1800 493 357

Homes on display

On Display
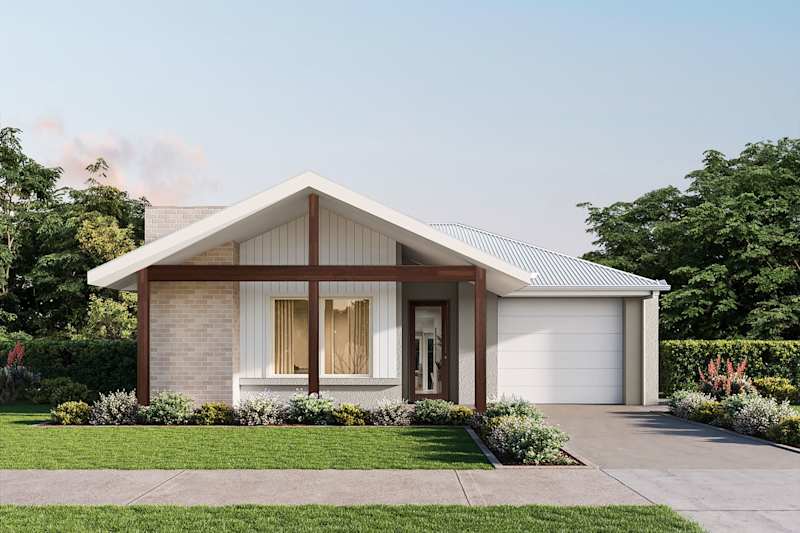
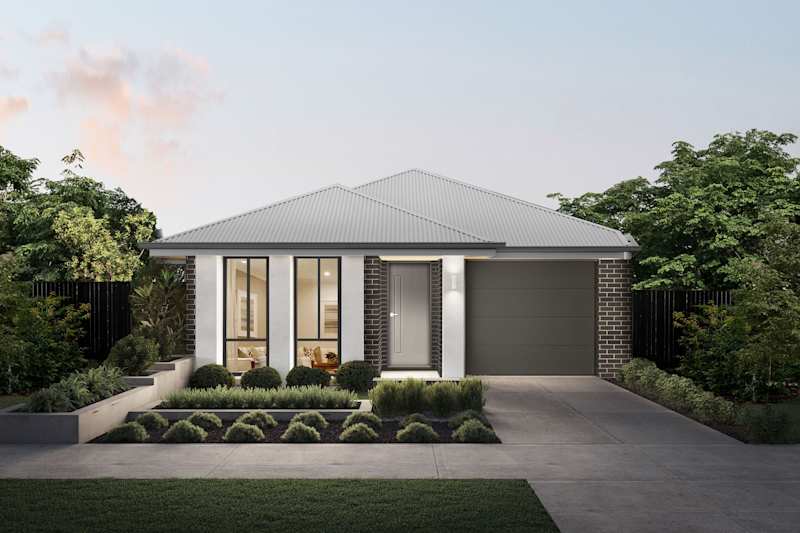
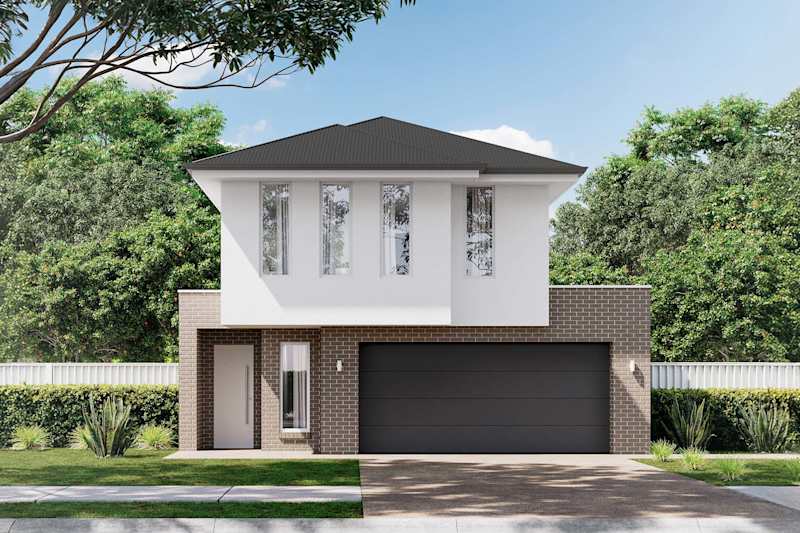
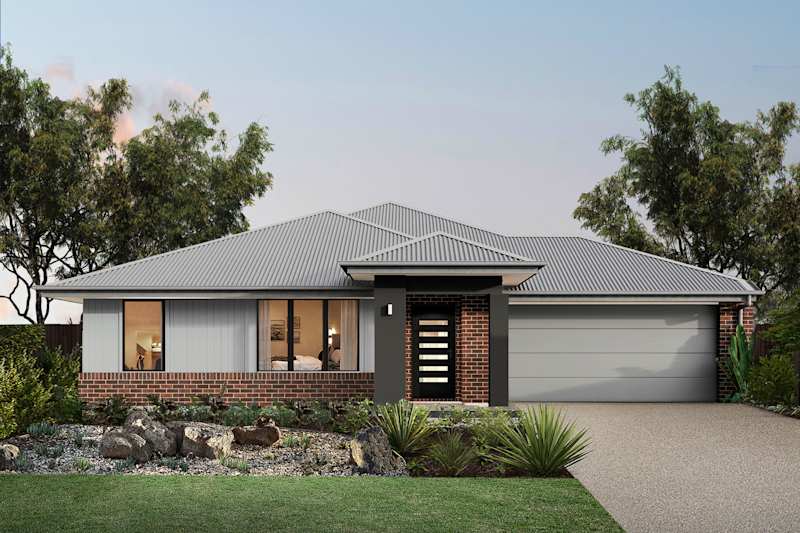
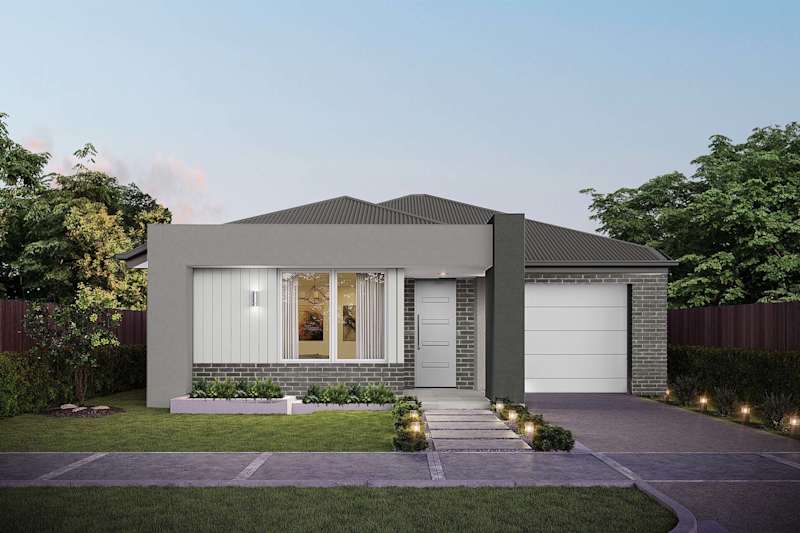
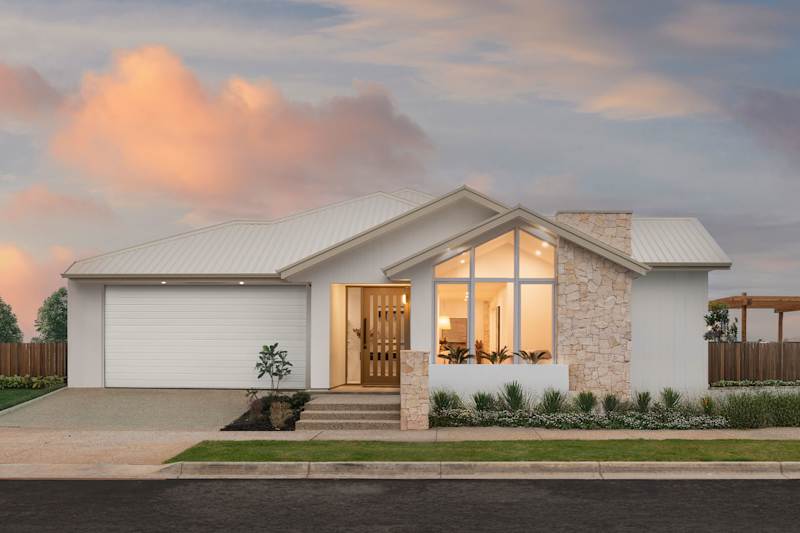
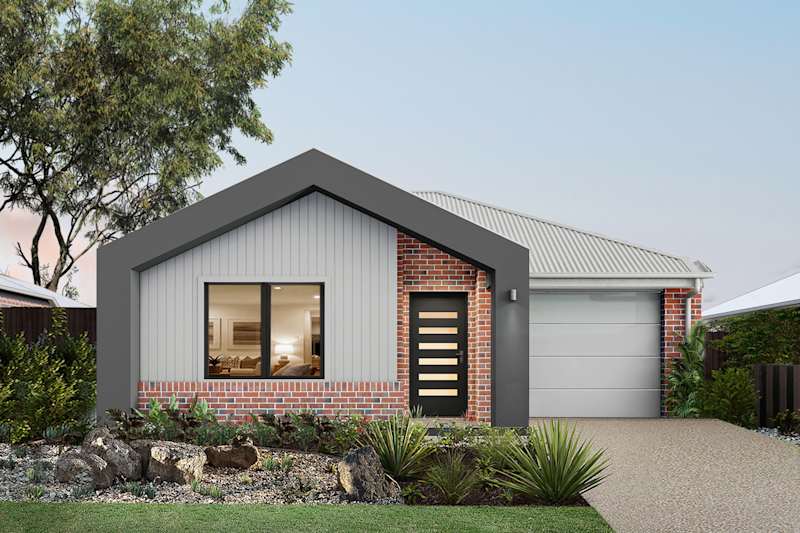
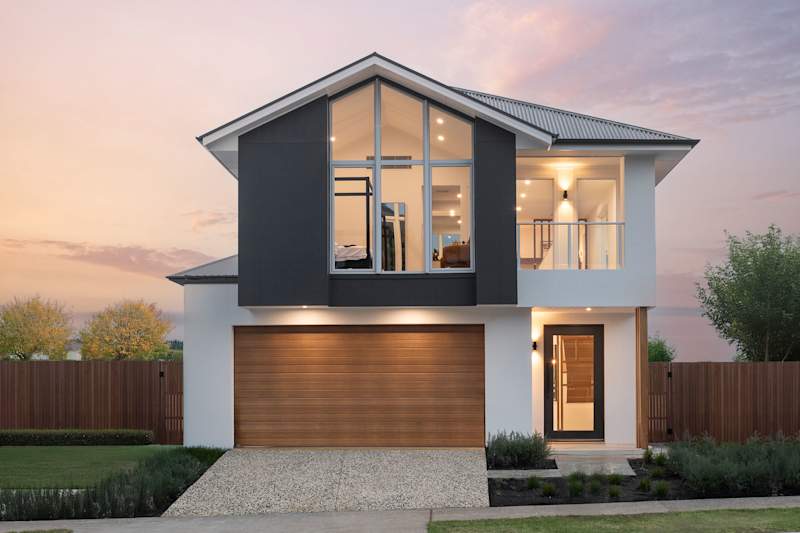
image upload c_limit,f_auto,w_800 v1782366581 home-designs clarendon facades clarendon-27-house-design-elderton-facade
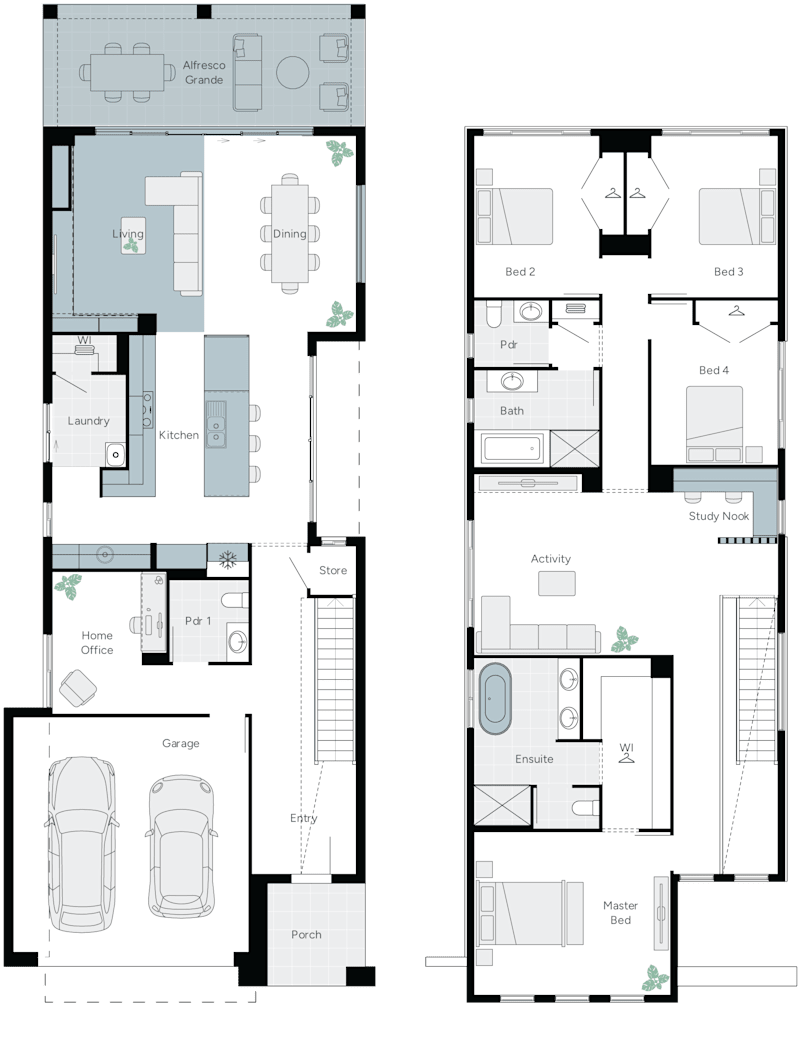
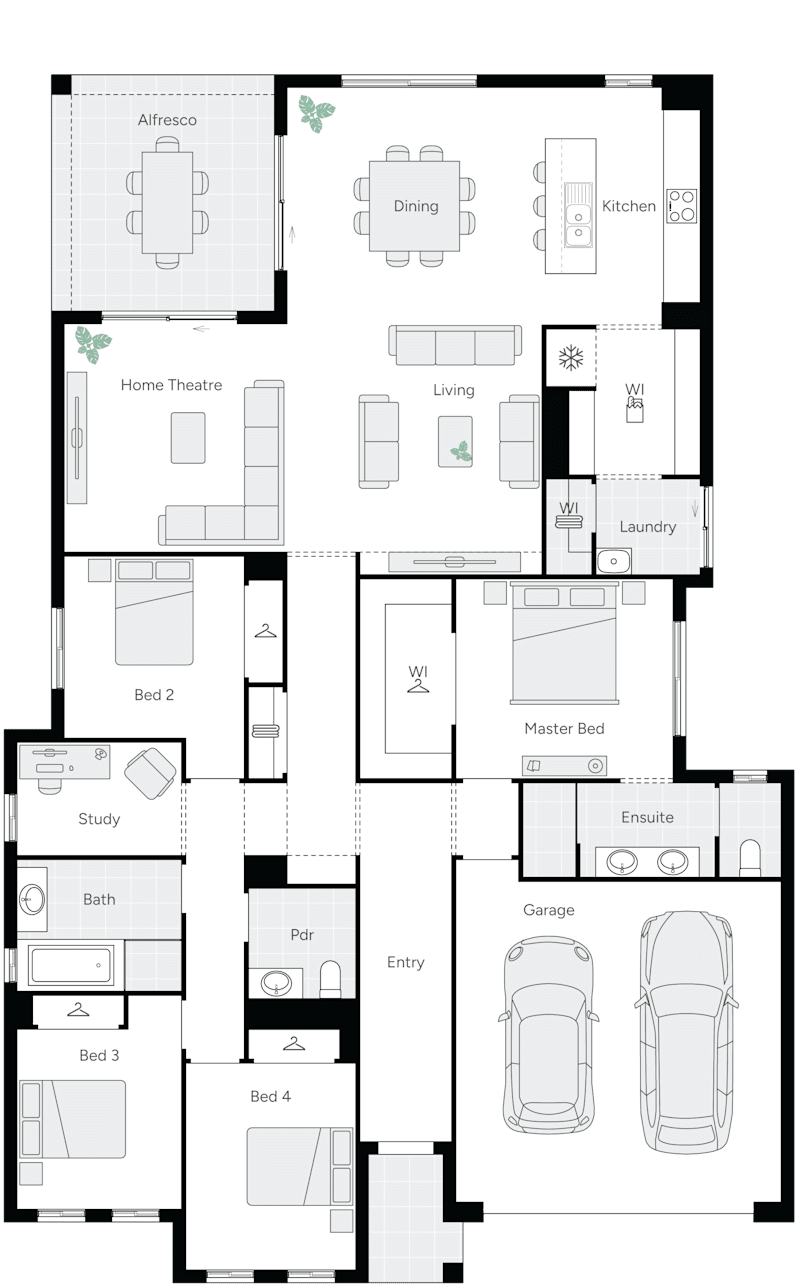
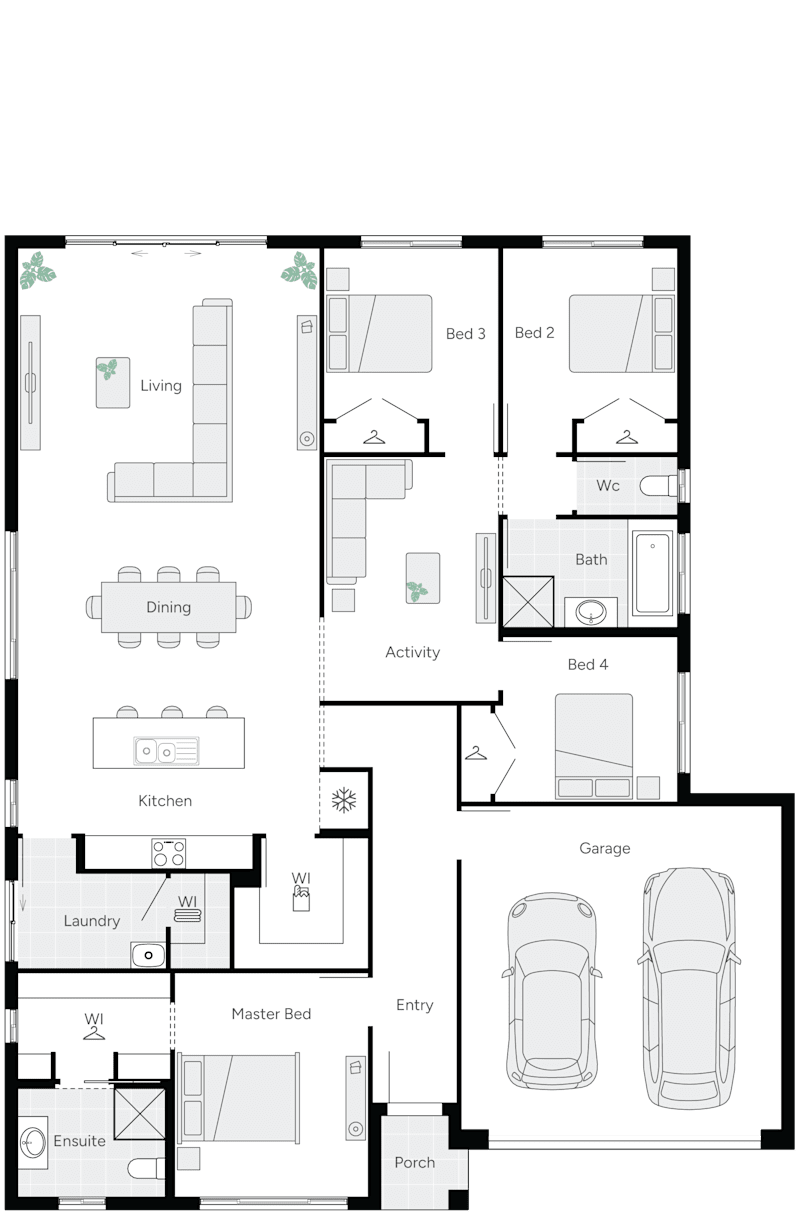
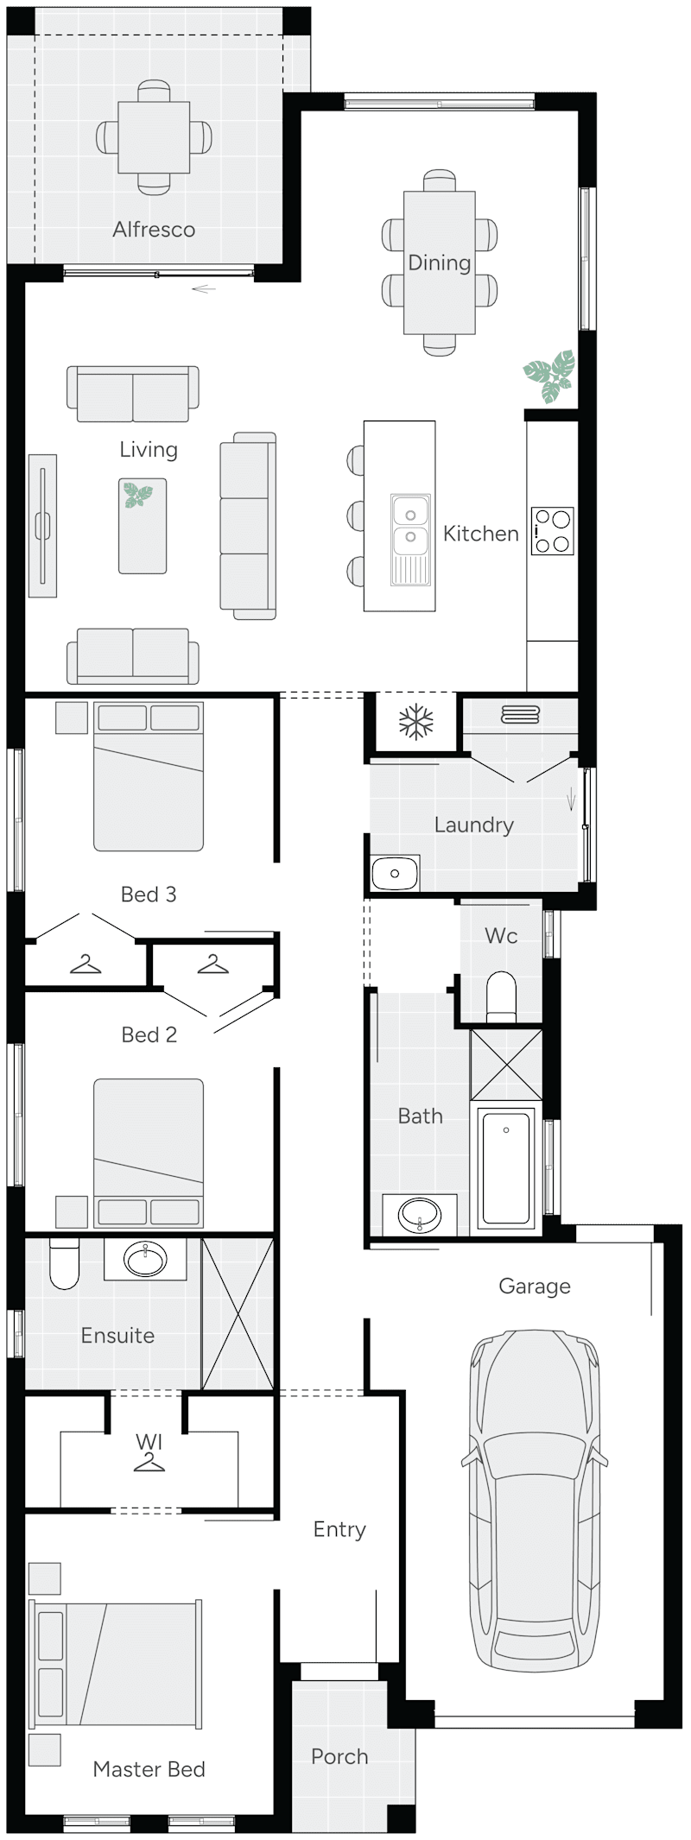
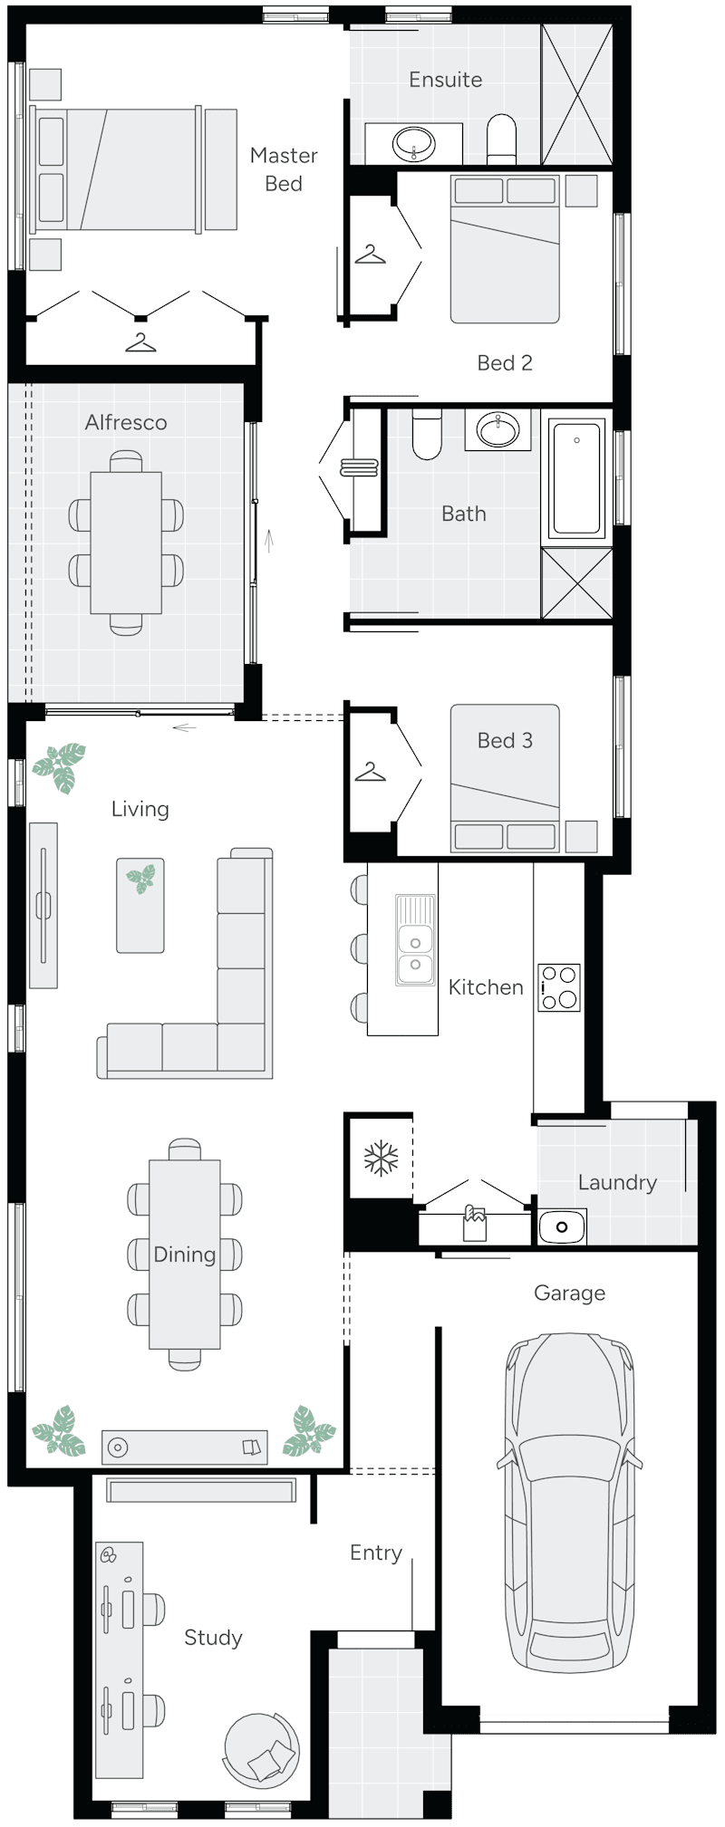
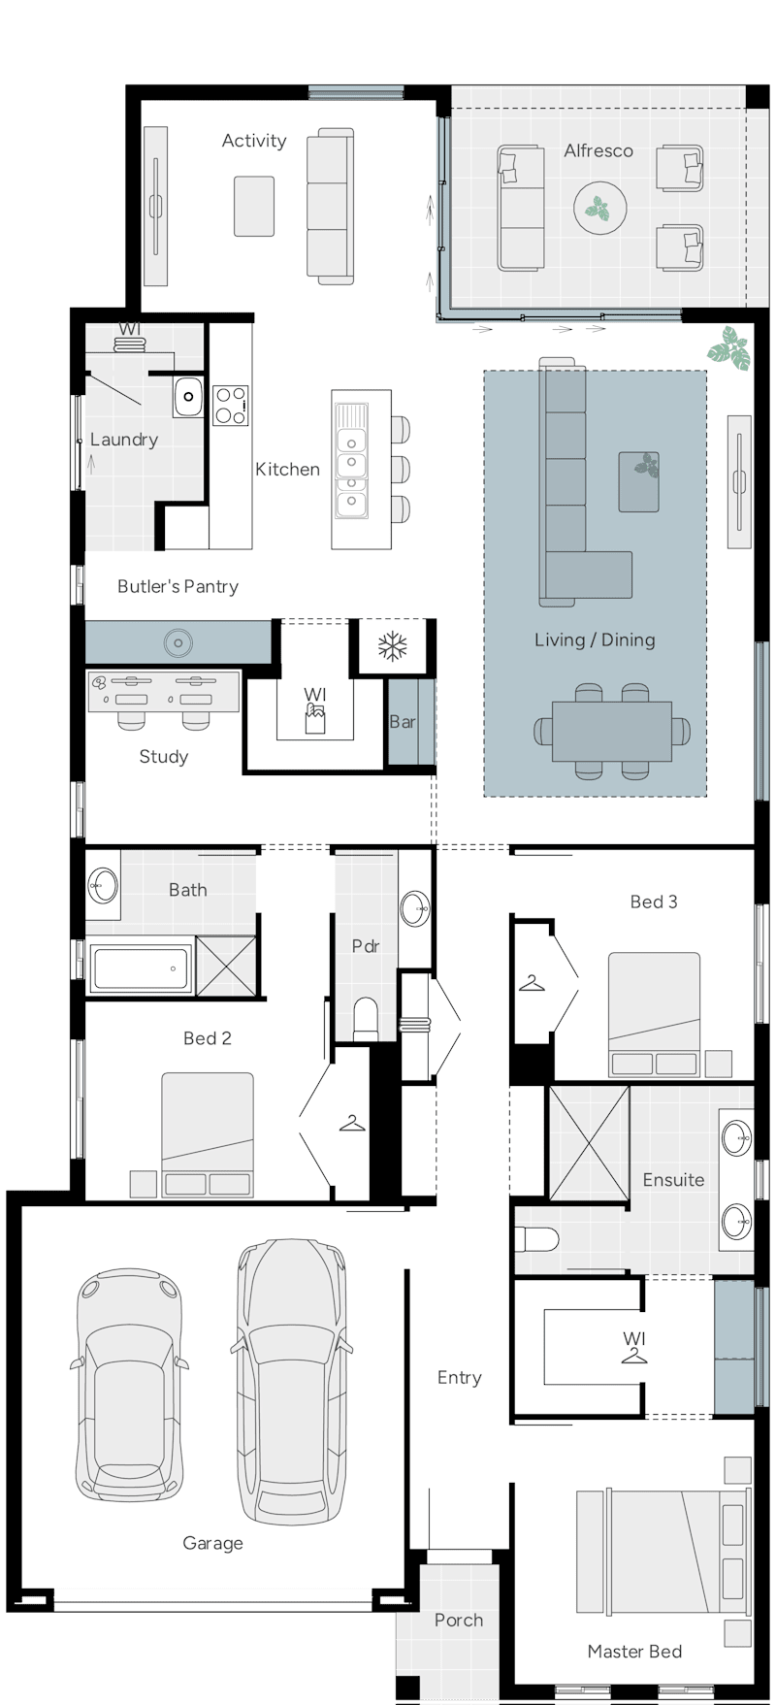
https://media.weeks.com.au/image/upload/v1783914552/home-designs/clarendon/floorplans/H-SNGCRD40SA-clarendon-27-displayed.png

Clarendon 27

3
2
1
2
2
12.5m
Facade: Elderton
House Width: 11.5m House Depth: 24.4m Total: 253.7m²
Clarendon 27
On Display
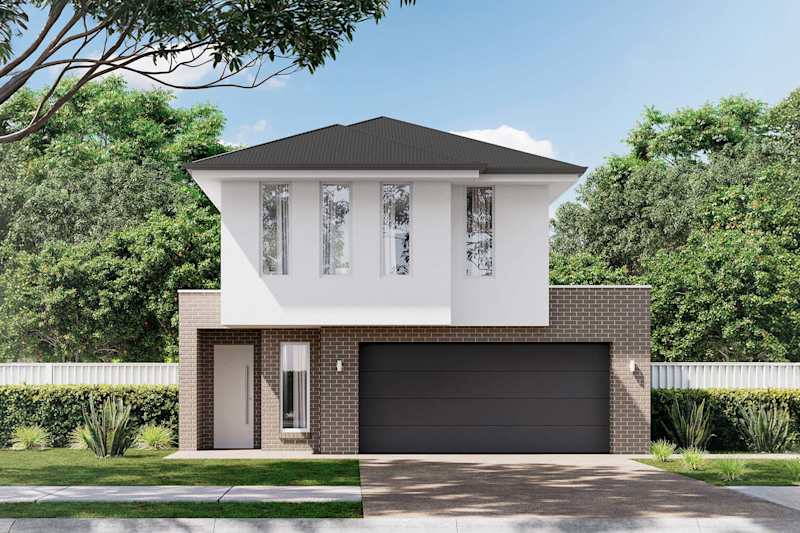
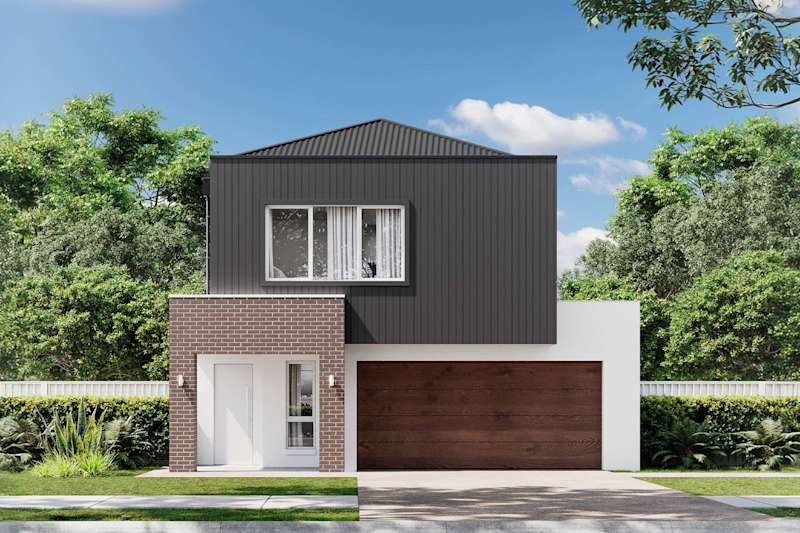
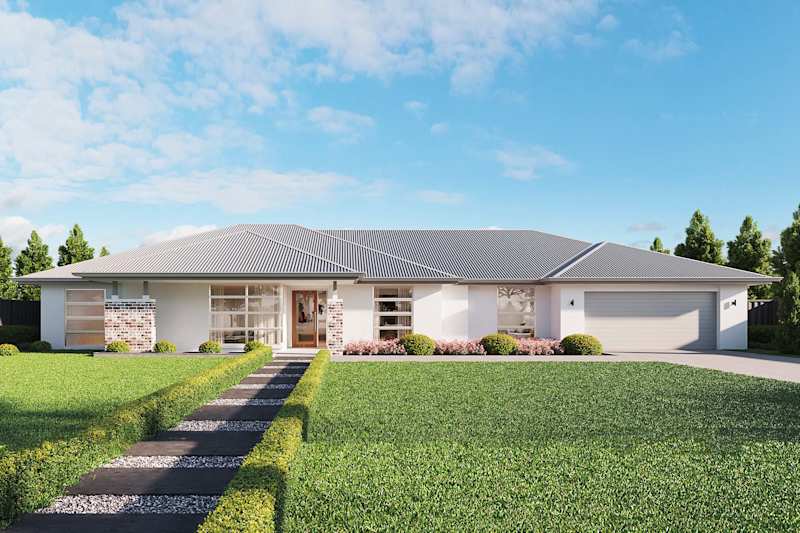
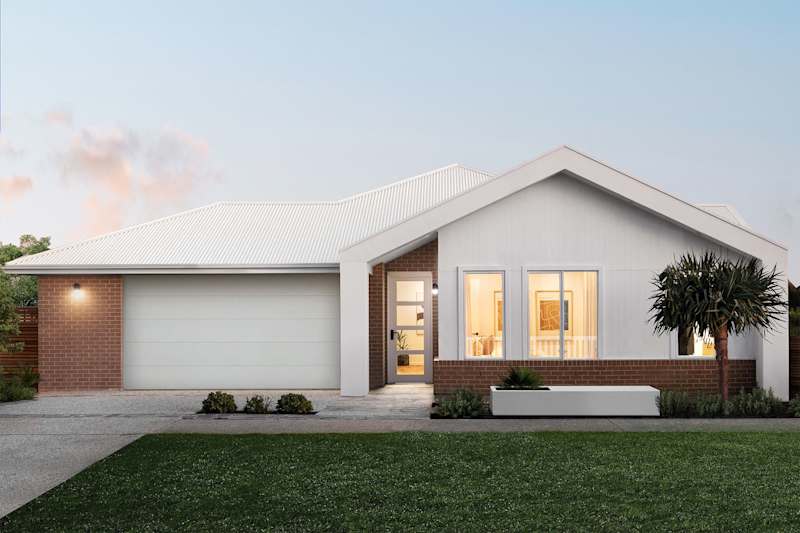
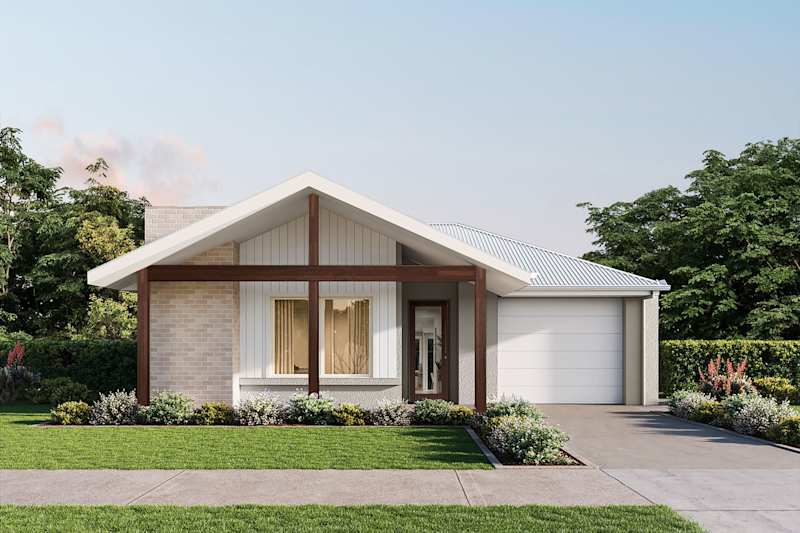
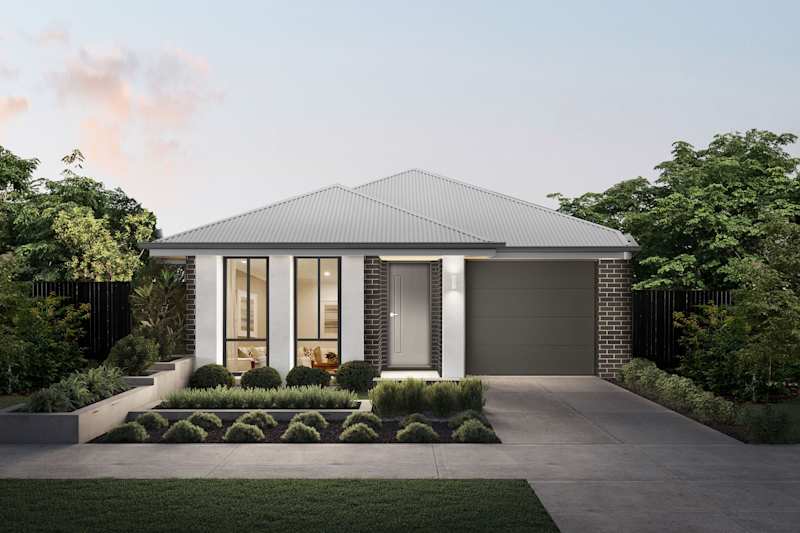
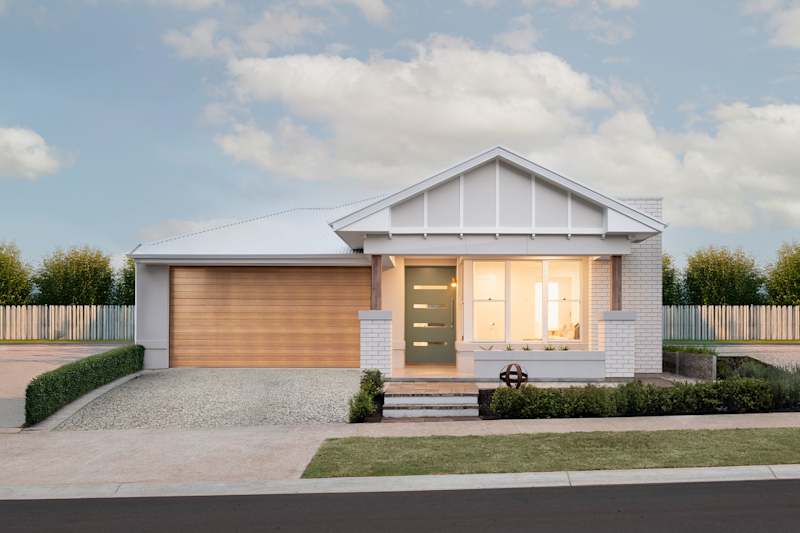
Cumberland 38 house design with Piccadilly facade
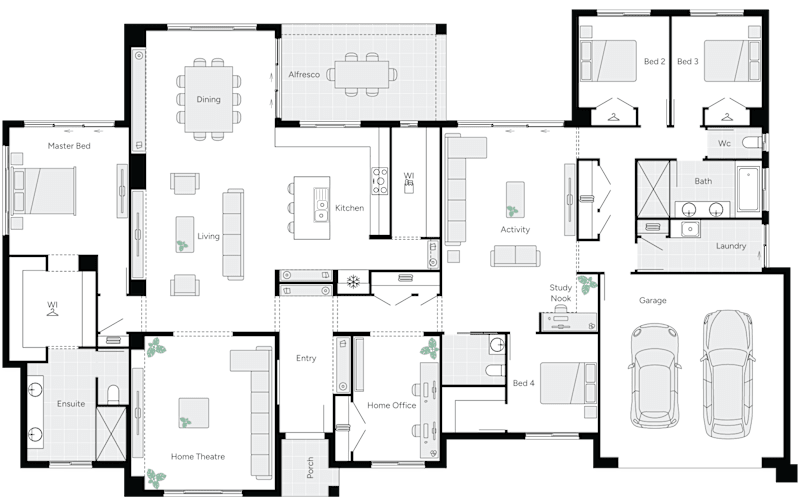
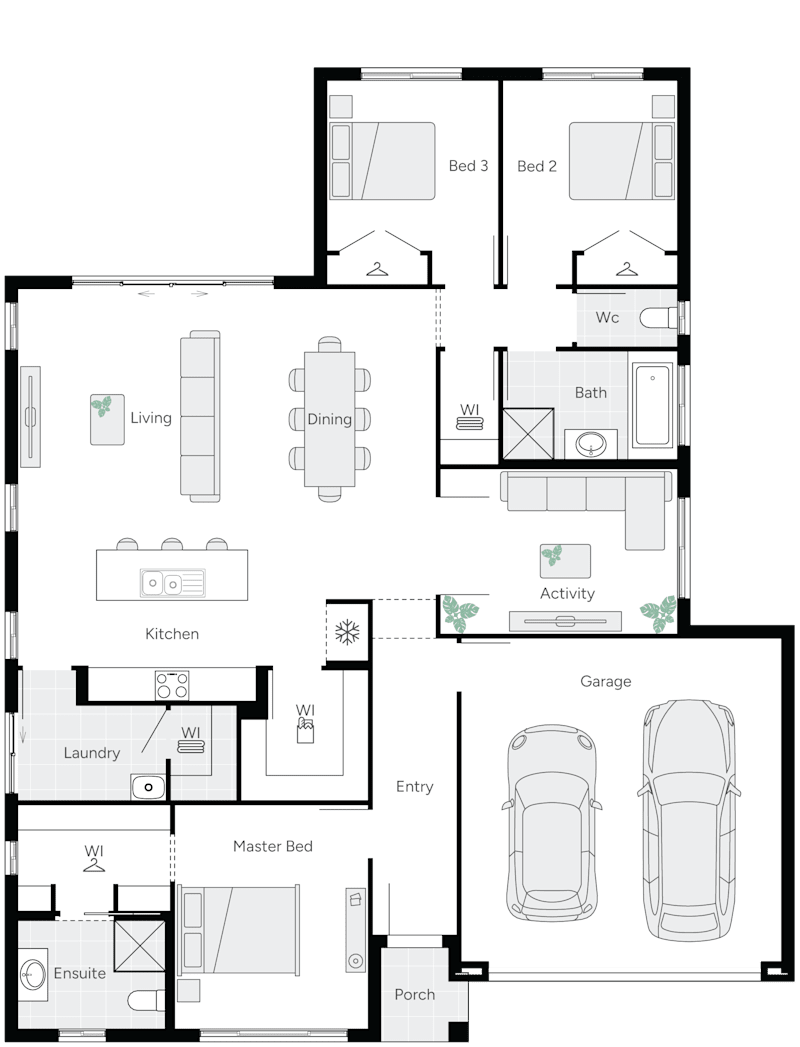
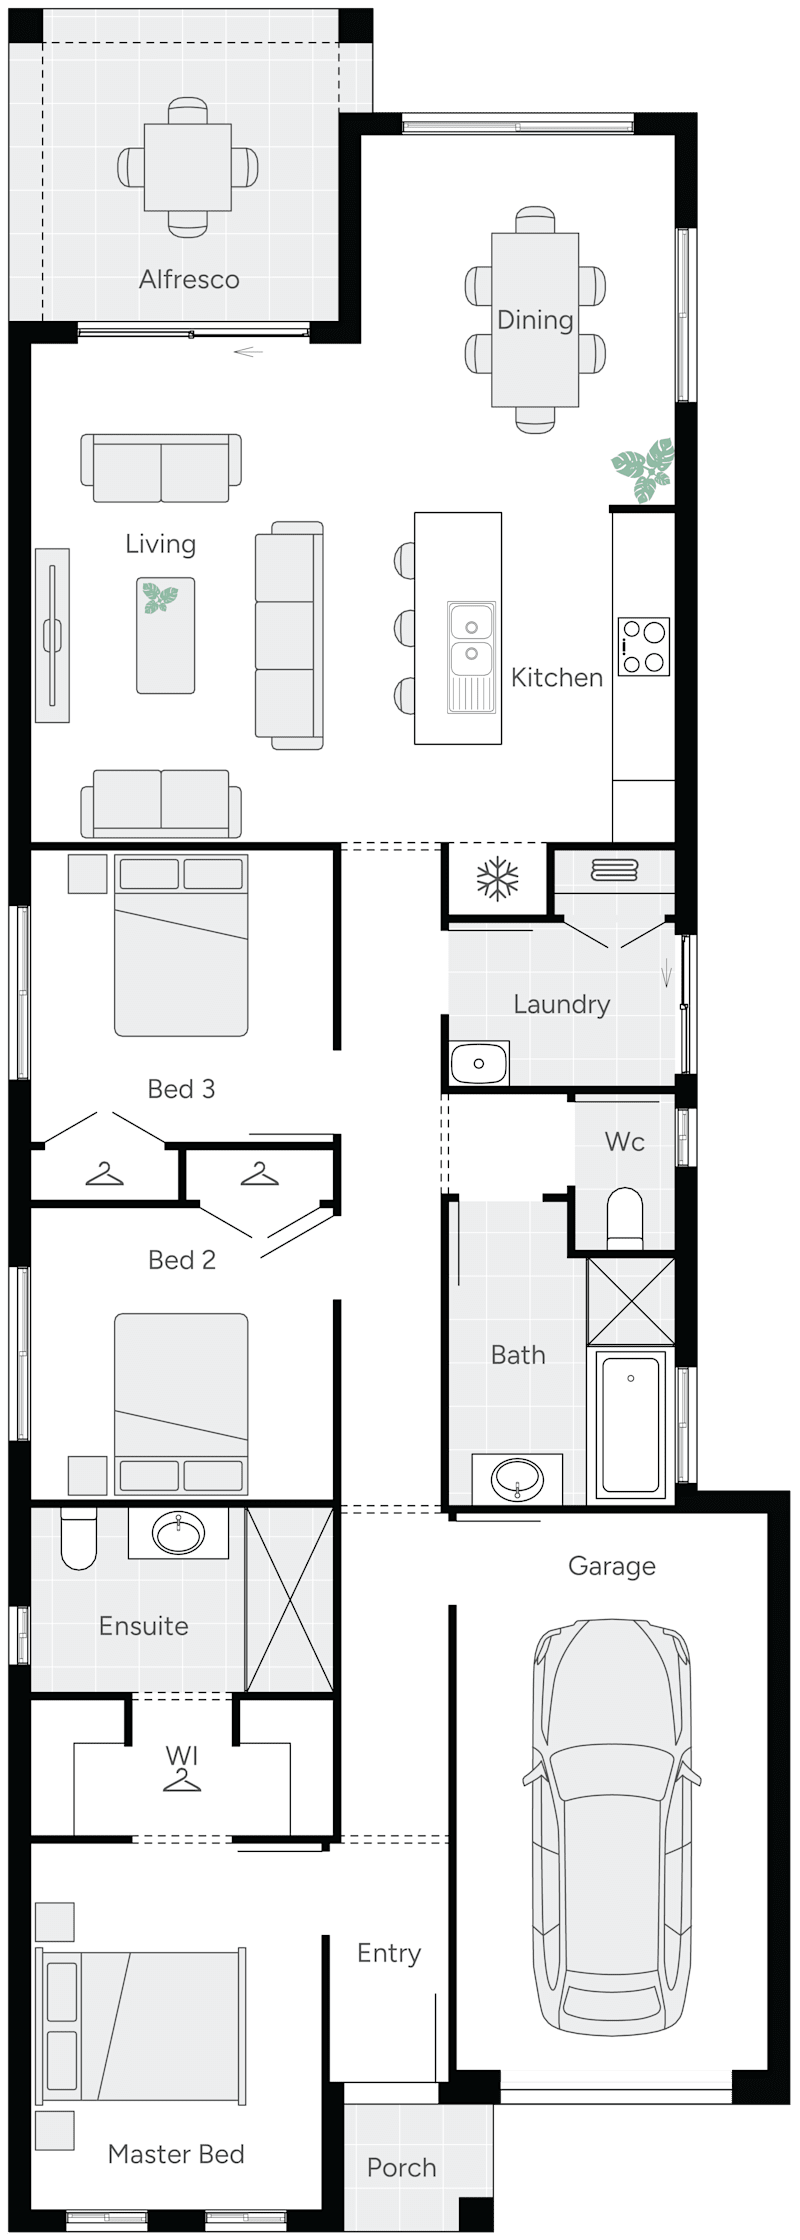
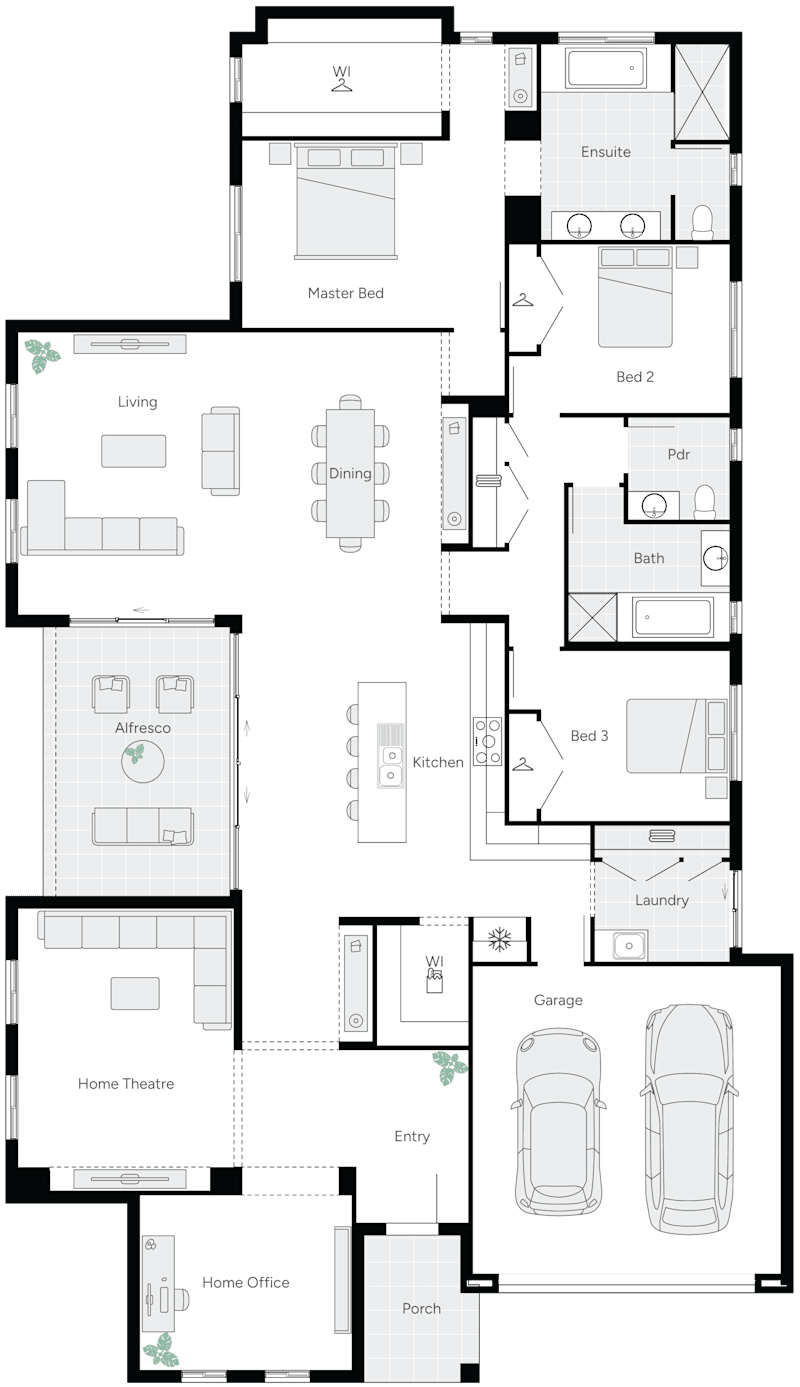
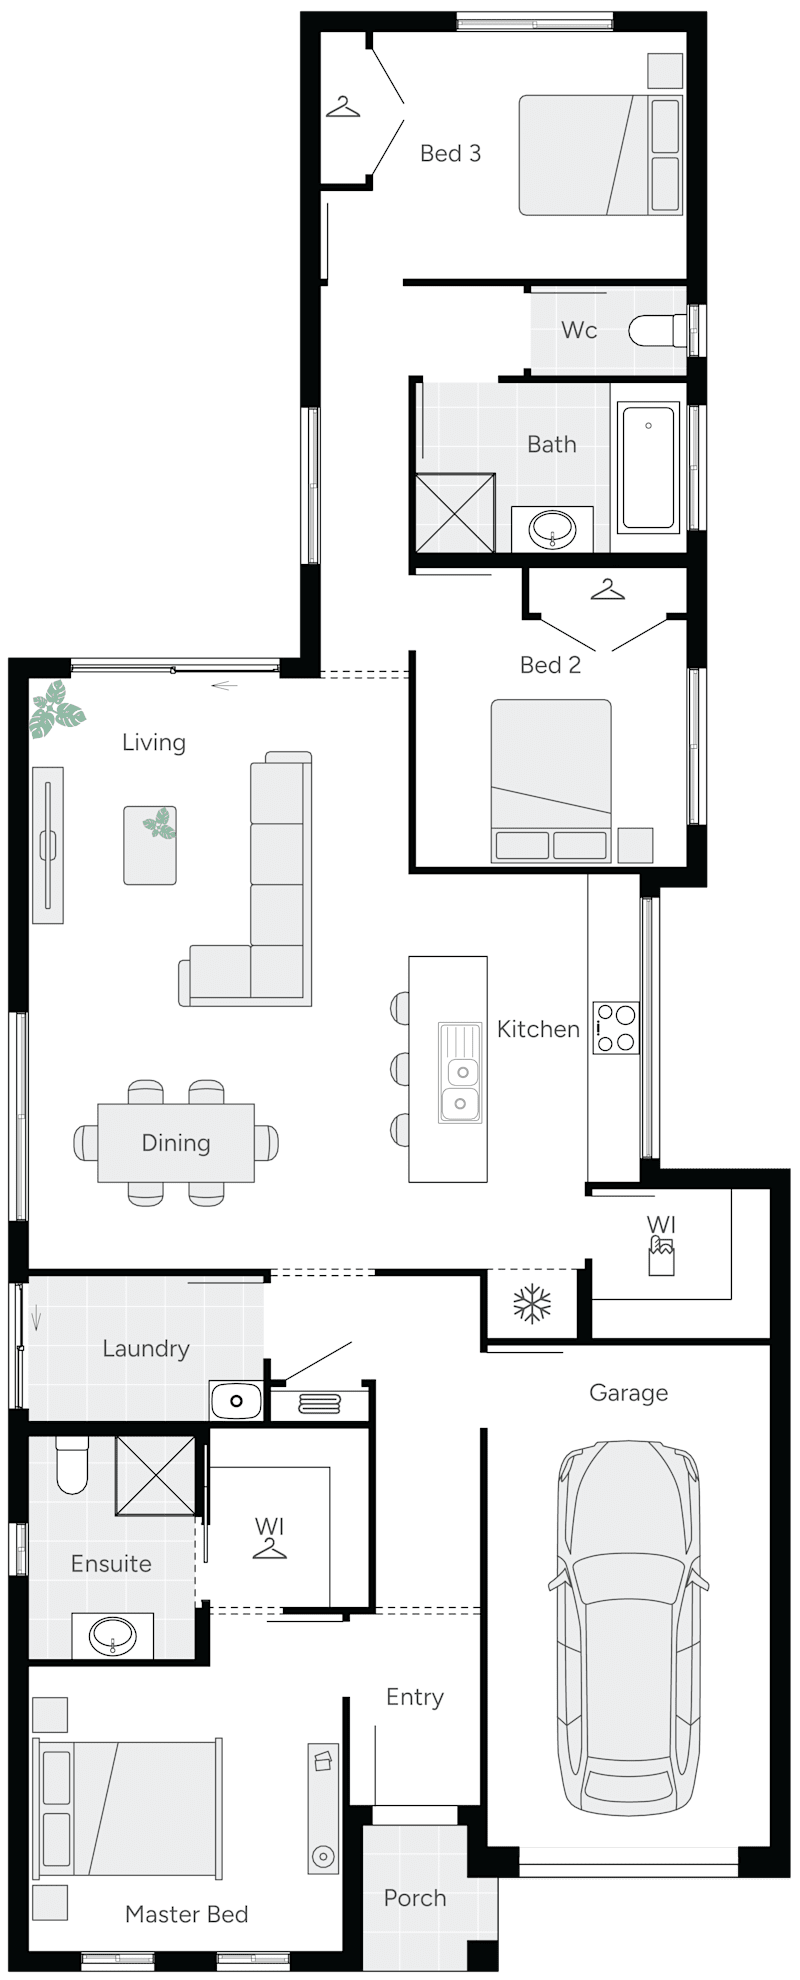
as displayed floorplan

Cumberland 37

4
2
2
2
2
11.5m
Facade: Piccadilly
House Width: 8.9m House Depth: 24.1m Total: 341.8m²
Cumberland 37

Contact Us

Please complete the enquiry form and someone from our team will be in contact within 24 hours.

Alternatively you can see more contact details on the contact page or give a building and design consultant a call.

Our Consultants