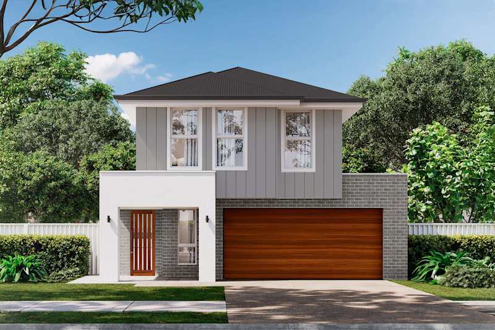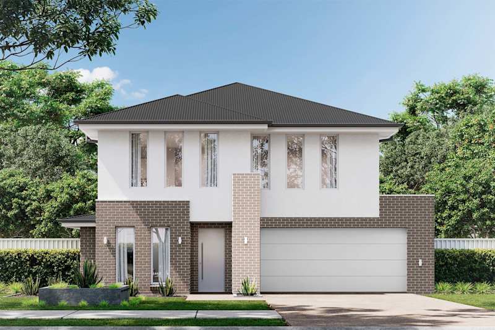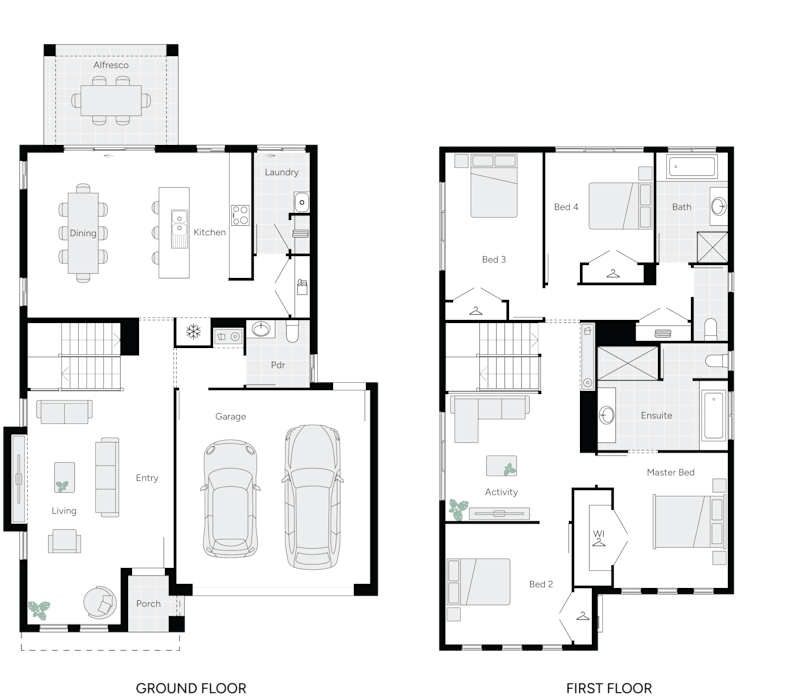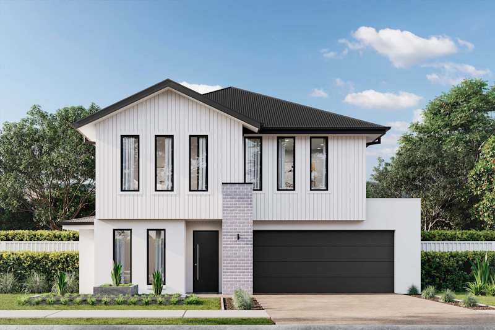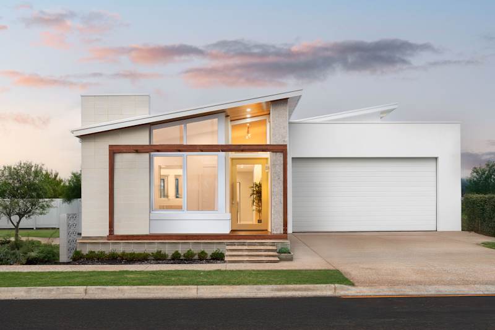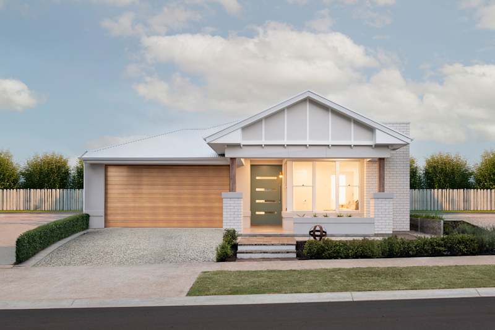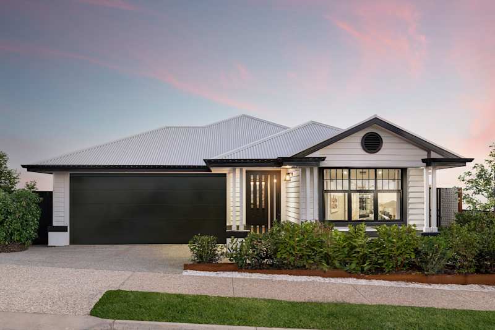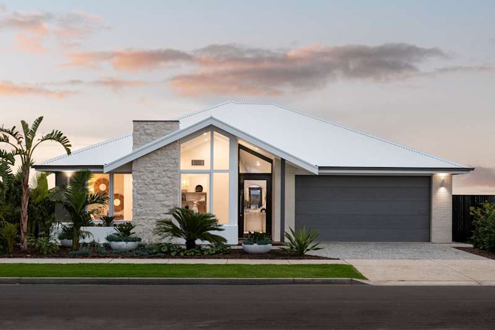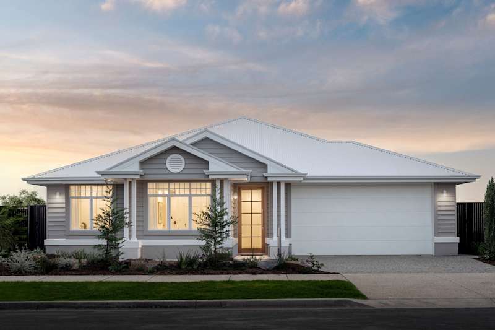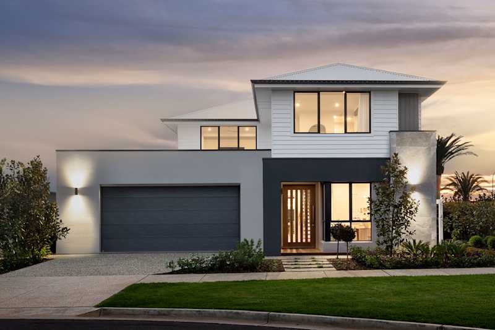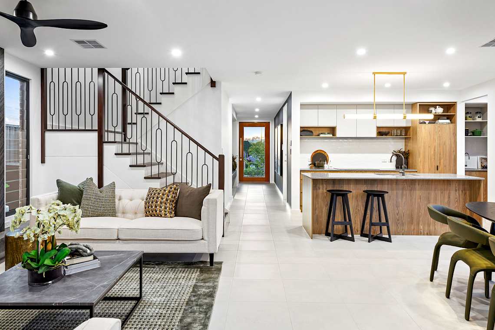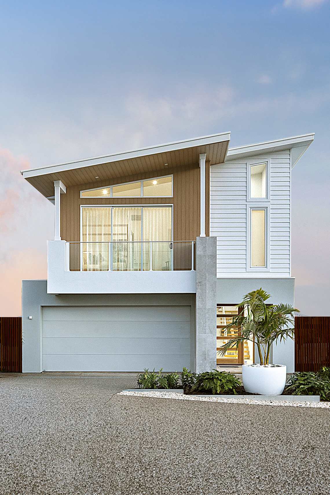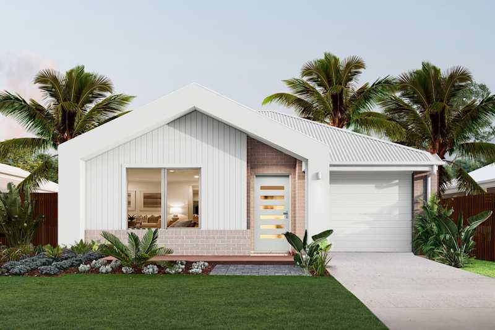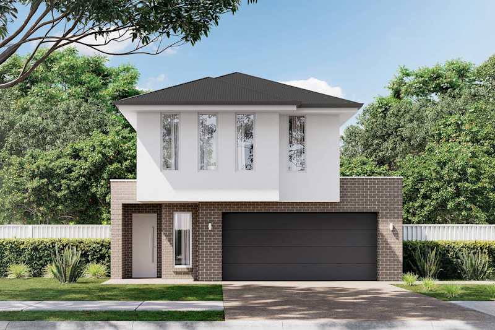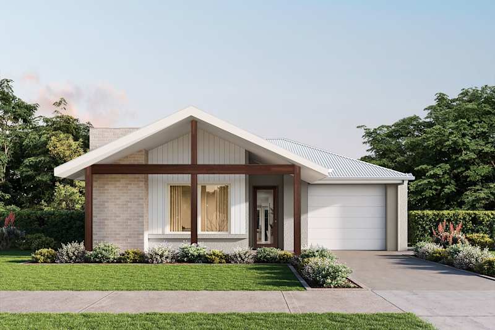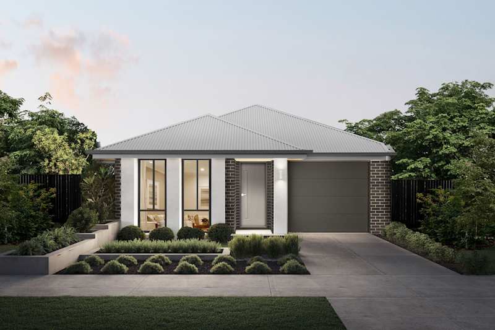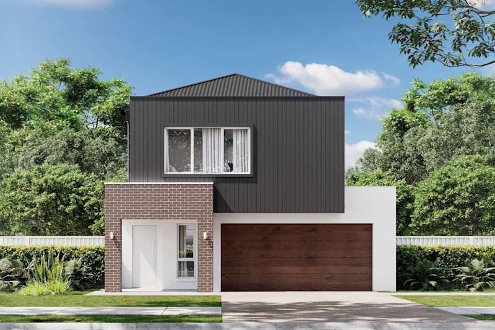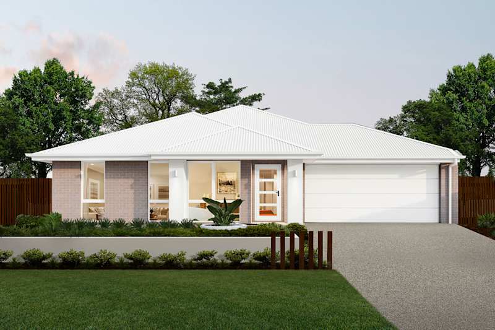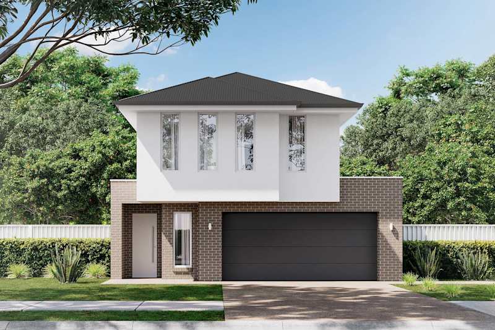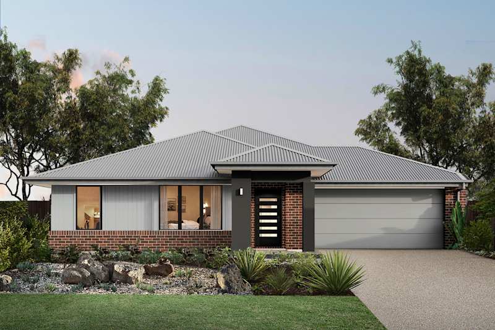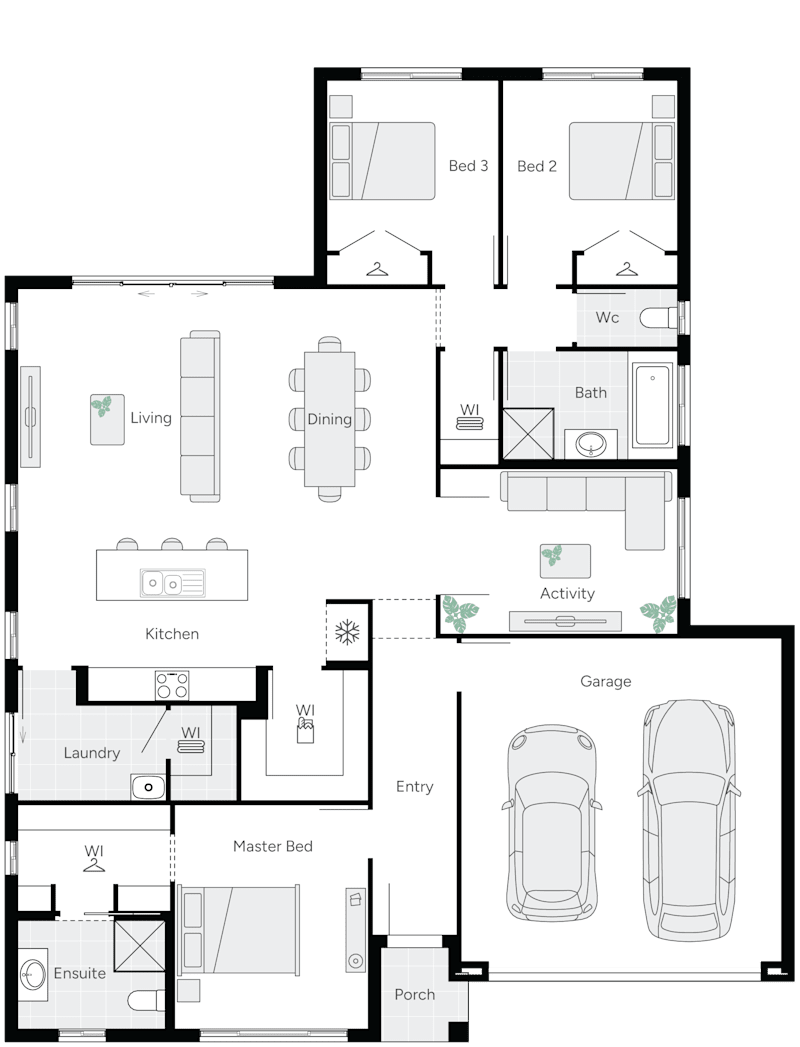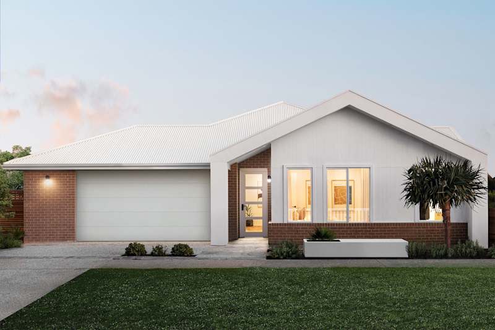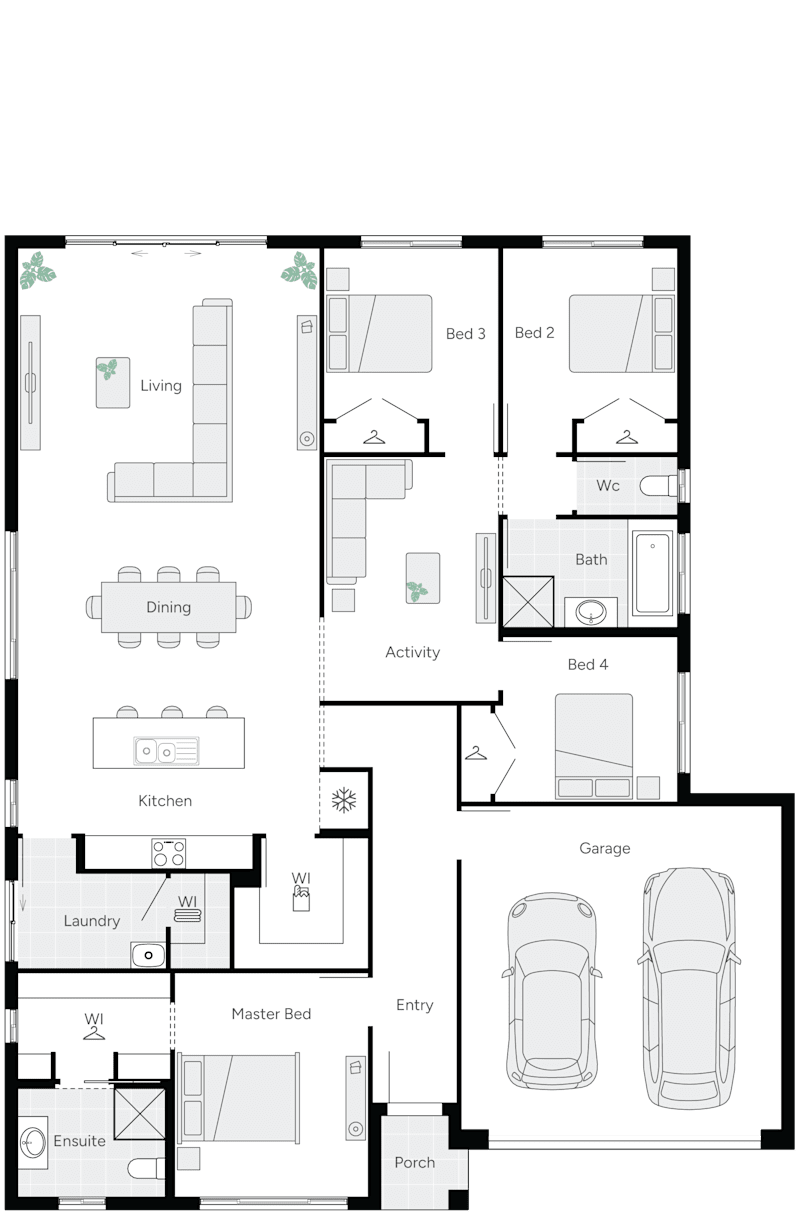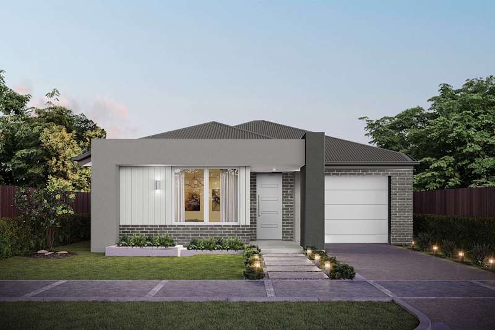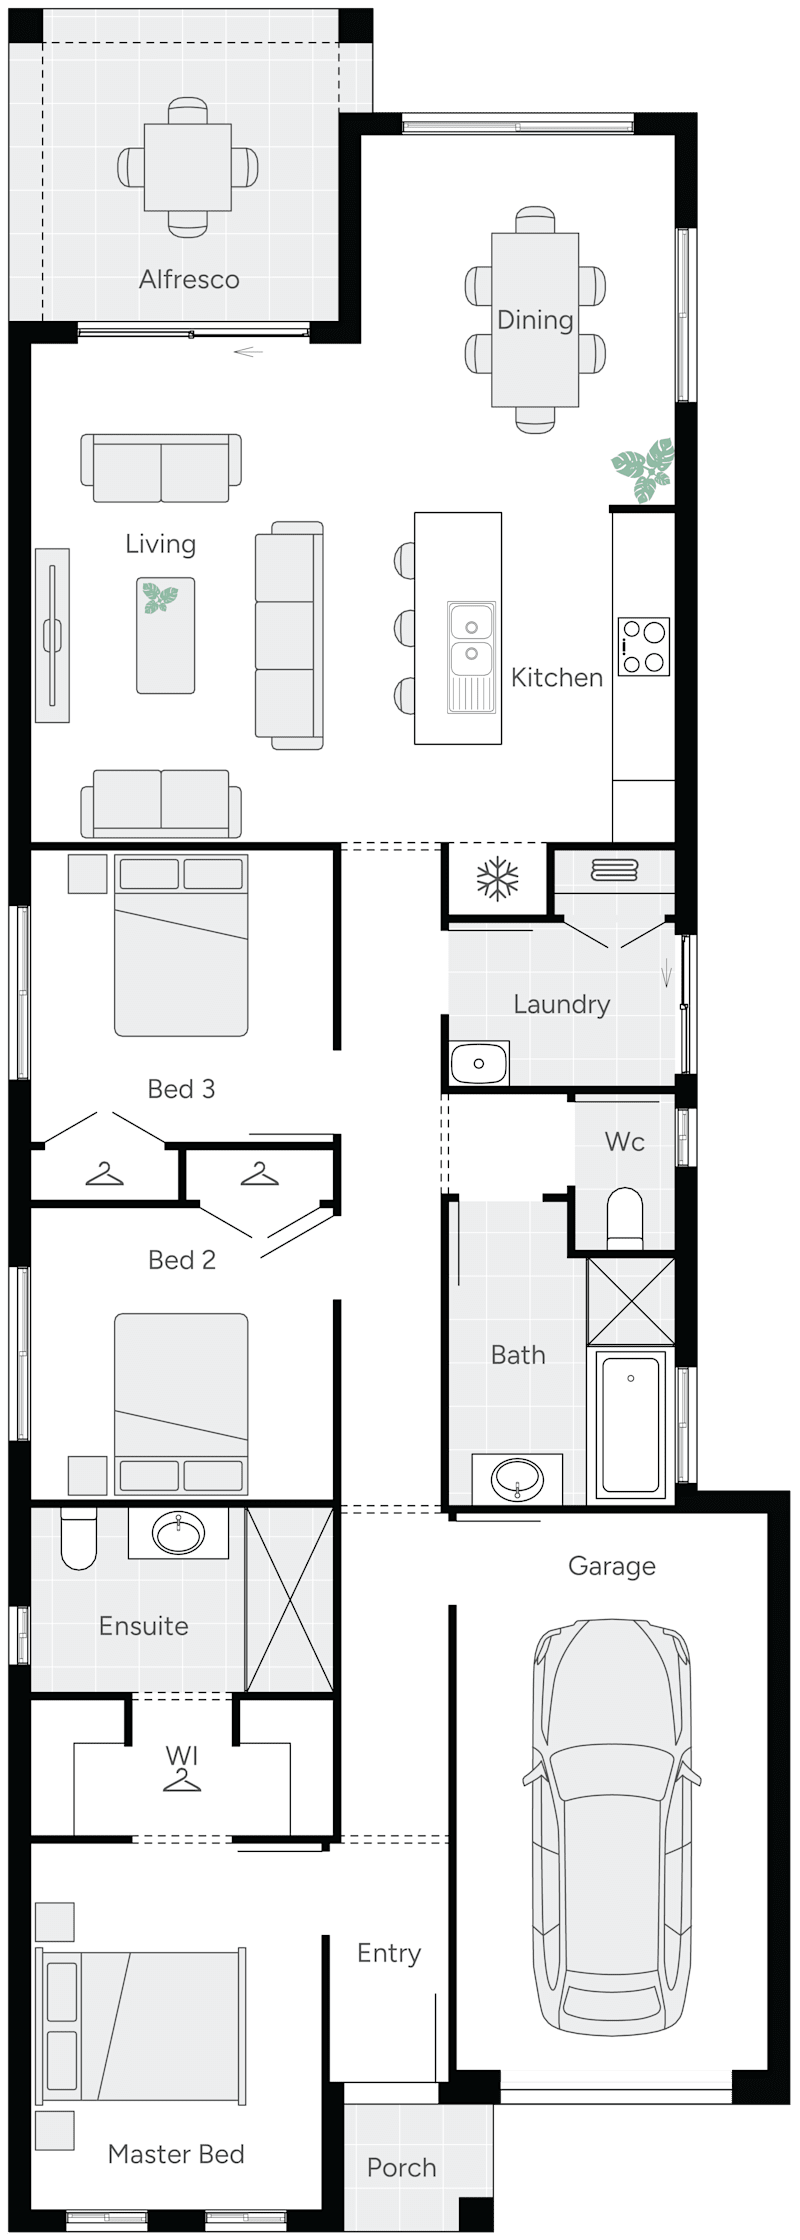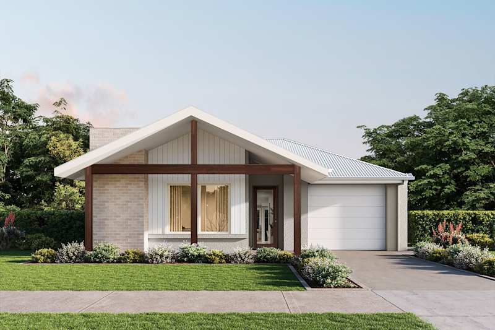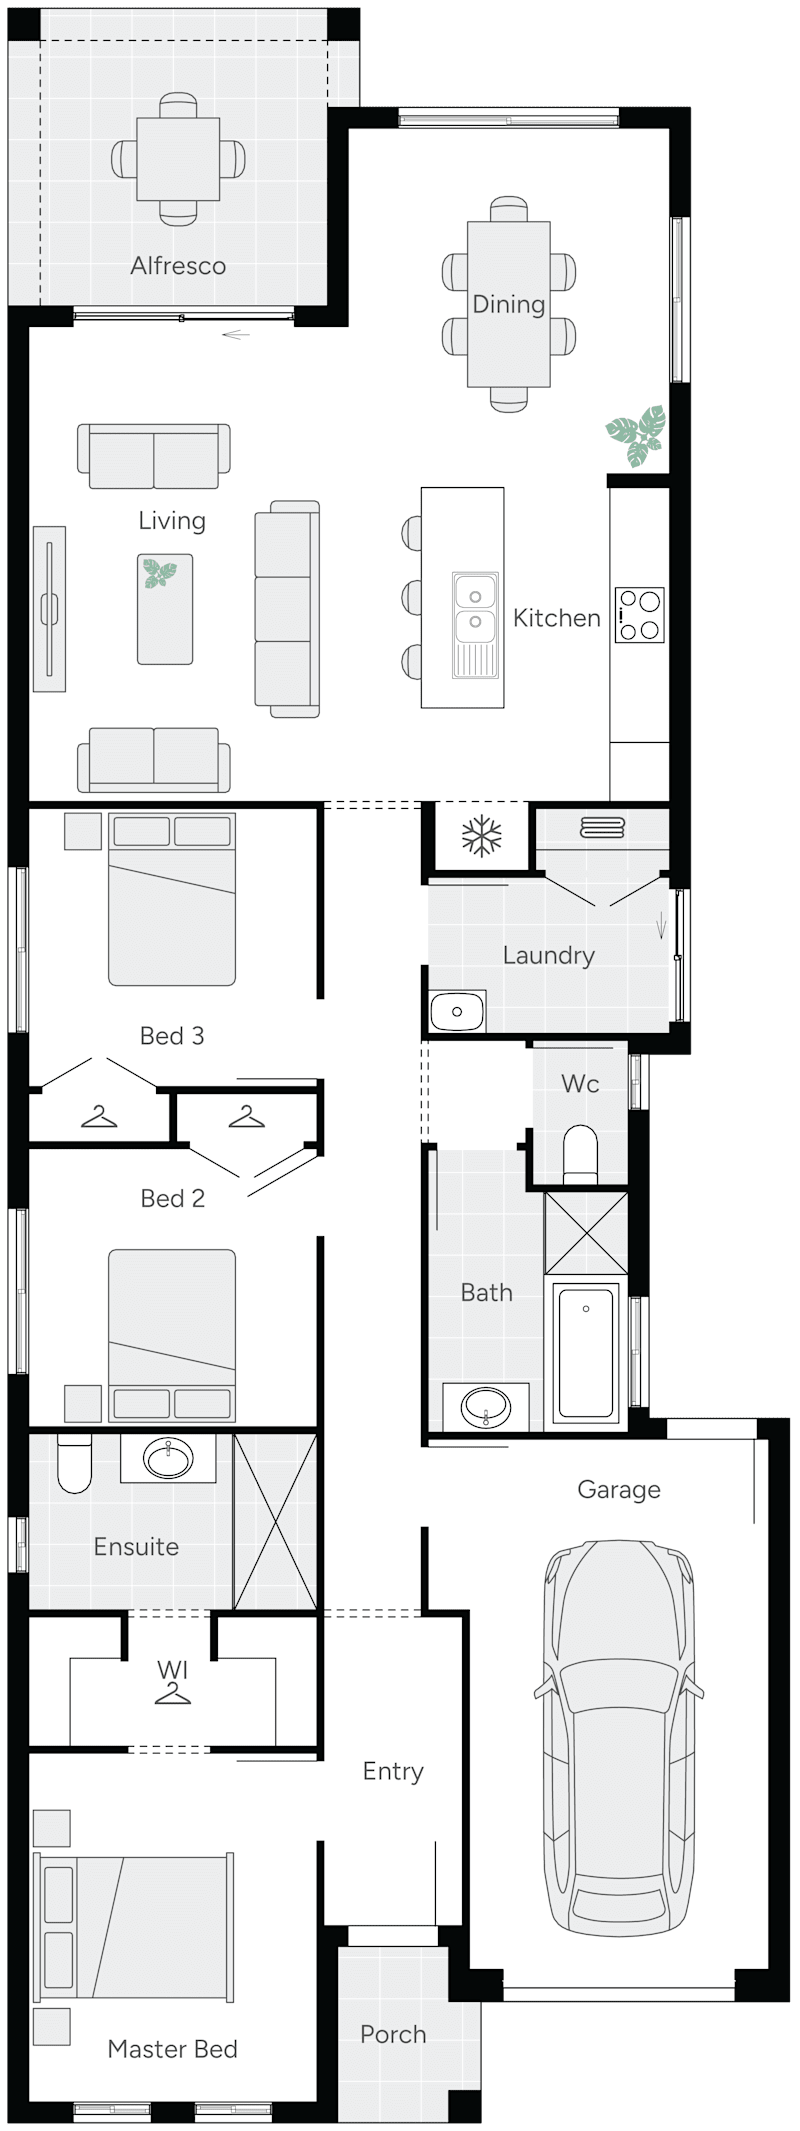
Double storey house designs for South Australian living.

With an extensive range of double storey homes on offer, you’ll be sure to find the perfect double-storey house design with Weeks Homes. Offering plenty of room and customisable details, our 2-storey house plans cater for the busy lifestyles of South Australian families.

Personalisation Filters
Home Design Filters
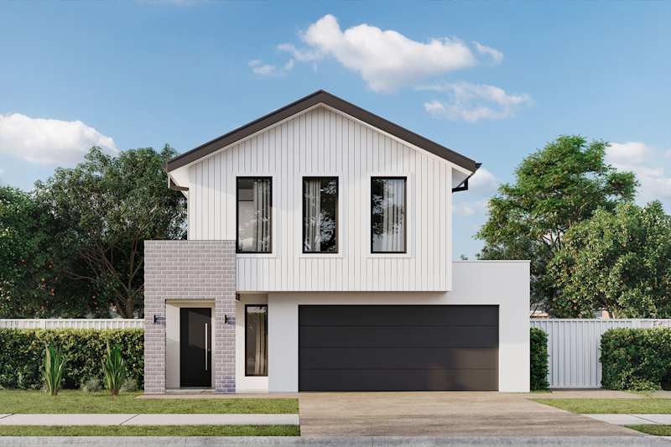
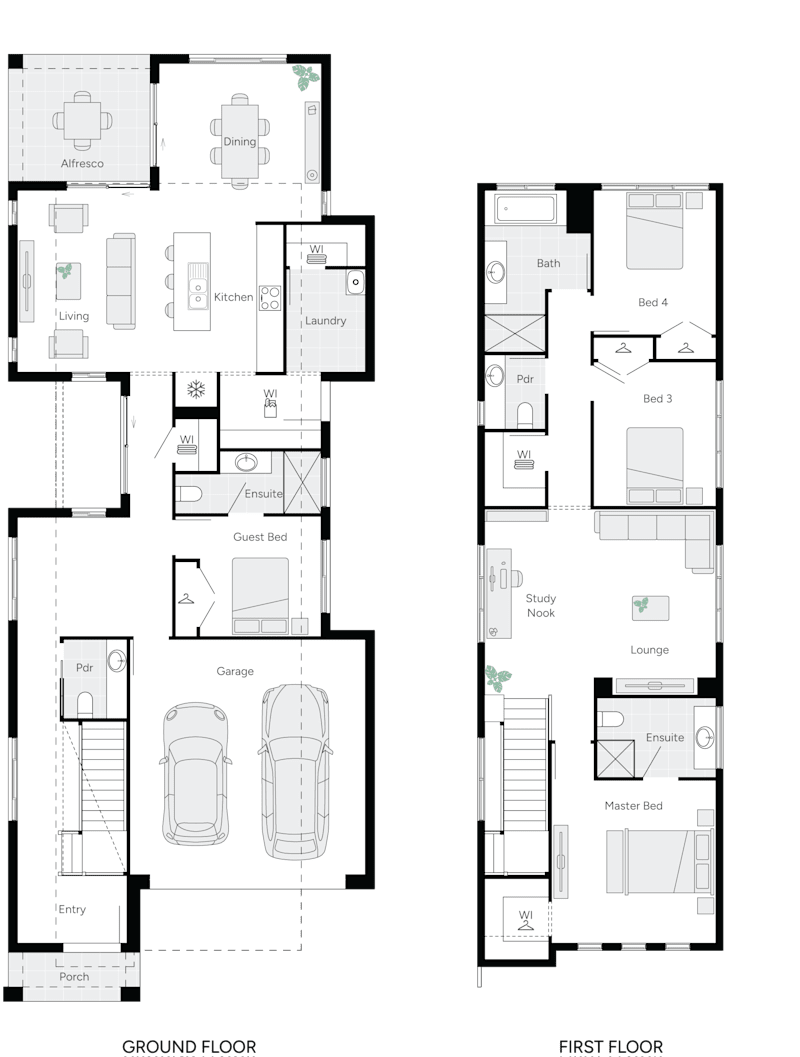
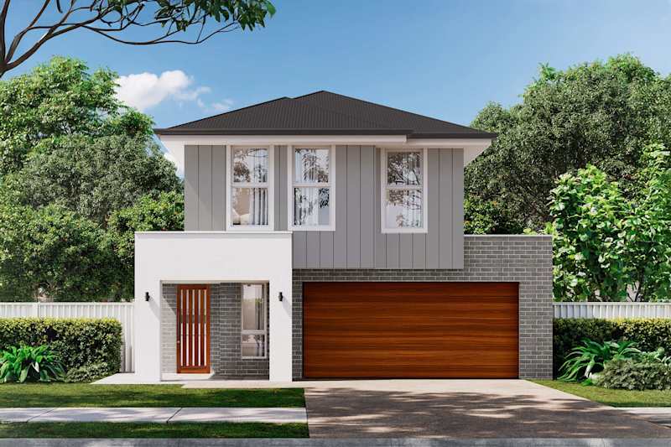
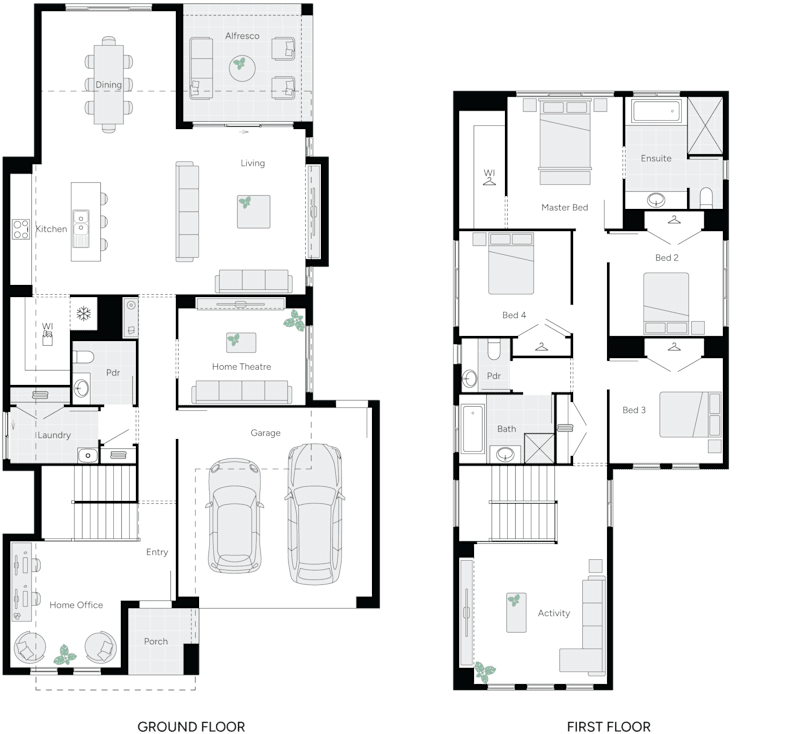
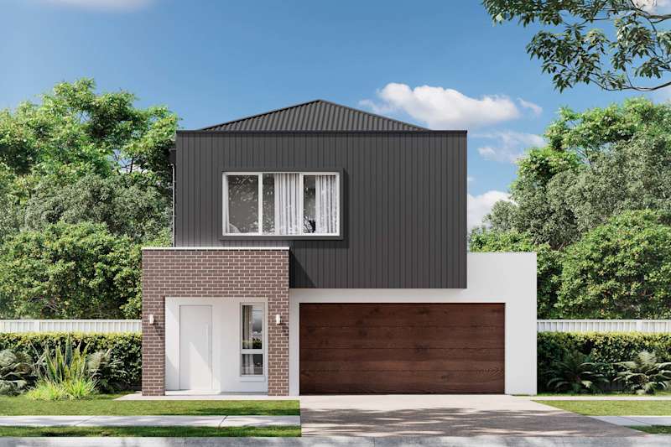
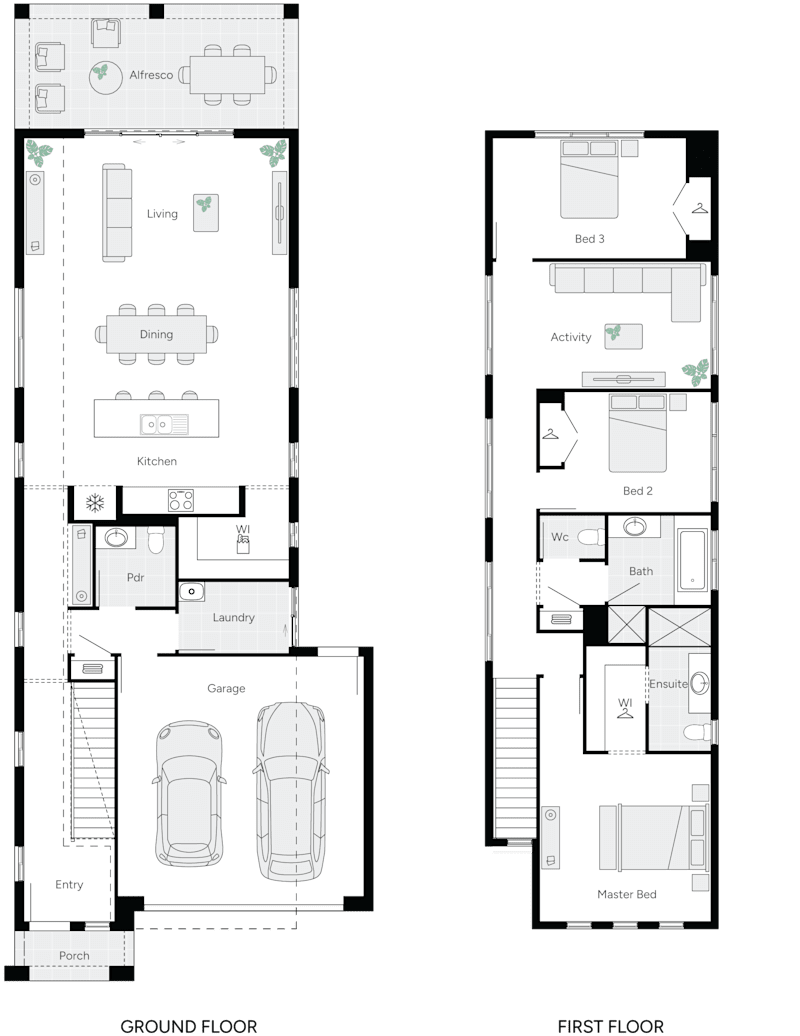
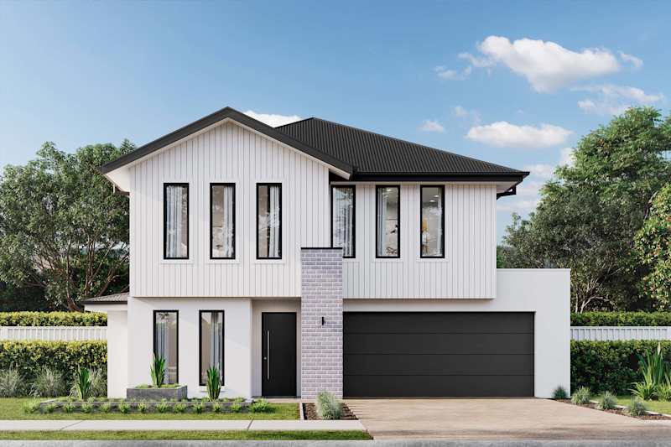
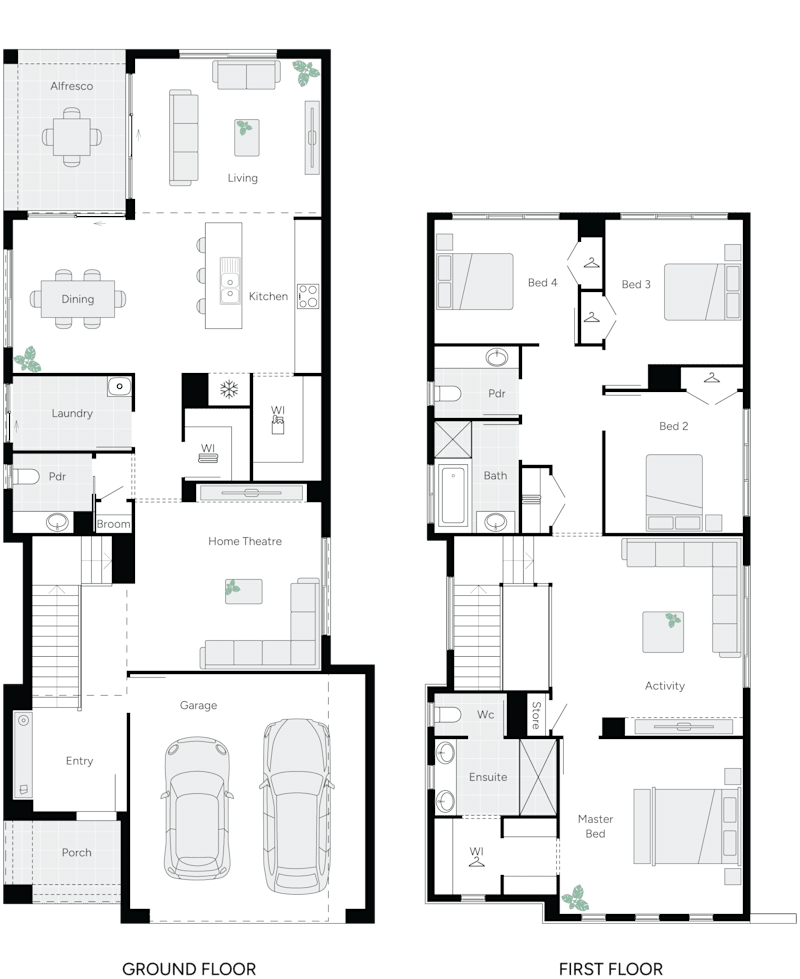
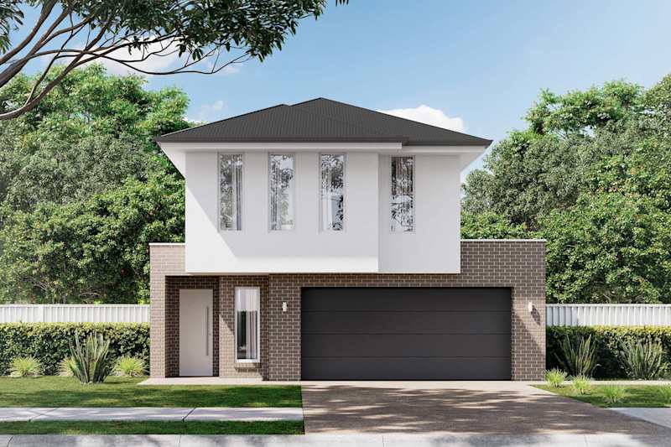
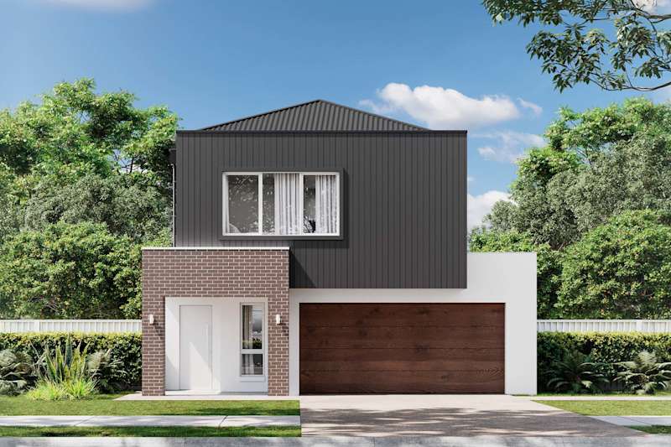
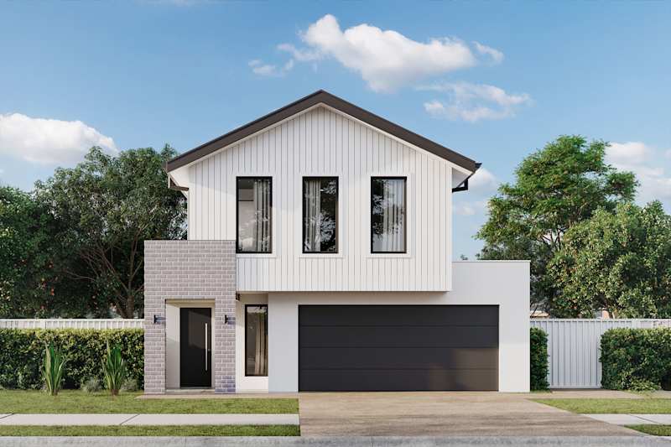
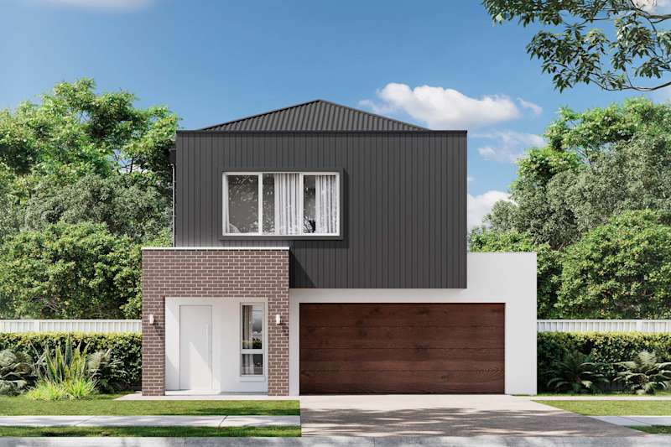
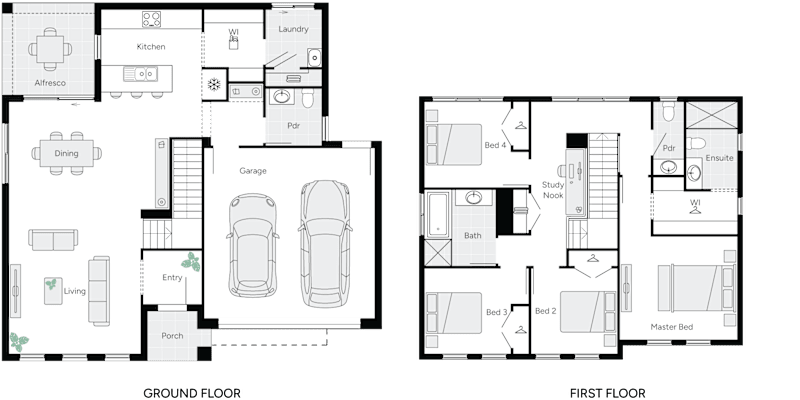
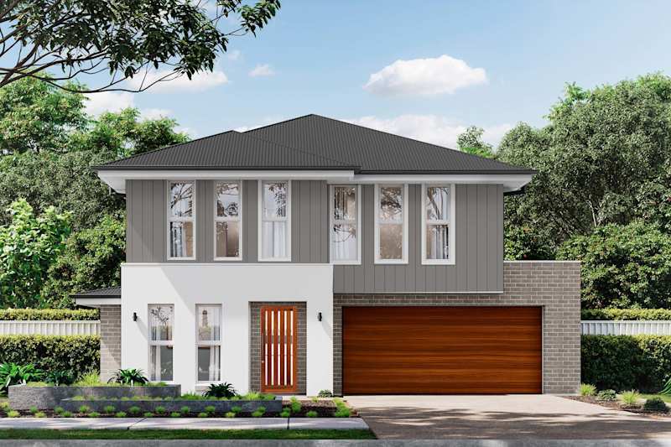
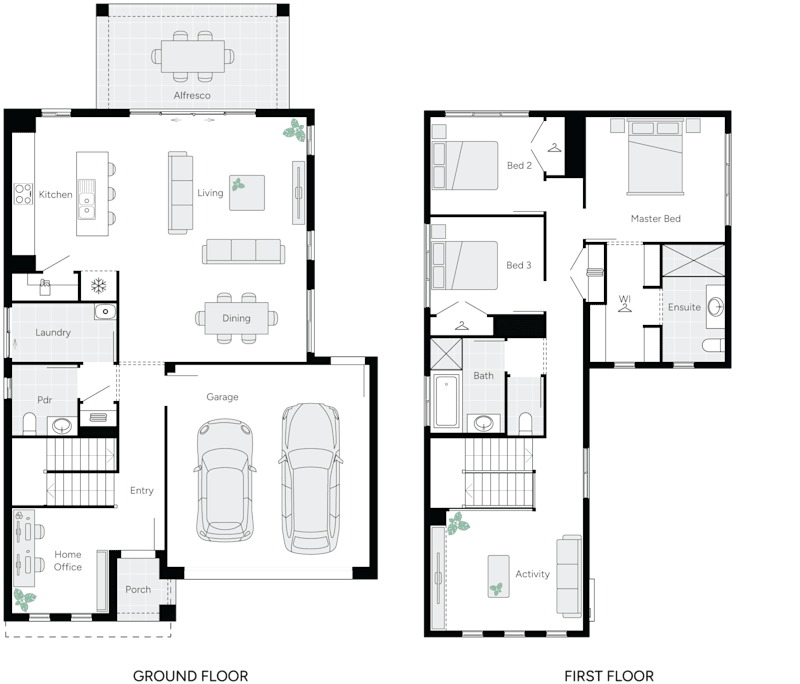
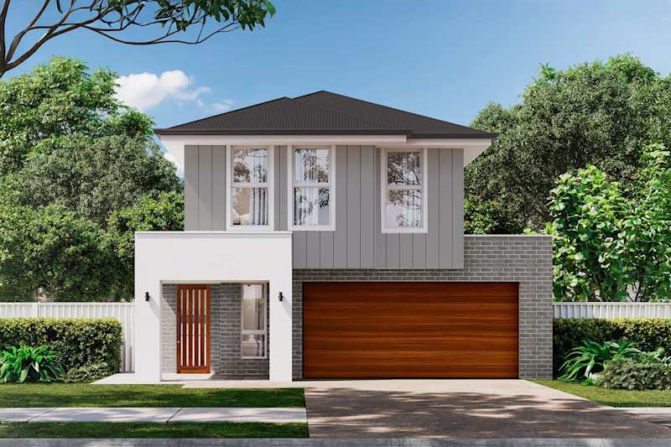
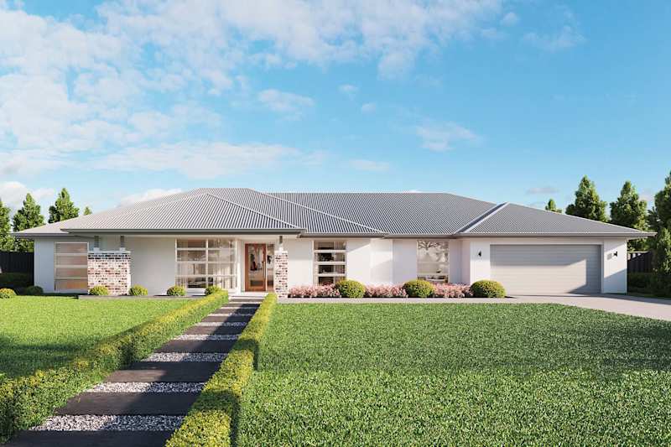
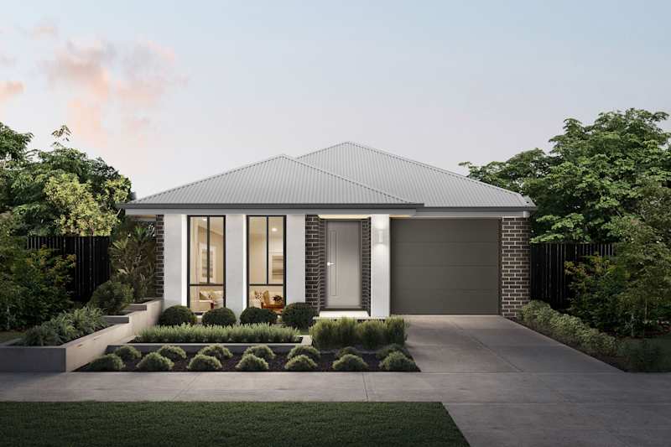
Cleaview house design with Country facade
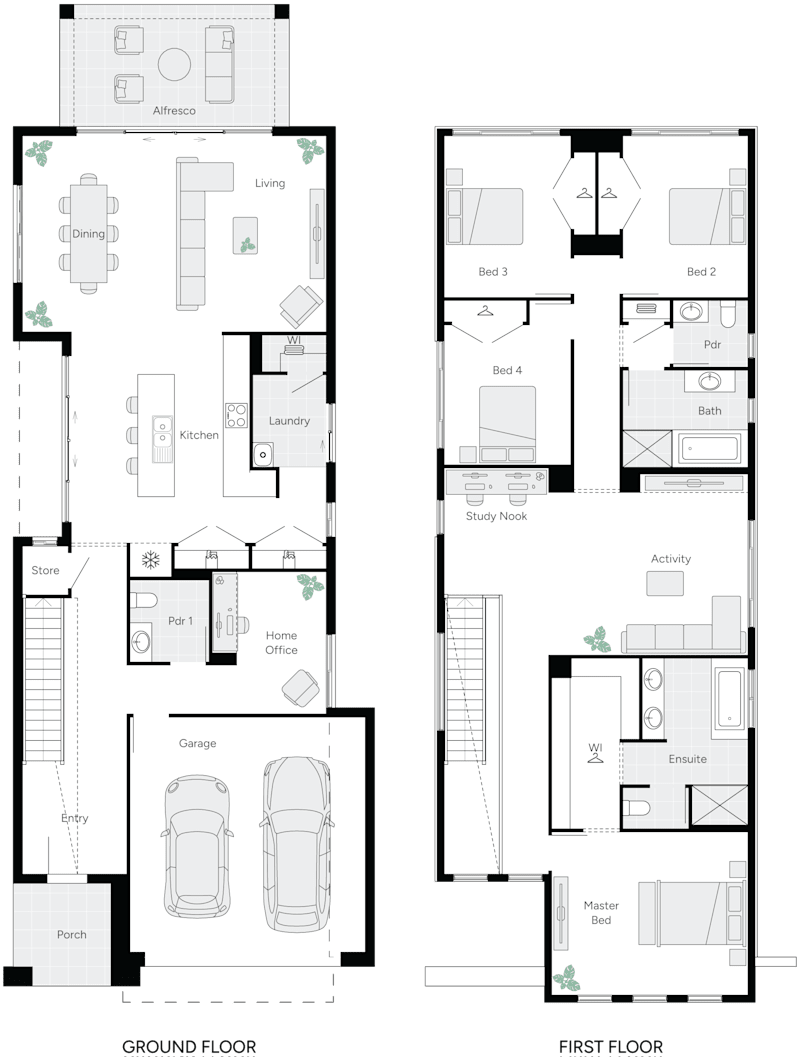
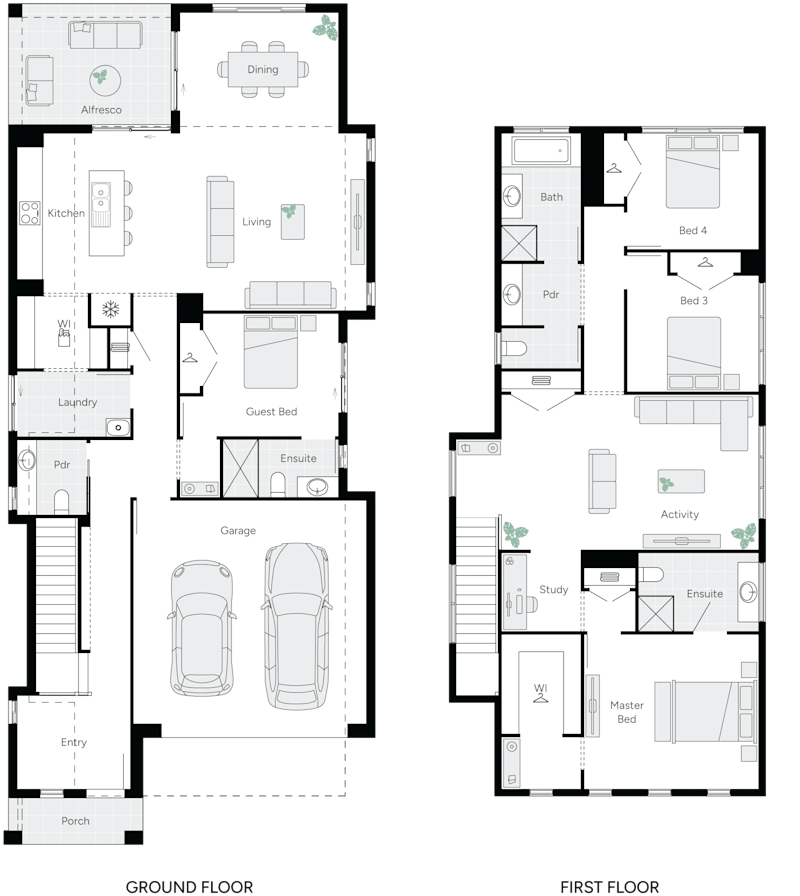

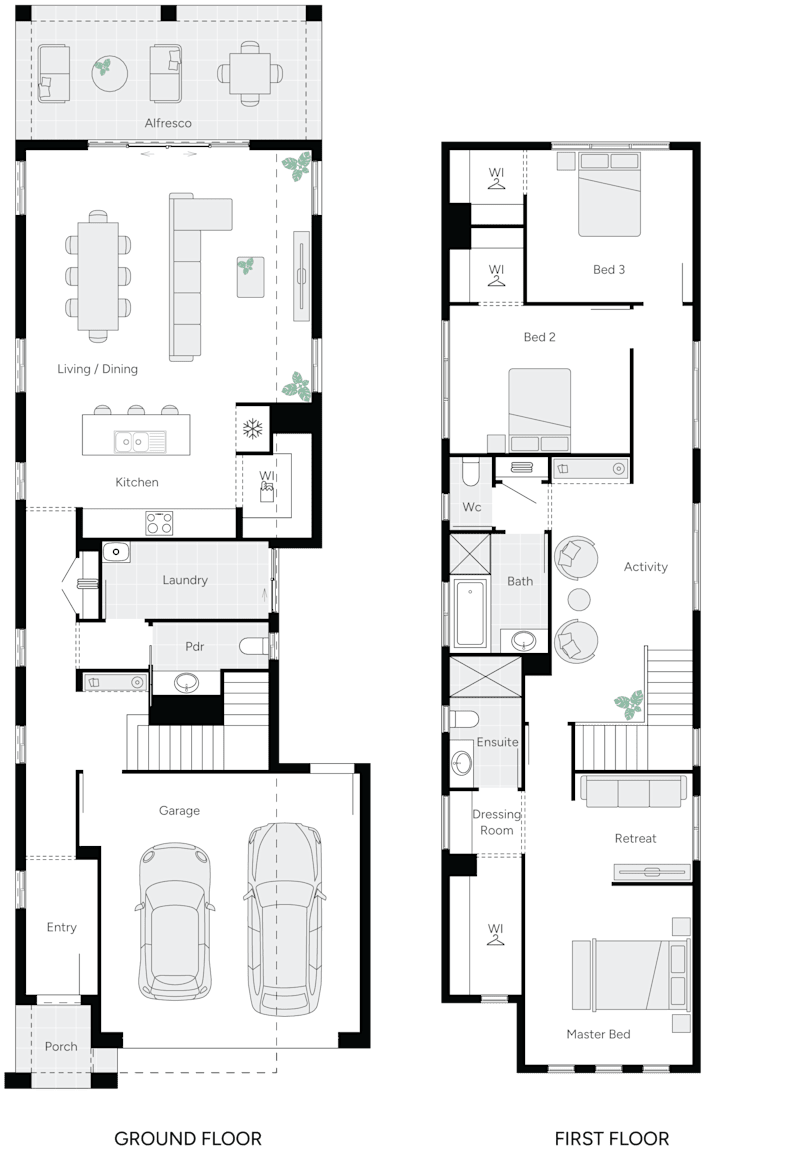
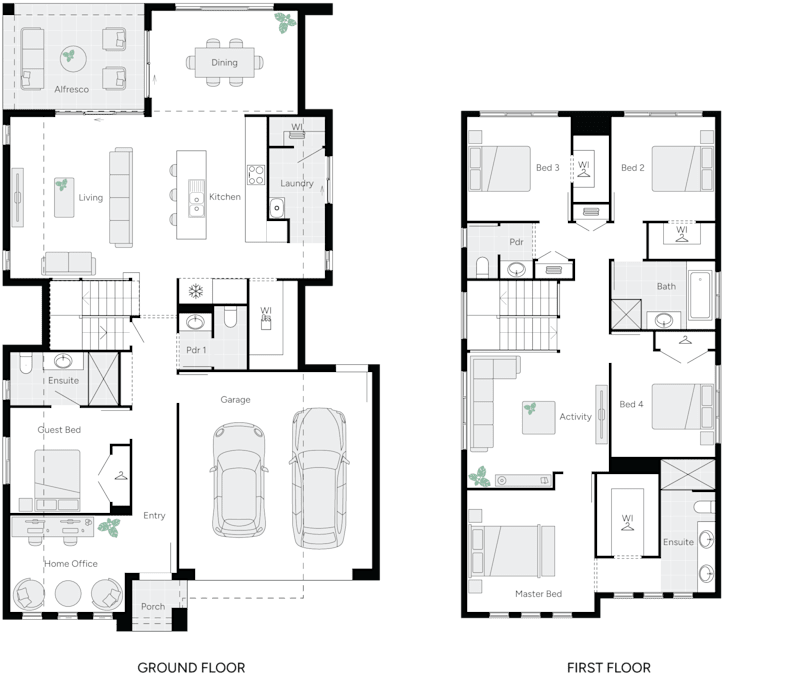
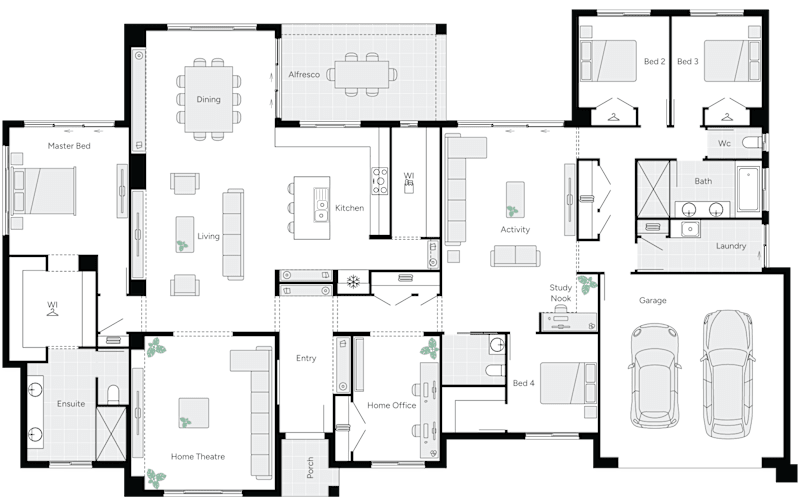
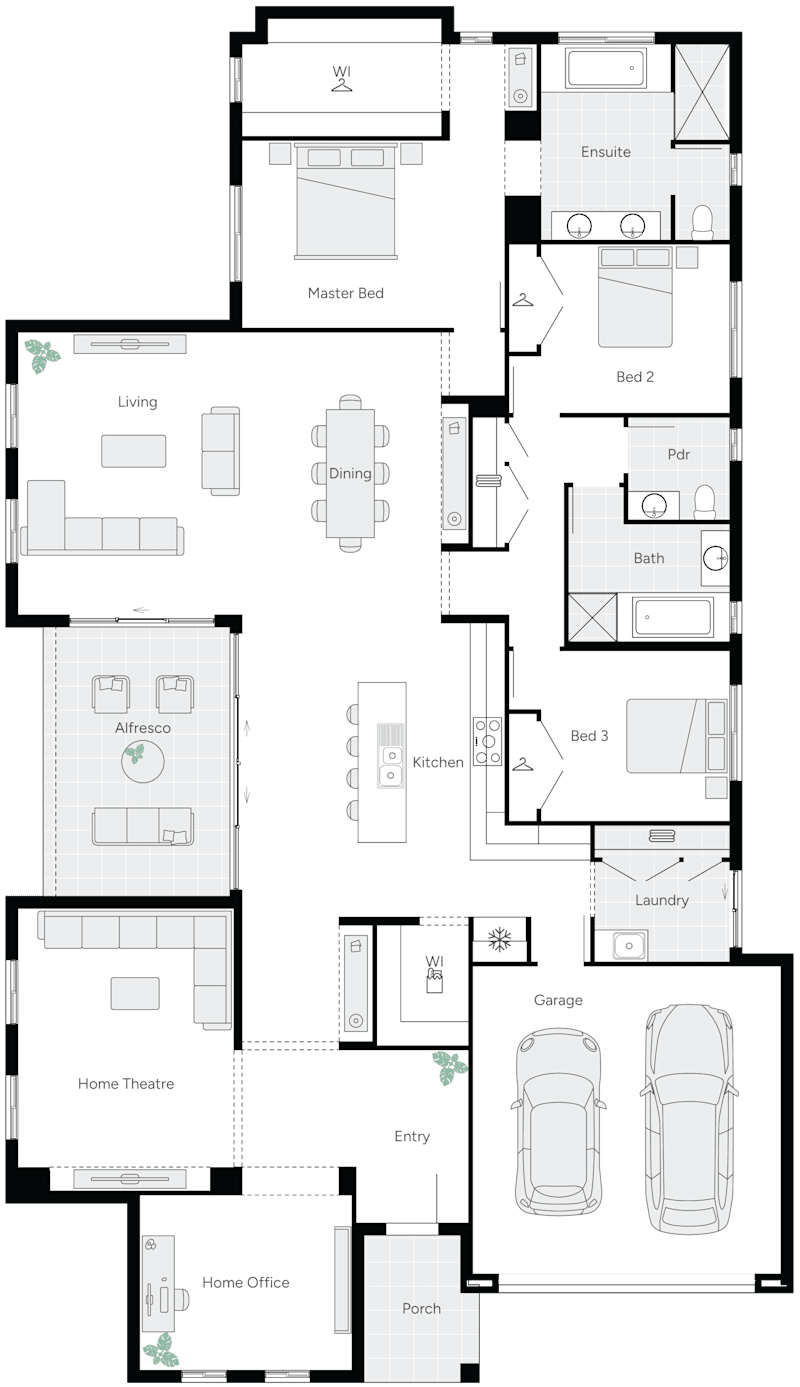
https://media.weeks.com.au/image/upload/v1782791575/home-designs/clearview/floorplans/H-SNGCVW10DB-clearview-25-floor-plan-RHS.png
Next Gen

Clearview

Sizes Available:
3
2
1
1
1
8.5m
House Width: 8.5m House Depth: 18.5m Total: 230.7m²
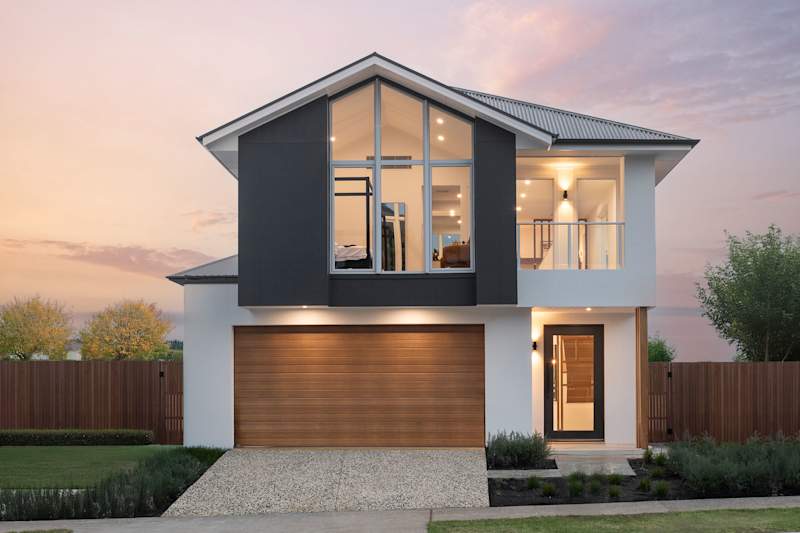
Clearview
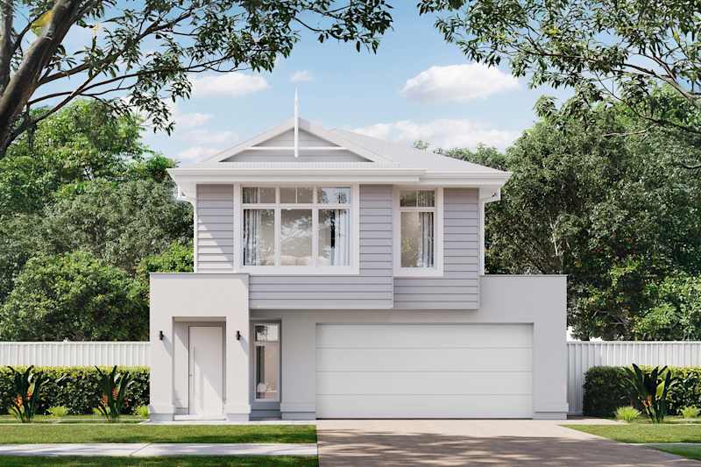
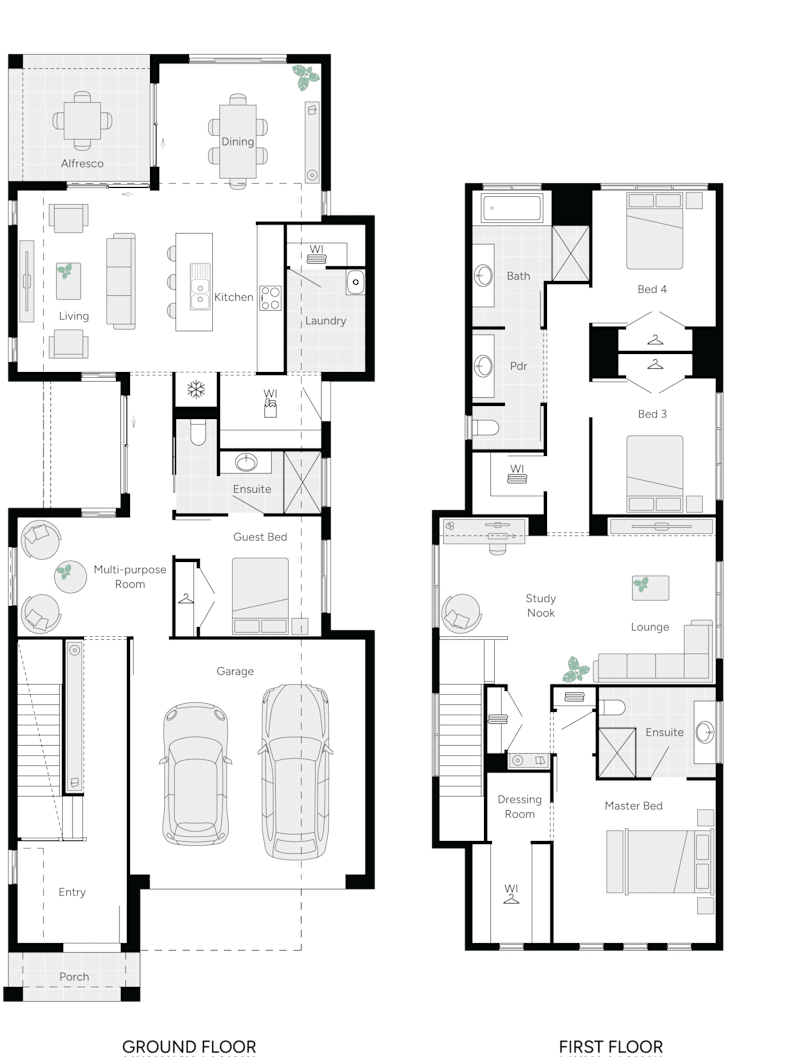
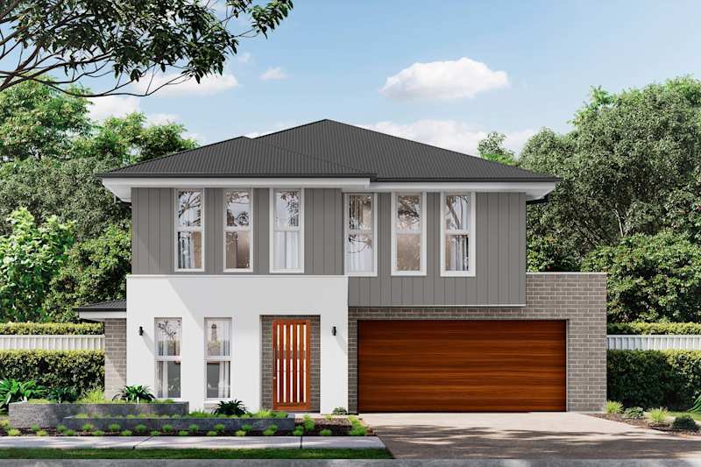
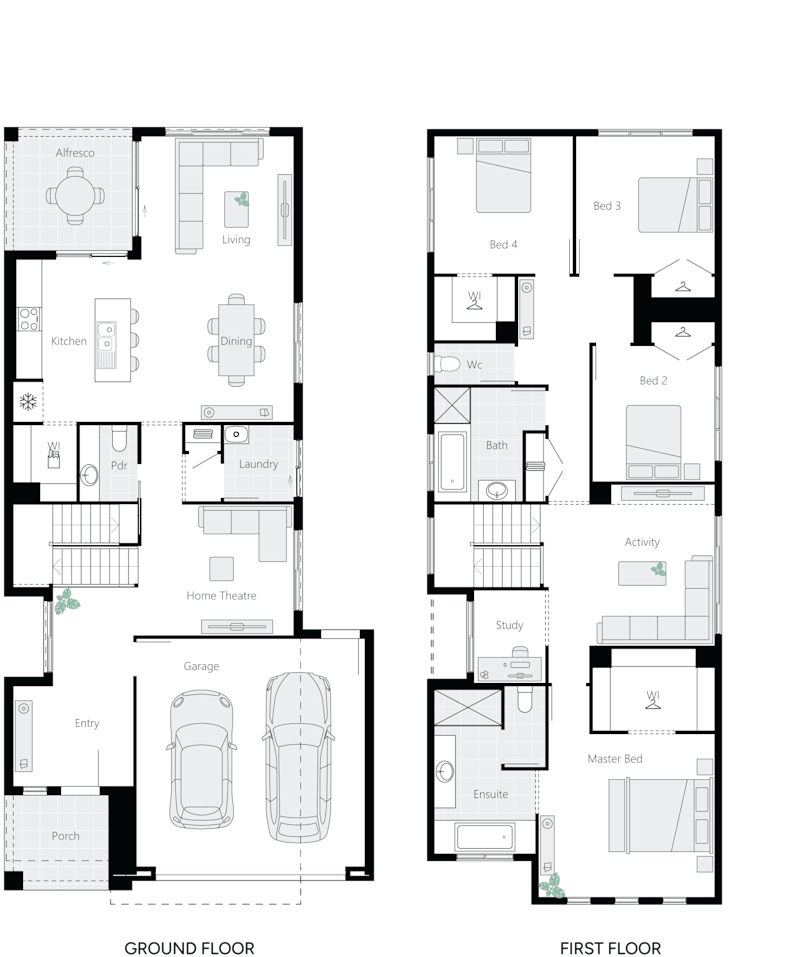
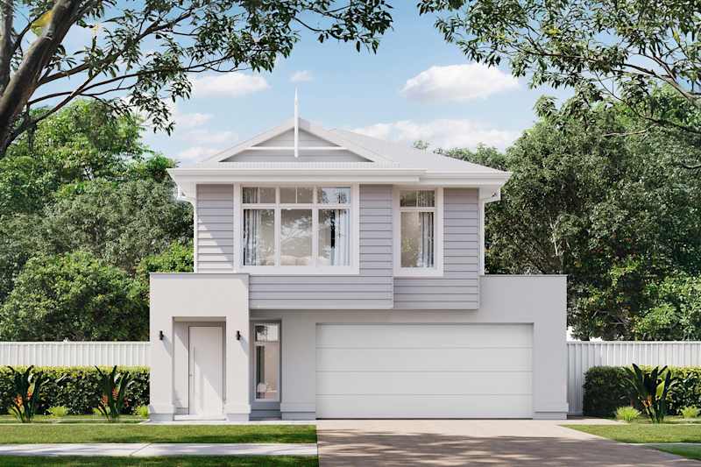
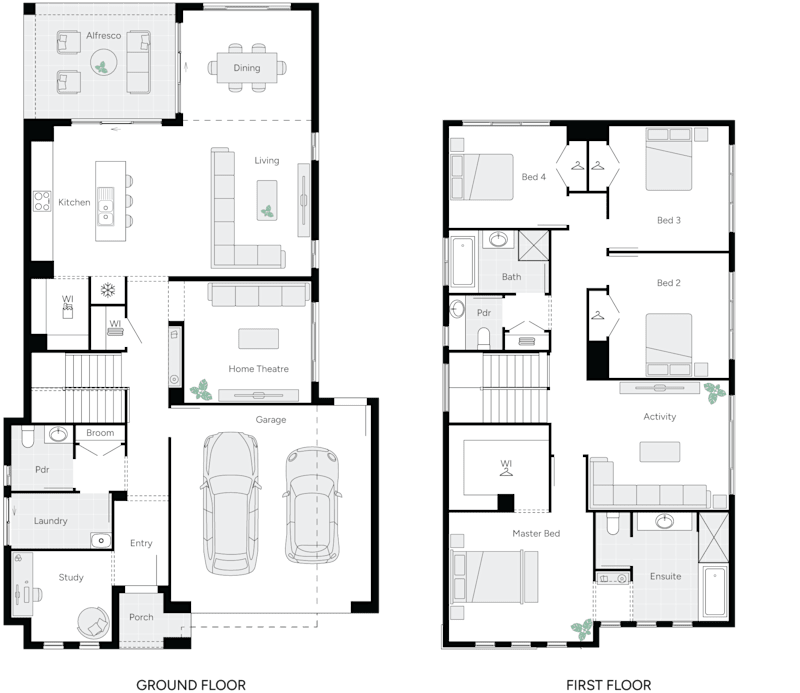
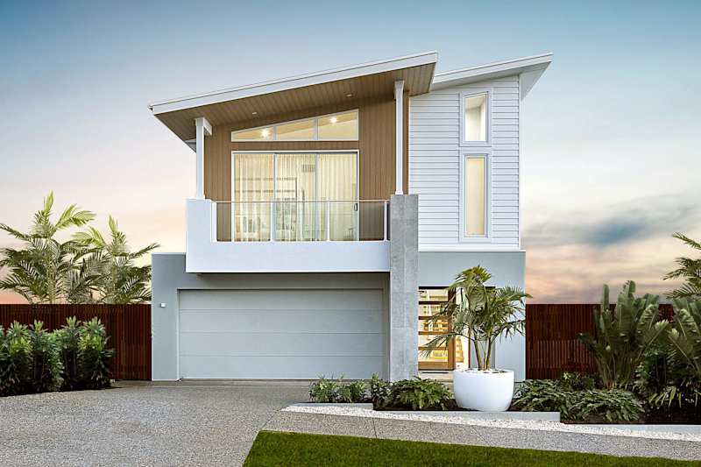
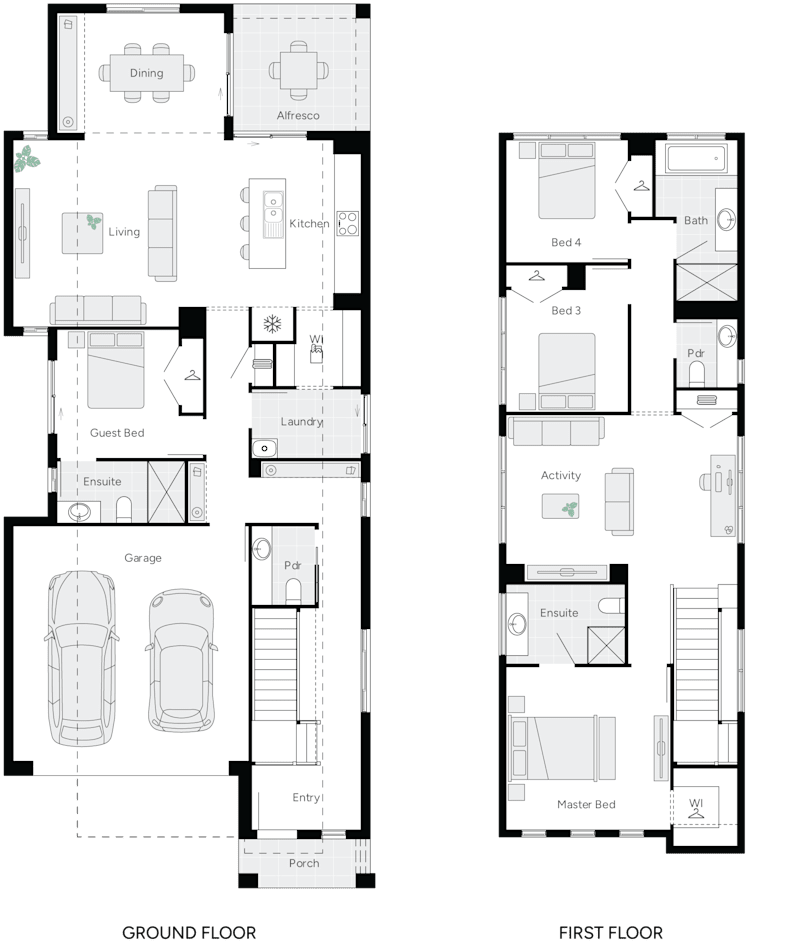
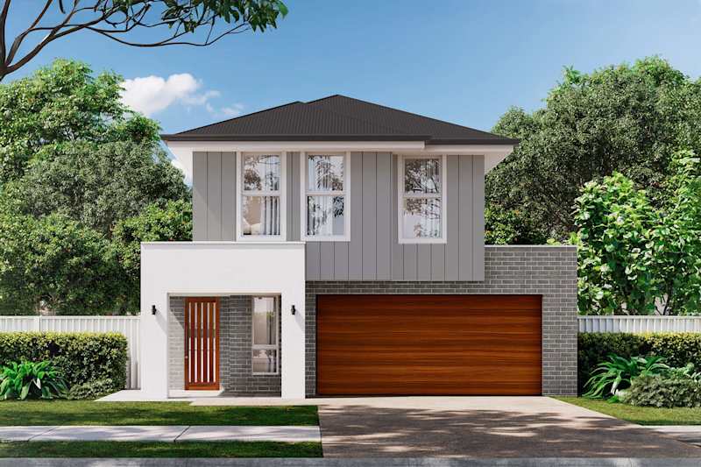
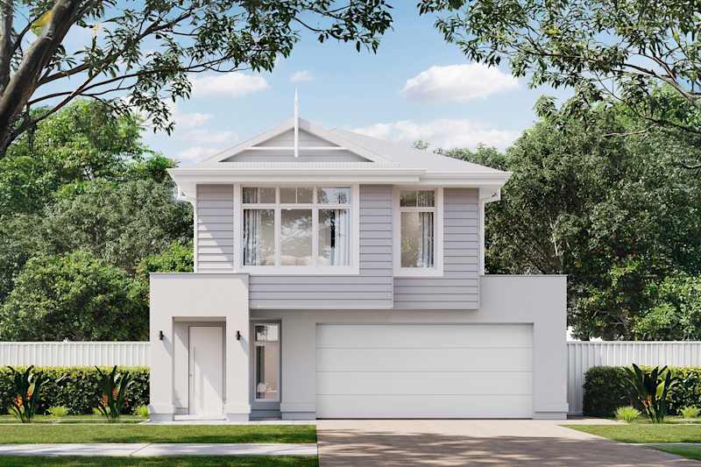

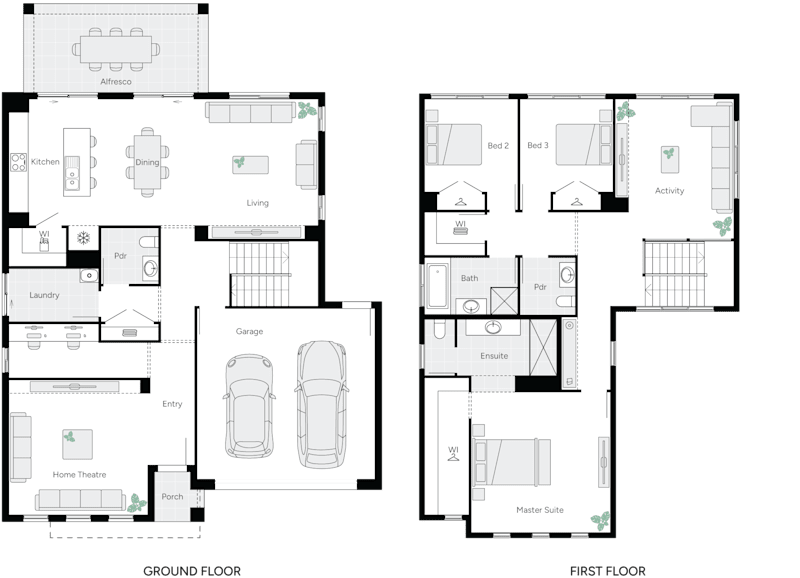
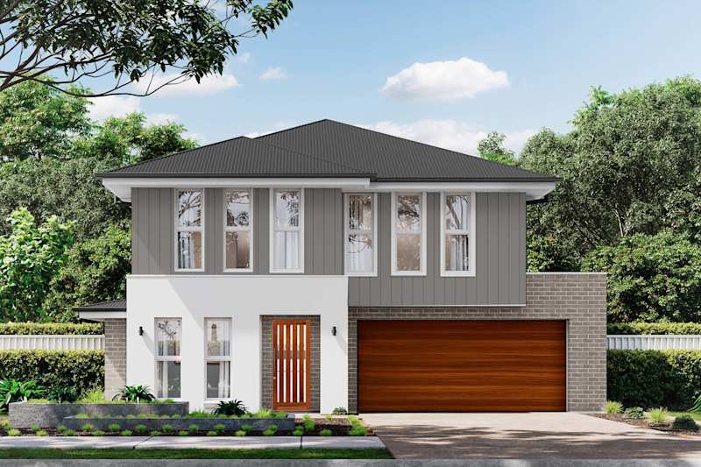
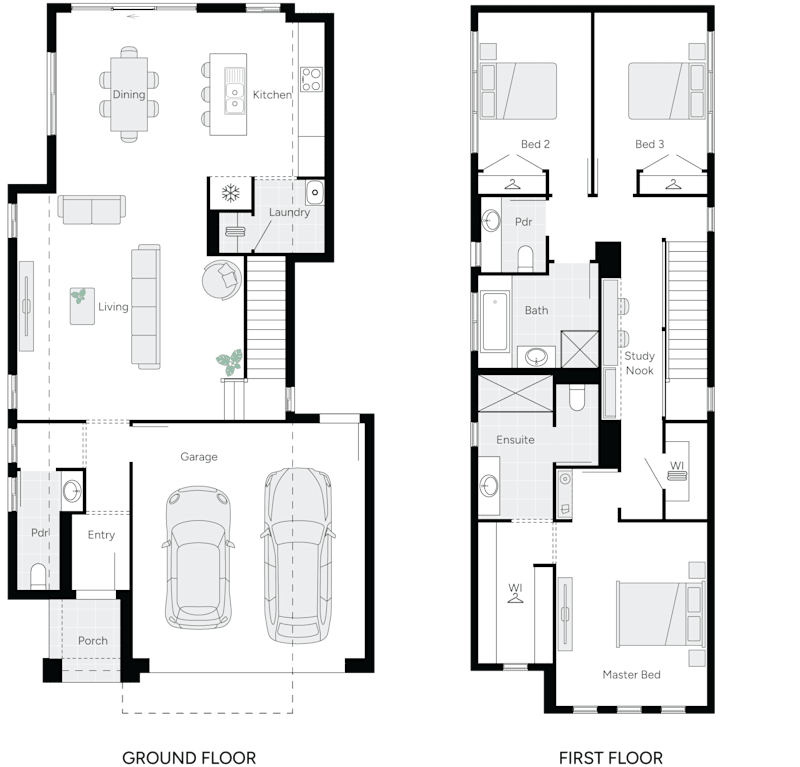
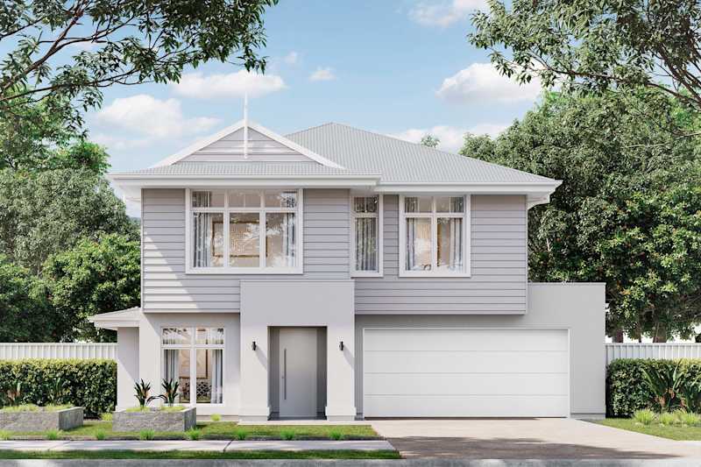
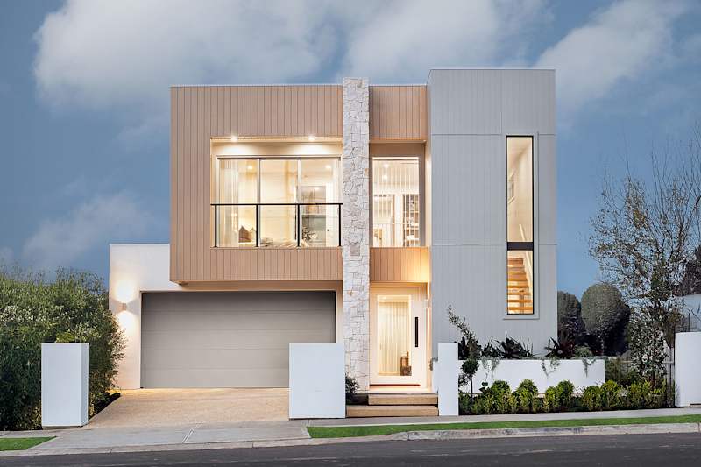
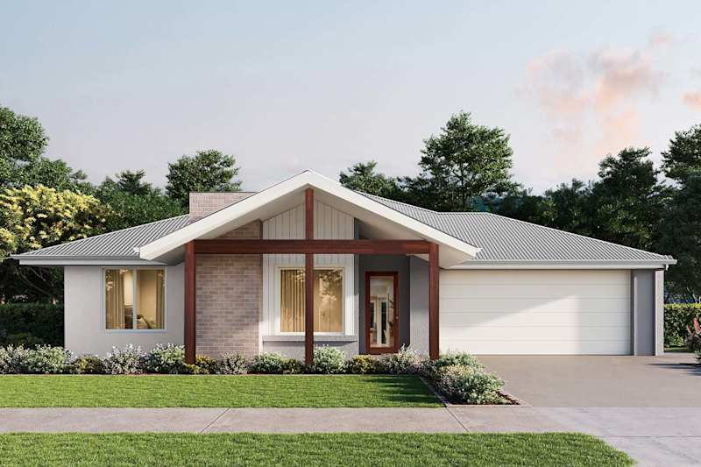
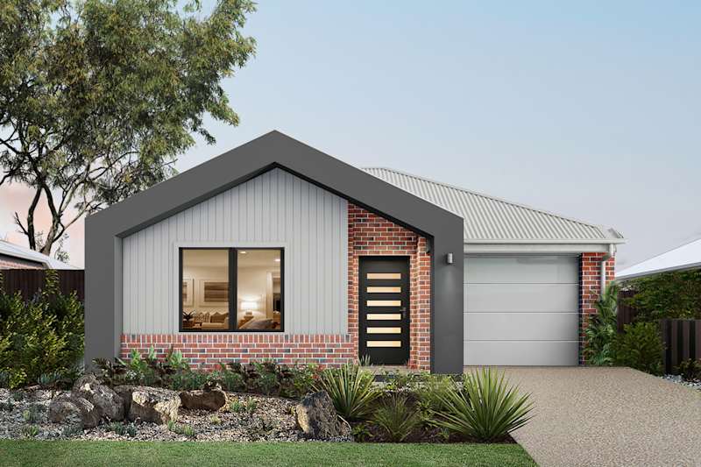
Cumberland 38 house design with Piccadilly facade
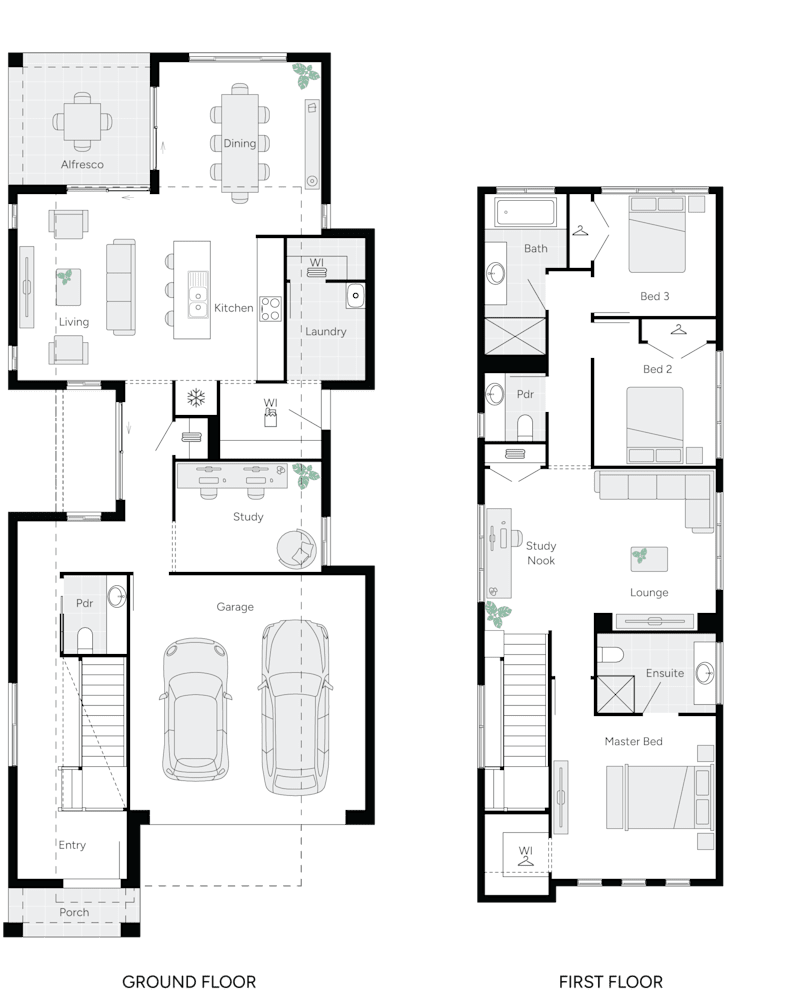
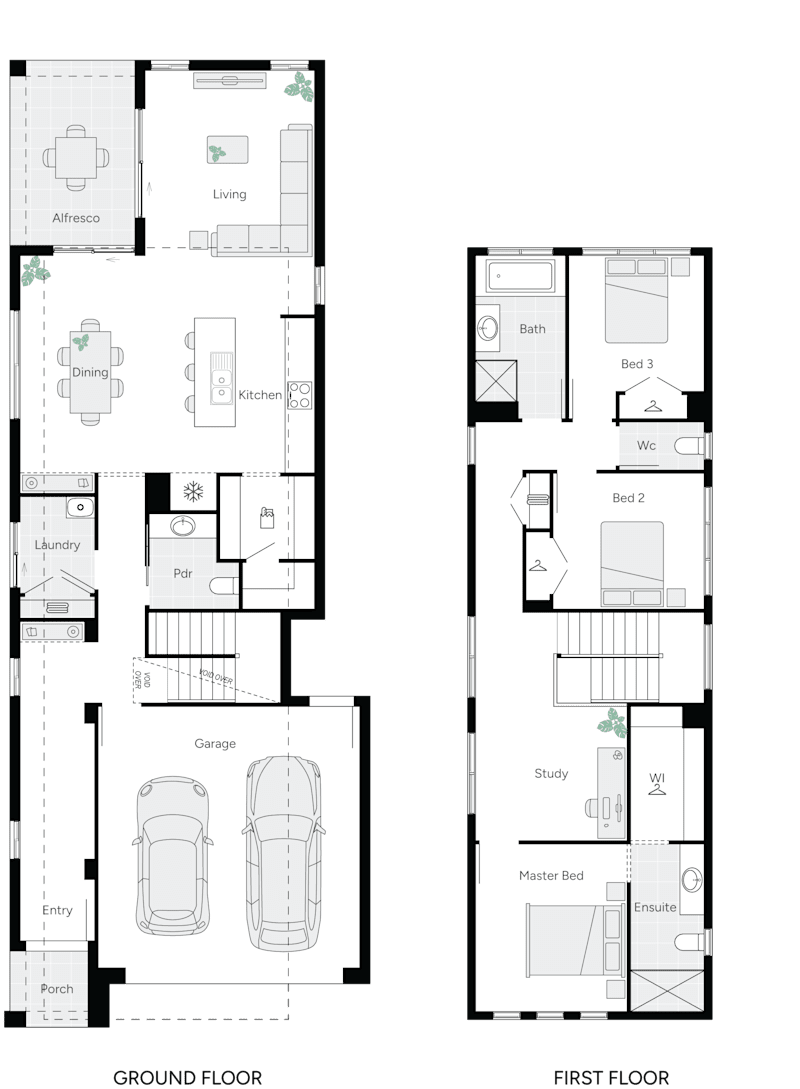
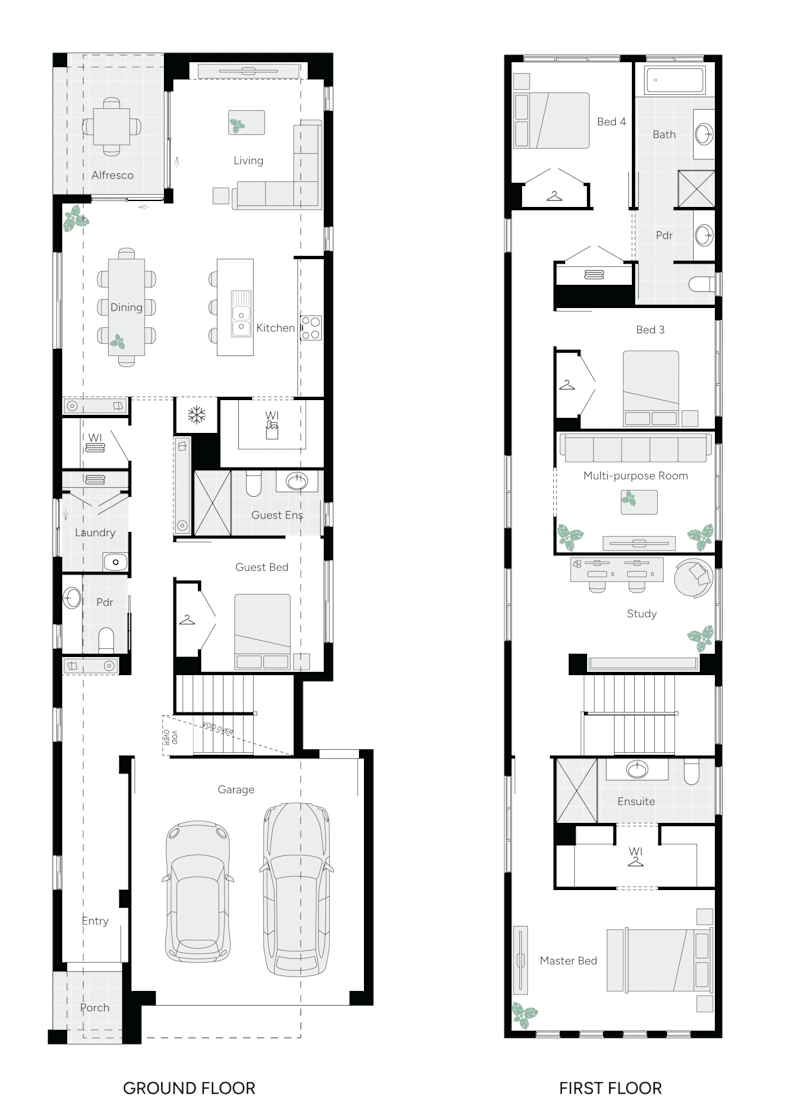
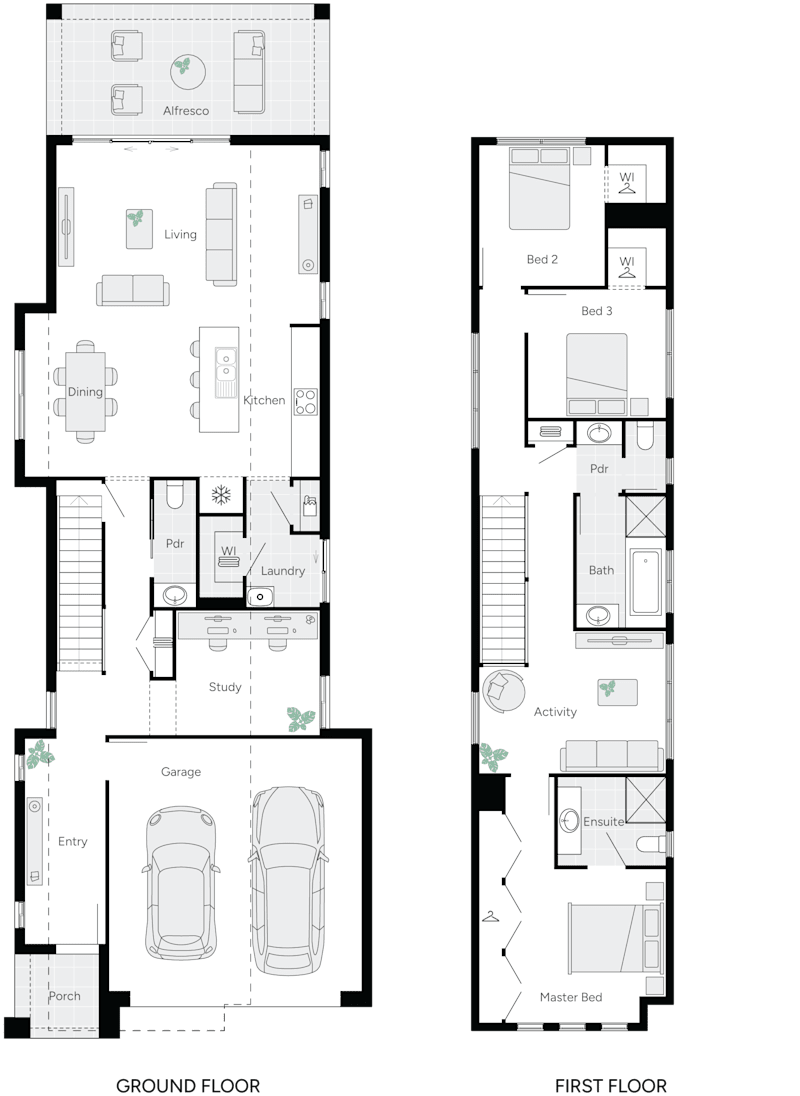
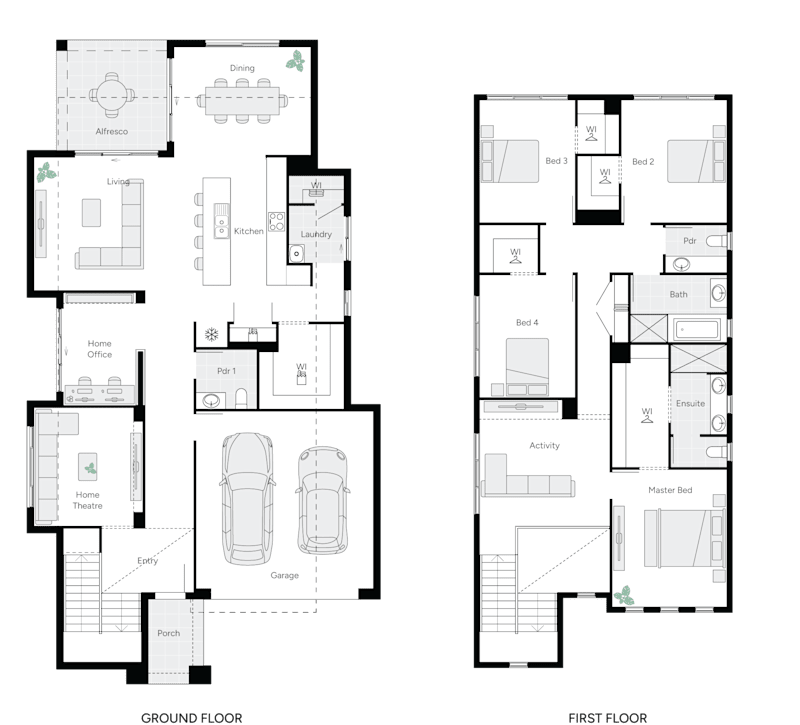
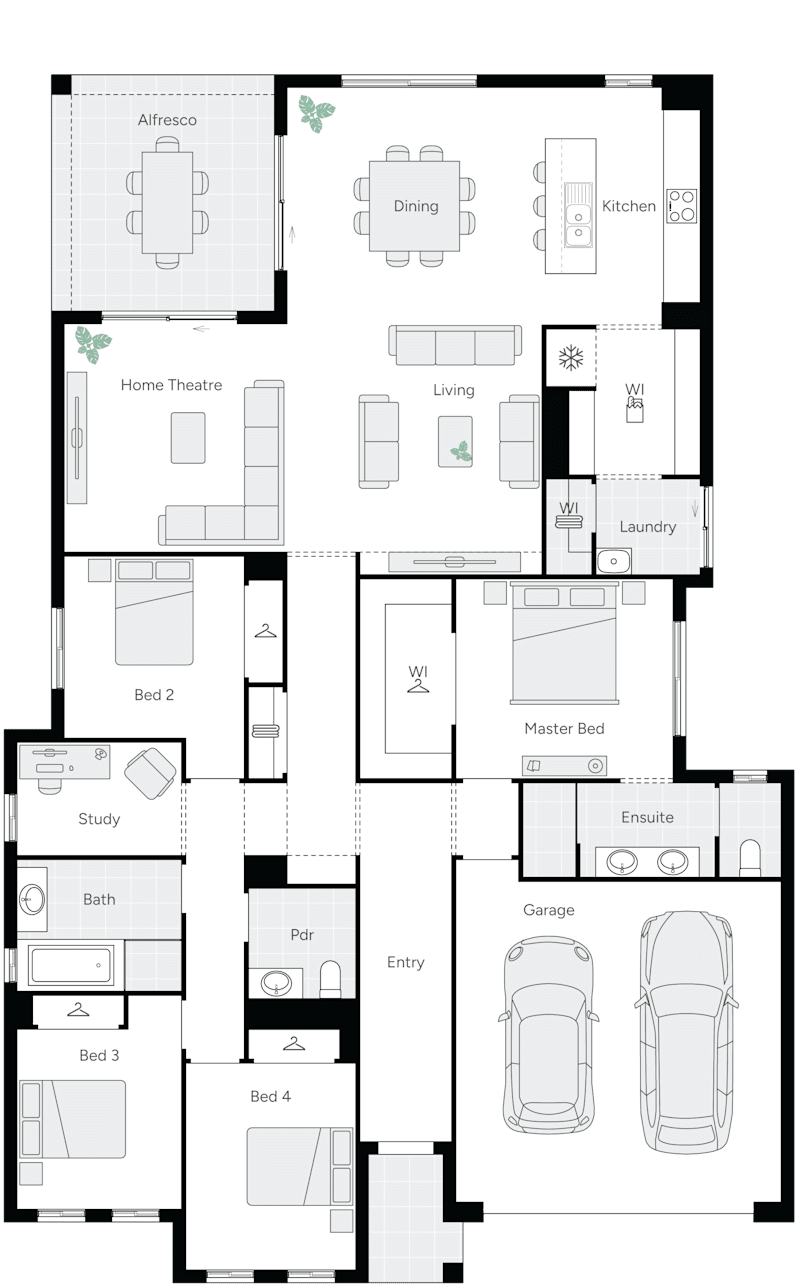
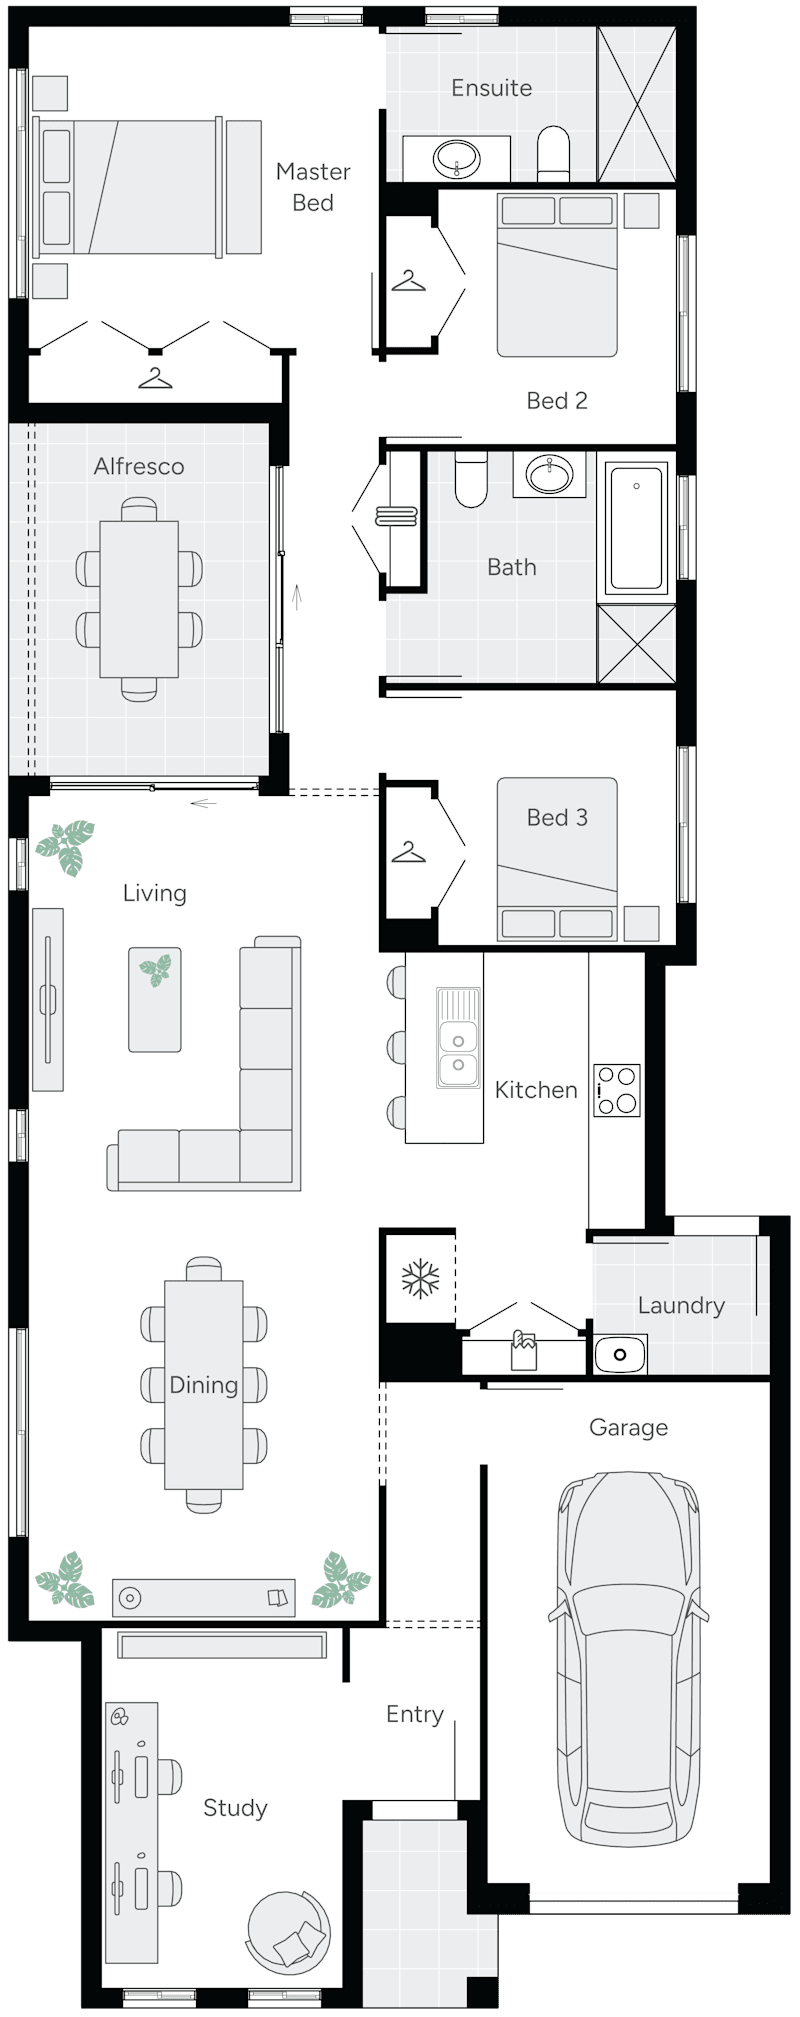
https://media.weeks.com.au/image/upload/v1784684532/home-designs/cumberland/floorplans/H-SNGCBD10DA-cumberland-37-floor-plan-RHS.png
On Display
Next Gen

Cumberland

Sizes Available:
4
2
2
2
2
11.5m
House Width: 8.9m House Depth: 24.1m Total: 341.8m²
Cumberland
Grange One Home Design with Scandinavian Facade
Grange One Double Storey House Floor Plan
Grange Three Home Design with Hamptons Facade
Grange Three Double Storey House Floor Plan
Grange Four Home Design with Country Facade
Grange Four Double Storey House Floor Plan
Next Gen

Grange

Sizes Available:
4
2
1
2
2
10m
House Width: 9m House Depth: 21.7m Total: 266.3m²
4
3
2
2
2
10m
House Width: 9m House Depth: 23.3m Total: 288m²
4
3
1
3
2
11m
House Width: 9m House Depth: 23.3m Total: 299.7m²
Grange
Gulfview House Design with Country Facade
Gulfview Double Storey House Floor Plan
Next Gen

Gulfview

Sizes Available:
4
2
2
3
2
12.5m
House Width: 11.5m House Depth: 20.5m Total: 325.4m²
Gulfview
Hamley House Design with Urban Facade
Hamley Double Storey House Floor Plan
Next Gen

Hamley

Sizes Available:
4
2
1
2
2
11.1m
House Width: 9.4m House Depth: 19.3m Total: 295.3m²
Hamley
Hammond House Design with Hamptons Facade
Hammond Double Storey House Floor Plan
Next Gen

Hammond

Sizes Available:
3
2
1
2
2
9.6m
House Width: 8.6m House Depth: 23.5m Total: 270.9m²
Hammond
Hartley House Design with Scandinavian Facade
Hartley Double Storey House Floor Plan
image upload c_limit,f_auto,w_800 v1784529070 home-designs hartley facades hartley-33-house-design-serafino-facade
Hartley 33 Double storey home design
On Display
Next Gen

Hartley

Sizes Available:
4
2
2
3
2
12.5m
House Width: 11.3m House Depth: 19.4m Total: 320.1m²
4
2
2
3
2
11.7m
House Width: 9.1m House Depth: 21.5m Total: 311.2m²
Hartley
Henley One Home Design with Classic Facade
Henley One Double Storey House Floor Plan
Henley Three House Design with Country Facade
Henley Three Double Storey House Floor Plan
Next Gen

Henley

Sizes Available:
4
3
2
2
2
10m
House Width: 9m House Depth: 21.7m Total: 276.1m²
4
3
2
2
2
12m
House Width: 9.5m House Depth: 21.7m Total: 310.7m²
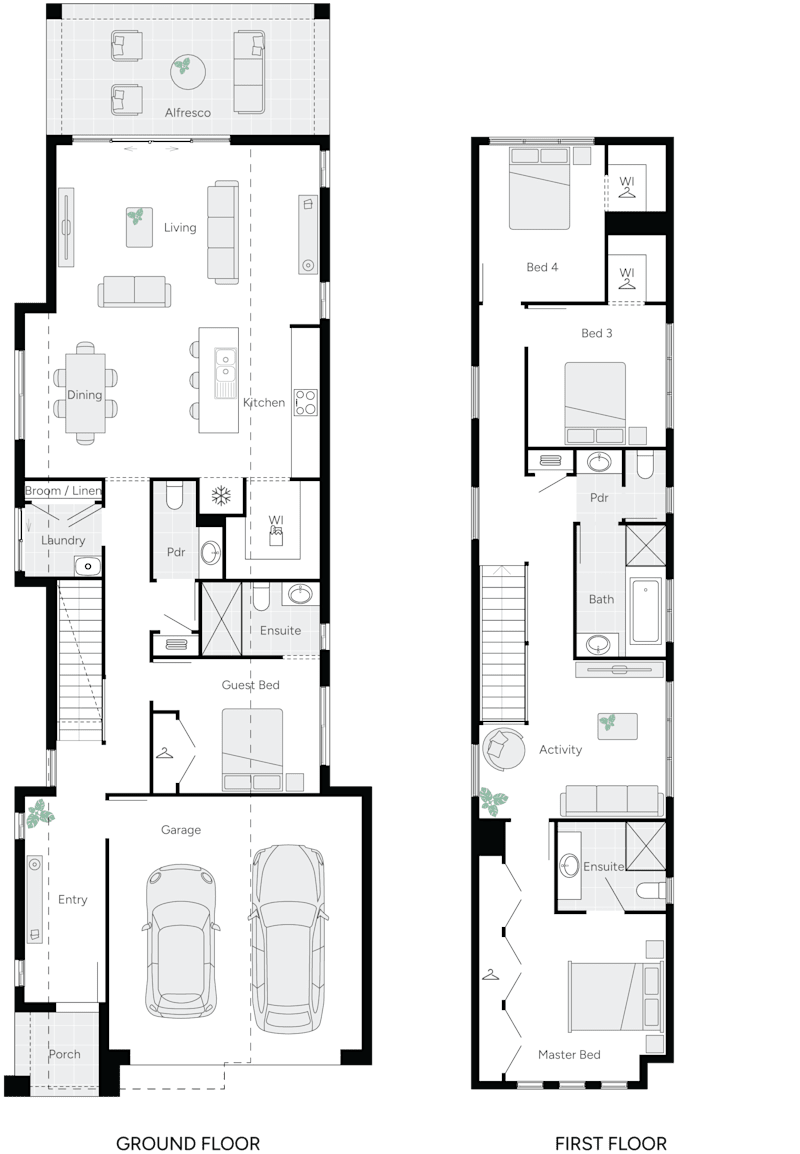
Henley
Hove One house design with Urban facade
Hove One Double Storey House Floor Plan
Hove Two house design with Hamptons facade
Hove Two Double Storey House Floor Plan
Hove Three house design with Scandinavian facade
Hove Three Double Storey House Floor Plan
Next Gen

Hove

Sizes Available:
3
2
1
1
2
9m
House Width: 8m House Depth: 21.4m Total: 241.1m²
3
2
1
2
2
9m
House Width: 8m House Depth: 23.7m Total: 269.1m²
4
3
2
2
2
9m
House Width: 8m House Depth: 24.6m Total: 303.3m²
Hove
Inneston House design with Urban Facade
Inneston Double Storey House Floor Plan
Next Gen

Inneston

Sizes Available:
4
2
1
2
2
9.7m
House Width: 7.9m House Depth: 24.2m Total: 280.5m²
Inneston
Magill One House Design with Contemporary facade
Magill One Double Storey House Floor Plan
Magill Two House Design with Country Facade.
Magill Two Double Storey House Floor Plan
Magill Three Home Design with a Urban Facade
Magill Three Double Storey House Floor Plan
Next Gen

Magill

Sizes Available:
3
2
2
2
2
9.1m
House Width: 8.2m House Depth: 23.6m Total: 257.6m²
4
3
1
2
2
9.1m
House Width: 8.2m House Depth: 25m Total: 273.9m²
4
2
2
2
2
9.1m
House Width: 8.2m House Depth: 27.8m Total: 288.2m²
Magill
Manoora 31 House Design with Contemporary Facade
Manoora 31 double storey house design floorplan
Next Gen

Manoora

Sizes Available:
4
2
1
2
2
9.2m
House Width: 8.5m House Depth: 27.2m Total: 287.7m²
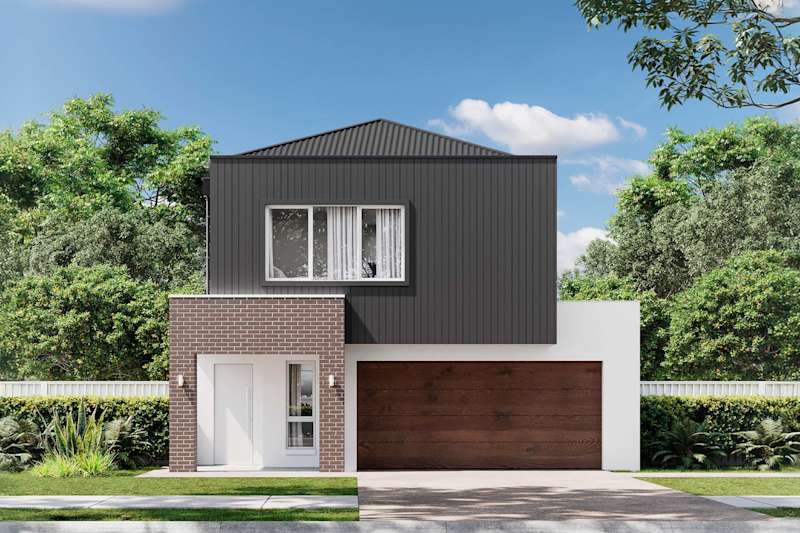
Manoora
Marleston House Design with Classic Facade
https://media.weeks.com.au/image/upload/v1782436547/home-designs/marleston/floorplans/H-SNGMST10DB-marleston-30-floor-plan-RHS.png
Next Gen

Marleston

Sizes Available:
4
2
1
2
2
12.5m
House Width: 11.2m House Depth: 17.5m Total: 274.2m²
Marleston
Marryat House Design with Scandinavian Facade
image upload c_limit,f_auto,w_800 v1782436940 home-designs marryat floorplans H-SNGMRY10DB-marryat-25-floor-plan-RHS
Next Gen

Marryat

Sizes Available:
4
2
2
1
2
14.7m
House Width: 12.8m House Depth: 12.1m Total: 236m²
Marryat
Melrose house Design with Country Facade
image upload c_limit,f_auto,w_800 v1782436707 home-designs melrose floorplans H-SNGMLR10DB-melrose-34-floor-plan-RHS
Next Gen

Melrose

Sizes Available:
3
2
2
3
2
14.7m
House Width: 12.8m House Depth: 17.5m Total: 314.2m²
Melrose
Morphett House Design with Country Facade
Morphett Double Storey home Design Floorplan
Next Gen

Morphett

Sizes Available:
3
2
1
2
2
12.5m
House Width: 10.7m House Depth: 17.6m Total: 253.7m²
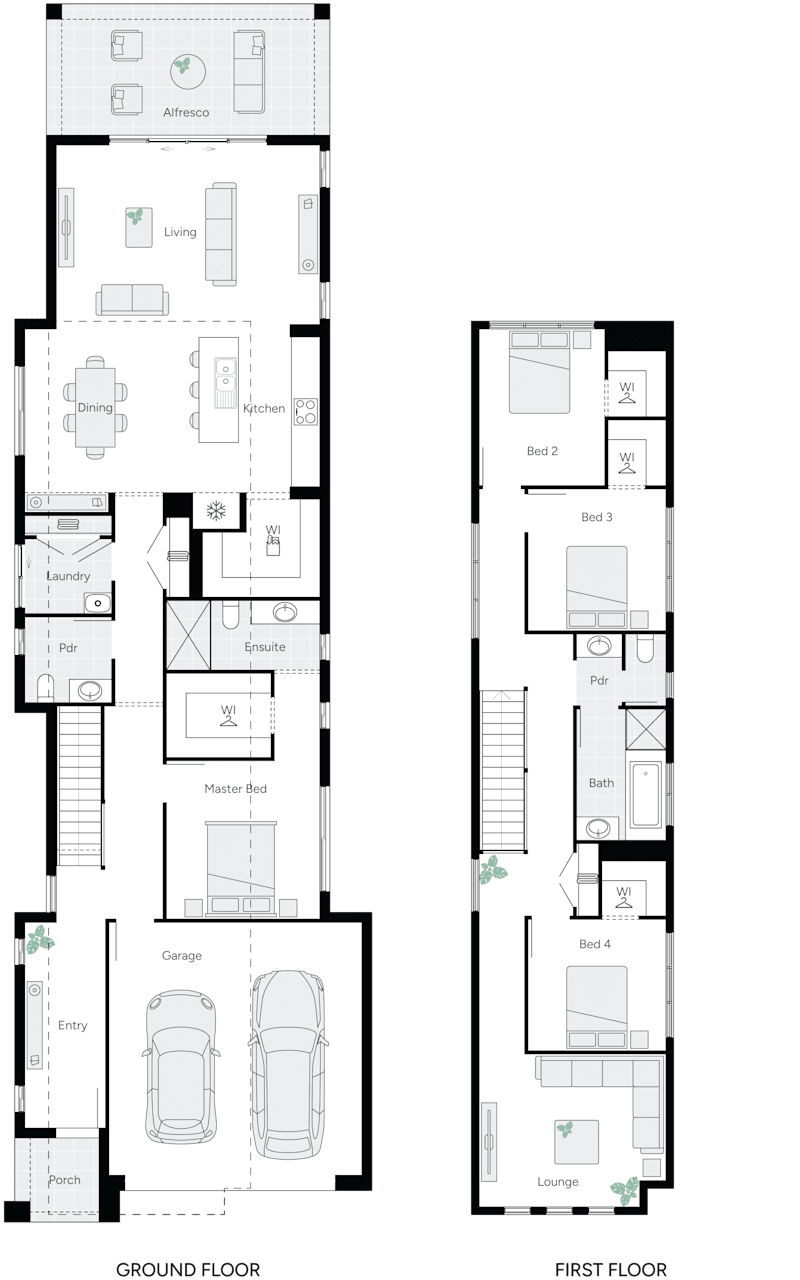
Morphett
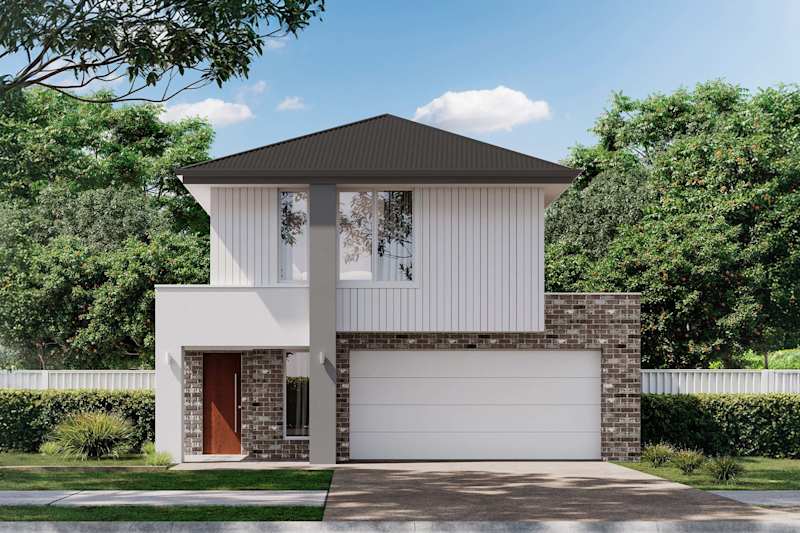
Seaview House design with Country Facade
Seaview Double Storey House Floor Plan
Next Gen

Seaview

Sizes Available:
3
2
2
1
2
10m
House Width: 9m House Depth: 16.7m Total: 230.5m²
Seaview
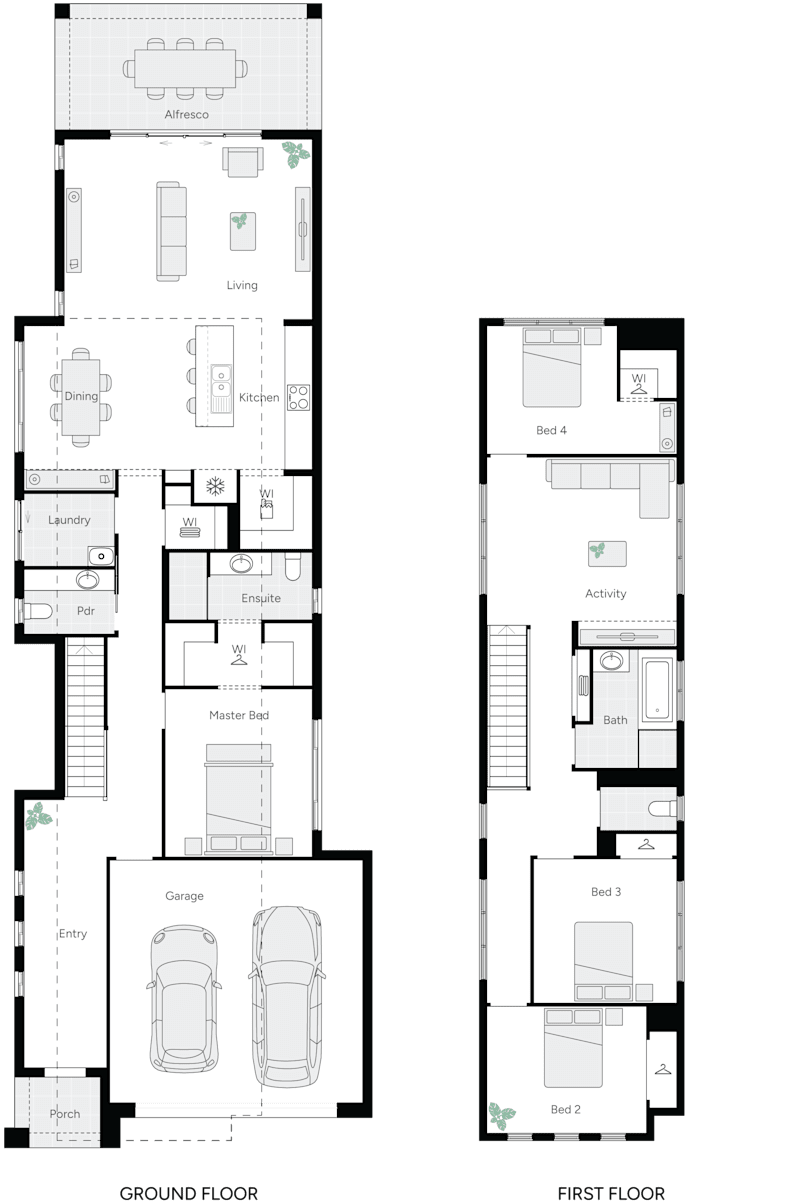
Semaphore 33 home design with Hamptons facade
Semaphore Double Storey House Floor Plan
image upload c_limit,f_auto,w_800 v1783570688 home-designs semaphore facades semaphore-37-house-design-petaluma-facade
https://media.weeks.com.au/image/upload/v1784872903/home-designs/semaphore/floorplans/semaphore-37/H-SNGSMP20DA-semaphore-37-floor-plan-RHS.png
On Display
Next Gen

Semaphore

Sizes Available:
5
3
2
2
2
12.5m
House Width: 11.5m House Depth: 19.2m Total: 308.6m²
4
2
2
3
2
12.5m
House Width: 11.5m House Depth: 21m Total: 343.9m²
Semaphore

Visit a display home.

Display homes are a great way to see our range of single storey homes first hand.  The high-quality finishes, fixtures and fittings we offer. Visit your nearest one storey display home in Adelaide and experience the quality of Weeks Homes.

View All Display Homes

Build with confidence. It's guaranteed at Weeks.

Double Storey House Designs and Plans

2 storey house designs for the modern family.

Two storey house designs are perfect for contemporary families who want to build a comfortable, generous home with room to grow, without sacrificing precious outdoor space. Our range of clever house plans deliver flexible family living, with harmonious, light-filled spaces and an effortless flow which simplifies everyday living.

Designed around the needs of the modern family, our double storey designs focus on airy, open spaces, with the entertainer’s kitchen as a central hub, where everyone gathers for the action. They are also brimming with indoor-outdoor living options and plenty of private, quiet spaces for retreat. Ranging from three to five bedrooms, there is a design to suit every family.

With a striking street presence, our beautiful double storey home designs offer a practical, cost-effective and creative solution for smaller blocks.

Double Storey Knockdown Rebuild Adelaide

Double Storey knockdown rebuilds in Adelaide.

Love your neighbourhood but your house doesn’t suit your lifestyle anymore? With over 30 years building experience, guided by innovation and individuality, Weeks Homes provides double storey knockdown rebuild services across Adelaide and its surrounds. Supporting you every step of the way, from finding the most suitable designer home for your block and handover, Weeks Homes will help you build the future you want, in the home you’ve dreamed of.

Frequently asked questions.

Still have questions? Contact our team, call 1800 493 357, or visit one of our display homes to speak with a Building and Design Consultant.

What are the most popular double storey home designs in Adelaide?

Double storey homes are a popular choice for growing families wanting to maximise living space without requiring a larger block. Many feature open-plan living, multiple living areas and private bedroom zones, making them ideal for modern lifestyles. Explore our Double Storey Home Designs to compare available layouts.

What are the advantages of building a double storey home in Adelaide?

A double storey home allows you to maximise your living space while preserving valuable outdoor areas. They're ideal for smaller or narrower blocks and often provide better separation between living and sleeping zones, making them a practical choice for growing families.

What features are essential for family-friendly double storey homes in Adelaide?

Family-friendly double storey homes often include multiple living areas, spacious kitchens, generous storage, dedicated bedroom zones and seamless indoor-outdoor living. Flexible floorplans also provide room to adapt as your family's needs change over time.

Are there double storey display homes I can visit?

Yes. Several of our Display Homes showcase popular double storey home designs, giving you the opportunity to explore layouts, inclusions and finishes before choosing the right home for your family.

Can I take a virtual tour of Weeks Homes double storey designs?

Yes. Selected double storey homes are available through our Virtual Display Home Tours, allowing you to experience the layout and flow of each design online before visiting a display home in person.

Can I get a quote for a double storey home build with Weeks Homes?

Absolutely. Our team can prepare a personalised quote based on your preferred design, block, site conditions and inclusions. We'll help you understand your options and provide transparent pricing tailored to your project.