



1800 493 357

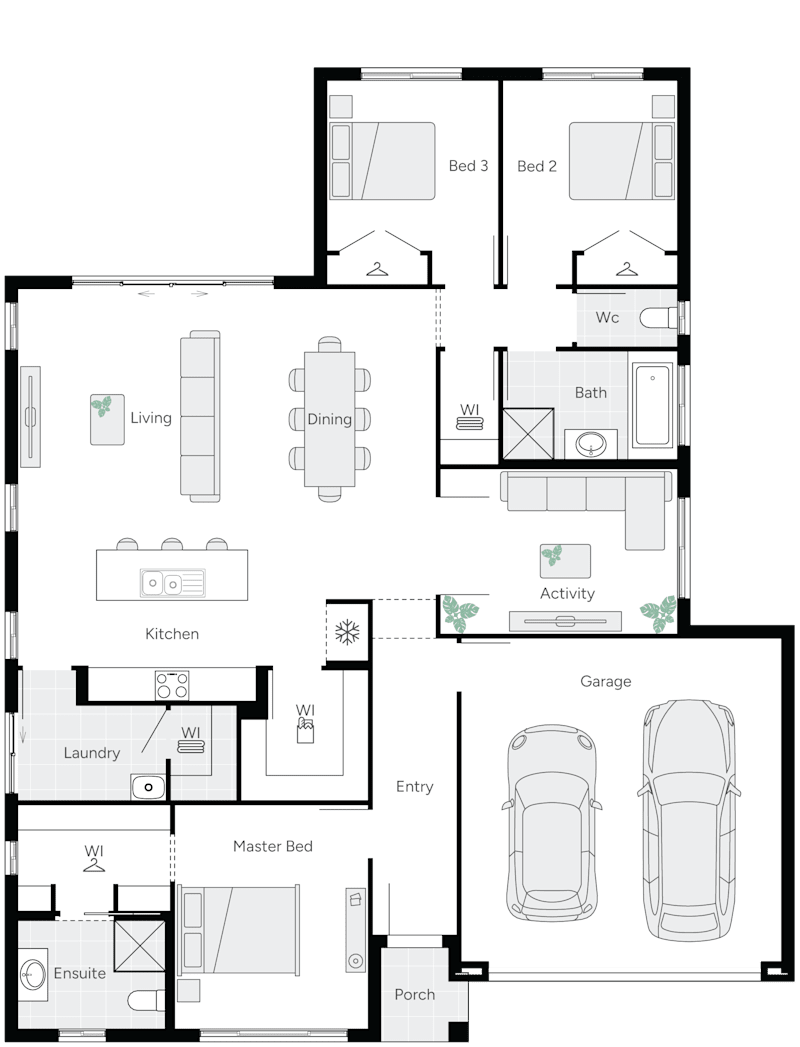
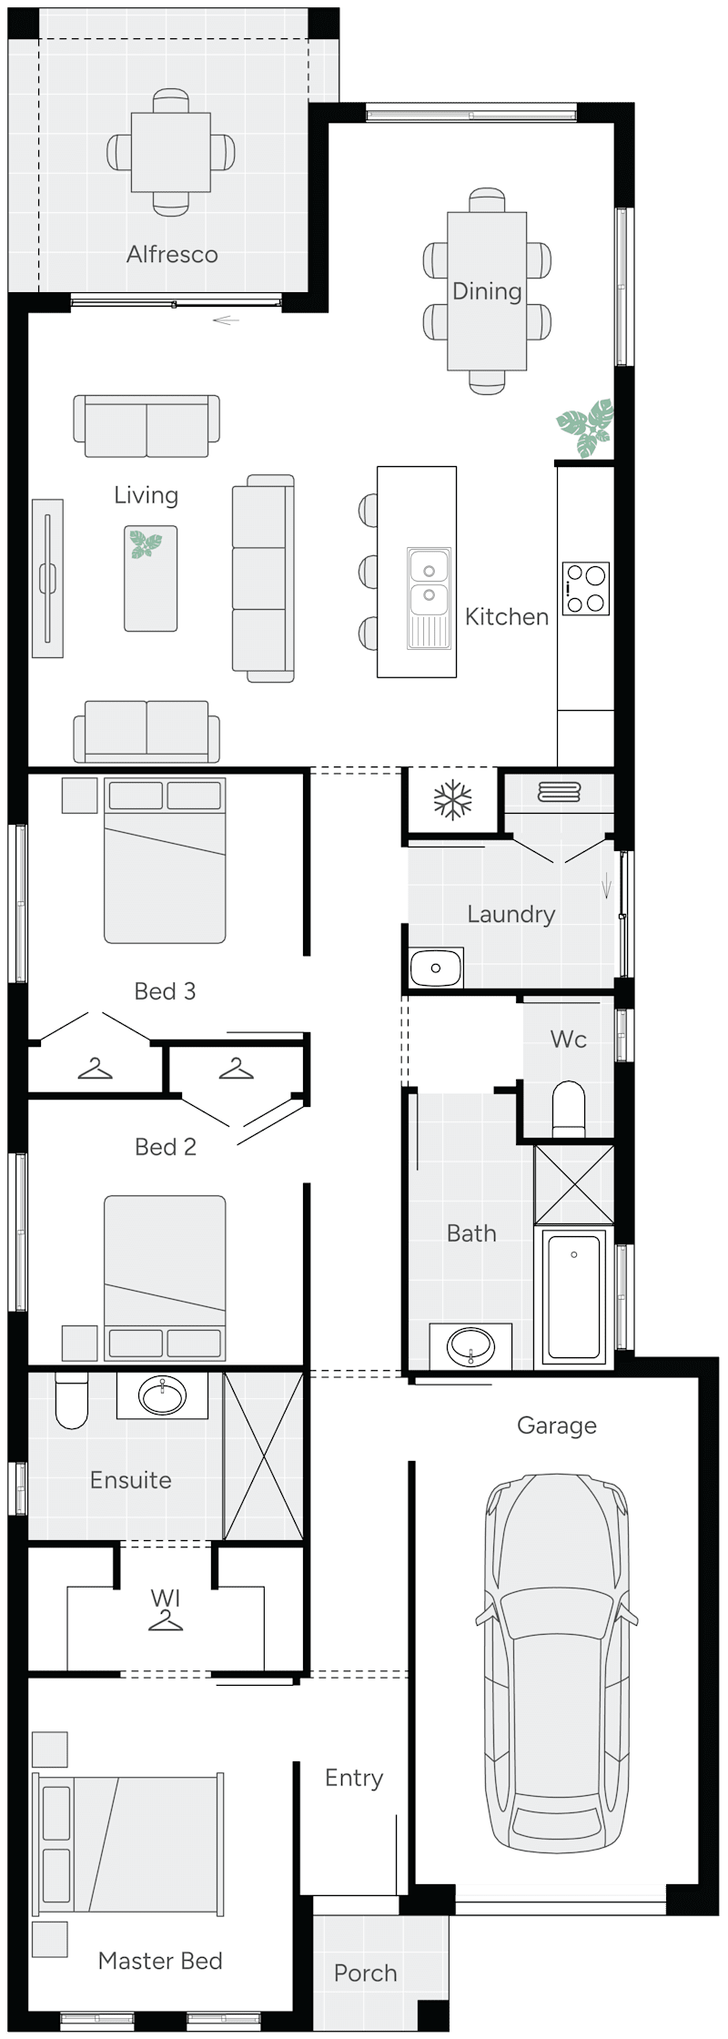
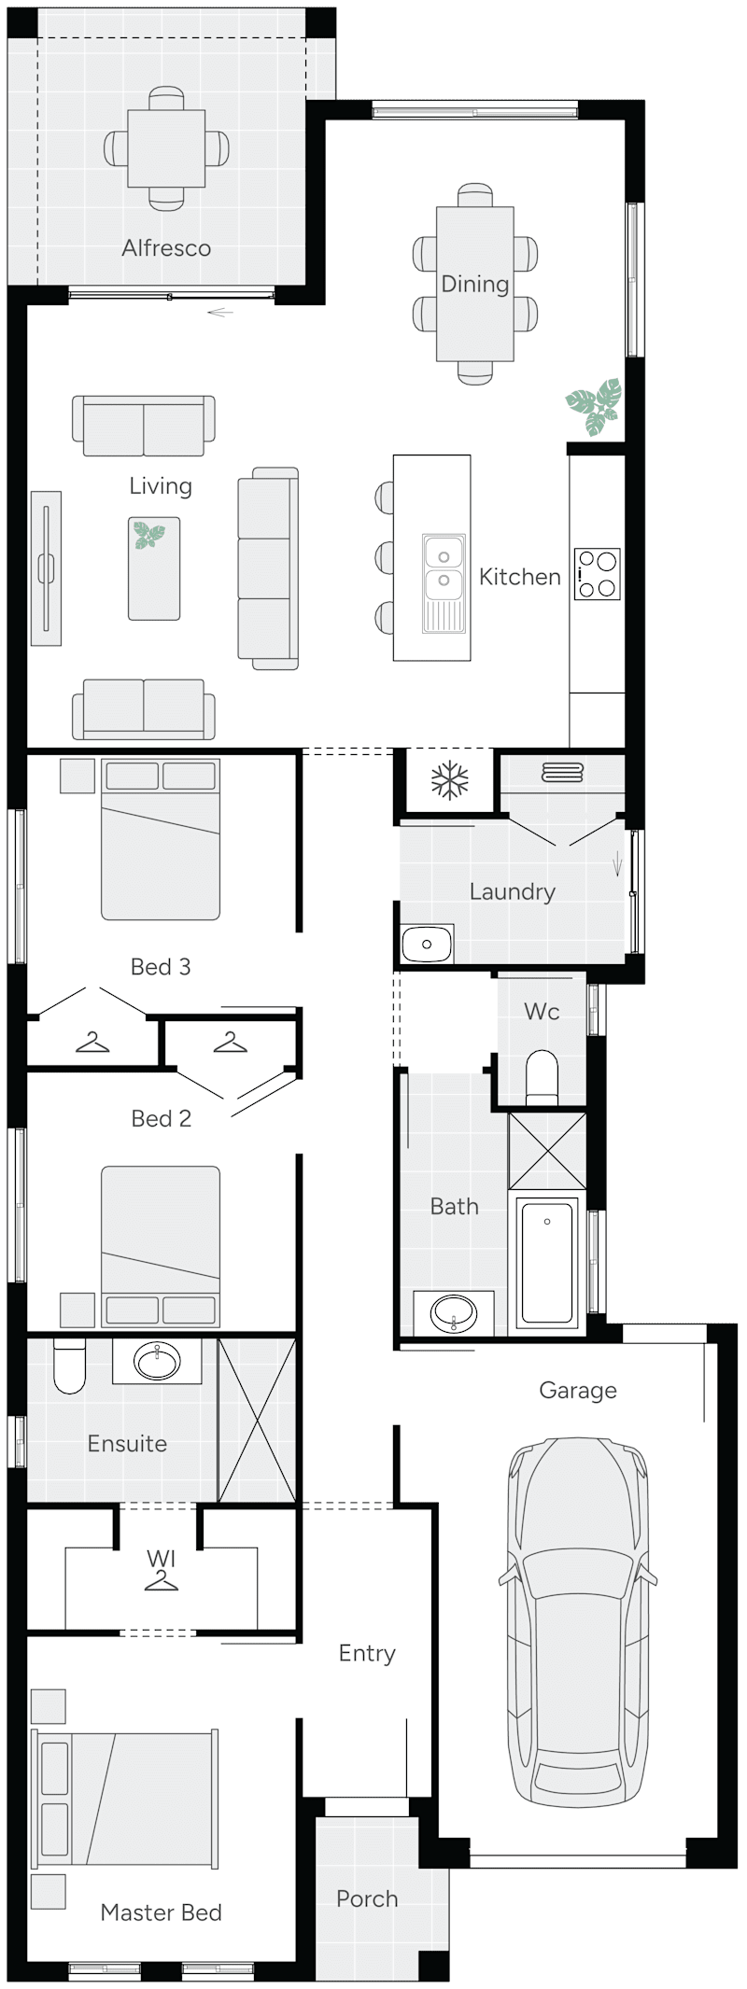
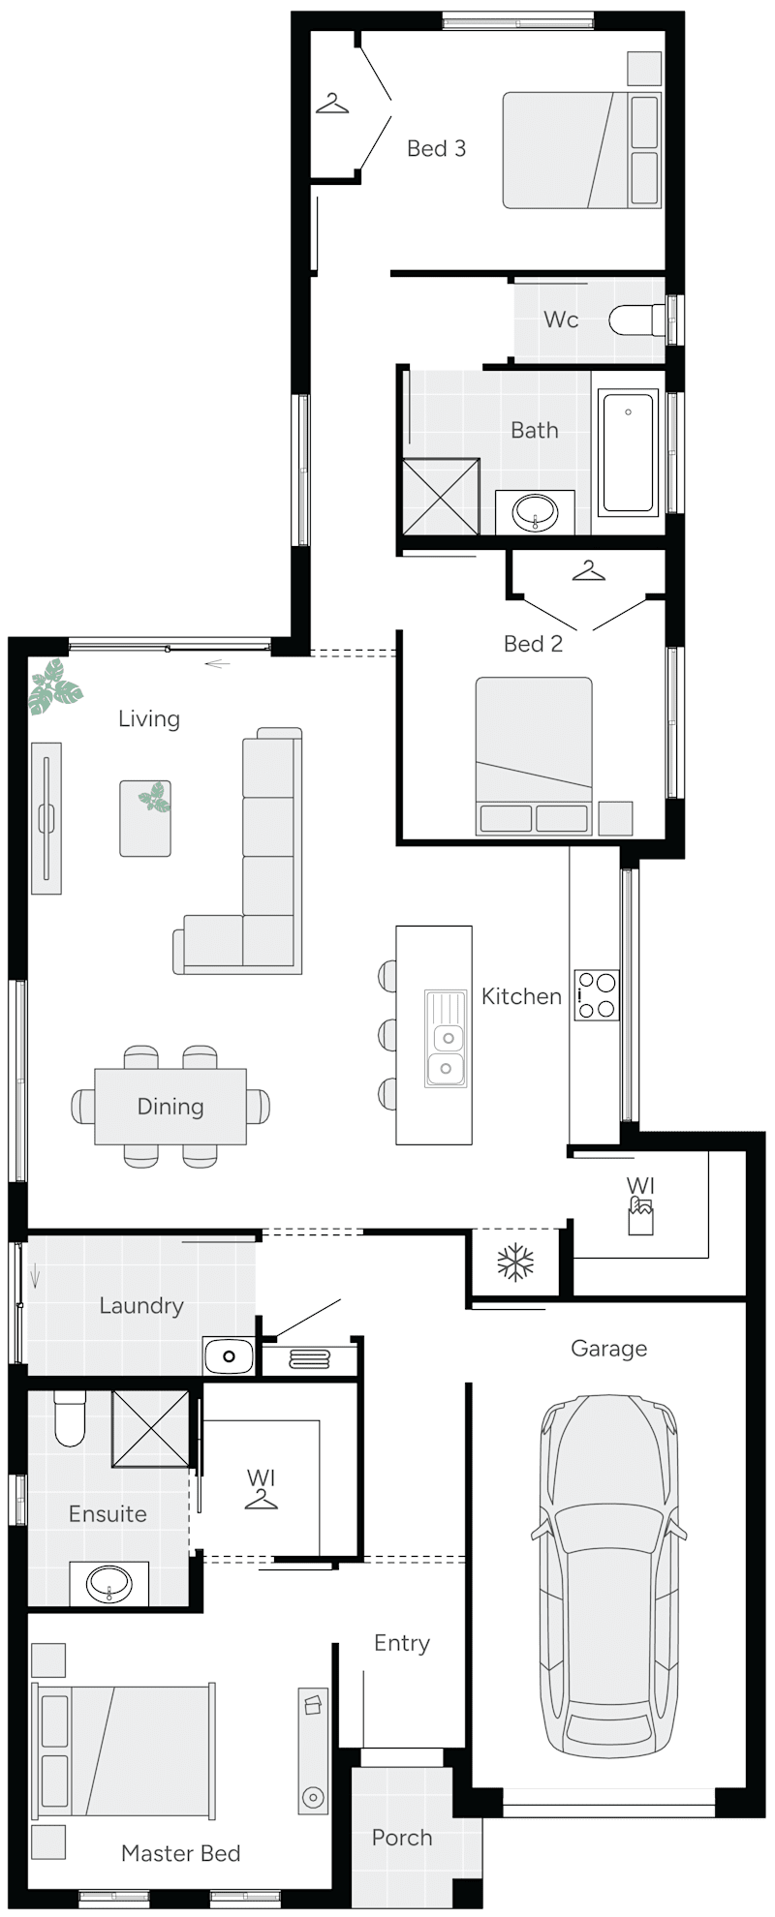
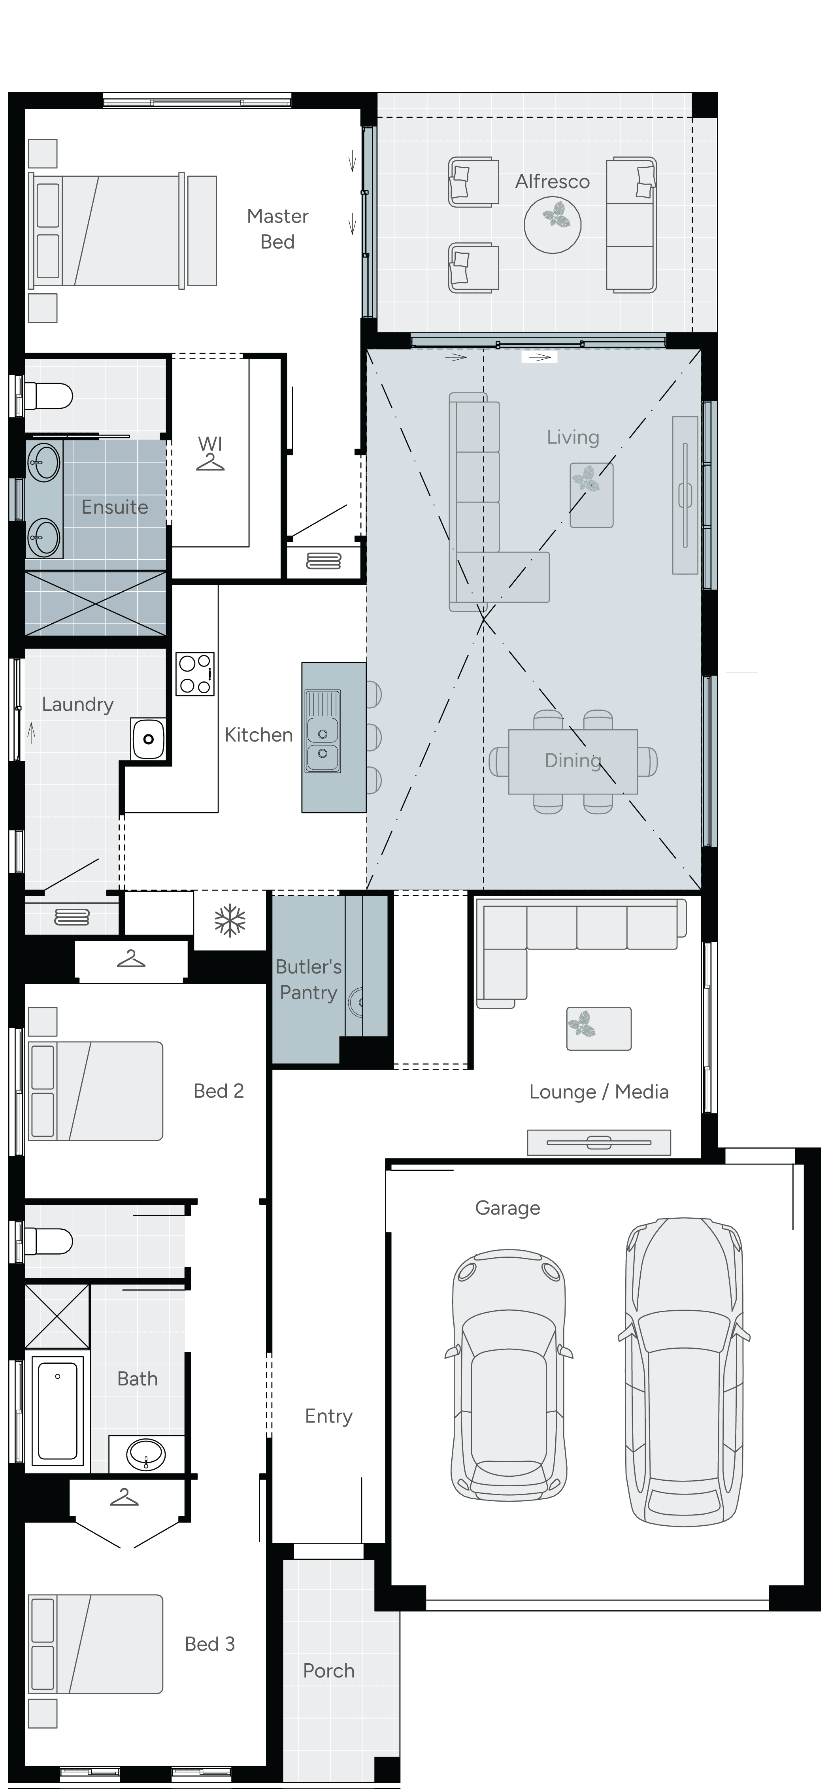
Floorplan

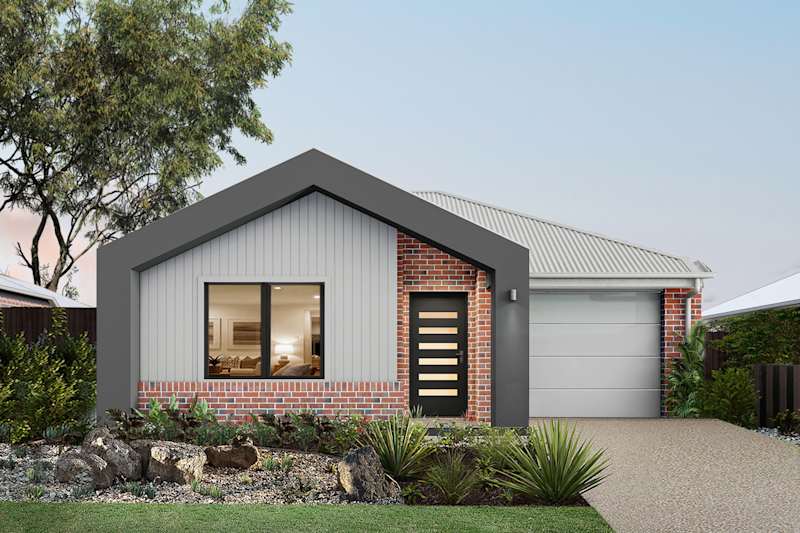
Next Gen

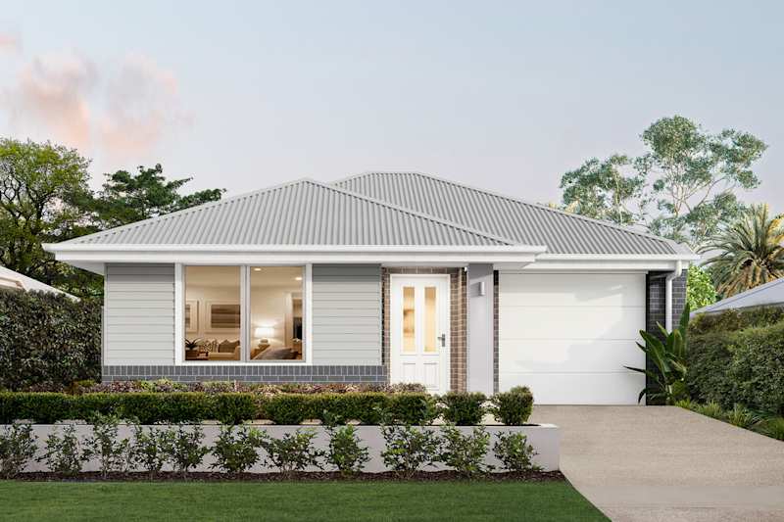
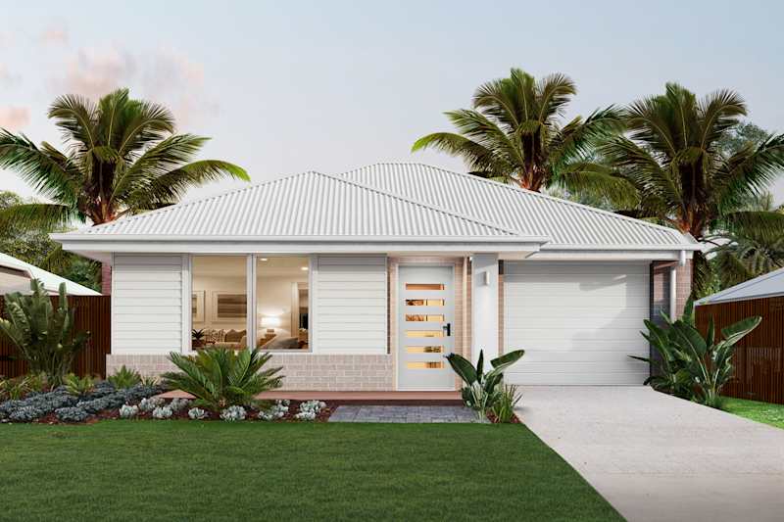
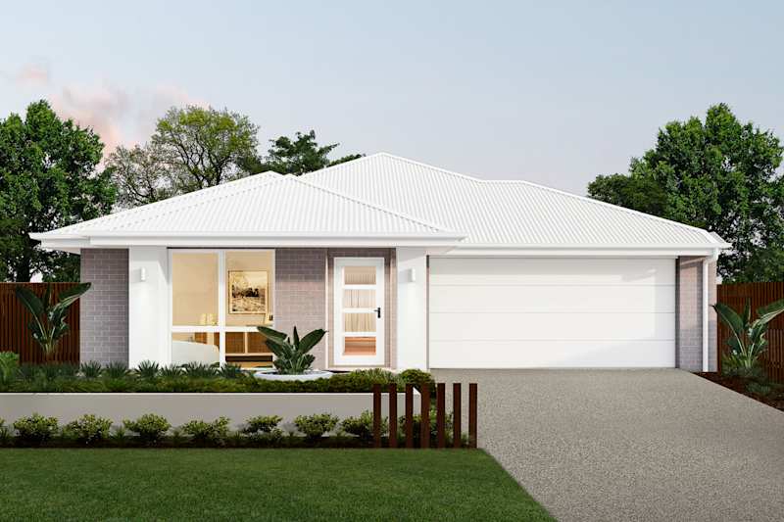
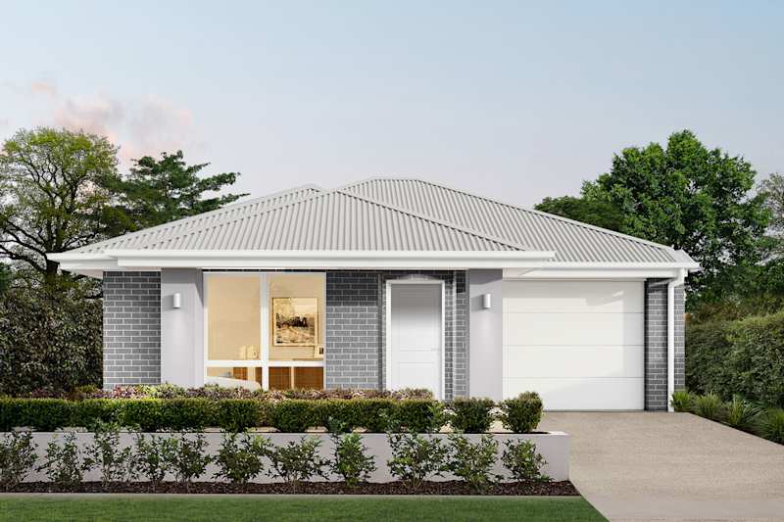
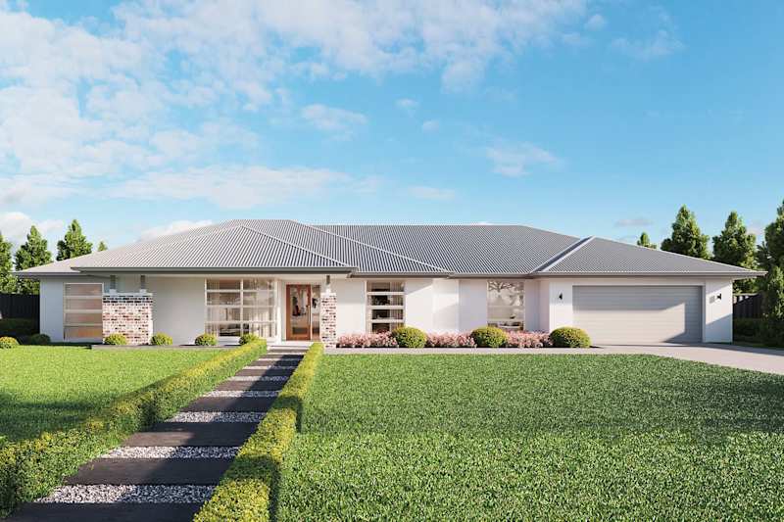
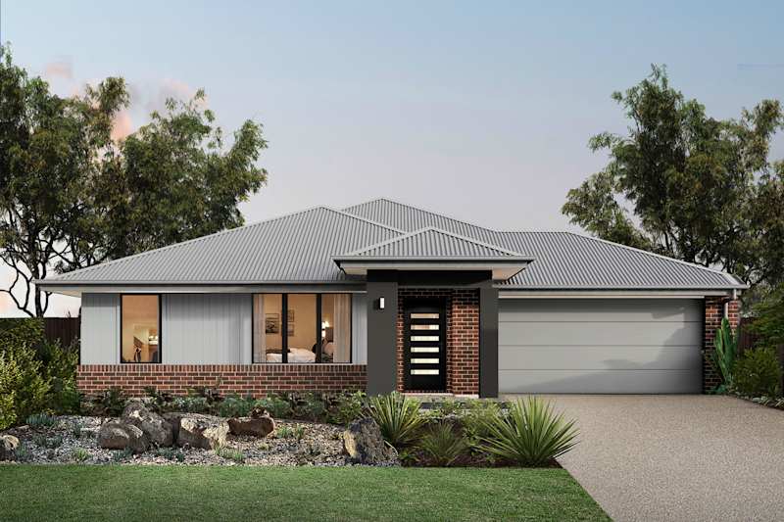
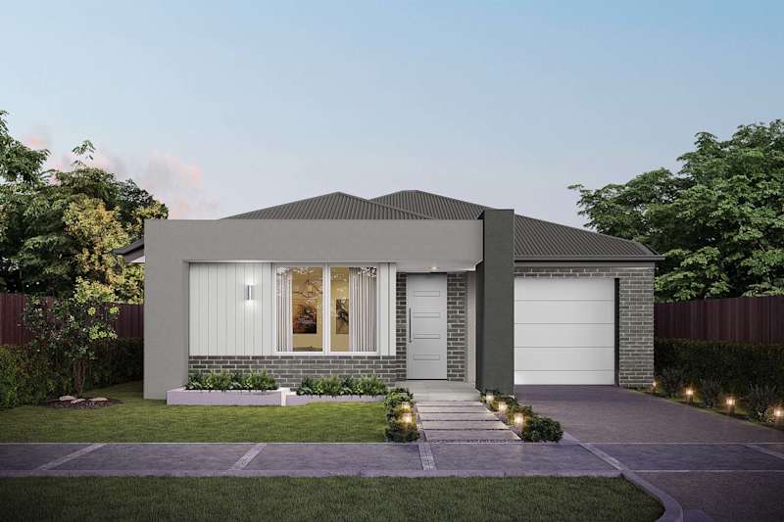
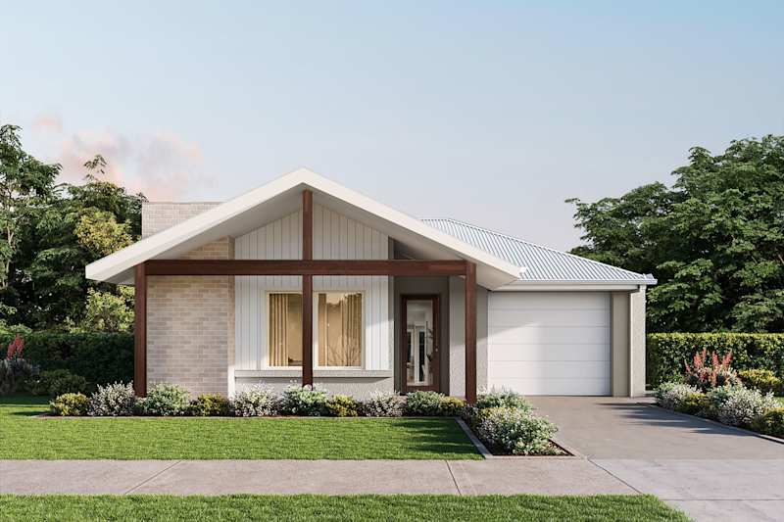
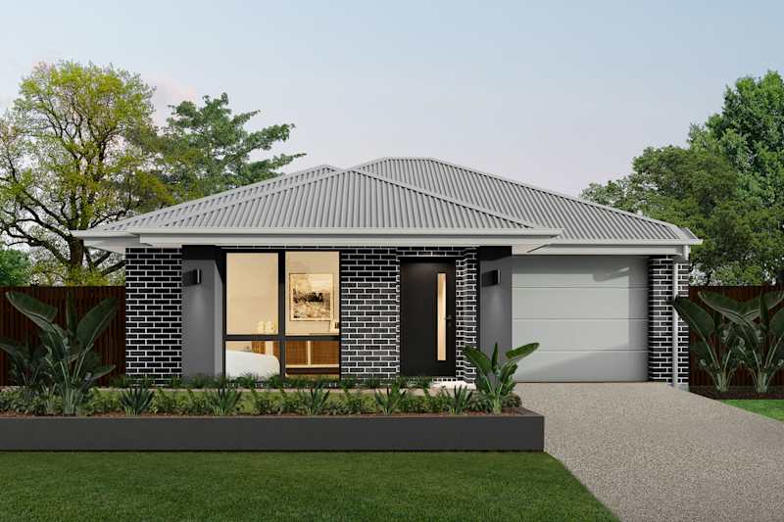
Auldana 25

3
2
0
2
2
12.2m
https://media.weeks.com.au/image/upload/v1784524537/home-designs/auldana/floorplans/auldana-25/H-SNGALN20SA-auldana-25-dispplayed.png
Next Gen

Auldana 25

3
2
0
2
2
12.2m
House Dimensions
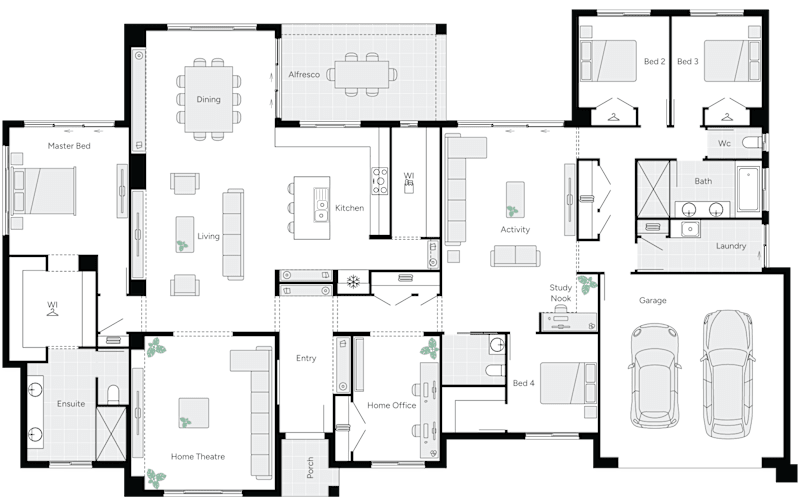
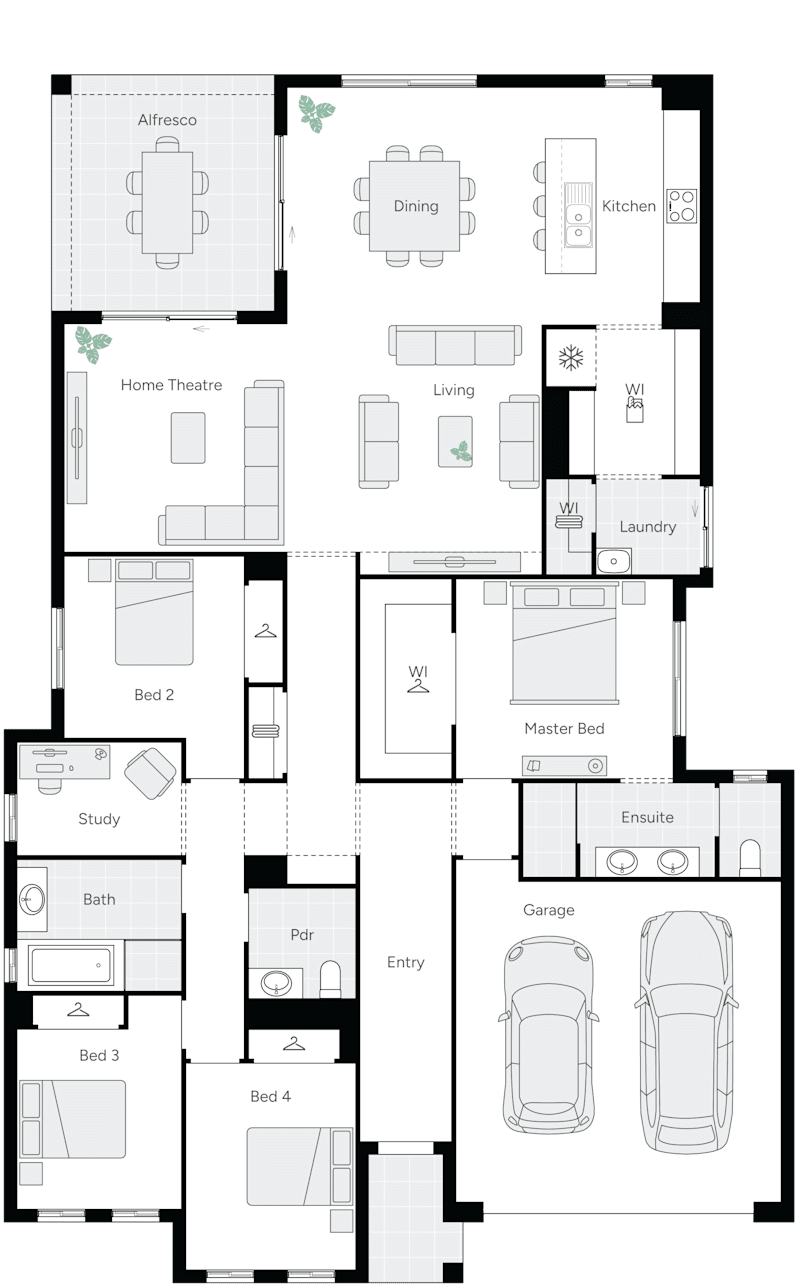
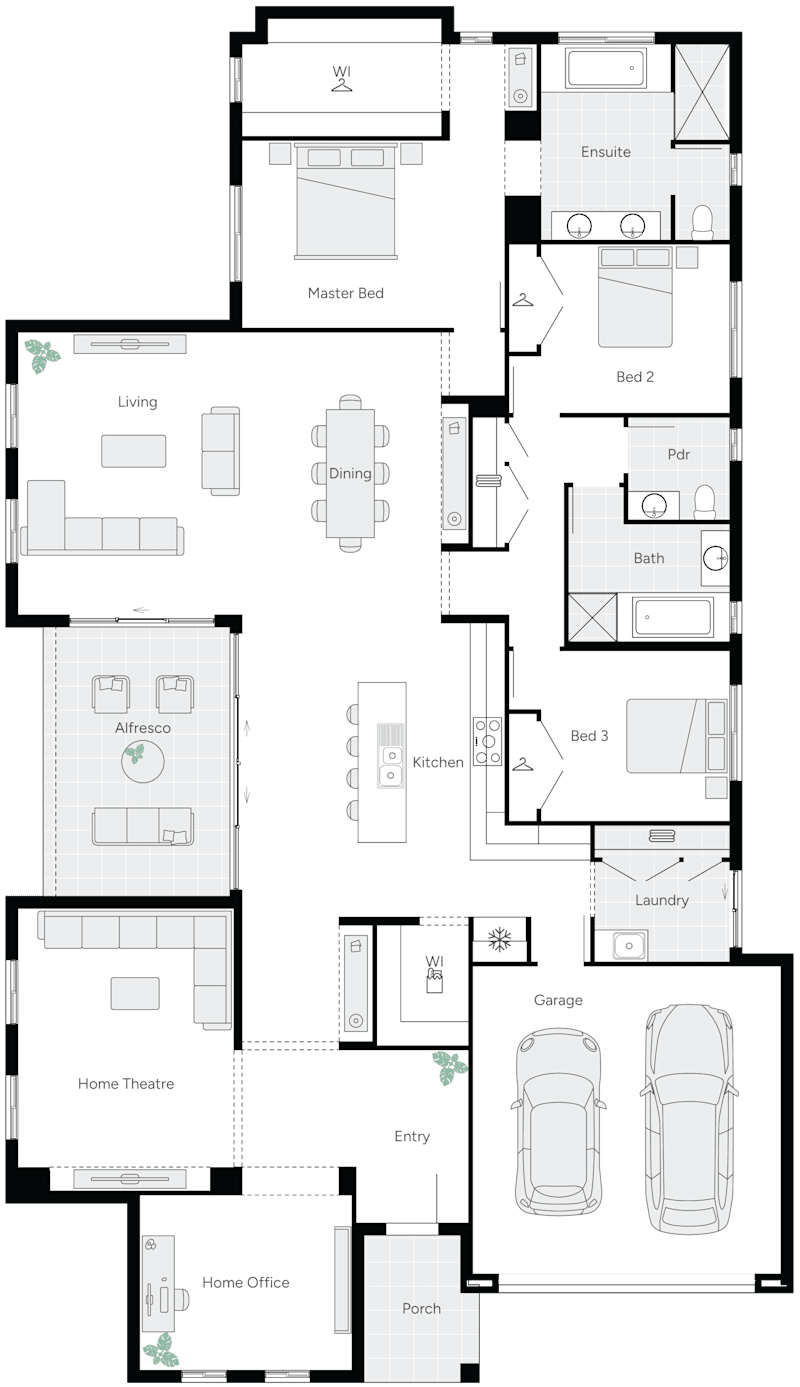
House Width: 11.4m House Depth: 23.6m Total: 232.8m²
Room Dimensions
Living
4.7m x 4m
Dining
4.7m x 3.6m
Main Bedroom
4.7m x 3.4m
Bedroom 2
3.4m x 3.5m
Bedroom 3
3.4m x 3.4m
Home Theatre
3.5m x 3.7m
Double Garage
5.8m x 5.9m
Alfresco
4.8m x 3.4m
Porch
1.6m x 3.1m

See all versions and options available for this home design family.

View Home Design

Display Home Location

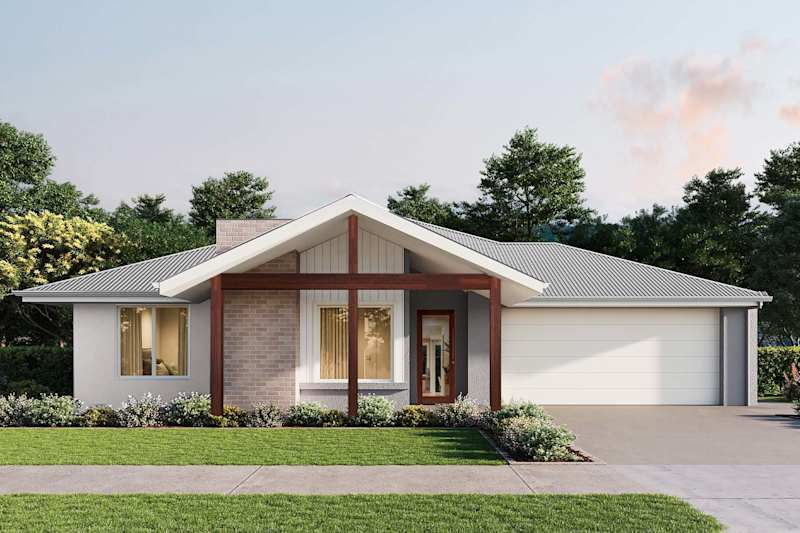
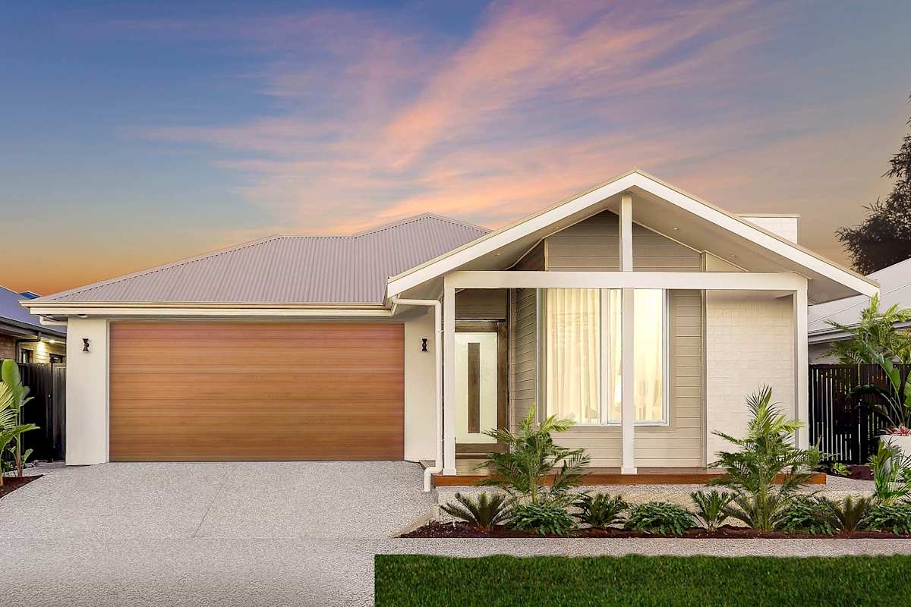
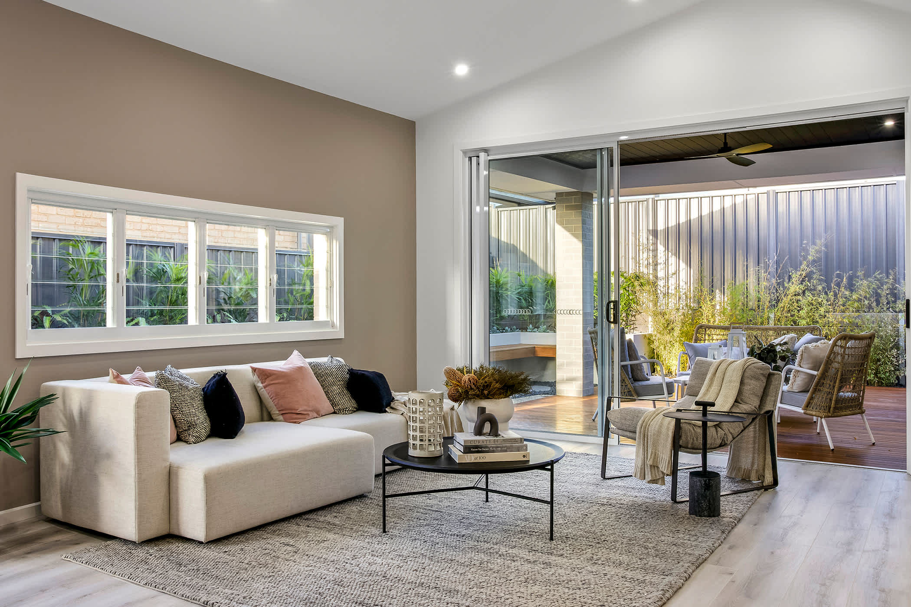
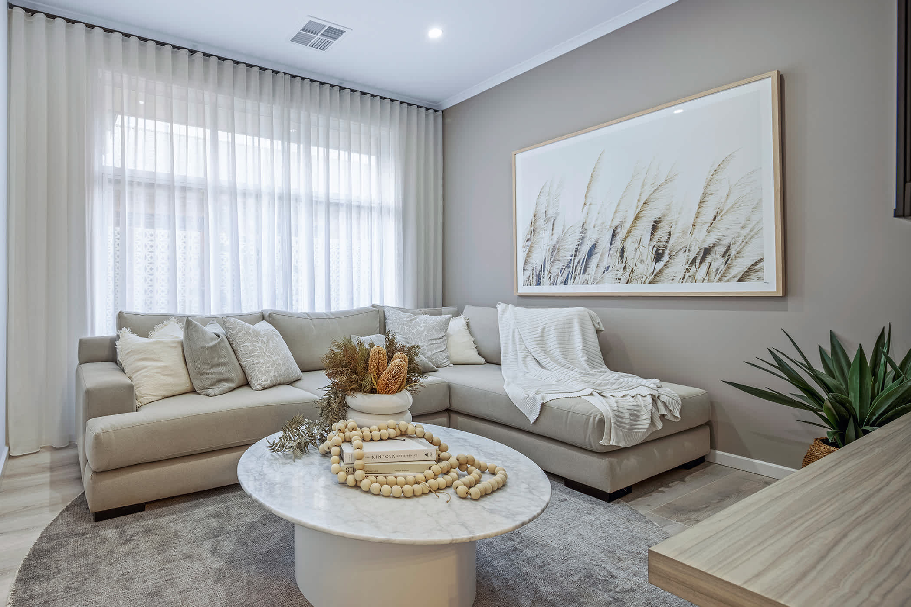
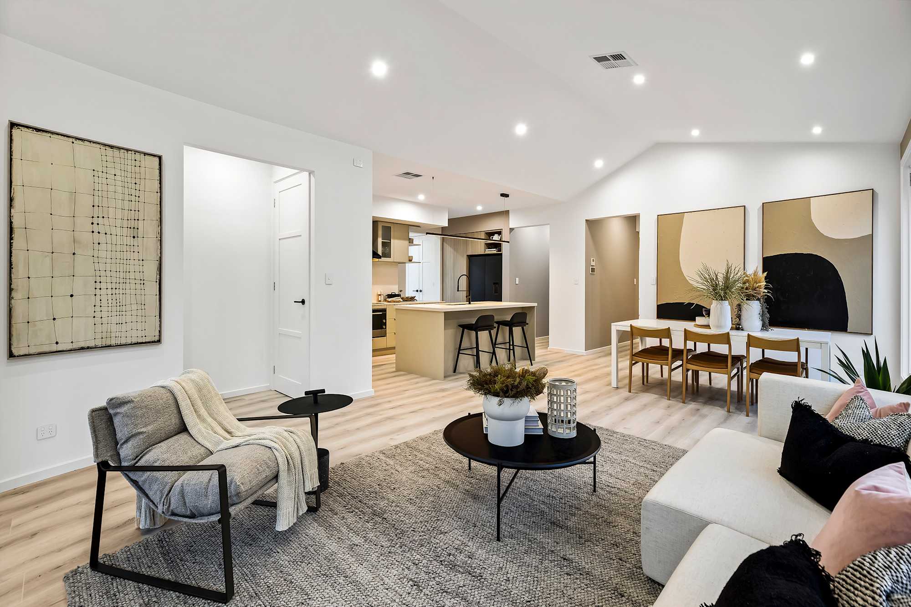
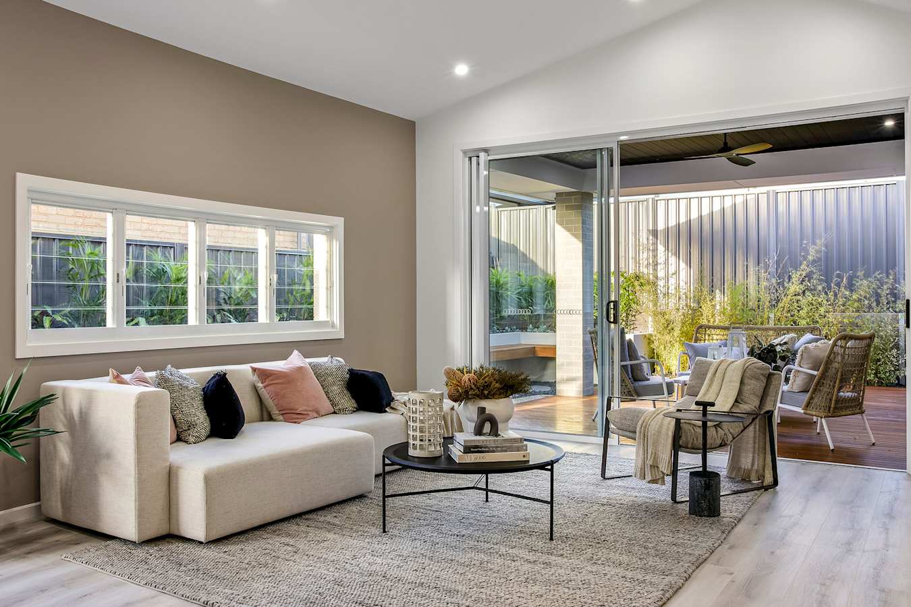
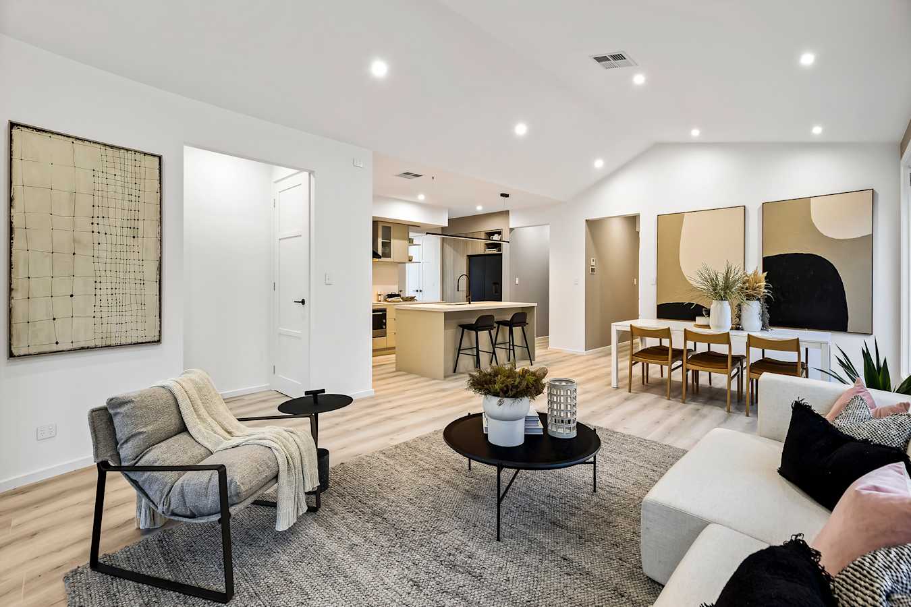
Windsor 25 house design living in Global style
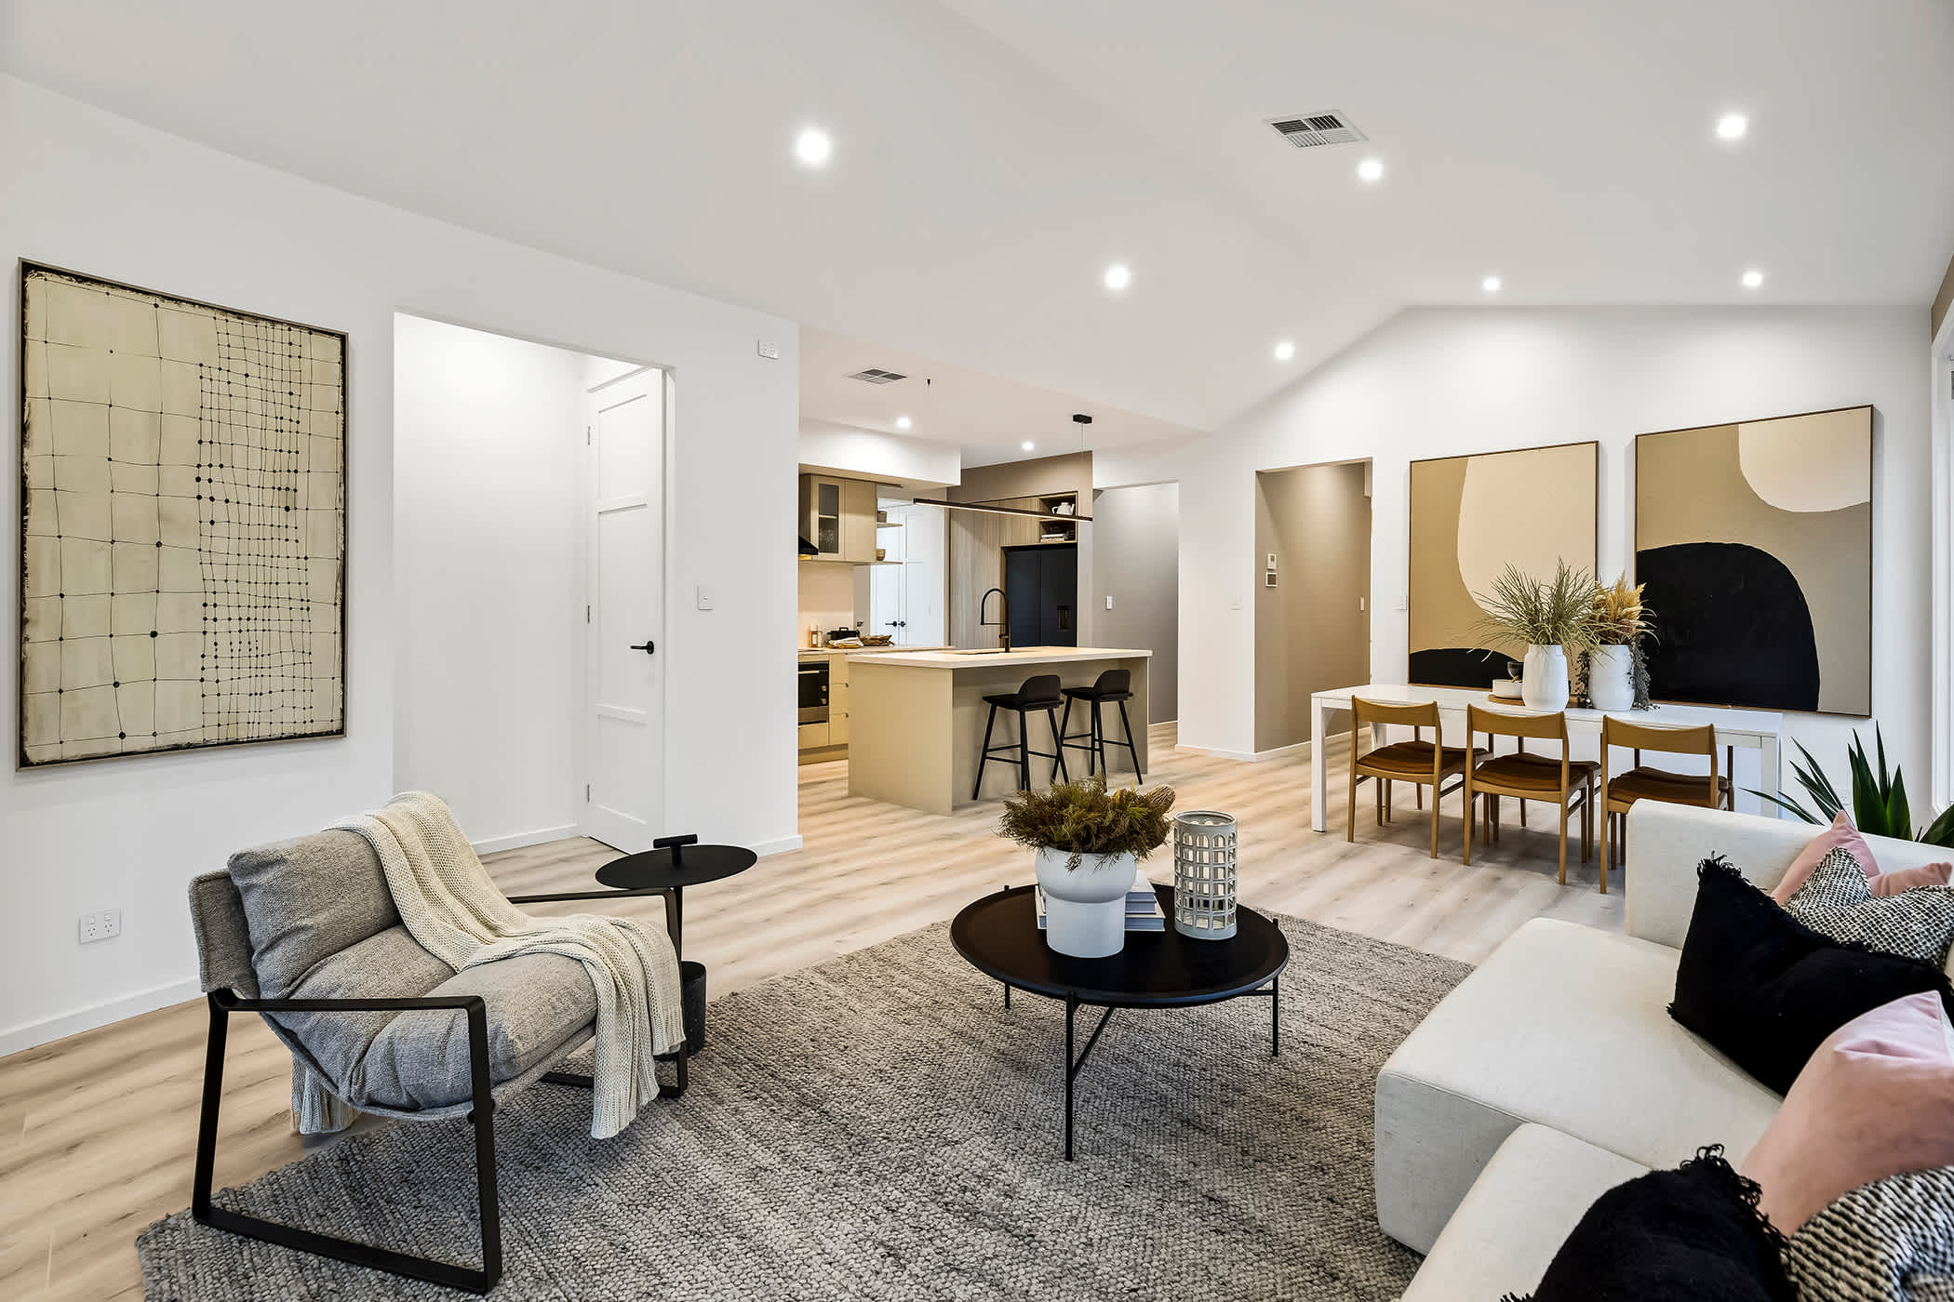
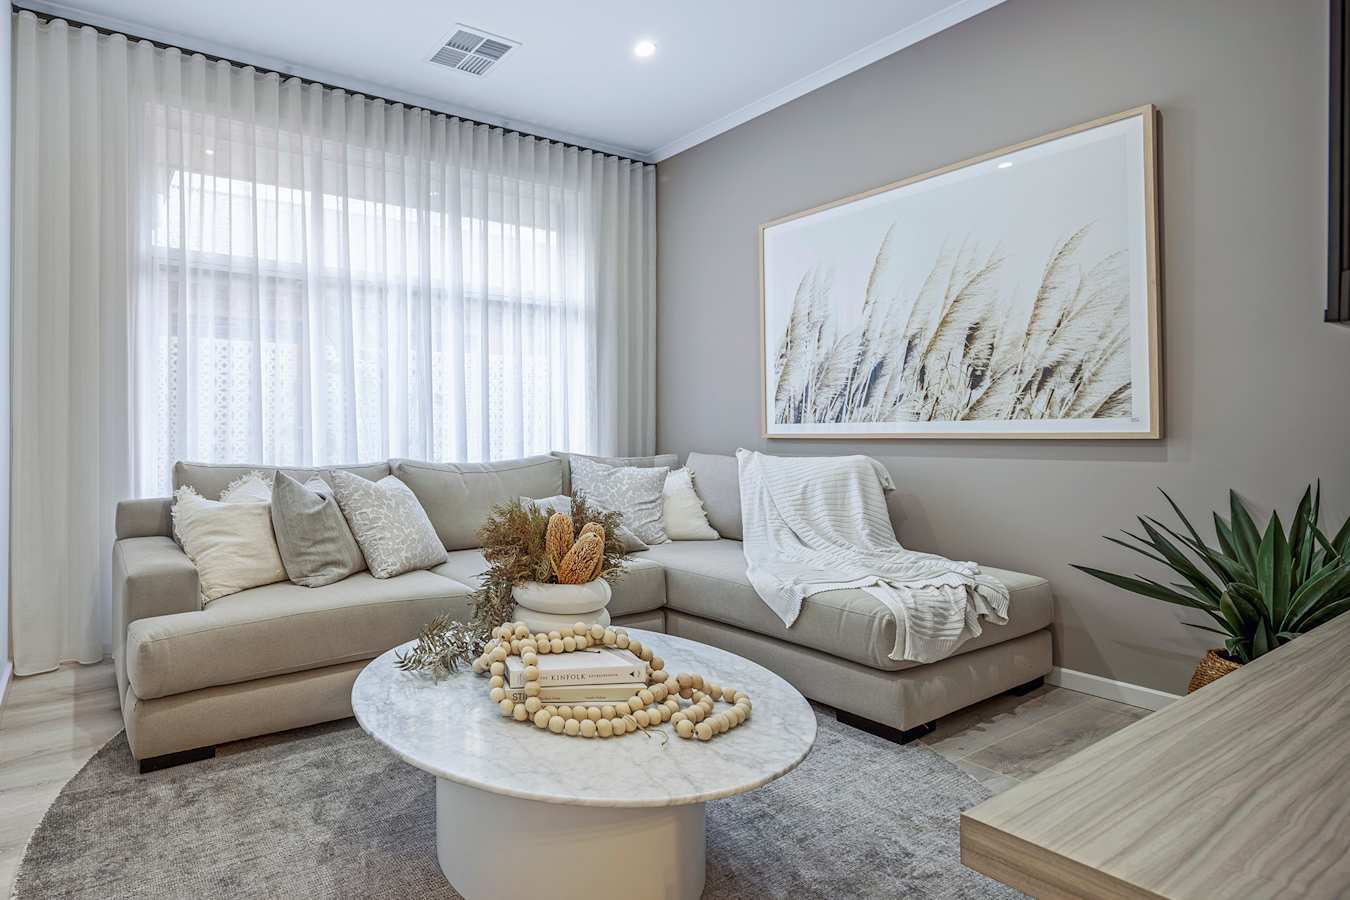
Windsor 25 house design entertainment in Global style
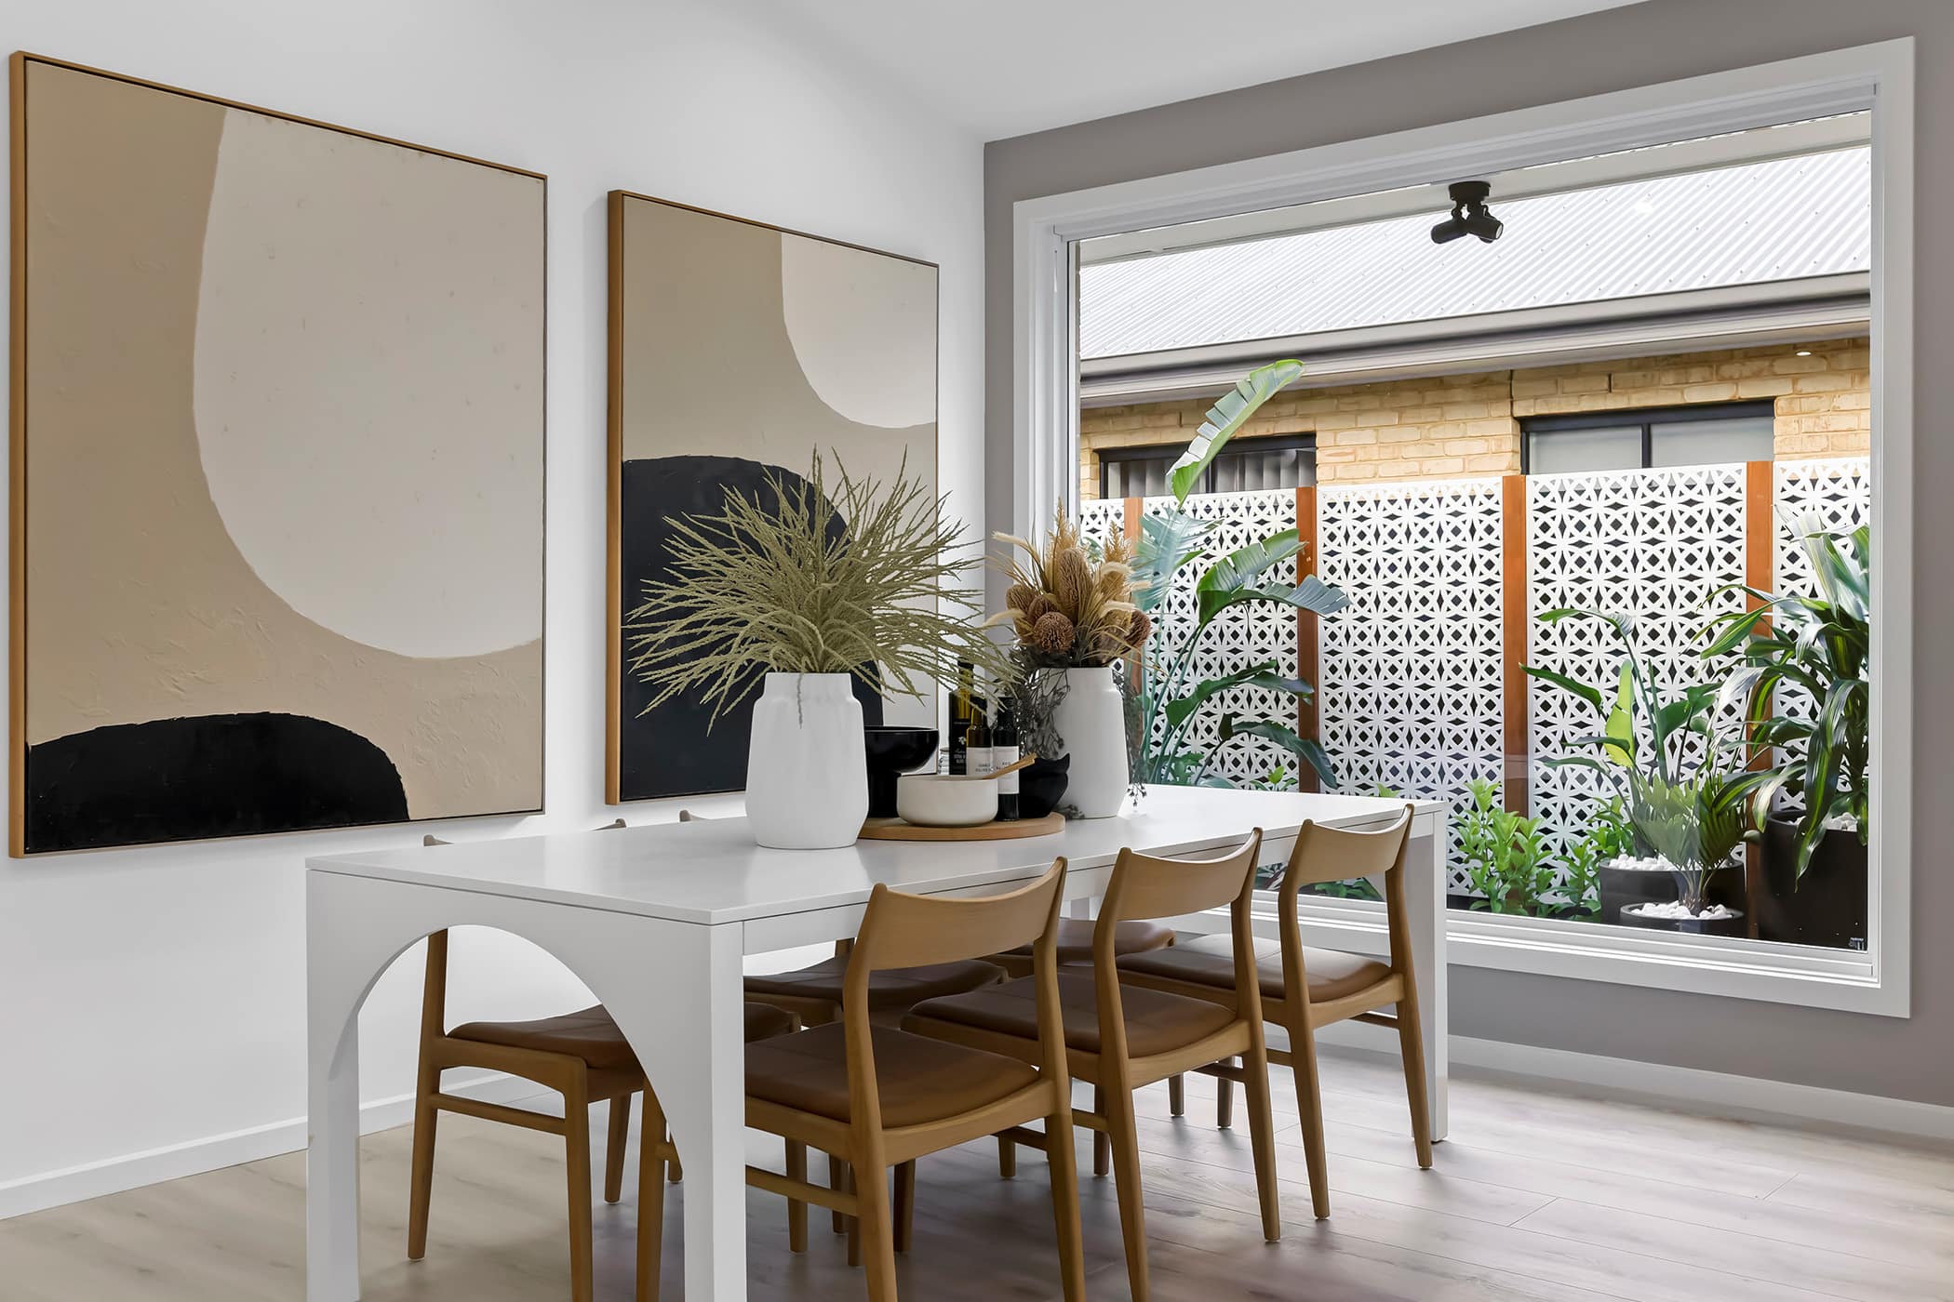
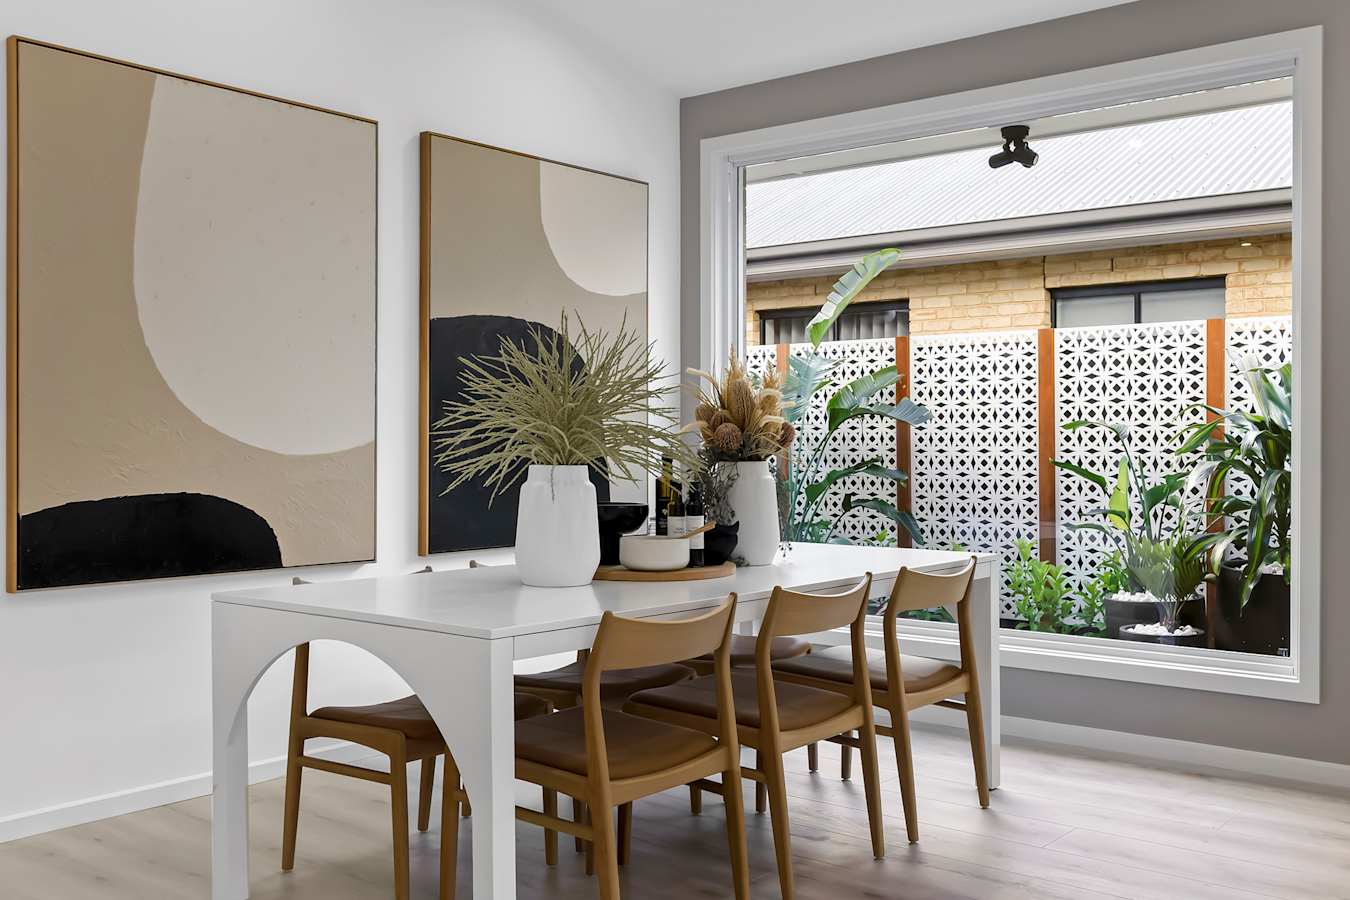
Windsor 25 house design Dining in Global style
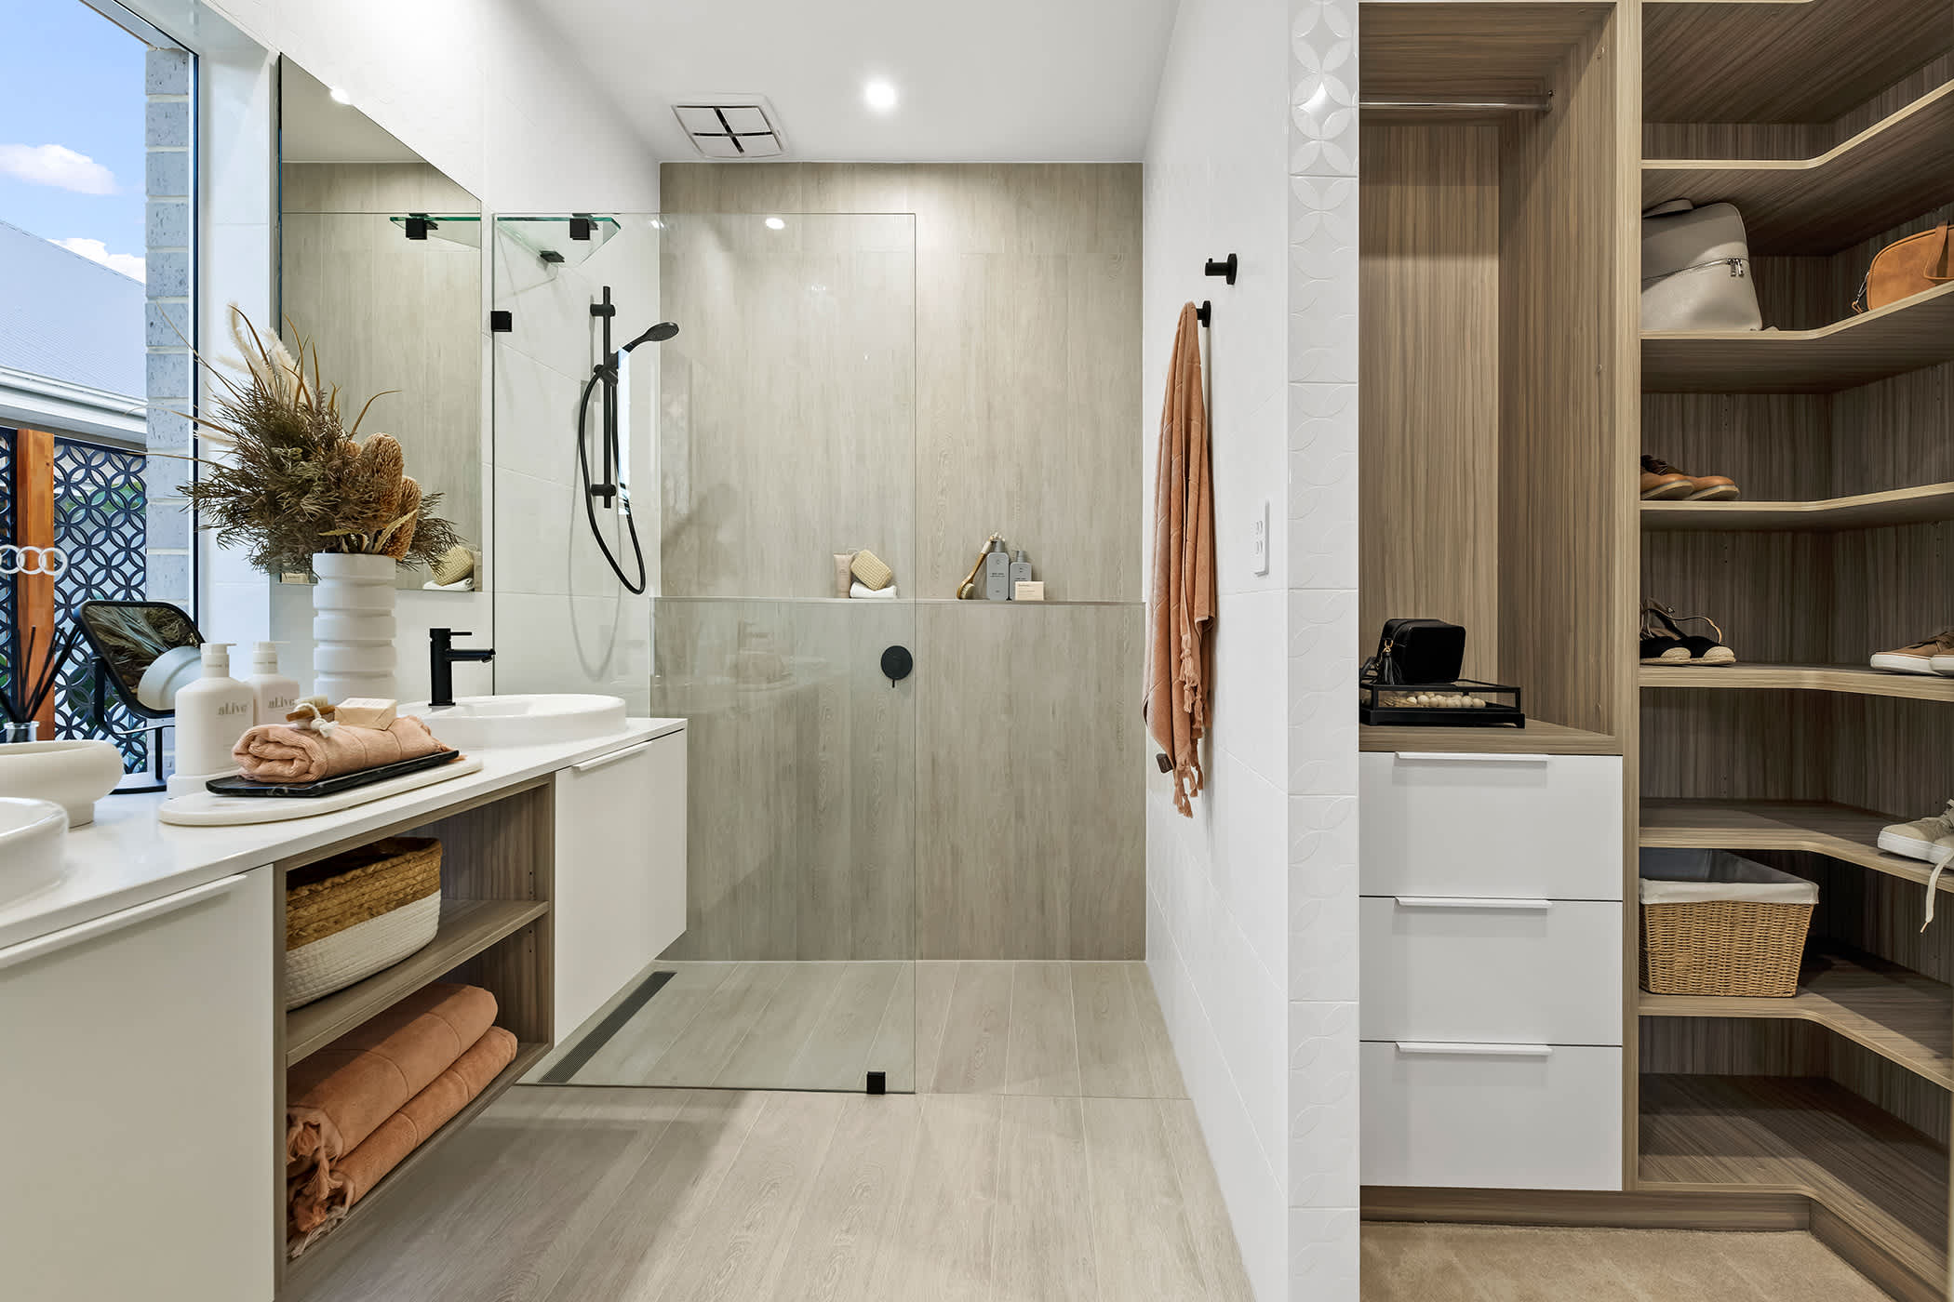
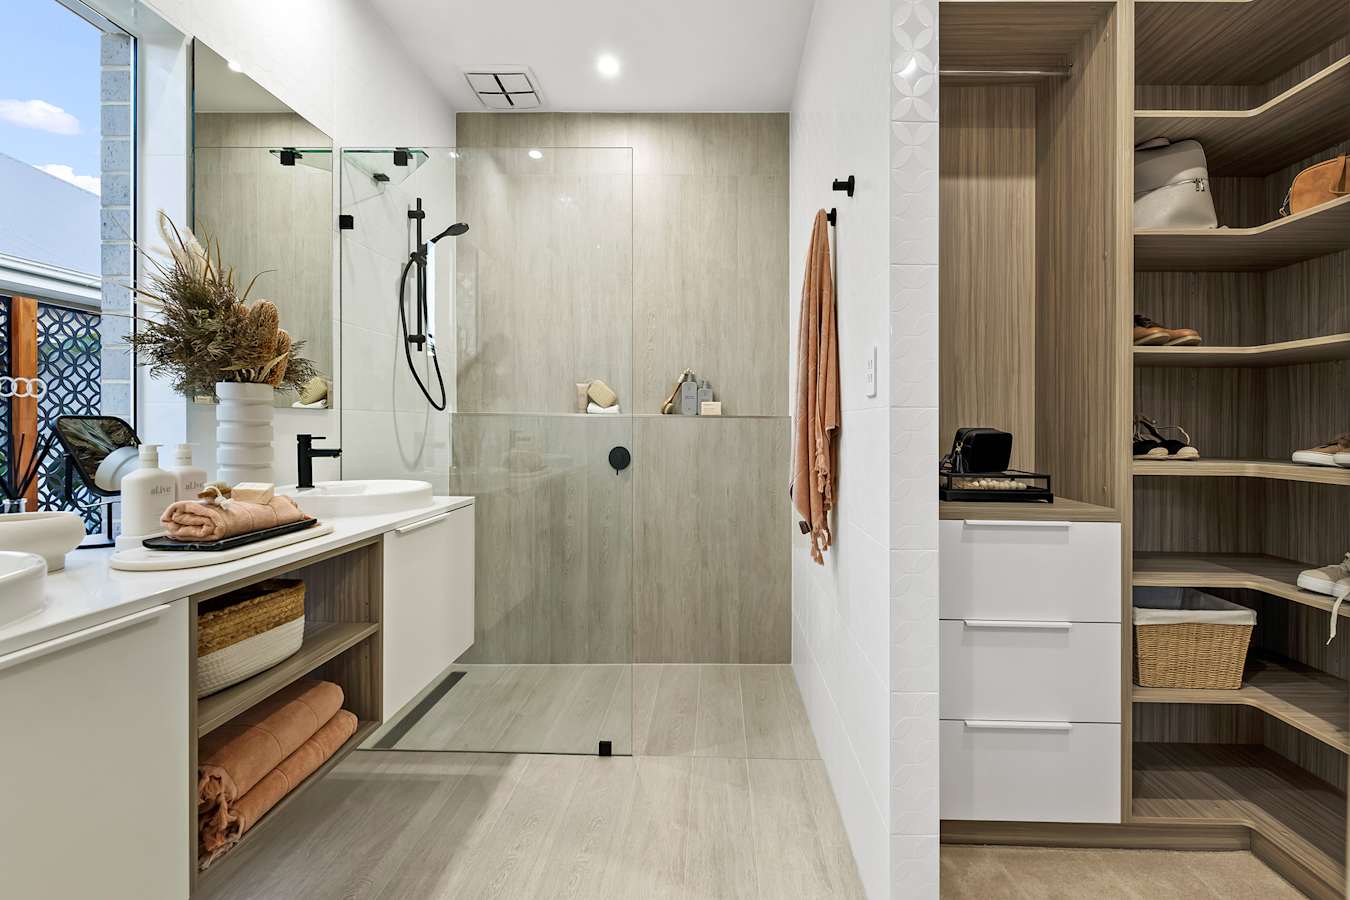
Windsor 25 house design ensuite in Global style
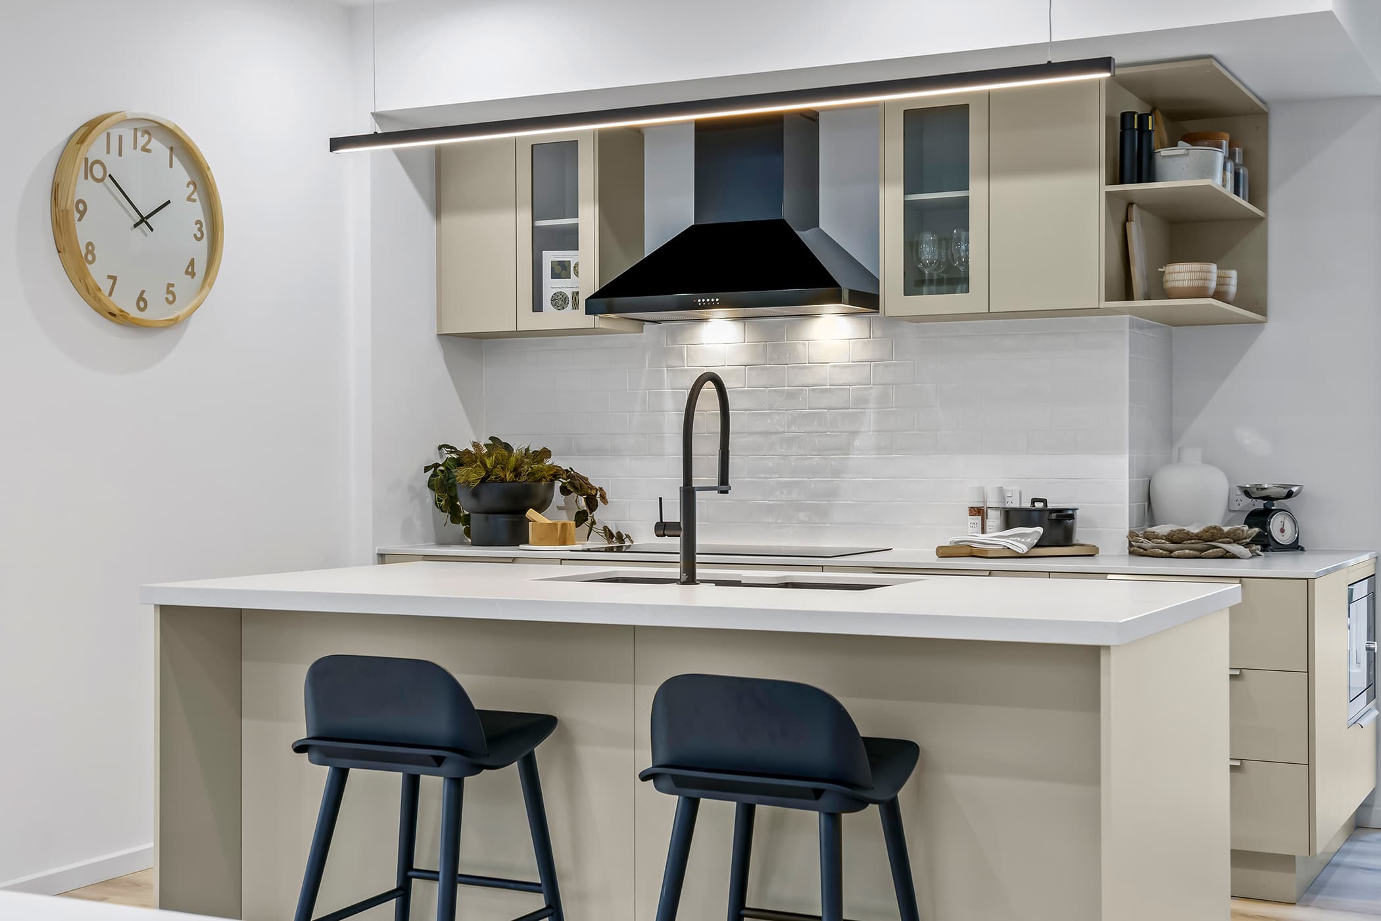
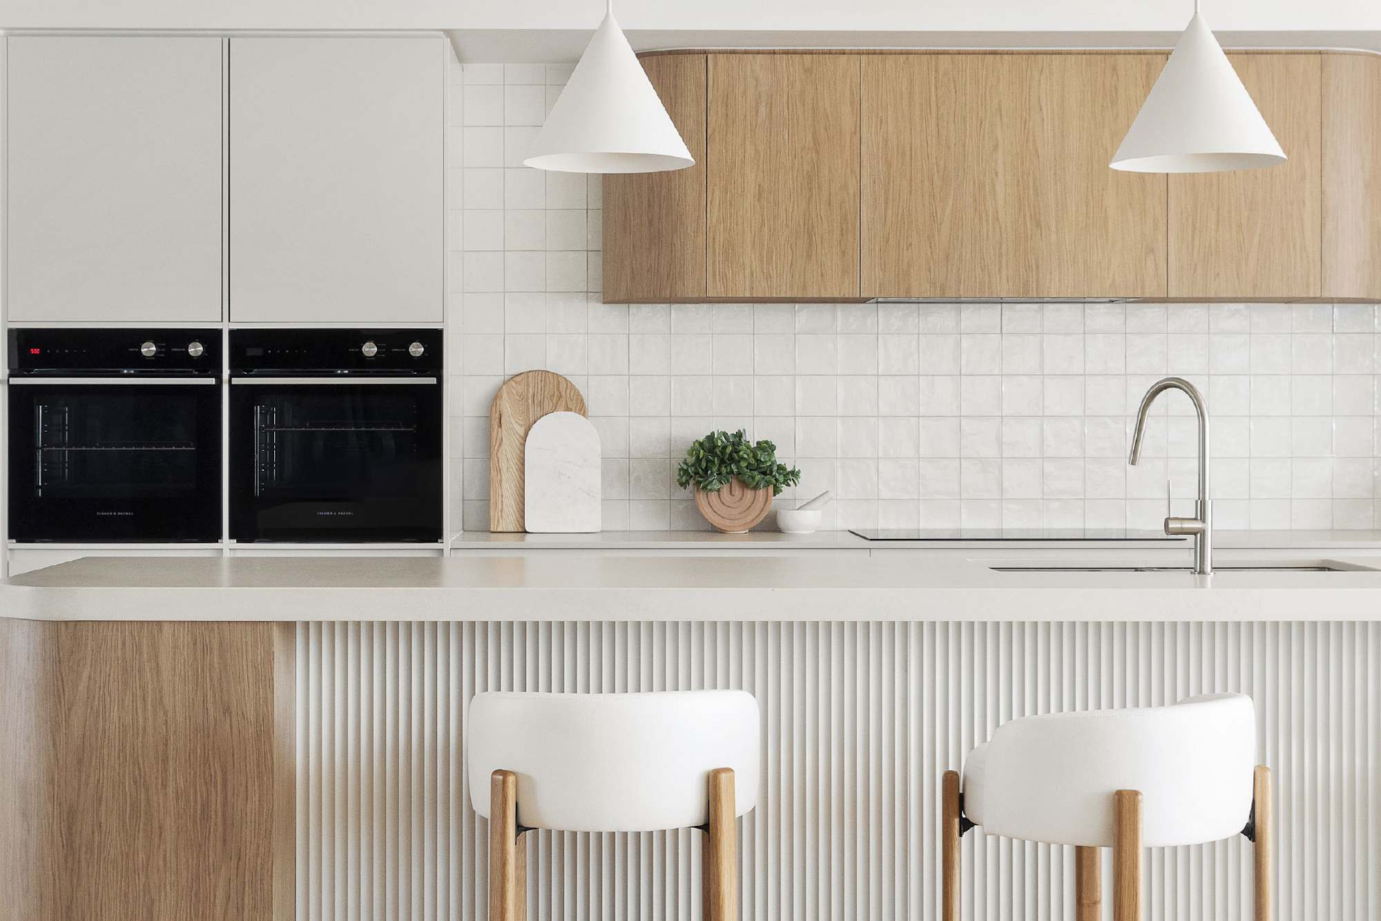
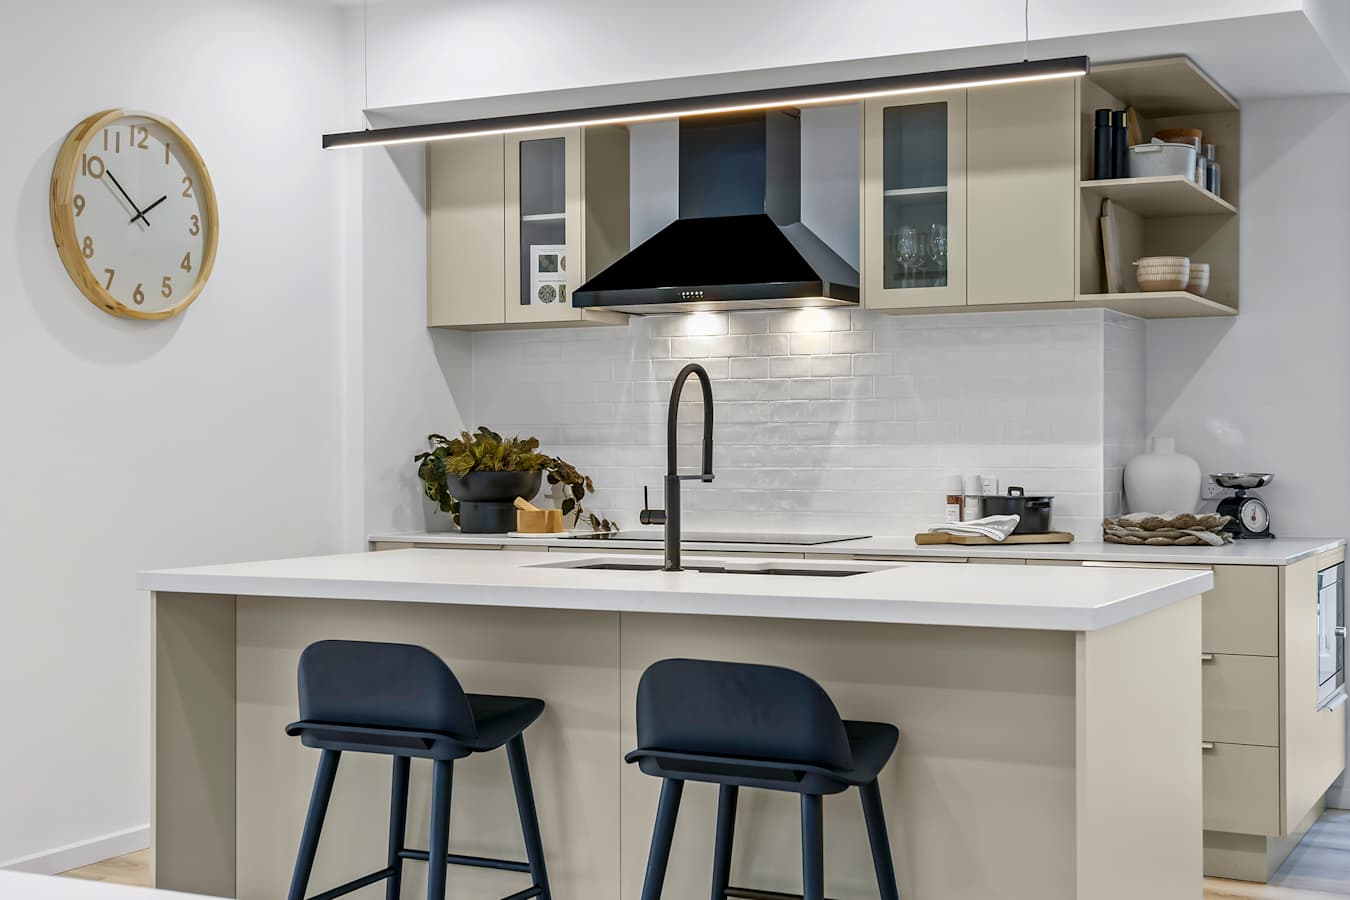
Windsor 25 house design Kitchen in Global style
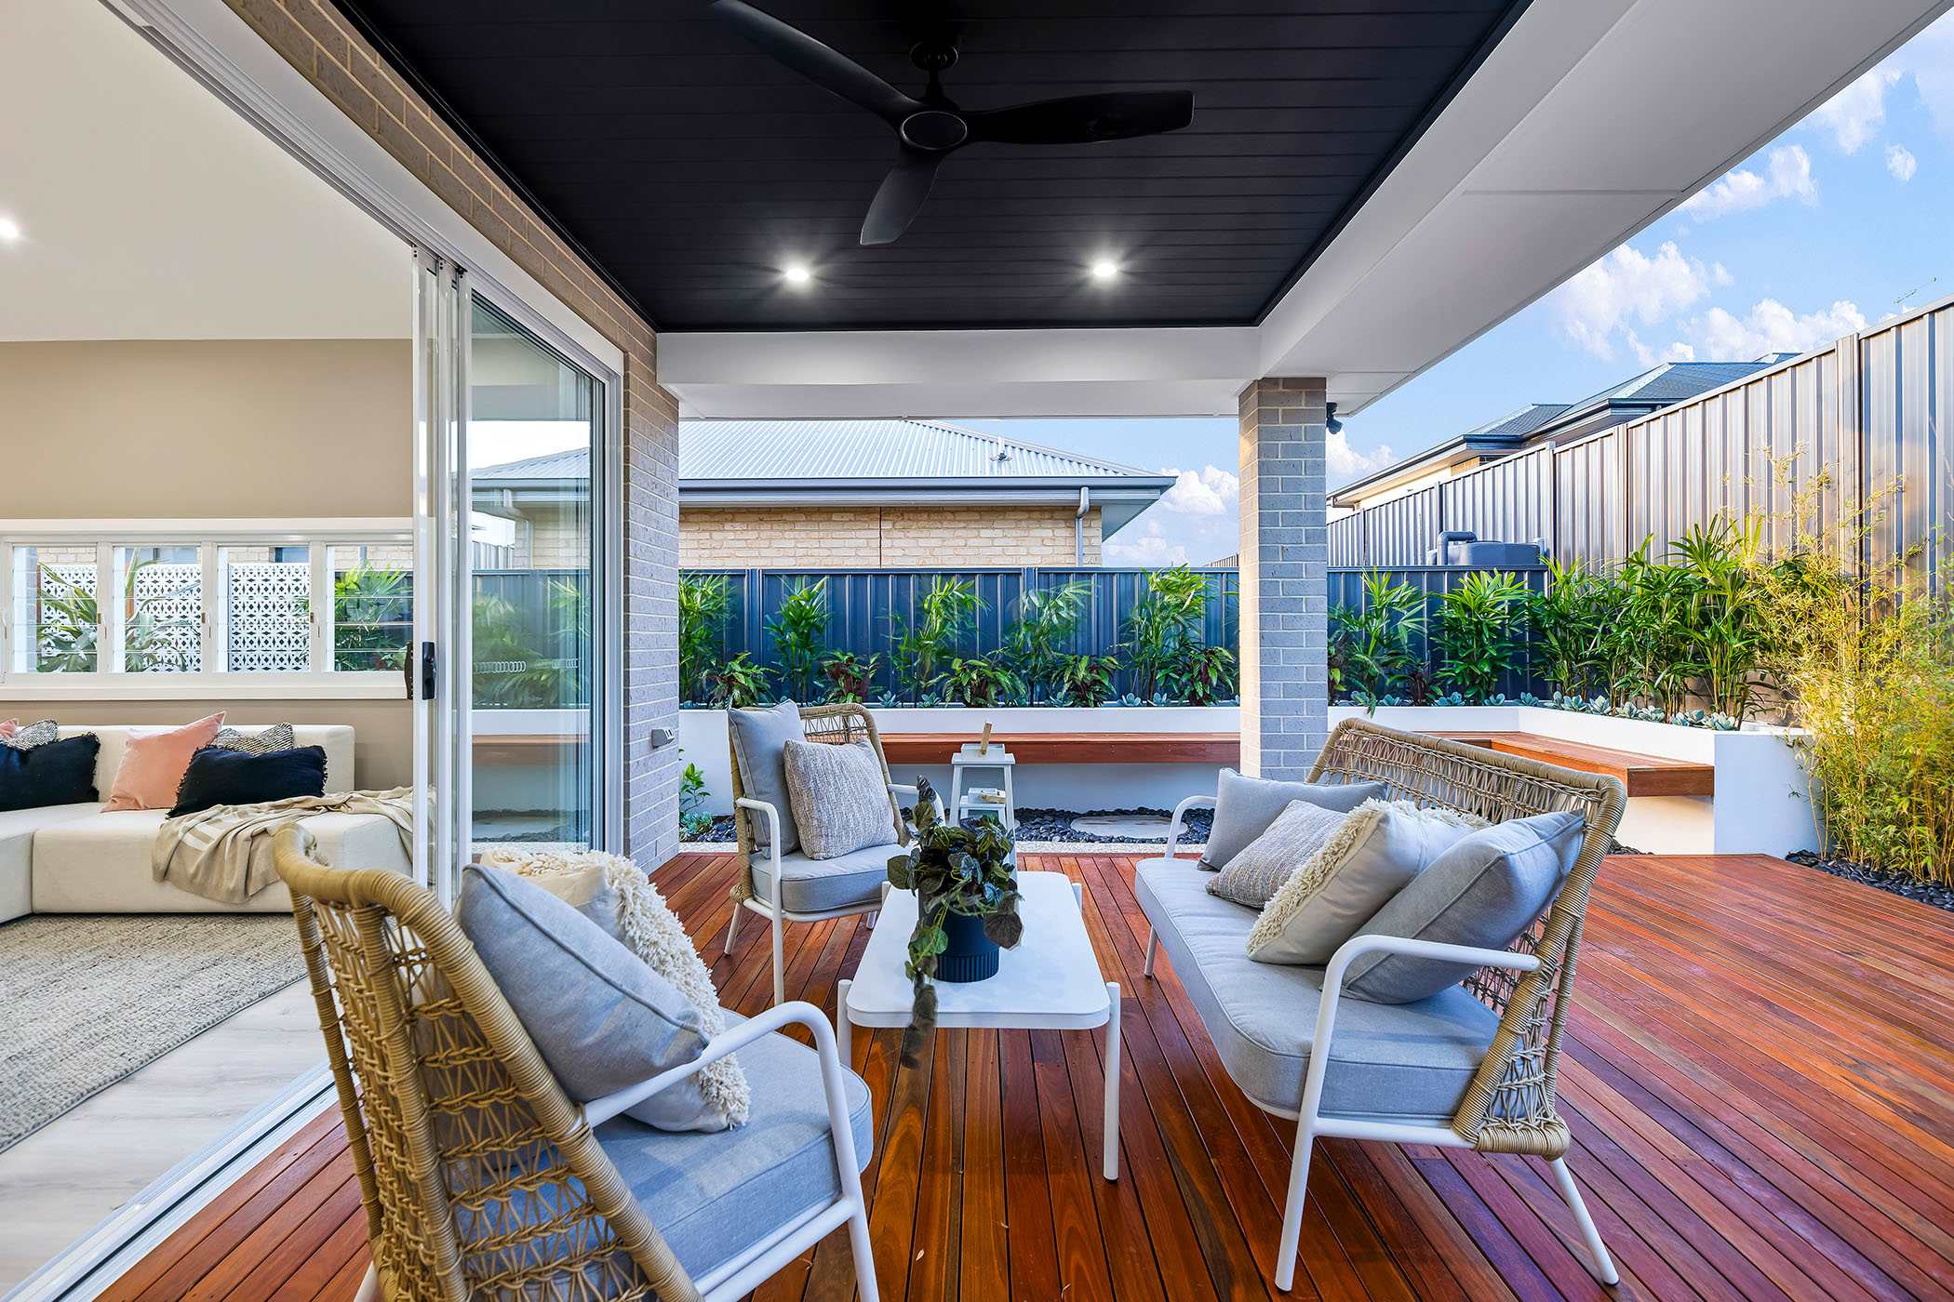
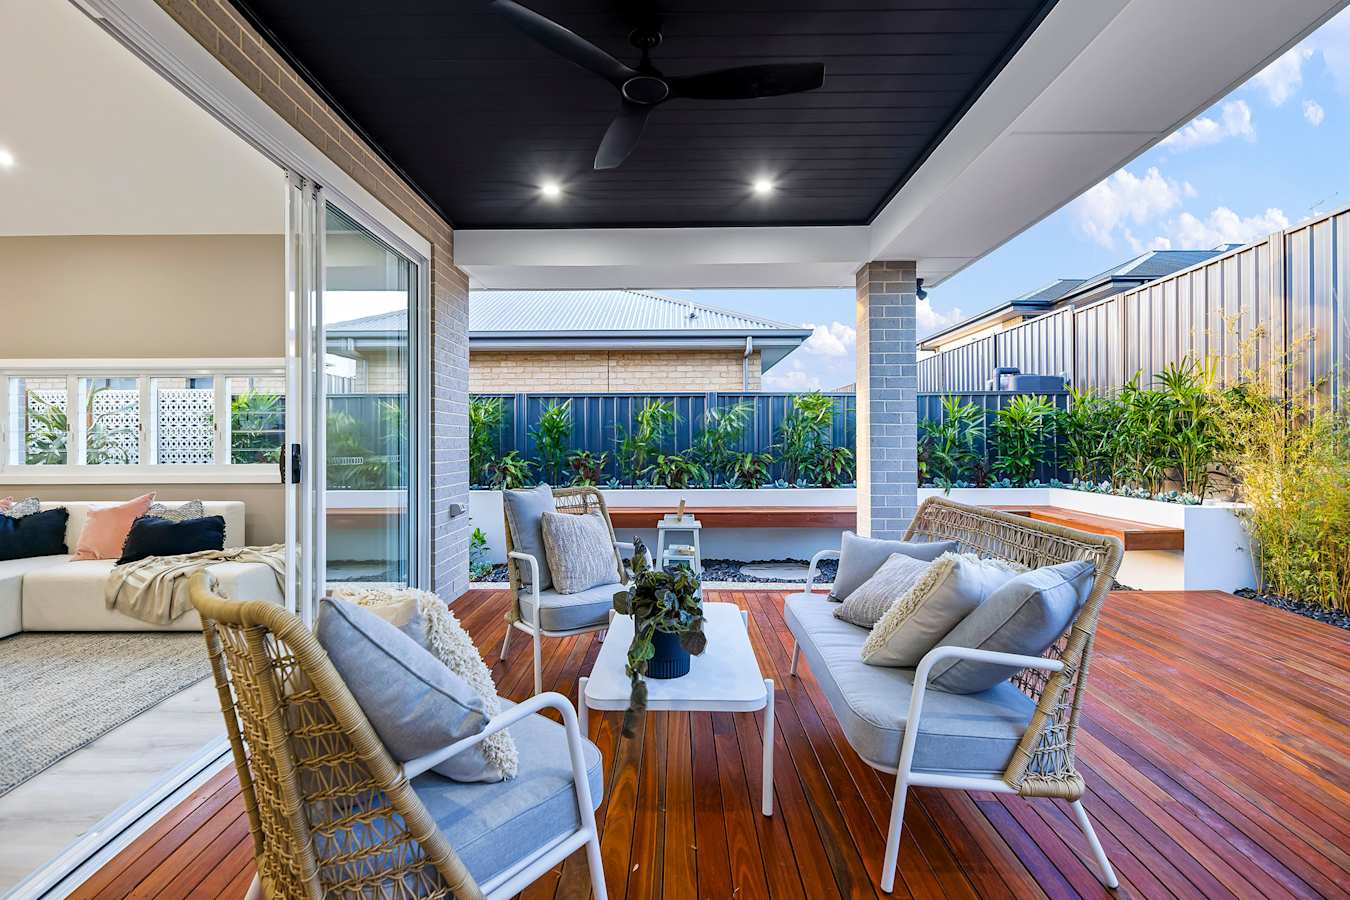
Windsor 25 house design alfresco in Global style
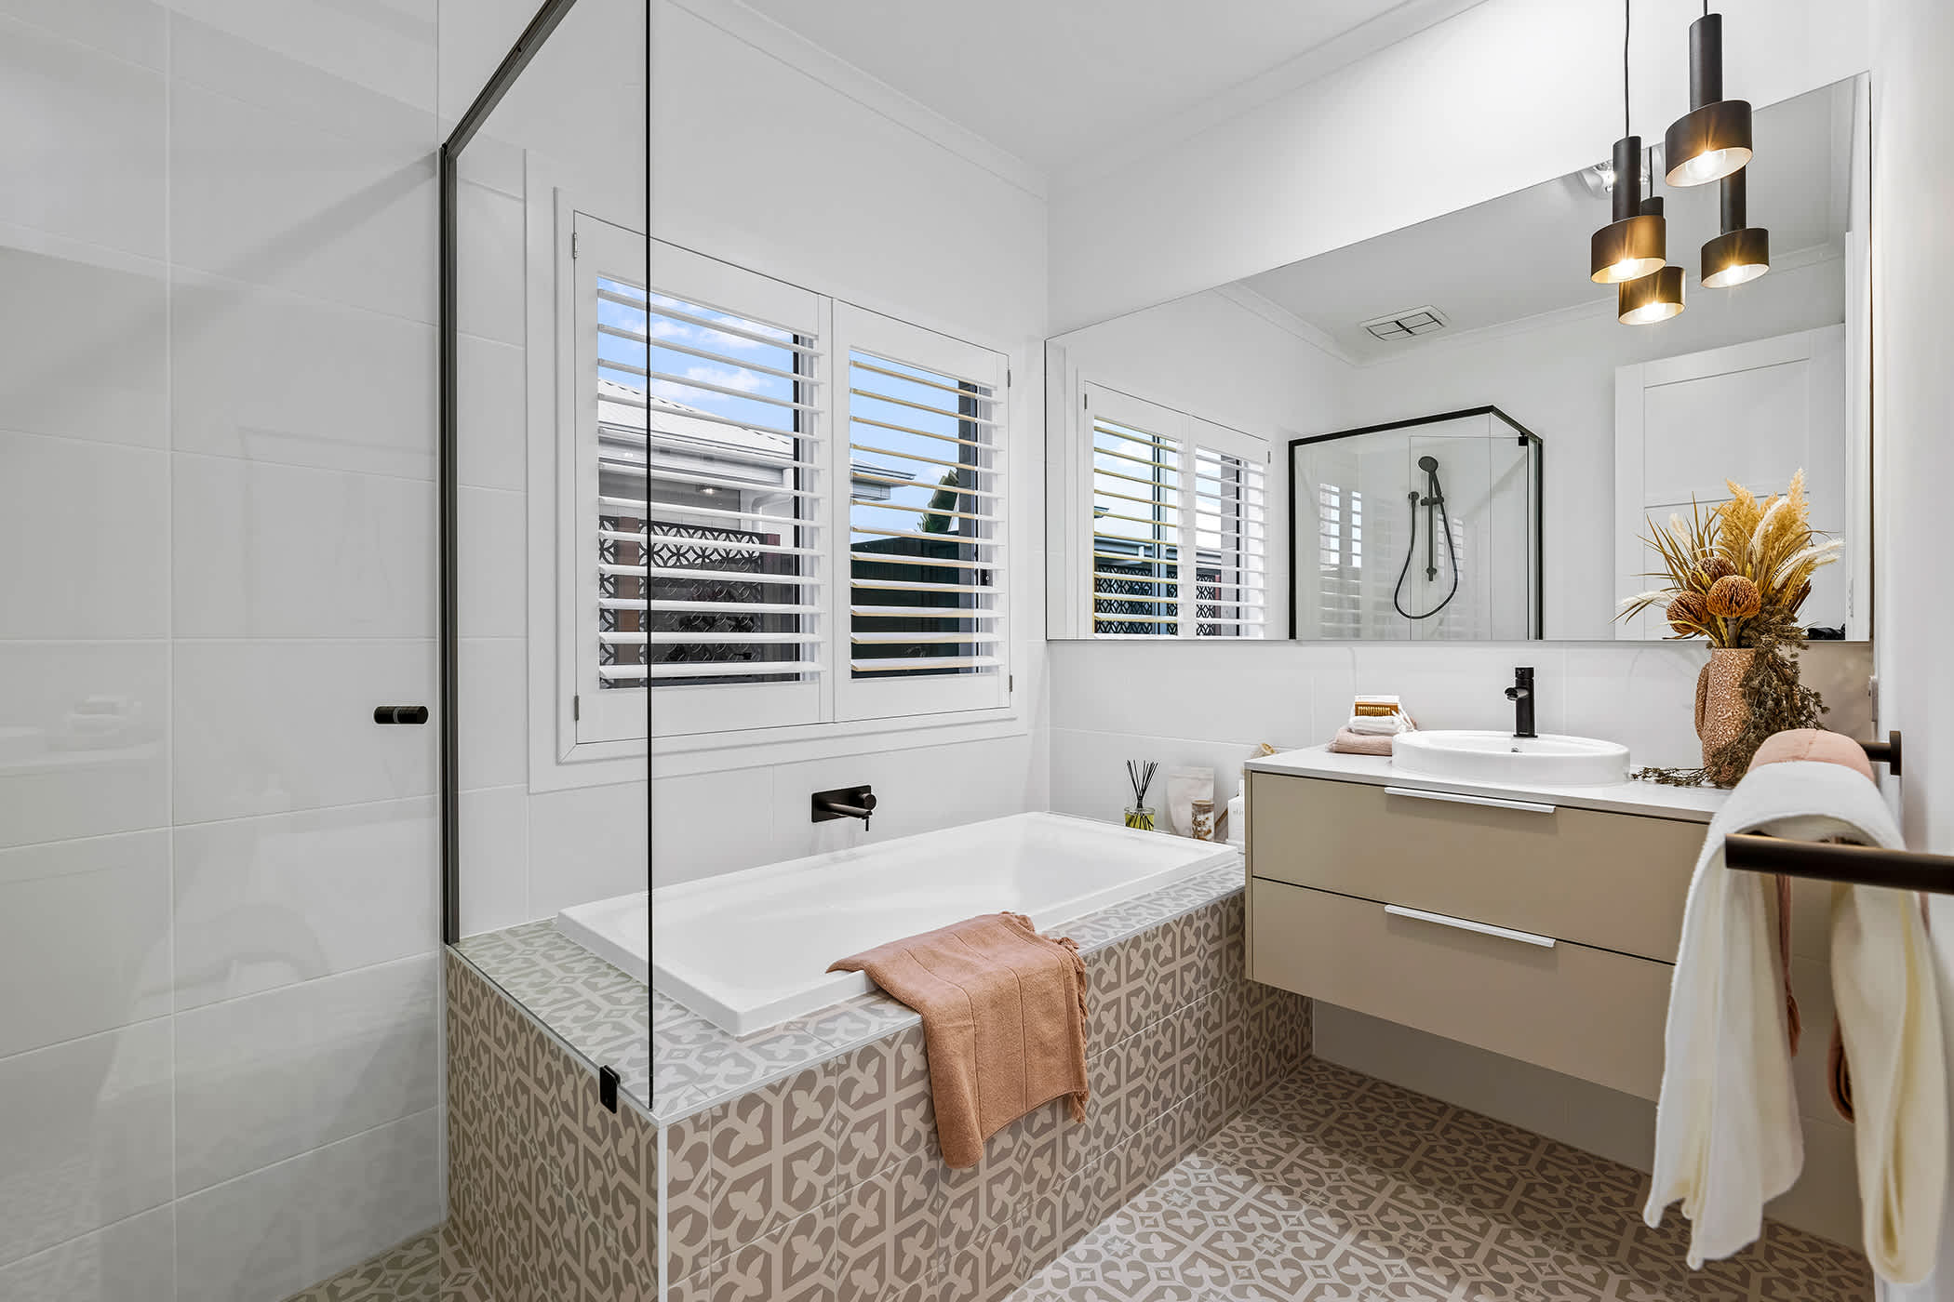
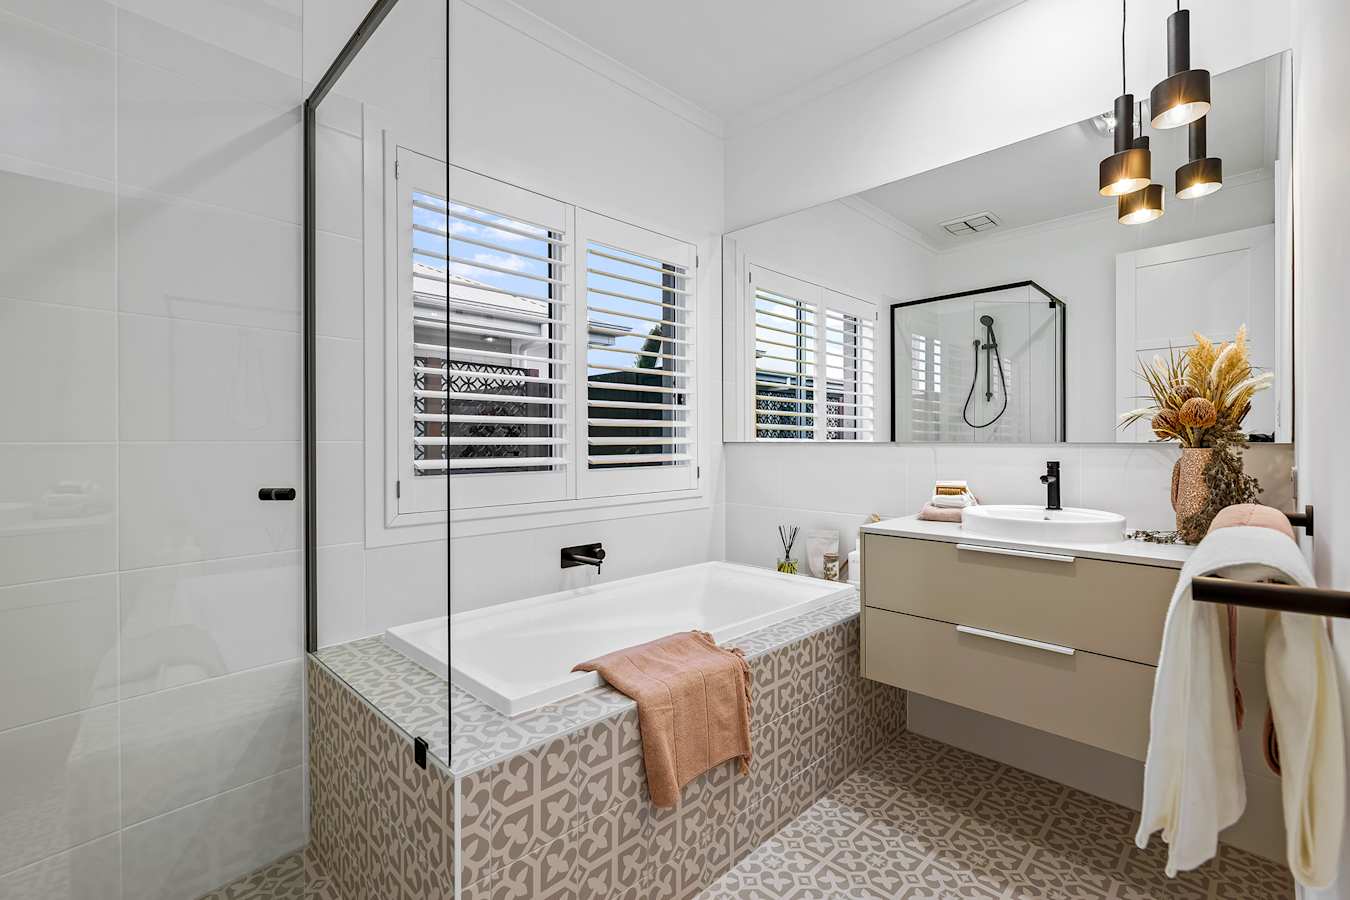
Windsor 25 house design bathroom in Global style

Roseworthy

Monarch Parade Roseworthy SA, Roseworthy SA 5371
Get Directions
Monday
12-5pm
Tuesday
Closed
Wednesday
12-5pm
Thursday
Closed
Friday
Closed
Saturday
12-5pm
Sunday
12-5pm
View Display Location

Contact Us

Please complete the enquiry form and someone from our team will be in contact within 24 hours.

Alternatively you can see more contact details on the contact page or give a building and design consultant a call.

Our Consultants