
1800 493 357

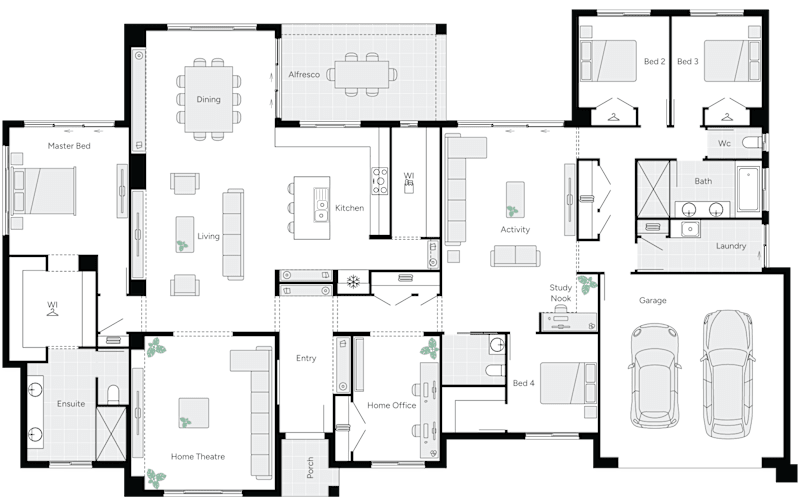
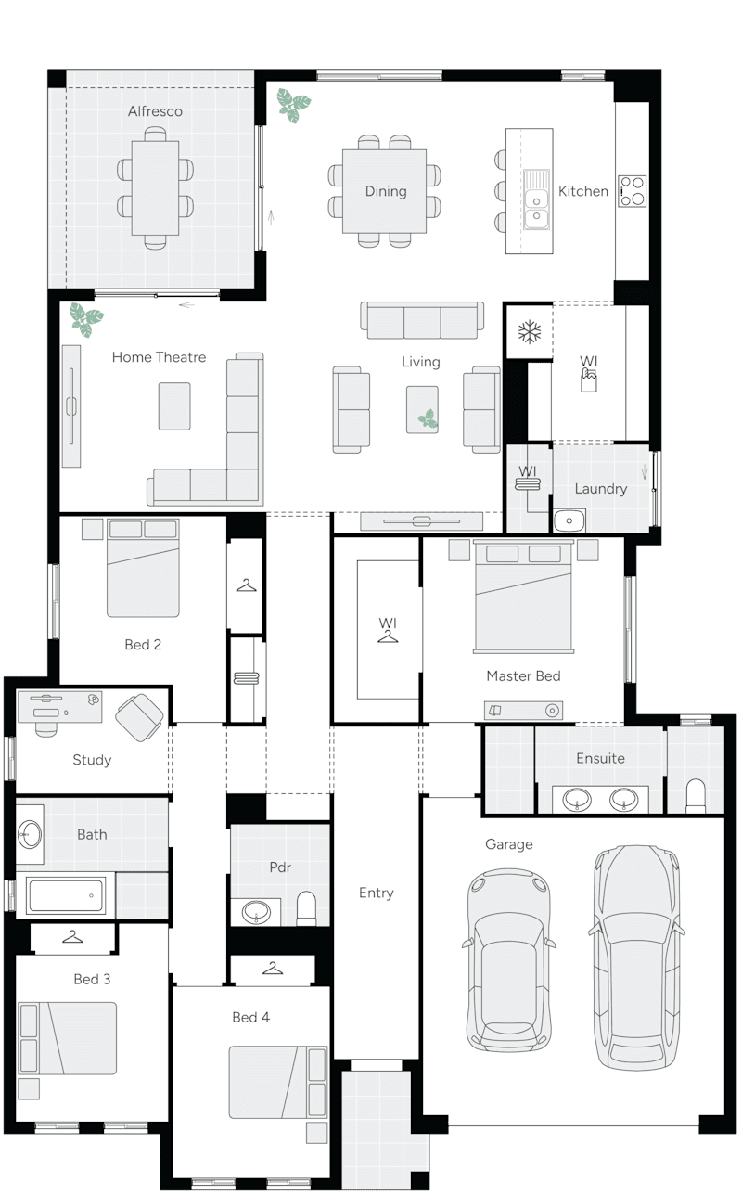
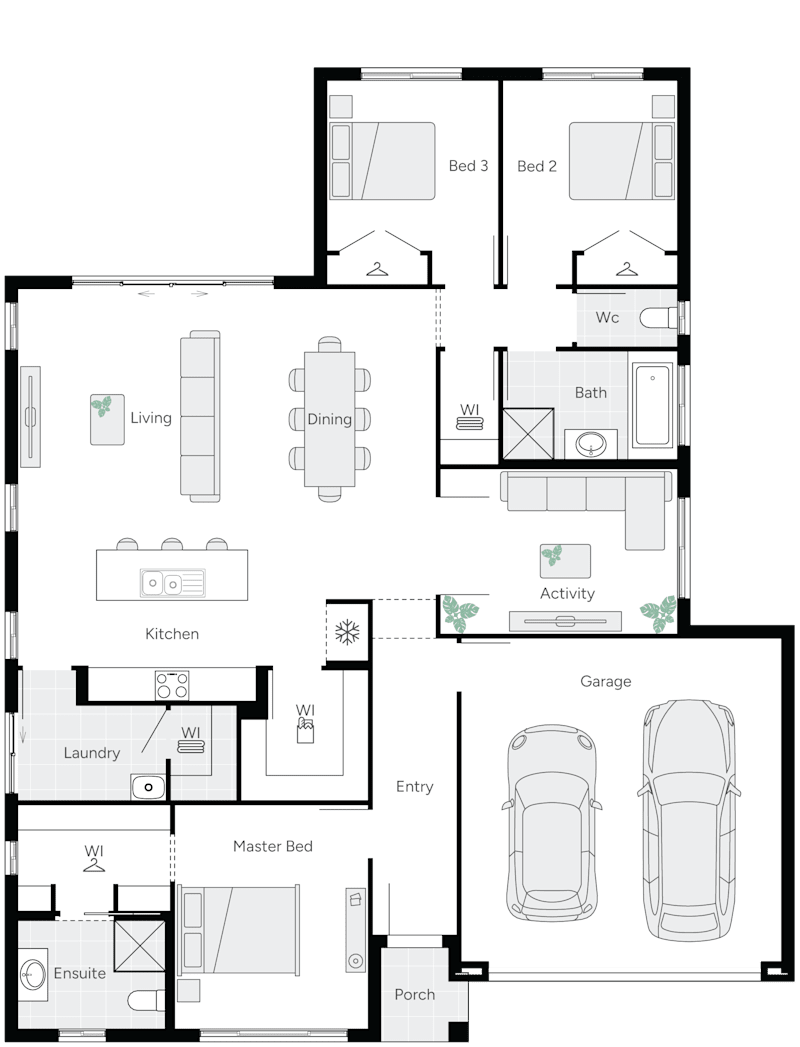
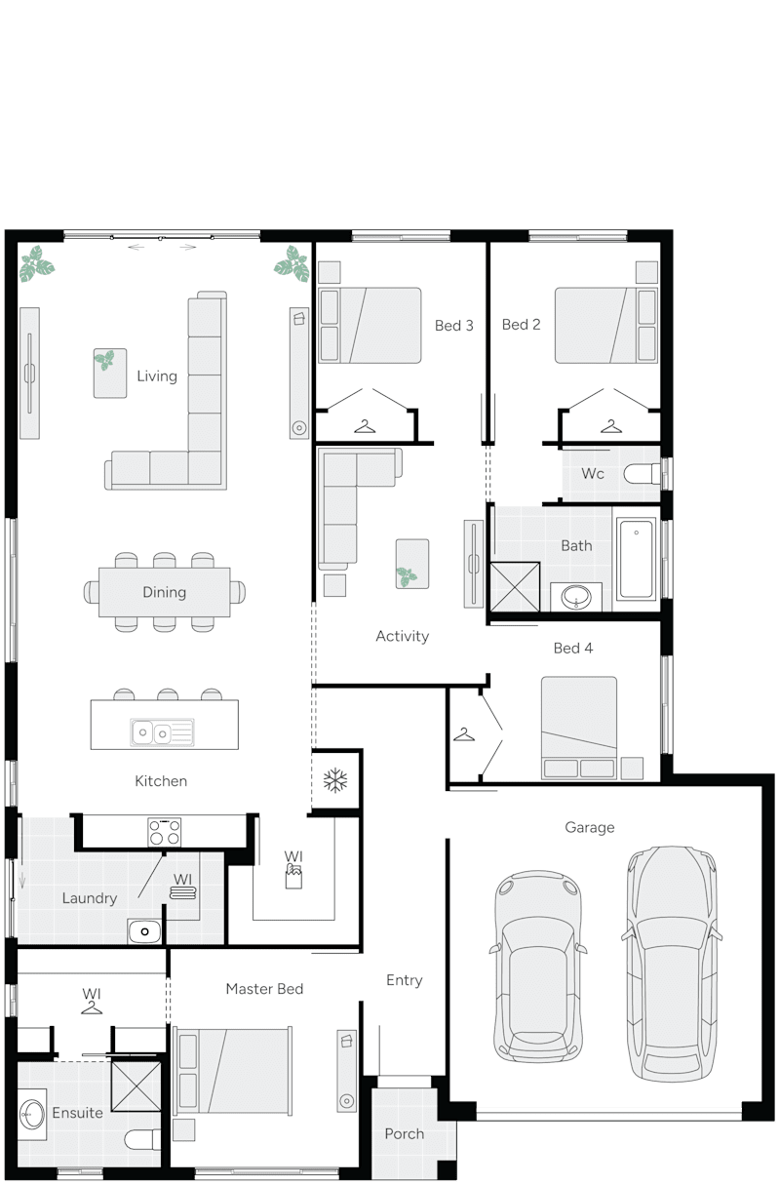
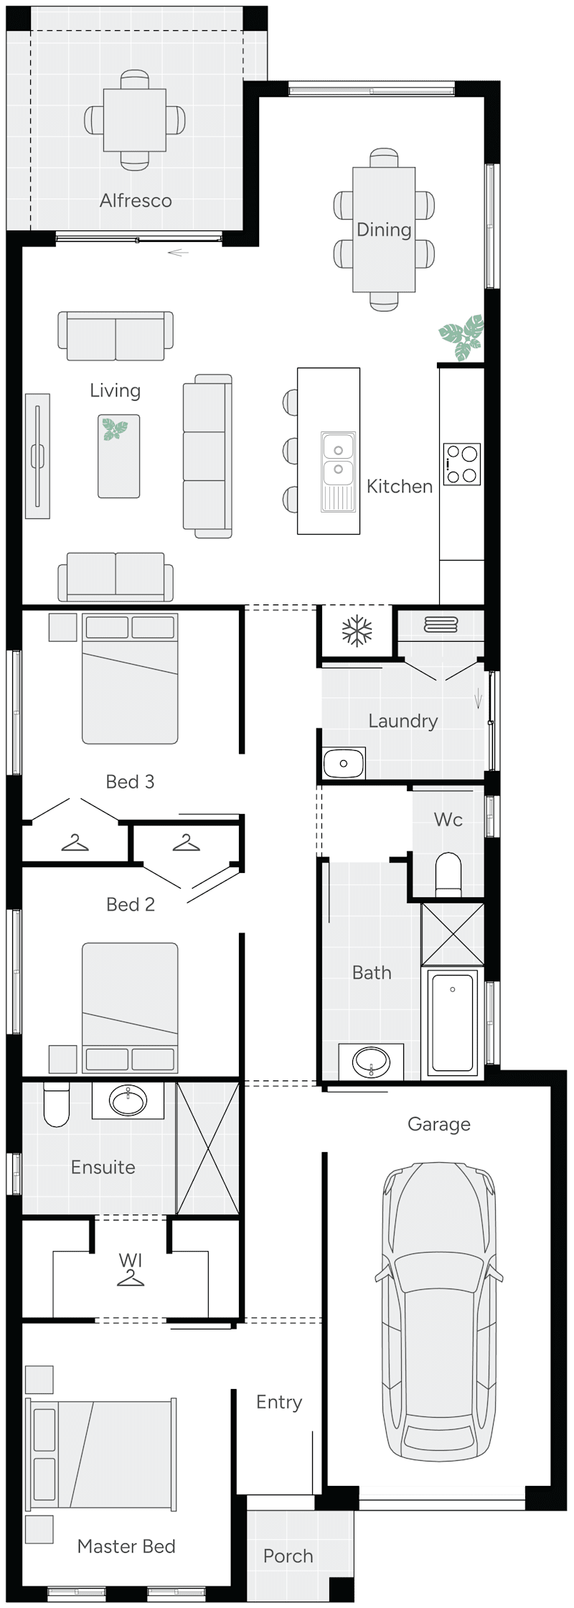
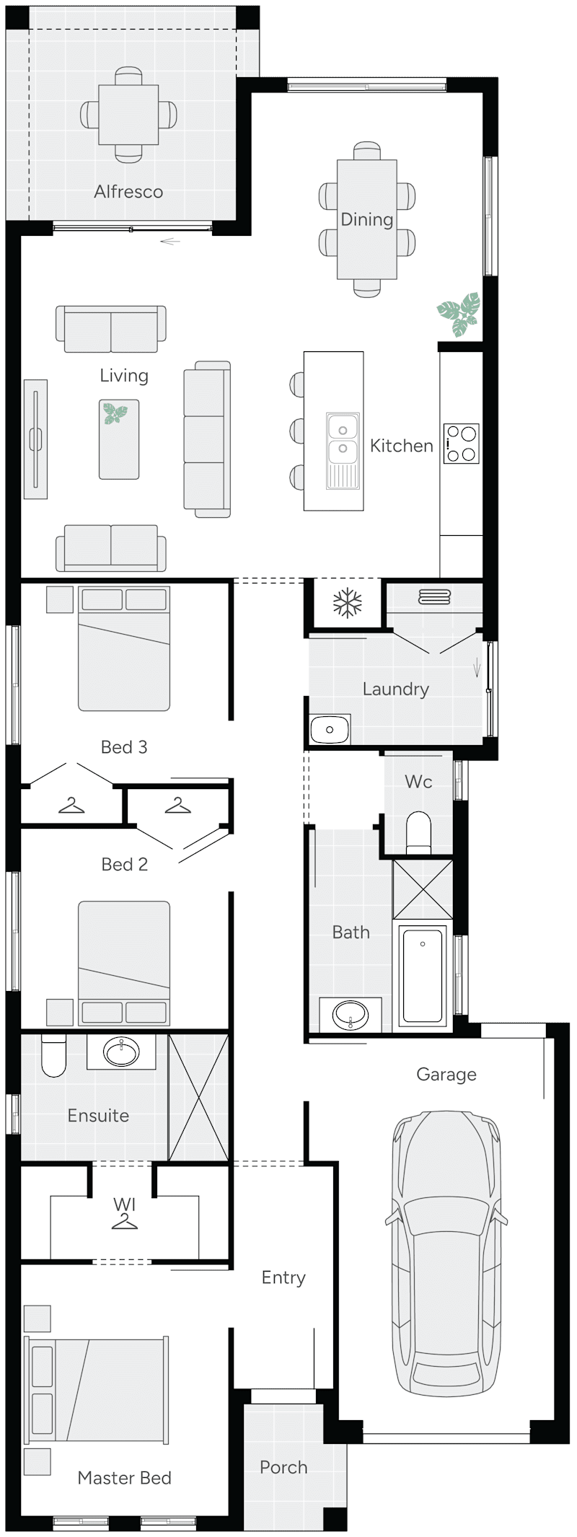
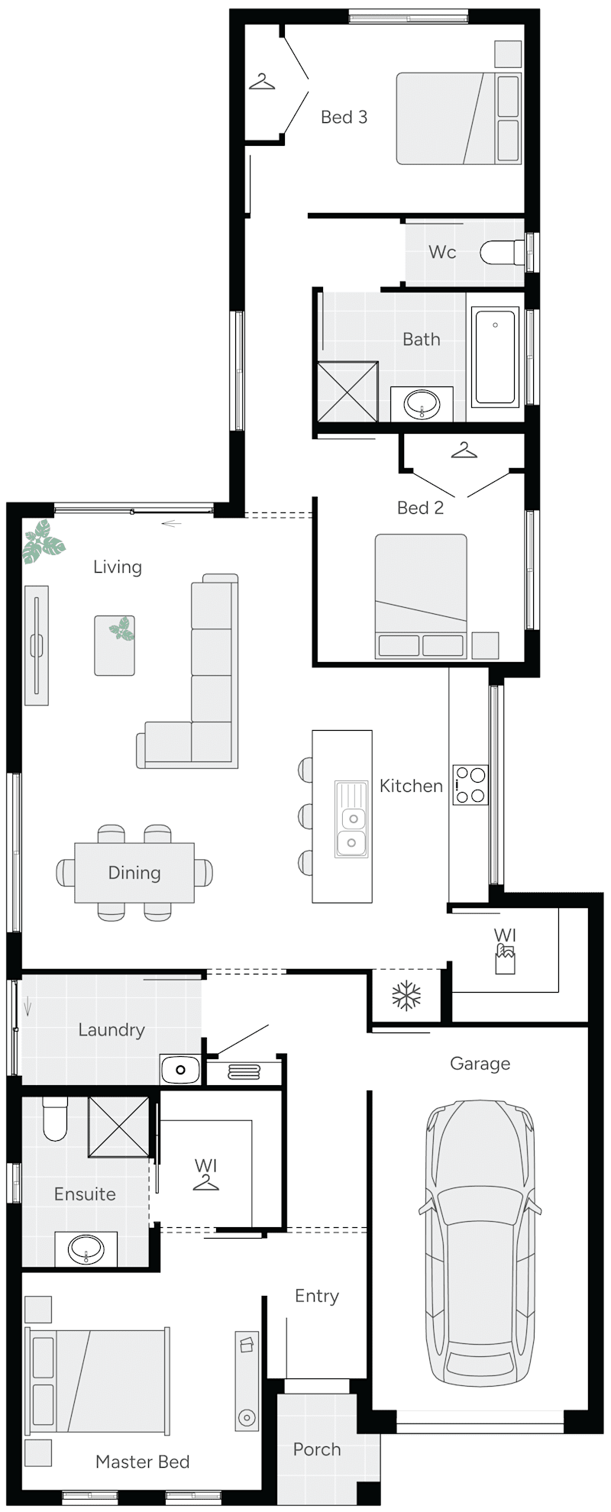
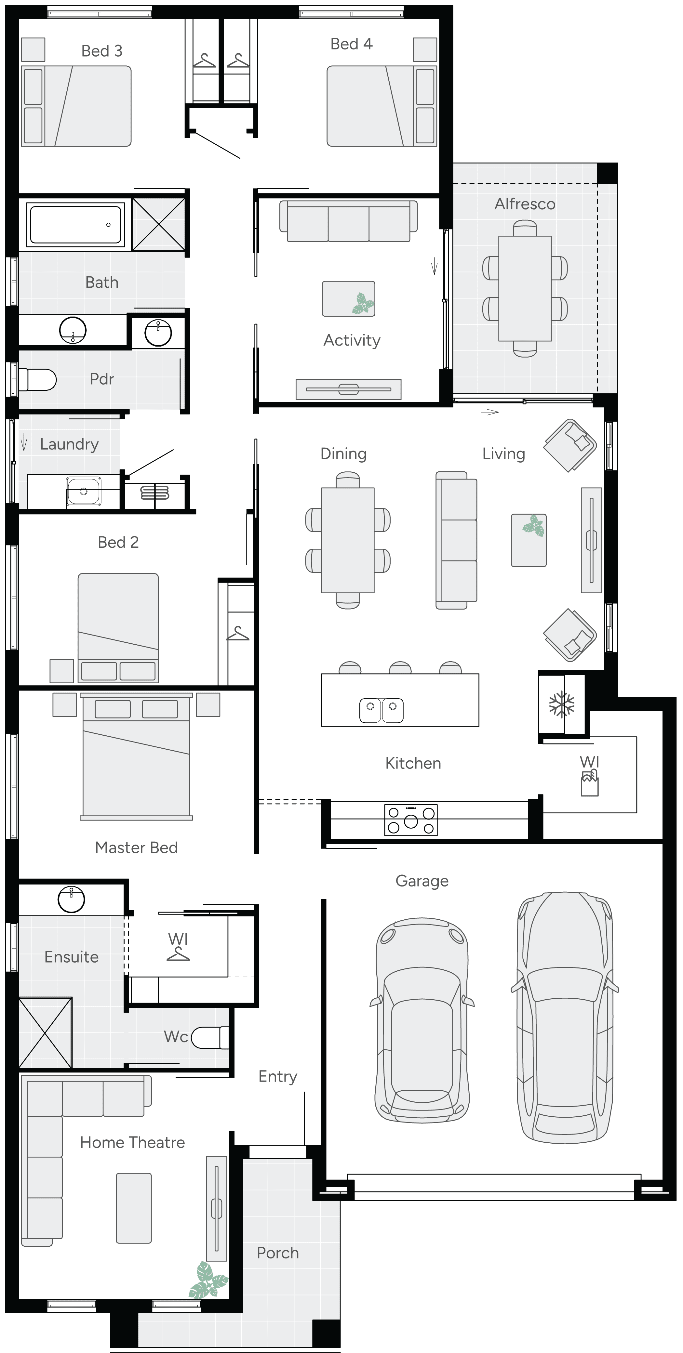
Floorplan

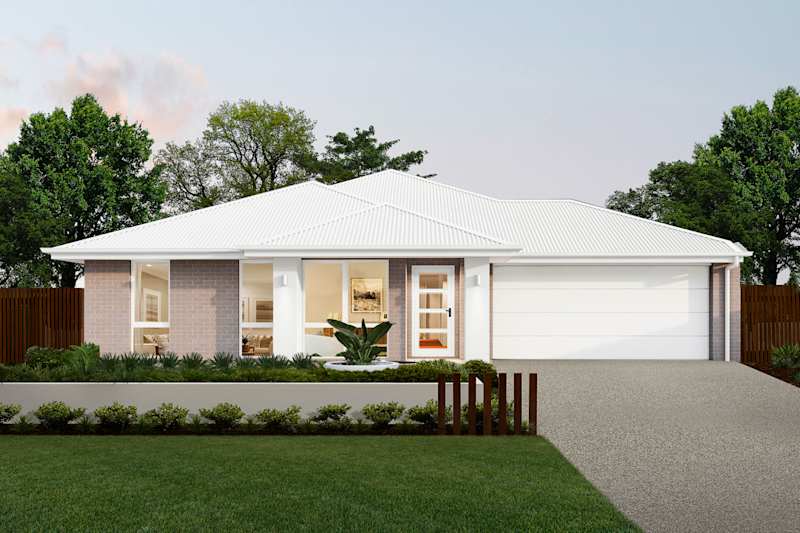
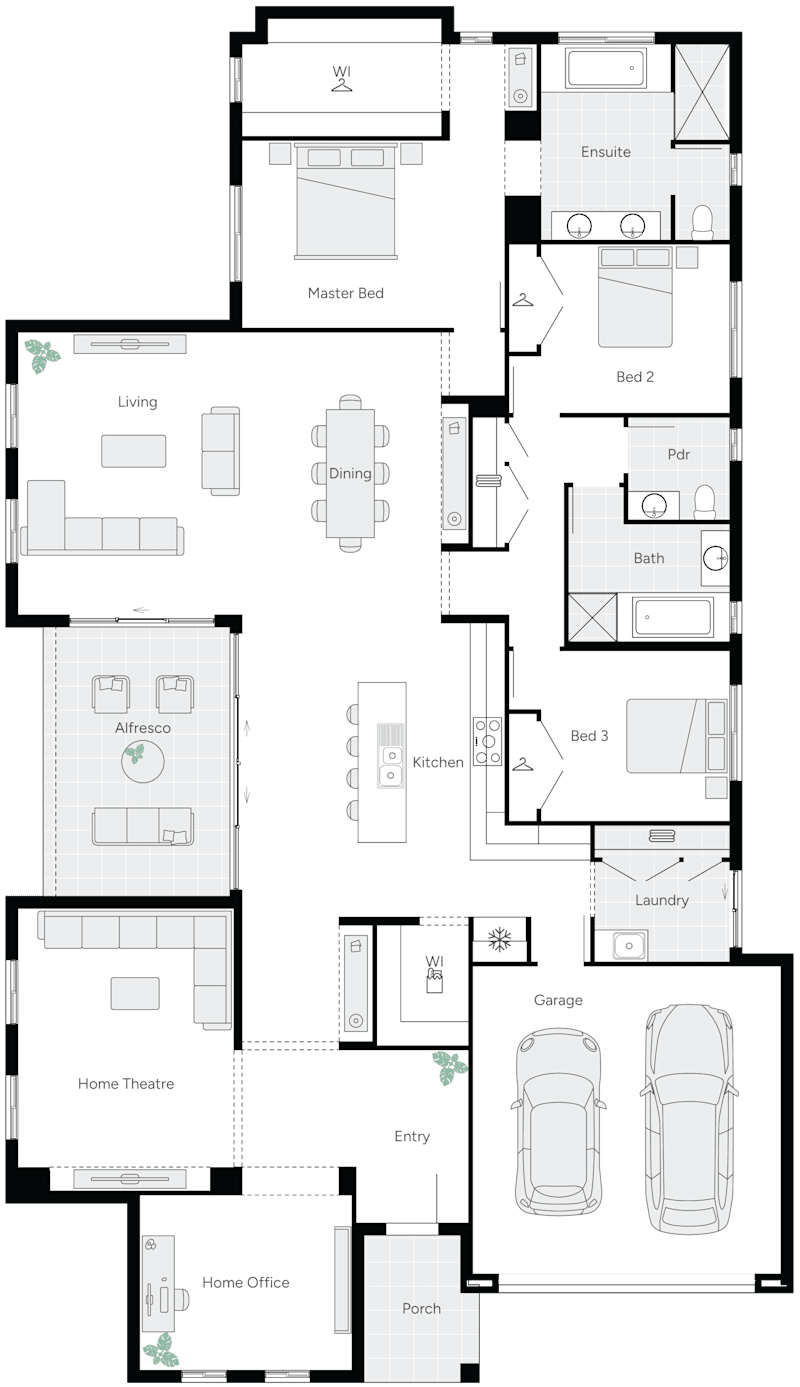
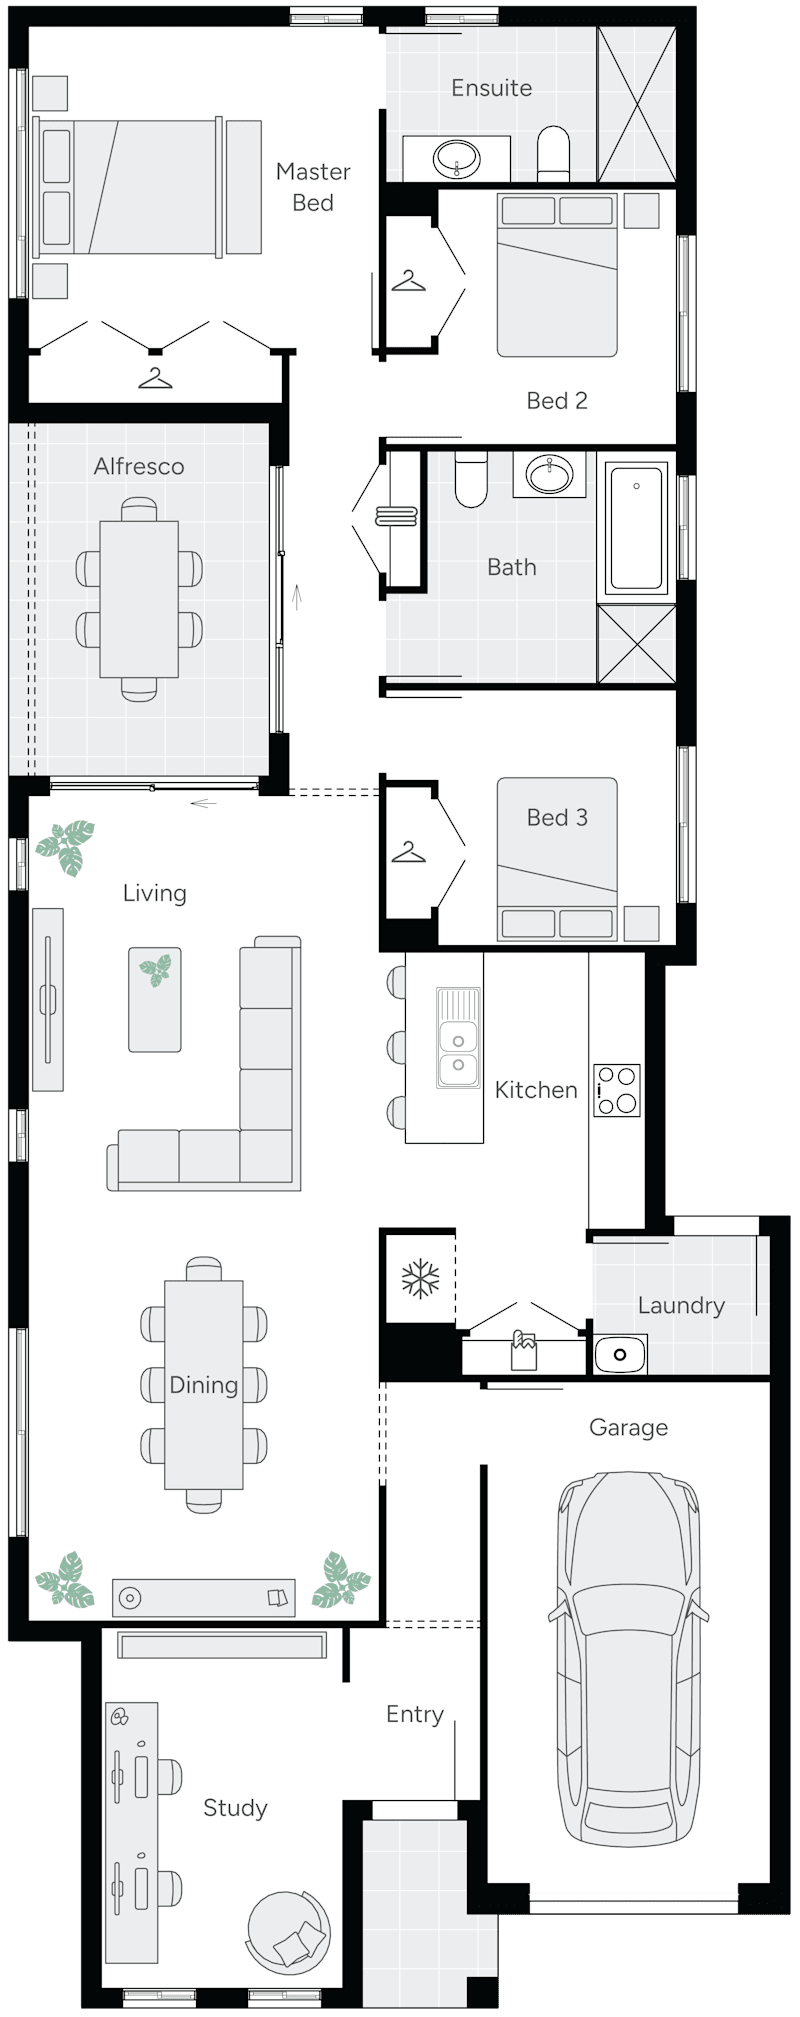
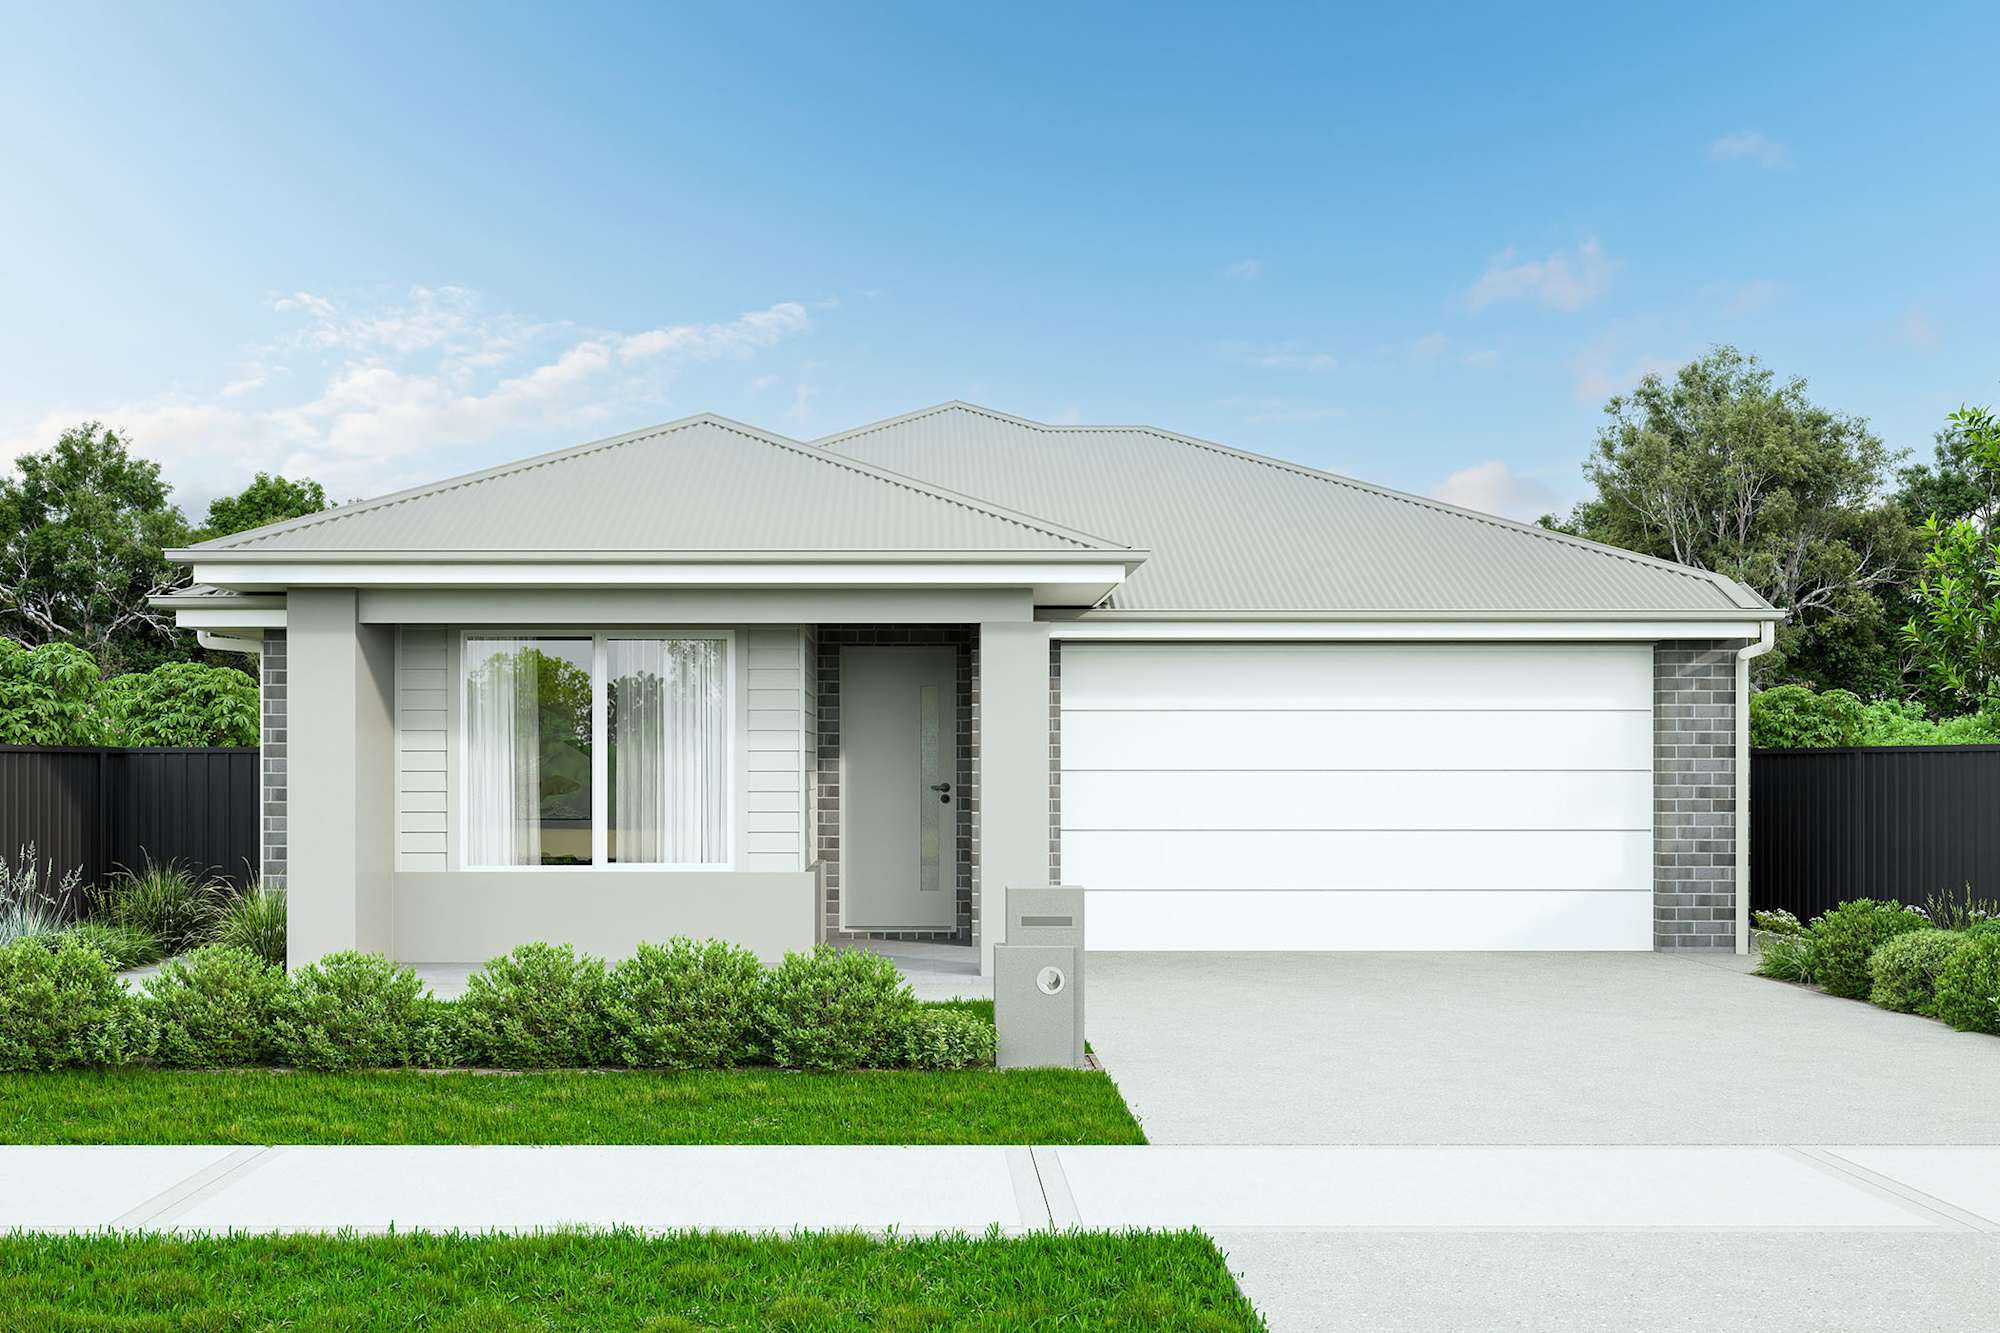
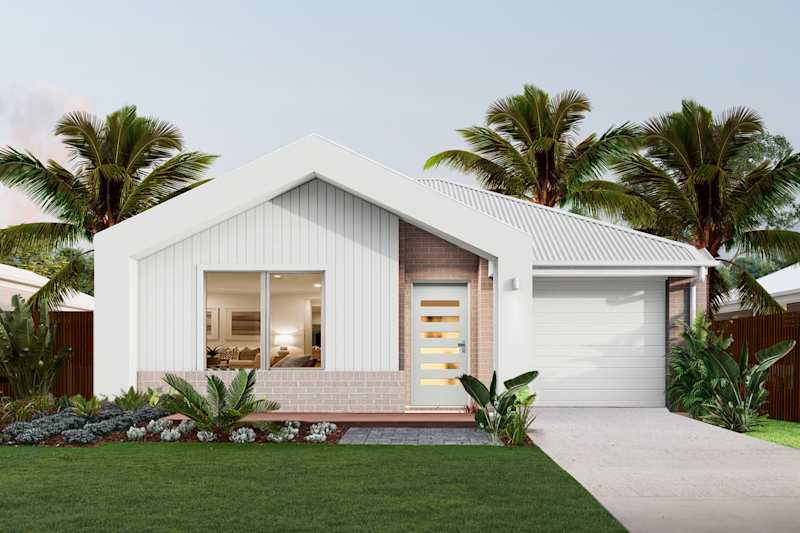
Keppel Two

4
2
1
3
2
11.5m
image upload c_limit,f_auto v1780556068 complete-by-weeks home-designs keppel-two floorplans H-SCWKPL20SA-keppel-two-floor-plan-RHS

Keppel Two

4
2
1
3
2
11.5m
House Dimensions
House Width: 11.5m House Depth: 11.5m Total: 226.6m²
Additional Features
Outdoor Living
Room Dimensions
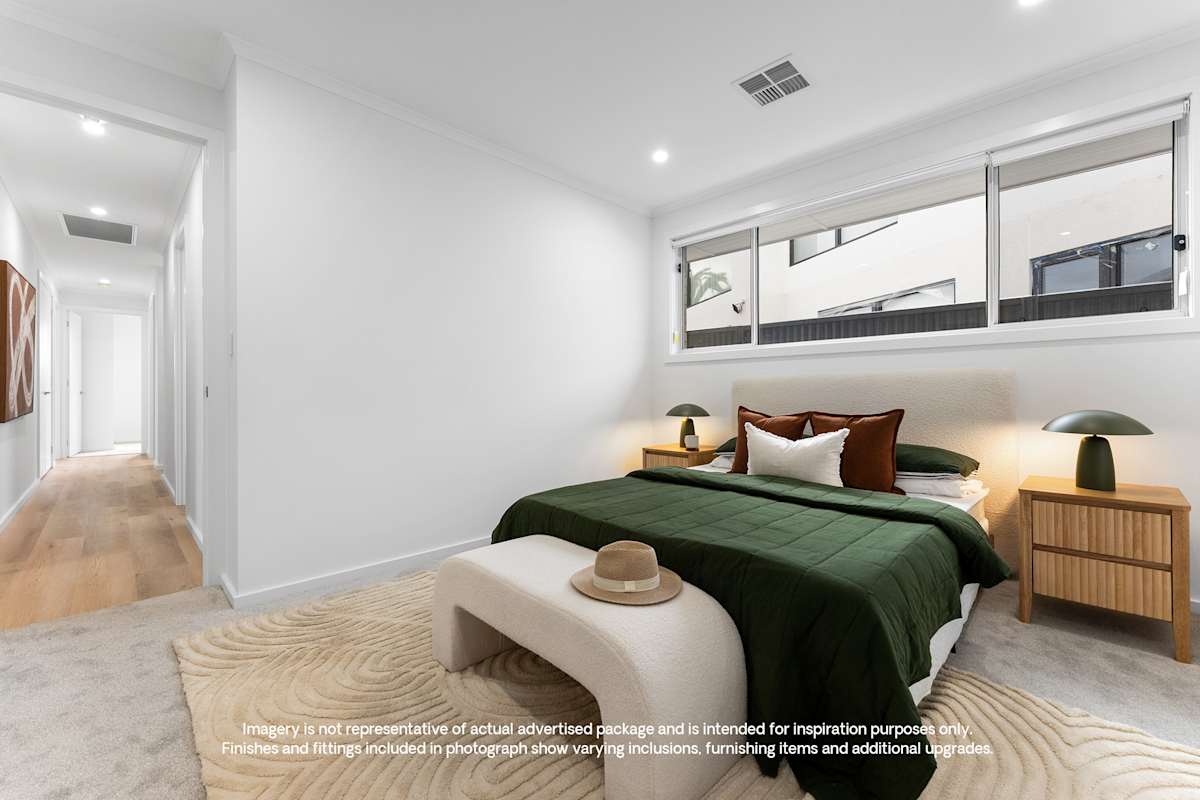
Main Bed
4.0m x 3.2m
Bedroom 2
3.4m x 3.0m
Bedroom 3
2.9m x 3.0m
Bedroom 4
3.1m x 3.0m
Children's Activity Room
3.1m x 3.5m
Dining
2.8m x 4.6m
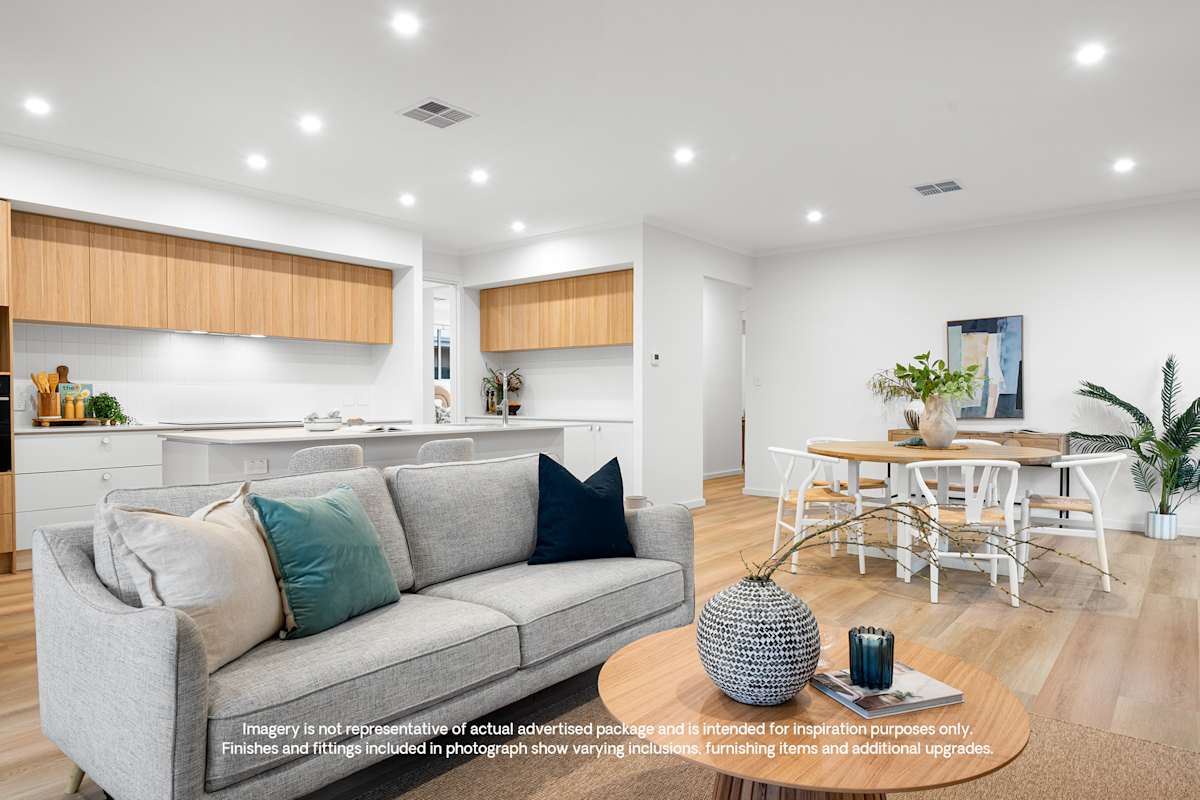
Family/Living Room
3.1m x 4.6m
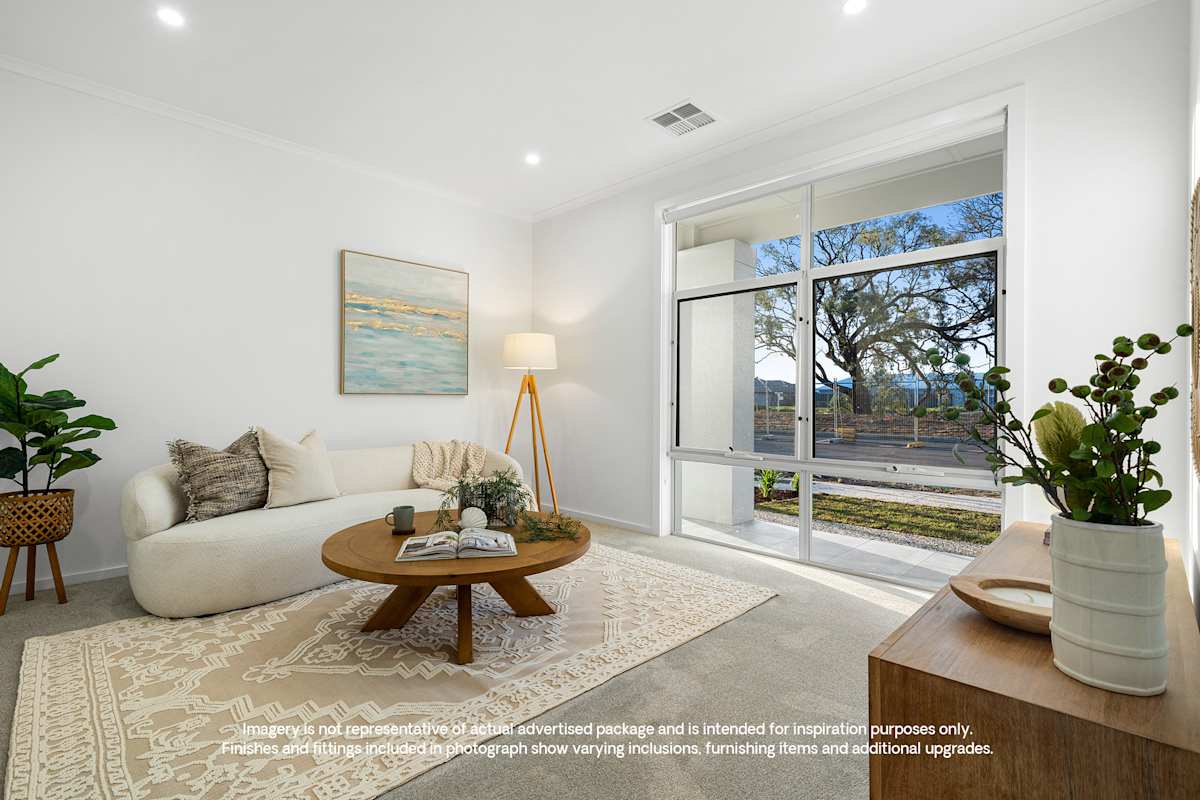
Home Theatre
3.6m x 3.9m

Note:  We reserves the right to change prices or inclusions without notice. For more detailed home pricing, including details about the inclusions for the house and charges for pre-determined optional upgrades, please talk to one of our building and design consultants. Lot dimensions are approximate. Specific details, pricing and dimensions will be included in your contract.

View Home Design

Location

21 Hirono Close, Mount Barker SA 5251

Inclusions

We include:

  • Supaloc* Framing system
  • Front and rear landscaping with irrigation and drippers
  • Colorbond Fencing
  • Exposed aggregate driveway and front path
  • 2.7m high ceilings
  • Hybrid flooring
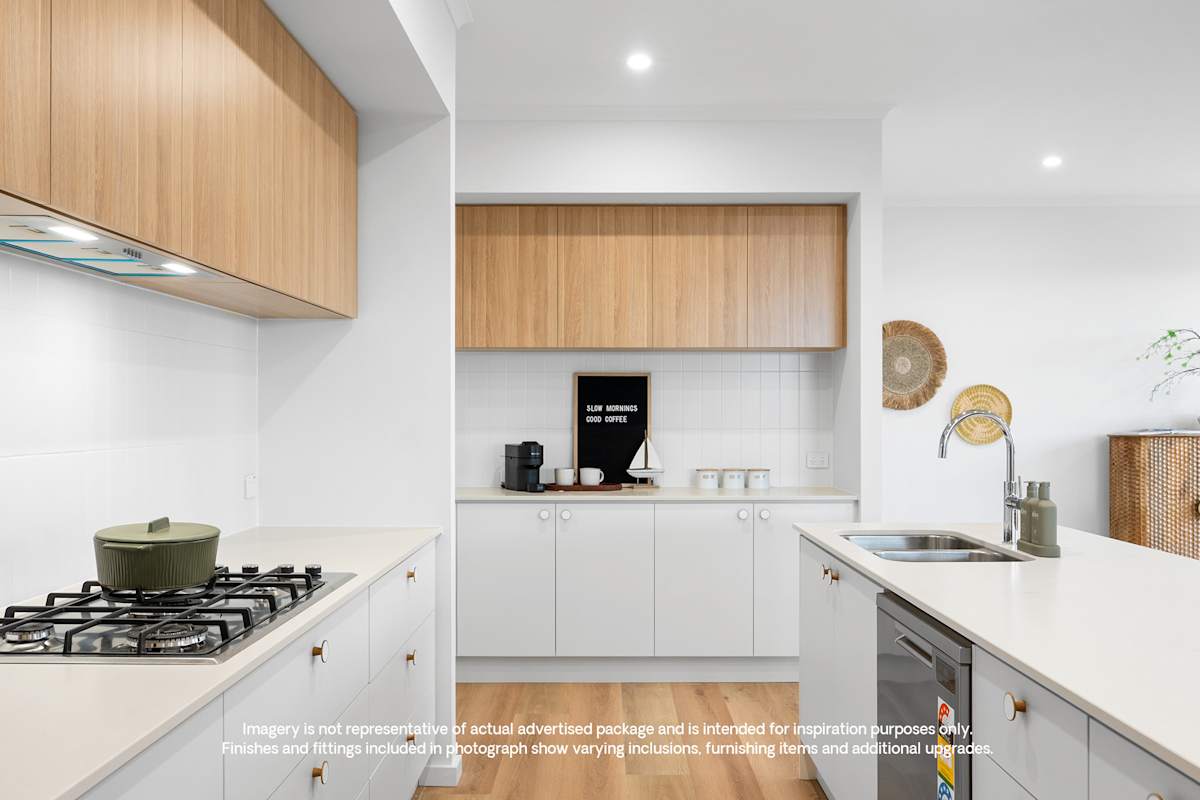
  • Stone benchtops throughout
  • Fisher and Paykel premium appliances
  • Block out roller blinds
  • Ducted Reverse Cycle Air Conditioning
  • 6.6kW Solar
  • Energy efficient glazing

Contact Us

Please complete the enquiry form and someone from our team will be in contact within 24 hours.

Alternatively you can see more contact details on the contact page or give a building and design consultants a call.