


1800 493 357

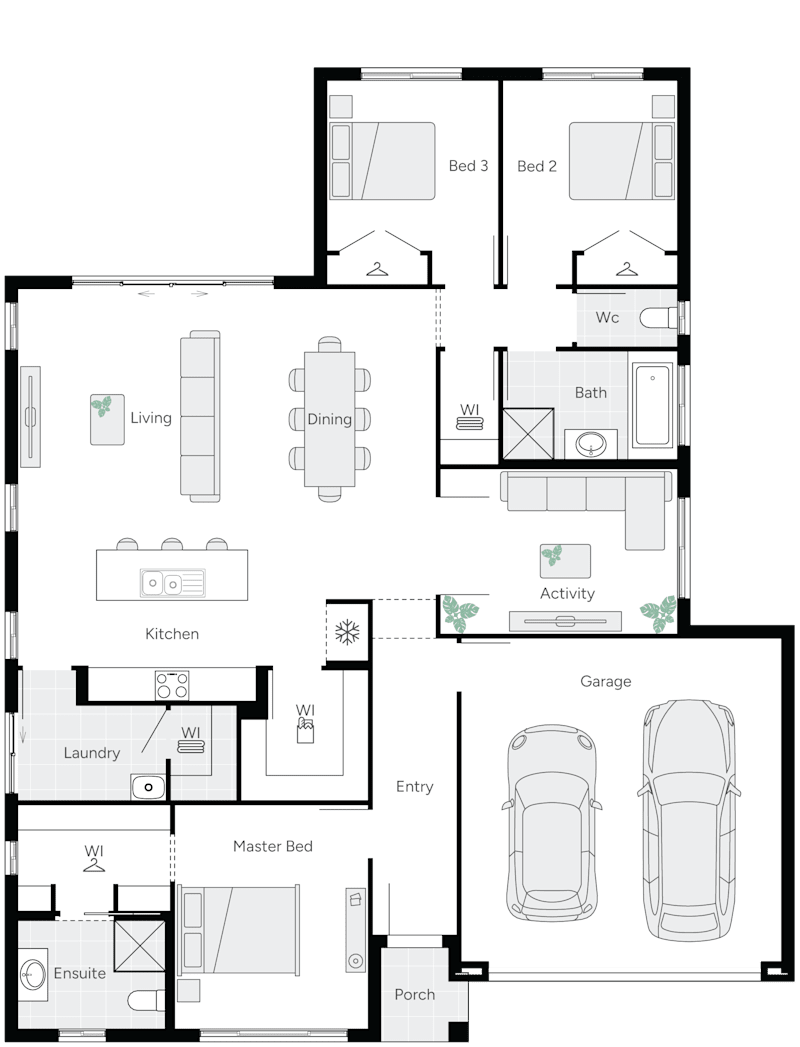
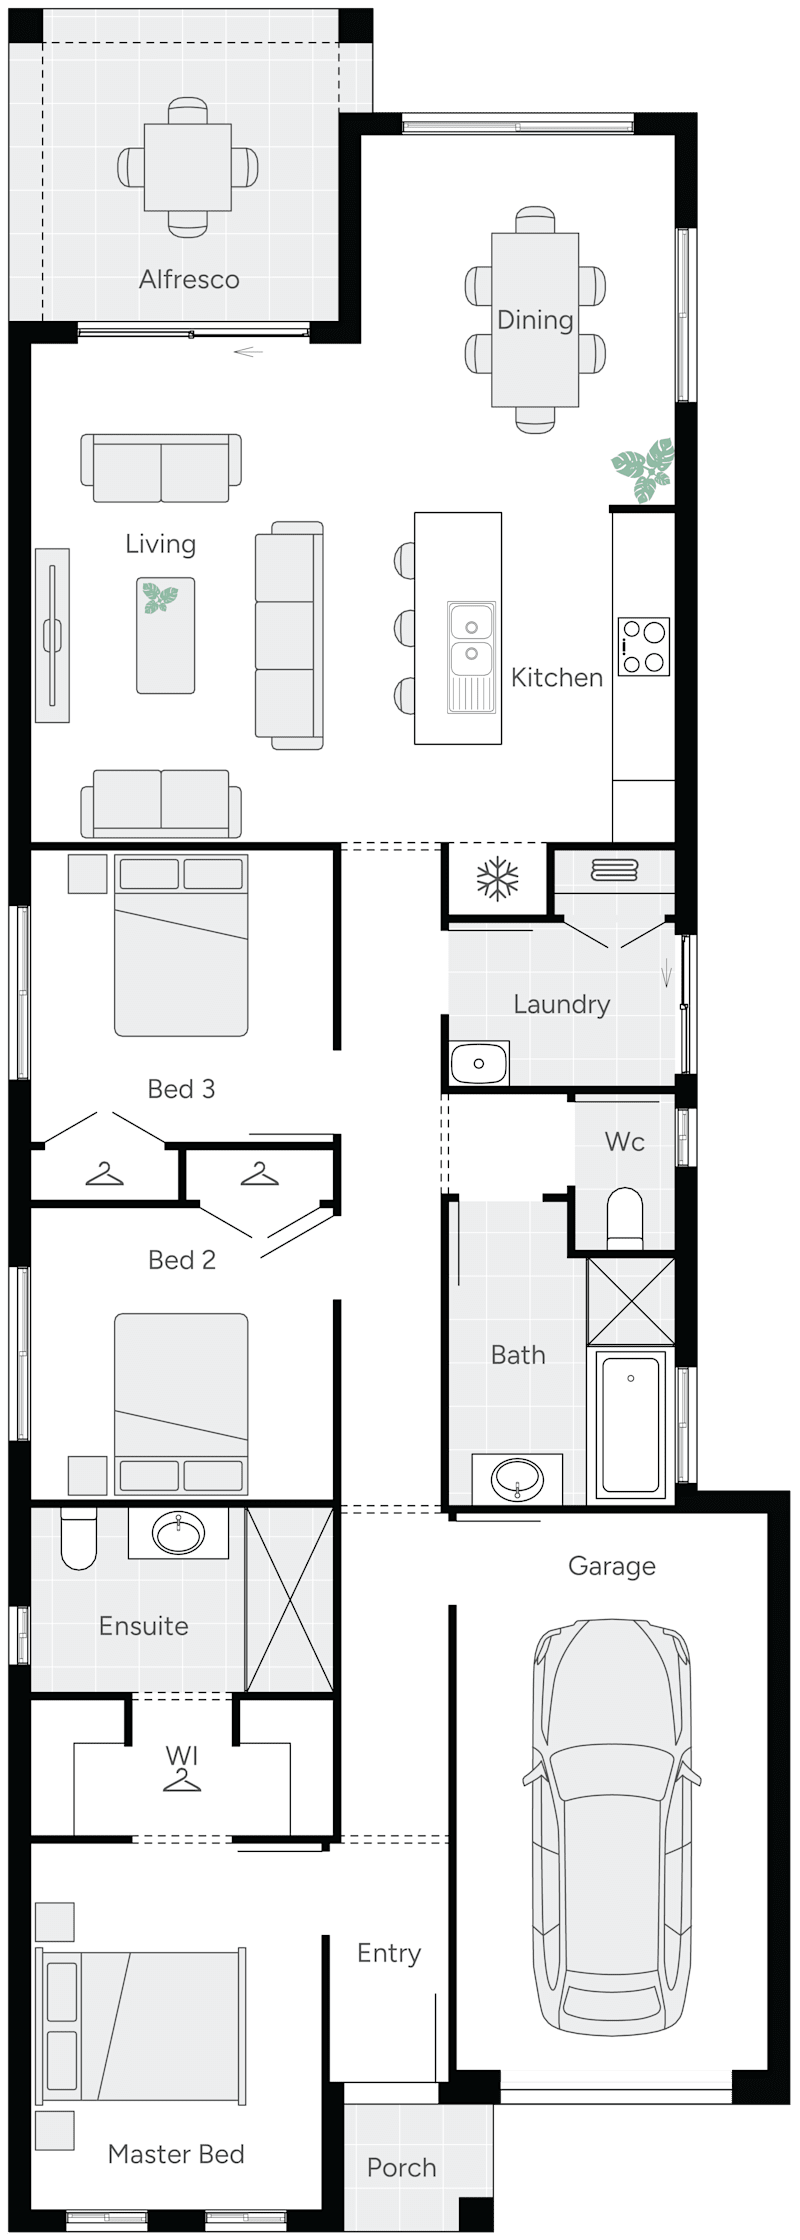
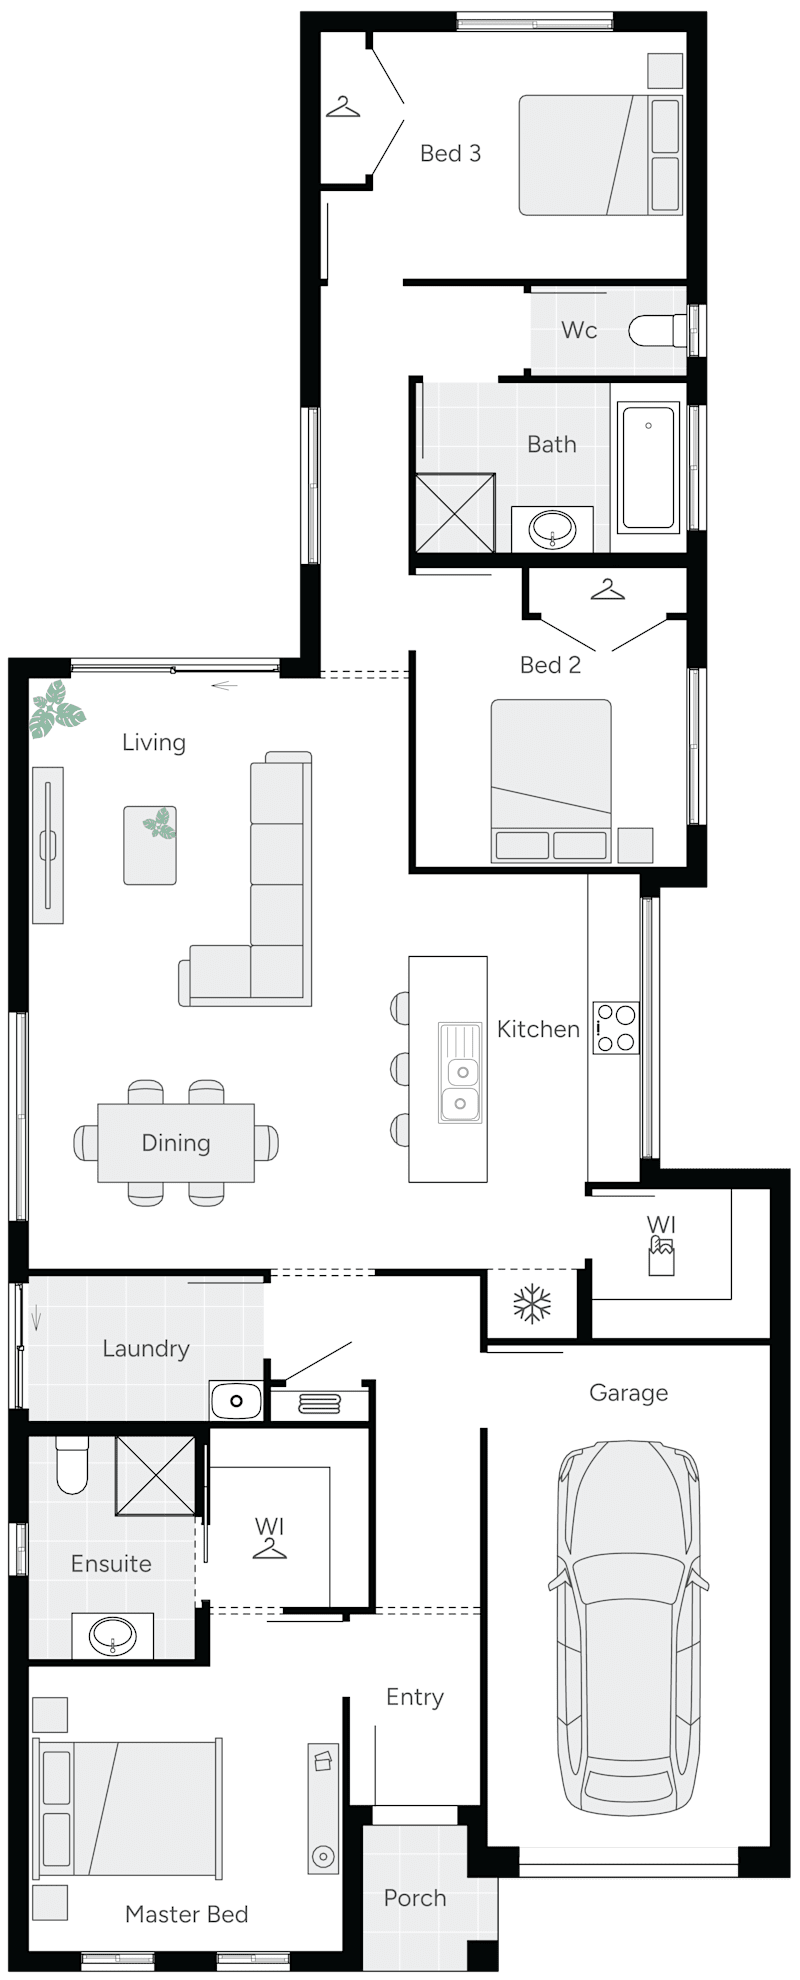
Floorplan

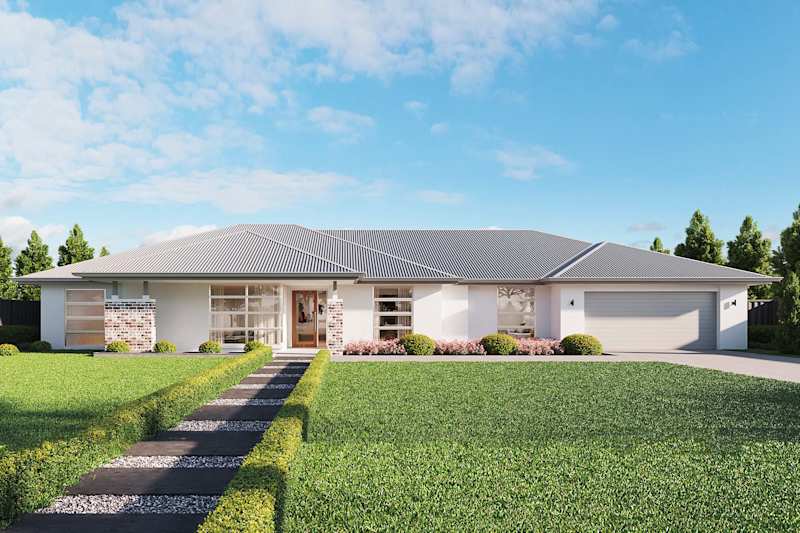
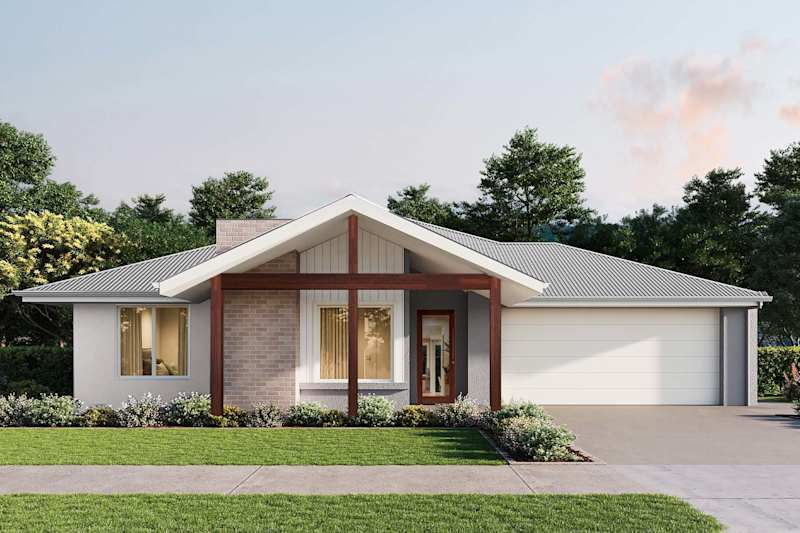
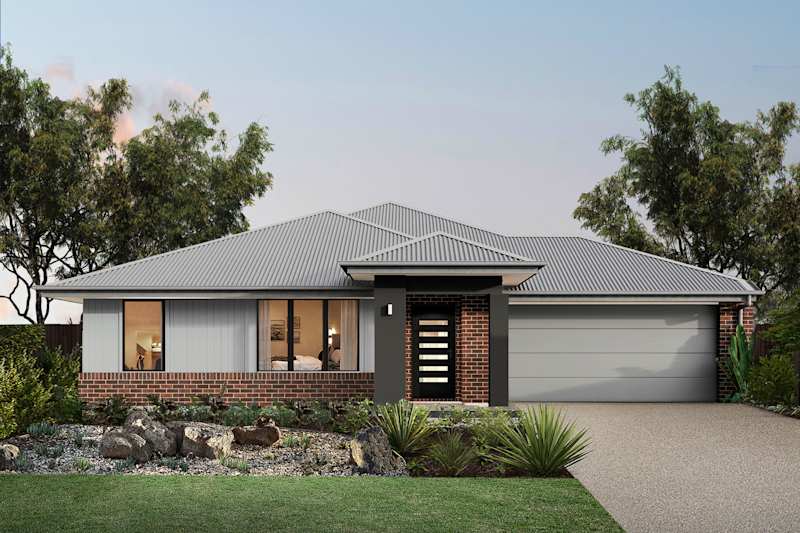
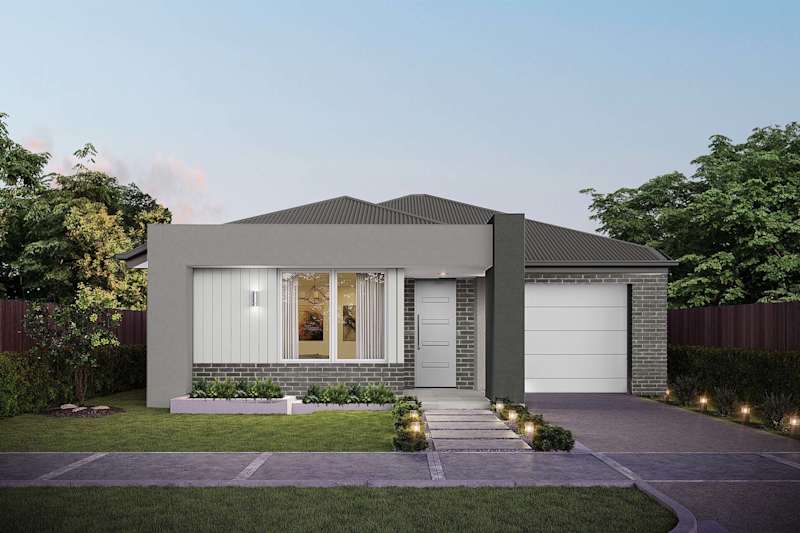
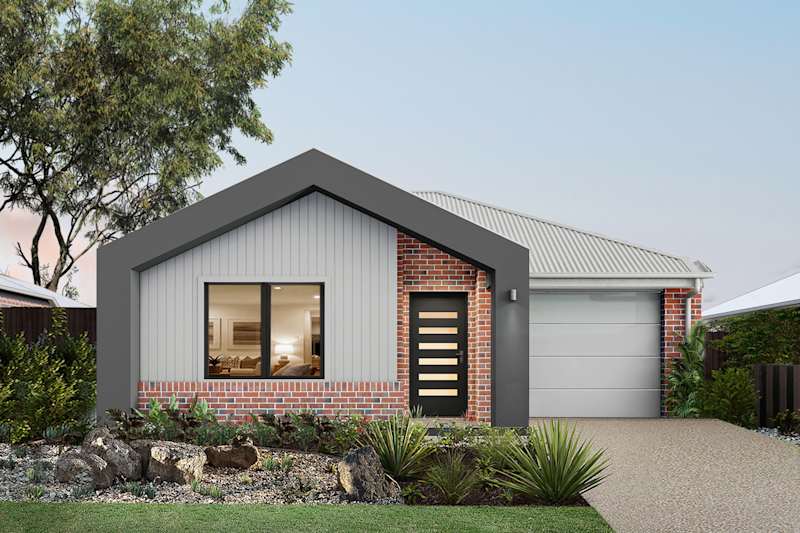
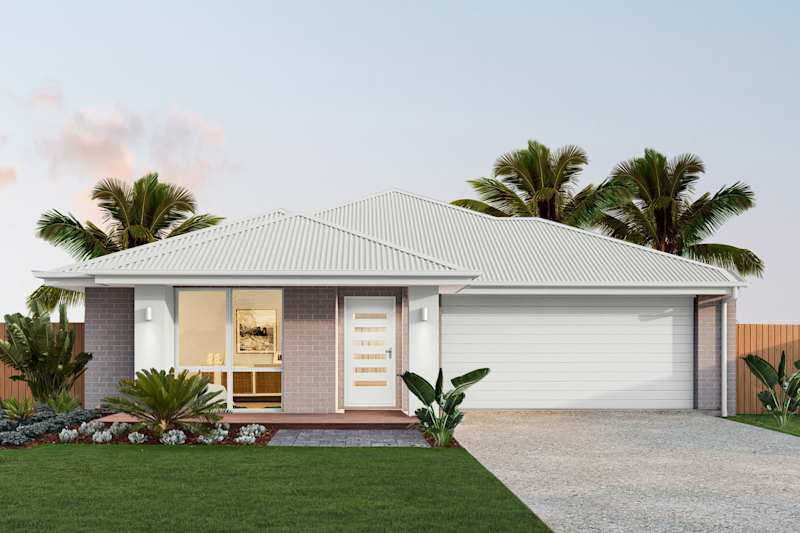
Glandore 18

3
2
0
1
1
13.4m
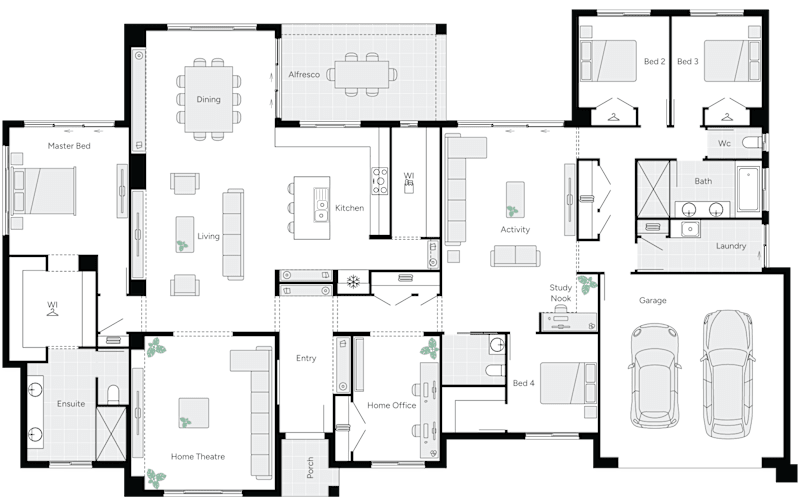
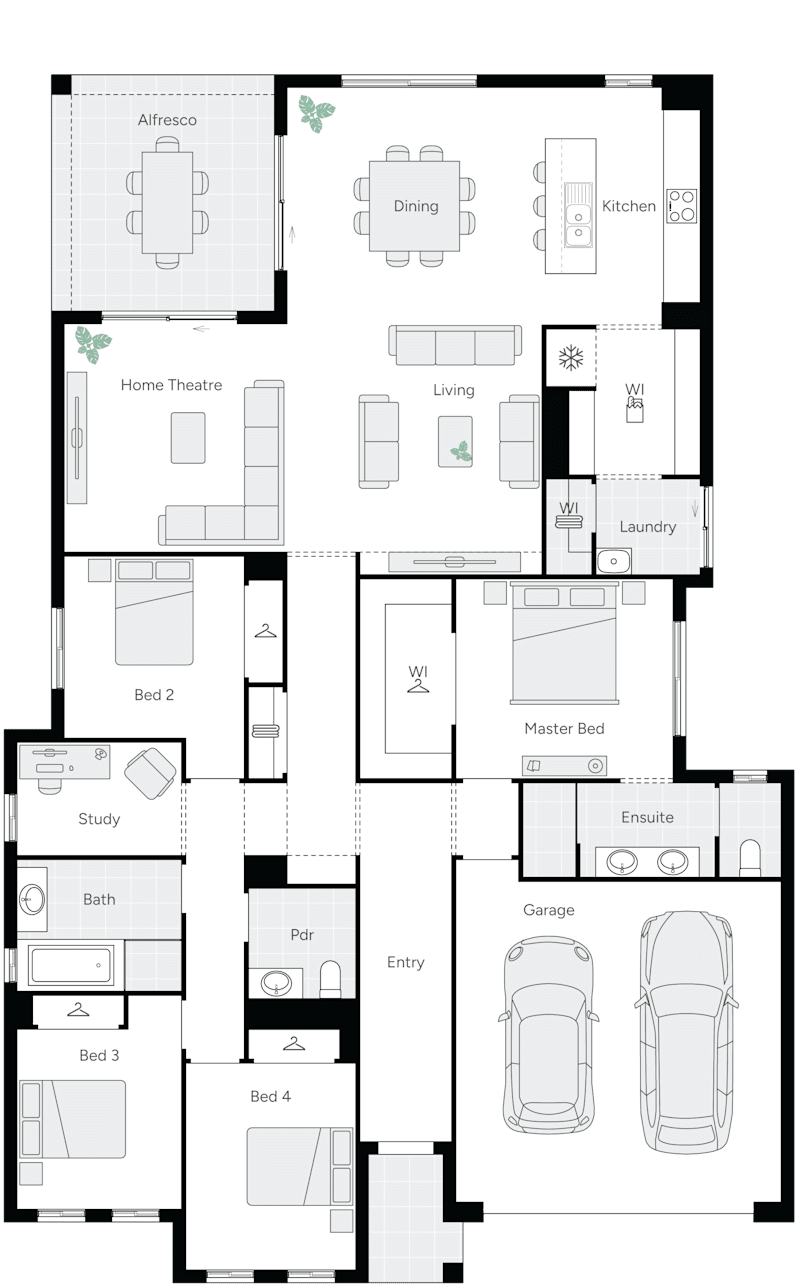
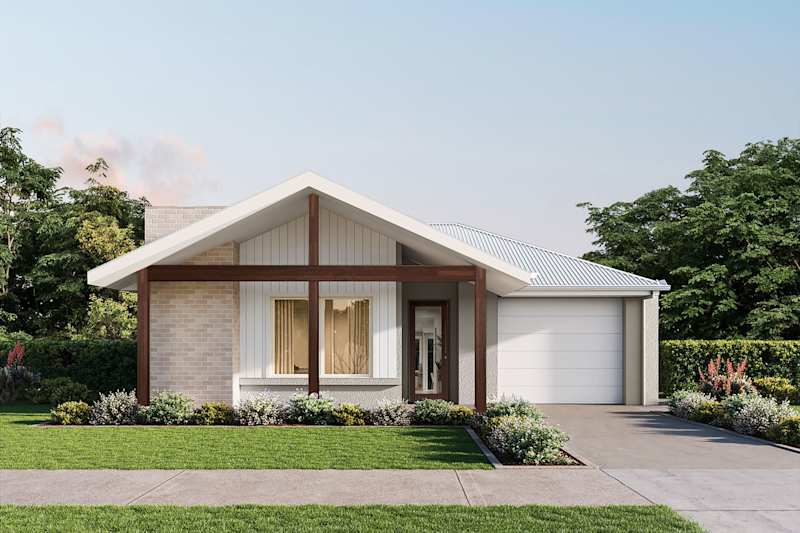
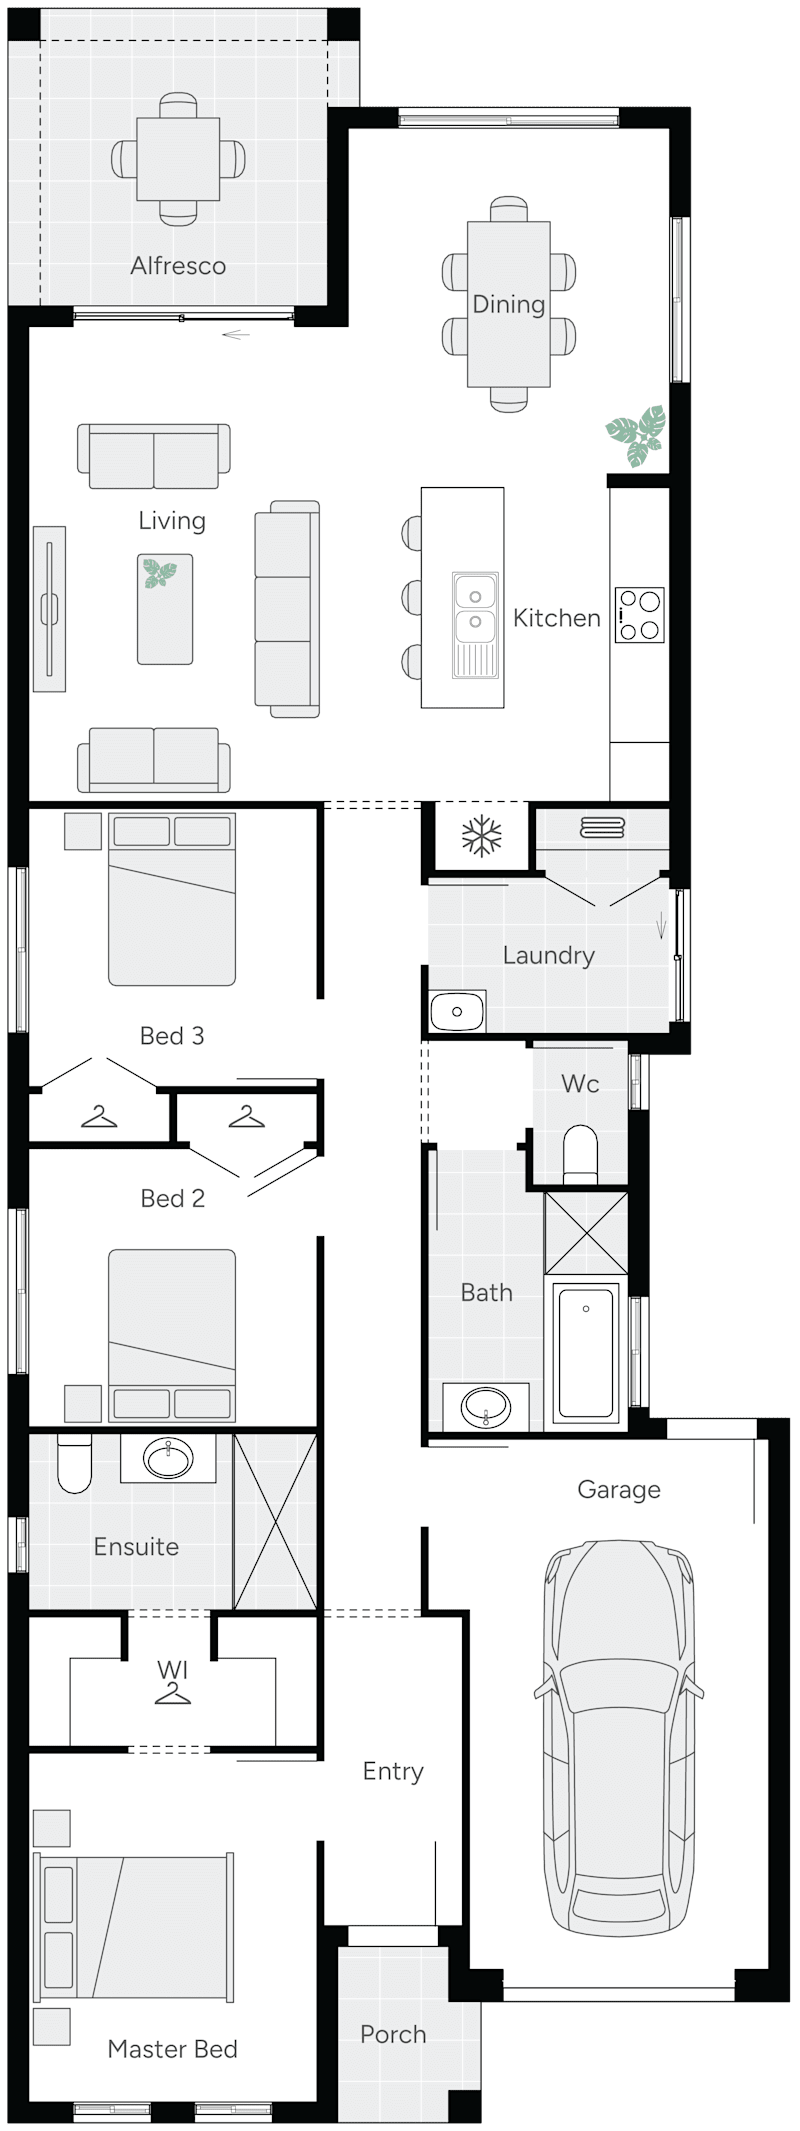
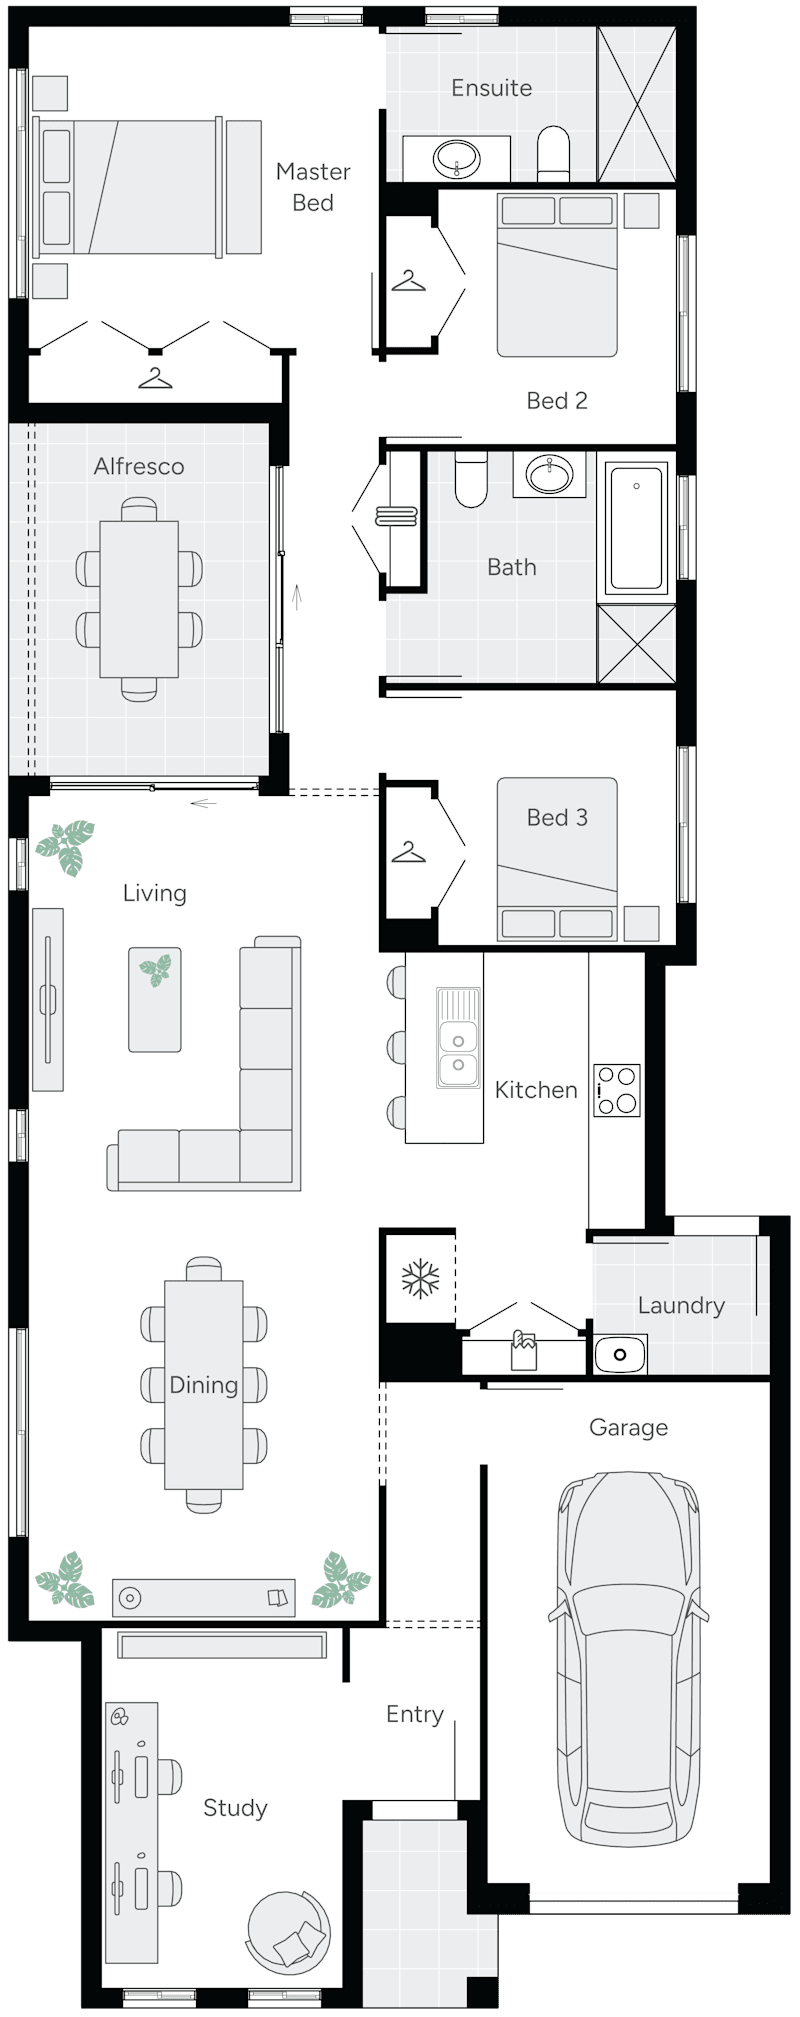
Gilberton 26 Single Storey House Floor Plan

Glandore 18

3
2
0
1
1
13.4m
House Dimensions
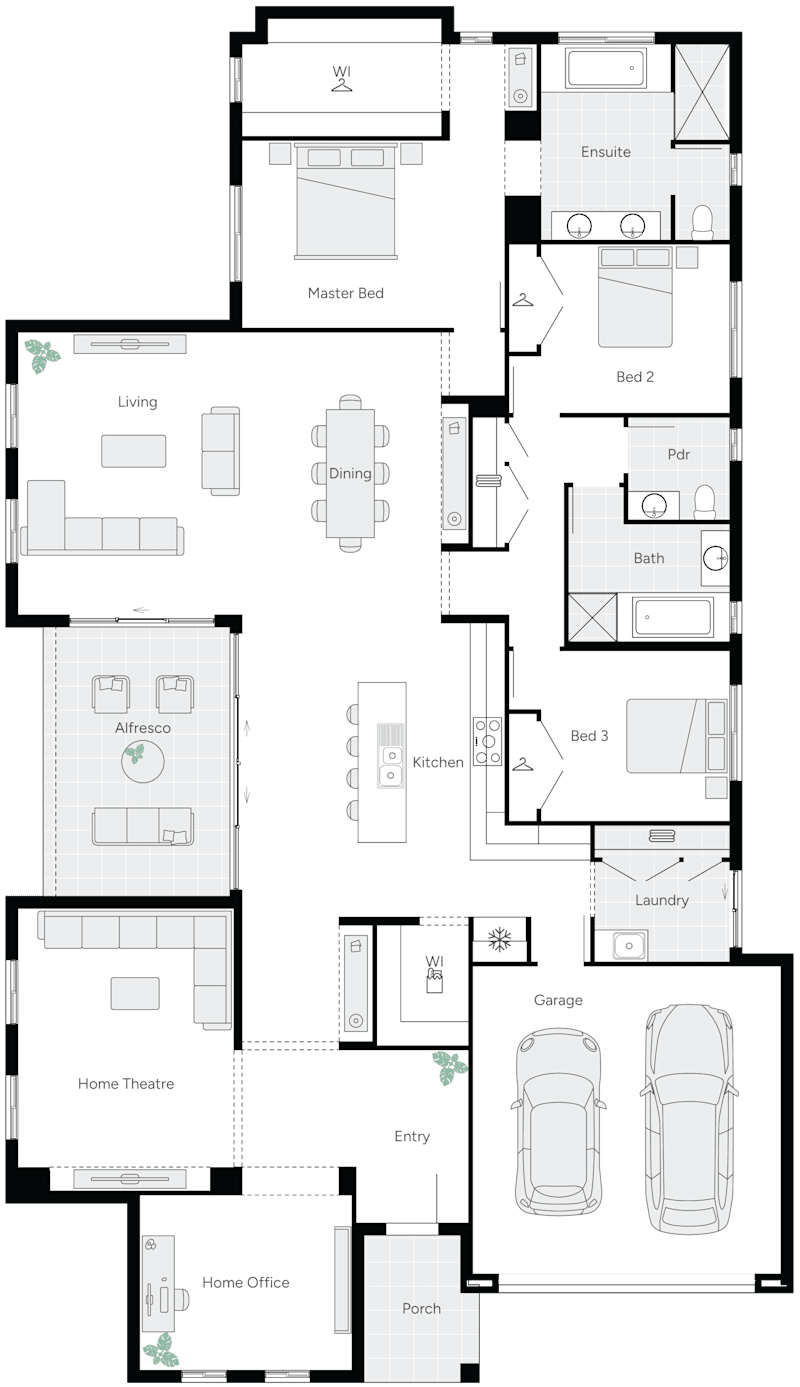
House Width: 13.4m House Depth: 14.4m Total: 167.2m²
Additional Features
Outdoor Living
Room Dimensions
Main Bed
3.3m x 4.1m
Bedroom 2
3.0m x 3.0m
Bedroom 3
3.0m x 3.0m
Alfresco
3.1m x 4.0m
Dining
3.8m x 3.2m
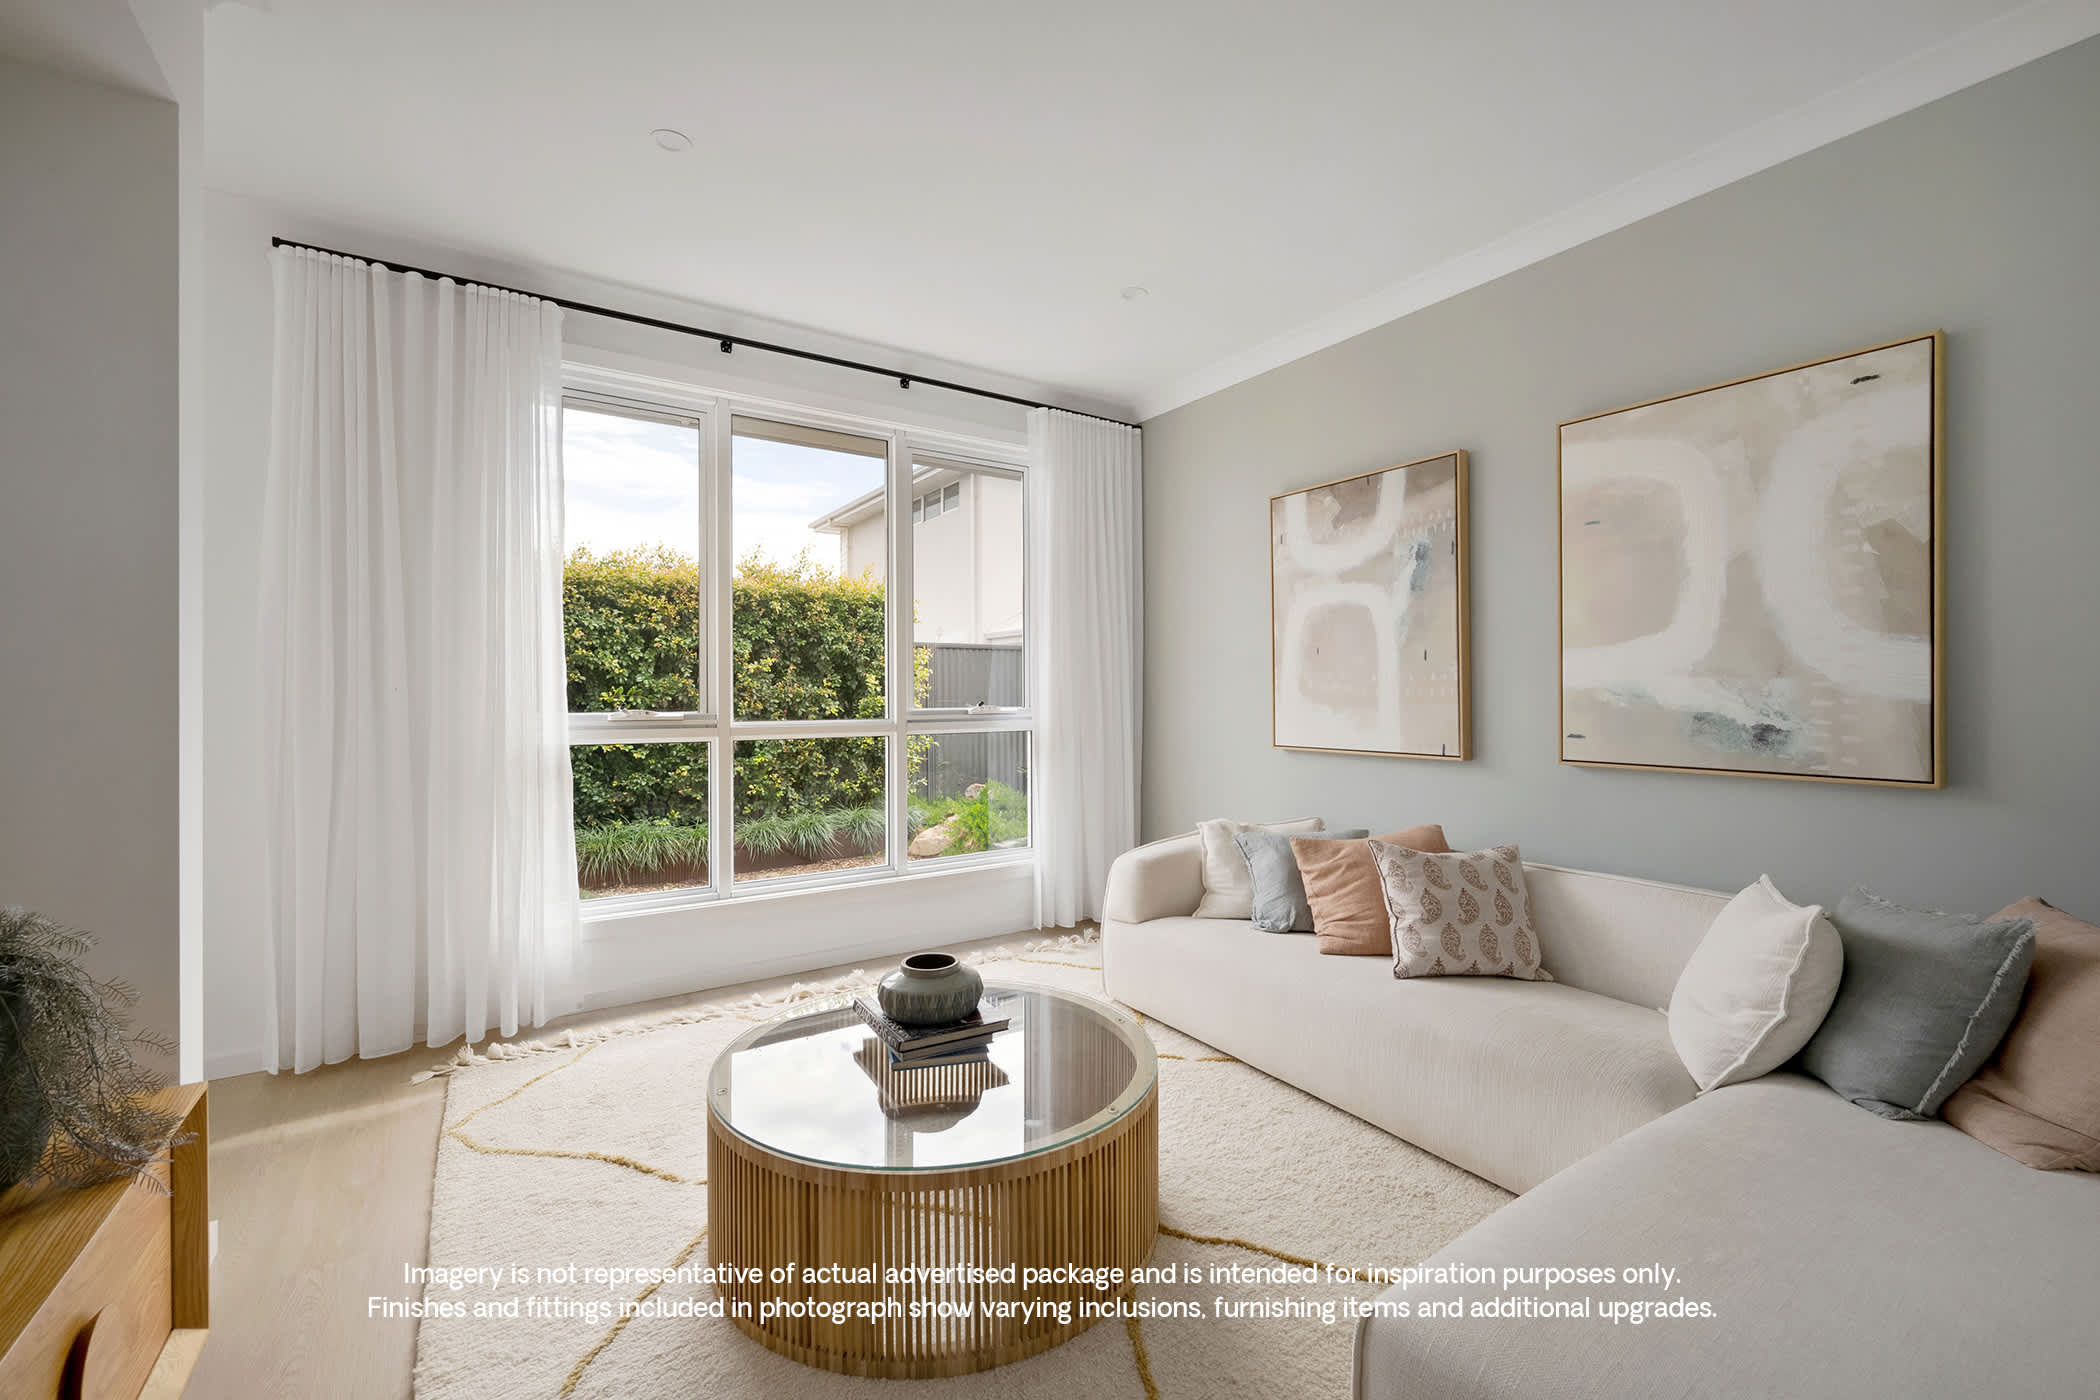
Family/Living Room
4.2m x 3.7m

Note:  We reserves the right to change prices or inclusions without notice. For more detailed home pricing, including details about the inclusions for the house and charges for pre-determined optional upgrades, please talk to one of our building and design consultants. Lot dimensions are approximate. Specific details, pricing and dimensions will be included in your contract.

View Home Design

Location

1 8 New Era Avenue, Murray Bridge SA 5253

Inclusions

We include:

  • 2400mm high entry door/ 2400mm high entry door/ 2400mm Panel-lift garage door with remote control
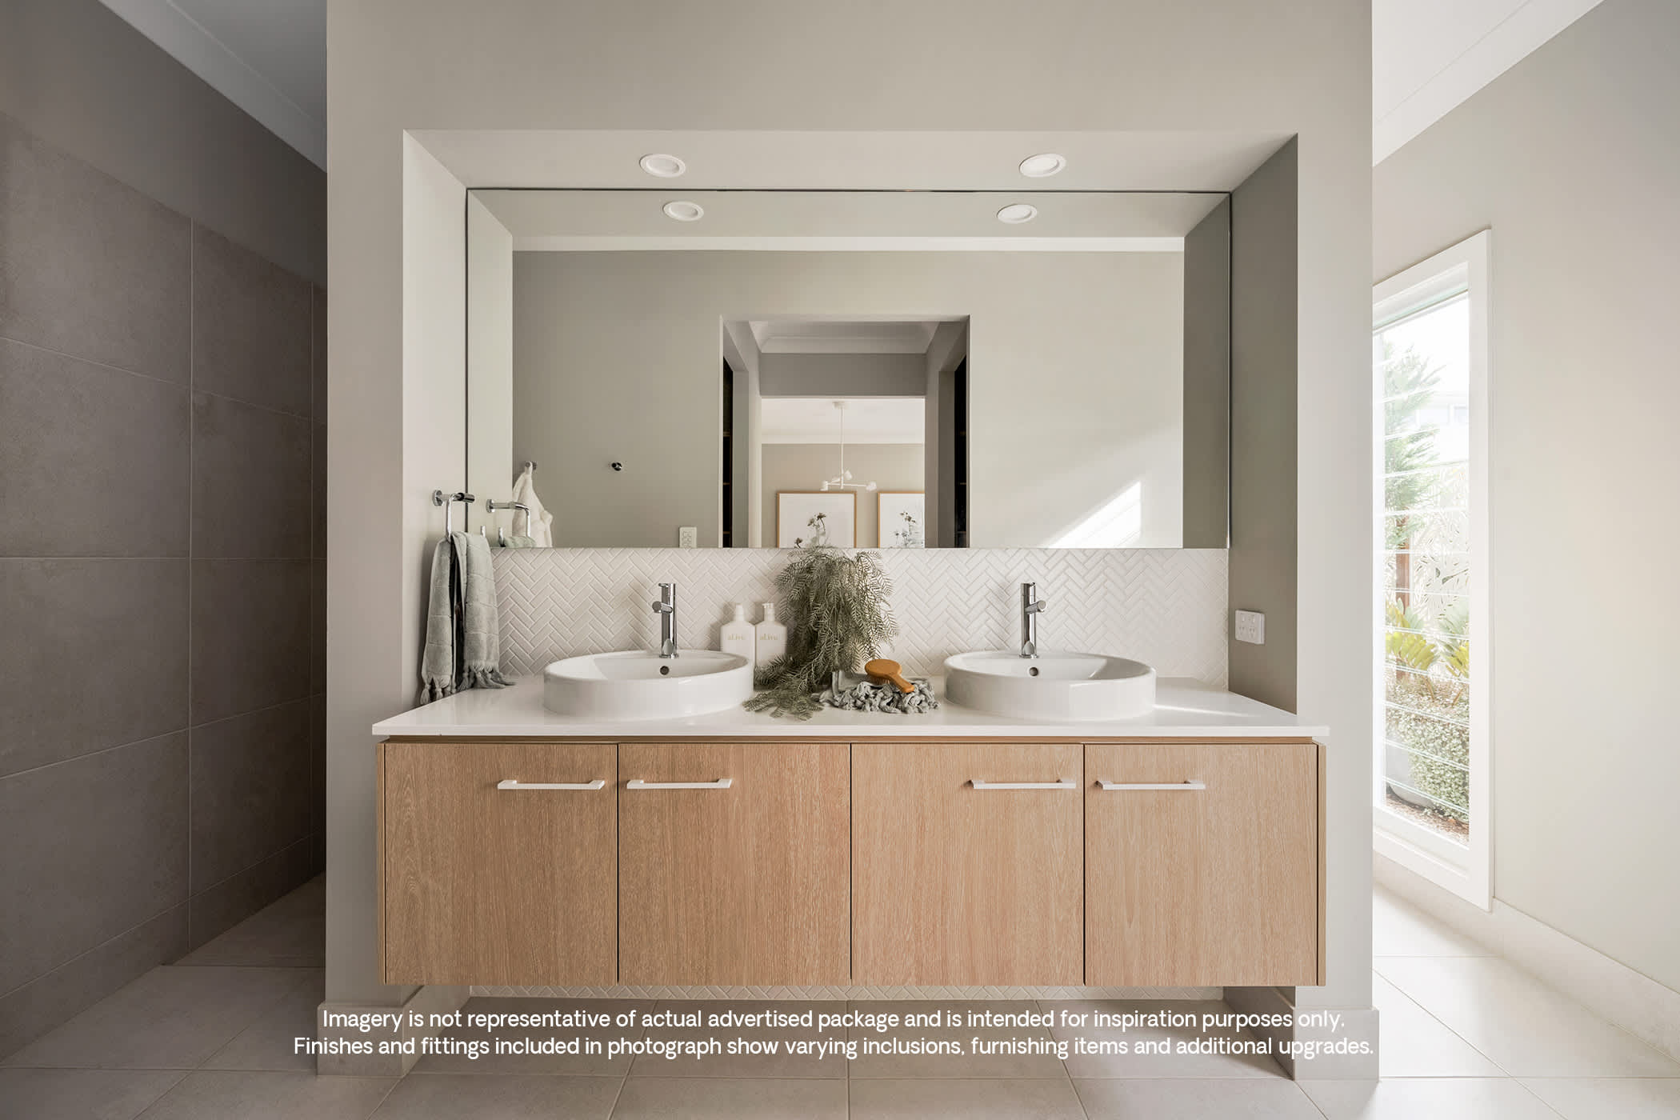
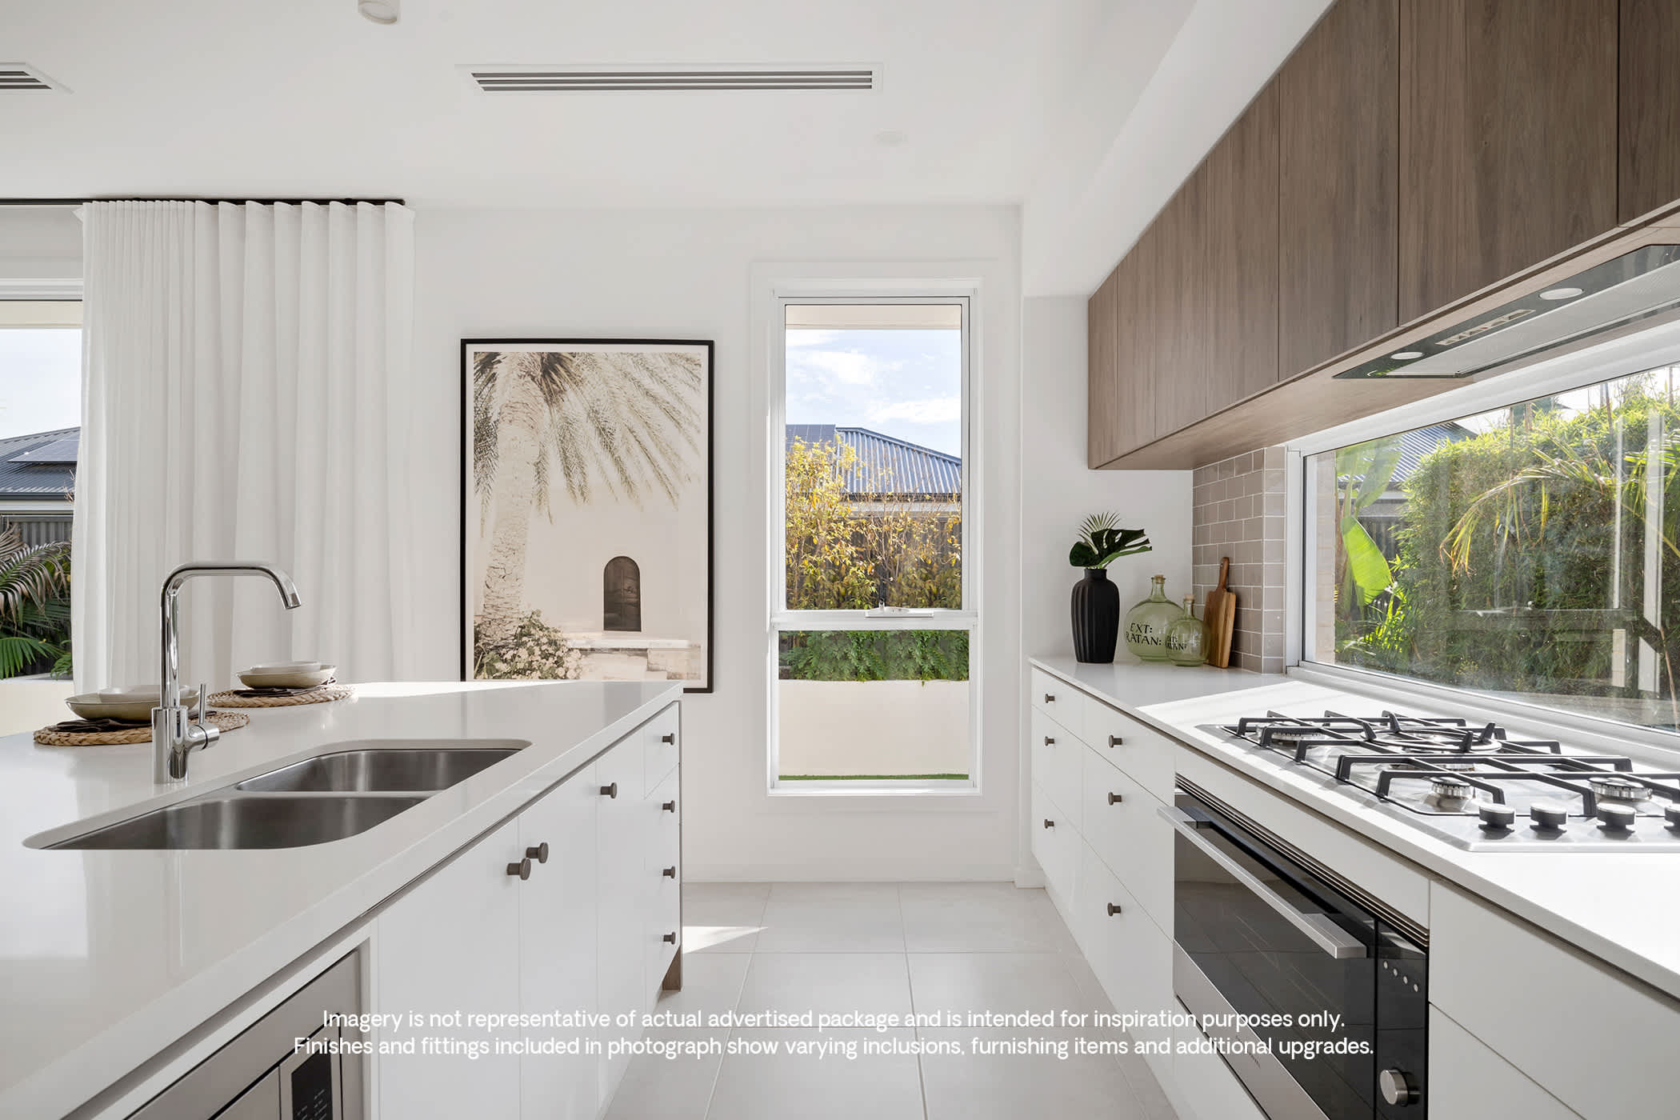
  • Kitchen & bathroom joinery/ Built-in robes
  • R2.0 Insulation to external walls / R5.0 Insulation to ceilings (including garage)
  • Colorbond roof gutters & fascias/ 25-degree roof pitch
  • Fully ducted reverse cycle air conditioning
  • Carpets to bedrooms & WIR timber laminate to the remainder
  • 6.6kw Solar + EV car charger
  • $15000 Cash Discount (already deducted from the advertised price)
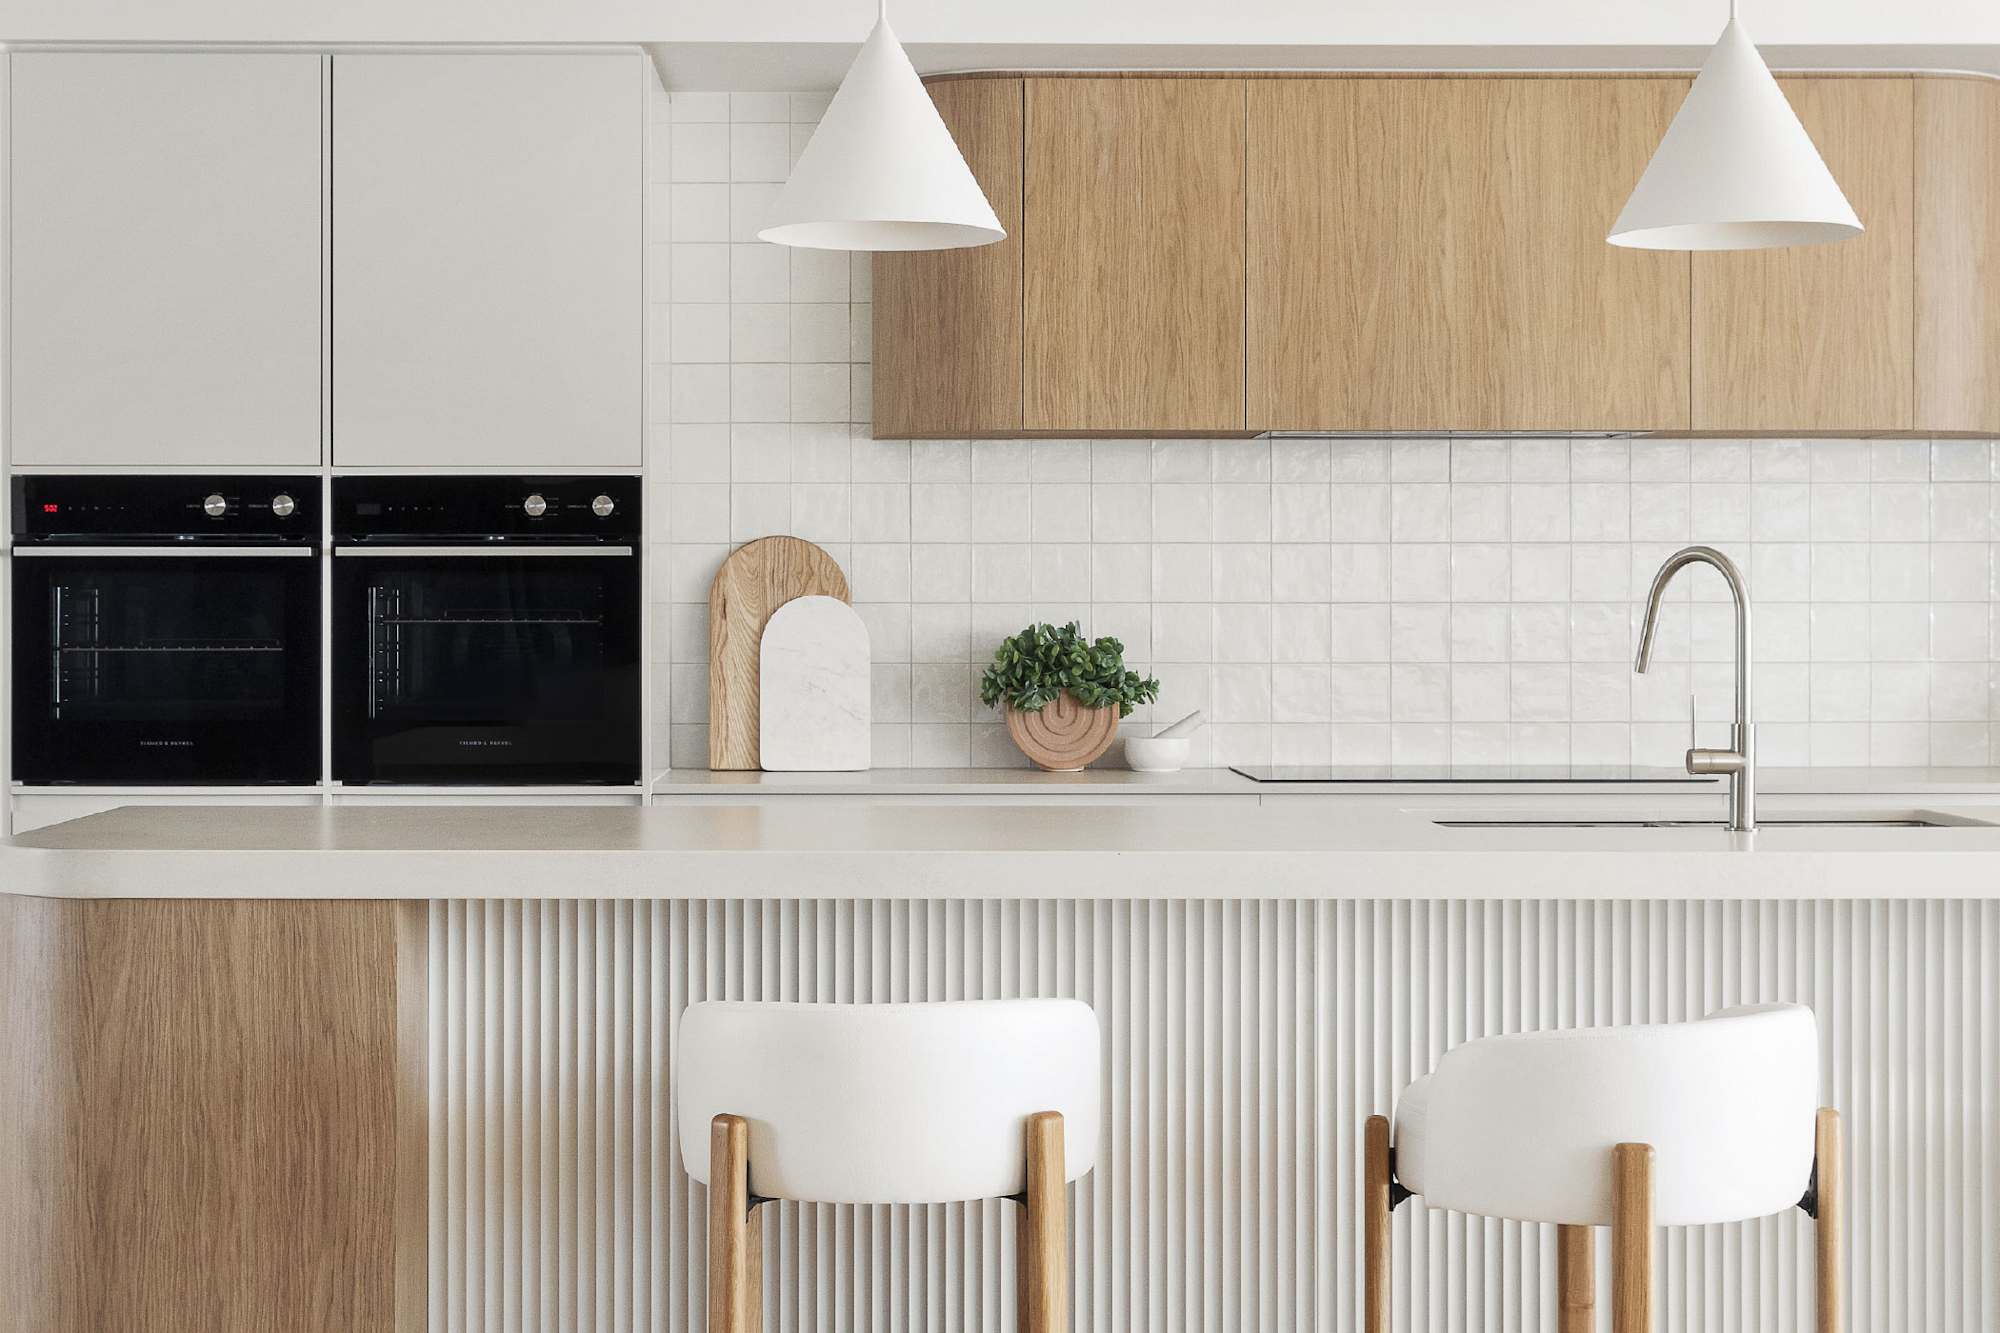
  • Fisher & Paykel stainless steel appliances
  • Instantaneous gas hot water service
  • Supaloc steel frames
  • Homeowners warranty insurance

Contact Us

Please complete the enquiry form and someone from our team will be in contact within 24 hours.

Alternatively you can see more contact details on the contact page or give a building and design consultants a call.

Our Consultants