
1800 493 357

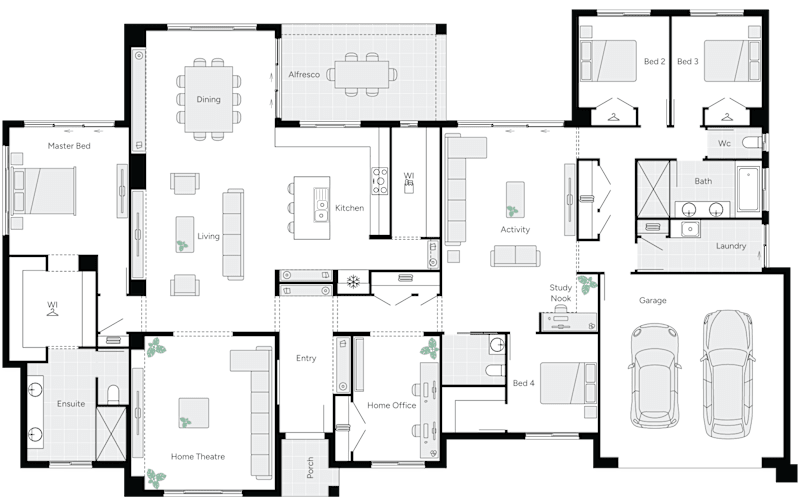
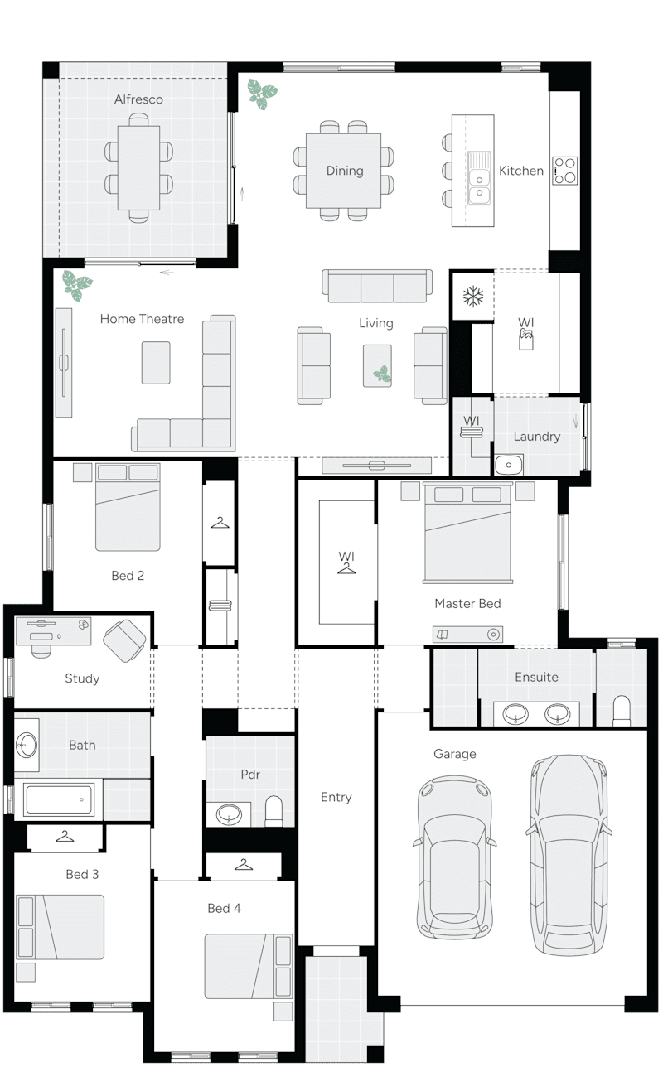
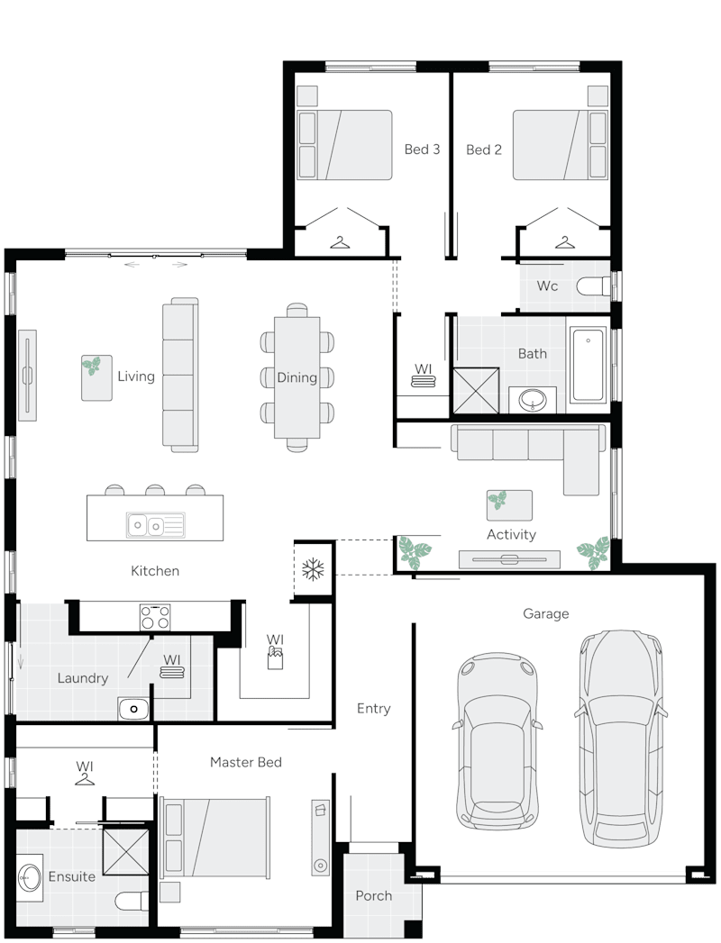
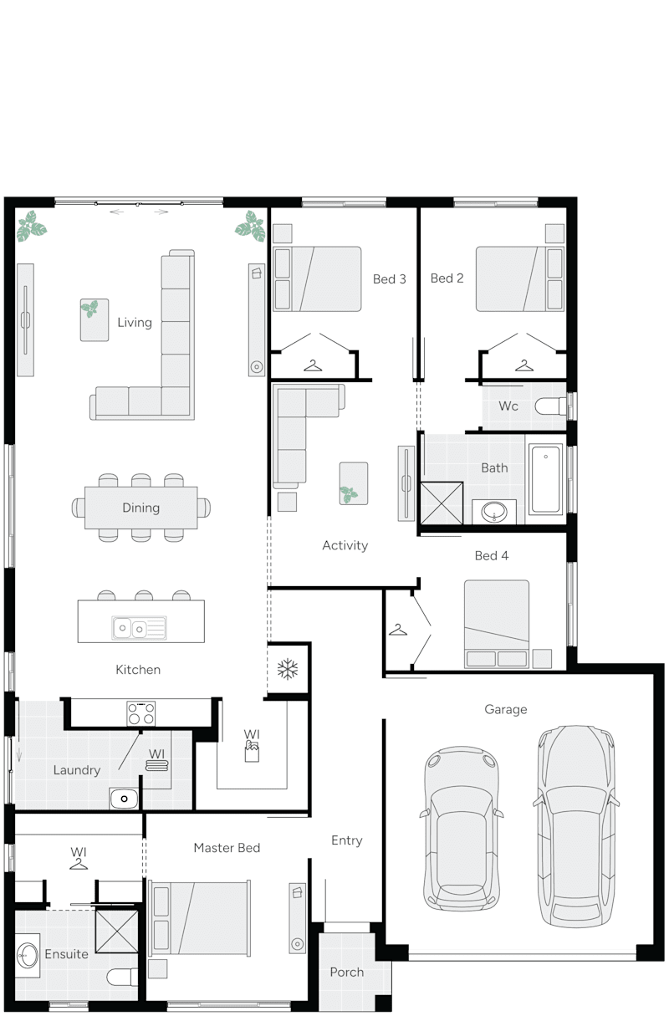
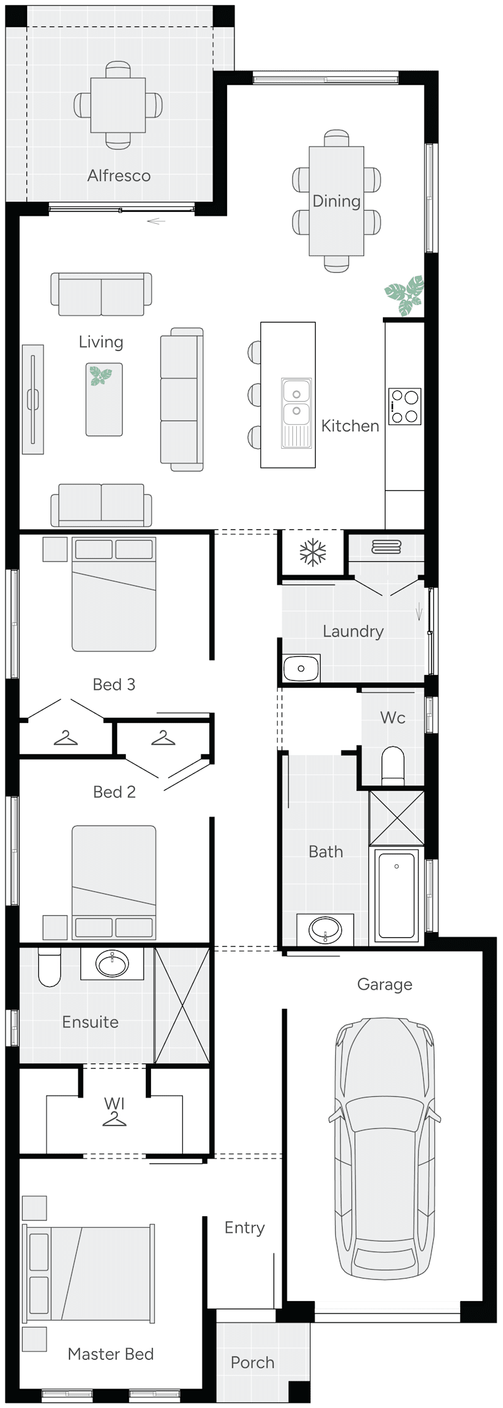
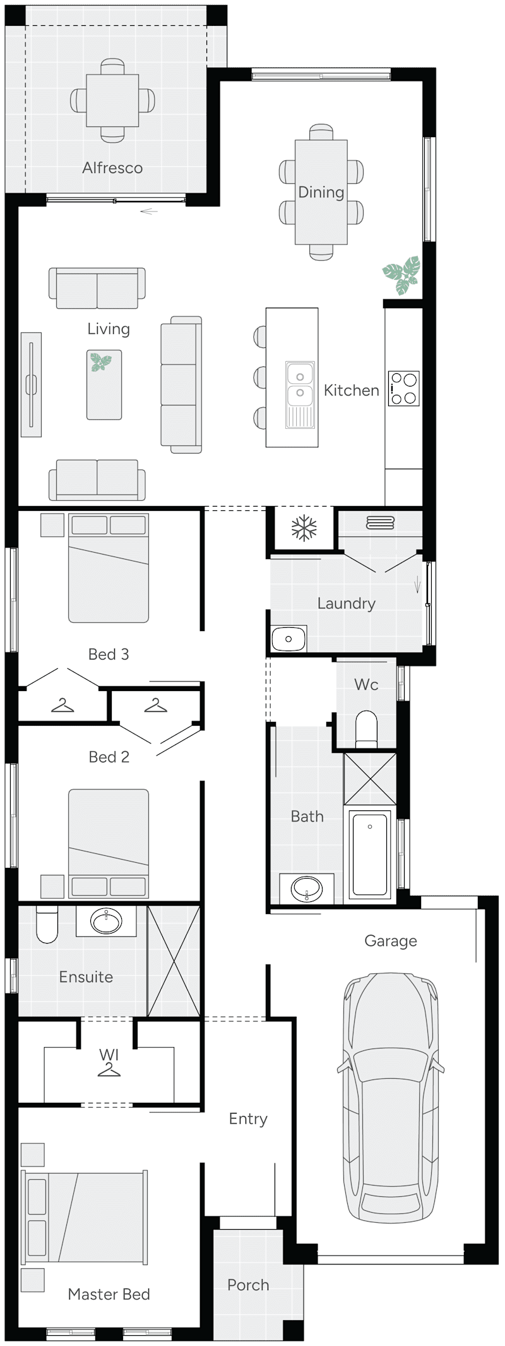
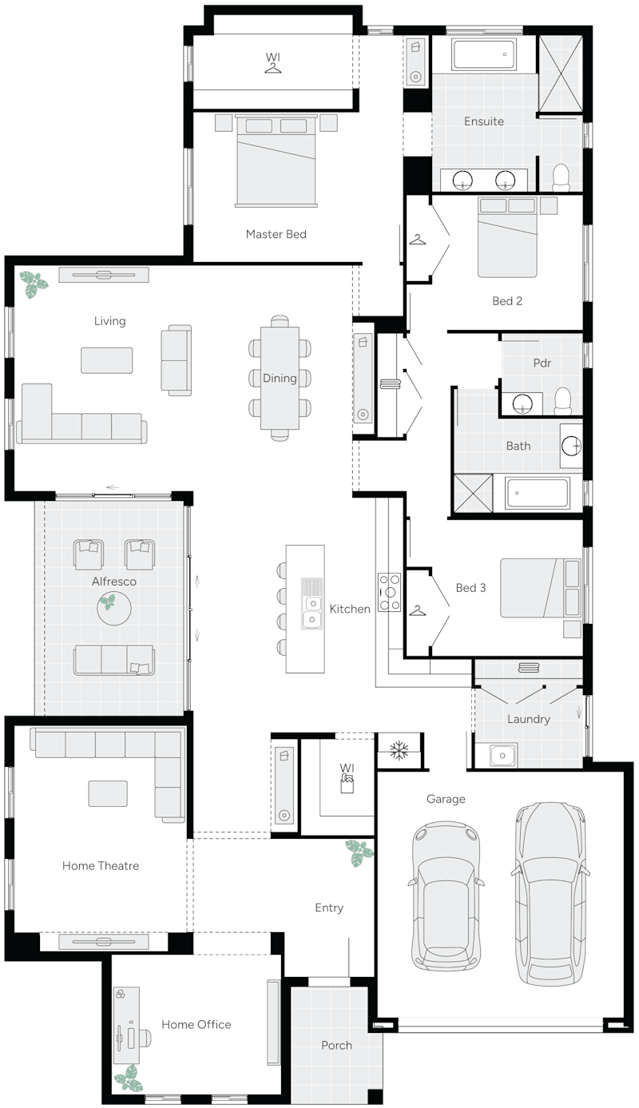
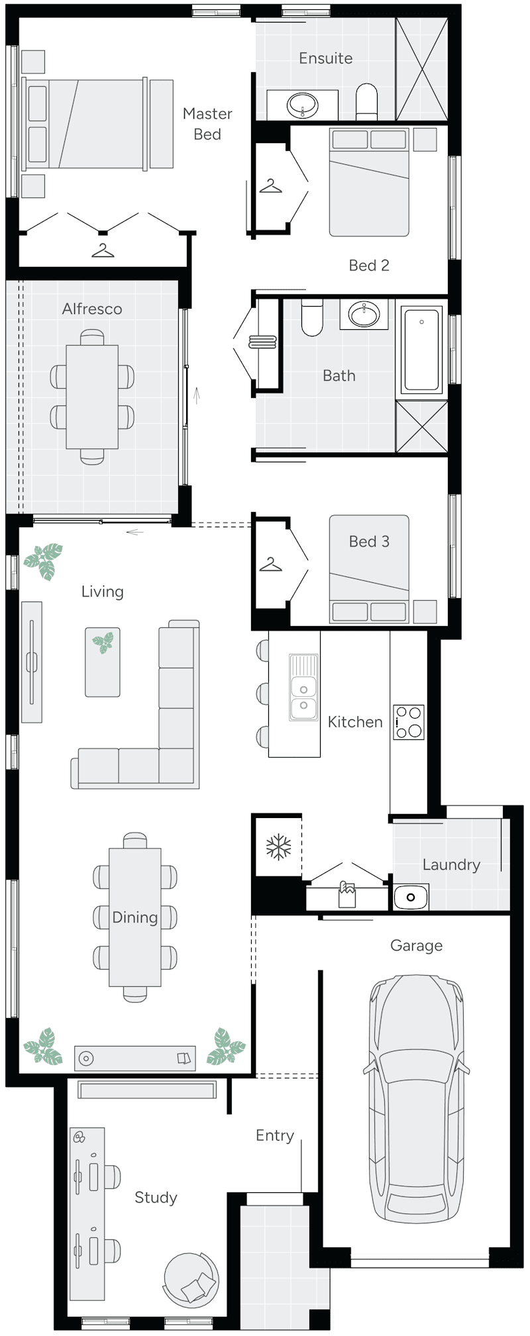
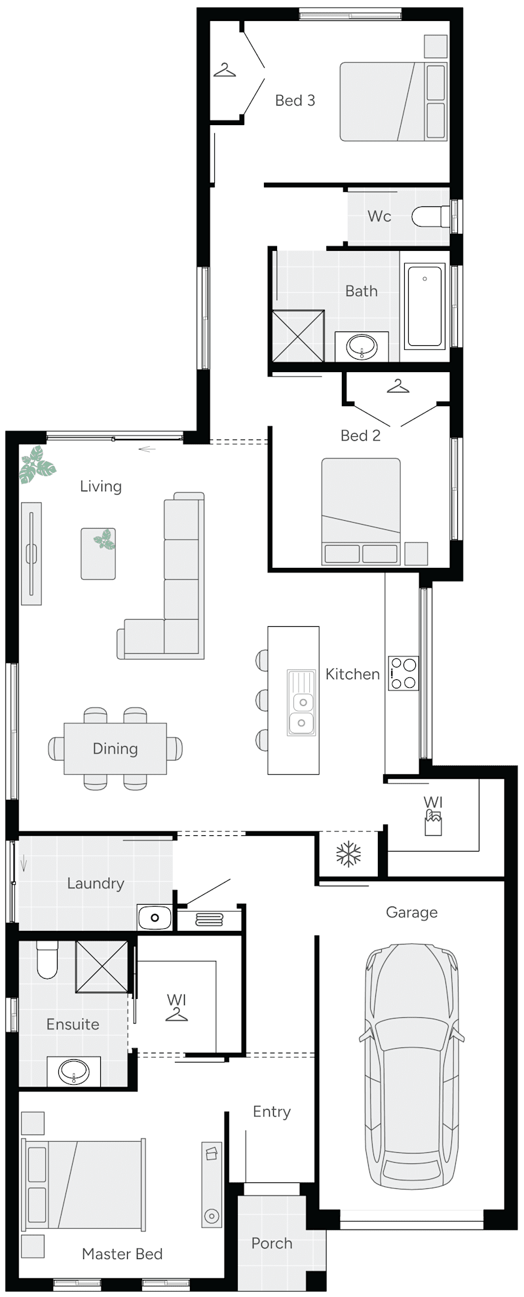
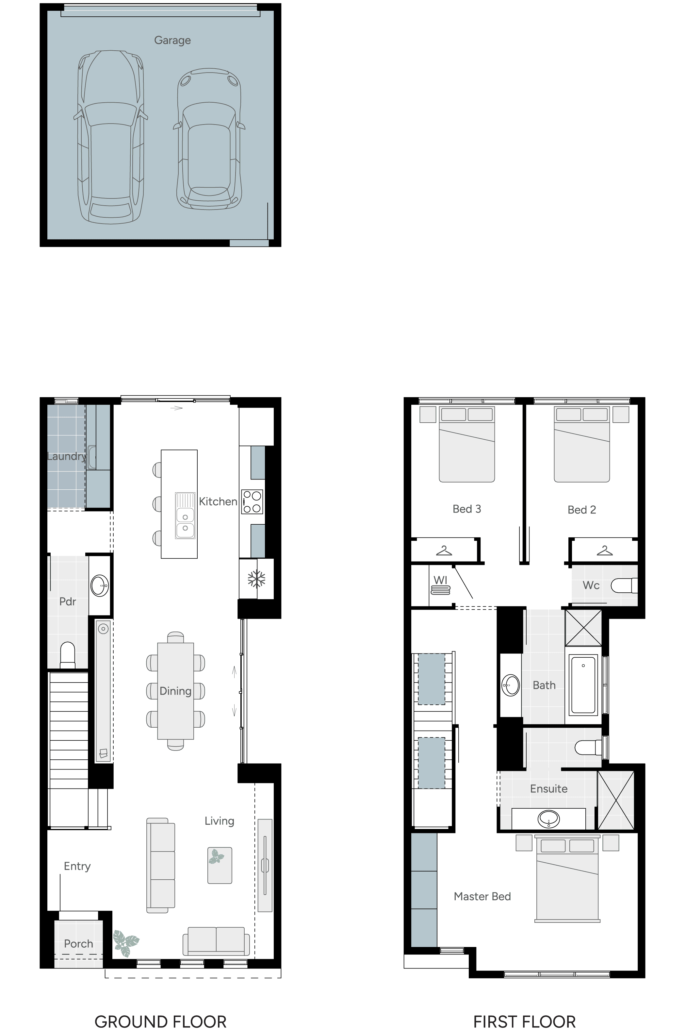
Floorplan

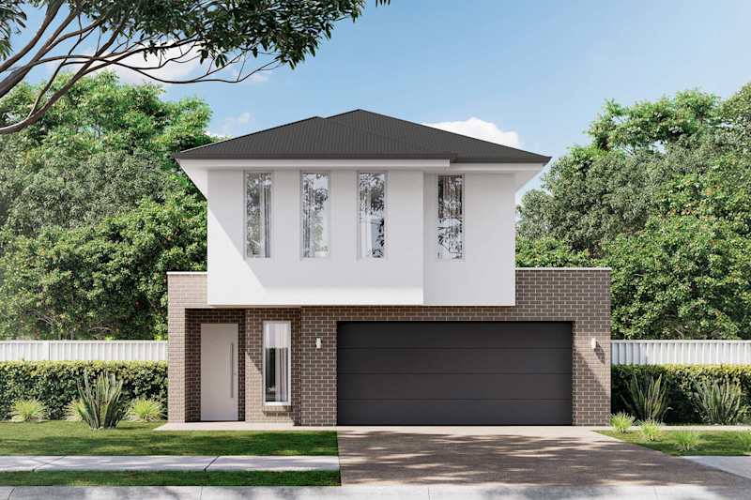
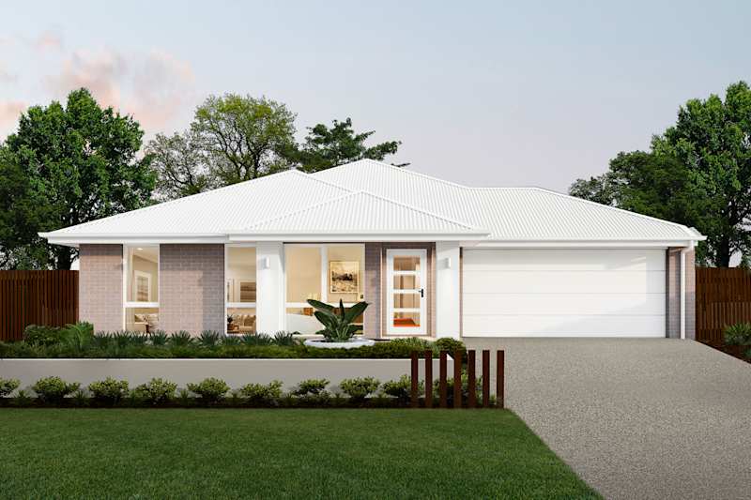
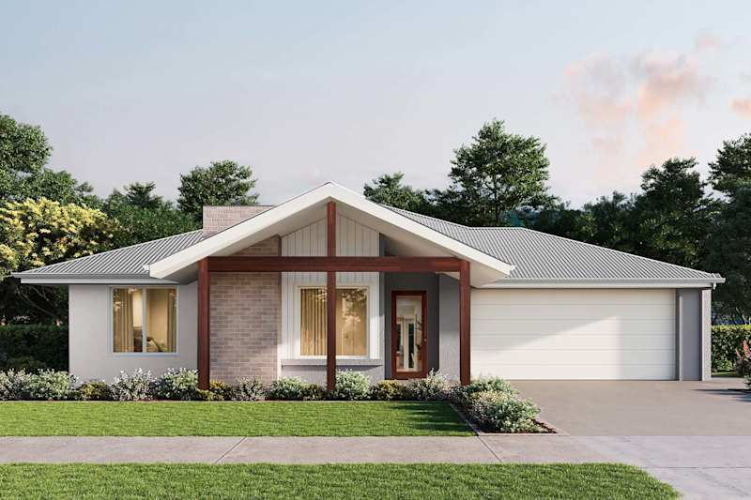
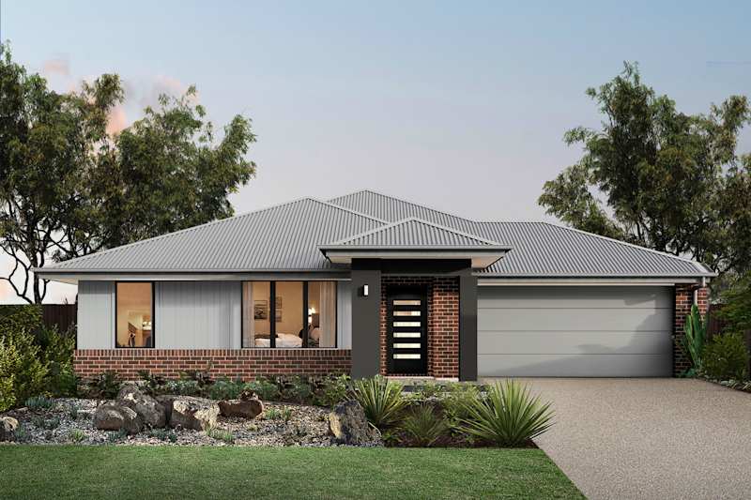
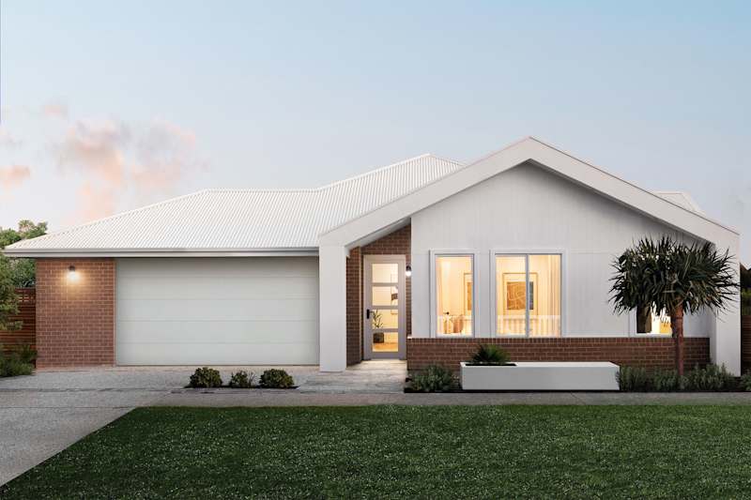
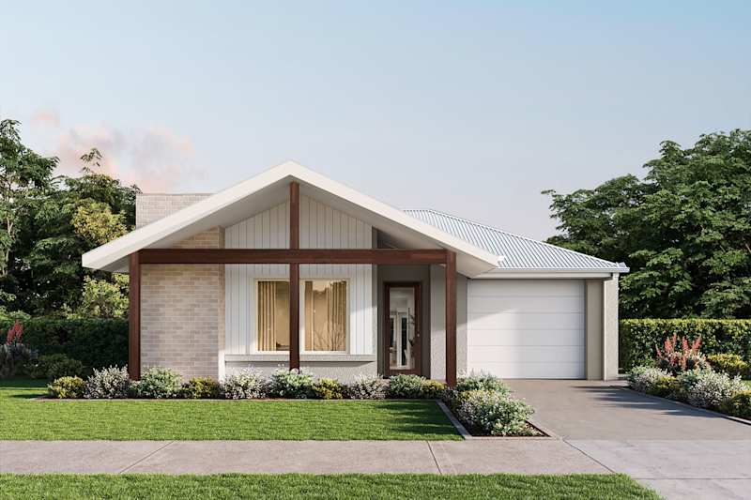
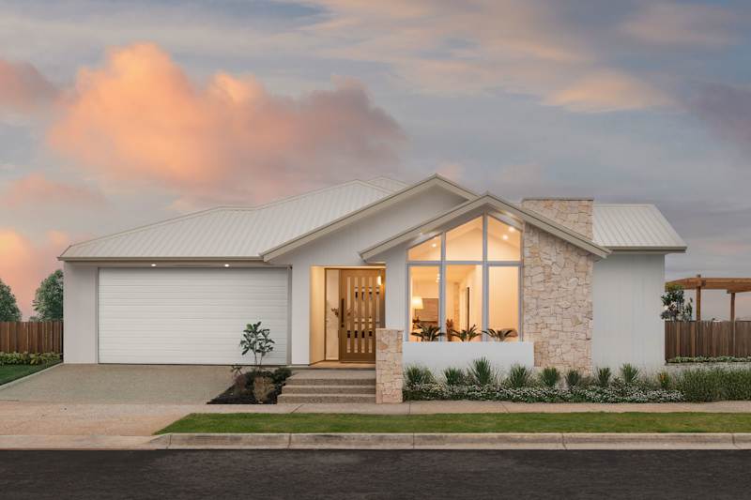
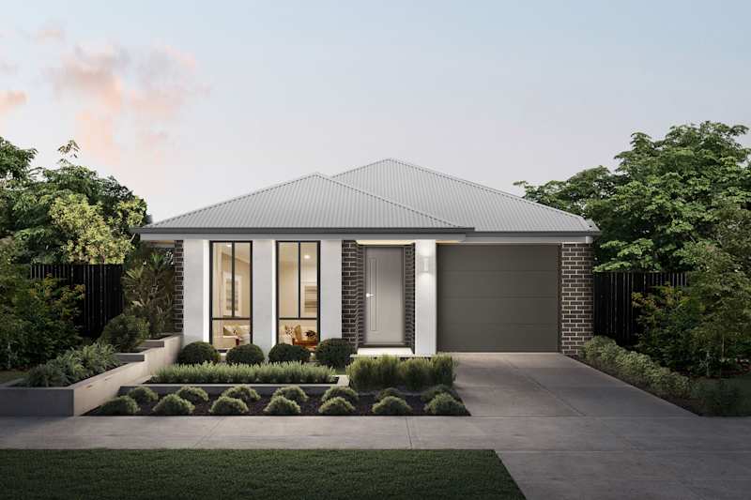
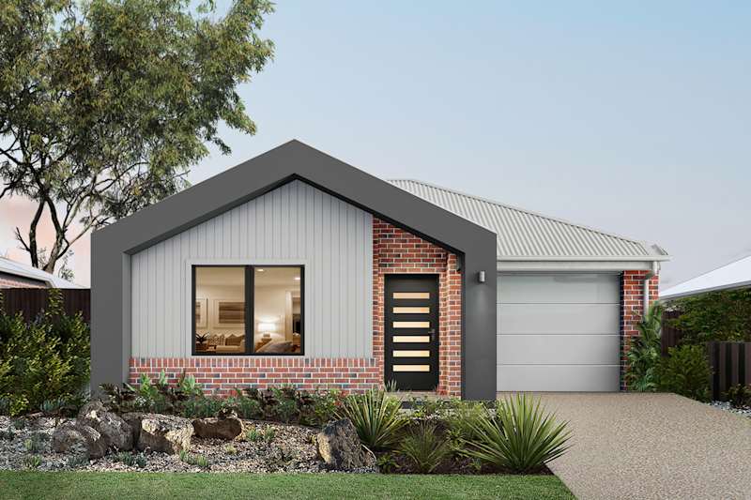
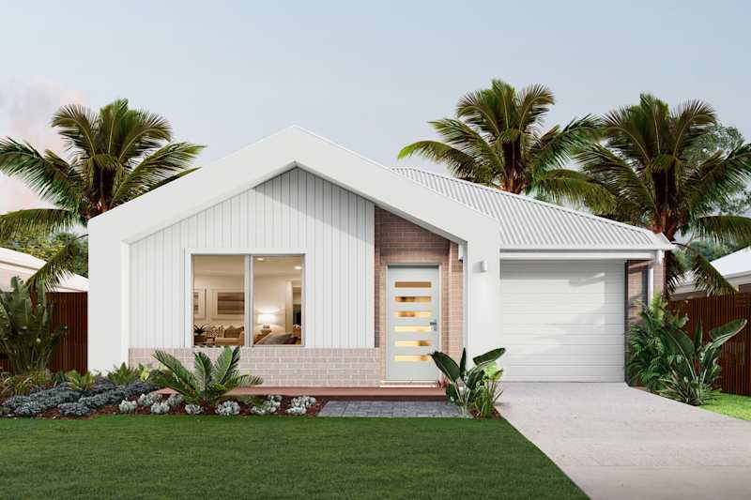
Arno Three

3
2
0
1
2
6m
image upload c_limit,f_auto v1788996501 house-and-land-consultants-only displays-for-sale arno H-STLARN30DA-arno-three-as-dispalyed

Arno Three

3
2
0
1
2
6m
House Dimensions
House Width: 6m House Depth: 24m Total: 0m²
Room Dimensions

Note:  We reserves the right to change prices or inclusions without notice. For more detailed home pricing, including details about the inclusions for the house and charges for pre-determined optional upgrades, please talk to one of our building and design consultants. Lot dimensions are approximate. Specific details, pricing and dimensions will be included in your contract.

Location

22 Bluegum Way, Oakden SA 5086

Inclusions

We include:

  • 2700mm high ceilings
  • R2.0 insulation to external and internal walls
  • R6.0 insulation to ceiling
  • Colorbond roof gutters and fascia
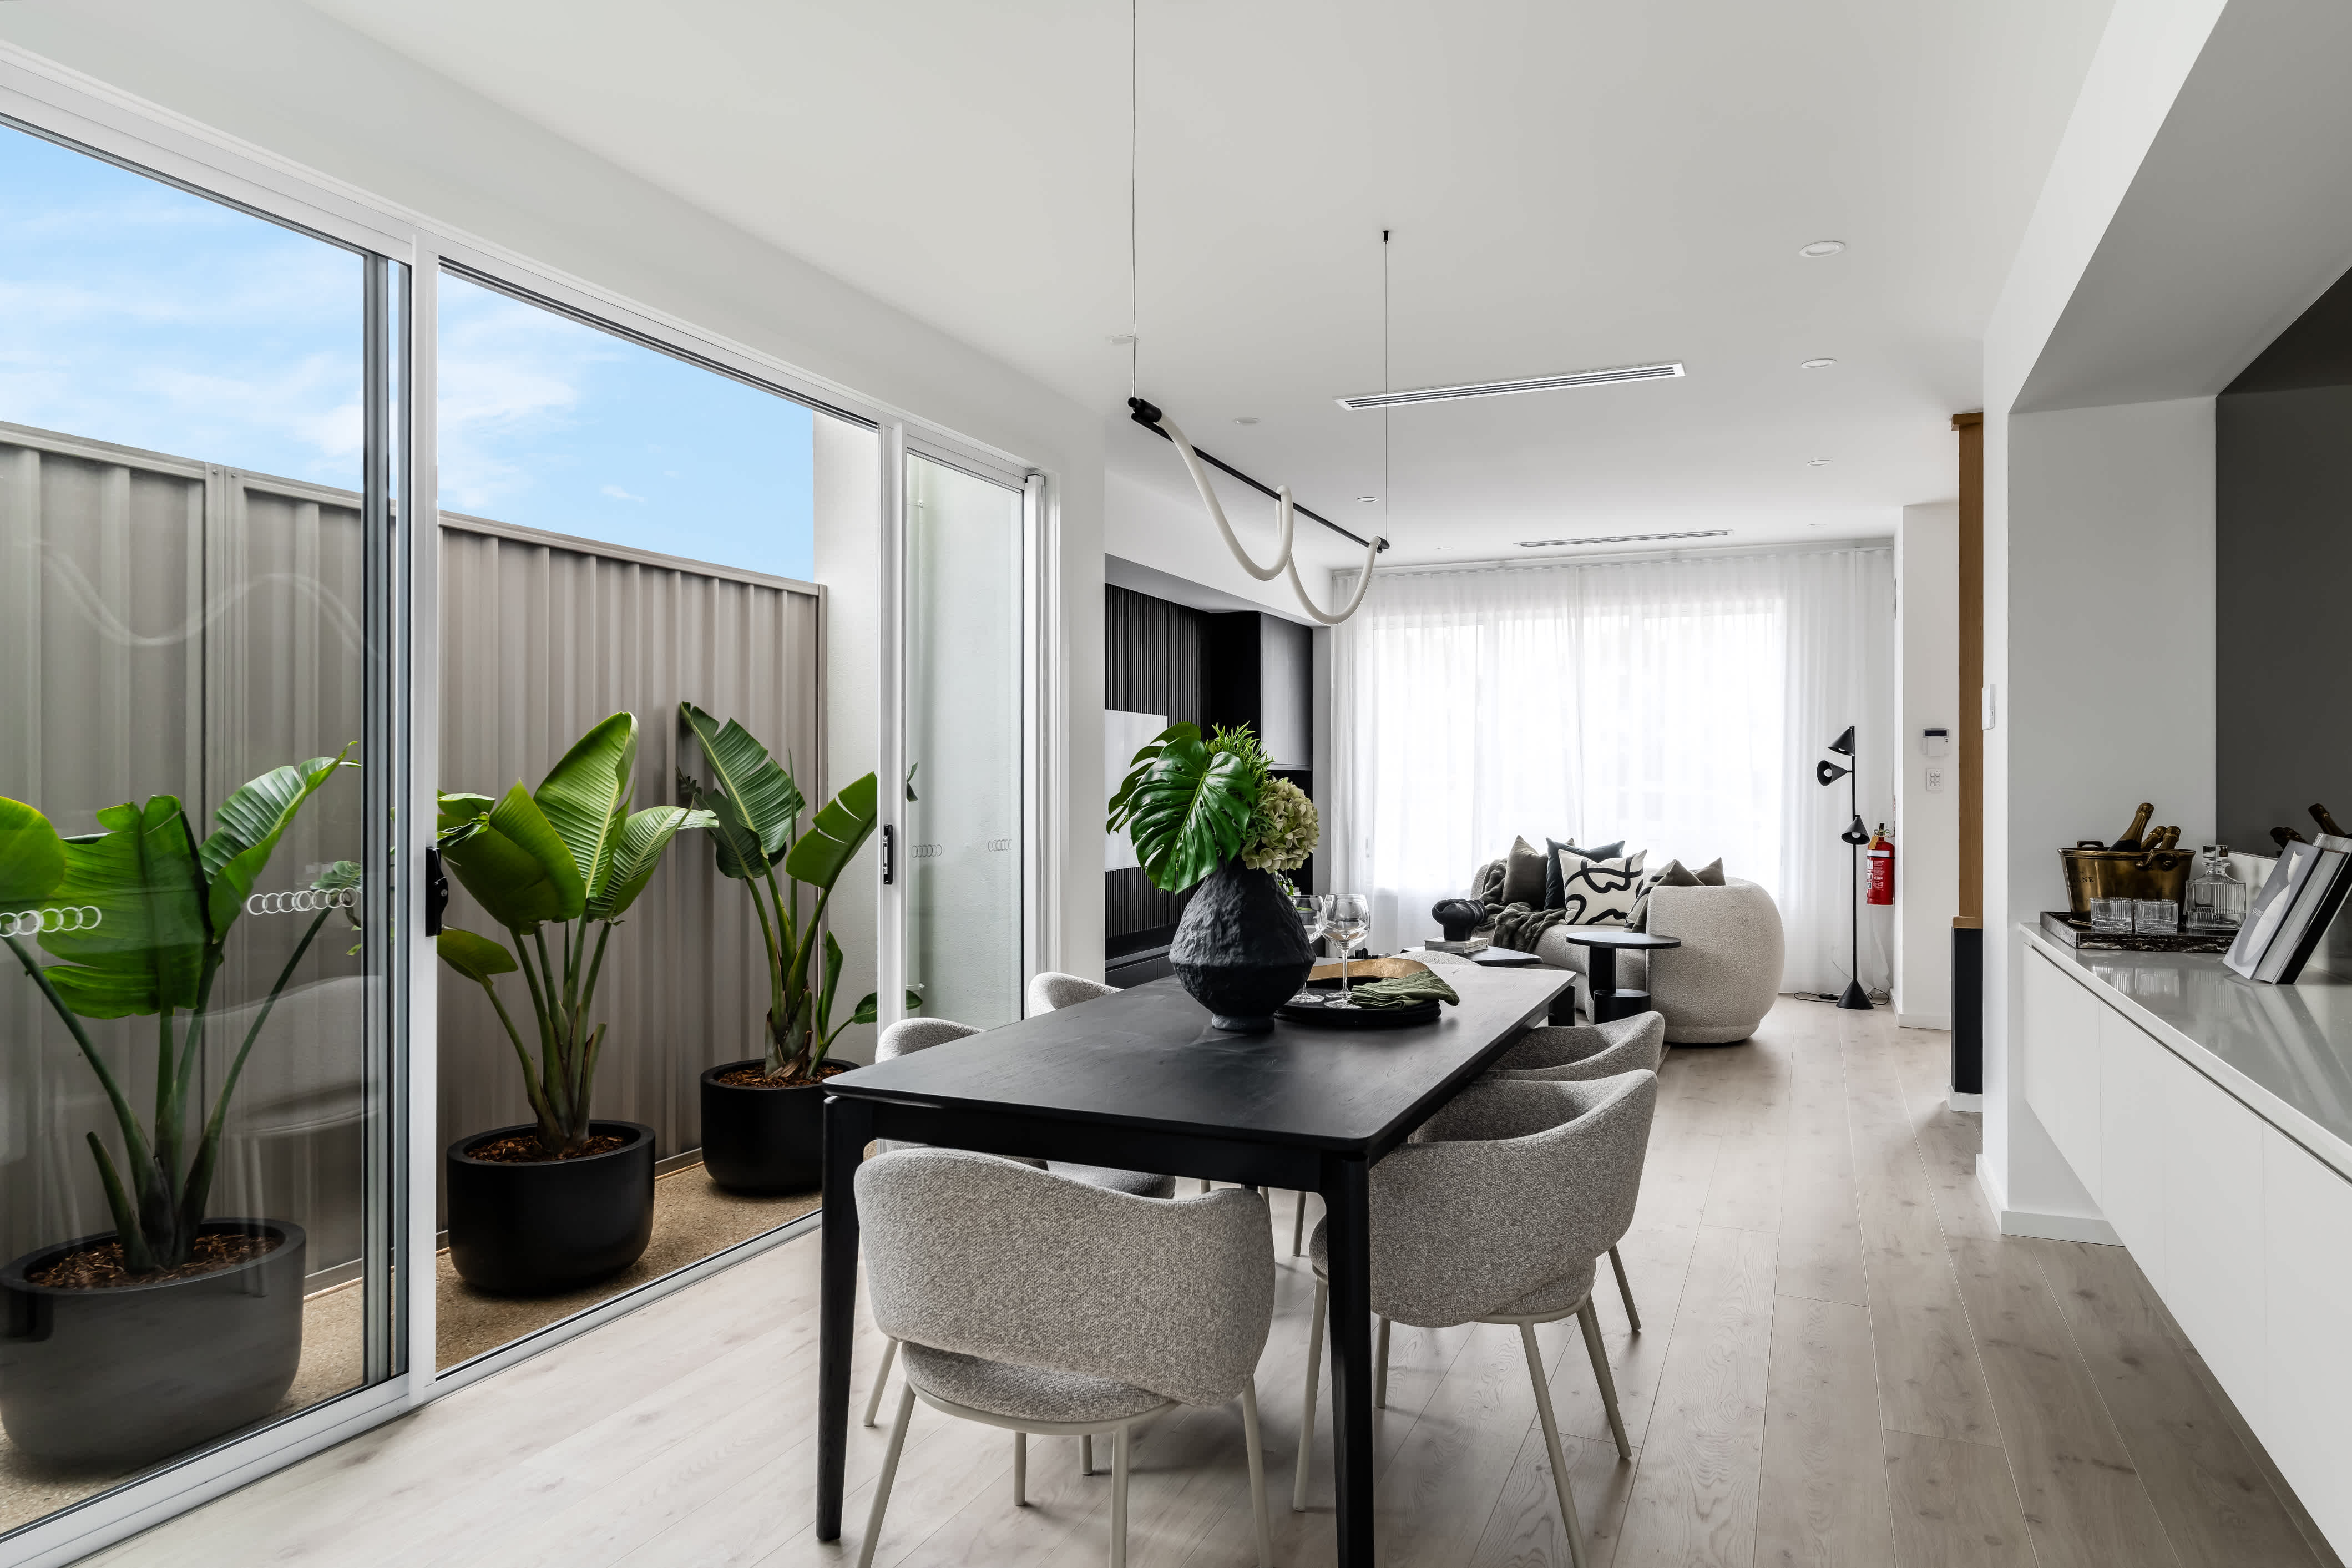
  • Fully ducted reverse cycle AC
  • Alarm system
  • Fully electric – cooktop and hotwater
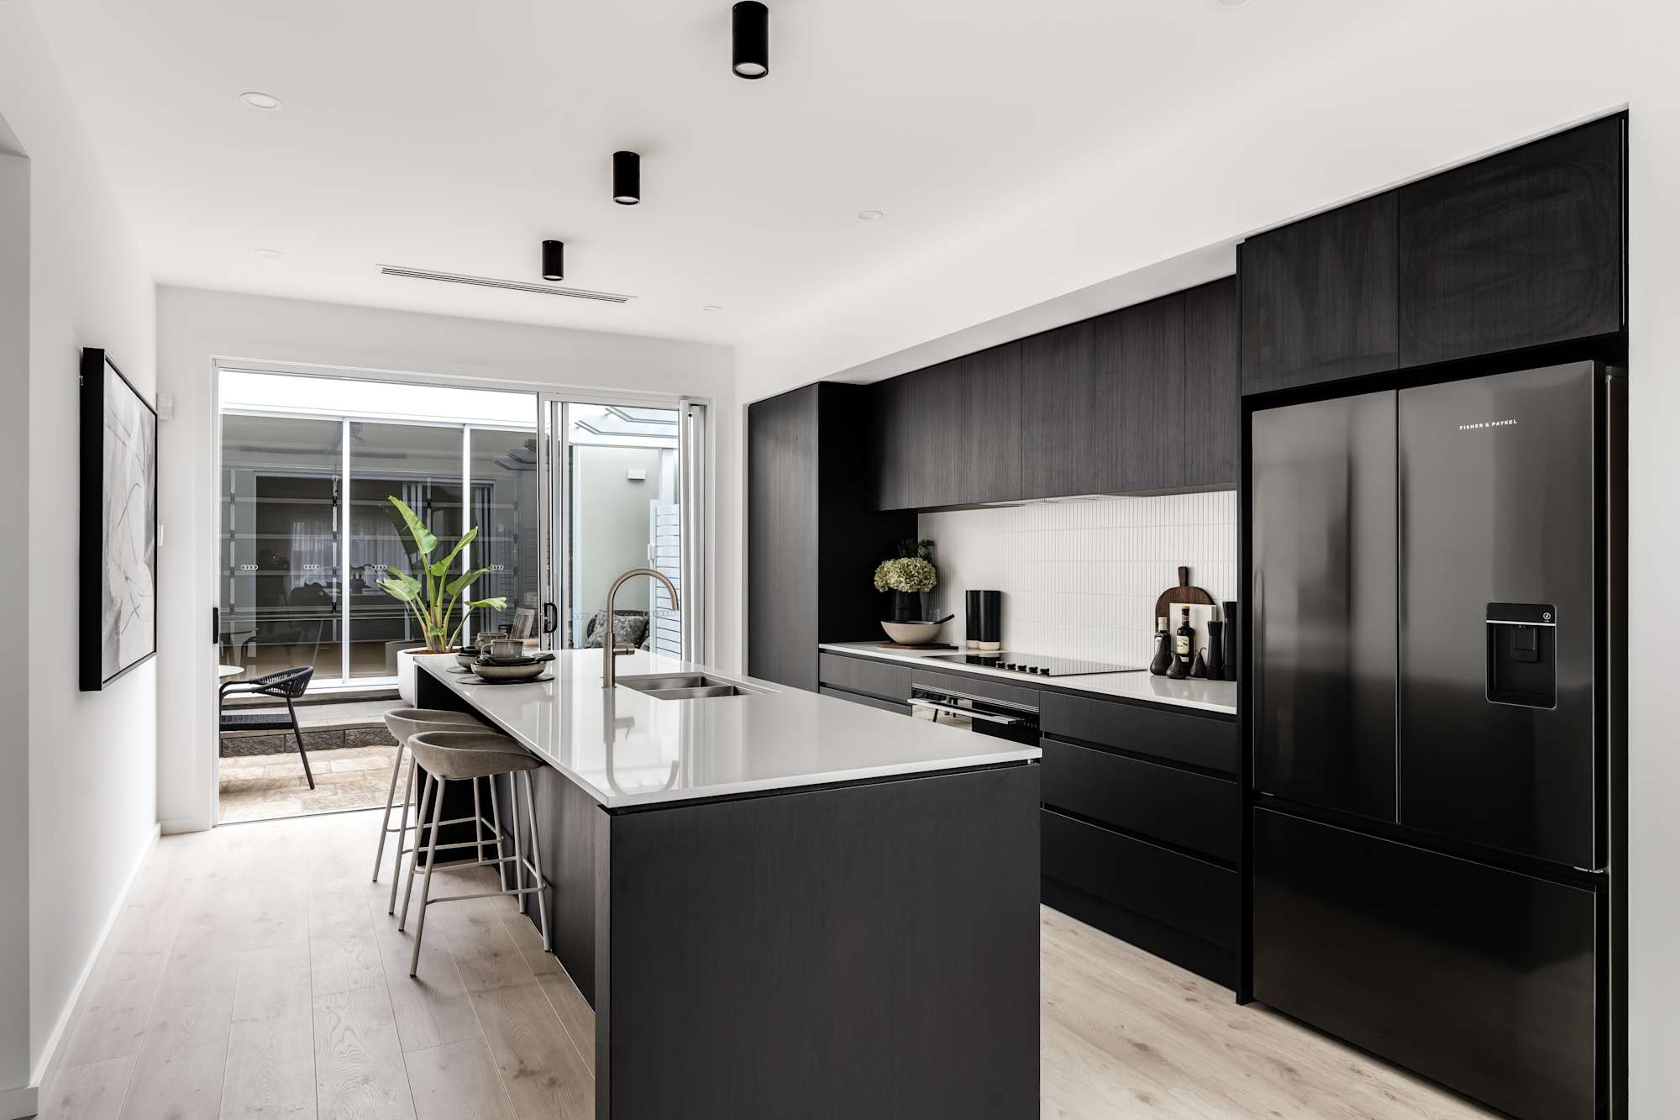
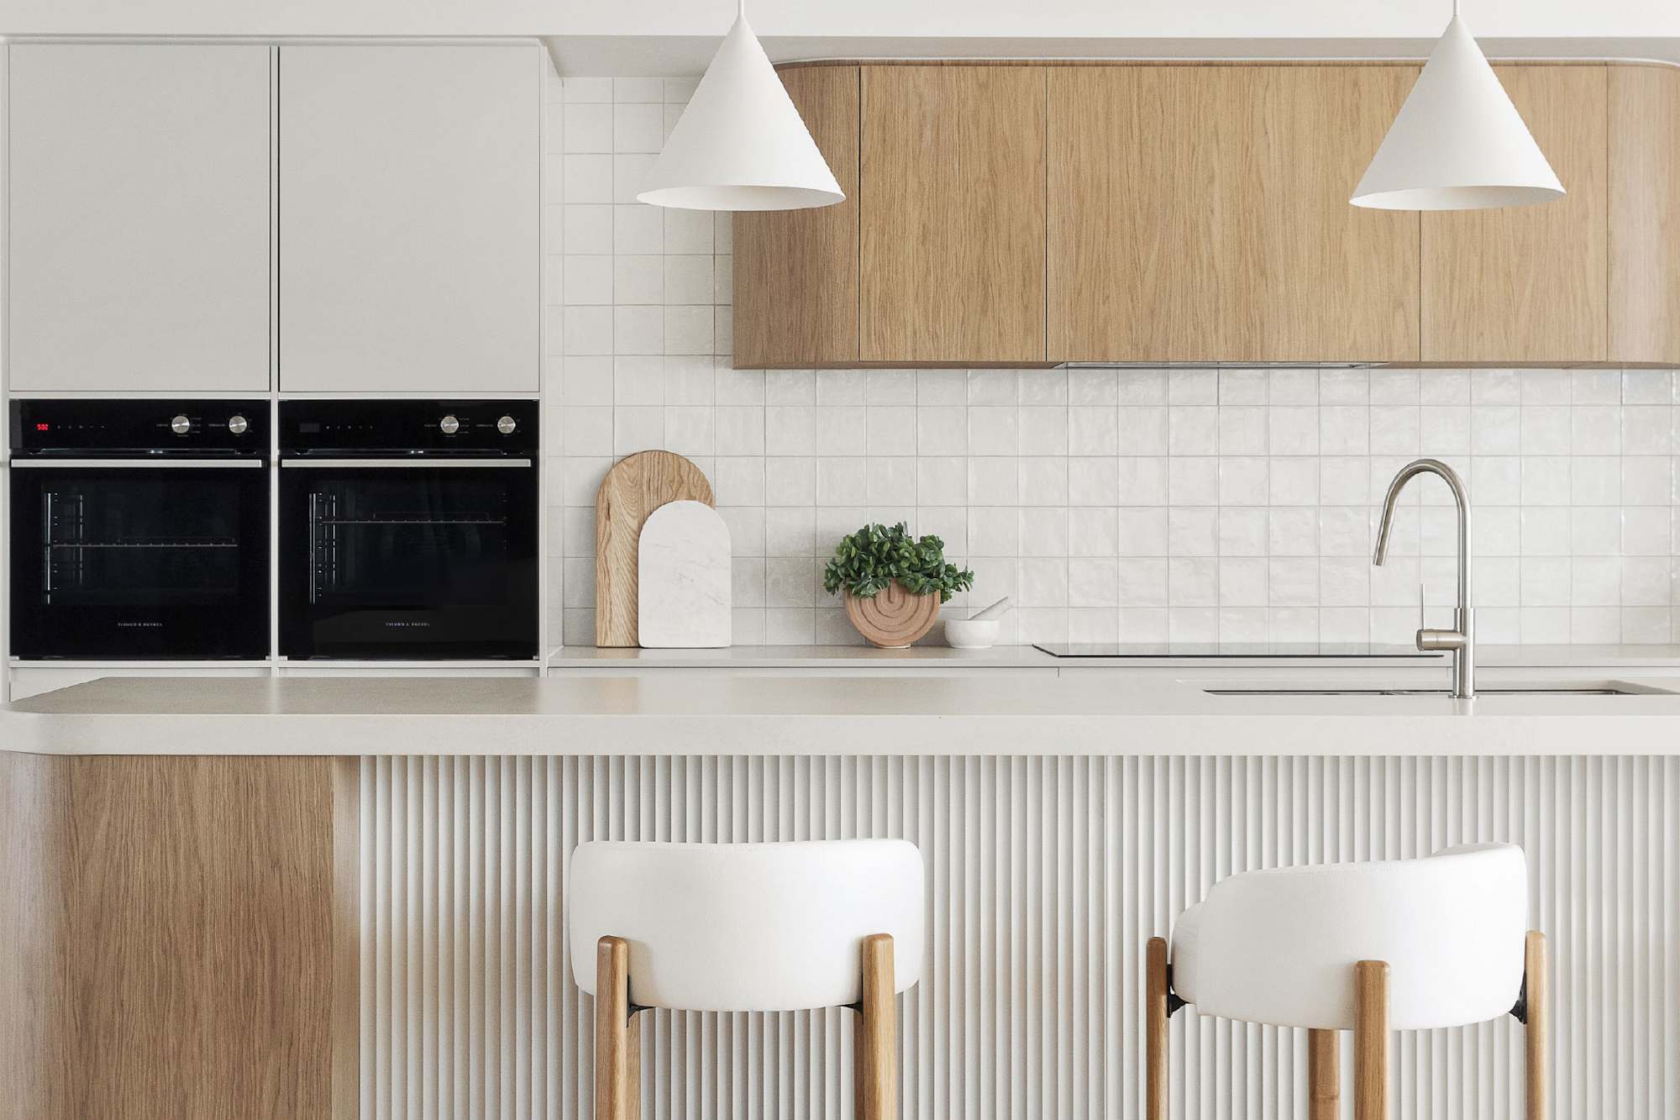
  • Fisher & Pykel appliances
  • Velux skylights
  • Timber laminate to living areas / carpet to bedrooms
  • Landscaping/• Feature front fencing
  • Double garage

Contact Us

Please complete the enquiry form and someone from our team will be in contact within 24 hours.

Alternatively you can see more contact details on the contact page or give a building and design consultants a call.