

1800 493 357

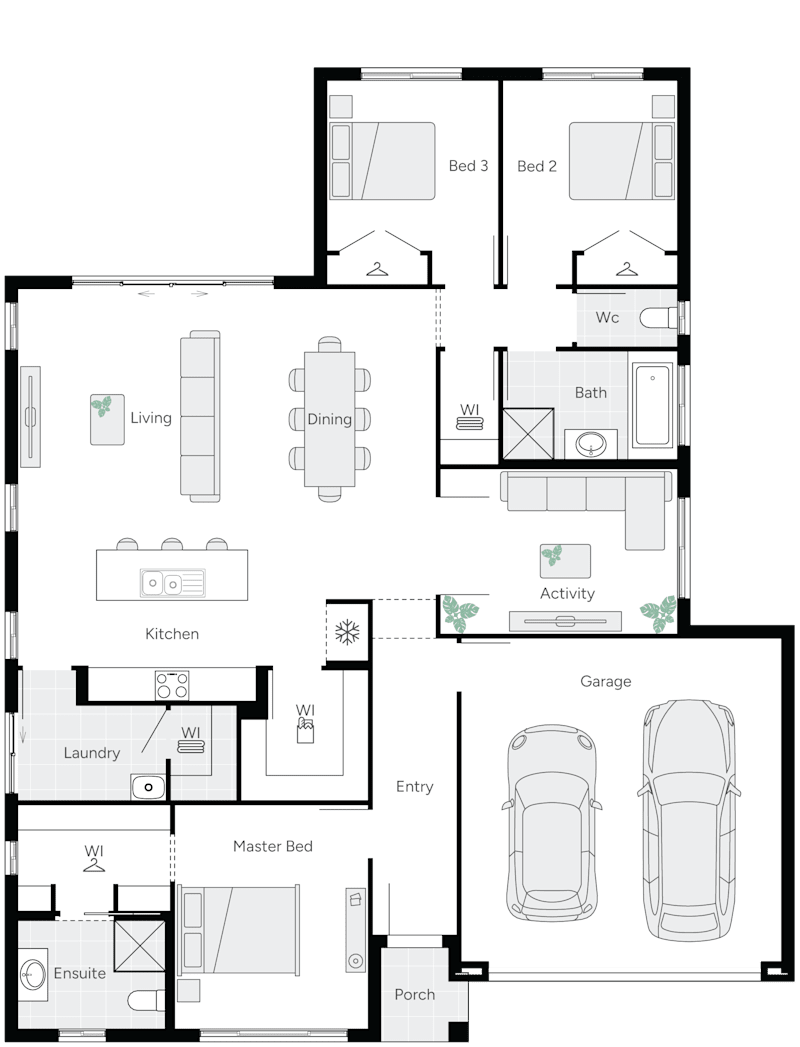
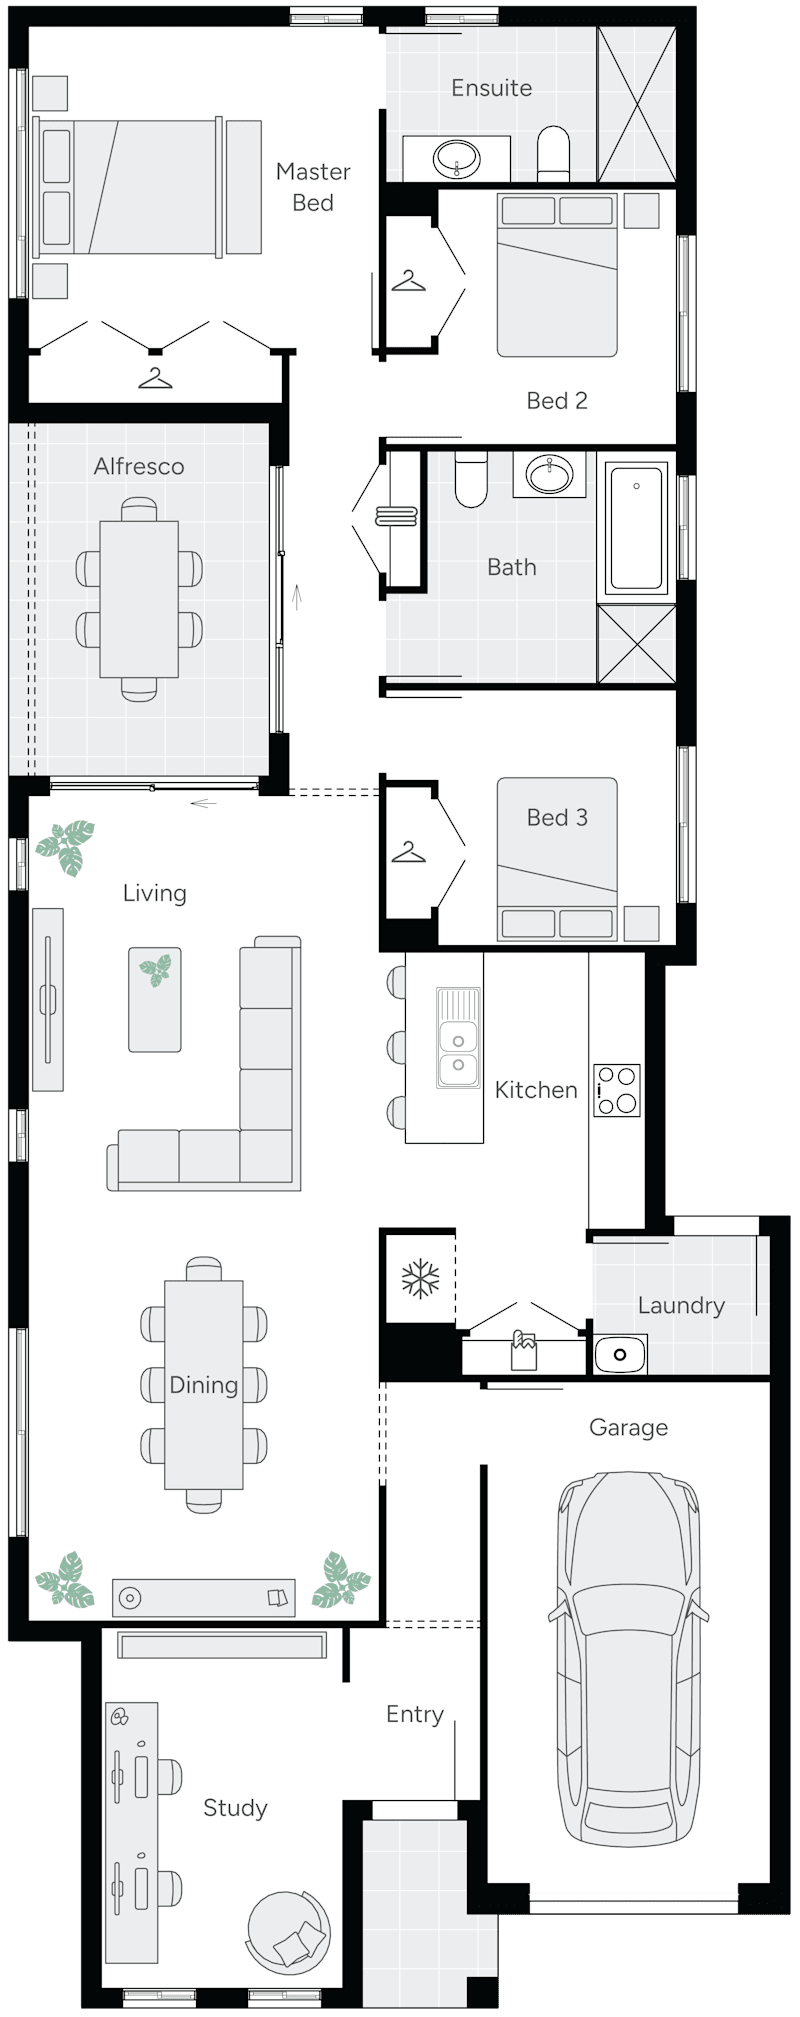
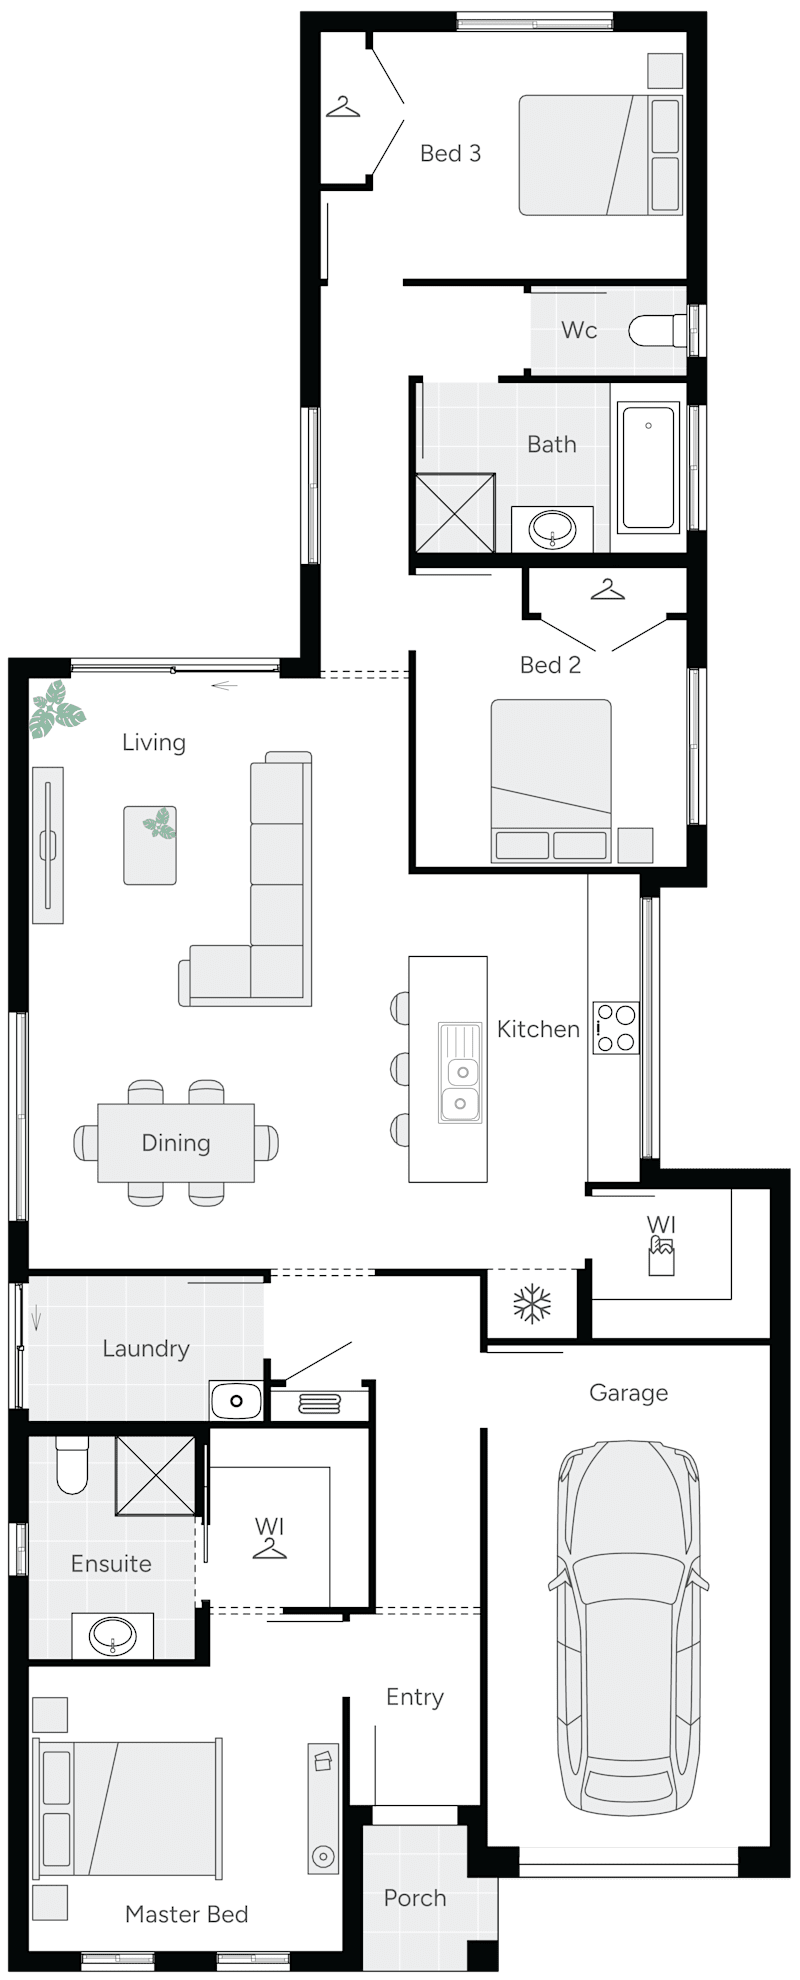
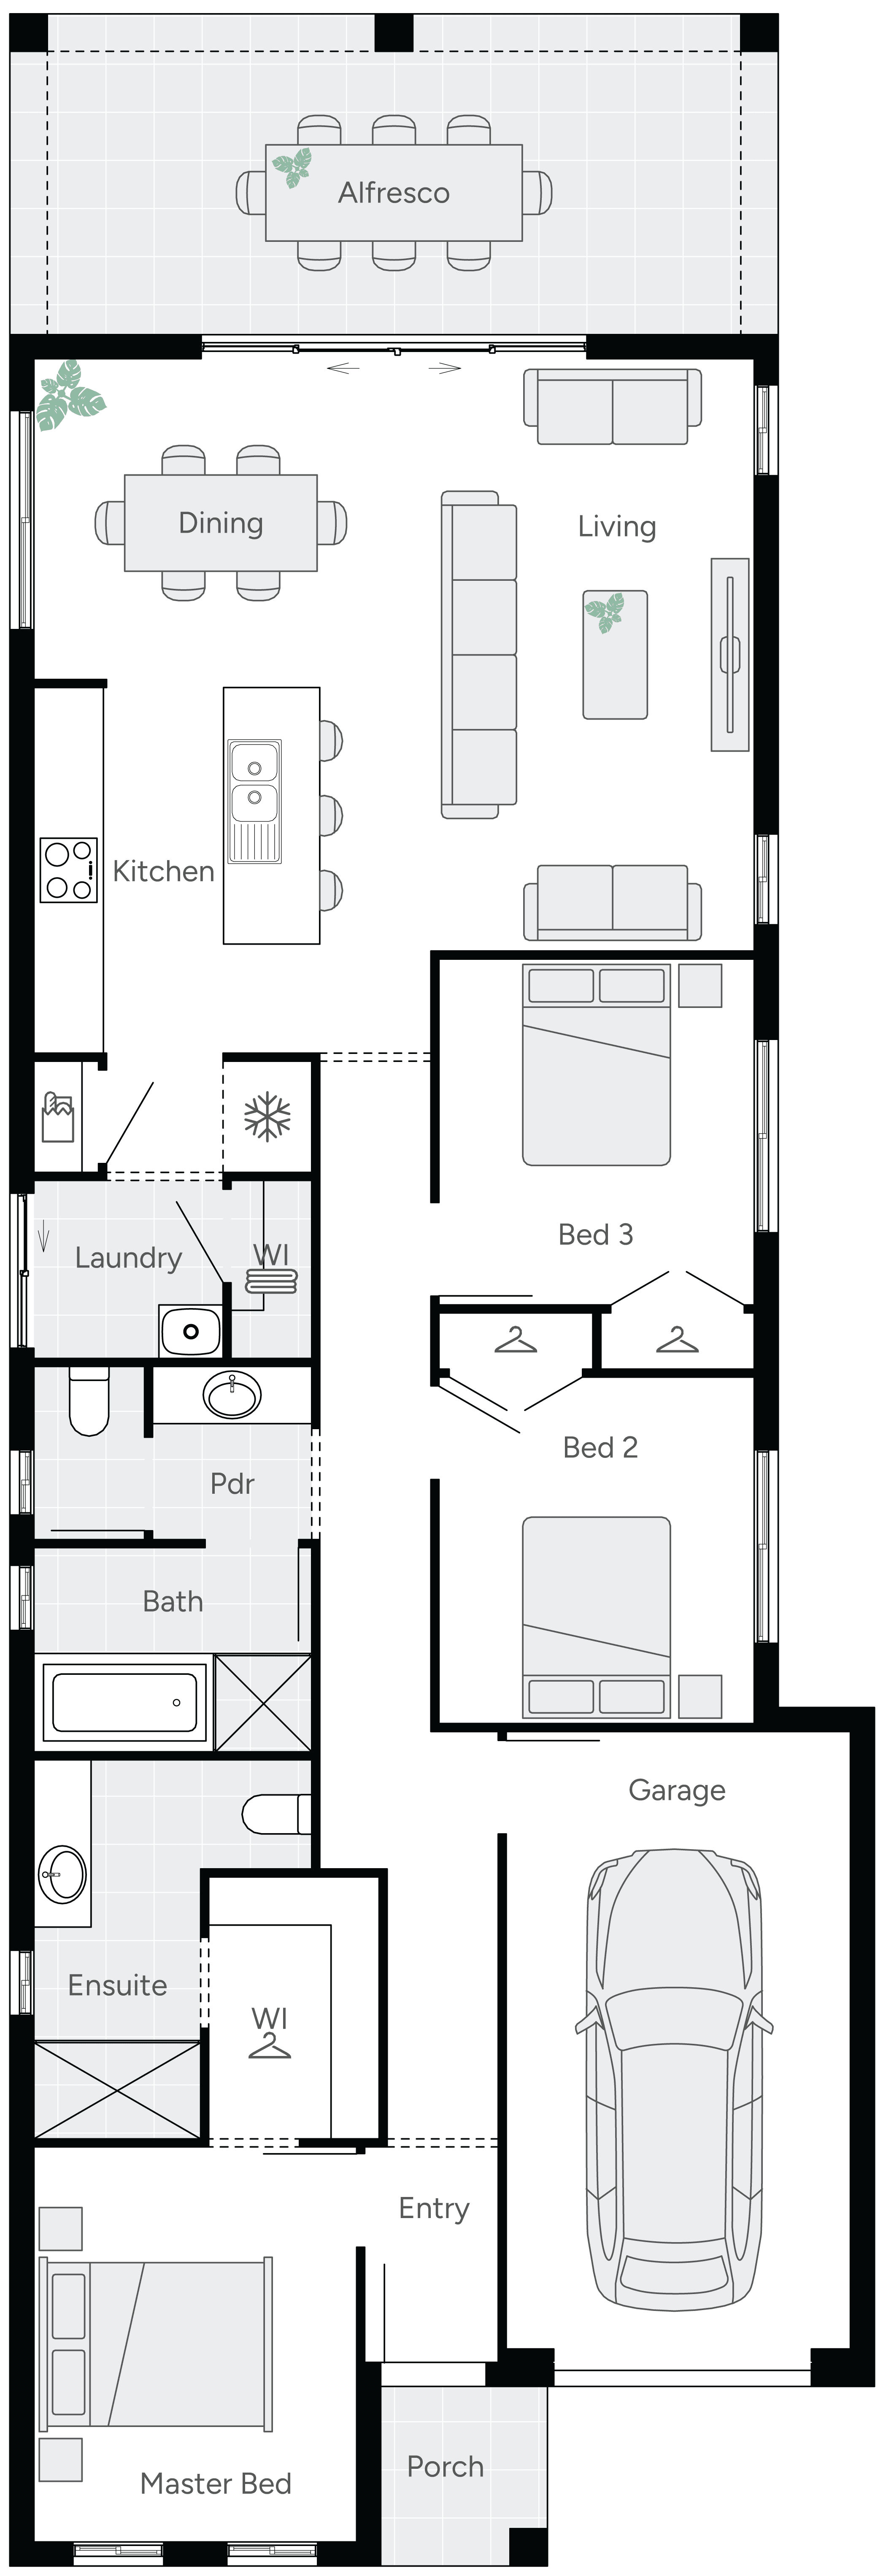
Floorplan

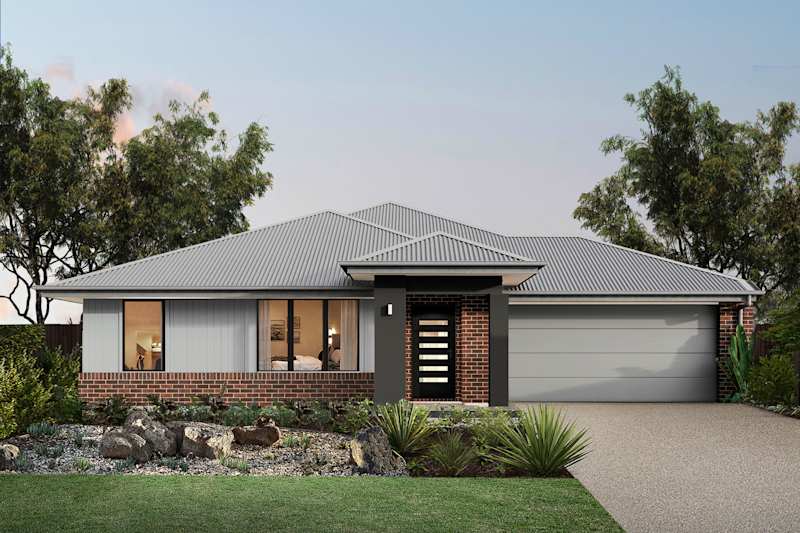
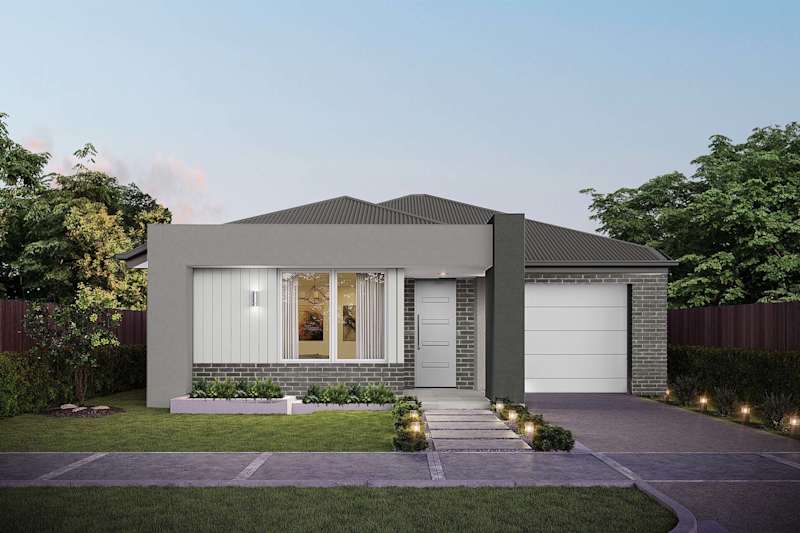
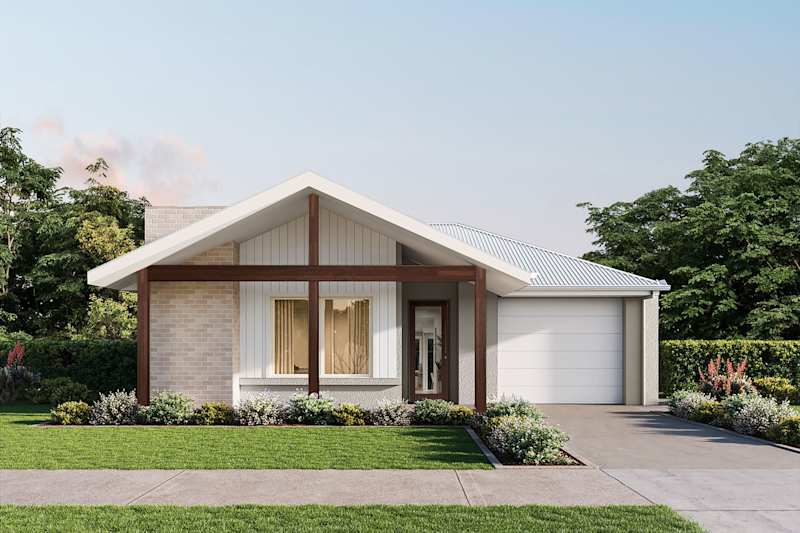
Stirling 19

3
2
0
1
1
8.1m
image upload c_limit,f_auto v1782695791 home-designs stirling floorplans H-SNGSLG10SC-stirling-19-floor-plan-RHS

Stirling 19

3
2
0
1
1
8.1m
House Dimensions
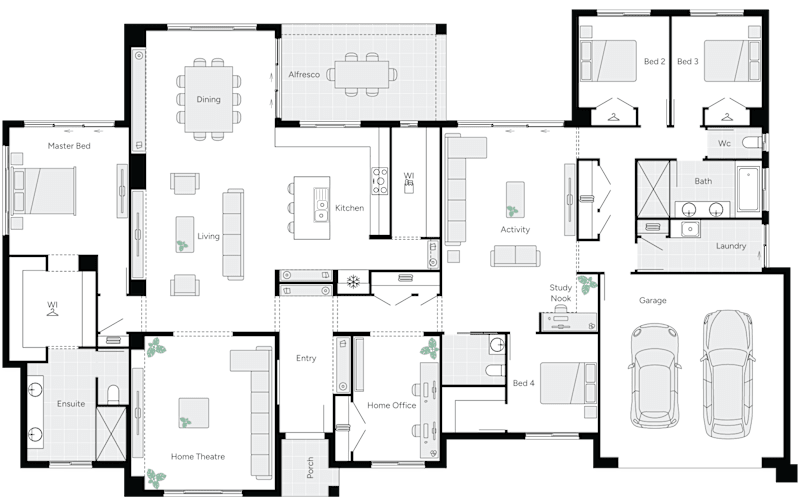
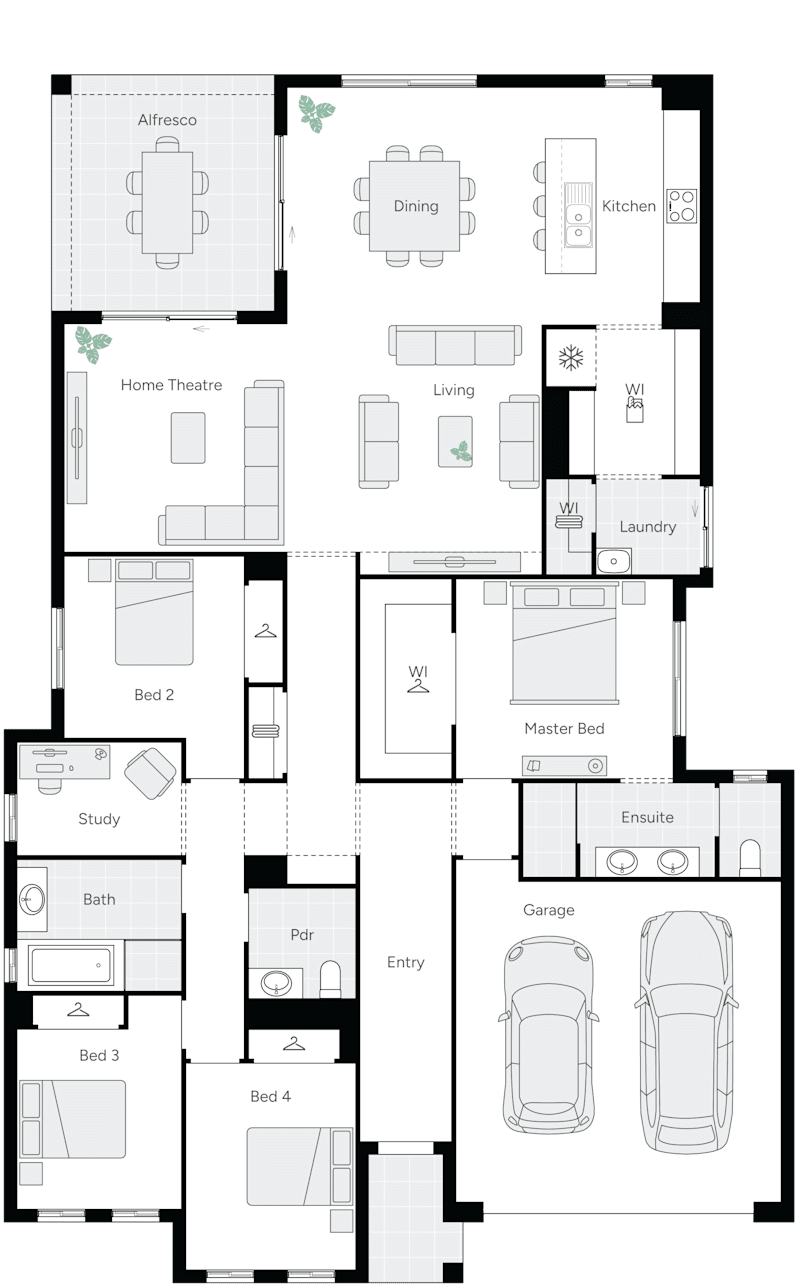
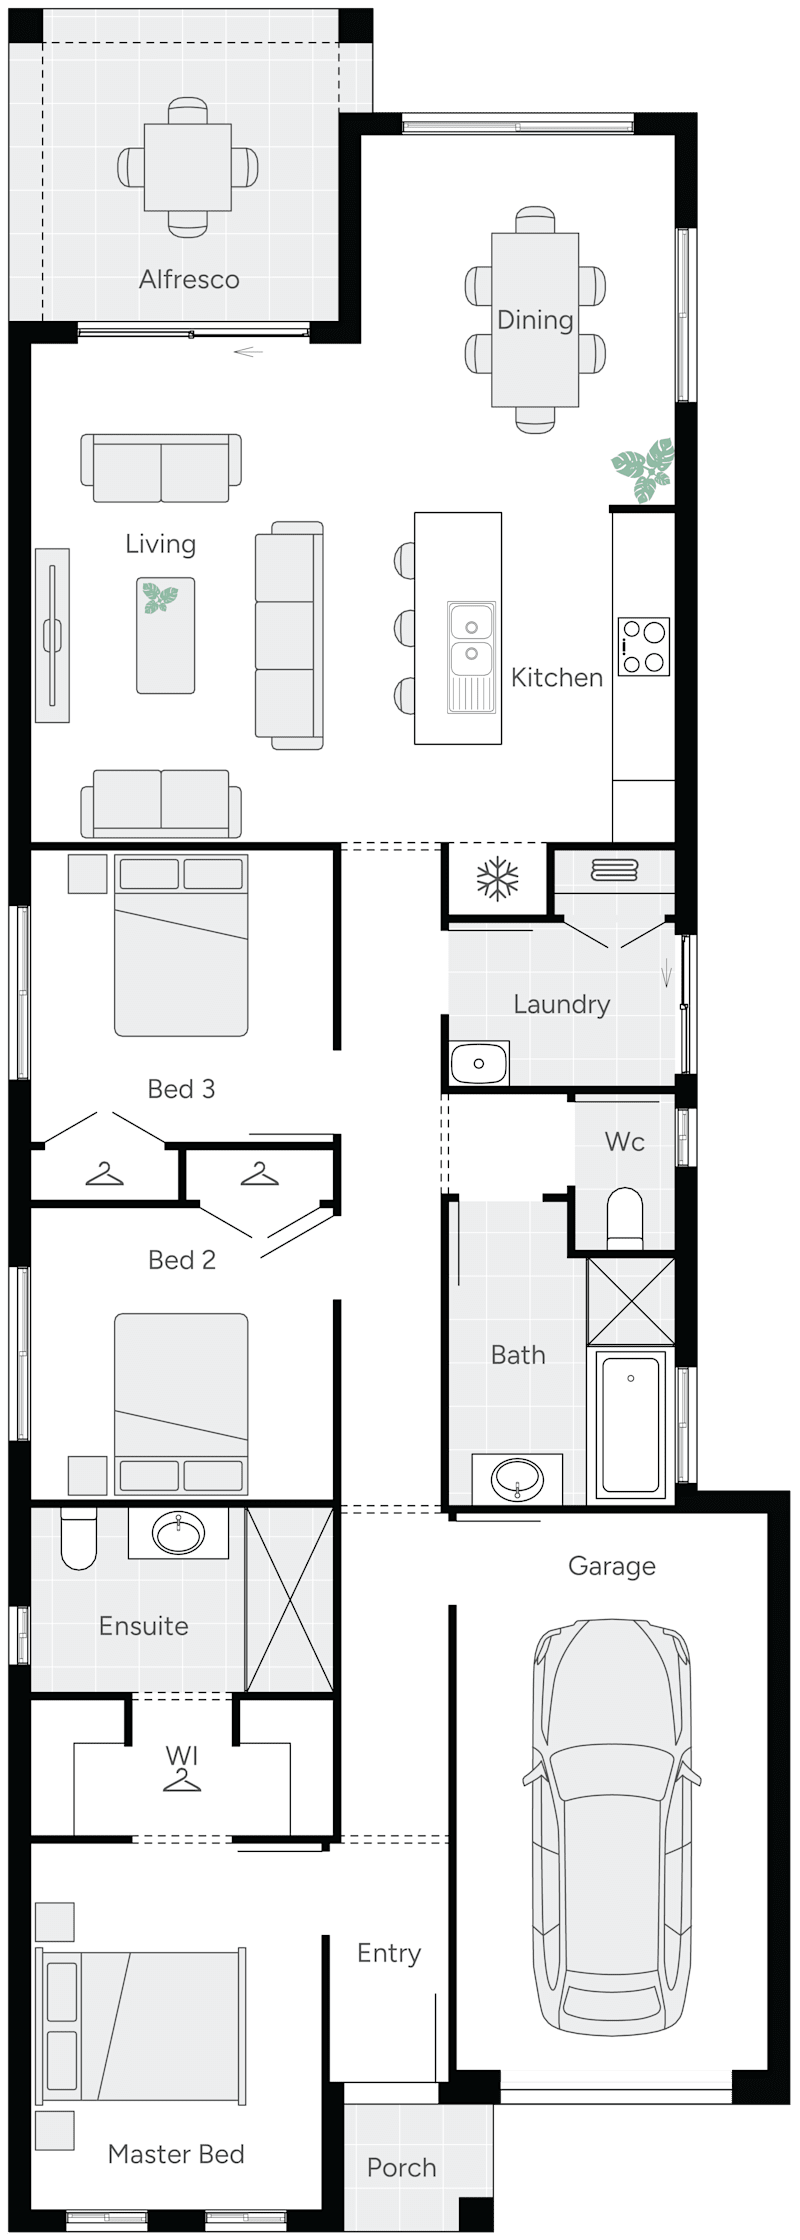
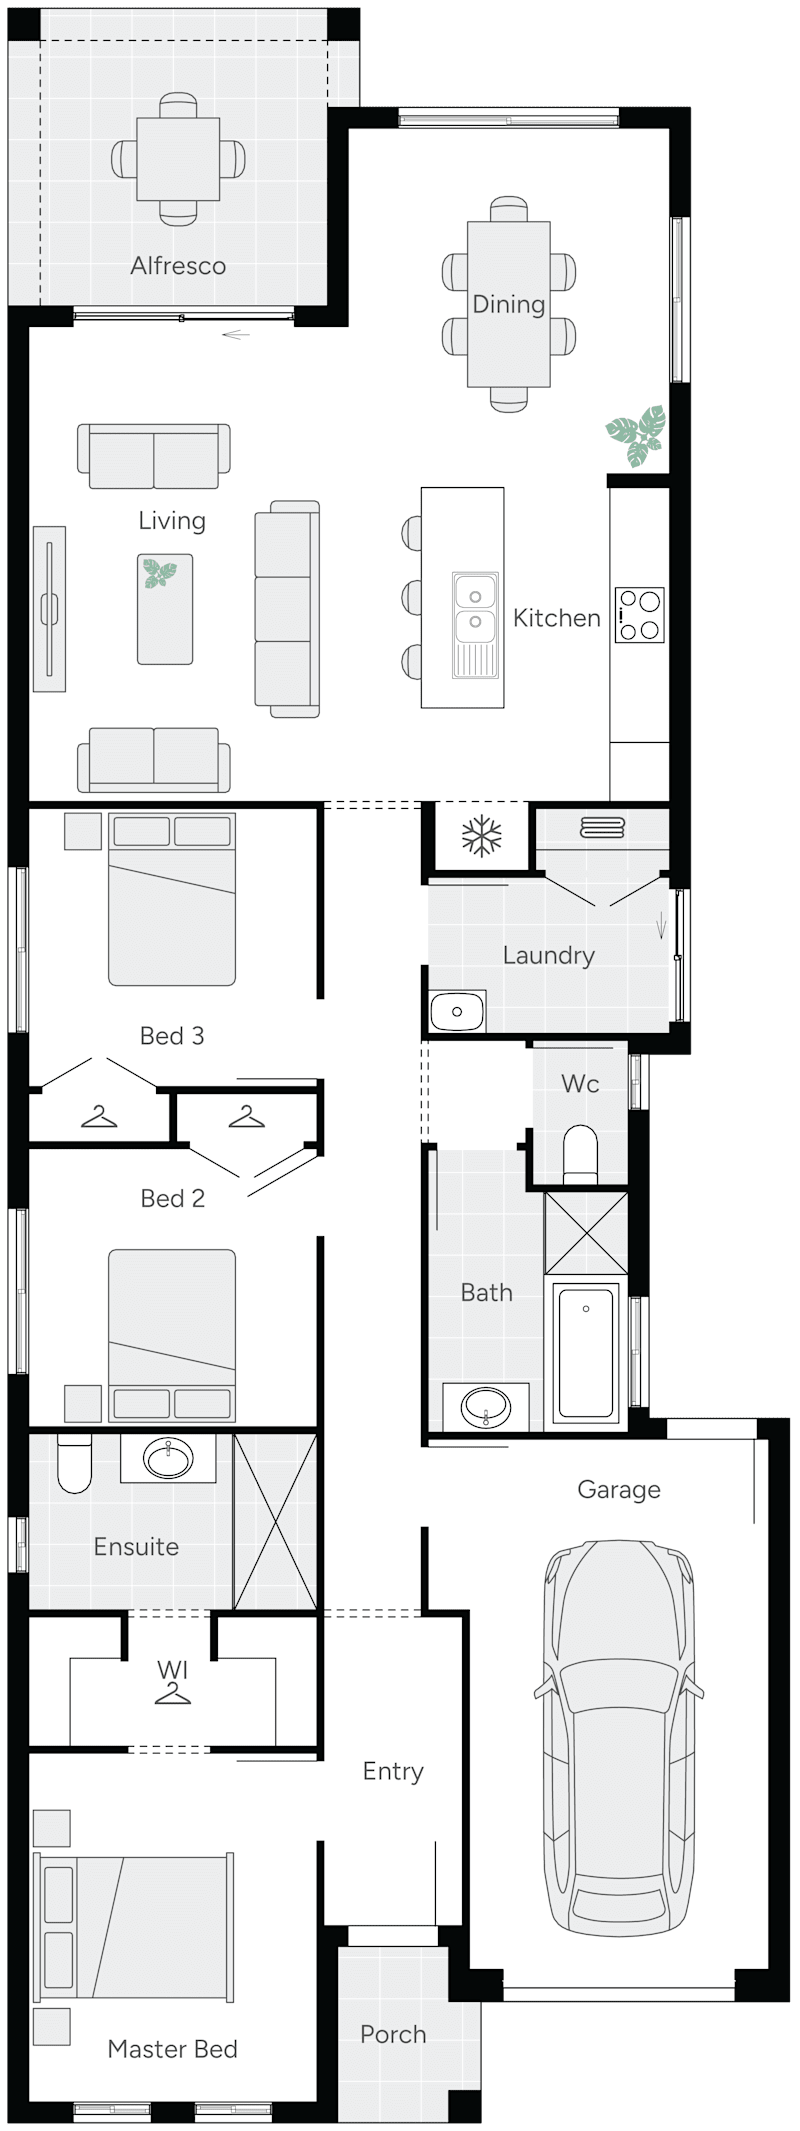
House Width: 8.1m House Depth: 23.9m Total: 173.7m²
Additional Features
Outdoor Living
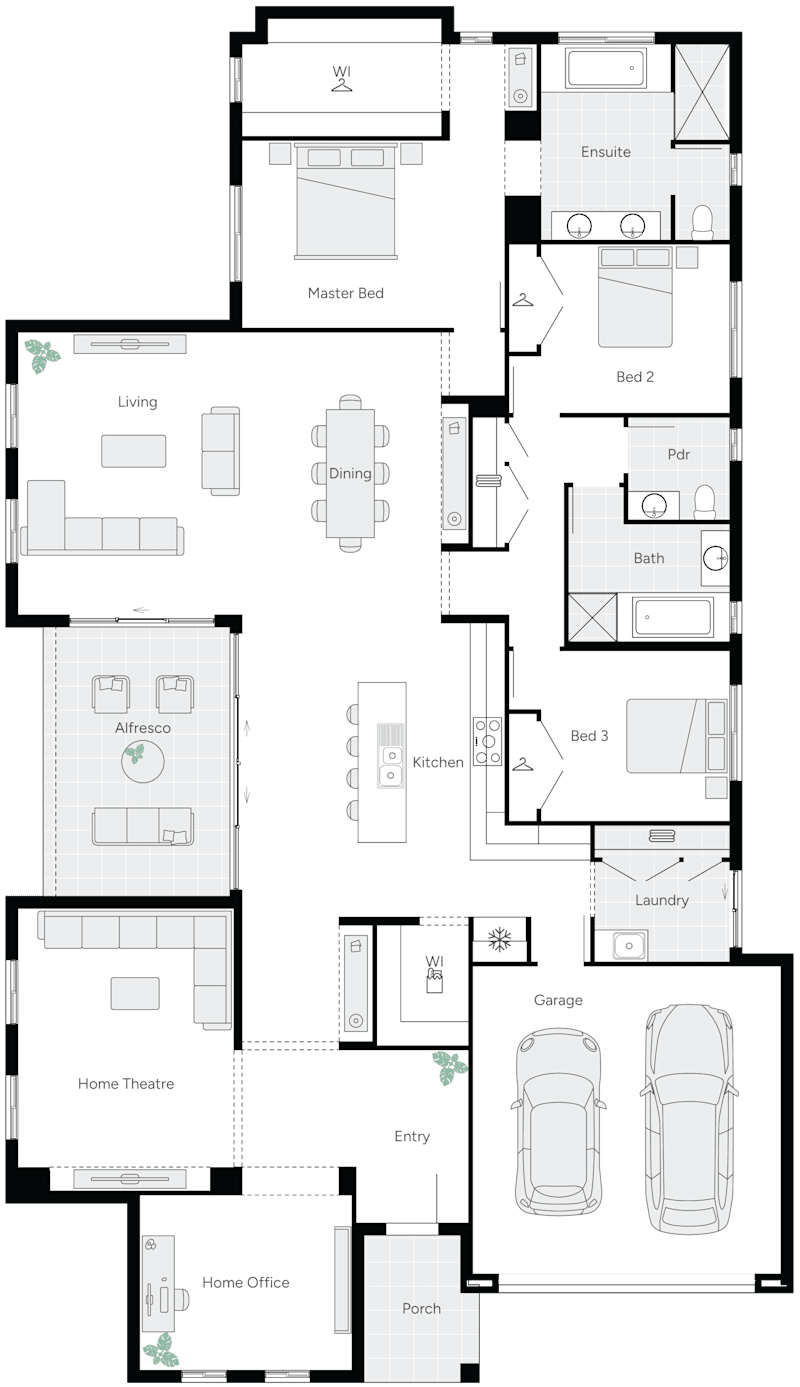
Room Dimensions
Main Bed
3.0m x 3.7m
Bedroom 2
3.0m x 3.2m
Bedroom 3
3.0m x 3.2m
Alfresco
7.2m x 3.0m
Dining
2.7m x 3.0m
Family/Living Room
4.1m x 5.5m

Note:  We reserves the right to change prices or inclusions without notice. For more detailed home pricing, including details about the inclusions for the house and charges for pre-determined optional upgrades, please talk to one of our building and design consultants. Lot dimensions are approximate. Specific details, pricing and dimensions will be included in your contract.

View Home Design

Location

Lot 102, 1 Laurence Street, Rostrevor SA 5073

Inclusions

We include:

    Contact Us

    Please complete the enquiry form and someone from our team will be in contact within 24 hours.

    Alternatively you can see more contact details on the contact page or give a building and design consultants a call.

    Our Consultants