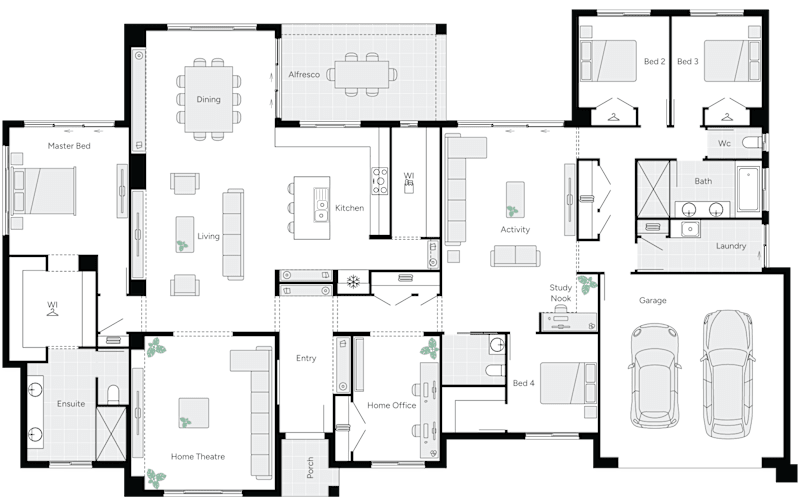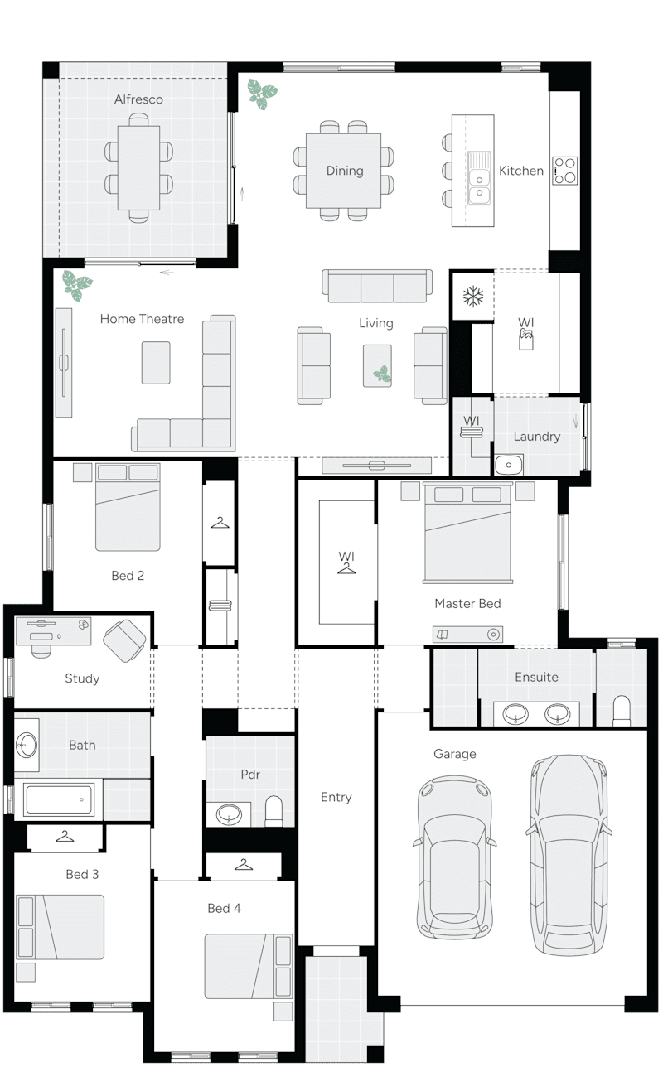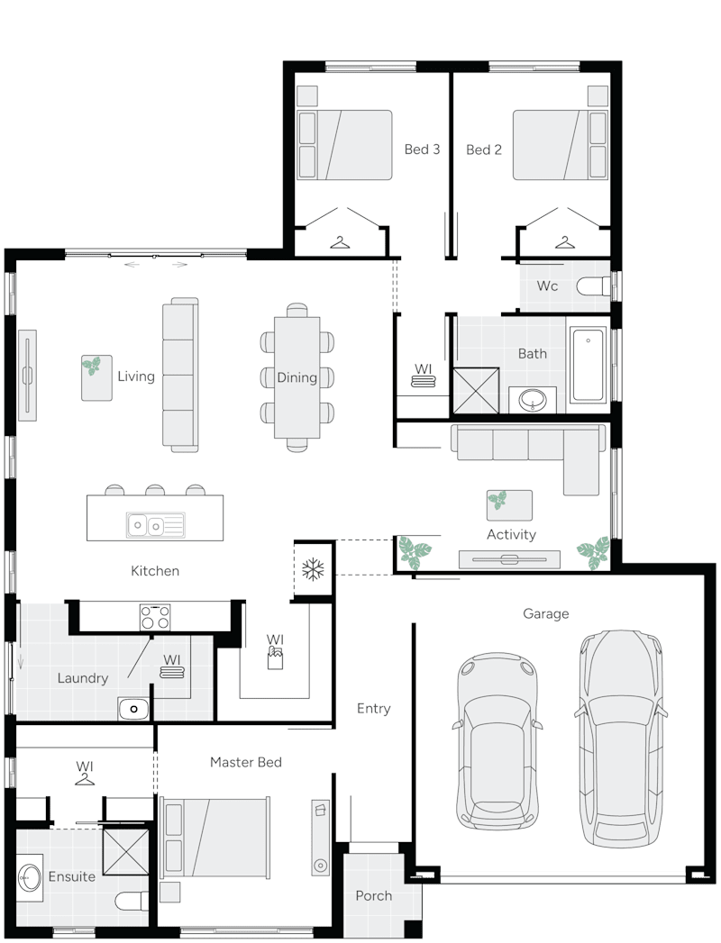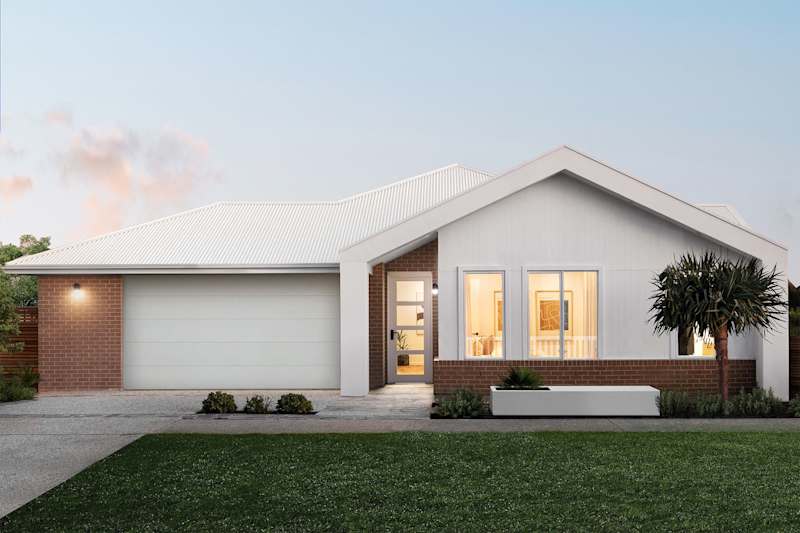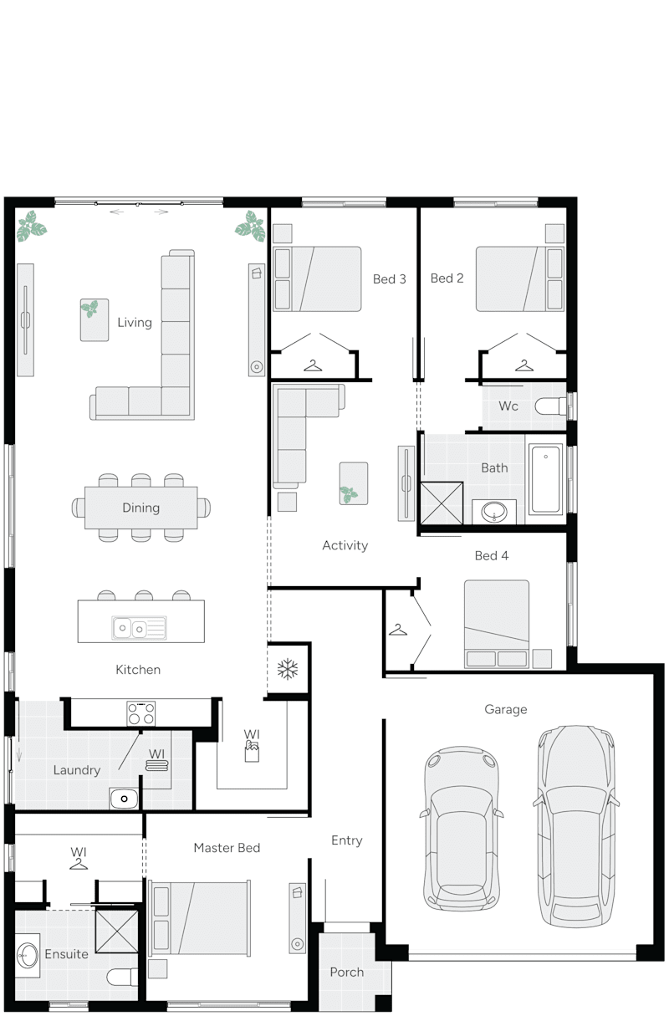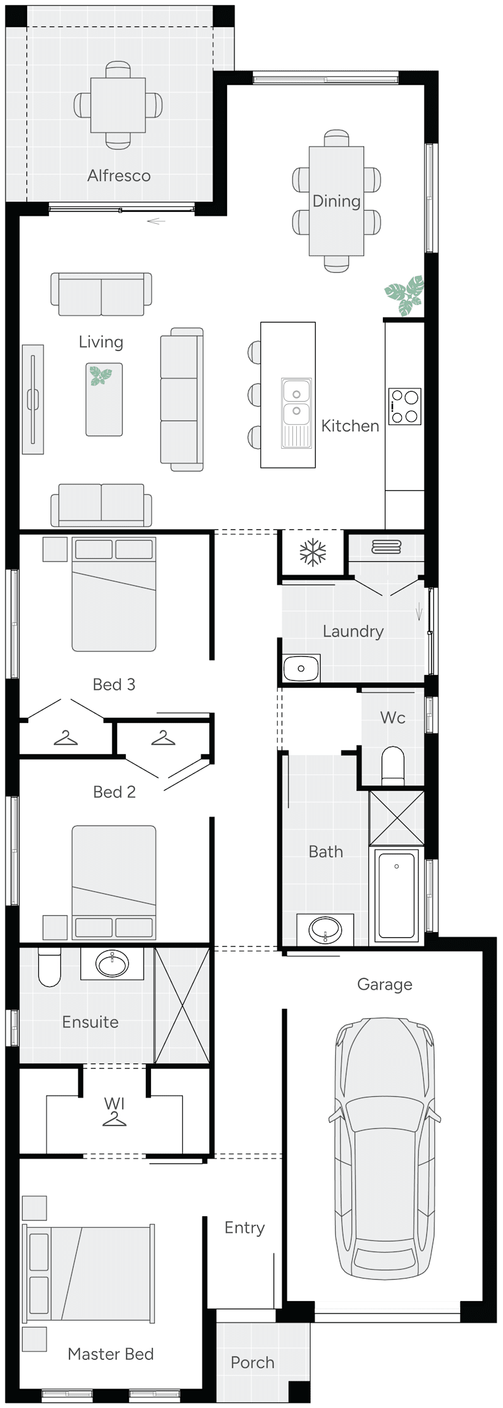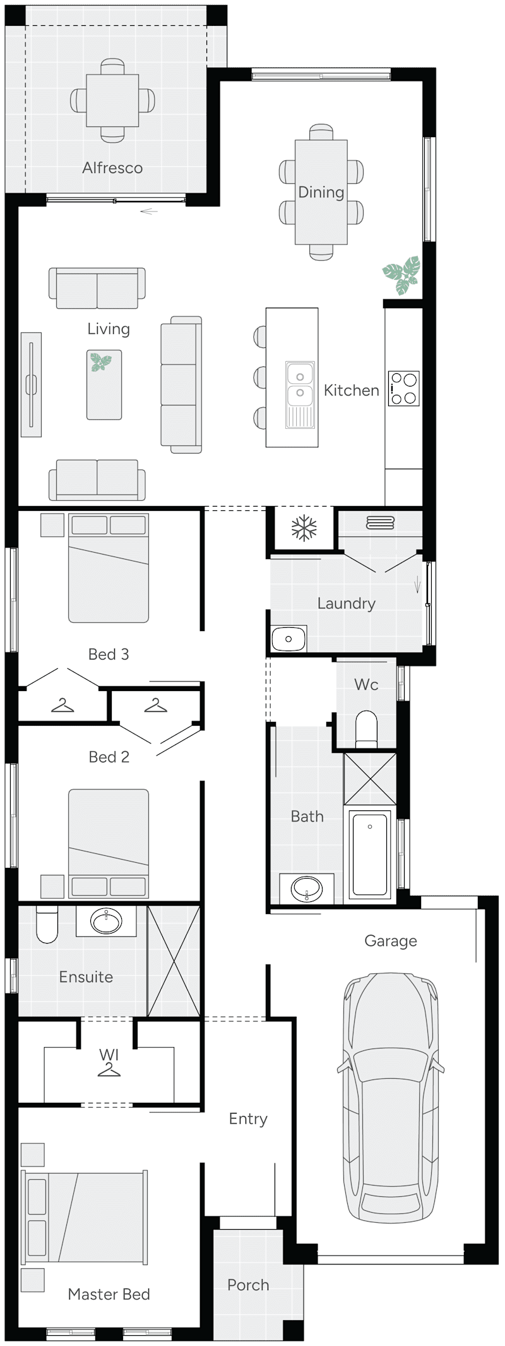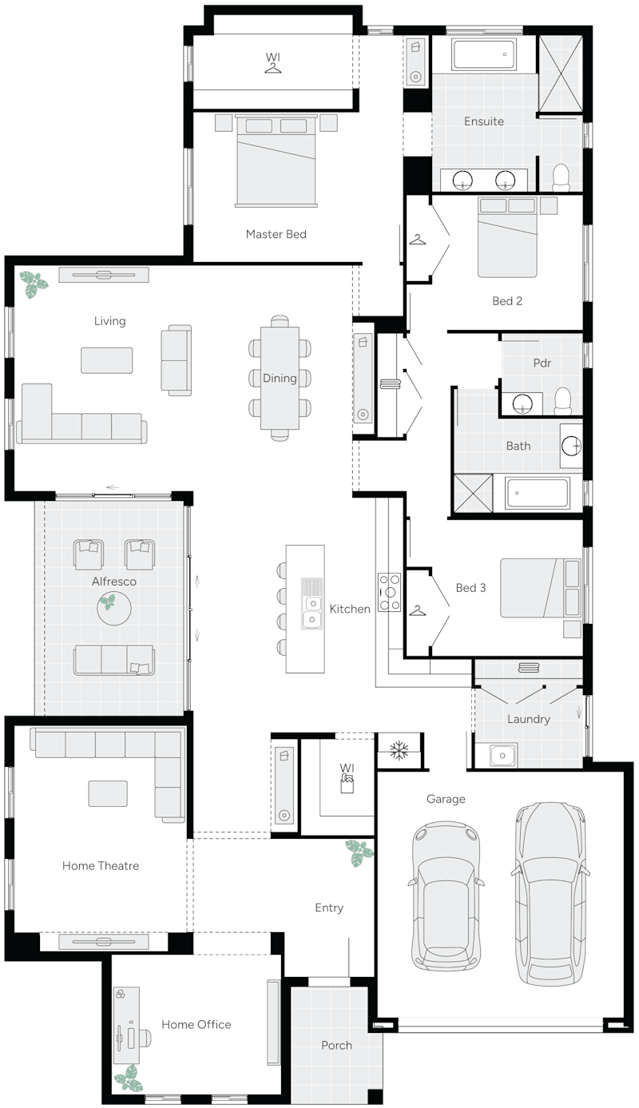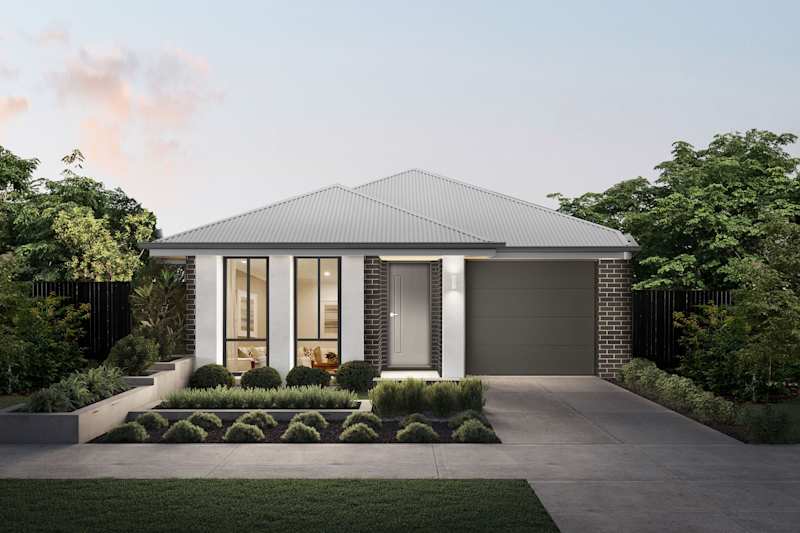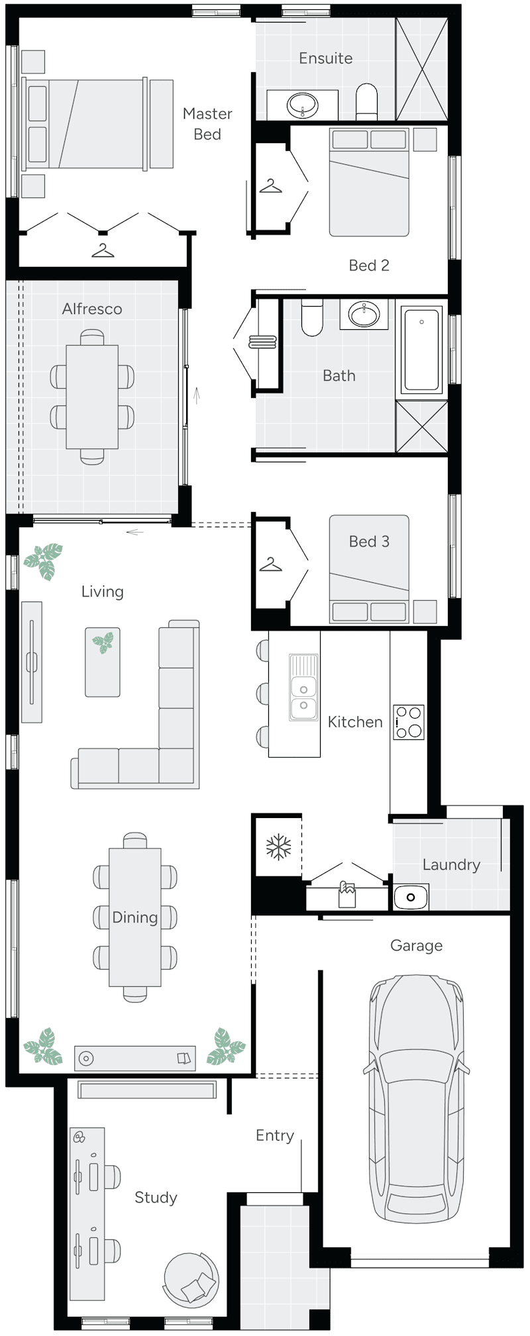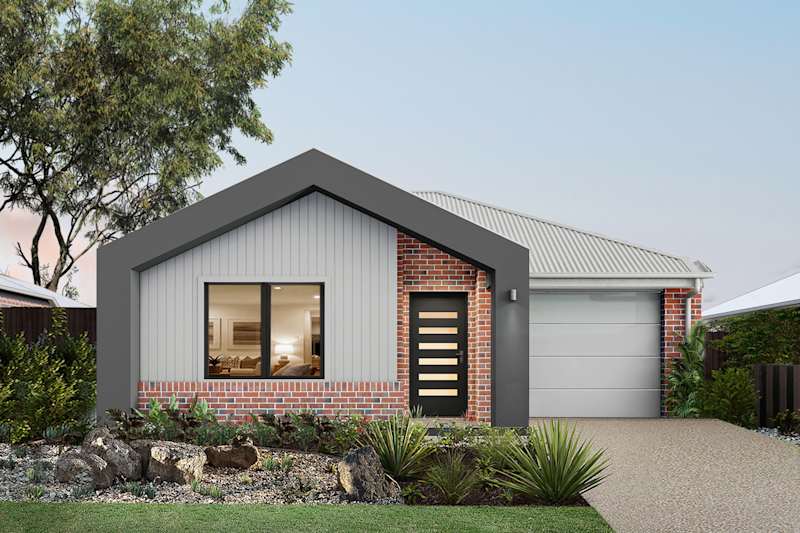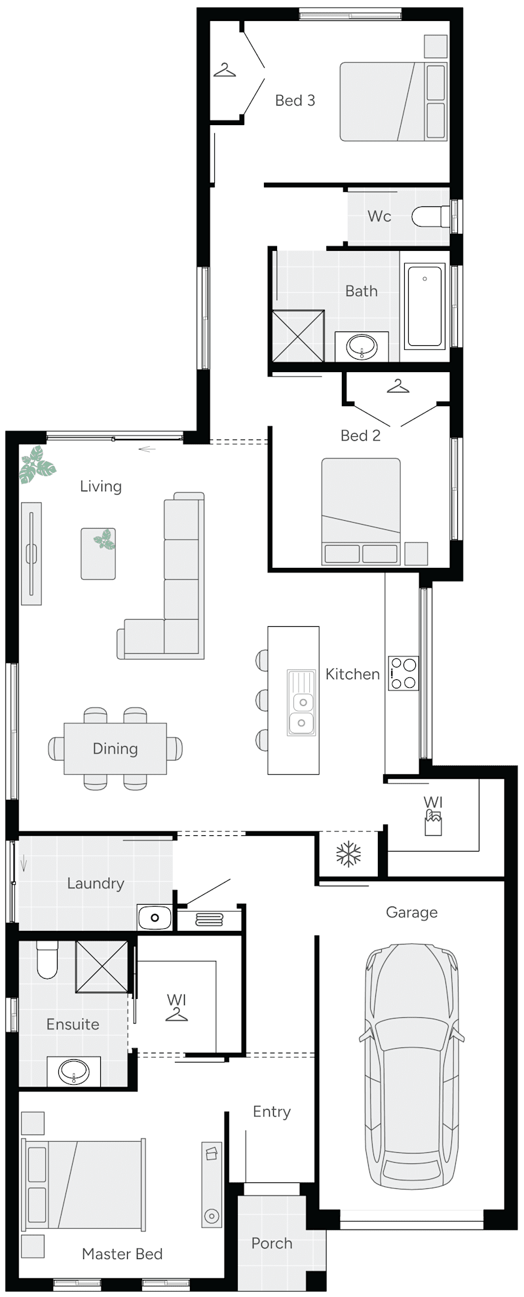
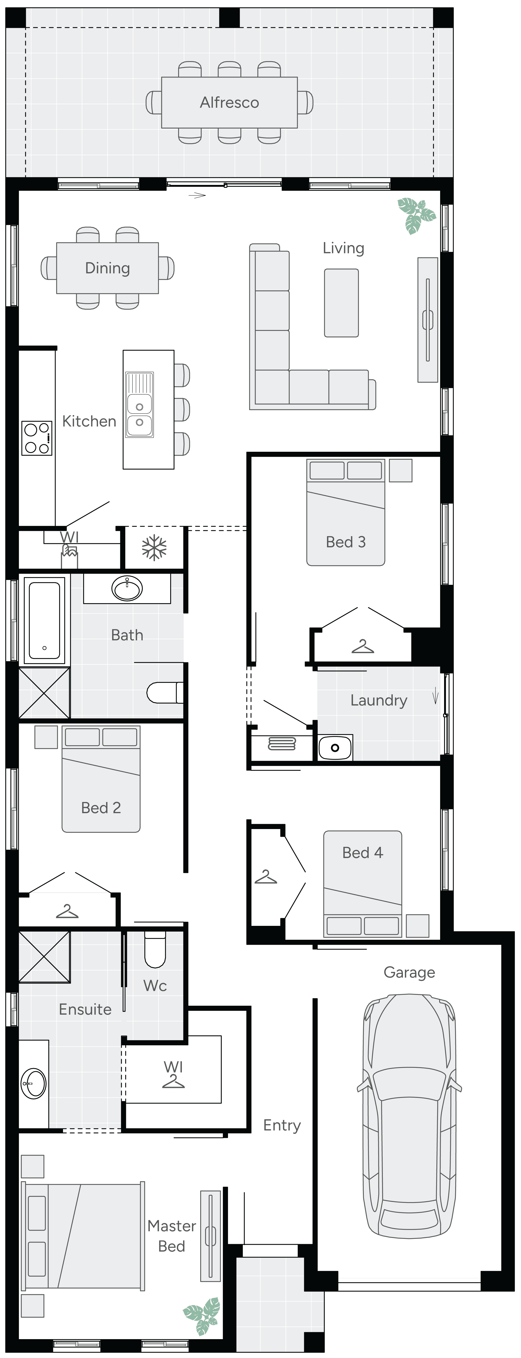


Floorplan
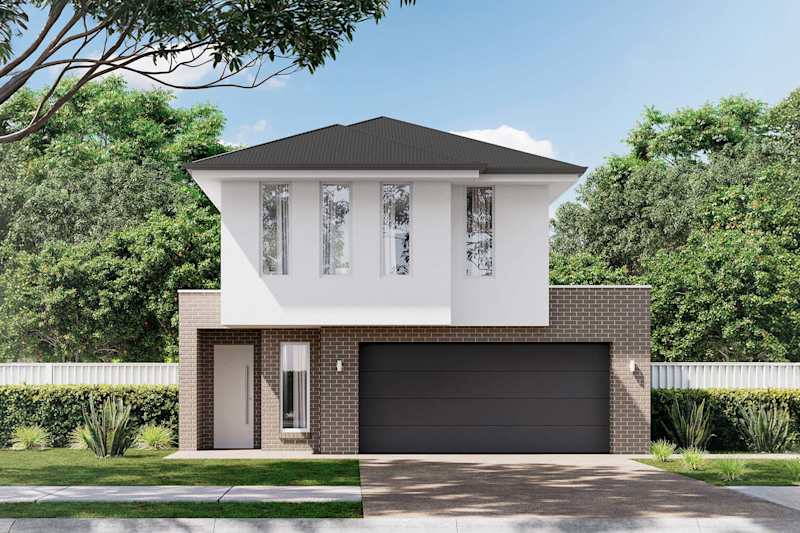
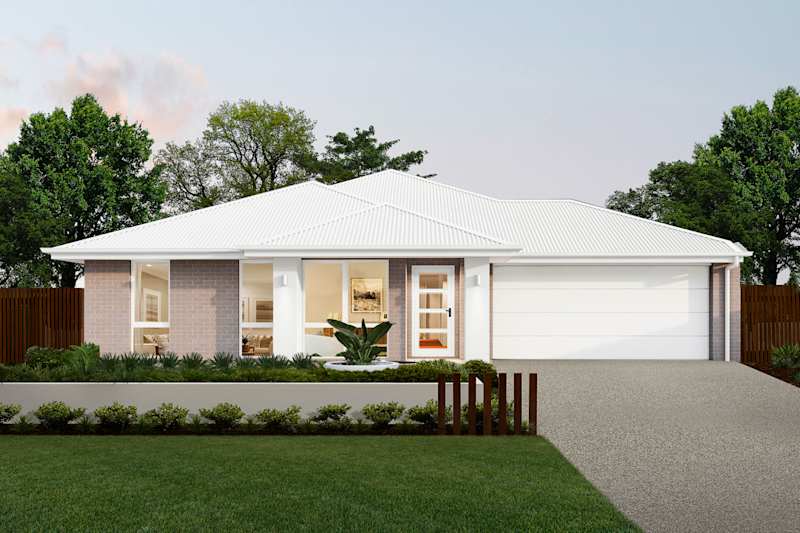
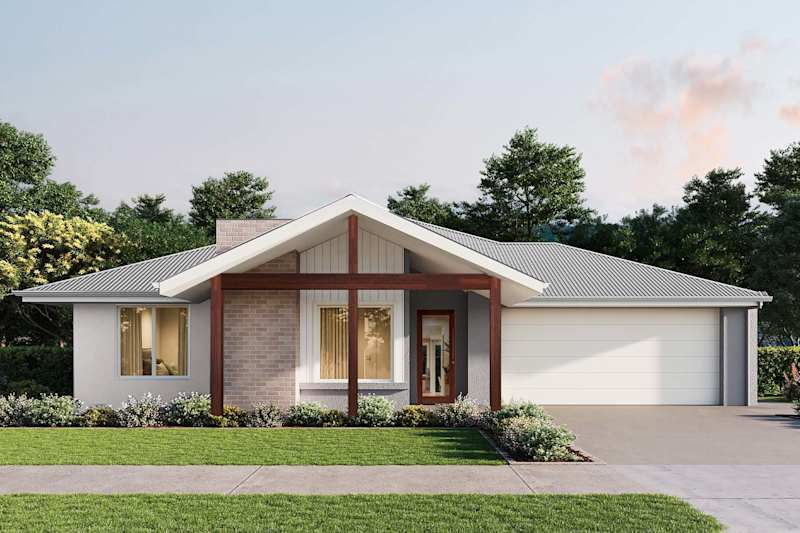
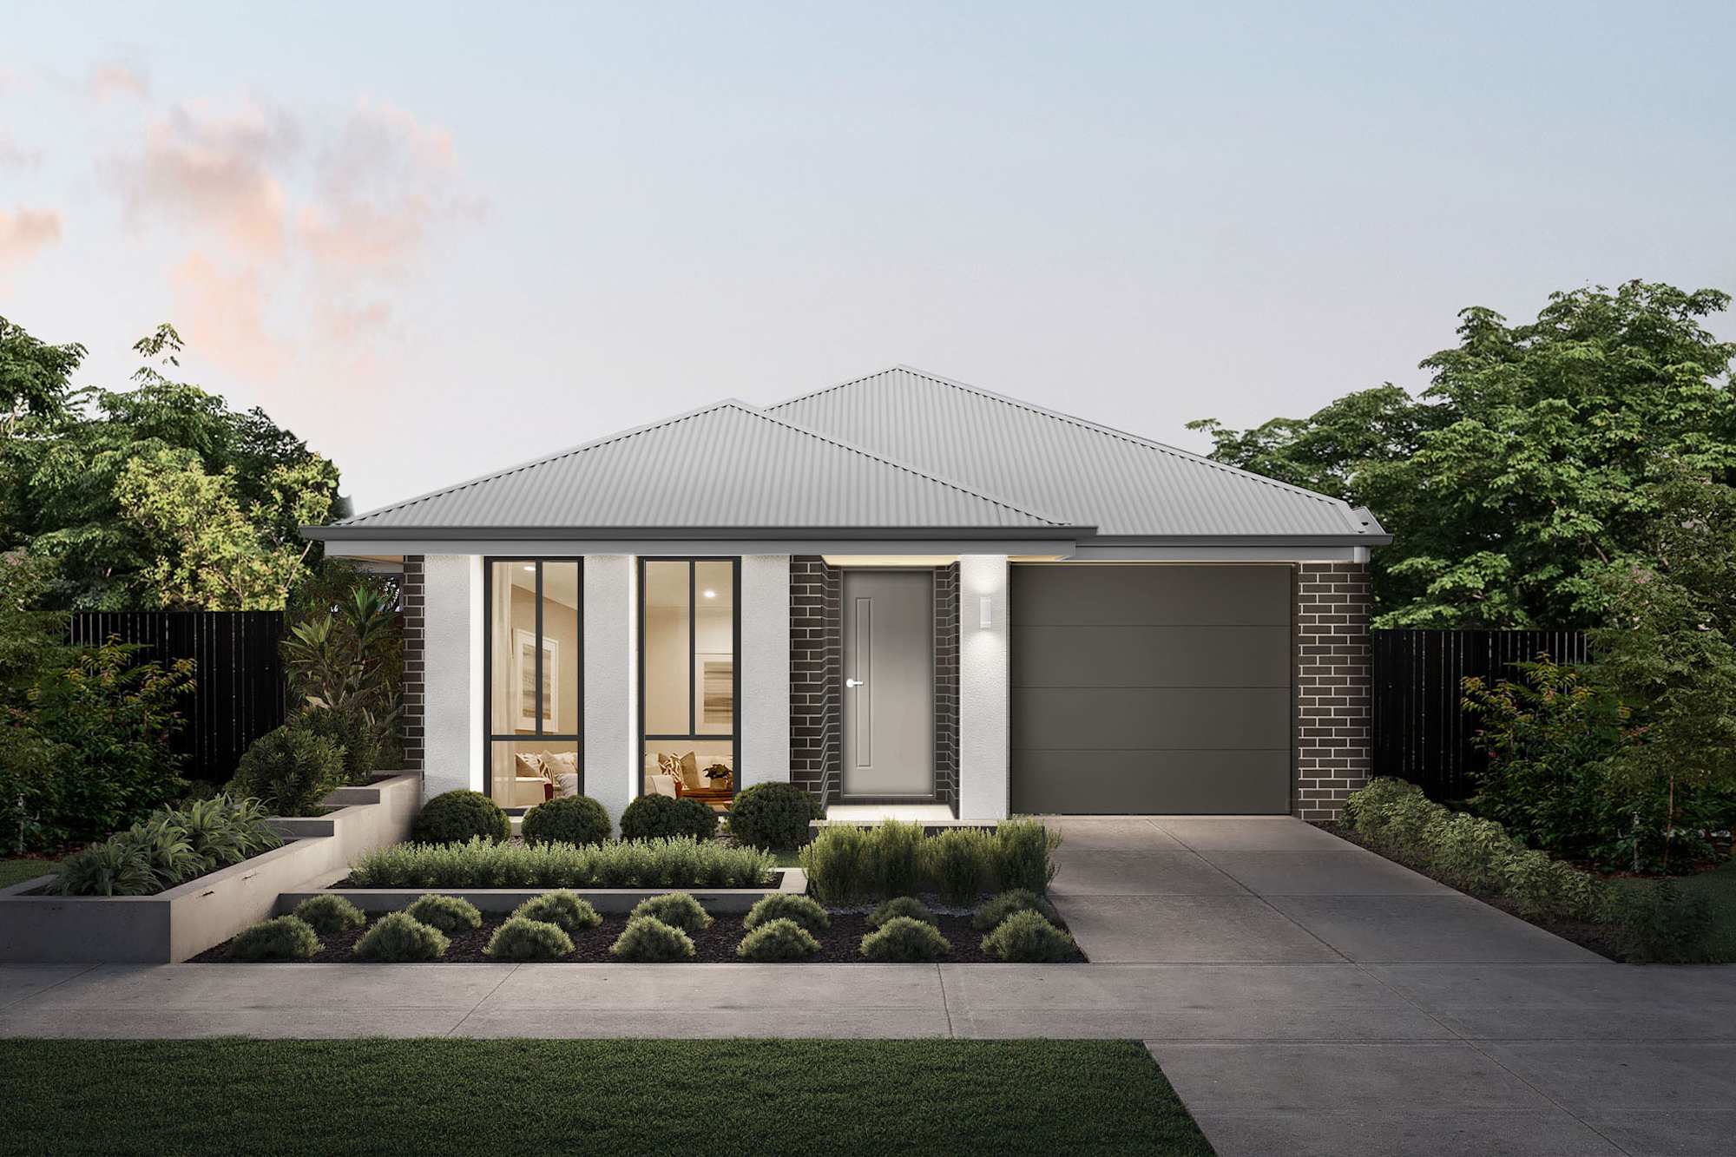
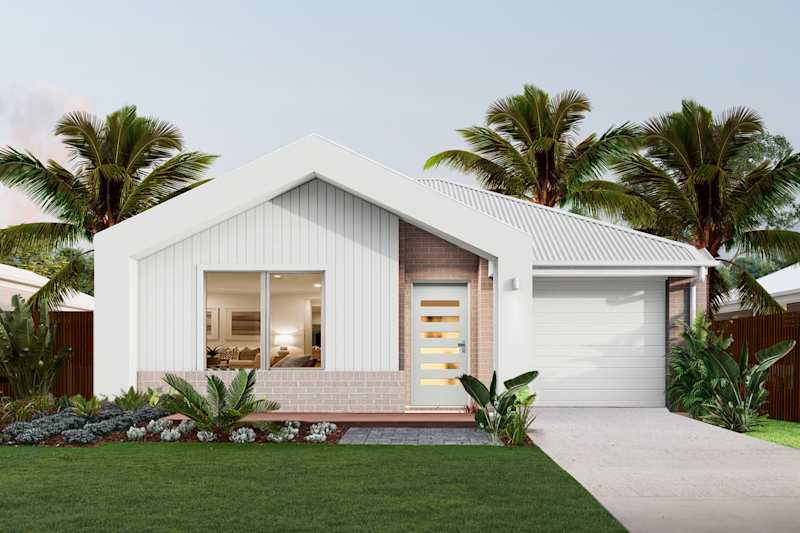
Charleston 21
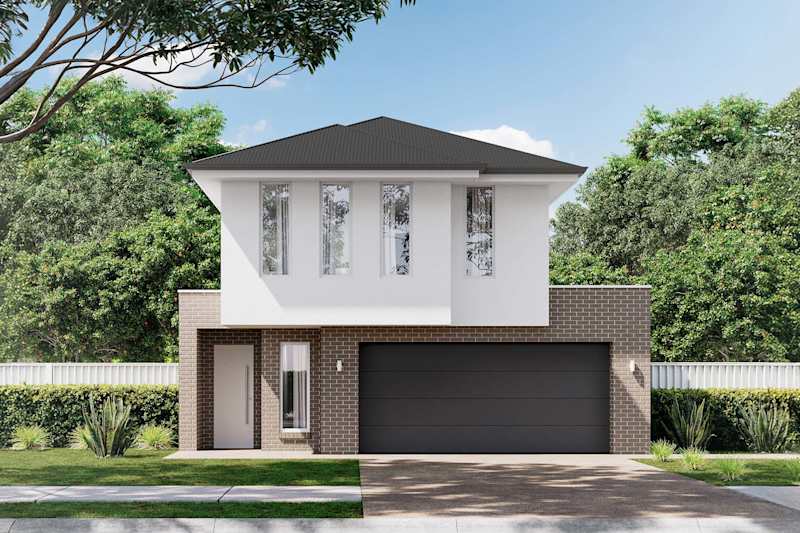
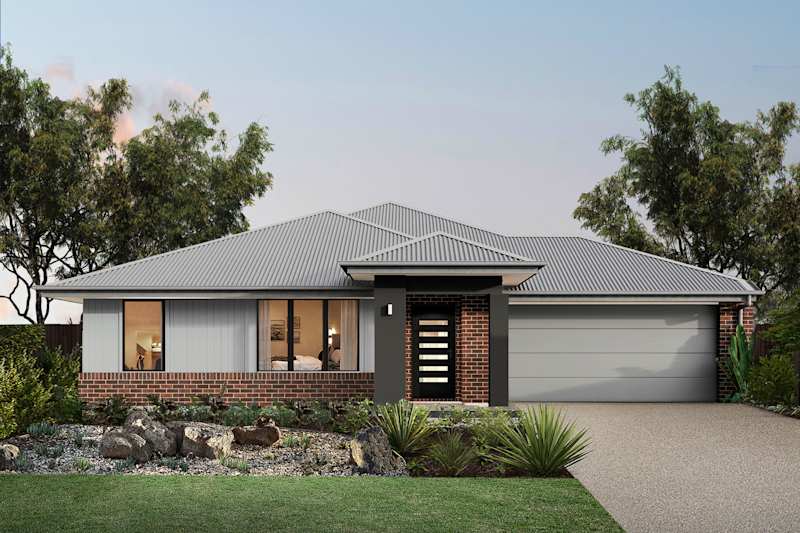
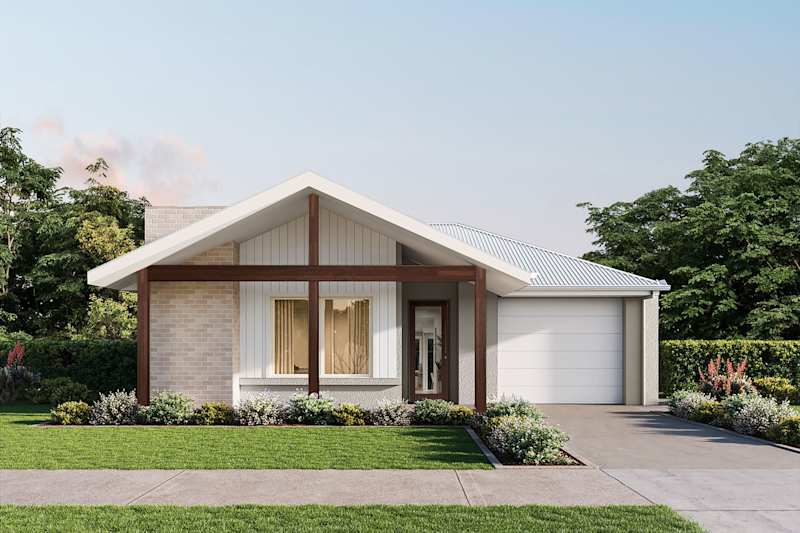
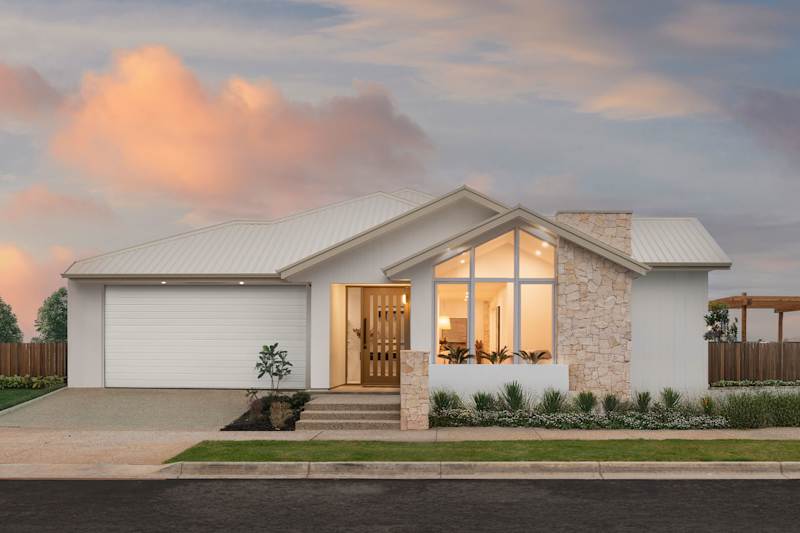
Charleston 21
Note: We reserves the right to change prices or inclusions without notice. For more detailed home pricing, including details about the inclusions for the house and charges for pre-determined optional upgrades, please talk to one of our building and design consultants. Lot dimensions are approximate. Specific details, pricing and dimensions will be included in your contract.
Location
742, 18 Santiago Street, West Lakes Shore SA 5020
Inclusions
We include:
- Supaloc steel frames
- Base footing allowance
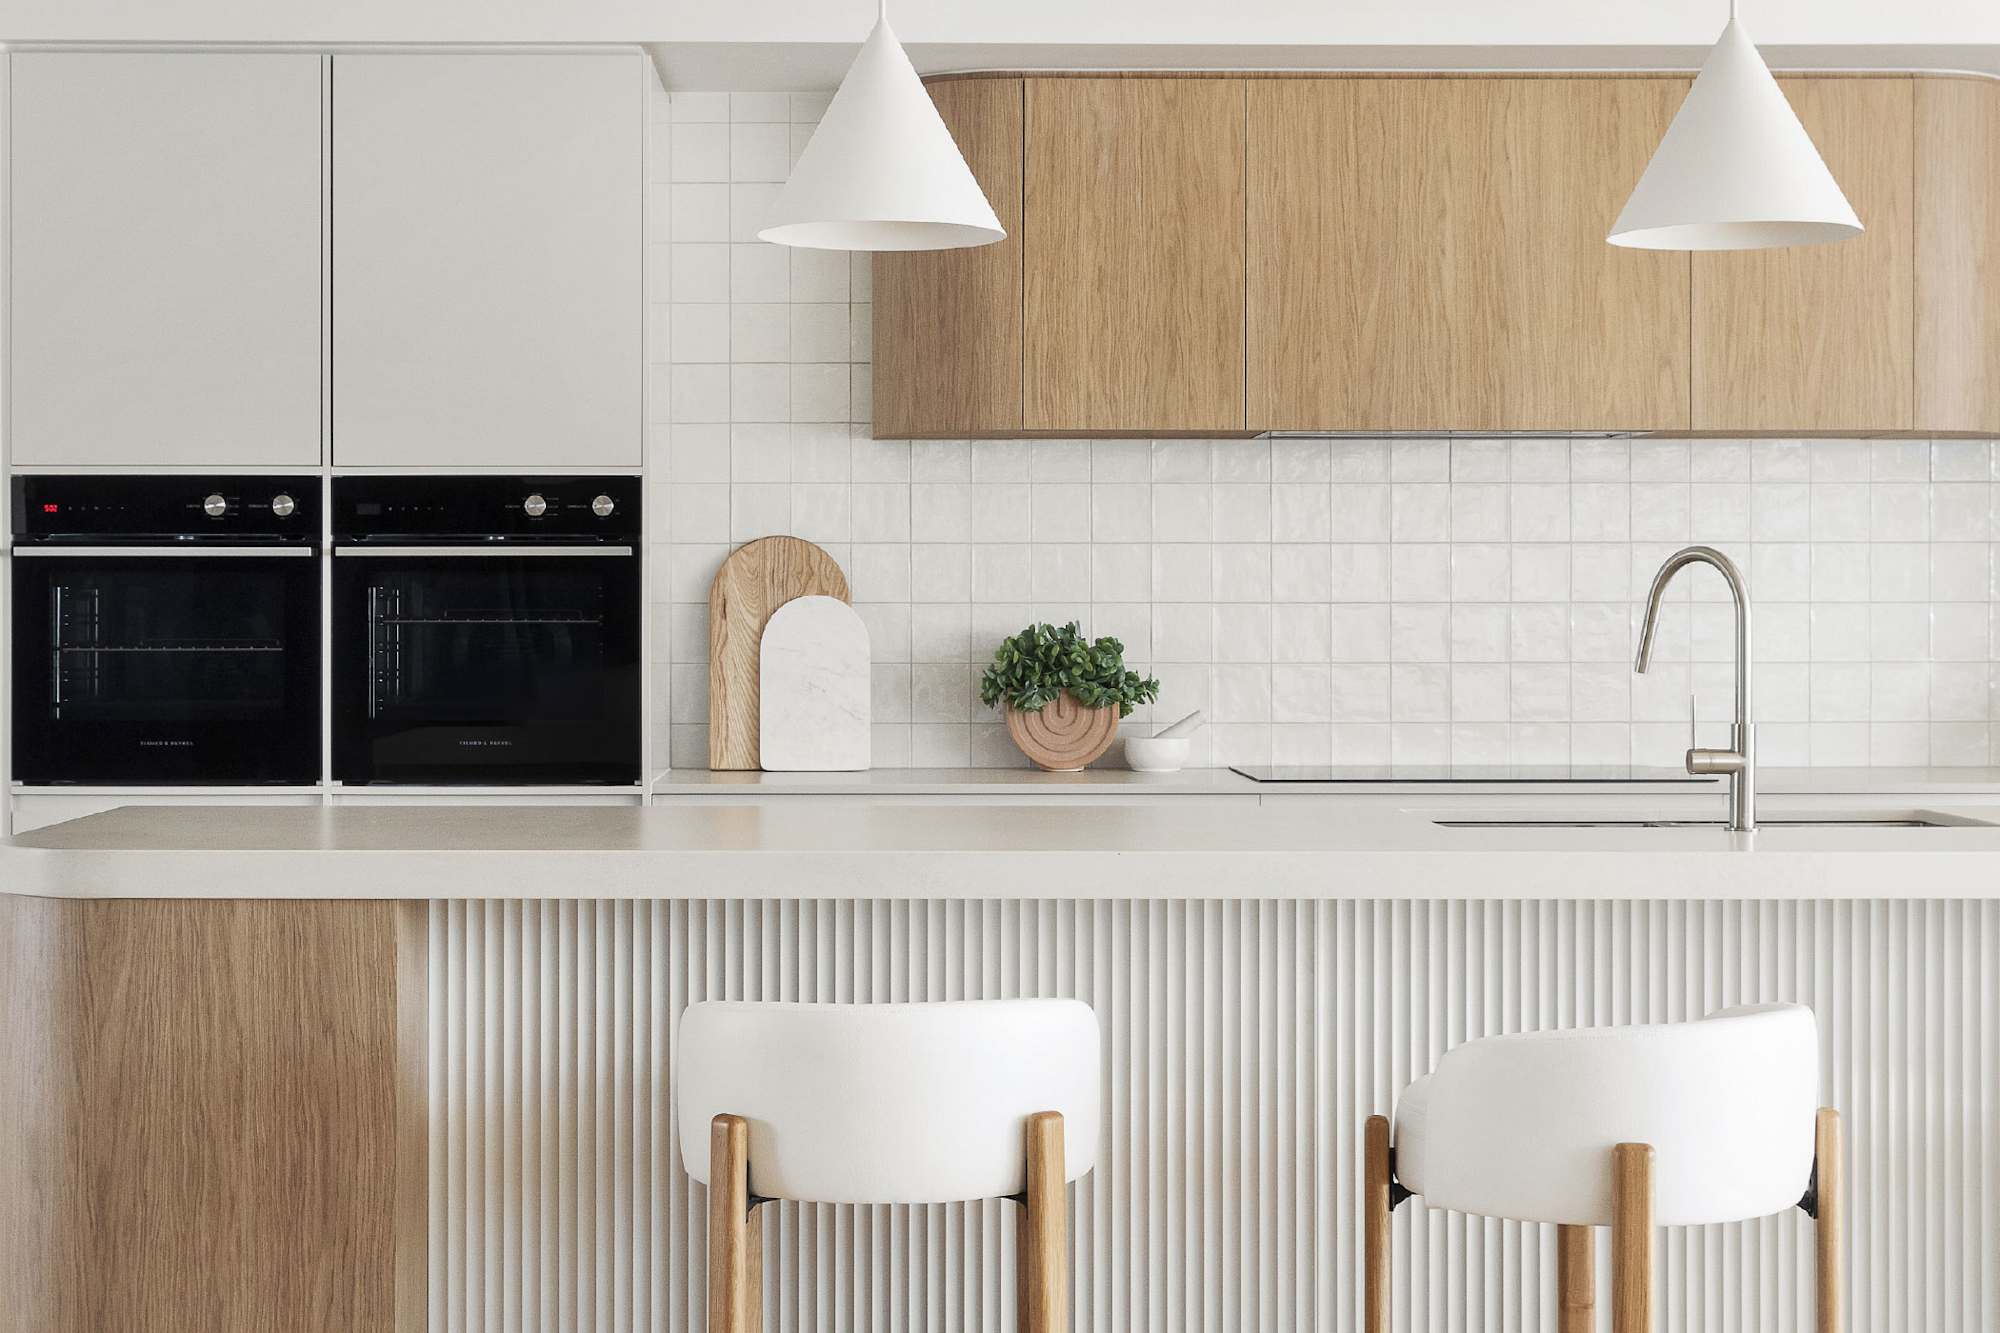
- Kitchen & bathroom joinery
- Fisher & Paykel stainless steel appliances
- R2.0 Insulation to external walls
- R5.0 Insulation to ceilings (including garage)
- Colorbond roof gutters & fascia
- 25-degree roof pitch
- Instantaneous gas hot water service
- Panel-lift garage door with remote control
- Iconic light switches
- 450mm x 450mm tiles to wet areas
Contact Us
Please complete the enquiry form and someone from our team will be in contact within 24 hours.
Alternatively you can see more contact details on the contact page or give a building and design consultants a call.
Our Consultants