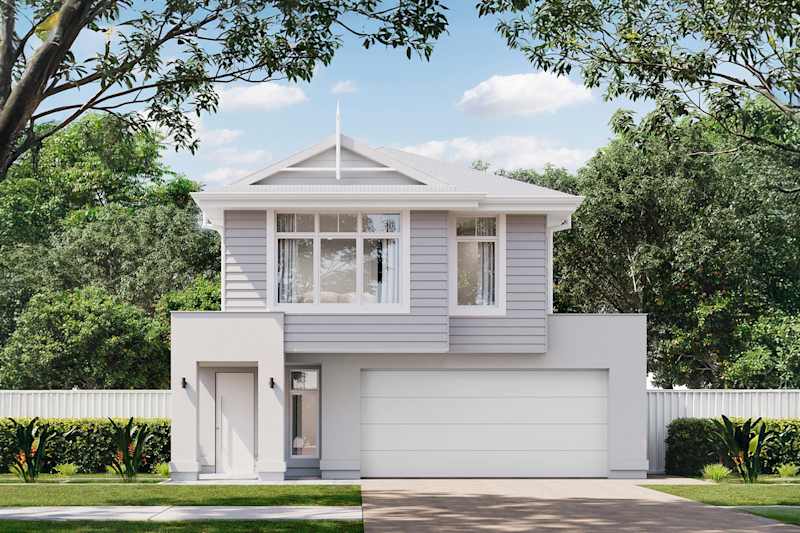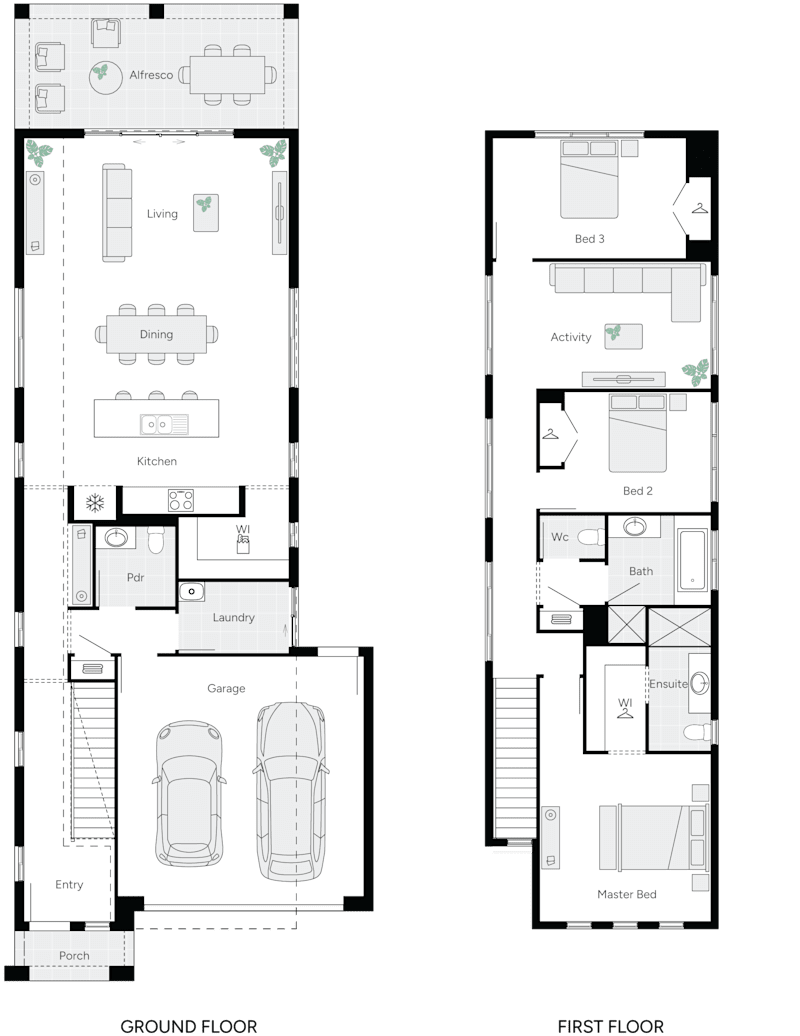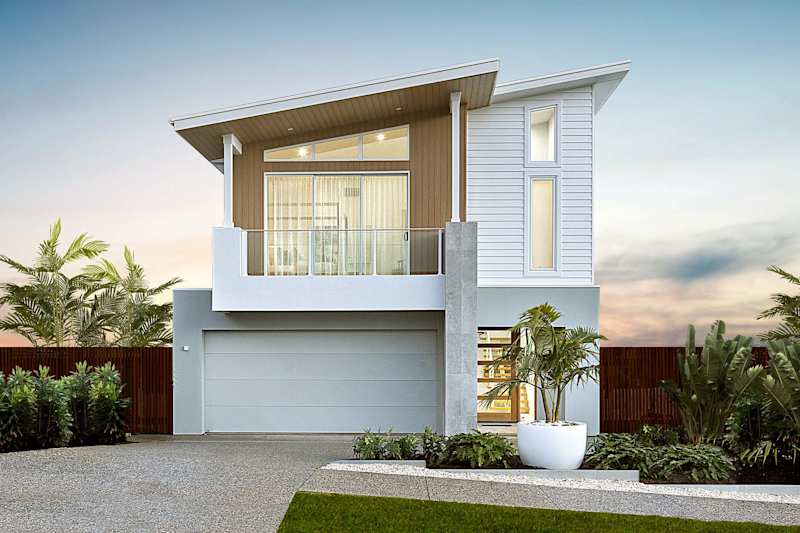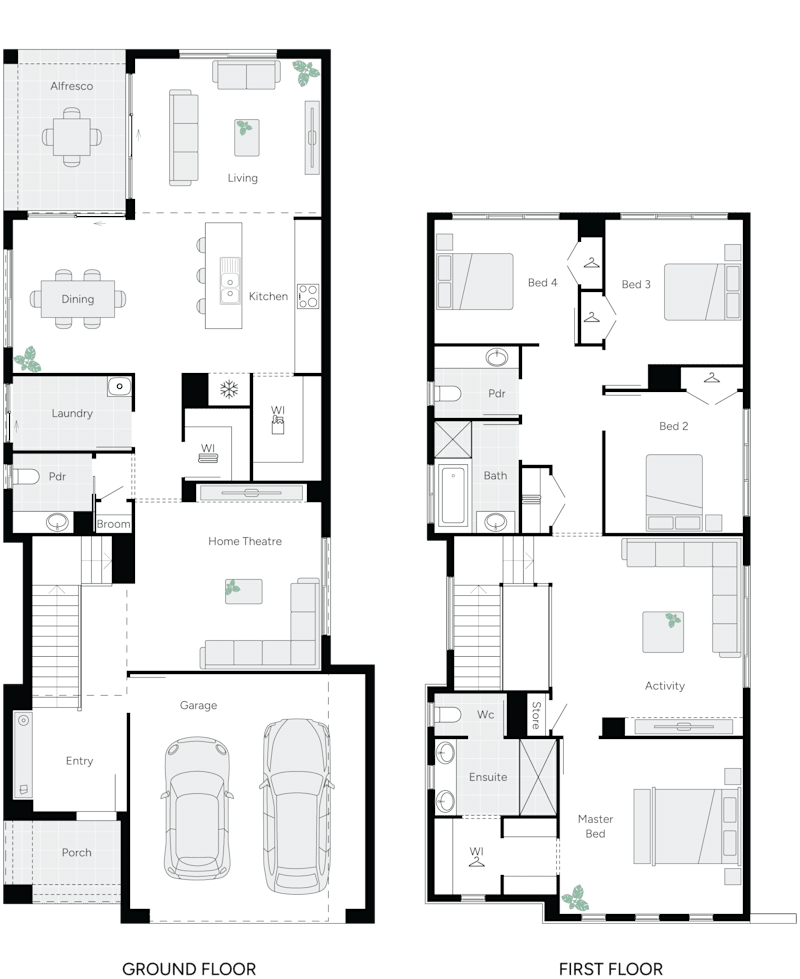
Narrow block house designs for South Australian living.

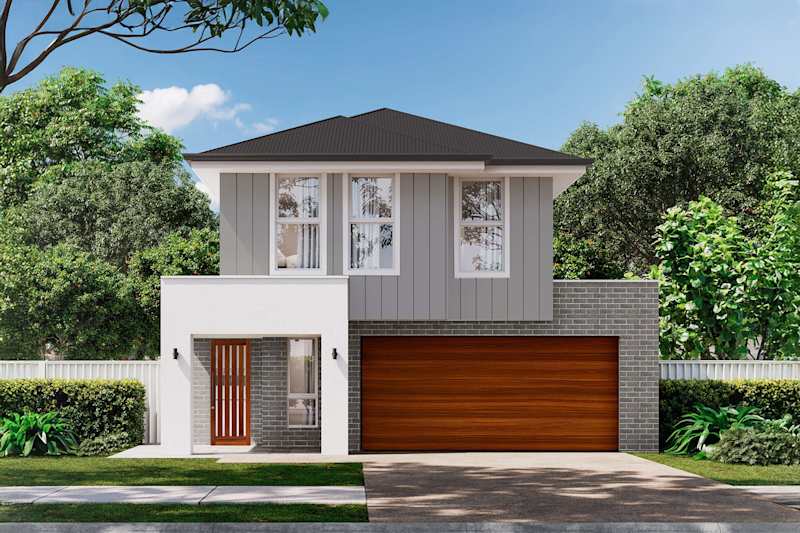
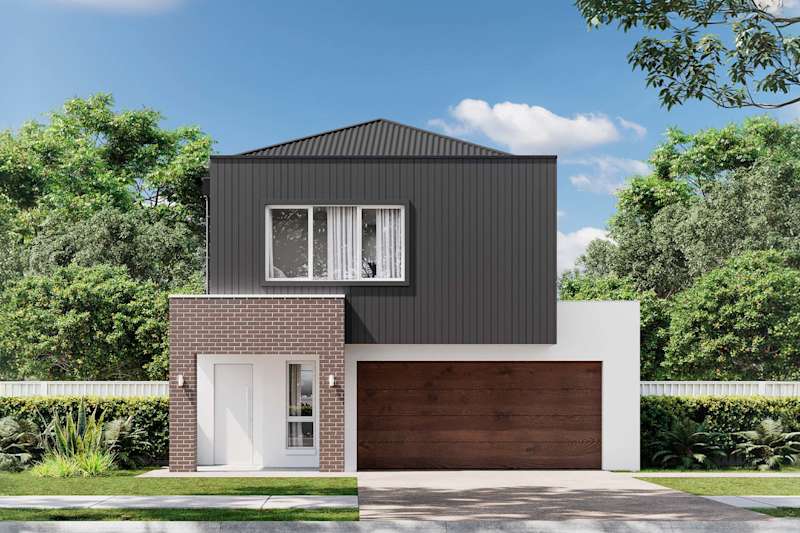
Live large on a small block of land with Weeks Homes. Built to capitalise on every inch of available space, our narrow block house designs offer modern comfort and plenty of room to grow. Designed especially for narrow building sites without compromising style or space, we can bring your dream home to life.

Personalisation Filters
Home Design Filters
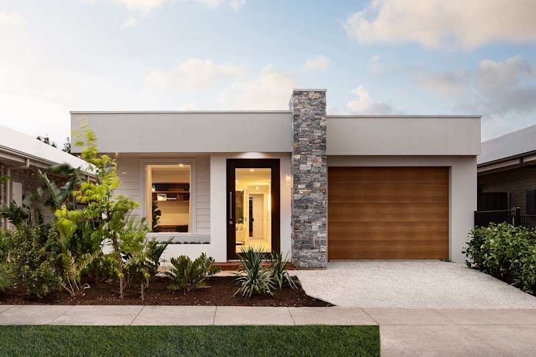
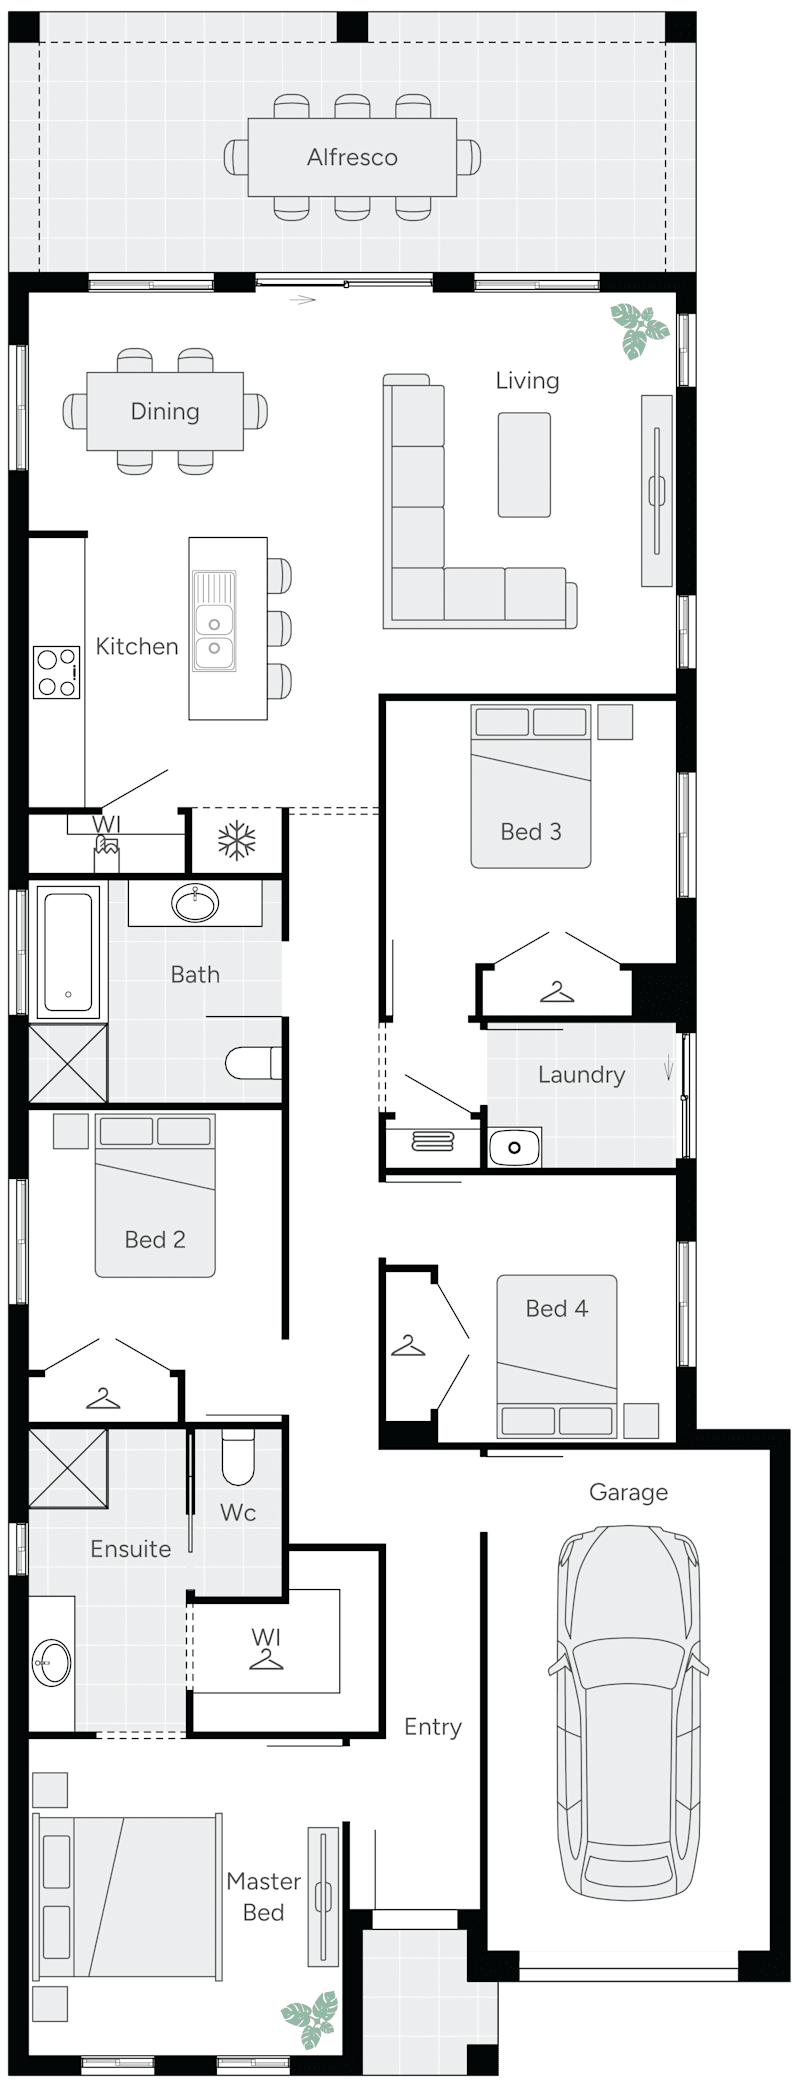
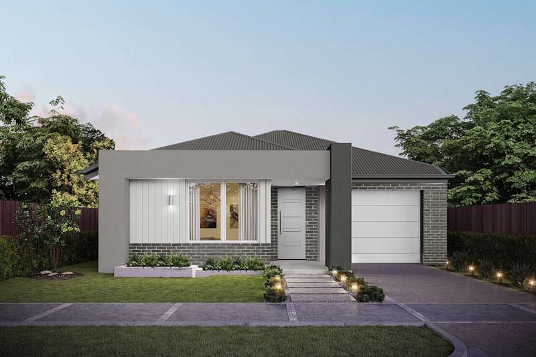
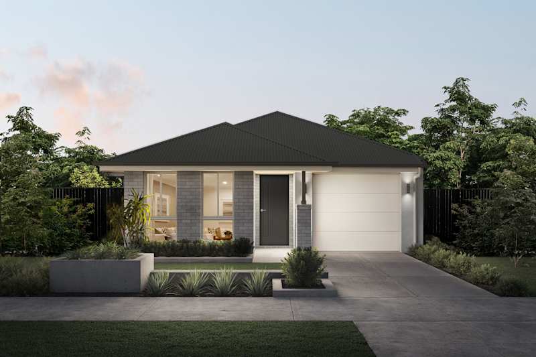
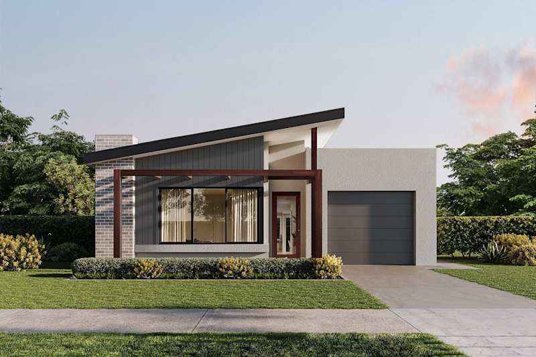
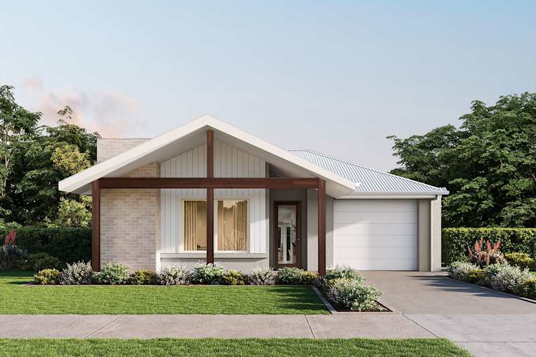
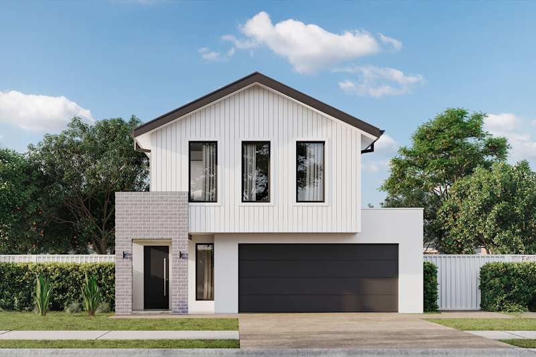
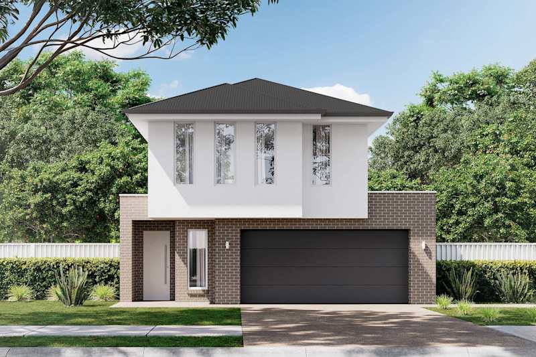
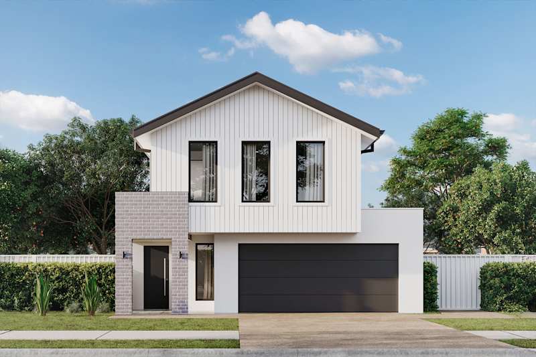
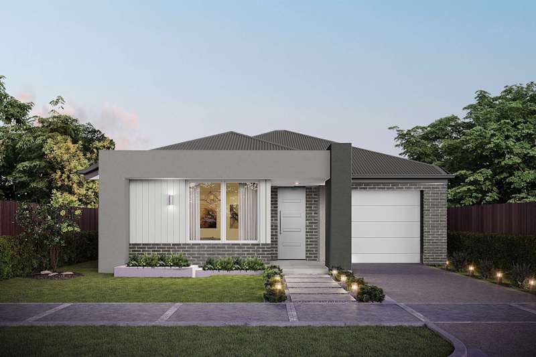
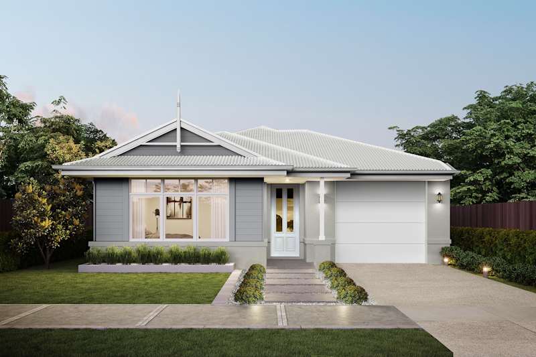
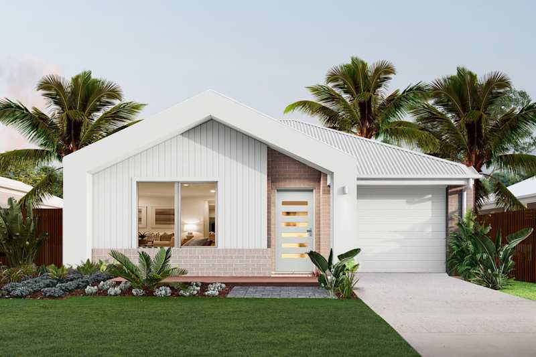
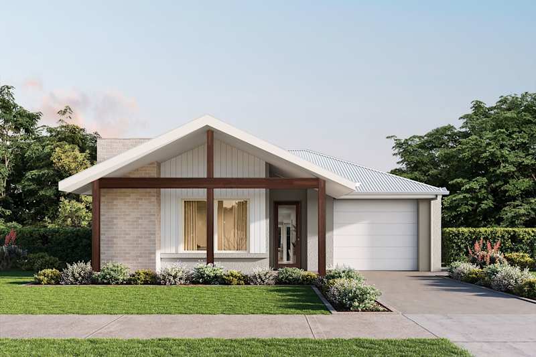
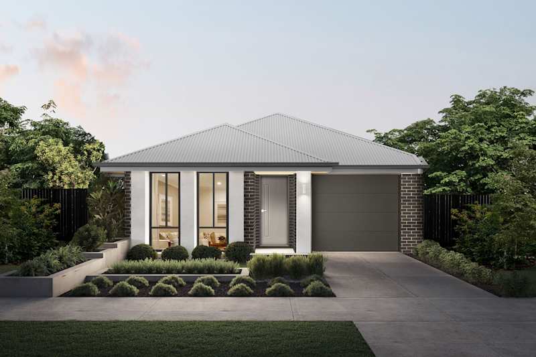
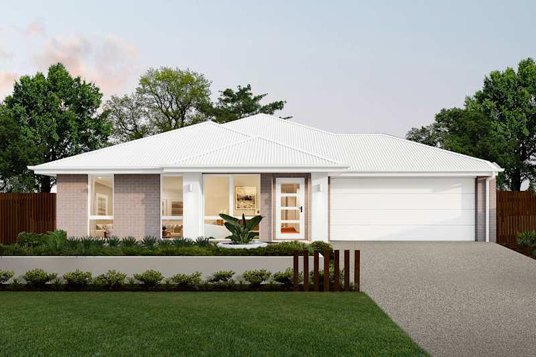
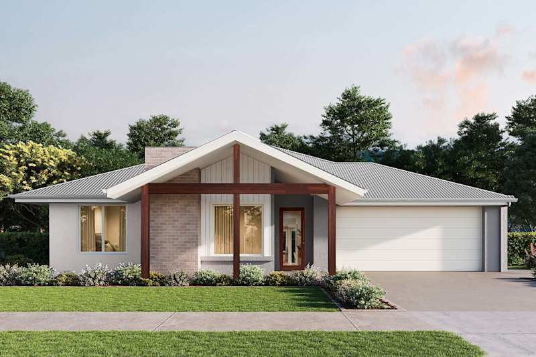
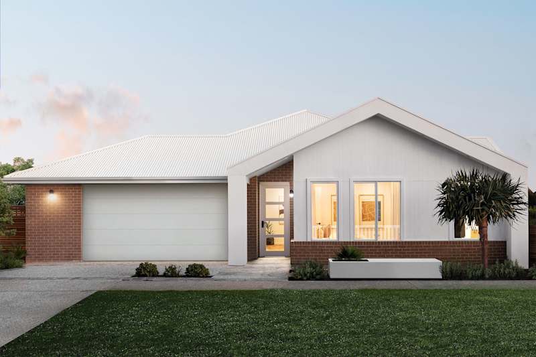
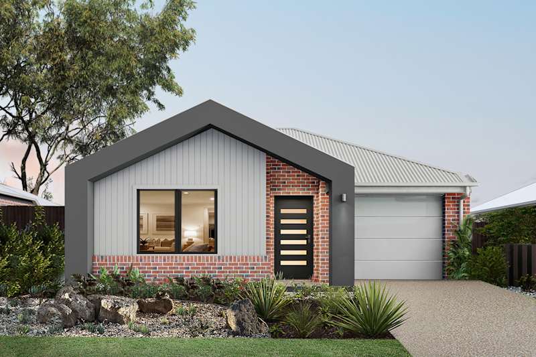
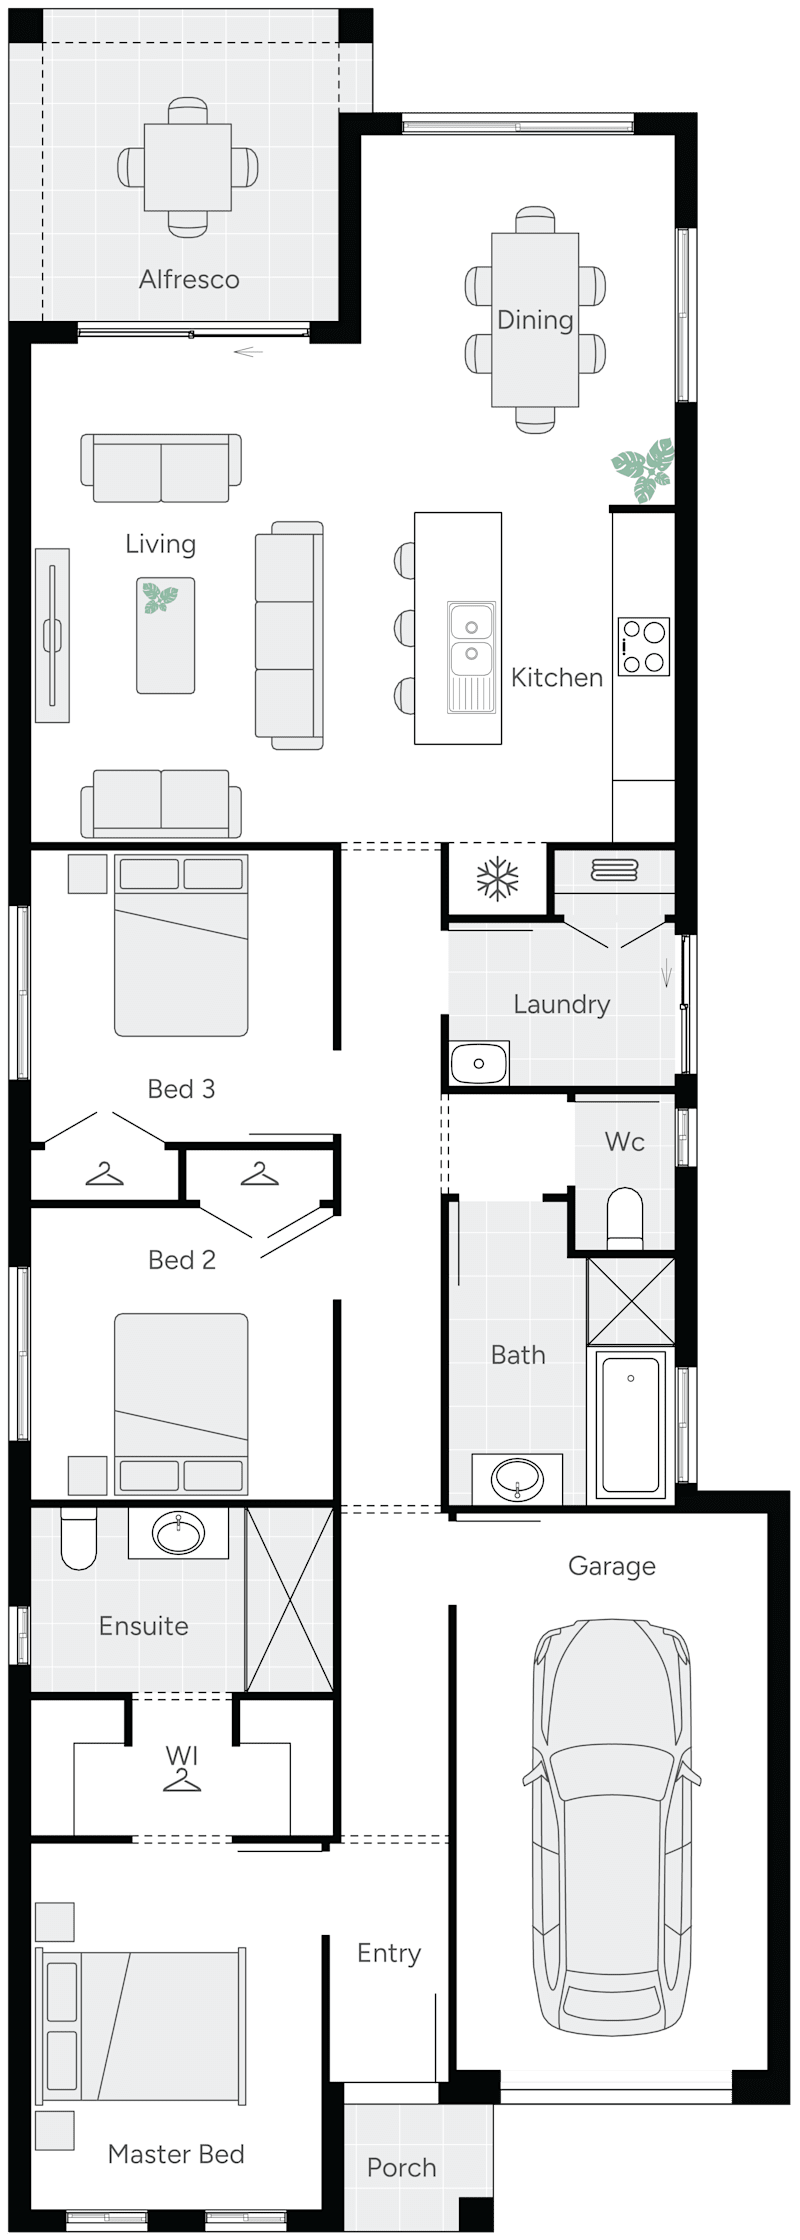
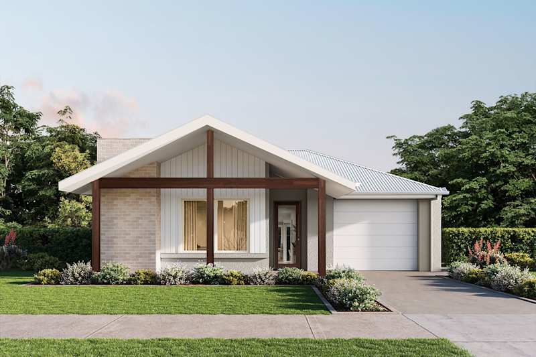
Auburn 17 House Design with Contemporary Facade
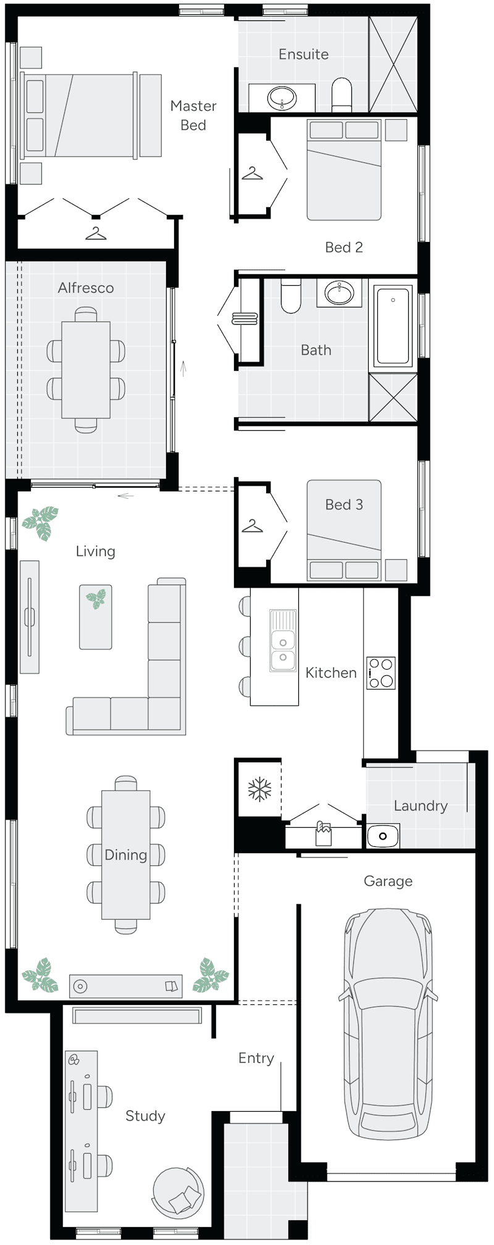
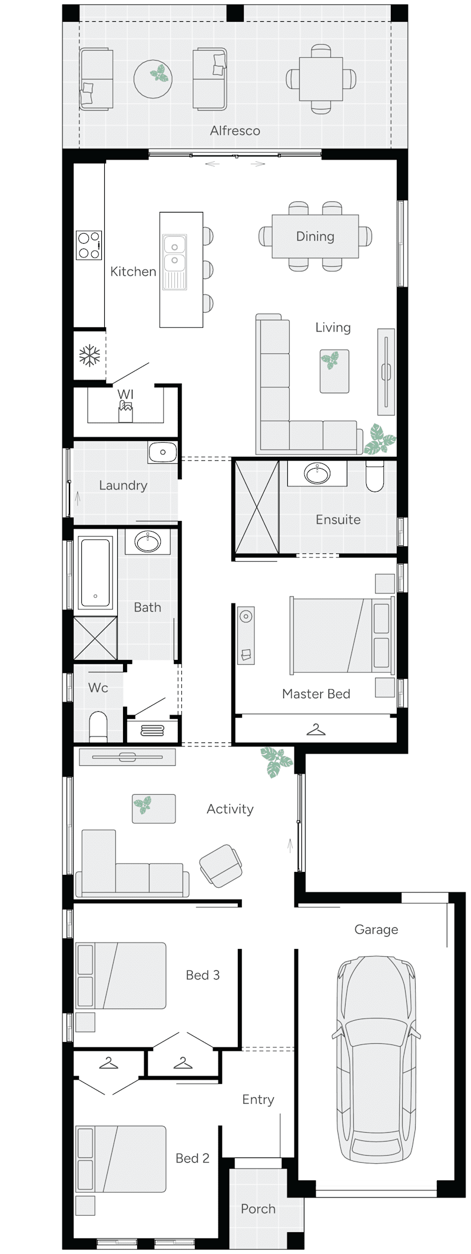
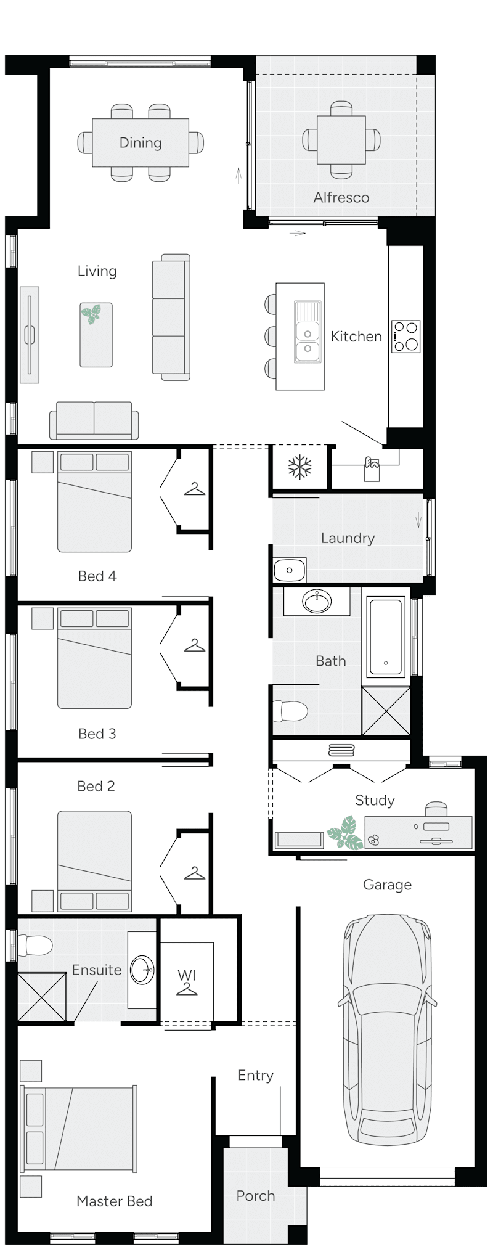
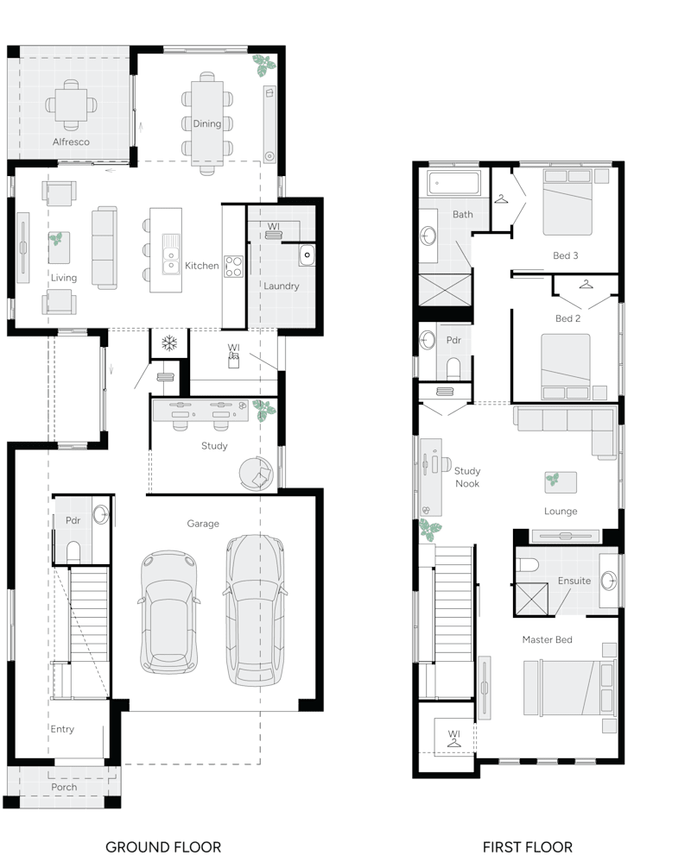
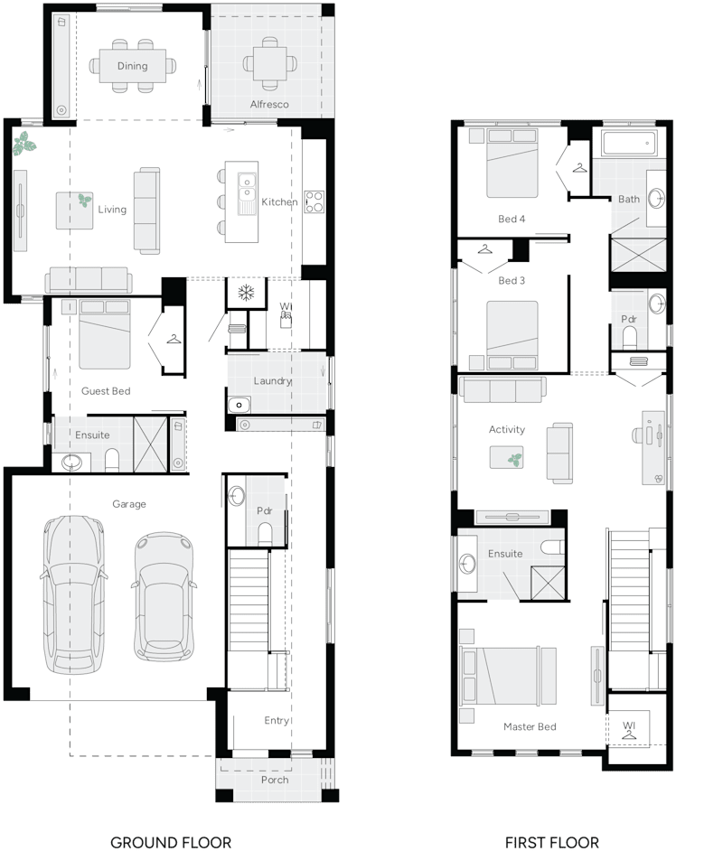
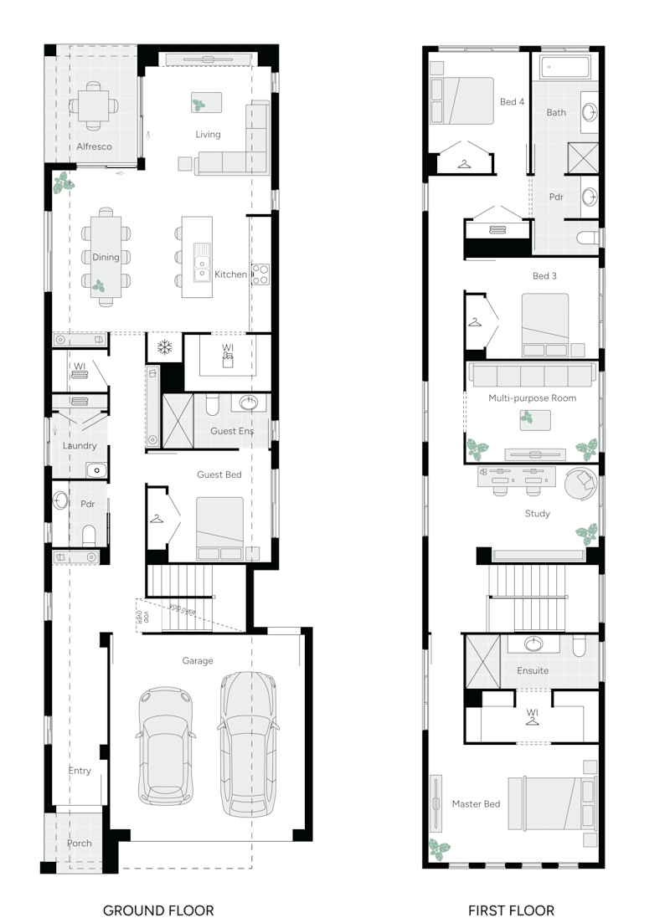
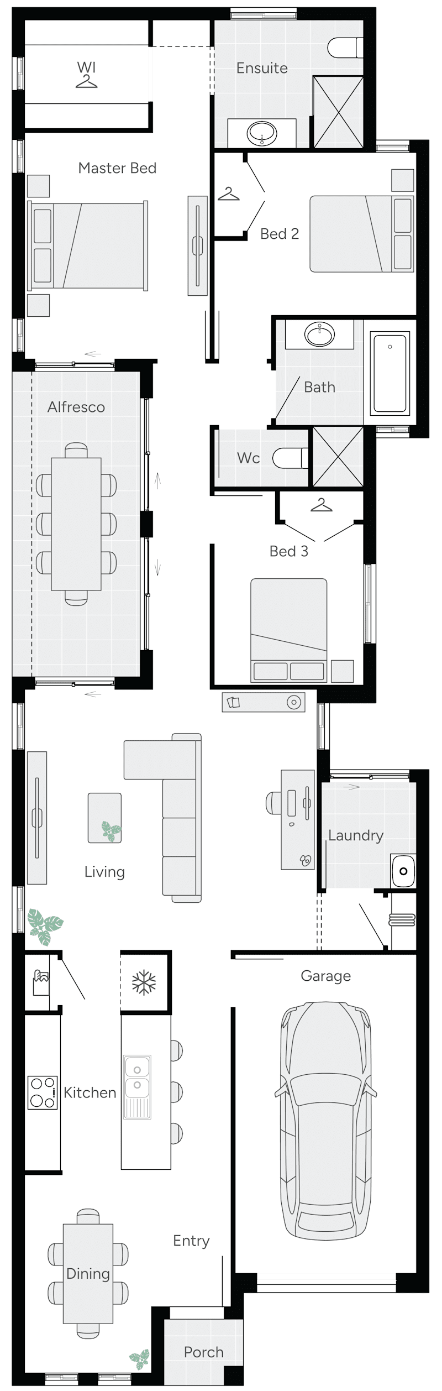
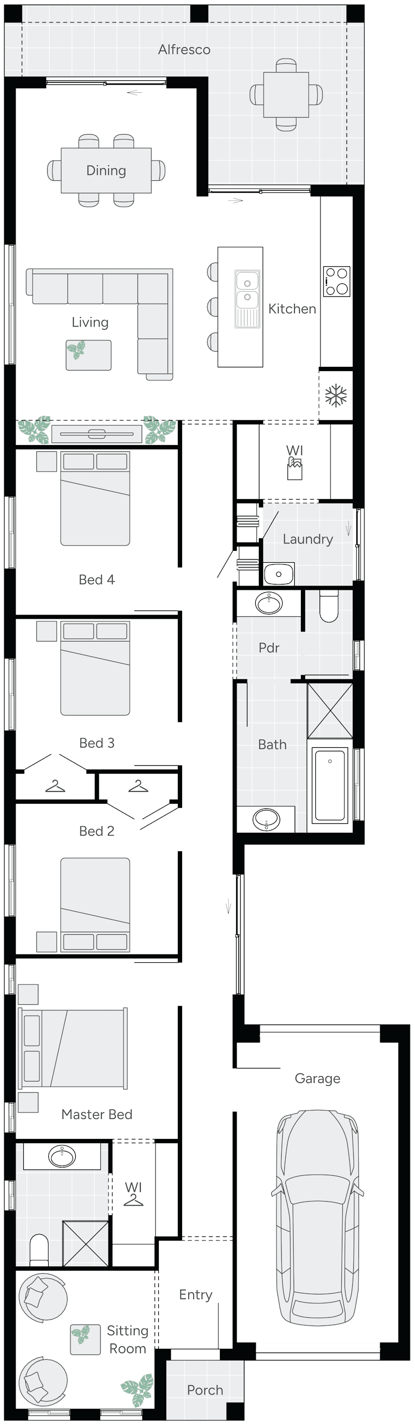
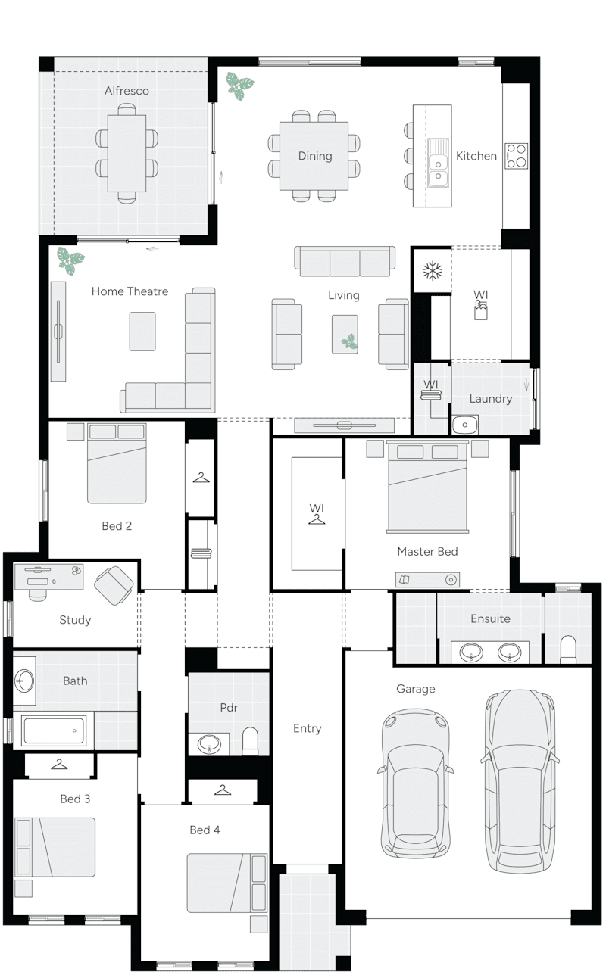
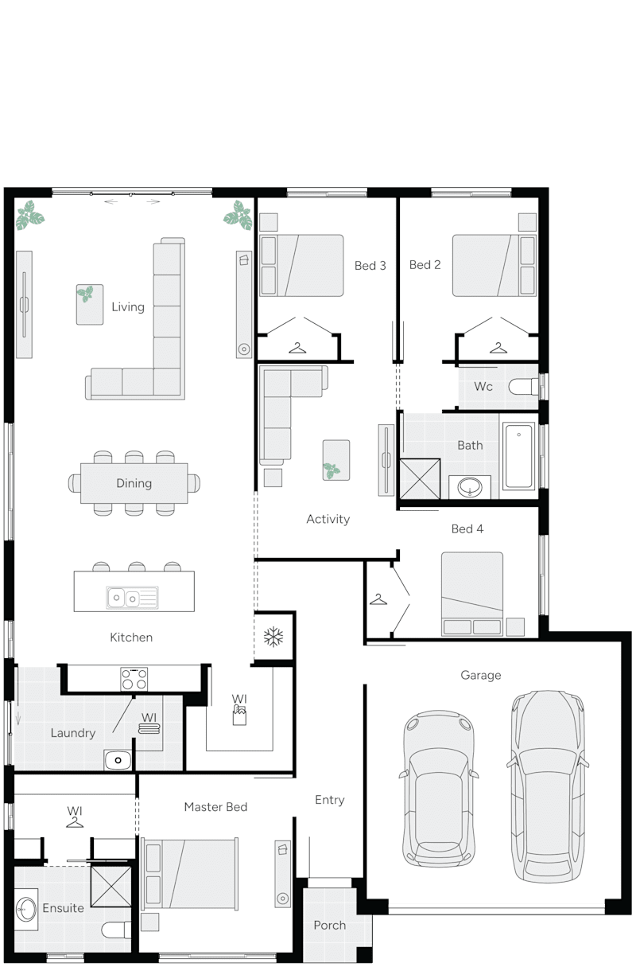
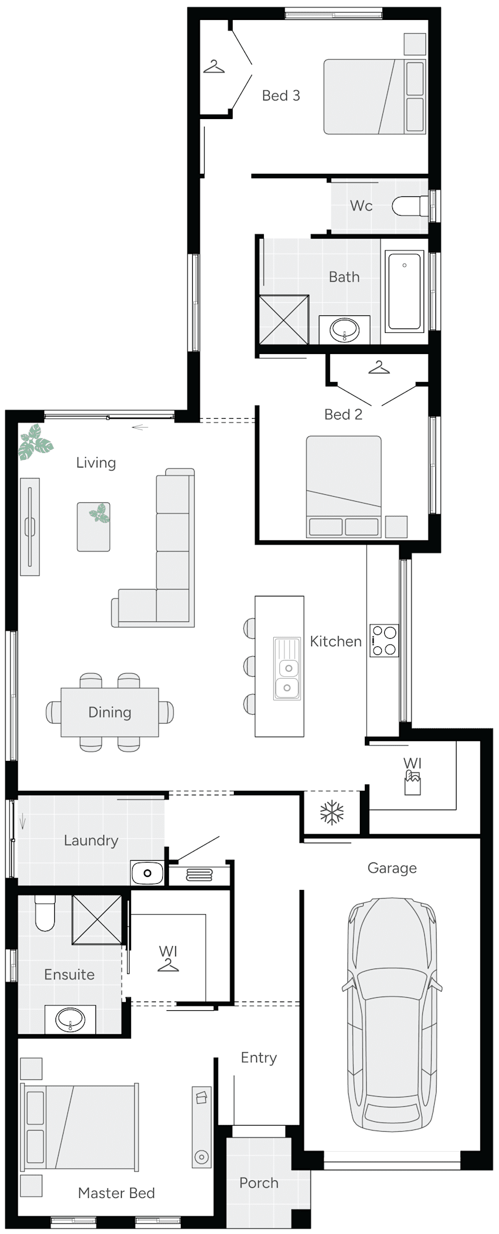
Auburn 17 Single Storey House Floor Plan
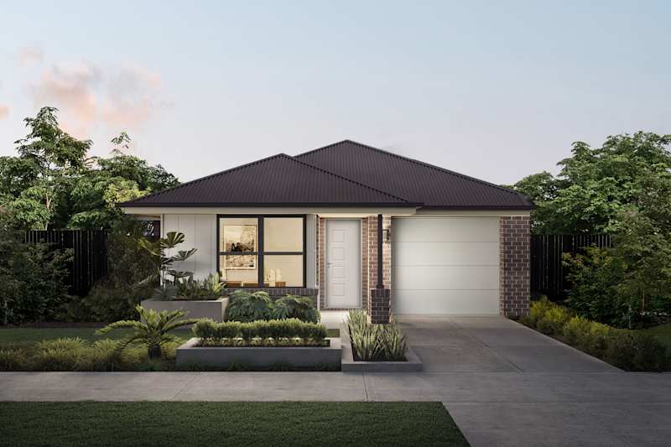
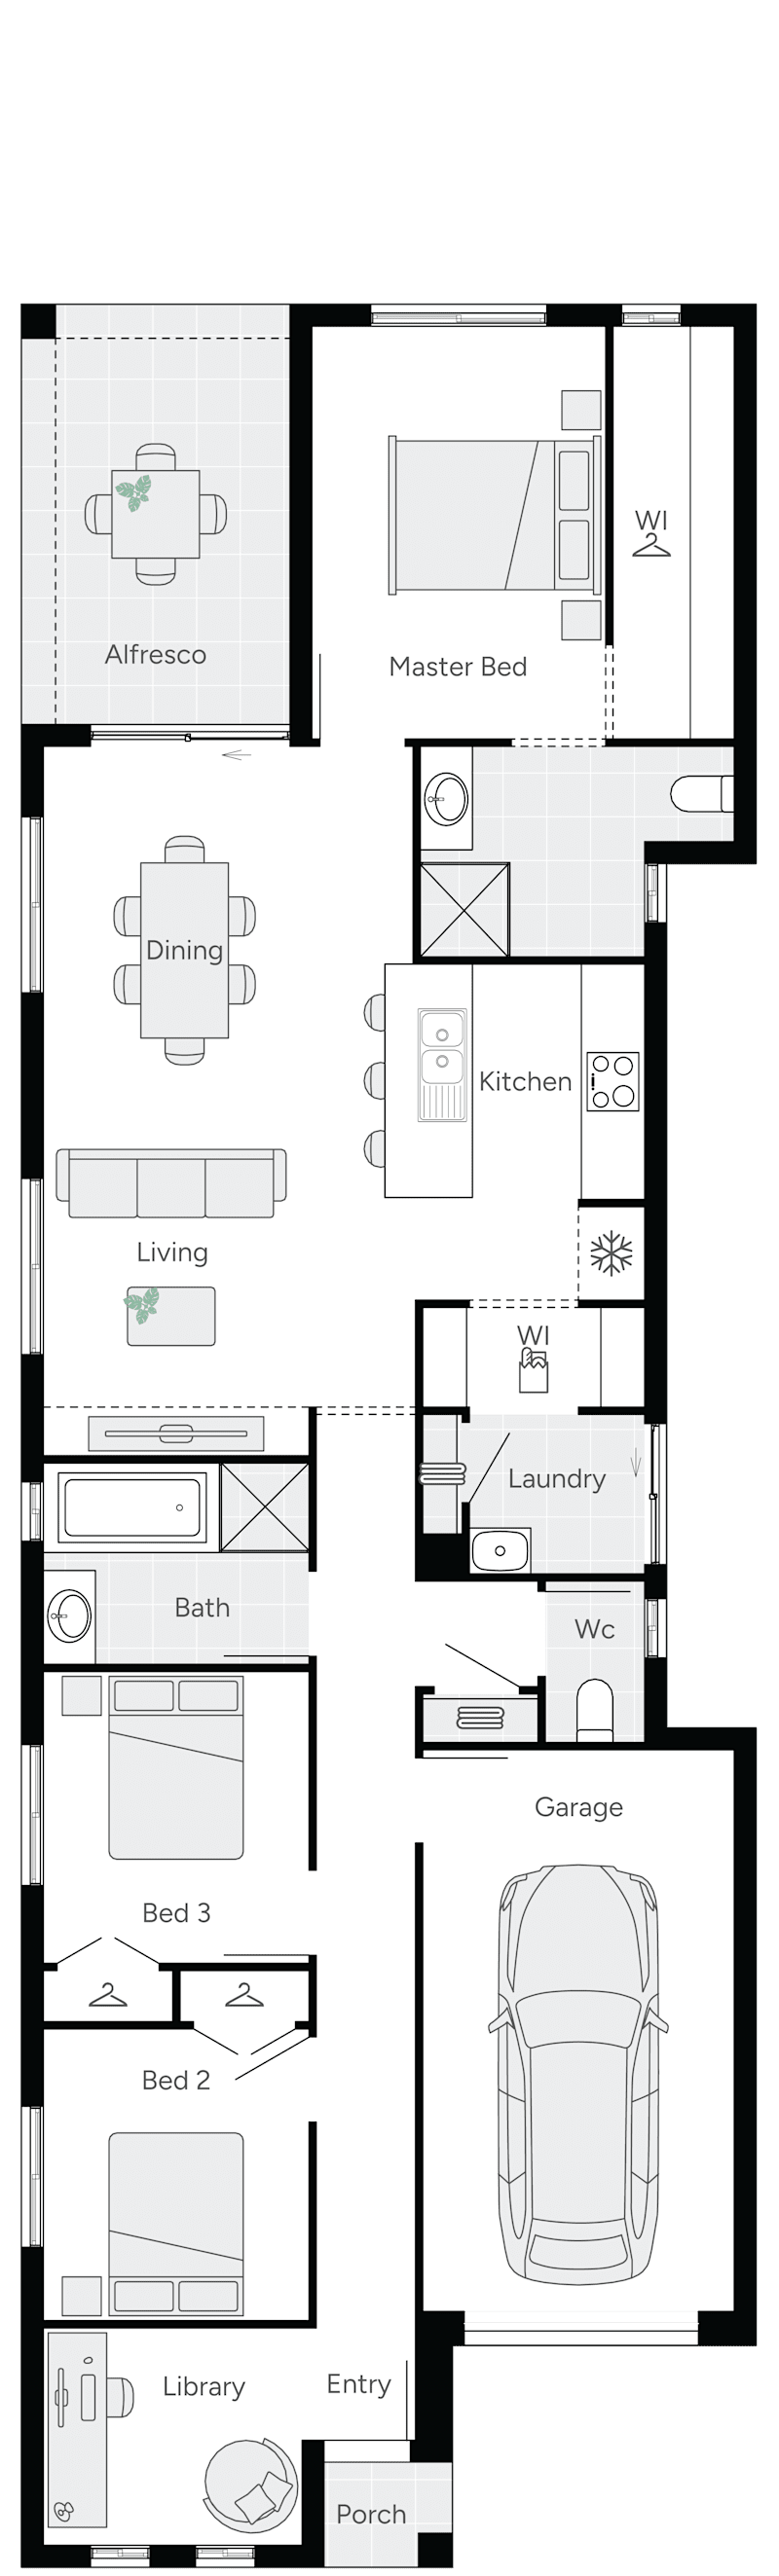
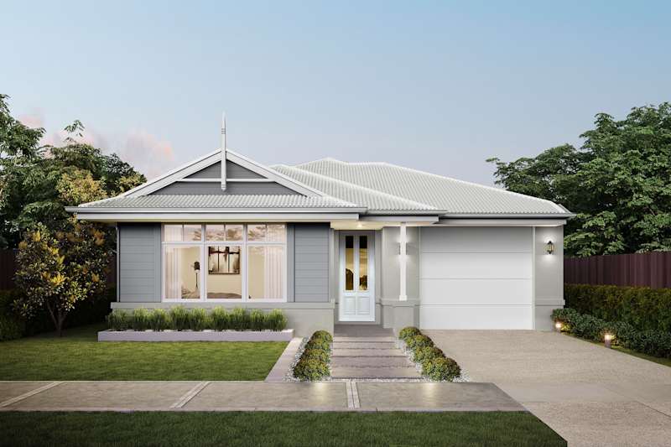
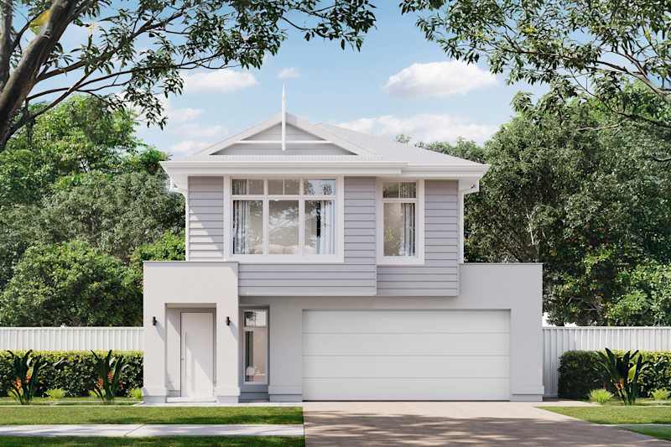
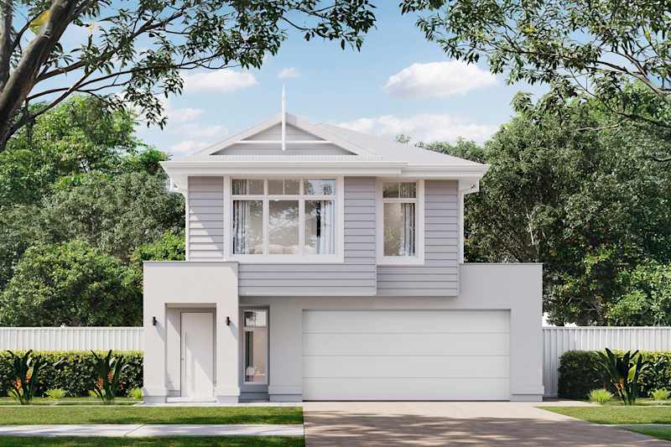
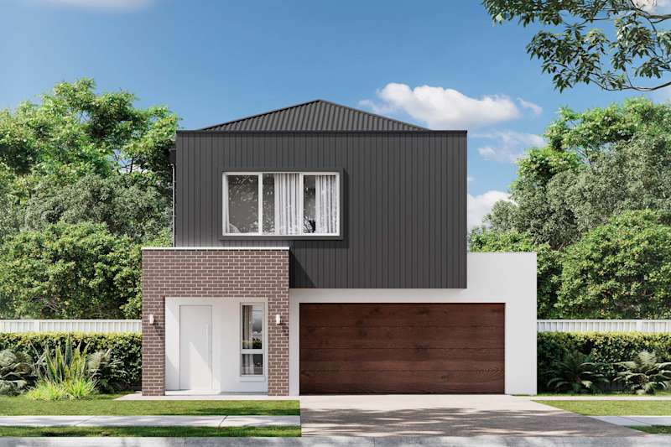
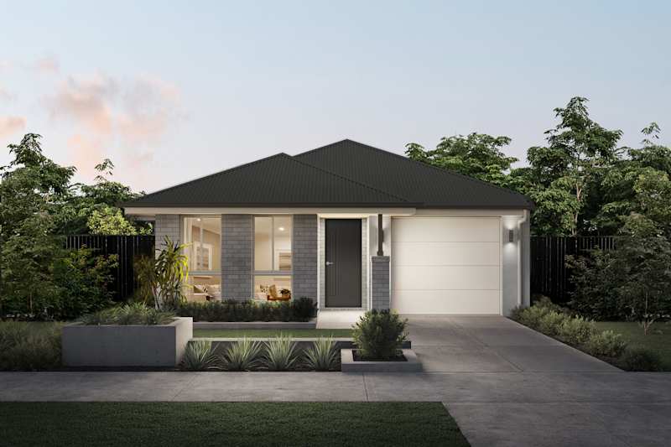
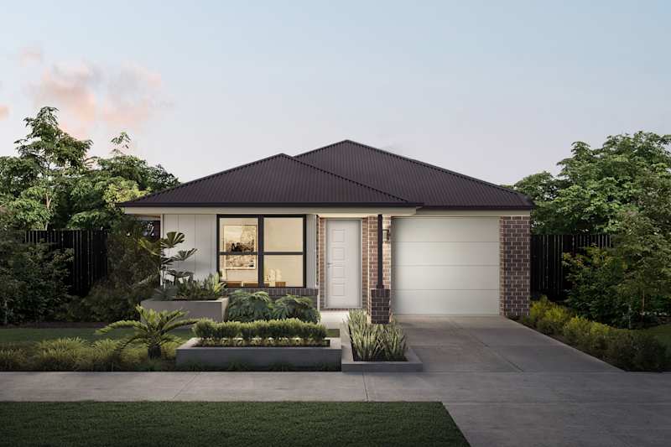
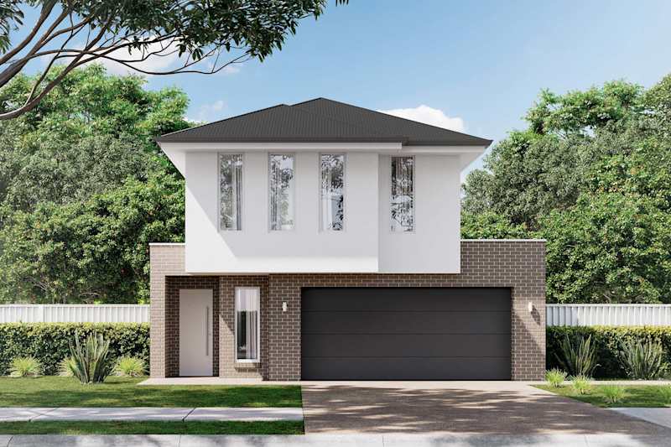
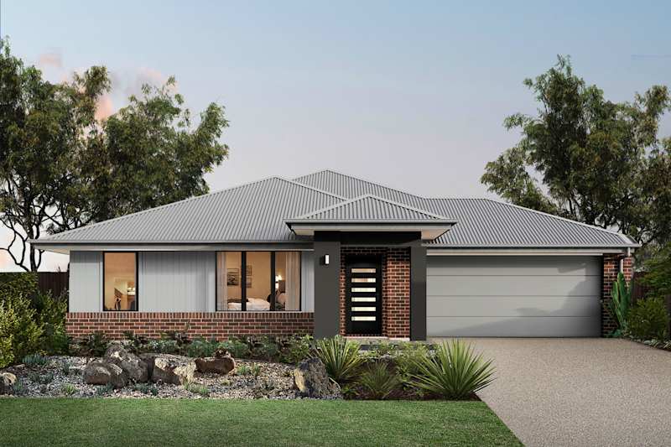
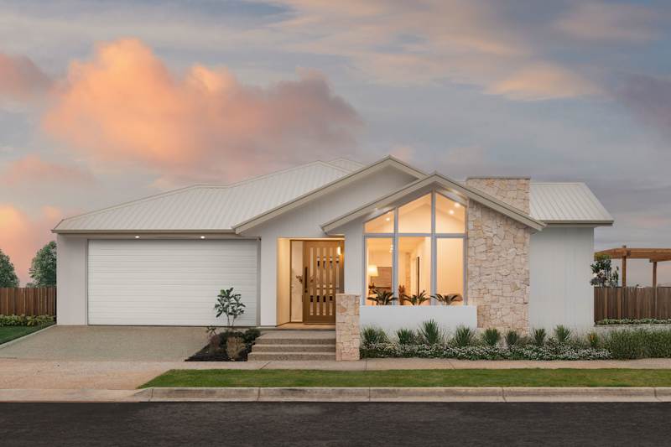
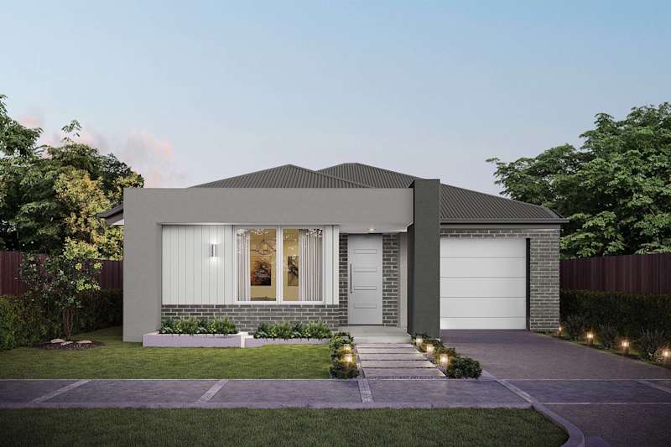
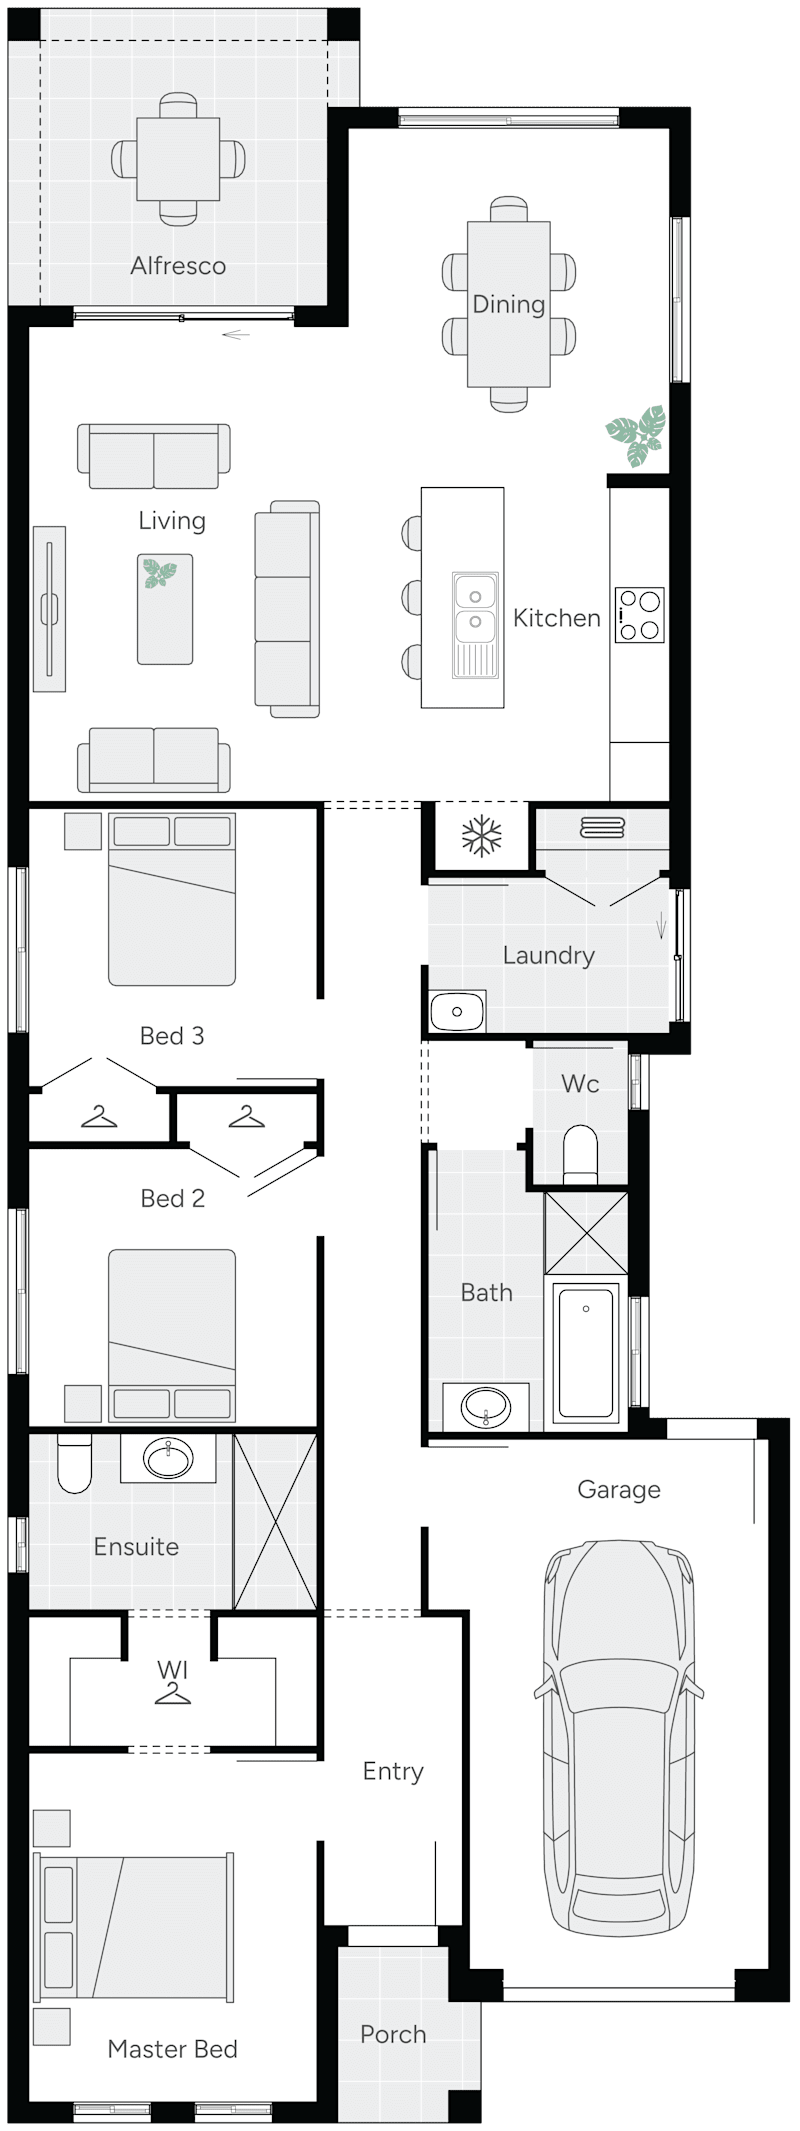
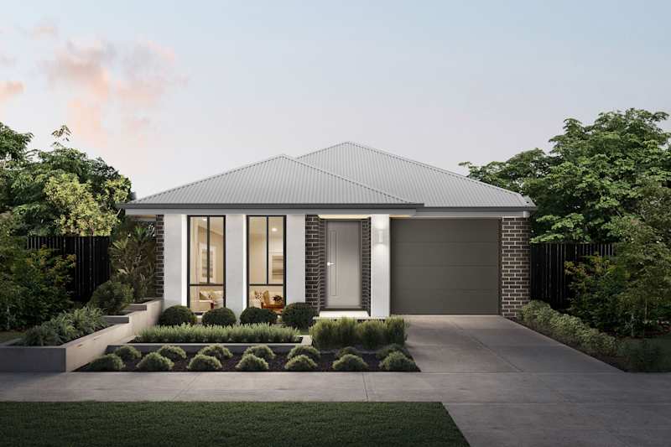
Auburn 18 house design with Scandinavian Facade
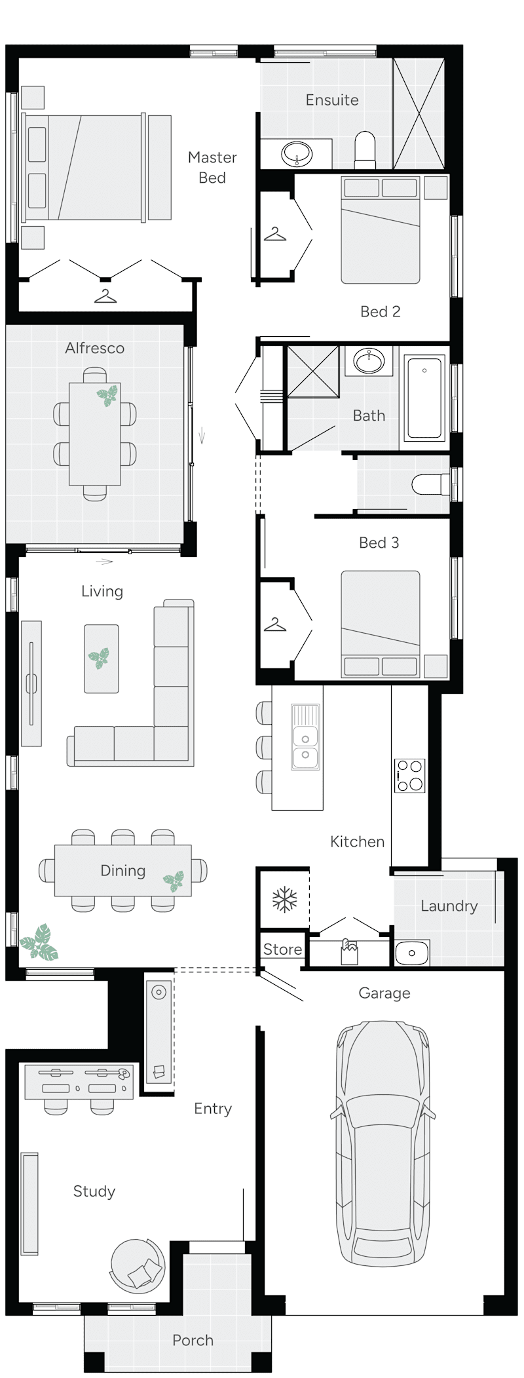
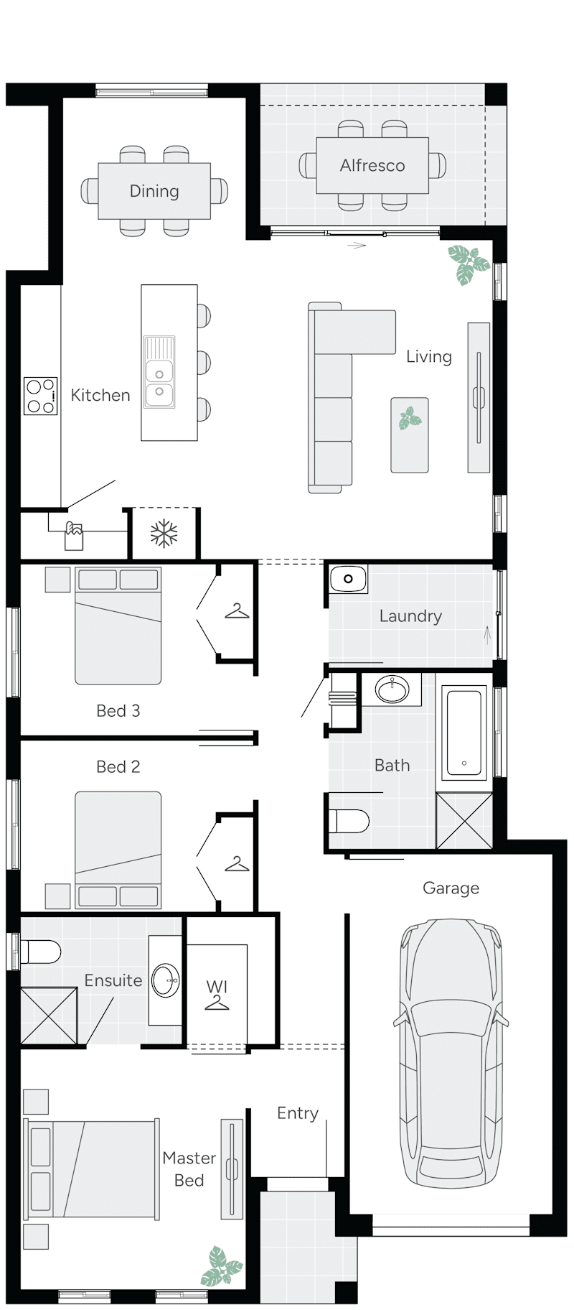
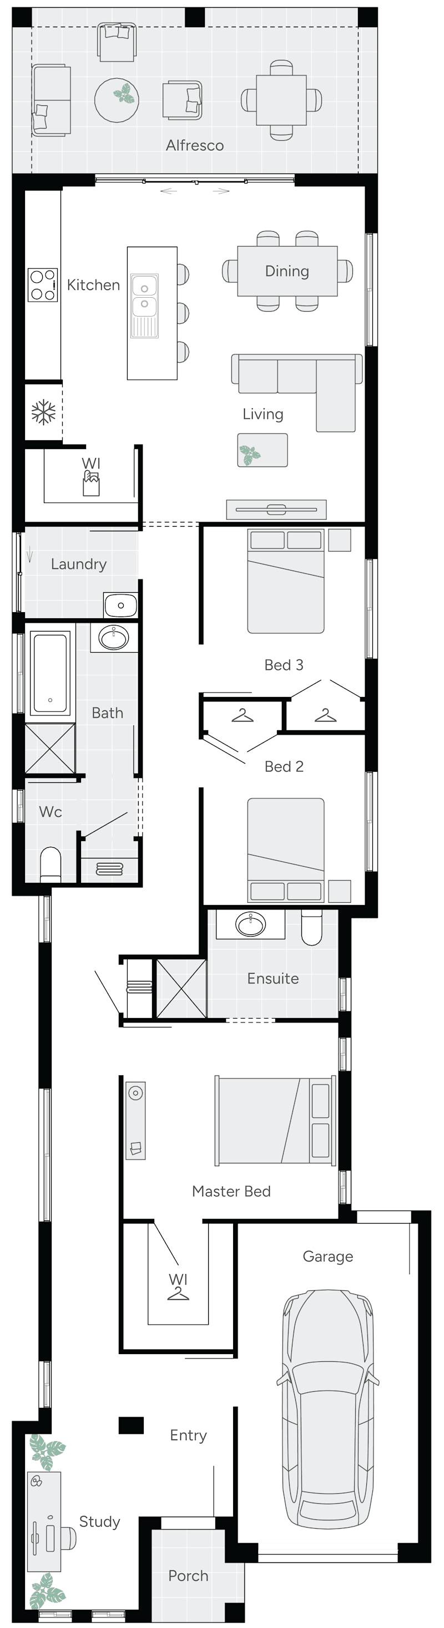
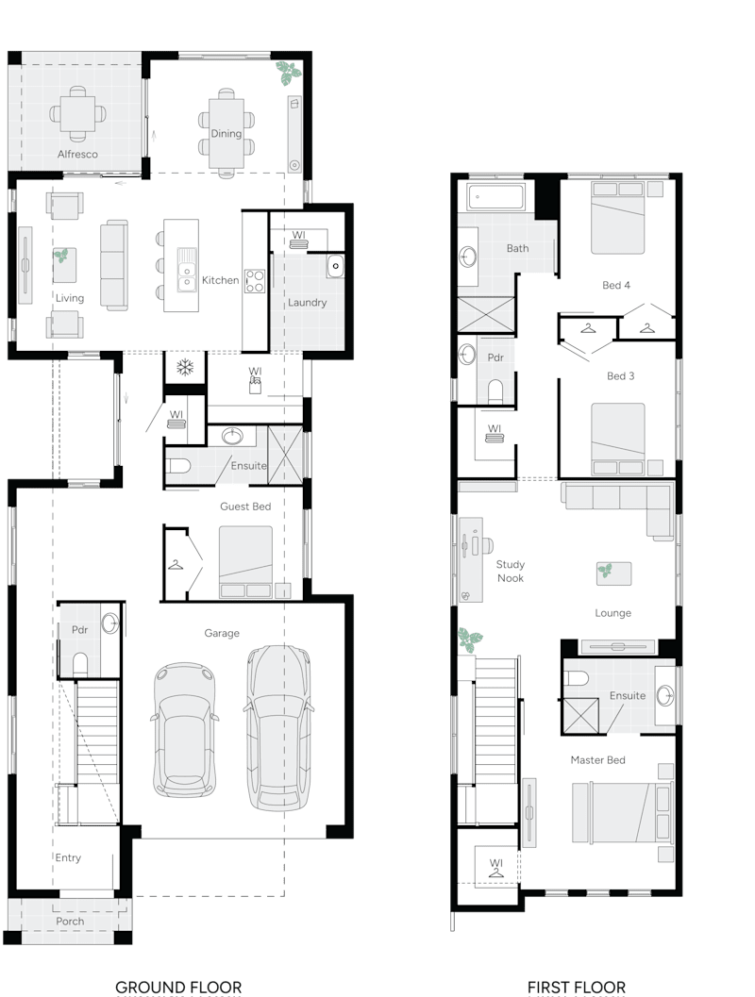

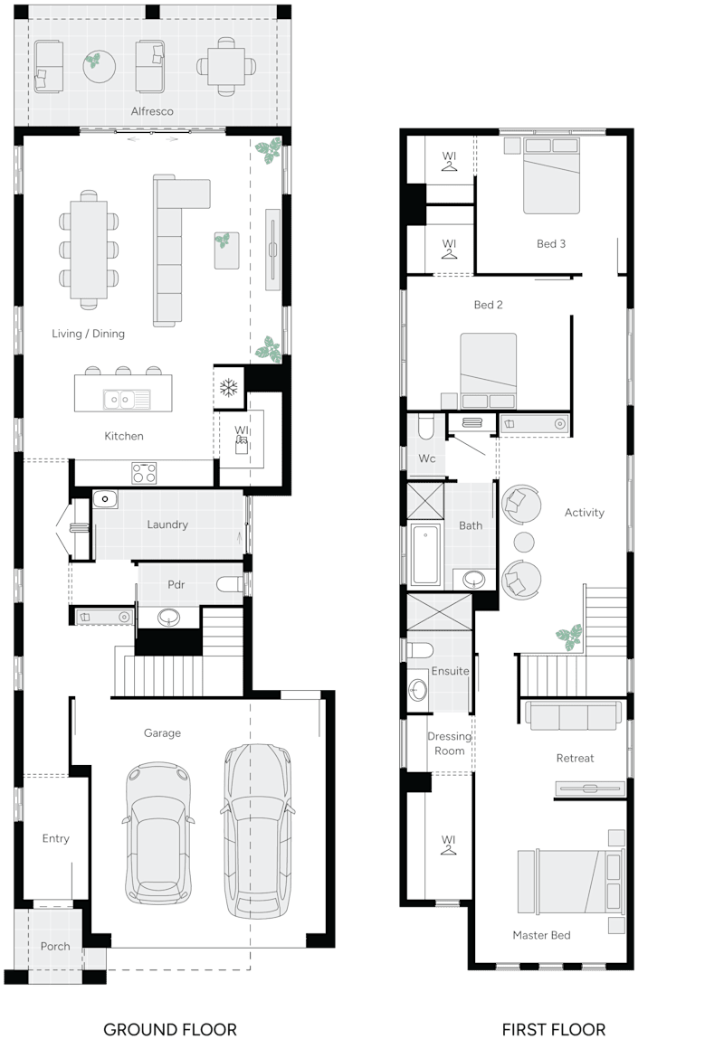
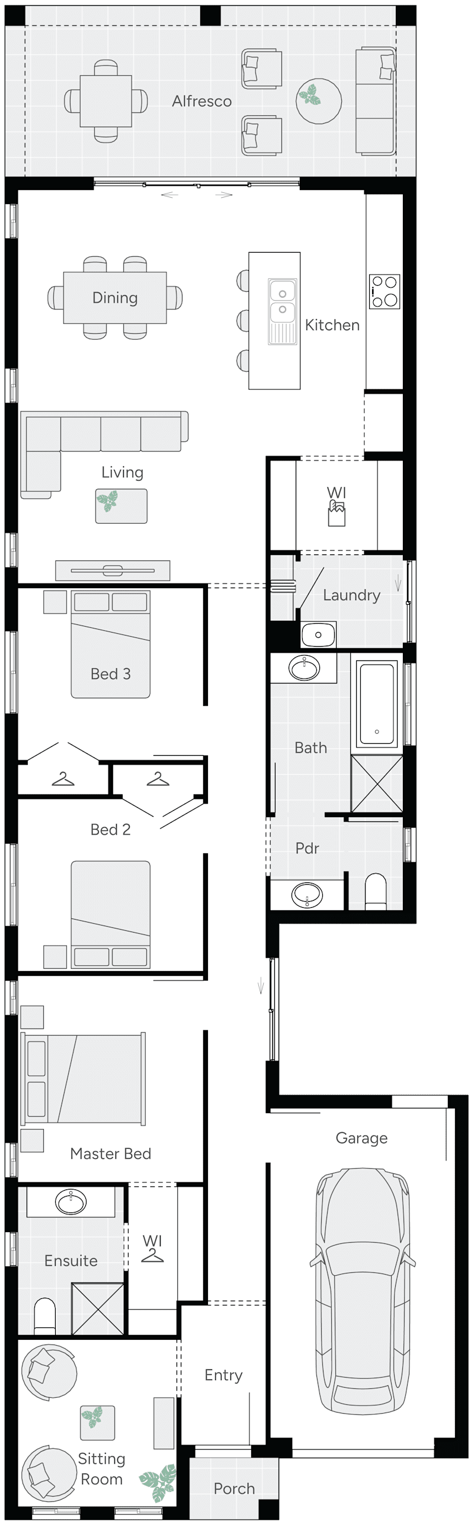
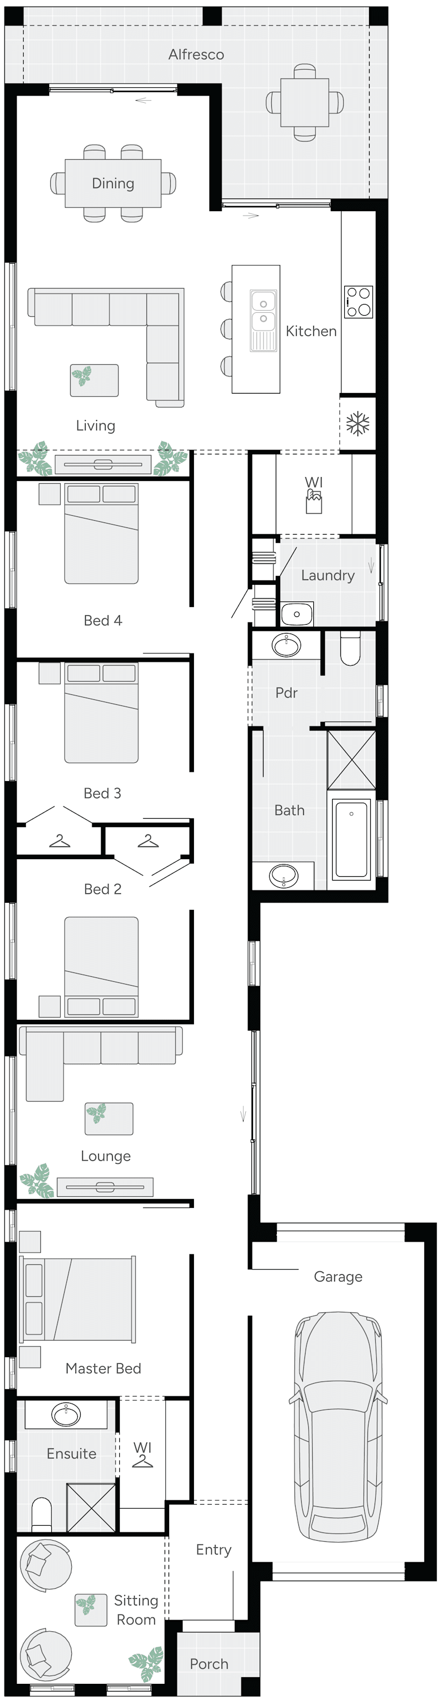
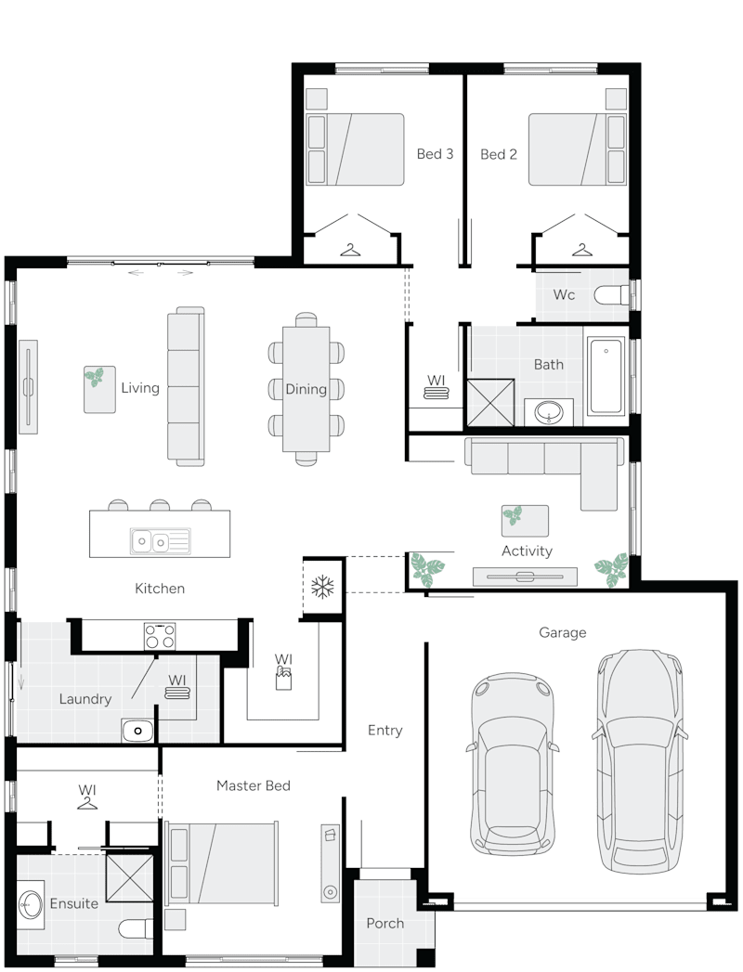
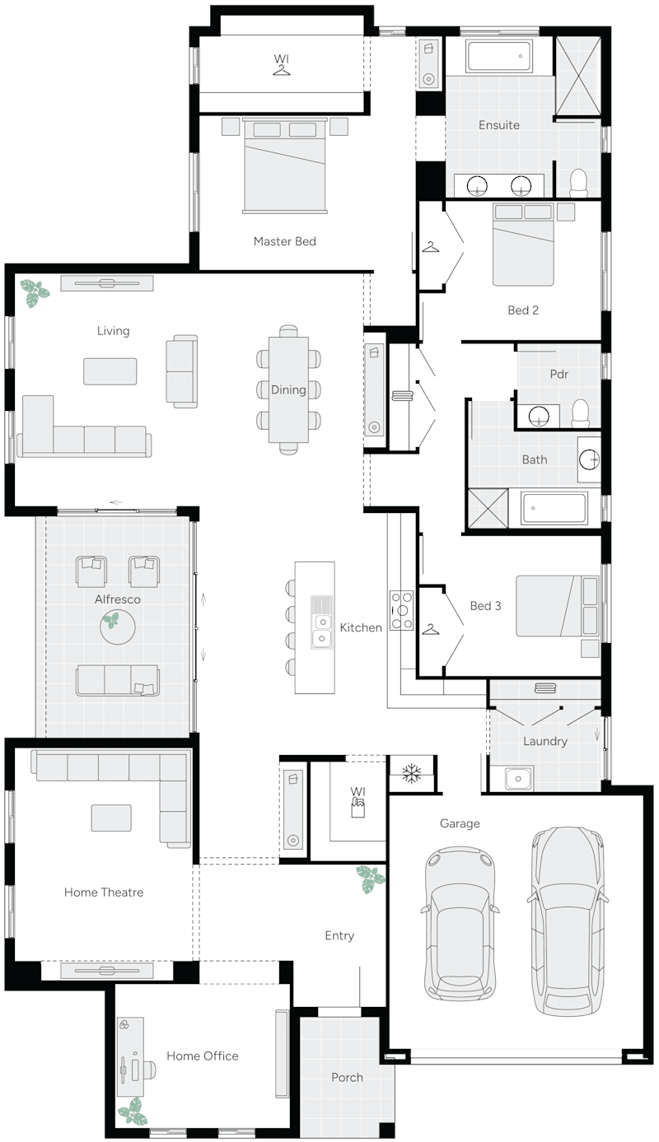
Auburn 18 Single Storey House Floor Plan
Next Gen

Auburn

Sizes Available:
3
2
0
1
1
9m
House Width: 8.1m House Depth: 23m Total: 163.9m²
3
2
0
1
1
9.5m
House Width: 8.5m House Depth: 23m Total: 169.3m²
Auburn
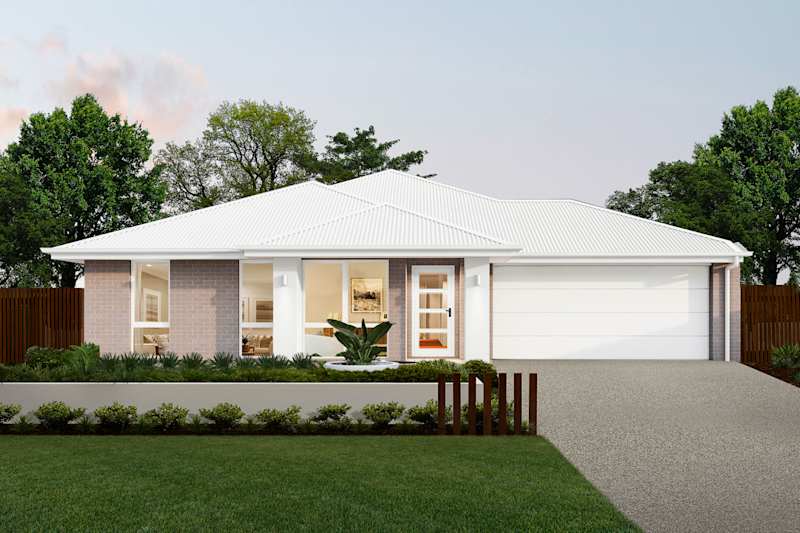
Blythe 20 House Design with Vantage Facade
Blythe Single Storey House Floor Plan
Next Gen

Blythe

Sizes Available:
3
2
0
1
1
9.9m
House Width: 9m House Depth: 23m Total: 183.8m²
Blythe
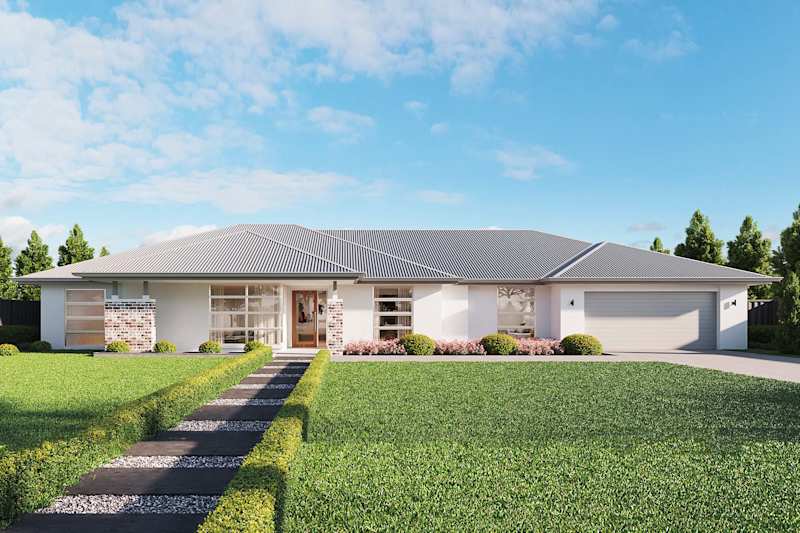
Charleston 21 House design in Country facade
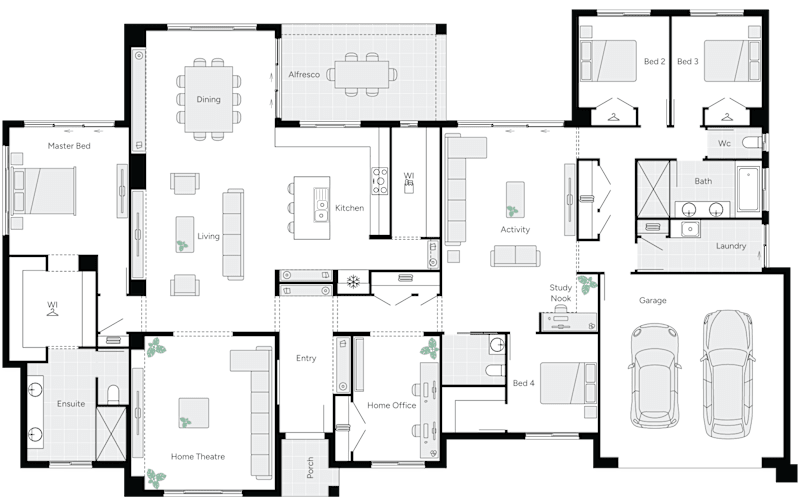
Charleston 21 Single Storey House Floor Plan
Next Gen

Charleston

Sizes Available:
4
2
0
1
1
9.9m
House Width: 9m House Depth: 23.8m Total: 192.3m²
Charleston
Churchill 17 house design with Contemporary façade
Churchill 17 Single Storey House Floor Plan
Next Gen

Churchill

Sizes Available:
3
2
0
1
1
8.5m
House Width: 7.6m House Depth: 23.3m Total: 160.4m²
Churchill
Cleaview house design with Country facade
https://media.weeks.com.au/image/upload/v1782791575/home-designs/clearview/floorplans/H-SNGCVW10DB-clearview-25-floor-plan-RHS.png
Next Gen

Clearview

Sizes Available:
3
2
1
1
1
8.5m
House Width: 8.5m House Depth: 18.5m Total: 230.7m²
Clearview
Cumberland 38 house design with Piccadilly facade
https://media.weeks.com.au/image/upload/v1784684532/home-designs/cumberland/floorplans/H-SNGCBD10DA-cumberland-37-floor-plan-RHS.png
On Display
Next Gen

Cumberland

Sizes Available:
4
2
2
2
2
11.5m
House Width: 8.9m House Depth: 24.1m Total: 341.8m²
Cumberland
Churchill 17 house design with Classic façade
Davenport 20 Single Storey House Floor Plan
Next Gen

Davenport

Sizes Available:
3
2
0
2
1
9.3m
House Width: 8.4m House Depth: 25.9m Total: 185.4m²
Davenport
Flinders 17 house design with urban facade
Flinders 17 single storey home design floorplan
flinders 20 house design with Hamptons facade
Flinders 20 Single Storey House Floor Plan
Next Gen

Flinders

Sizes Available:
3
2
0
1
1
9.9m
House Width: 9m House Depth: 19.6m Total: 158.7m²
4
2
0
1
1
9.9m
House Width: 9m House Depth: 22.2m Total: 181m²
Flinders
Freeling 20 House design with Scandinavian Facade
Freeling 20 Single Storey House Floor Plan
Next Gen

Freeling

Sizes Available:
3
2
0
1
1
8.5m
House Width: 7.6m House Depth: 29.2m Total: 188.5m²
Freeling
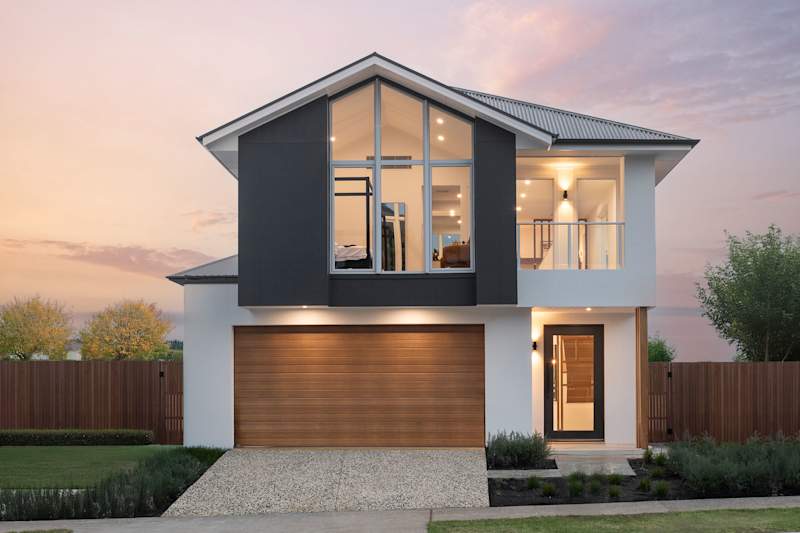
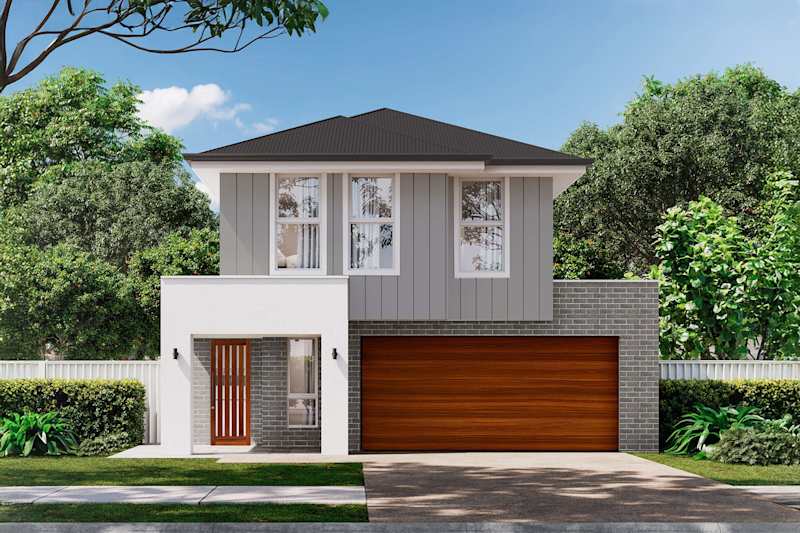
Grange One Home Design with Scandinavian Facade
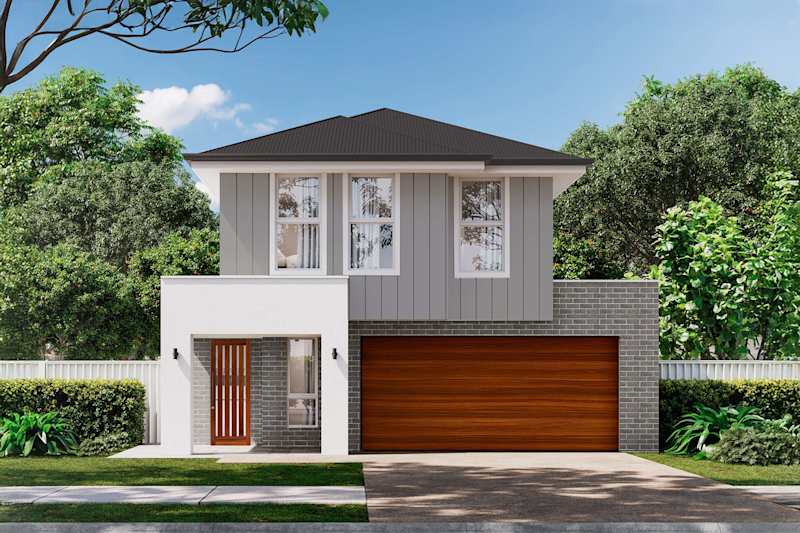
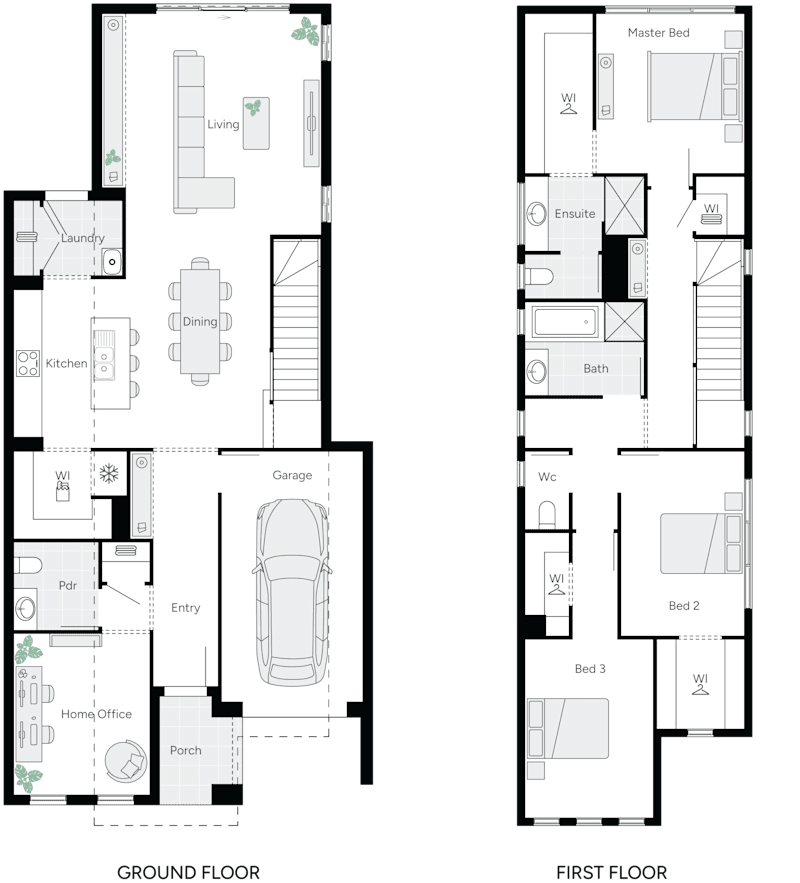
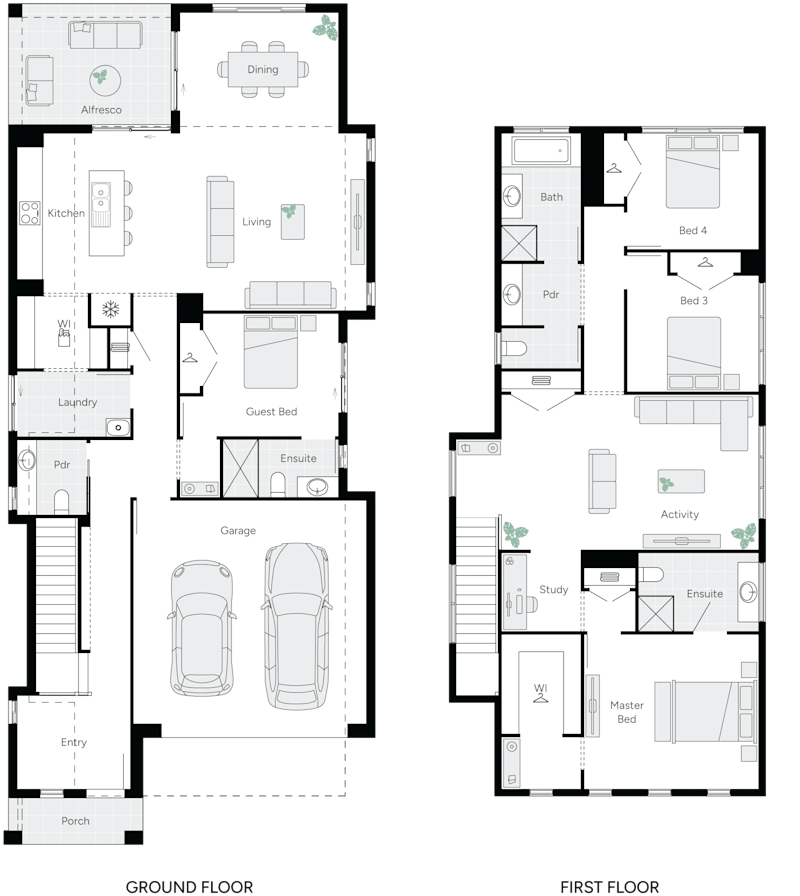
Grange One Double Storey House Floor Plan
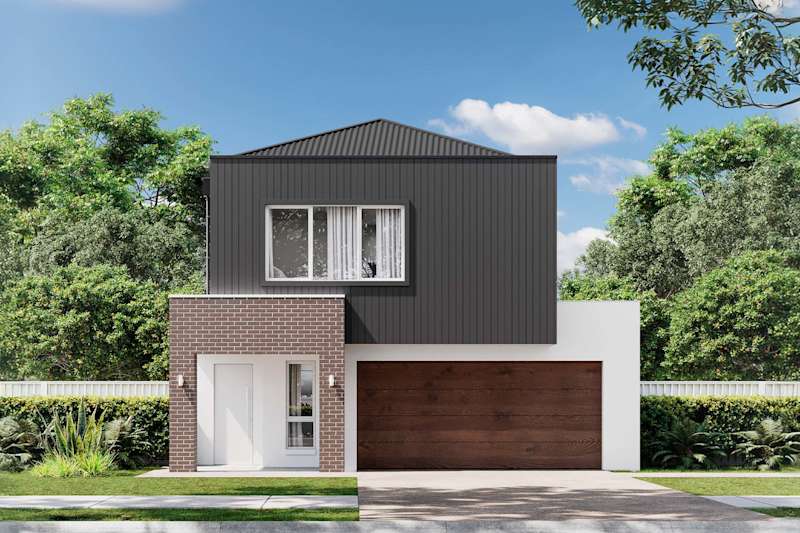
Grange Three Home Design with Hamptons Facade
Grange Three Double Storey House Floor Plan
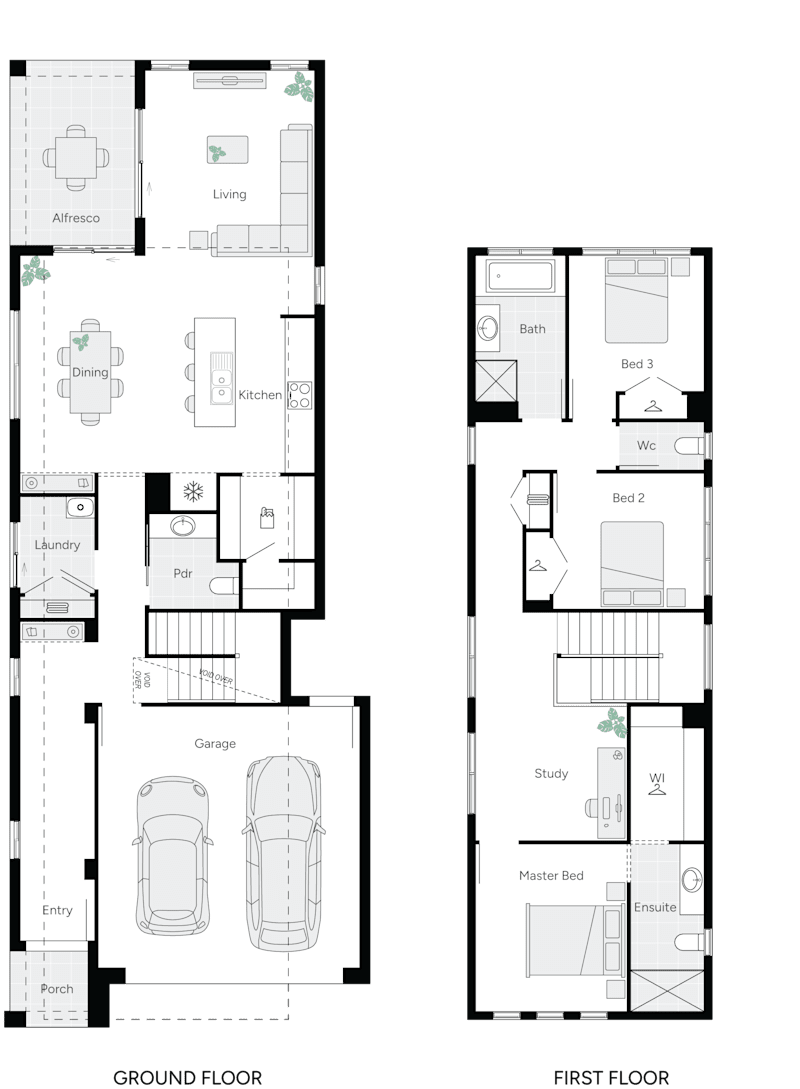
Grange Four Home Design with Country Facade
Grange Four Double Storey House Floor Plan
Next Gen

Grange

Sizes Available:
4
2
1
2
2
10m
House Width: 9m House Depth: 21.7m Total: 266.3m²
4
3
2
2
2
10m
House Width: 9m House Depth: 23.3m Total: 288m²
4
3
1
3
2
11m
House Width: 9m House Depth: 23.3m Total: 299.7m²
Grange
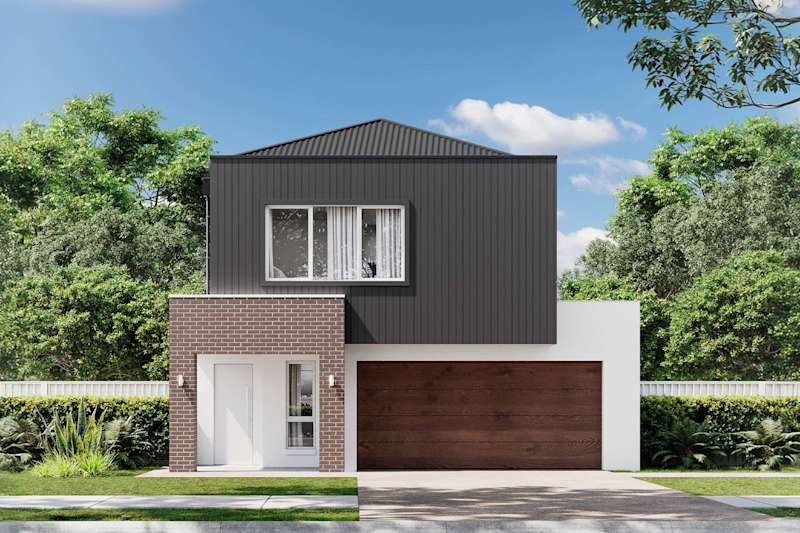
Hamley House Design with Urban Facade
Hamley Double Storey House Floor Plan
Next Gen

Hamley

Sizes Available:
4
2
1
2
2
11.1m
House Width: 9.4m House Depth: 19.3m Total: 295.3m²
Hamley
Hammond House Design with Hamptons Facade
Hammond Double Storey House Floor Plan
Next Gen

Hammond

Sizes Available:
3
2
1
2
2
9.6m
House Width: 8.6m House Depth: 23.5m Total: 270.9m²
Hammond
image upload c_limit,f_auto,w_800 v1784529070 home-designs hartley facades hartley-33-house-design-serafino-facade
Hartley 33 Double storey home design
On Display
Next Gen

Hartley

Sizes Available:
4
2
2
3
2
11.7m
House Width: 9.1m House Depth: 21.5m Total: 311.2m²
Hartley
Henley One Home Design with Classic Facade
Henley One Double Storey House Floor Plan
Henley Three House Design with Country Facade
Henley Three Double Storey House Floor Plan
Next Gen

Henley

Sizes Available:
4
3
2
2
2
10m
House Width: 9m House Depth: 21.7m Total: 276.1m²
4
3
2
2
2
12m
House Width: 9.5m House Depth: 21.7m Total: 310.7m²
Henley
Hove One house design with Urban facade
Hove One Double Storey House Floor Plan
Hove Two house design with Hamptons facade
Hove Two Double Storey House Floor Plan
Hove Three house design with Scandinavian facade
Hove Three Double Storey House Floor Plan
Next Gen

Hove

Sizes Available:
3
2
1
1
2
9m
House Width: 8m House Depth: 21.4m Total: 241.1m²
3
2
1
2
2
9m
House Width: 8m House Depth: 23.7m Total: 269.1m²
4
3
2
2
2
9m
House Width: 8m House Depth: 24.6m Total: 303.3m²
Hove
Inneston House design with Urban Facade
Inneston Double Storey House Floor Plan
Next Gen

Inneston

Sizes Available:
4
2
1
2
2
9.7m
House Width: 7.9m House Depth: 24.2m Total: 280.5m²
Inneston
Lonsdale 19 House Design with Contemporary facade
Lonsdale 19 Single Storey House Floor Plan
Next Gen

Lonsdale

Sizes Available:
3
2
0
1
1
8.5m
House Width: 7.6m House Depth: 25m Total: 173.6m²
Lonsdale
Loxton 20 house design with Classic facade
Loxton 20 Single Storey House Floor Plan
Loxton 21 house design with Hamptons facade
Loxton 21 Single Storey House Floor Plan
Loxton 23 house design with Country facade
Loxton 23 Single Storey House Floor Plan
Next Gen

Loxton

Sizes Available:
3
2
0
1
1
9m
House Width: 8.1m House Depth: 26.5m Total: 186.6m²
4
2
0
1
1
9m
House Width: 8.1m House Depth: 28.3m Total: 198.1m²
4
2
1
2
1
9m
House Width: 8.1m House Depth: 31.7m Total: 214.2m²
Loxton
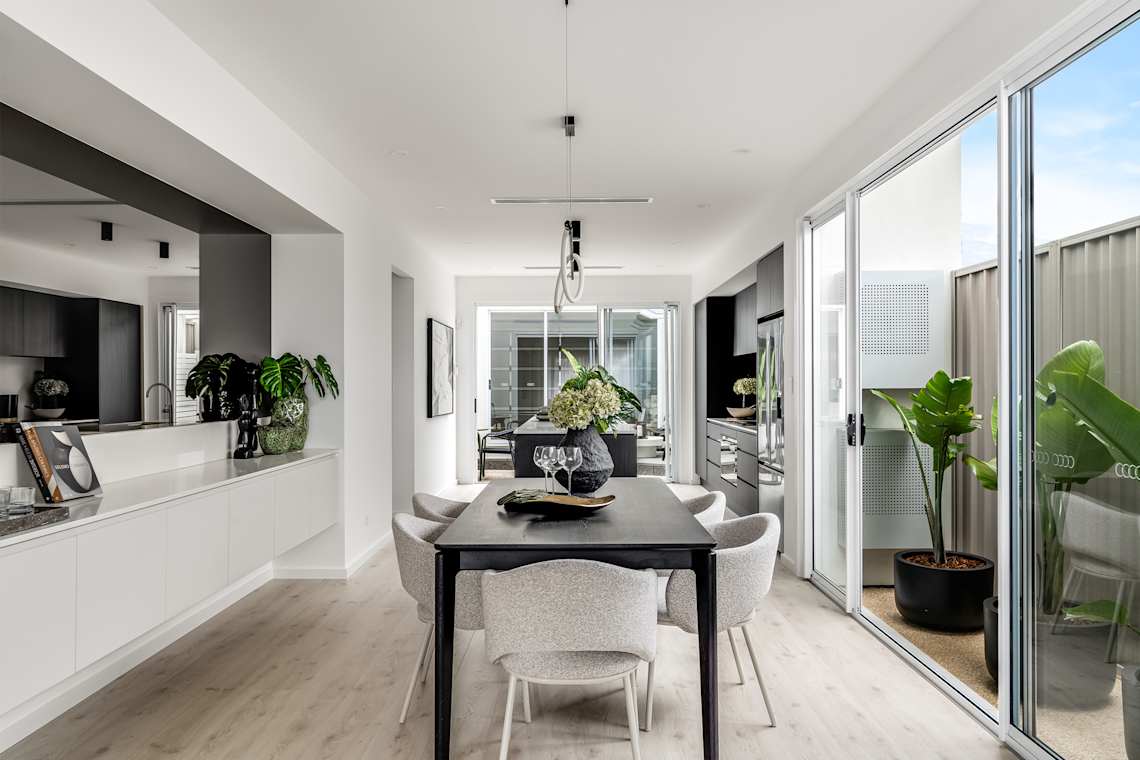
image upload c_limit,f_auto,w_1140 v1776742221 home-designs arno displays arno-house-design-dining-area

Narrow block floor plans.

Offering a variety of sophisticated facades and fully loaded inclusions, our narrow block house plans are not limited to 10m wide blocks alone. In fact, we also offer outstanding house designs that cater to 8, and 9m wide blocks. 

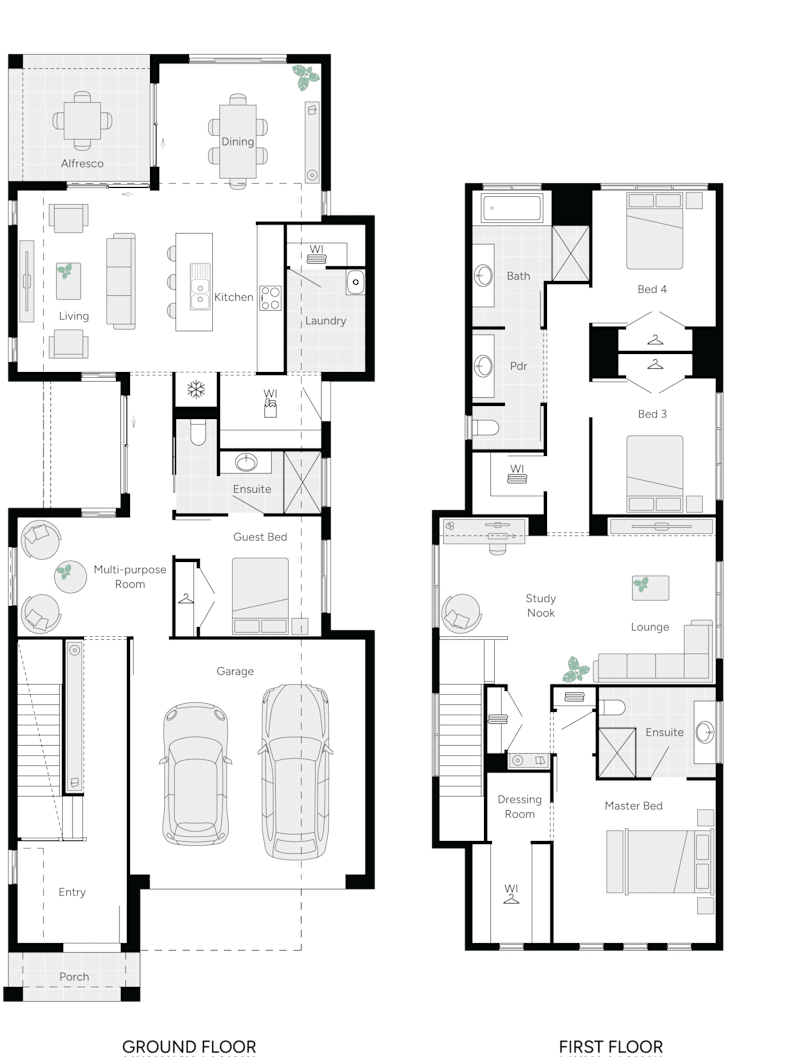
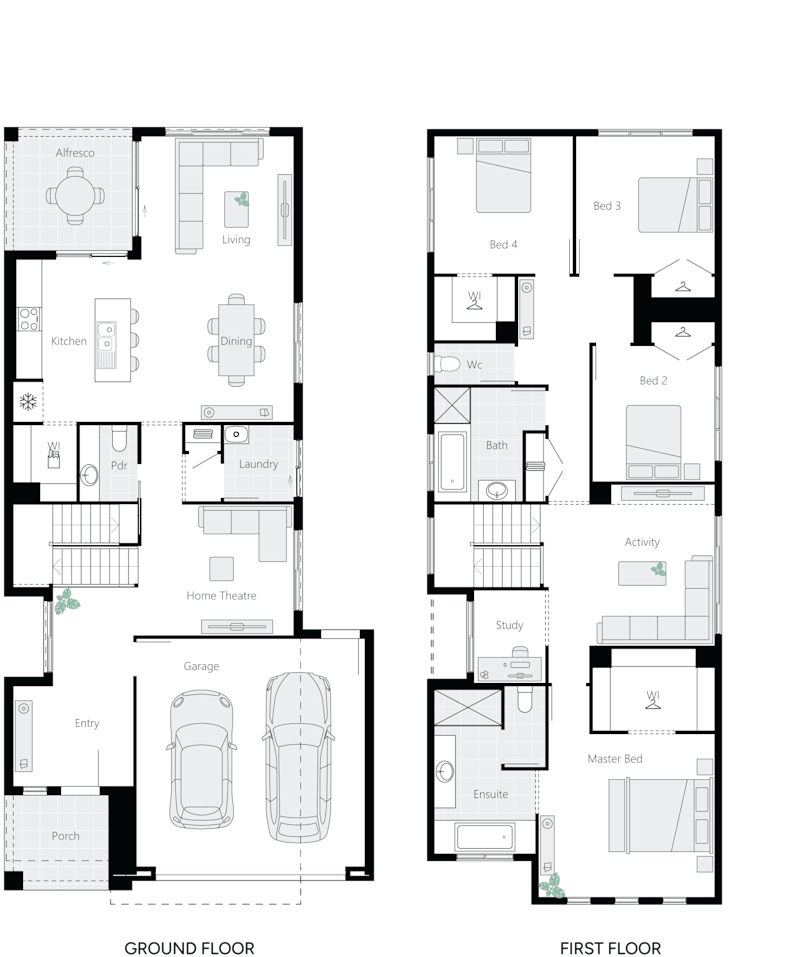
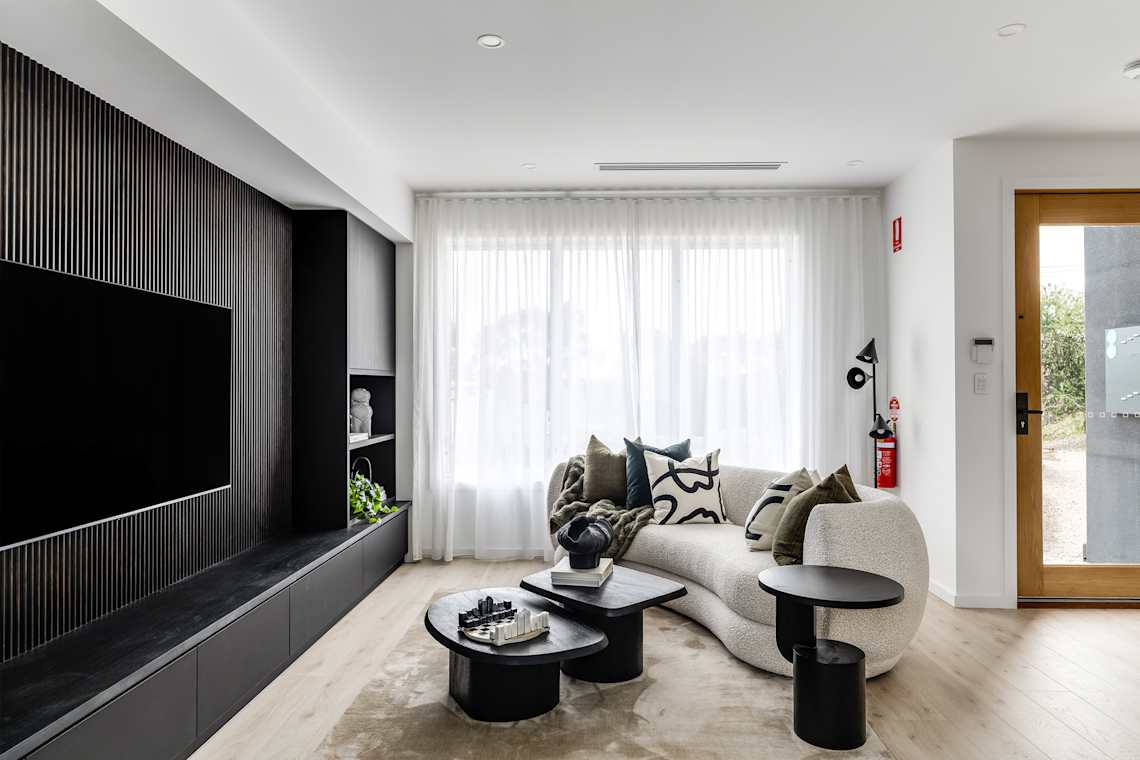
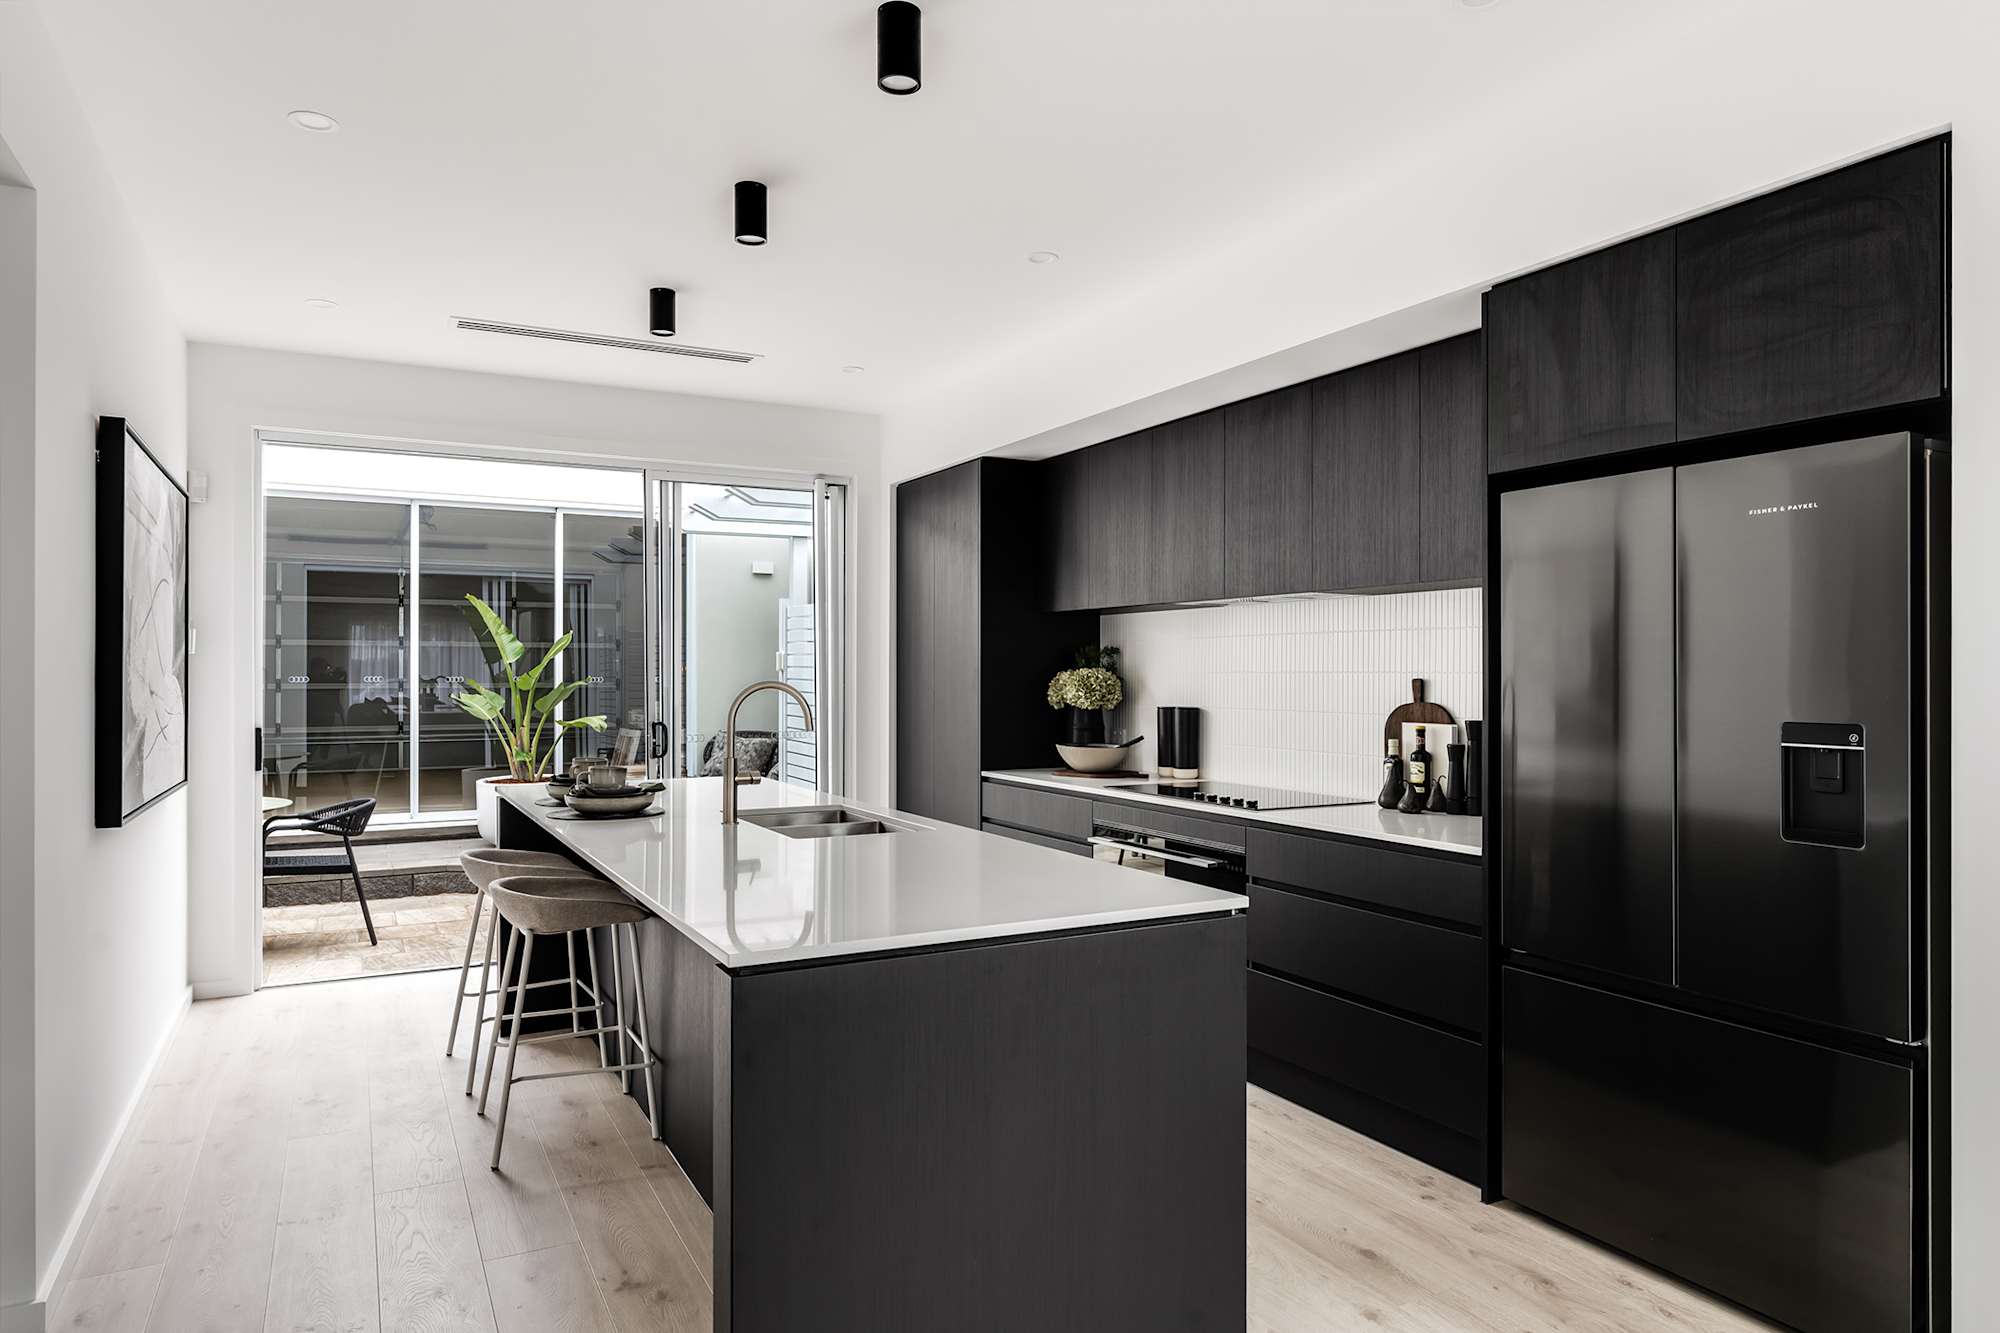
Our narrow block house designs in Adelaide incorporate multiple living areas that are cleverly arranged to facilitate an uninterrupted flow throughout the home. The centrepiece of these designs is the large kitchen, located in the heart of the welcoming open family room. This serves as the perfect space for reconnecting with loved ones at the end of the day. In addition, our spacious bedrooms provide privacy and a peaceful sanctuary for rest and relaxation.

image upload c_limit,f_auto,w_1140 v1776742229 home-designs arno displays arno-house-design-living

Two storey house plans for narrow blocks.

Living on a narrow block doesn’t mean you have to compromise on space or lifestyle, Weeks has made sure of that. Our range of light-filled and airy narrow two storey house plans are proof that, with a little creativity, anything is possible.

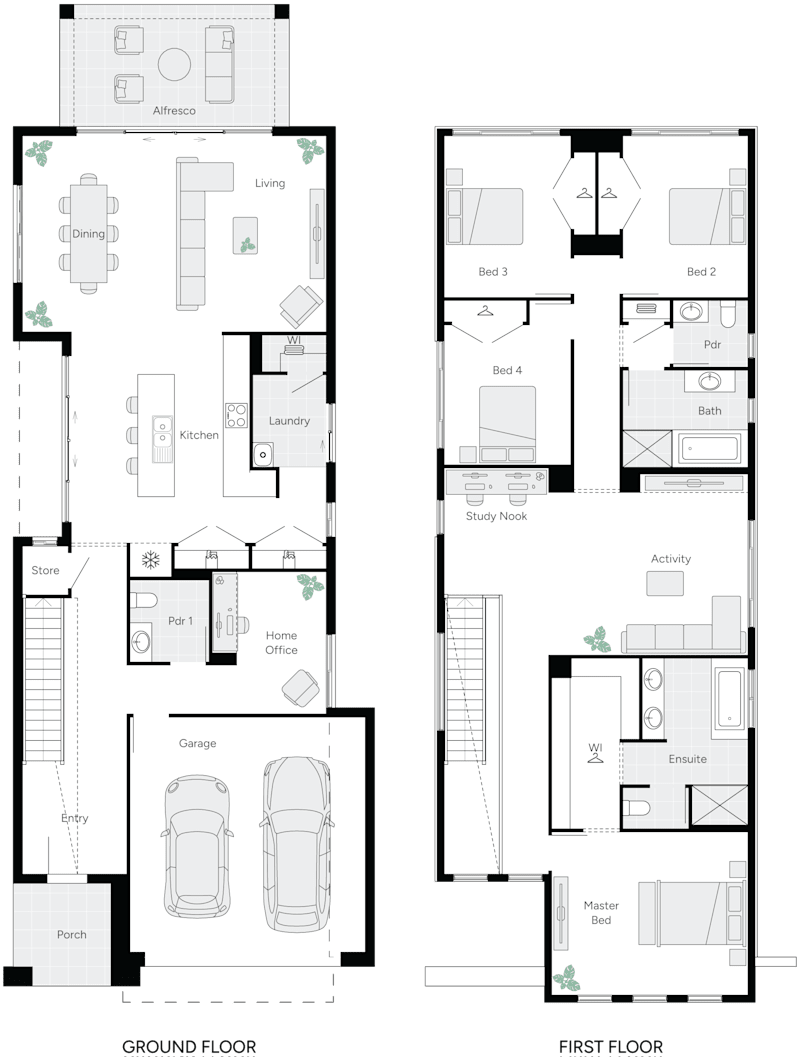
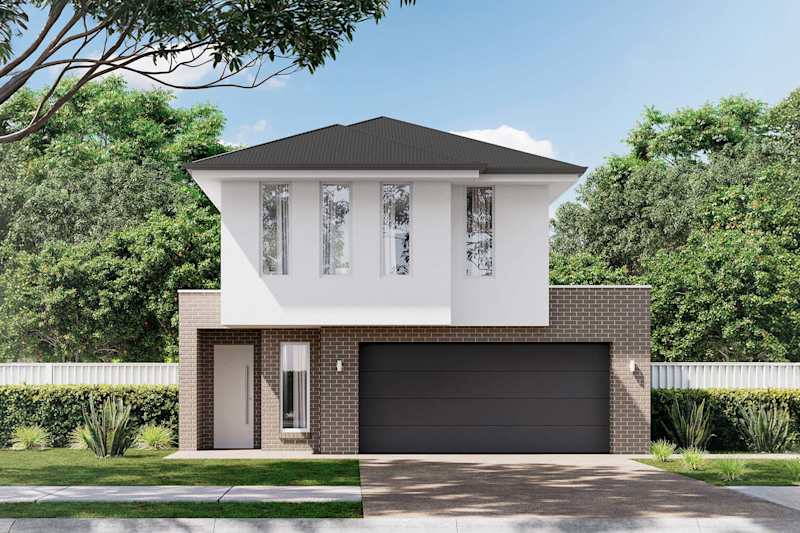
If you're looking to build a new home in the inner city, Clearview is the perfect narrow block house design with its expansive 4-bedroom layout. Featuring a versatile floor plan, this home provides endless options for living and entertaining. You'll love the enormous walk-in robe and impressive ensuite, adding a touch of luxury to this two-storey small block house design. Perfect for modern families who refuse to compromise on space or style, Clearview is the ultimate choice for those looking to build a spacious and impressive home on a narrow block.

Frequently asked questions.

Still have questions? Contact our team, call 1800 493 357, or visit one of our display homes to speak with a Building and Design Consultant.

What width block is considered a narrow block?

While requirements vary between estates, blocks around 10 to 12.5 metres wide are generally considered narrow in South Australia. Weeks Homes offers a range of Narrow Block Home Designs specifically created to maximise space, natural light and functionality on smaller sites.

What are common challenges building on a narrow block in Adelaide?

Building on a narrow block often requires careful planning to maximise space while meeting setback and planning requirements. Choosing a home specifically designed for narrow lots helps create practical living spaces without compromising comfort, storage or street appeal.

What features are common in narrow block home designs for Adelaide?

Narrow block homes often feature open-plan living, clever storage solutions, spacious kitchens and strong connections between indoor and outdoor spaces. Thoughtful layouts maximise every square metre while creating comfortable homes that suit modern South Australian lifestyles.

Are there any regulations or zoning restrictions for narrow lot home construction?

Planning requirements can vary depending on your council, estate guidelines and block characteristics. Factors such as setbacks, site coverage and building envelopes may influence your home design. Our team can help determine which Home Designs are suitable for your land.

Are there narrow block display homes I can visit?

Yes. Selected Display Homes showcase narrow block home designs, allowing you to experience how thoughtful planning can create spacious, functional homes on smaller blocks.

Can I take a virtual tour of Weeks Homes narrow block designs?

Yes. Some of our narrow block homes are available through our Virtual Tours, giving you the opportunity to compare layouts and explore design features before visiting a display home.