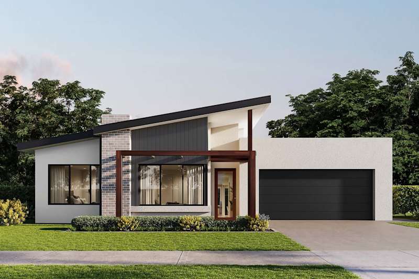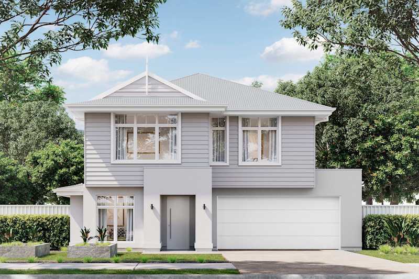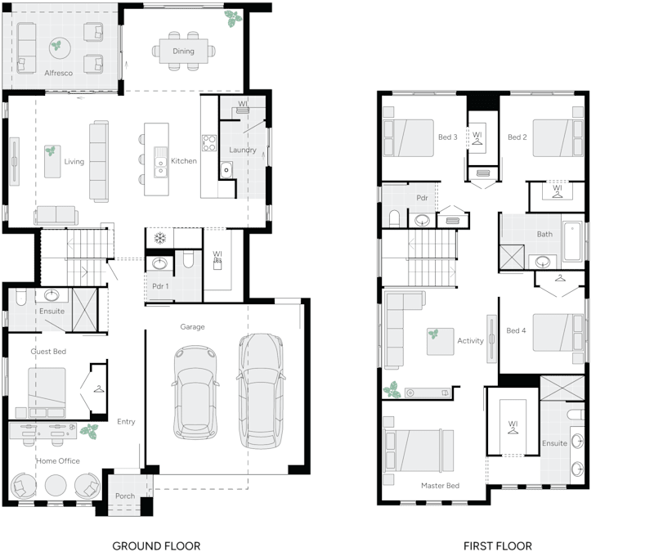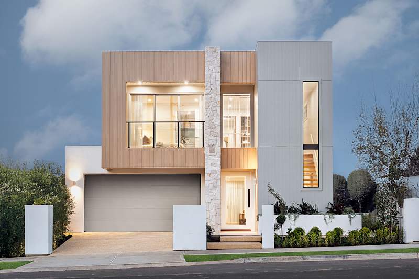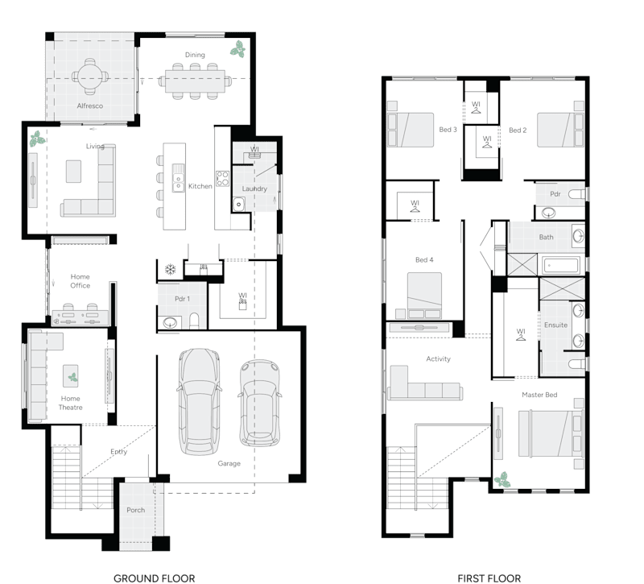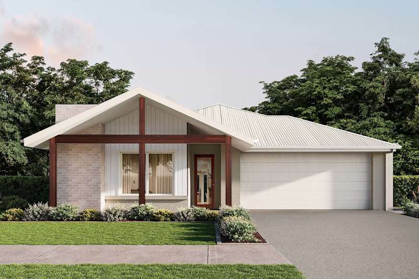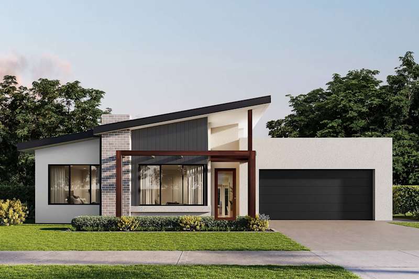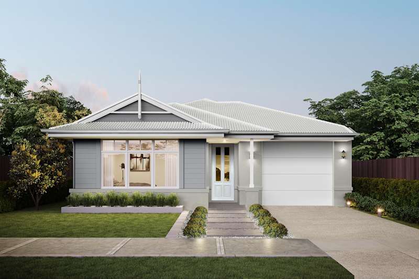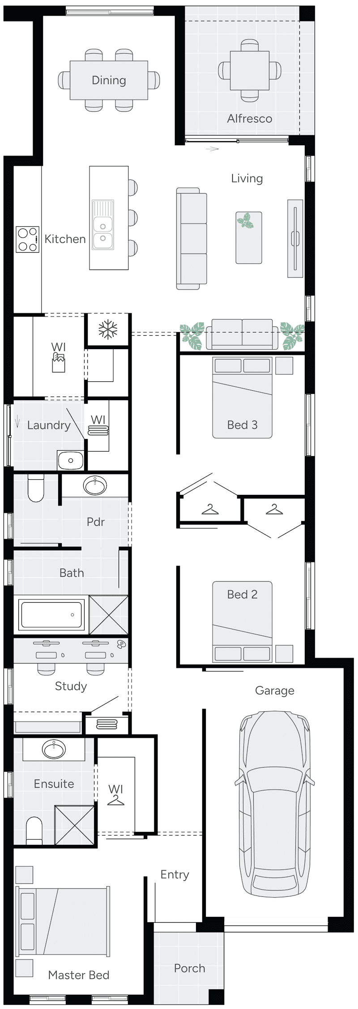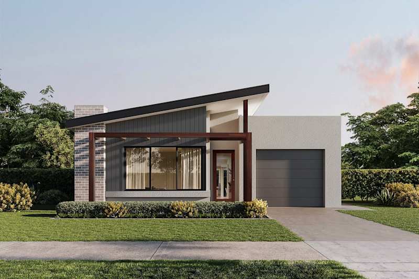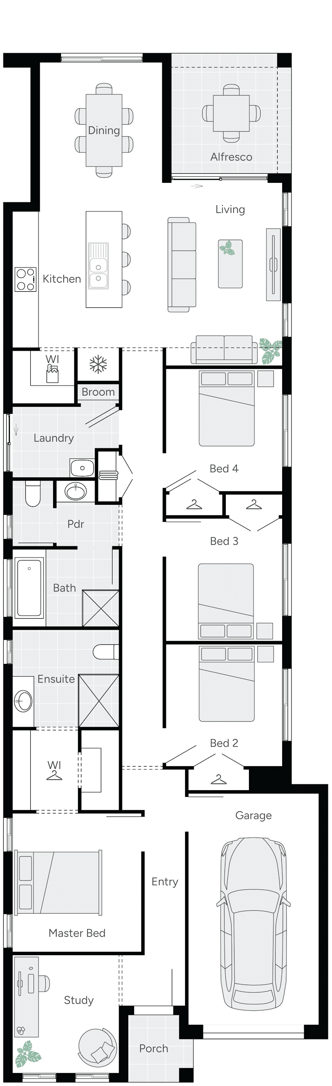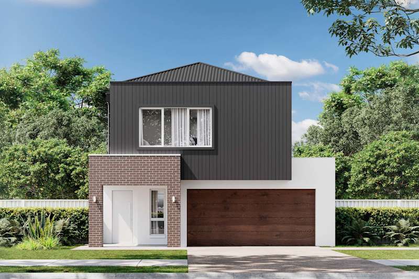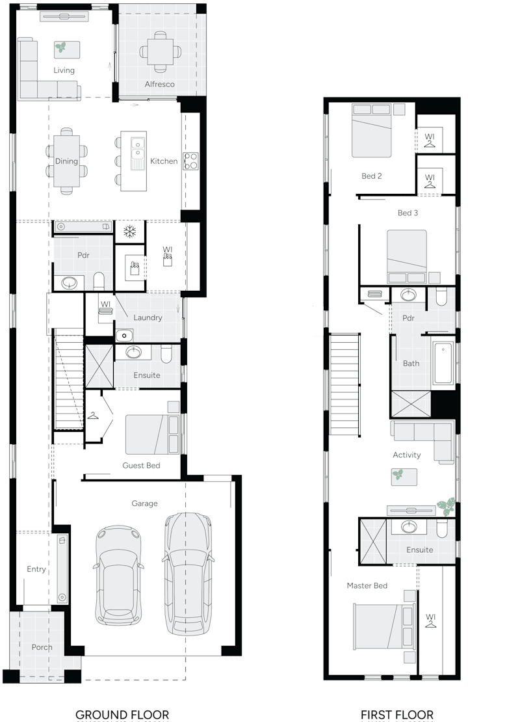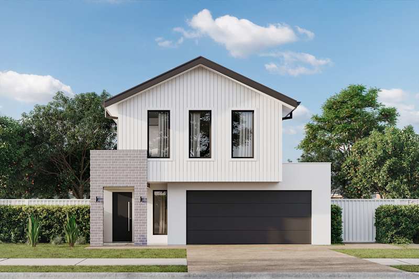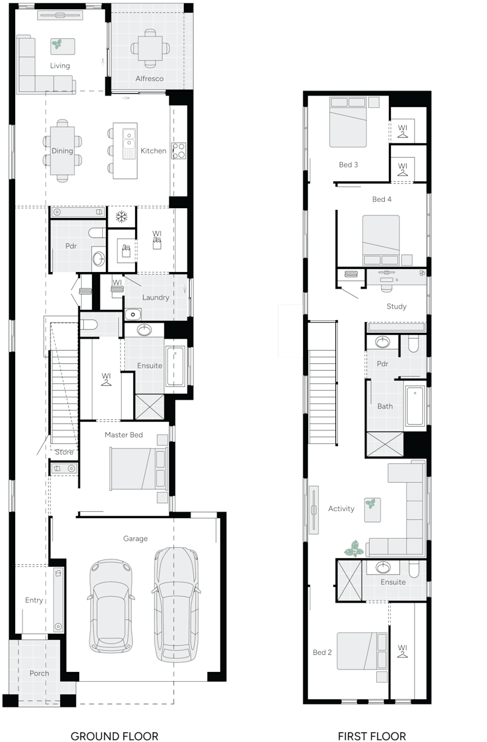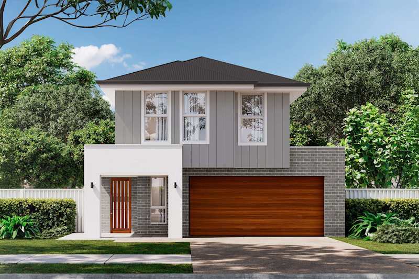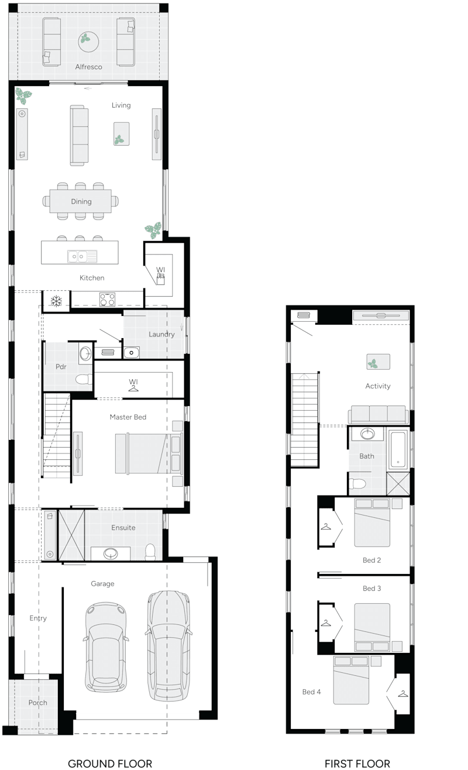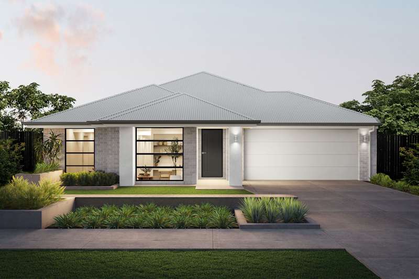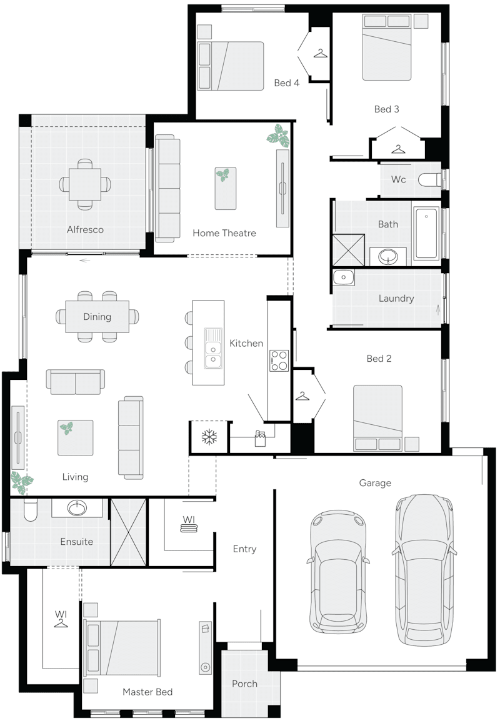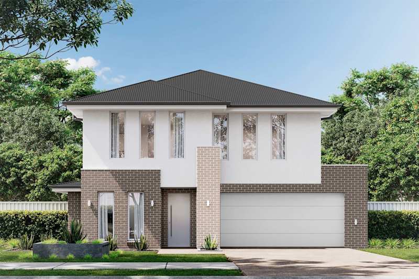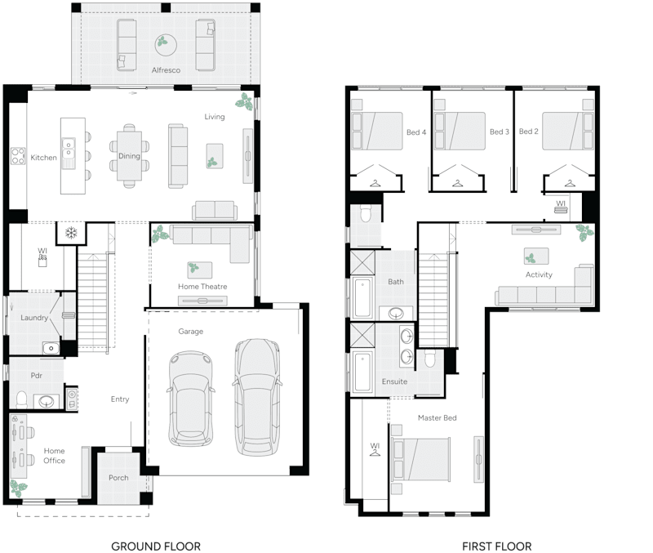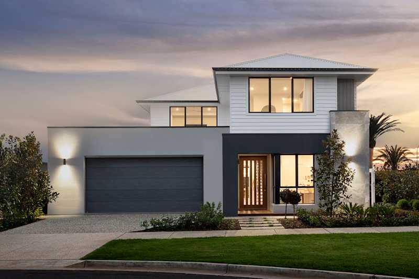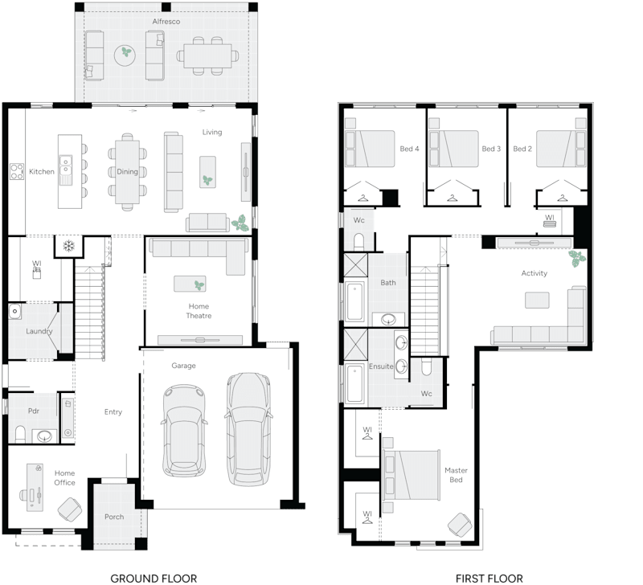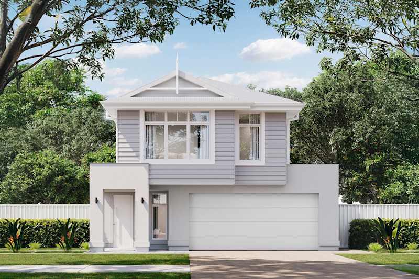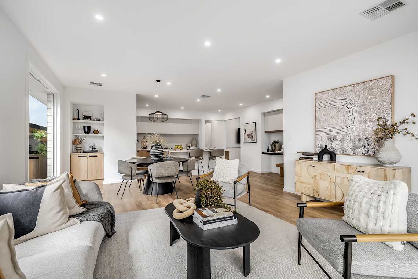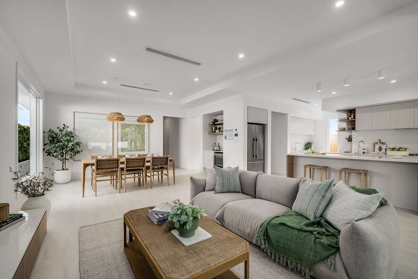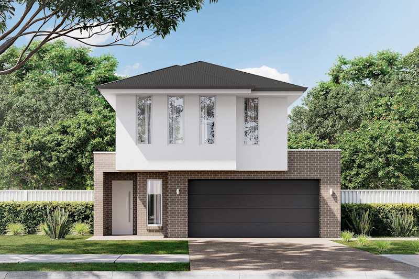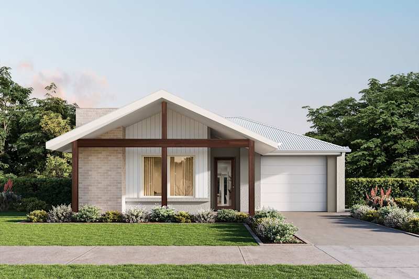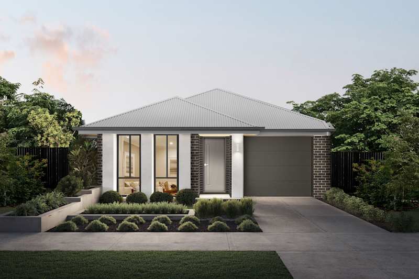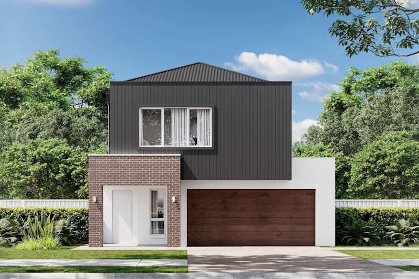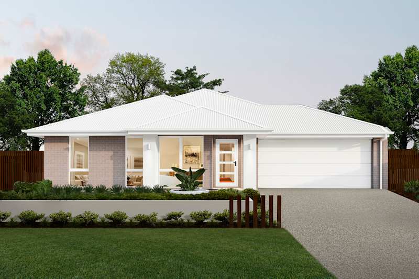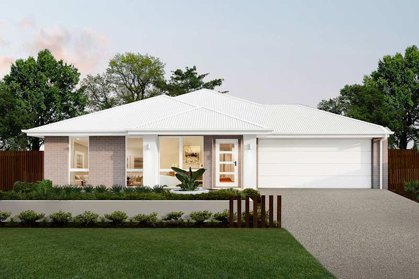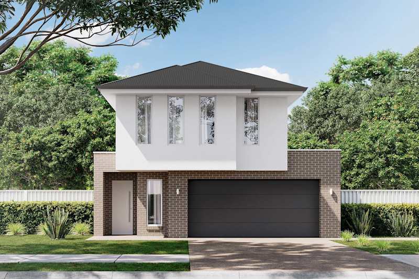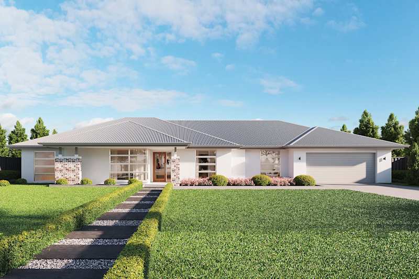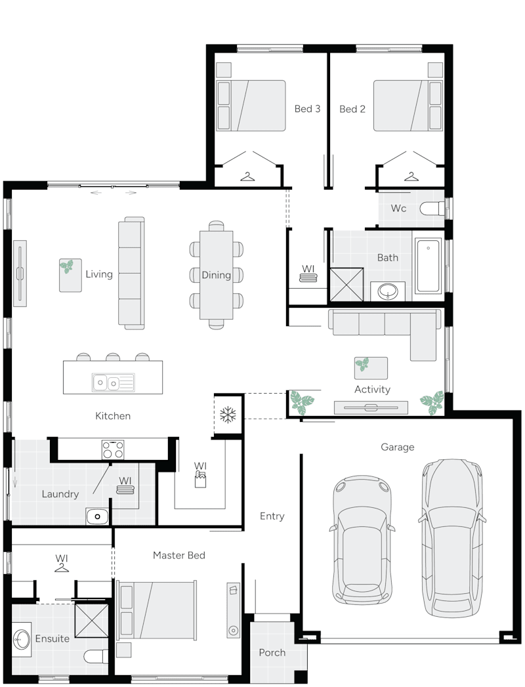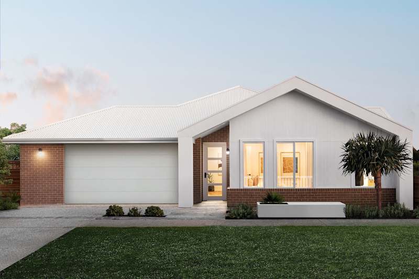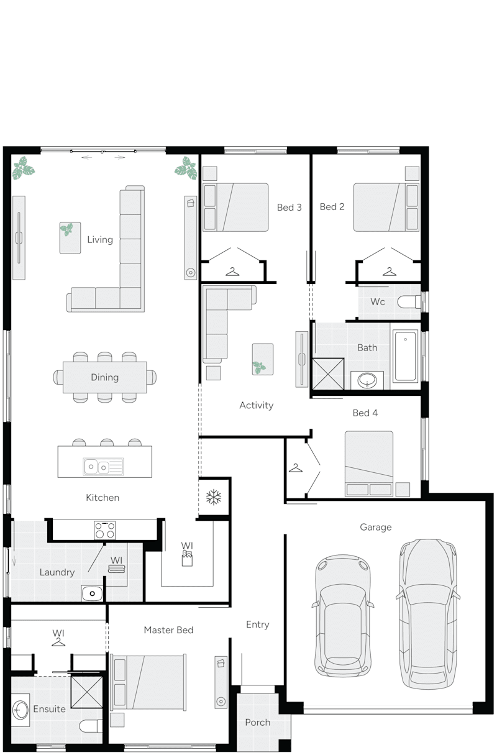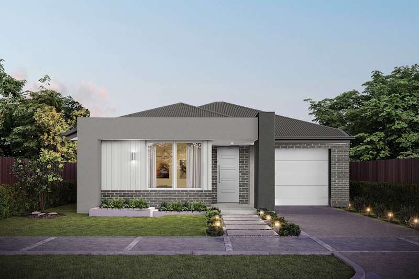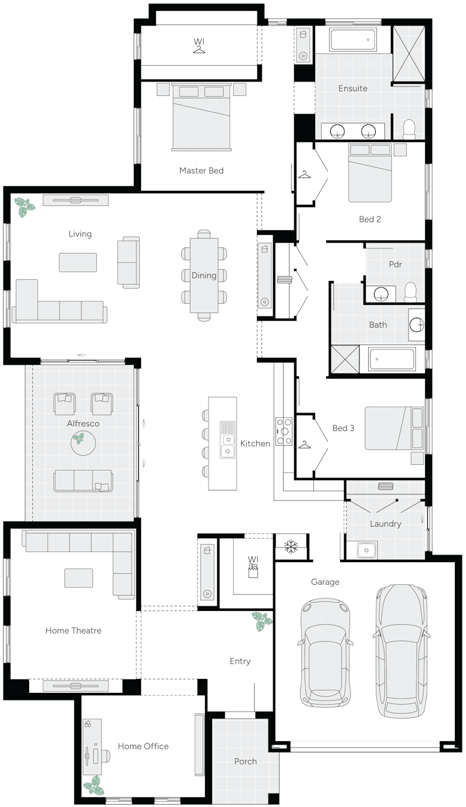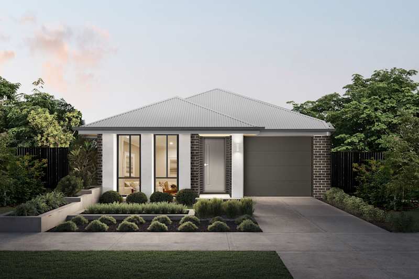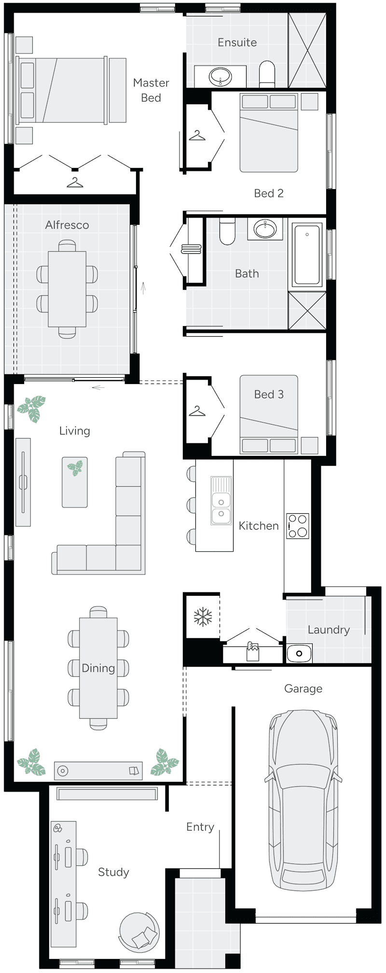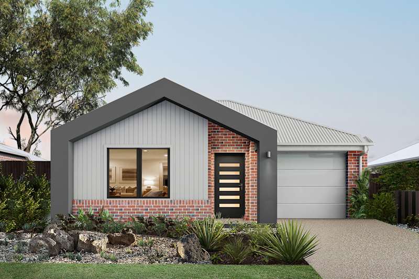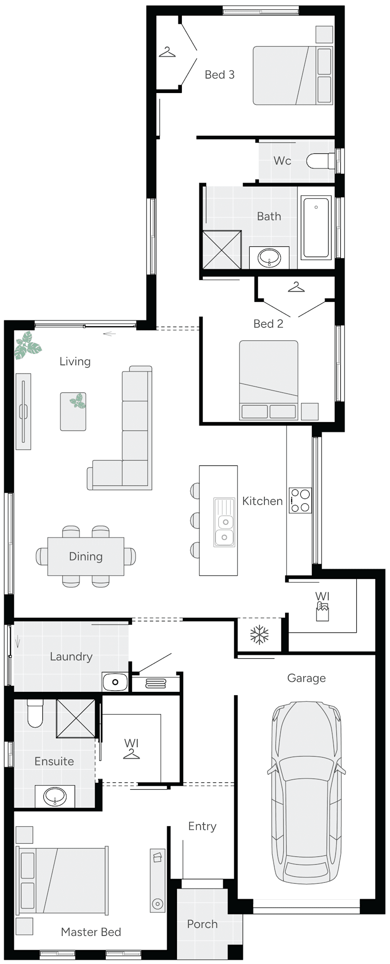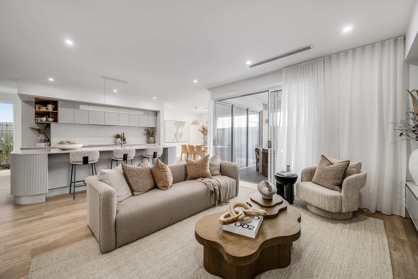
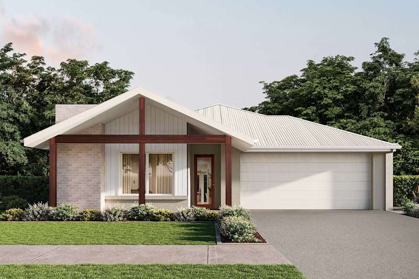
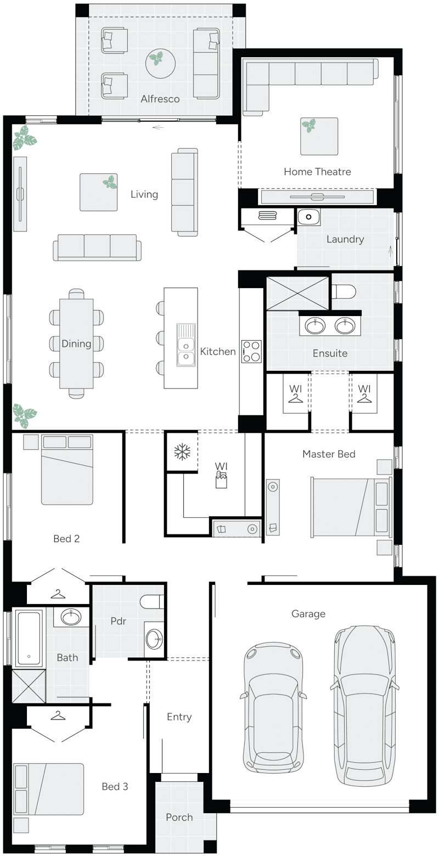
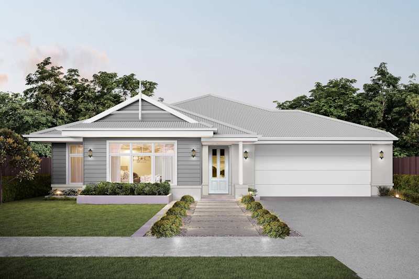
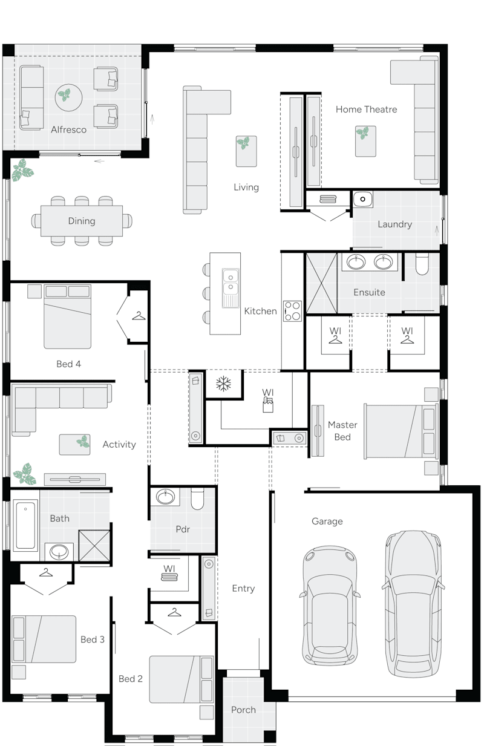
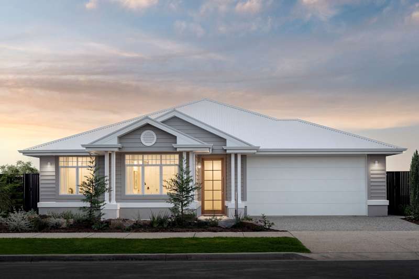
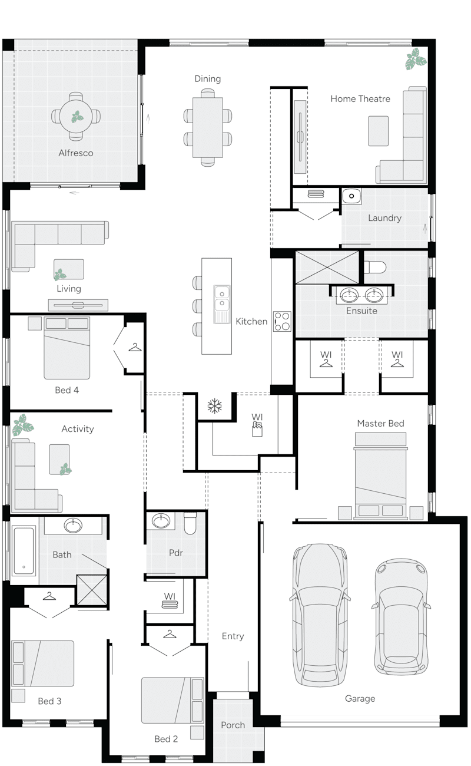
Created with family living top-of-mind, our Next Gen Collection offers the perfect balance of functional, modern living spaces, stylish open plan layouts and spacious alfresco entertaining options. The contemporary three-and-four-bedroom designs are brimming with style and inclusions which reflect excellent value for money and enable you to give your personal touch to every aspect of your new home.
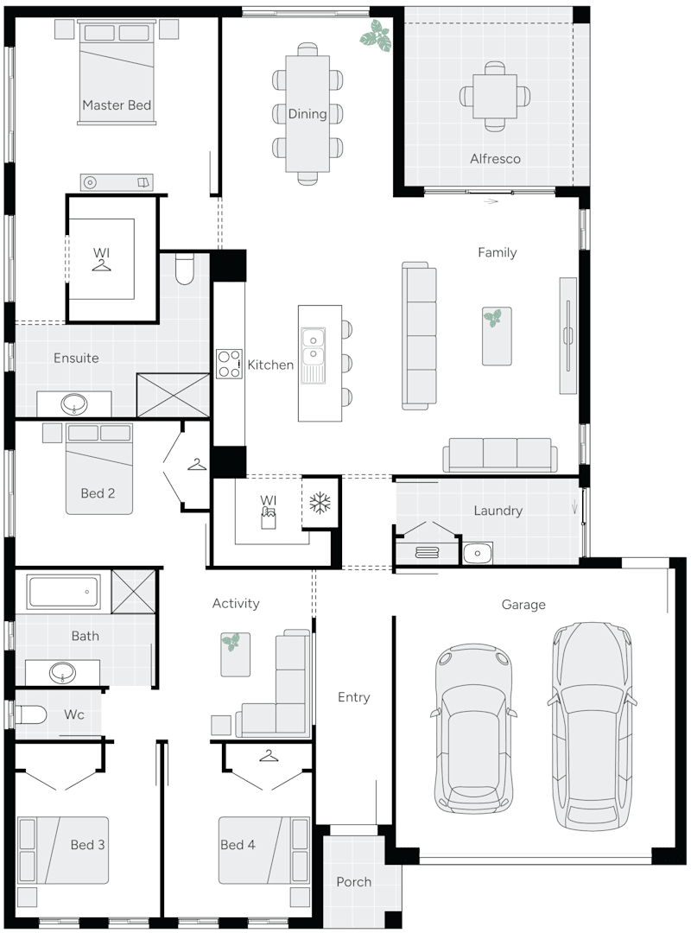
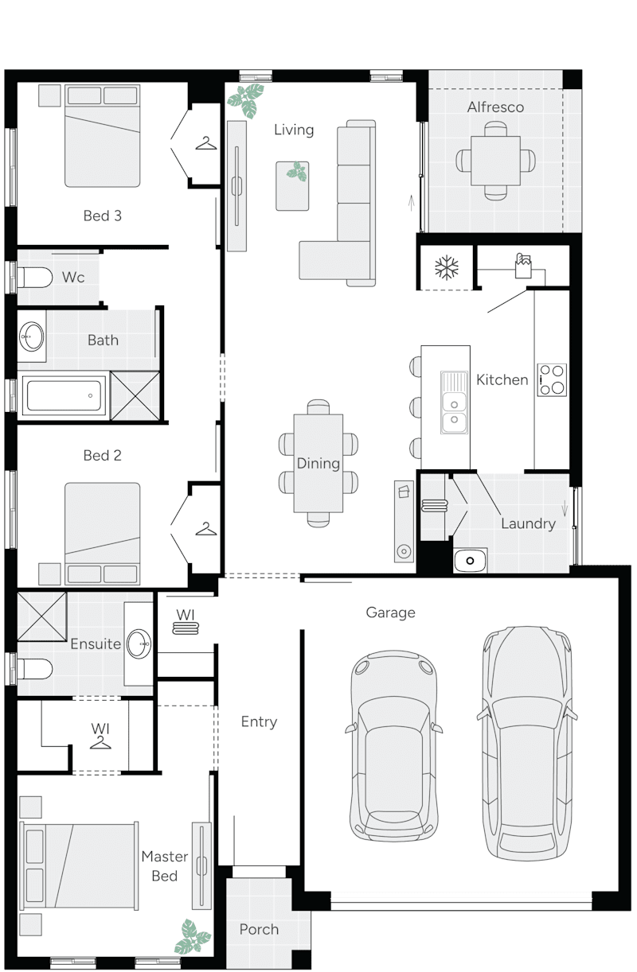
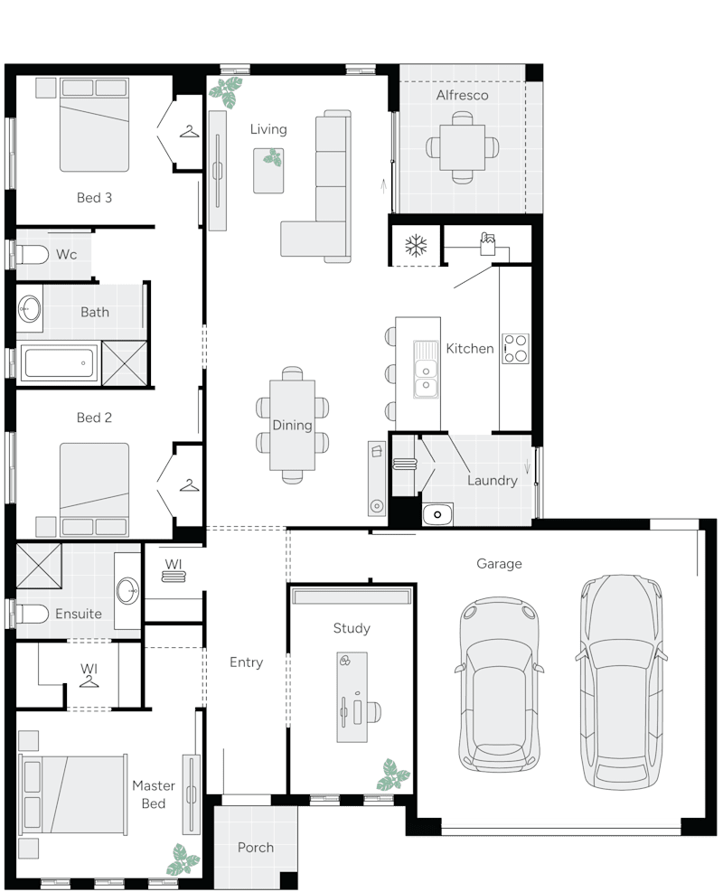
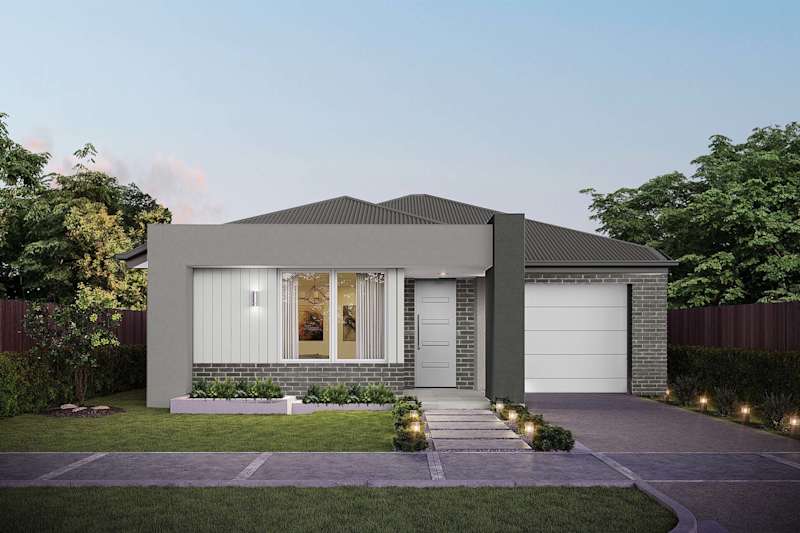
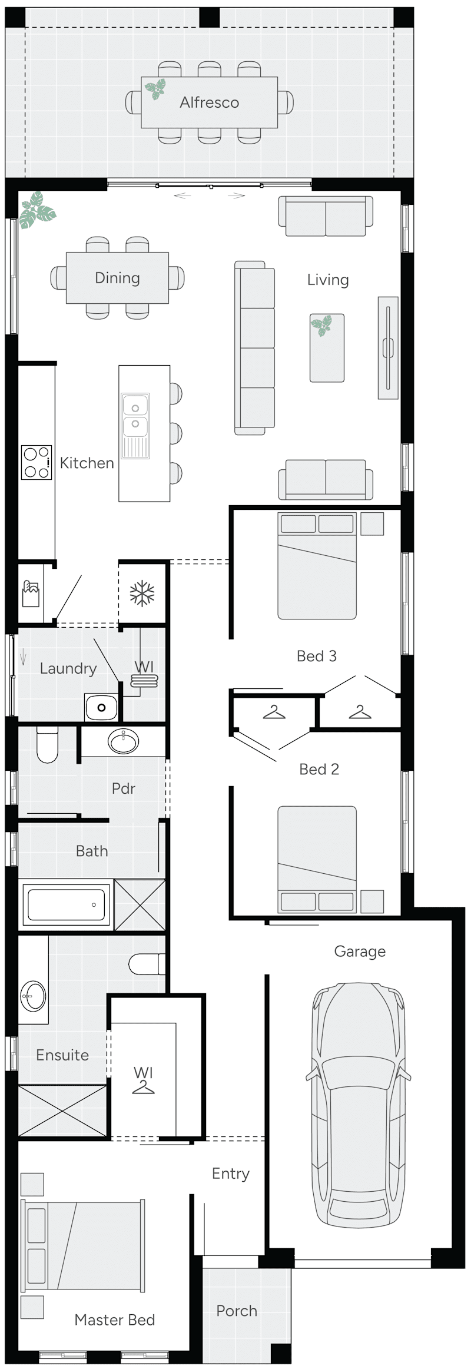
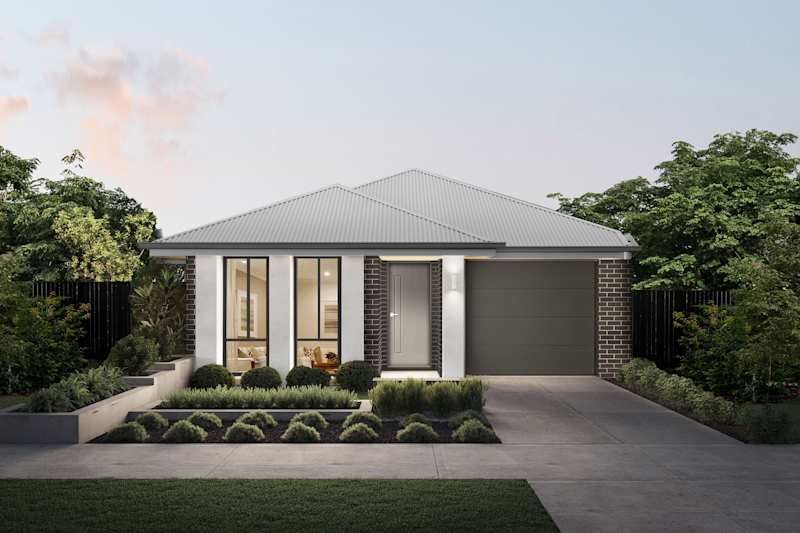
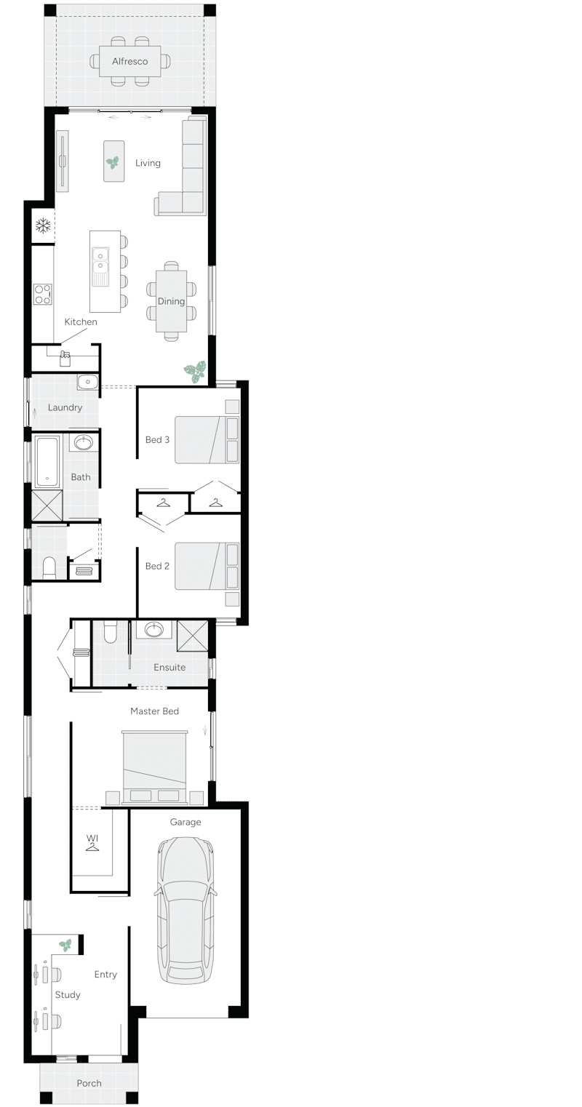
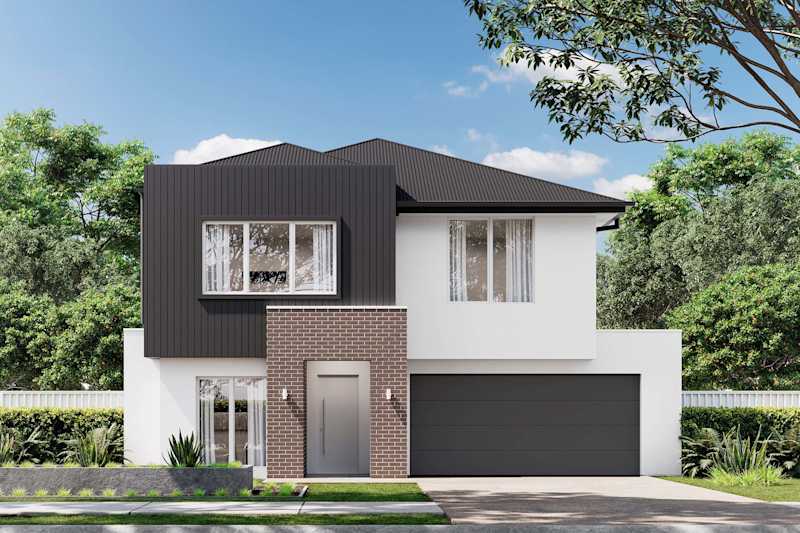
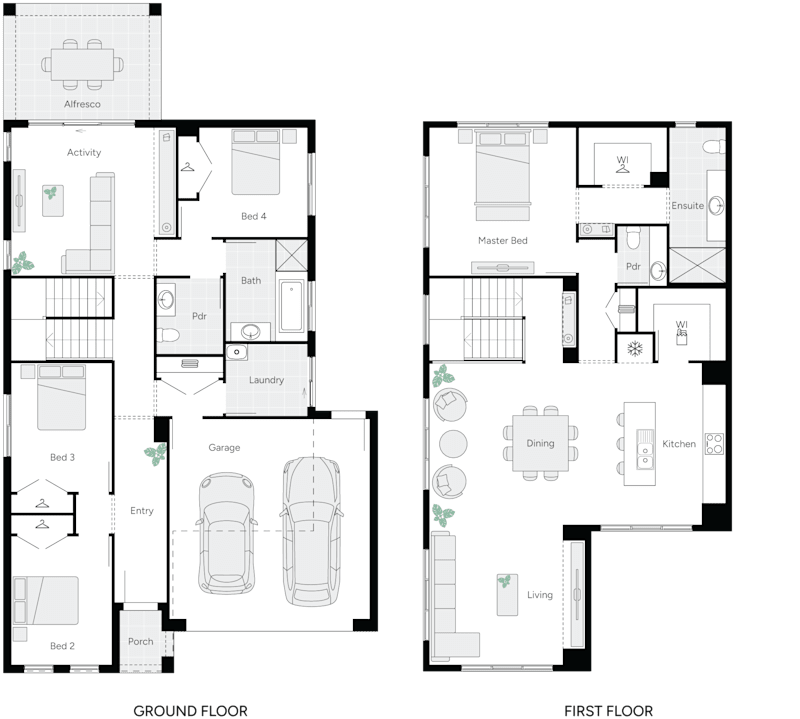
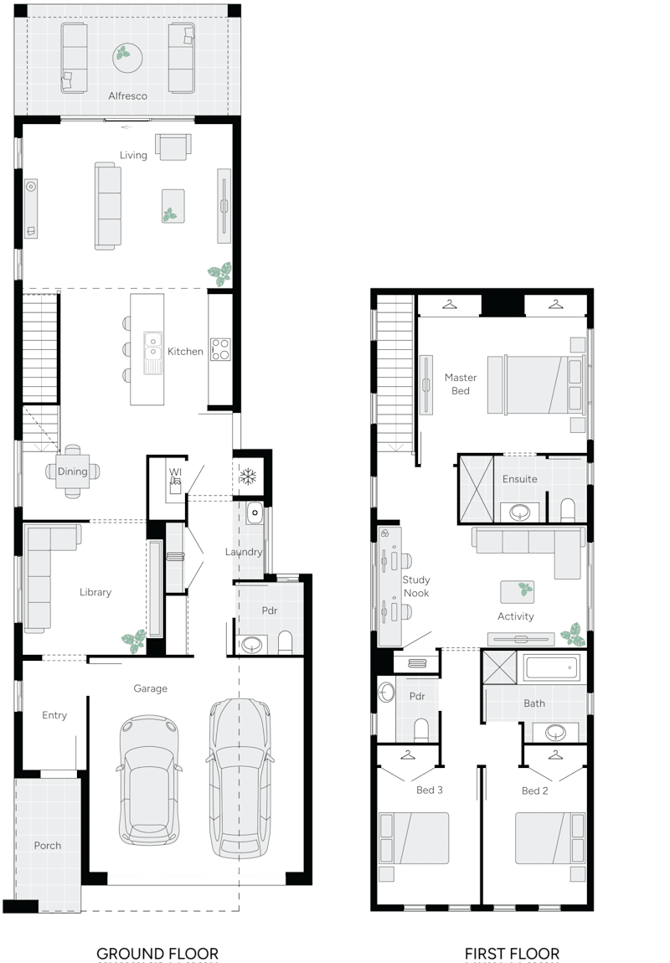
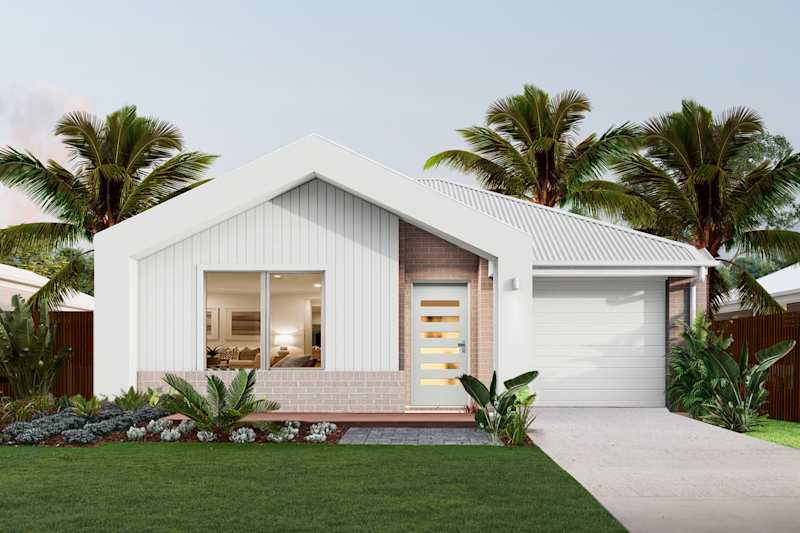
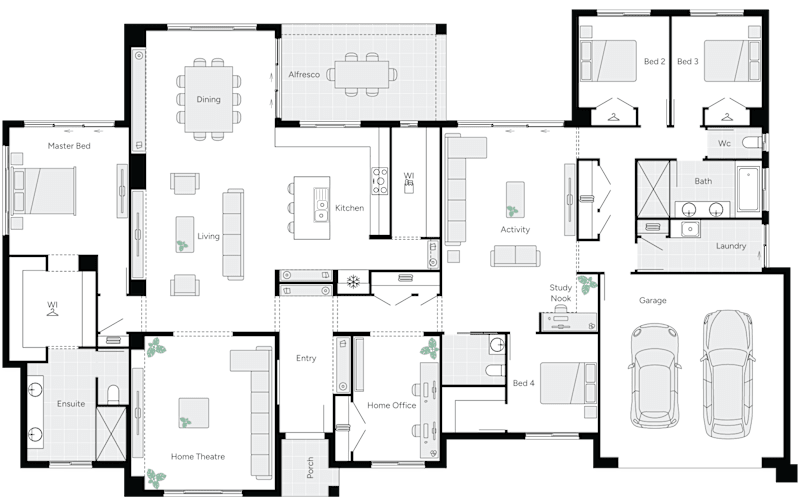
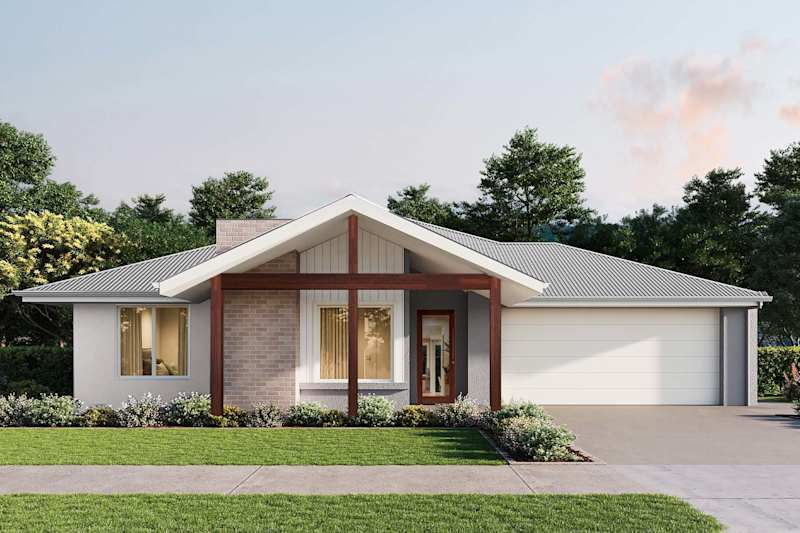
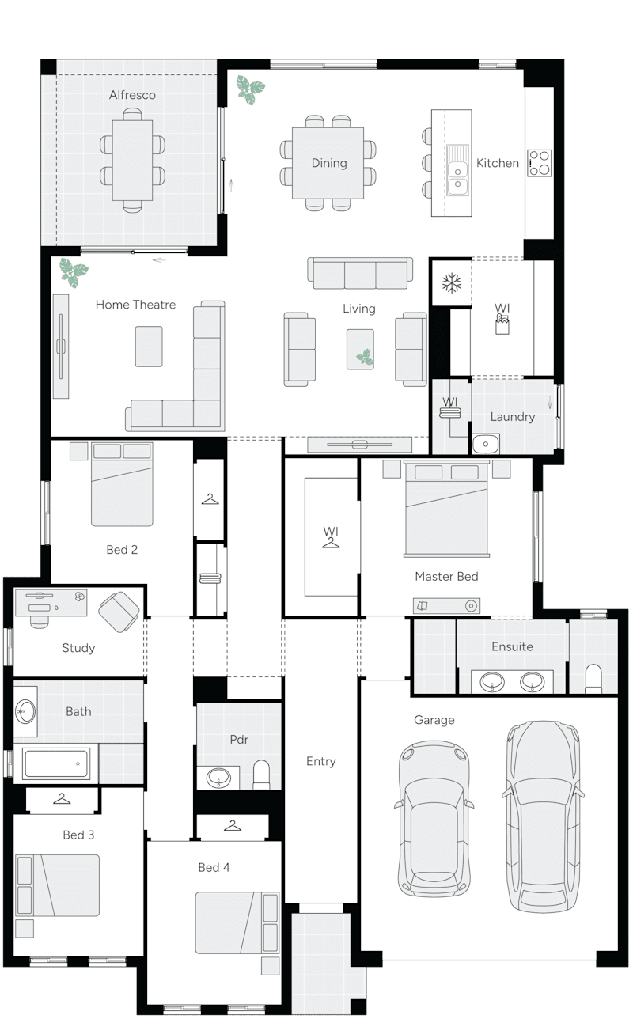
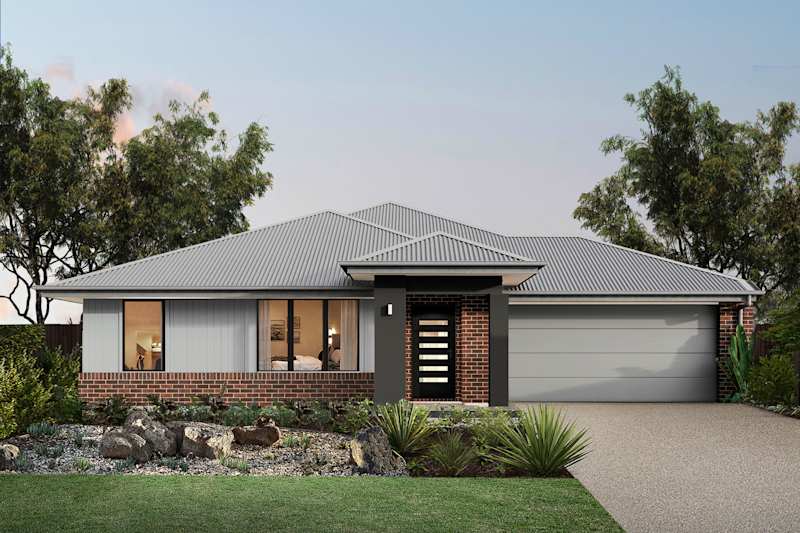
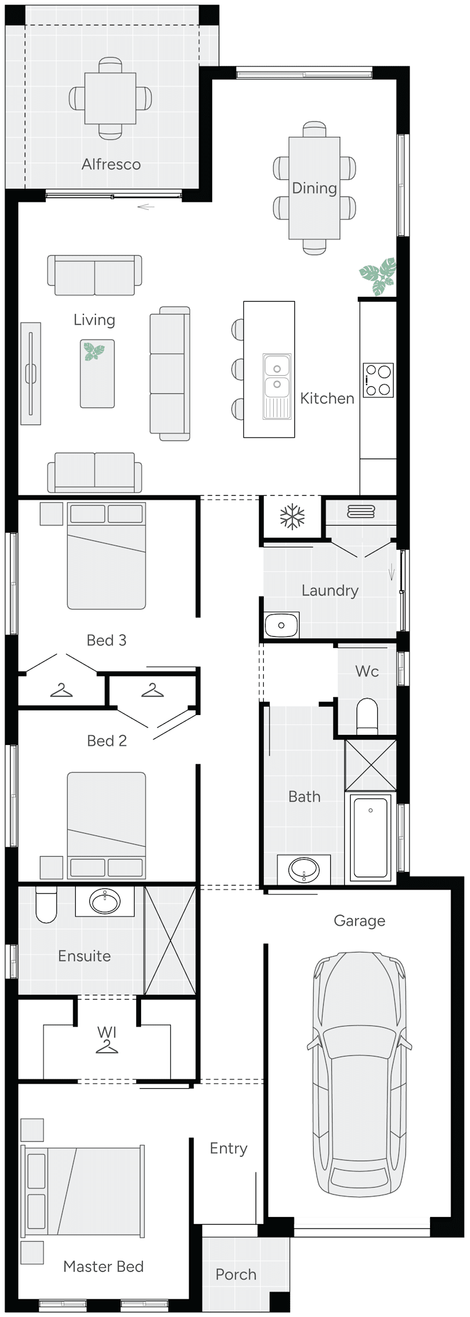
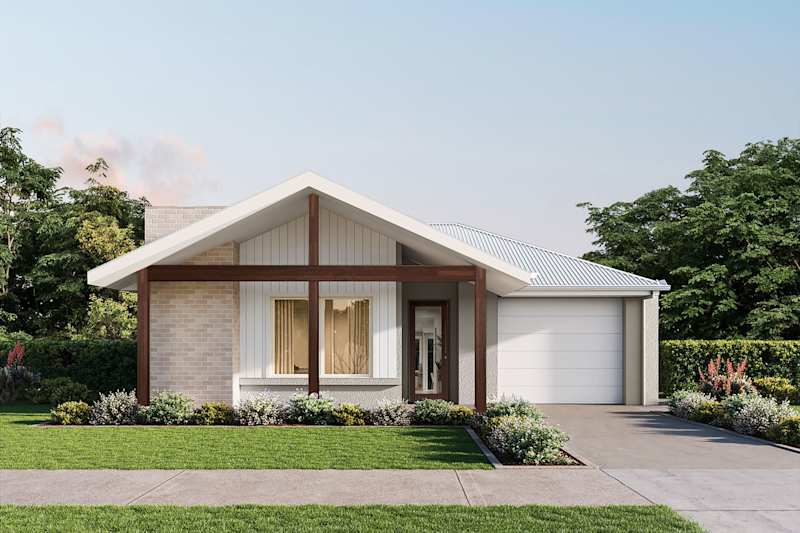
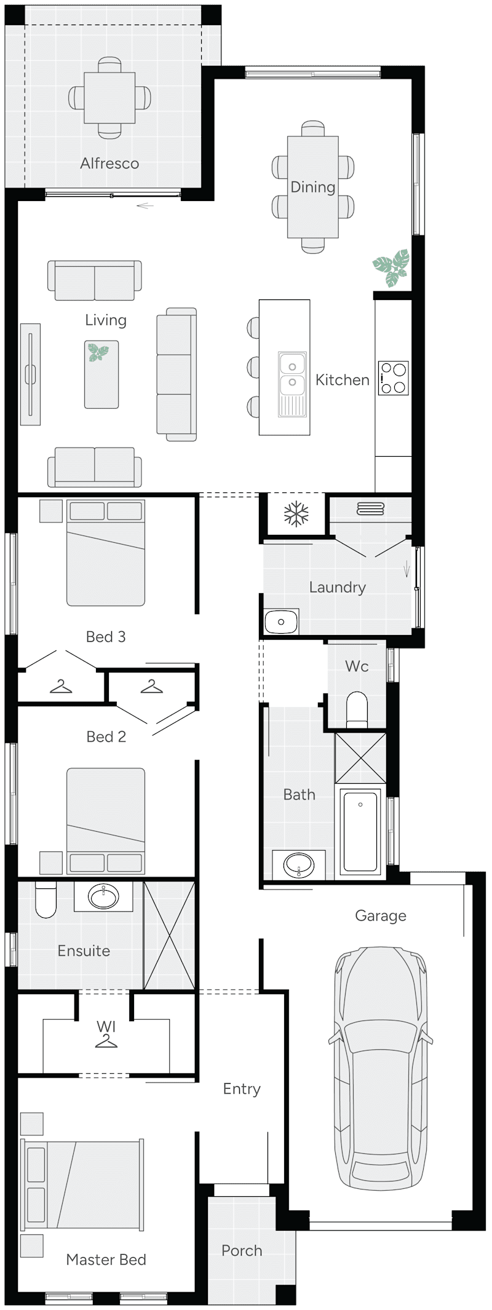
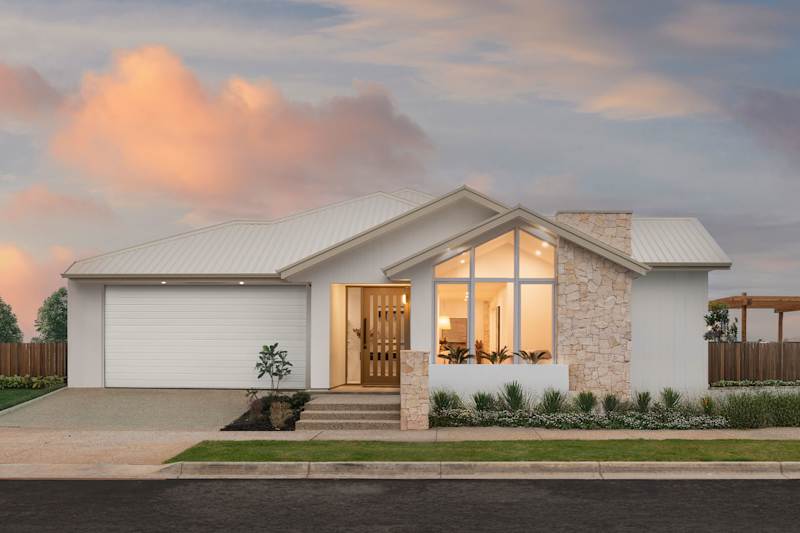
Explore the versatile Millbrook 26 with designated zones for sleeping, working, and entertaining guests, the home evolves with your needs from day to day, year to year. Large windows throughout the plan bring in natural light, and draw you through the space, towards the alfresco dining area that adjoins the living and dining space. And when it comes to style, you’ll be able to choose between classic styles, urban architectural features, and everything in between.
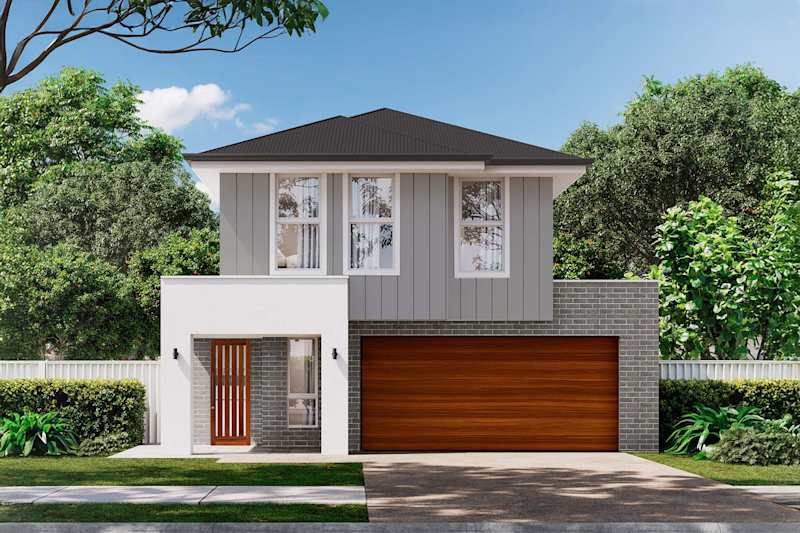
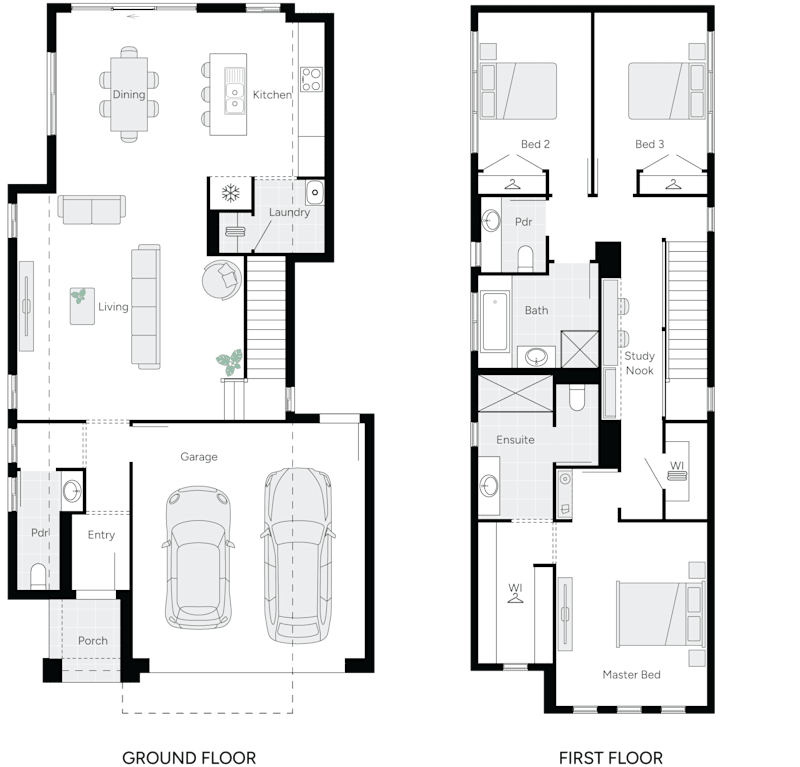
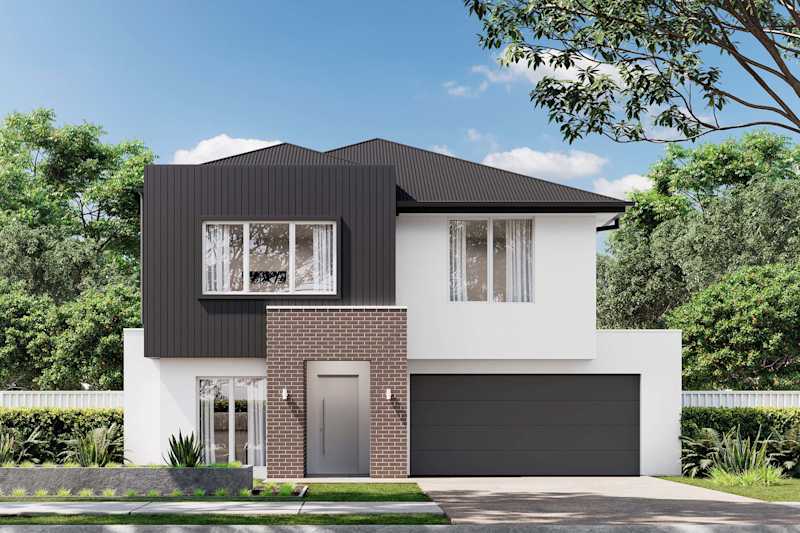
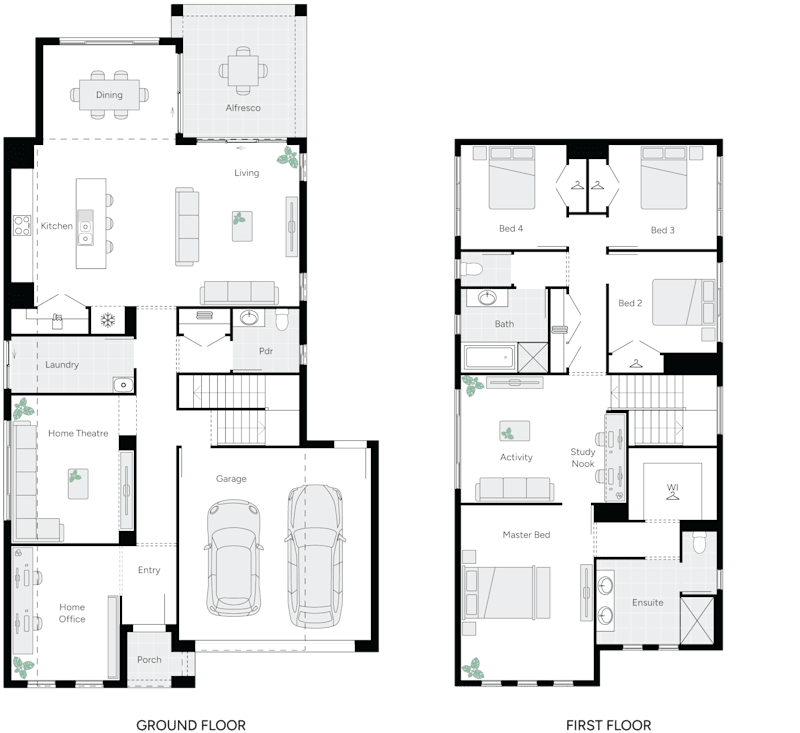
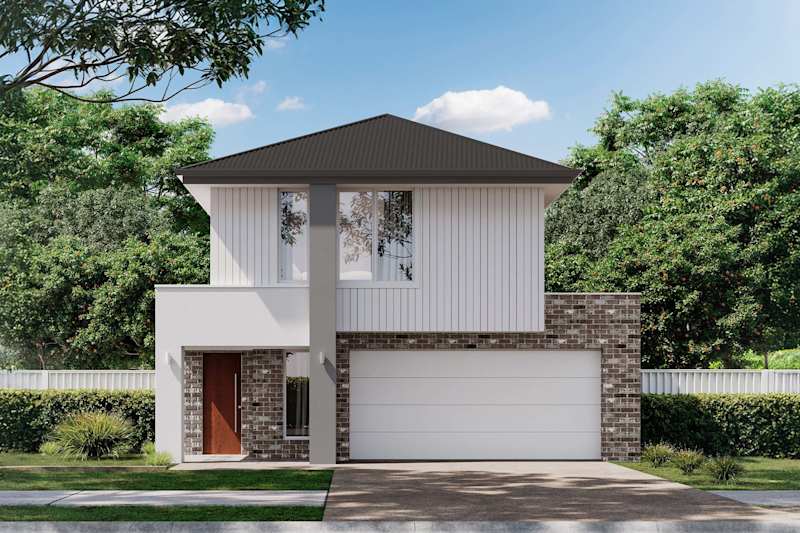
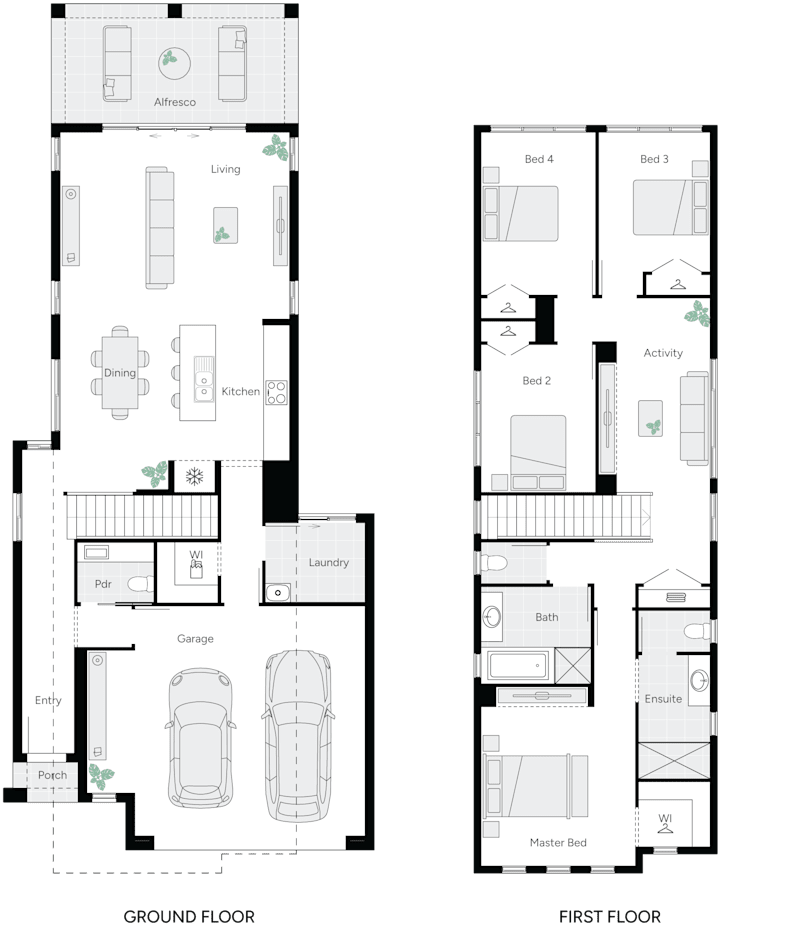
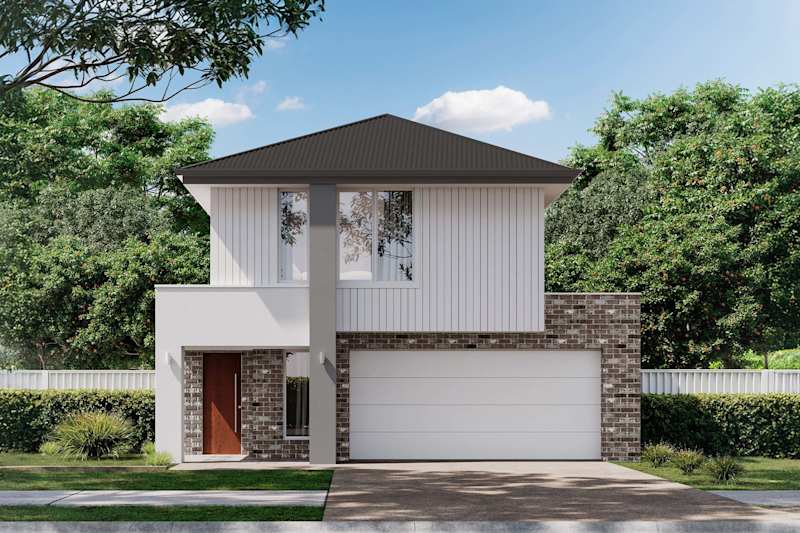
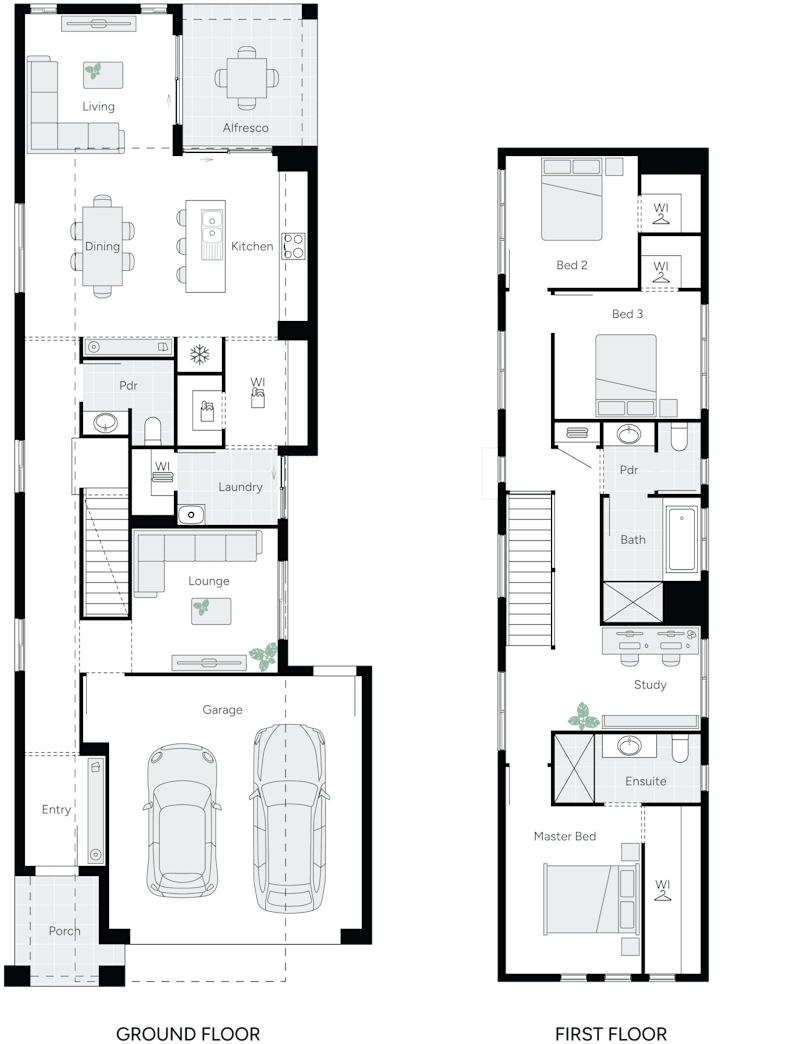
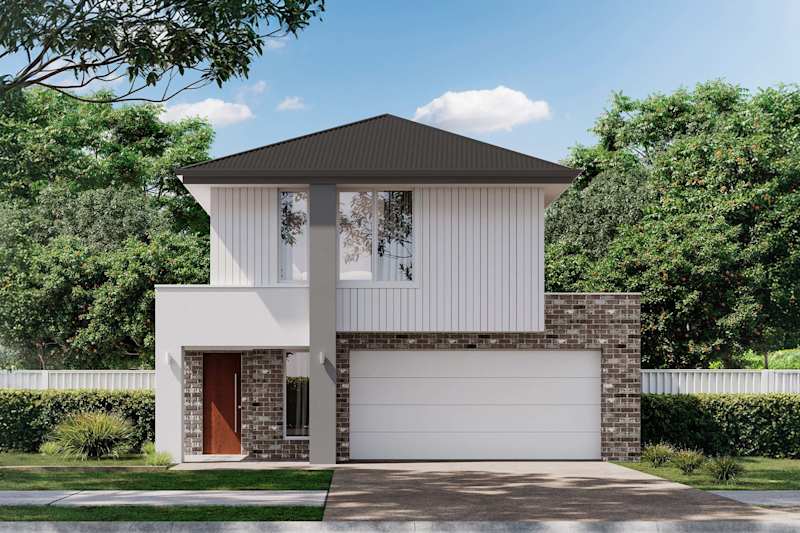
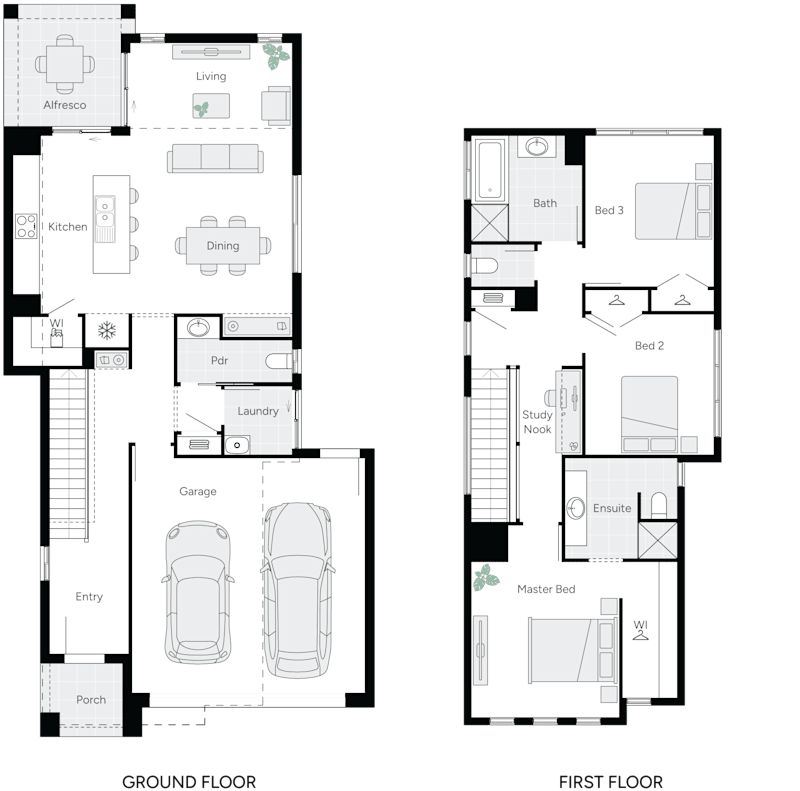
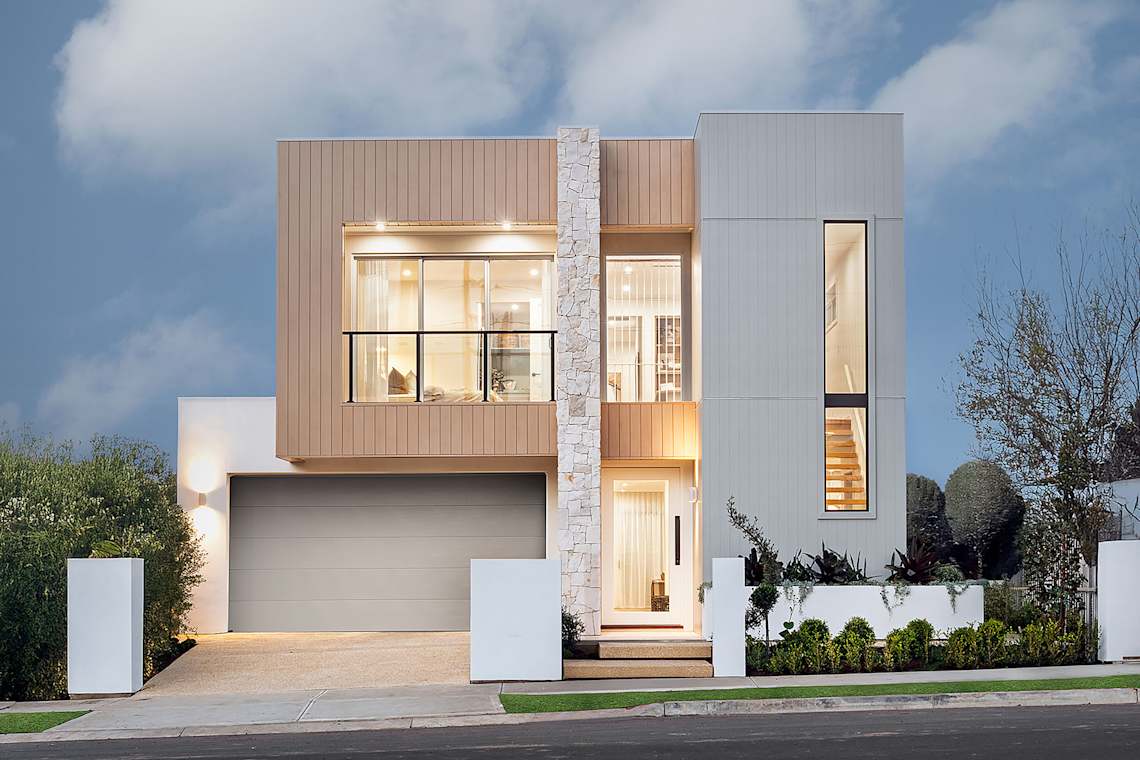
Similarly, the Semaphore 37 double storey next gen home design embodies adaptability and durability. The double storey design is tailored for spacious family living, entertaining, and multi-generational flexibility. The Semaphore family of designs is adaptable to a knock down and rebuild project if you need more space but wish to stay in your preferred location.
As you think about planning your next generation home, you know you want it to be full of inclusions and features to improve your life.
At Weeks, we go out of our way to provide exceptional service with transparency and professionalism throughout. As you explore our Next Gen home designs, we'll guide you through achieving the very best outcome for your lifestyle. Our professional team of qualified interior designers will take you step-by-step through the selection process for both your internal and external colour selections. Visit the MyChoice Design Studio to learn more.
With over 40 years of experience and a 50-year structural warranty on all our Supaloc® steel frames, you know you’re getting the best in Australian expertise and engineering. You’ll be able to build and personalise your next gen house plan with confidence in the process and the final product.
Still have questions? Contact our team, call 1800 493 357, or visit one of our display homes to speak with a Building and Design Consultant.
A NextGen home is designed to support multi-generational living by providing flexible spaces that allow families to live together while maintaining privacy. These homes are ideal for accommodating ageing parents, adult children or extended family under one roof.
Multi-generational homes are designed for families wanting to accommodate different generations within a single home. They provide flexible living arrangements that balance shared spaces with private areas, making them suitable for changing family needs over time.
NextGen homes often include separate living zones such as granny flats, additional bedrooms and bathrooms, flexible living areas and layouts designed to provide privacy while encouraging connection and family bonding. These practical features make them ideal for dual occupany.
Yes. Many NextGen home designs offer flexibility to personalise layouts and inclusions. Depending on the home design, and the size of your block, you may be able to tailor bedrooms and bathrooms to better suit your family's current and future living arrangements.
Over the past five years, demand for multi-generational house has risen due to hosuing affordability and cost of living. For many families, a multi-generational home offers long-term value by providing flexible living arrangements that can adapt as circumstances change. It can also reduce the need for future renovations or relocating as your family grows or evolves.
Yes. Selected Display Homes showcase our NextGen home designs, allowing you to explore the layout, privacy features and flexible living spaces before deciding whether it's the right solution for your family.
Explore our award-winning, architecturally inspired designs, and let us assist you in bringing to life the home of your dreams.
Log in to your account and pick up where you left off.
Make your account and keep your home design faves right where you left them.
Save your preferred home designs and specific structural choices so you can easily share them with family and friends, make thoughtful updates at your own pace, and seamlessly compare different layouts side-by-side.
Please select your desired build region so we can personalise your content.