



1800 493 357

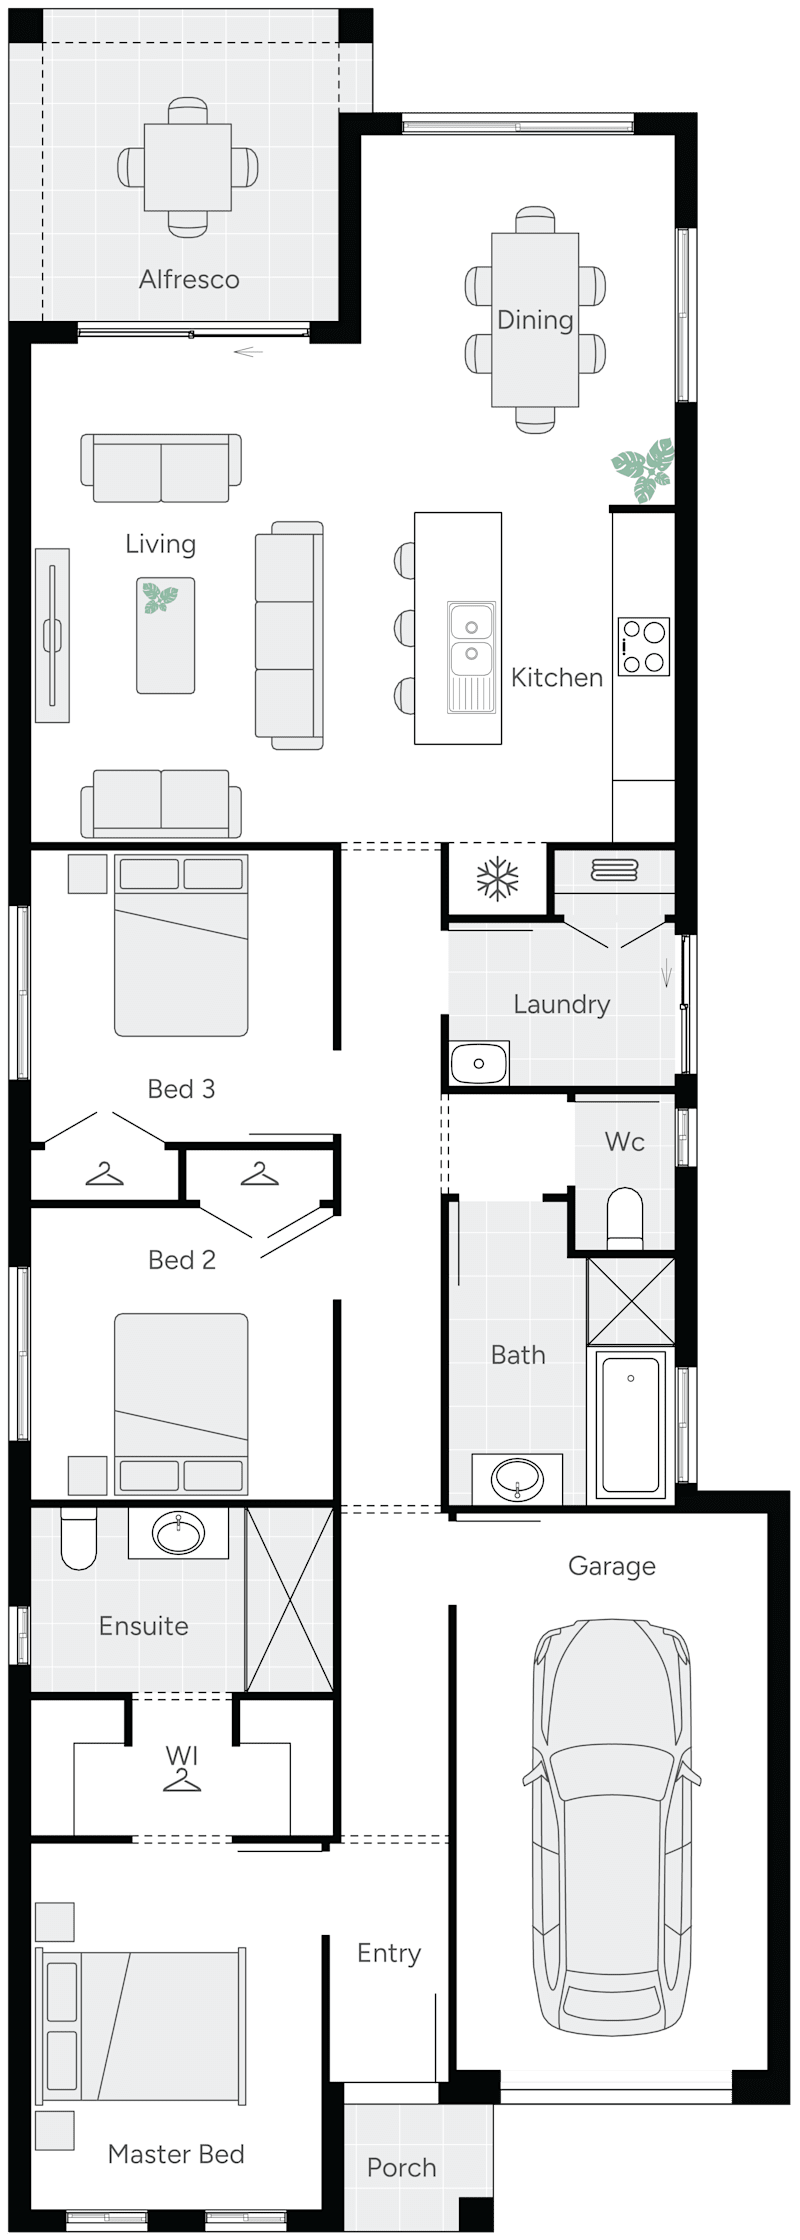
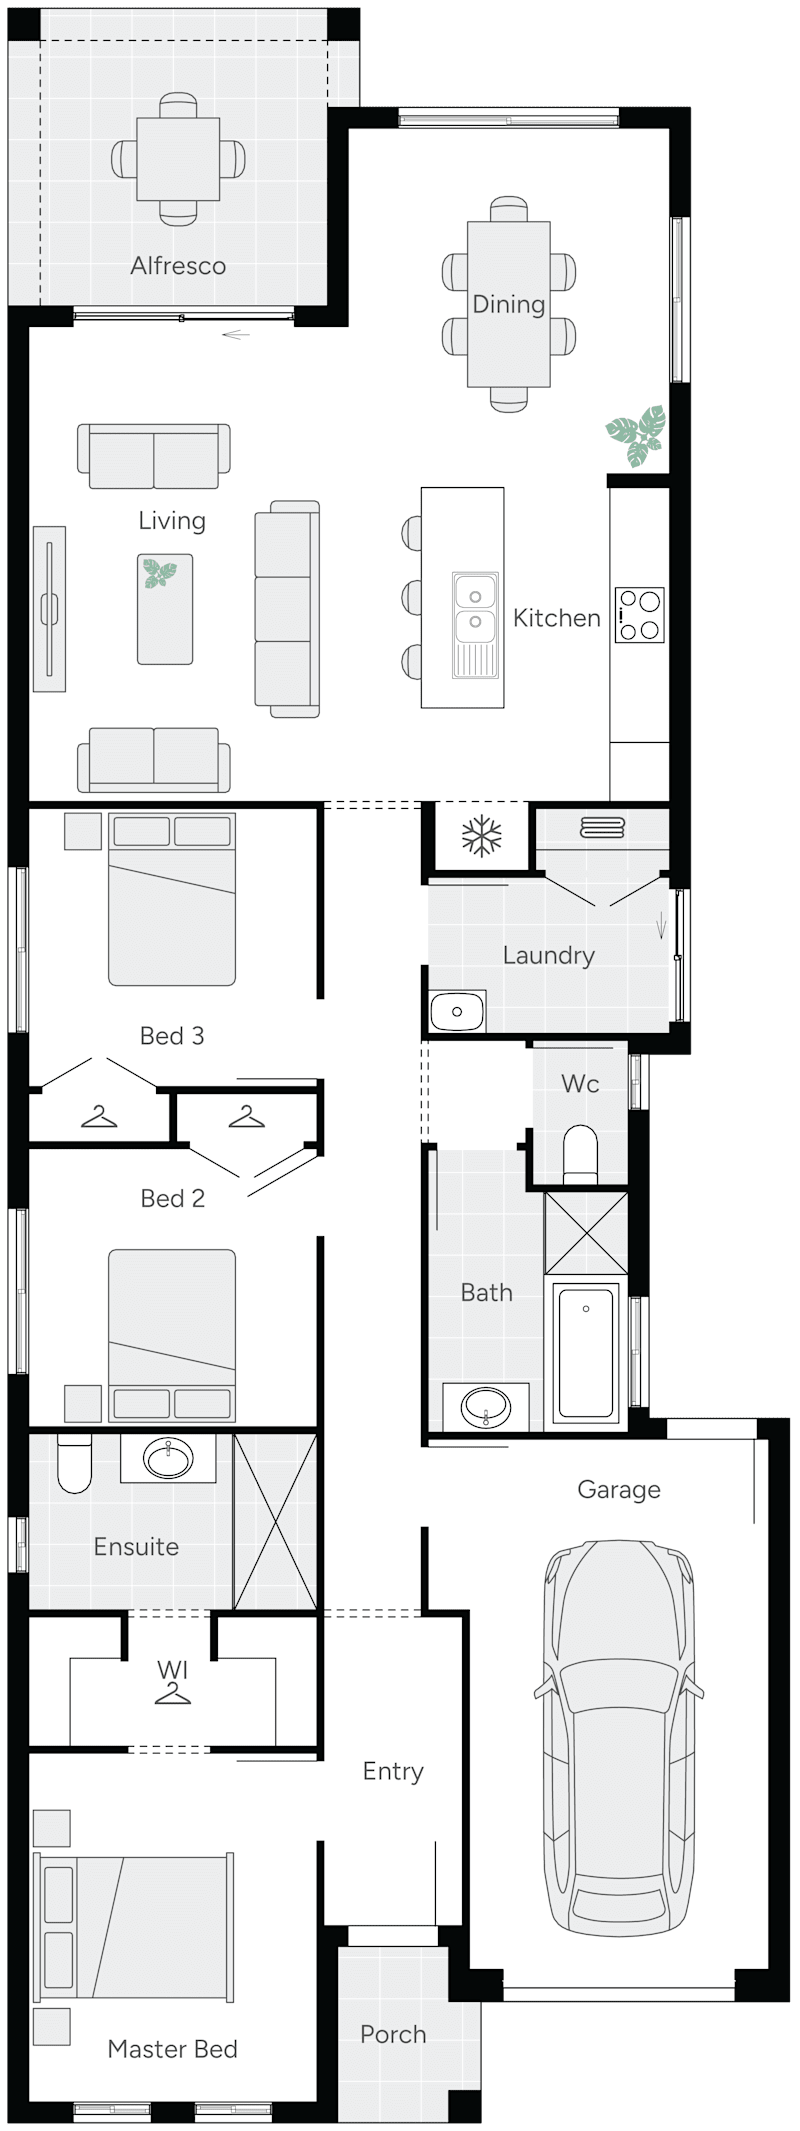
Floorplan

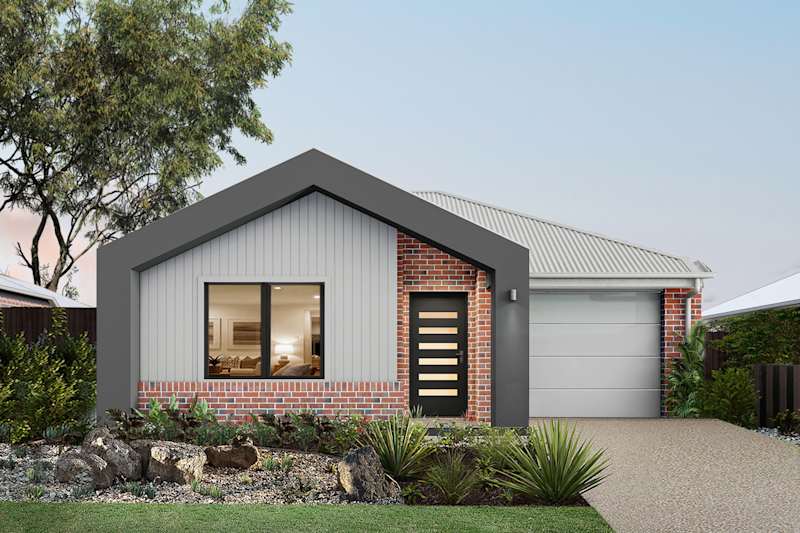
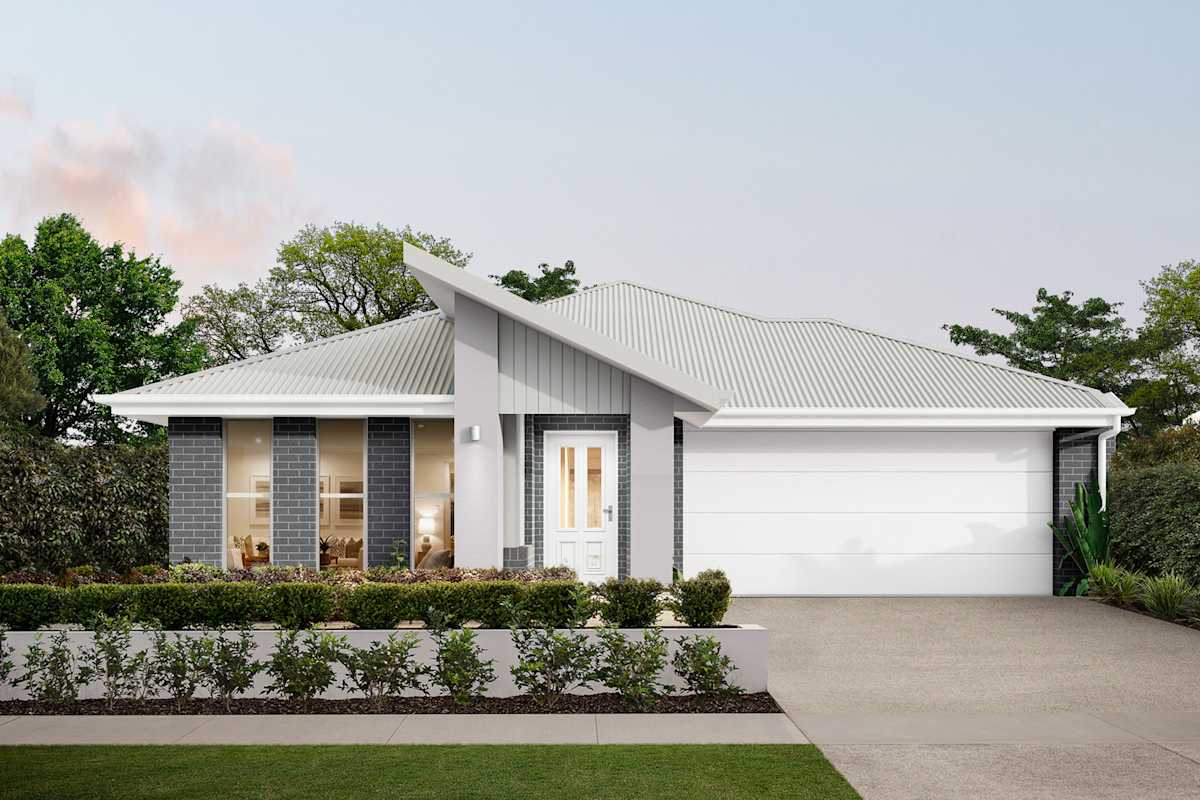
Now by Weeks

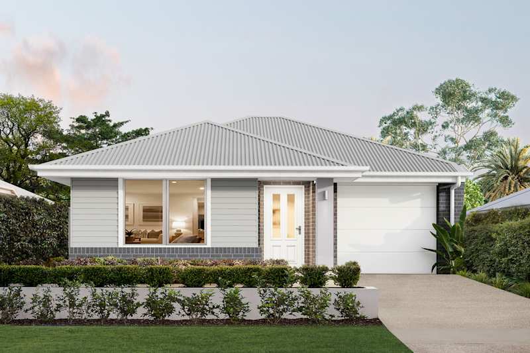
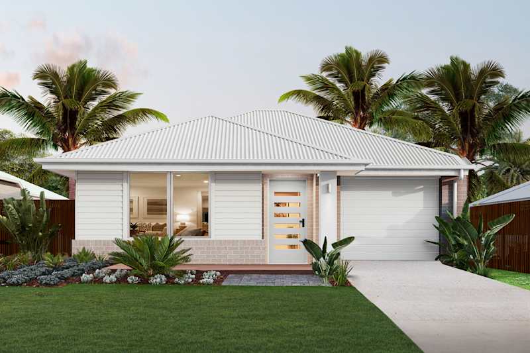
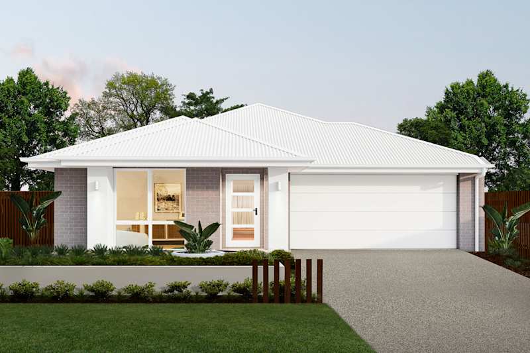
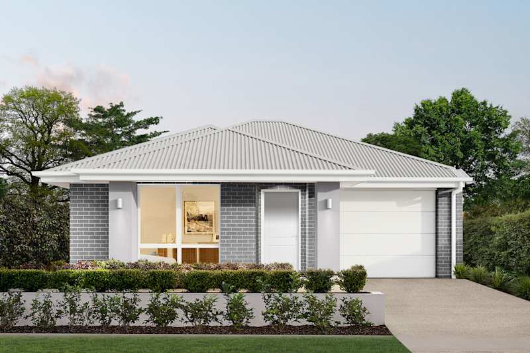
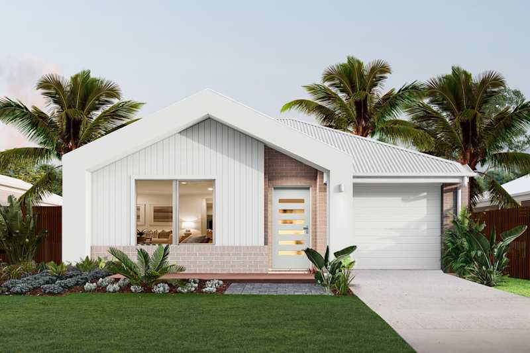
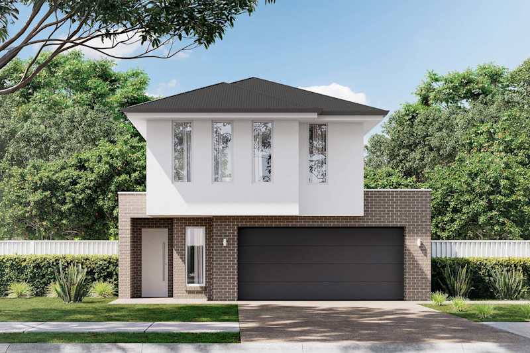
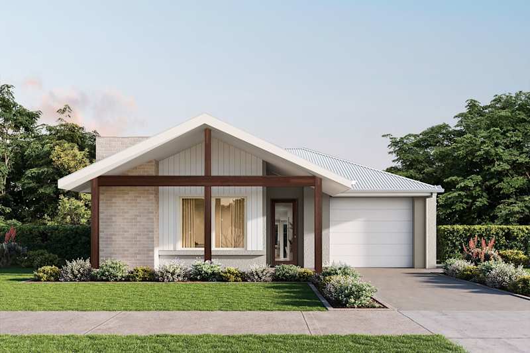
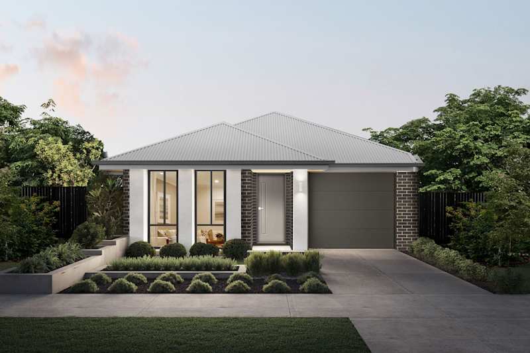
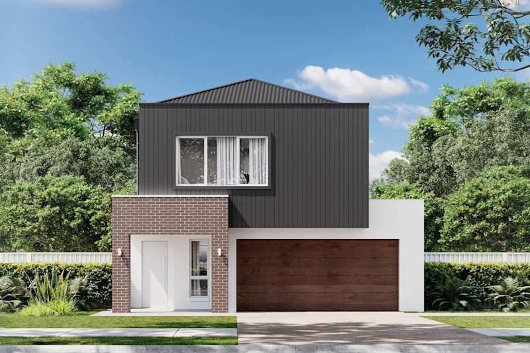
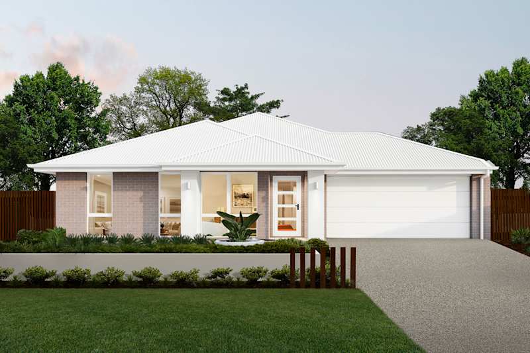
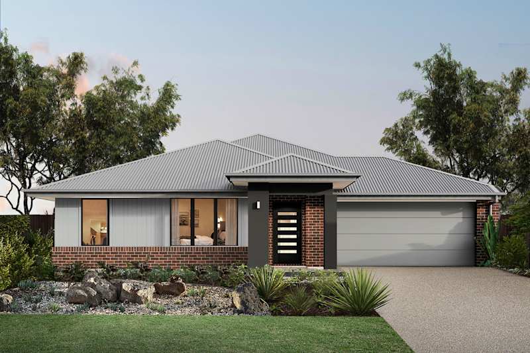
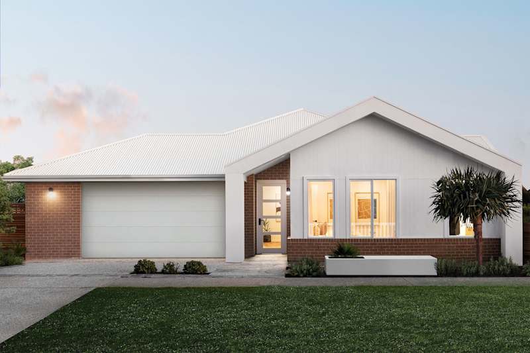
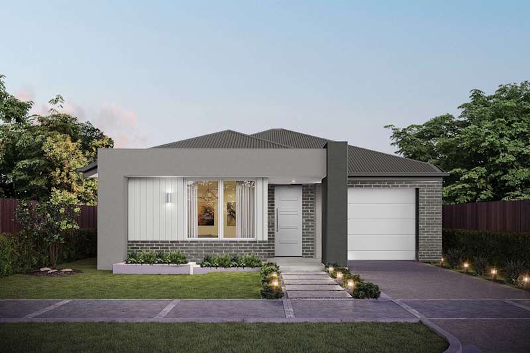
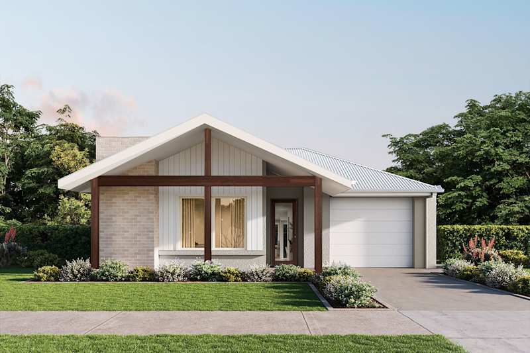
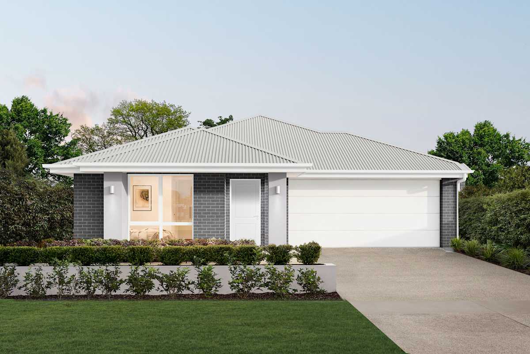
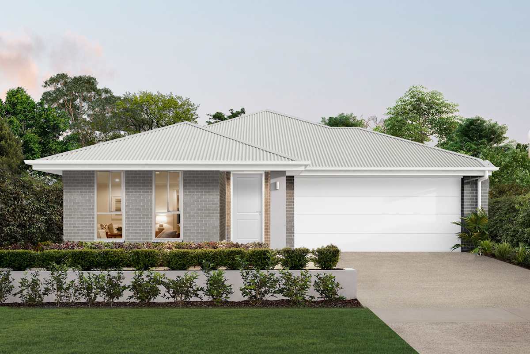
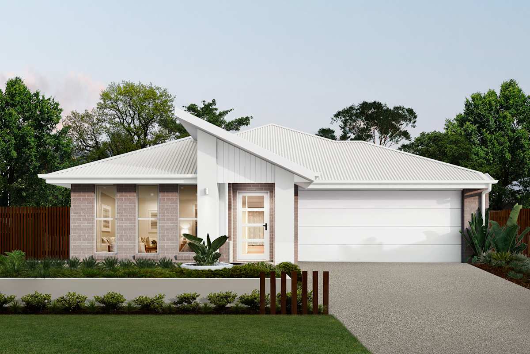
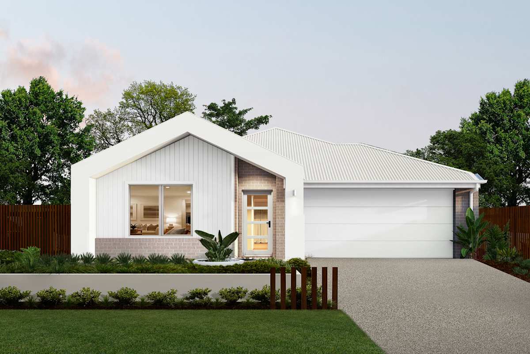
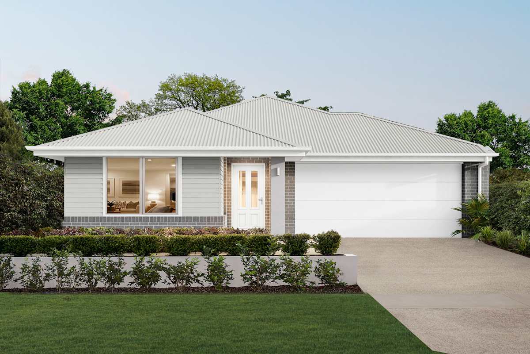
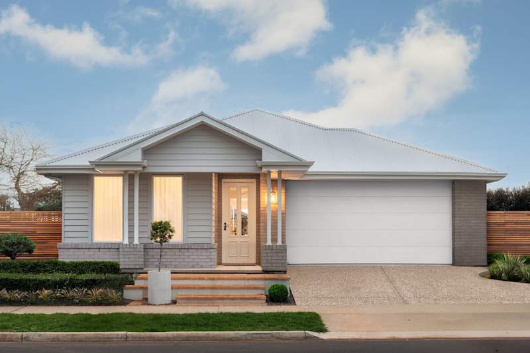
Dawn Two

one two three four
3
2
0
2
2
12.5m
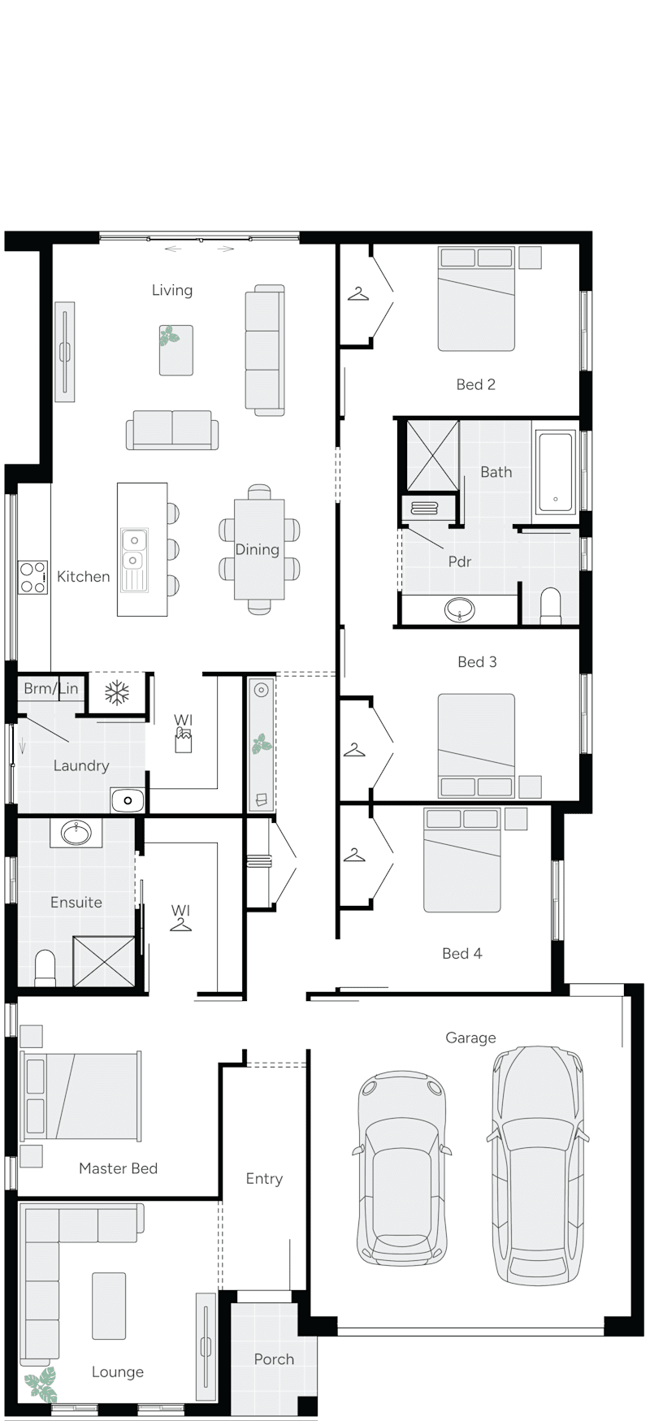
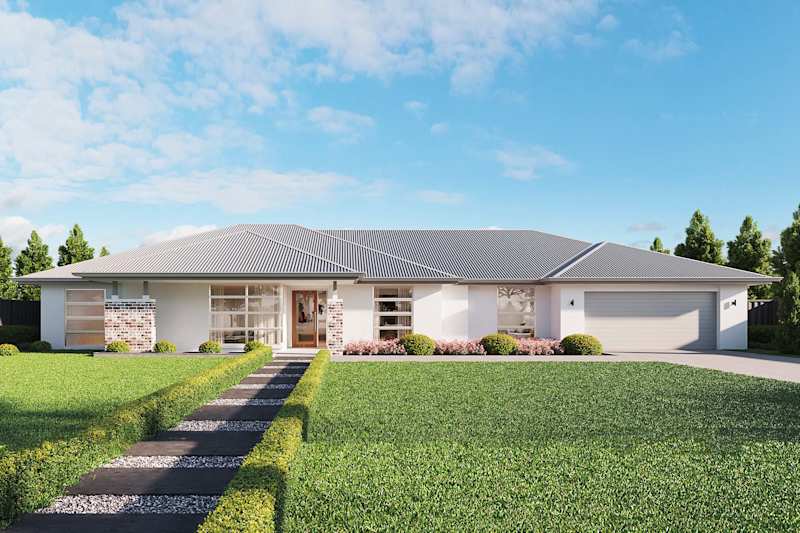
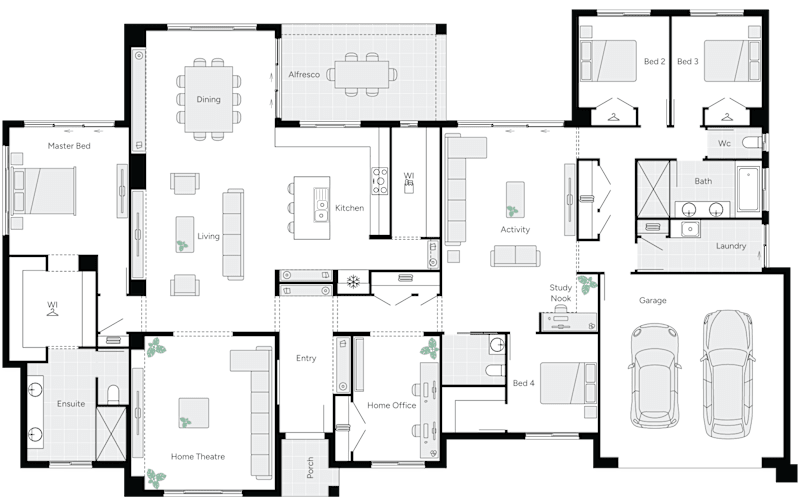
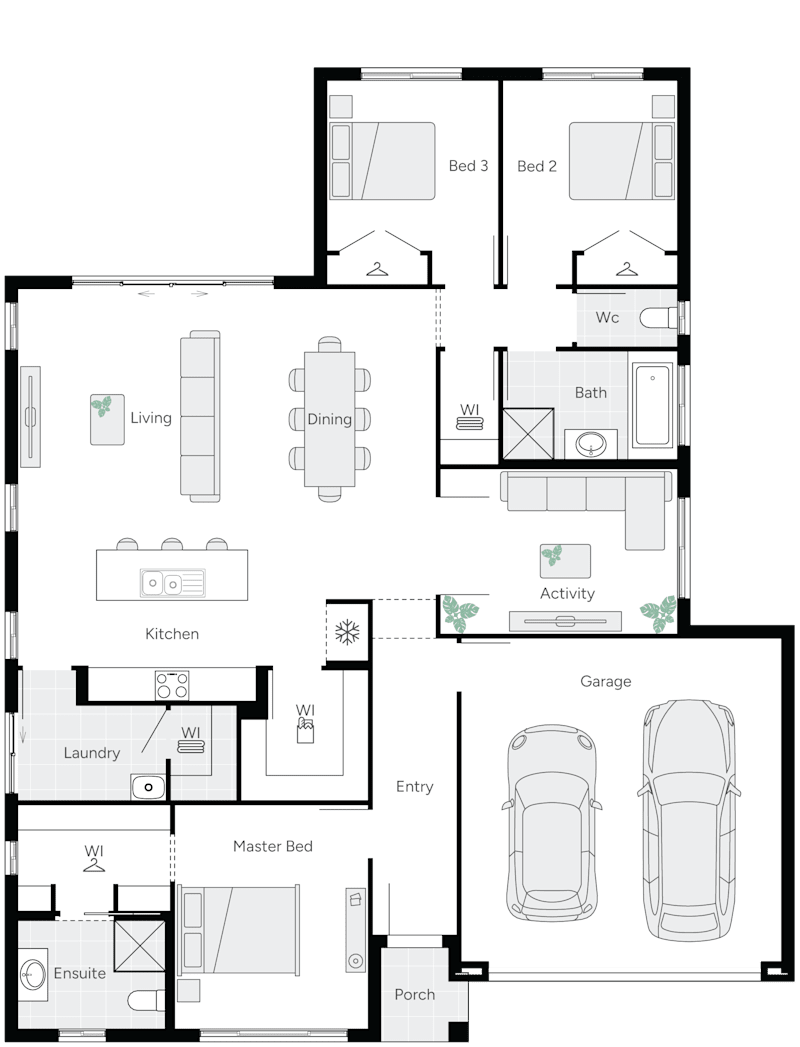
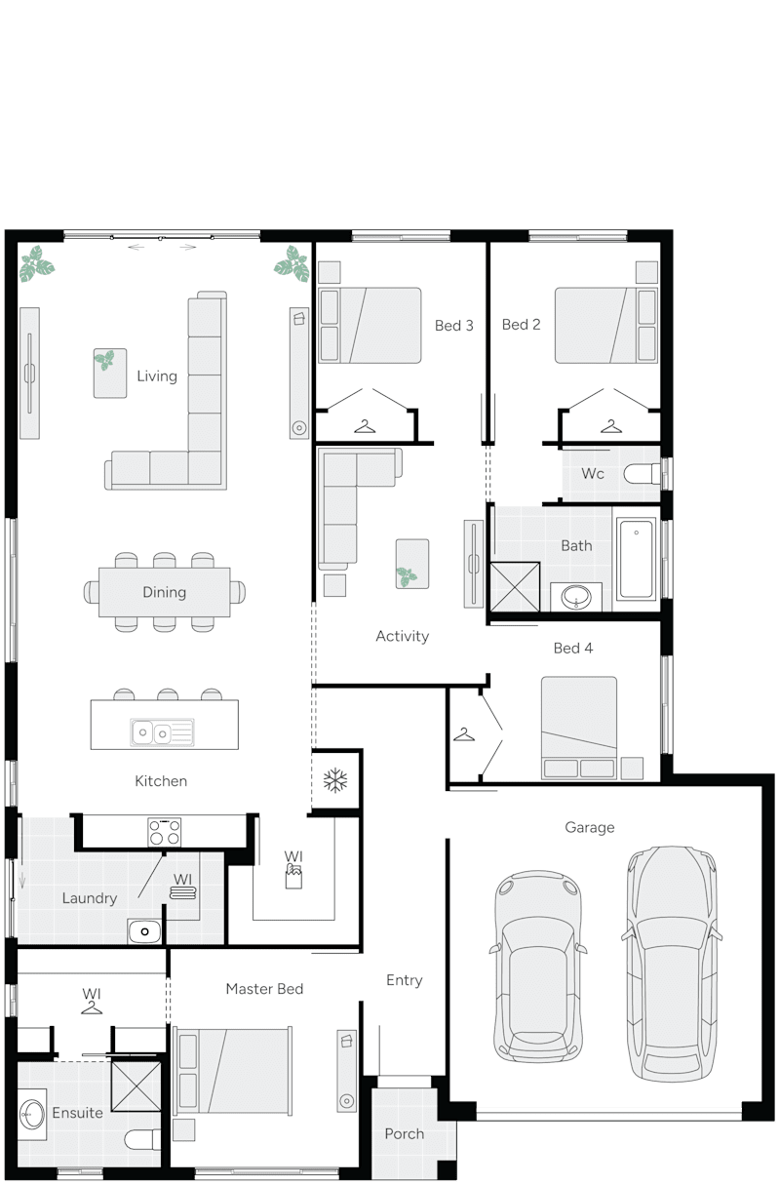
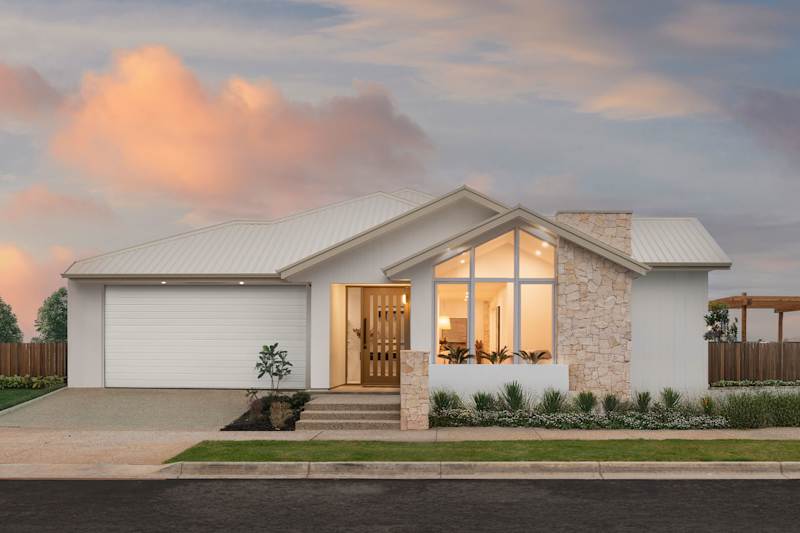
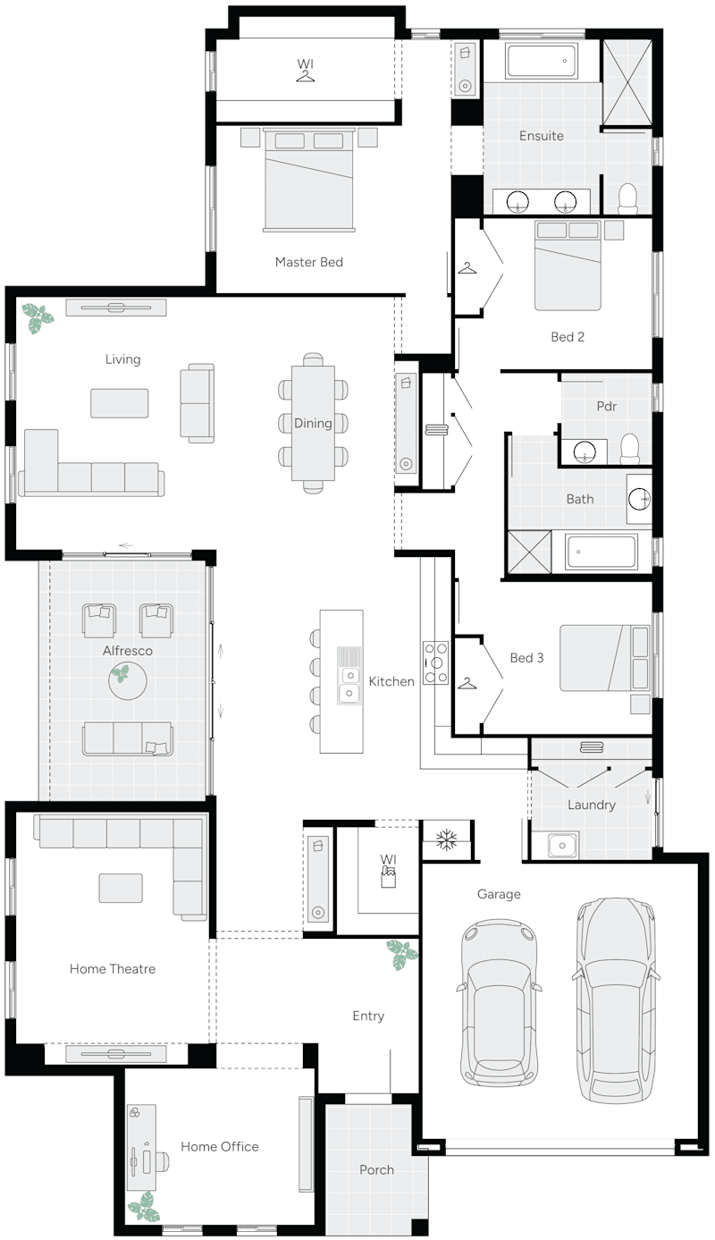
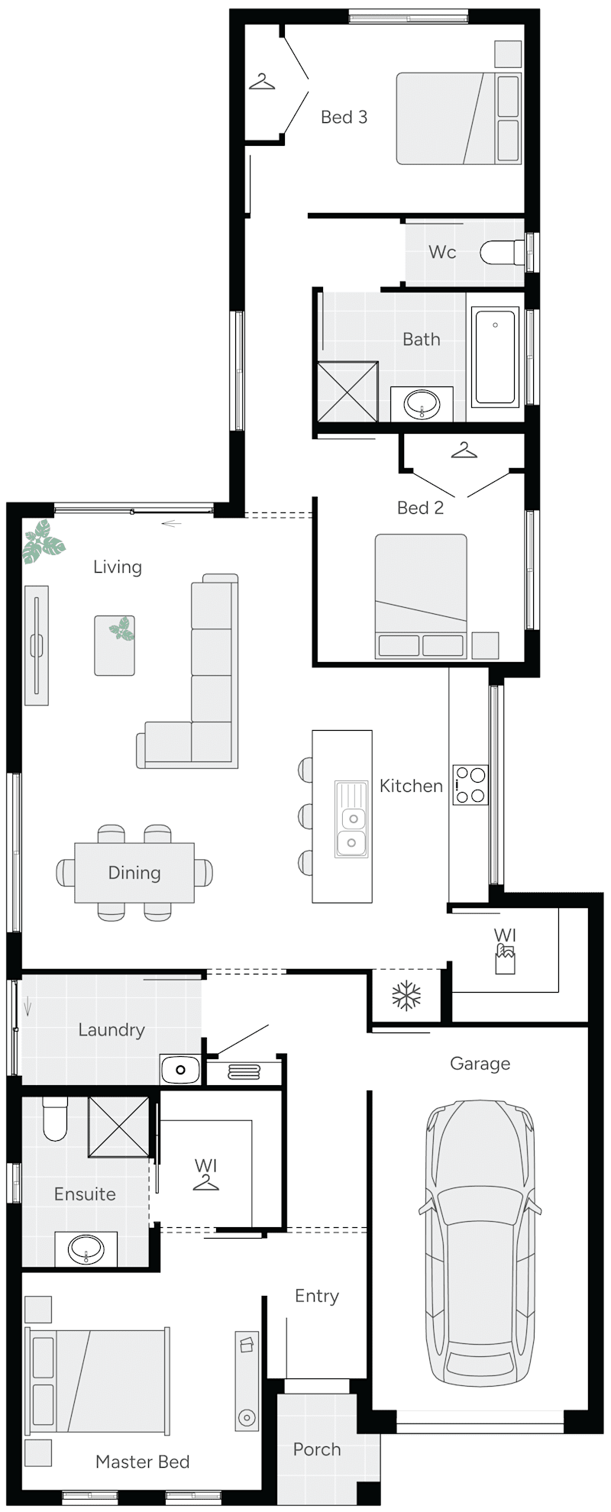
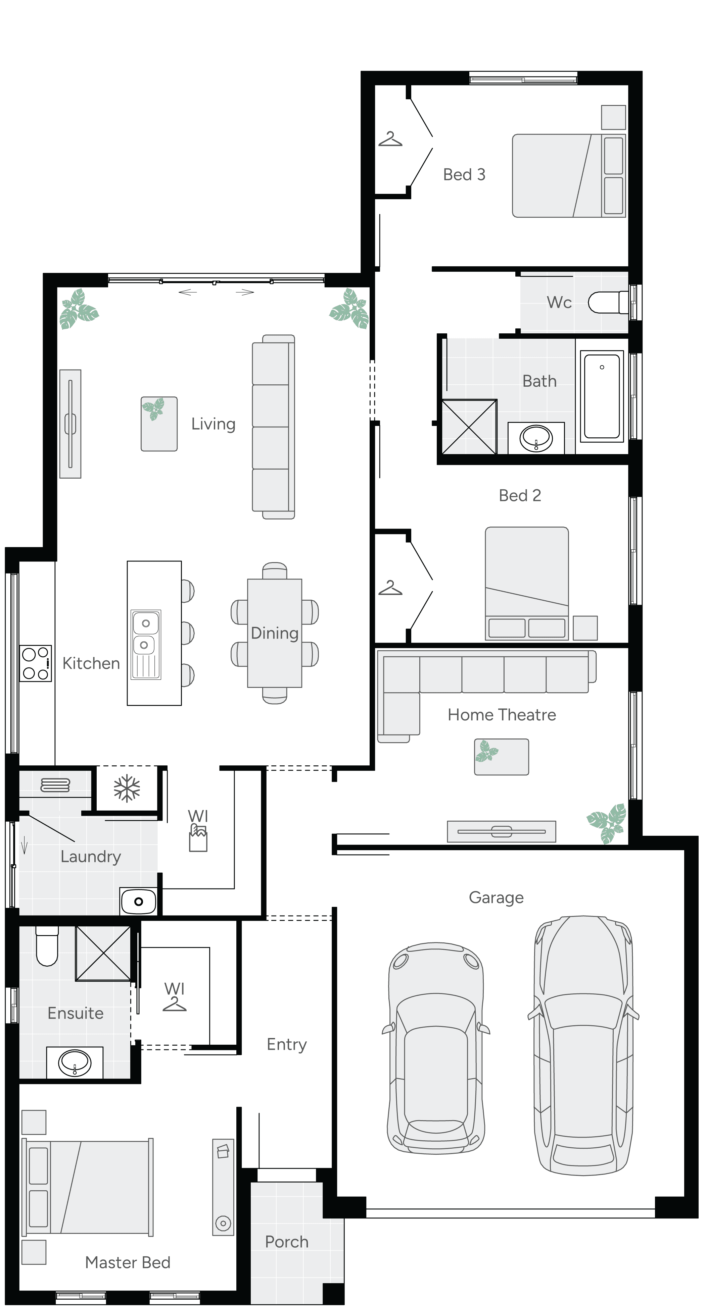
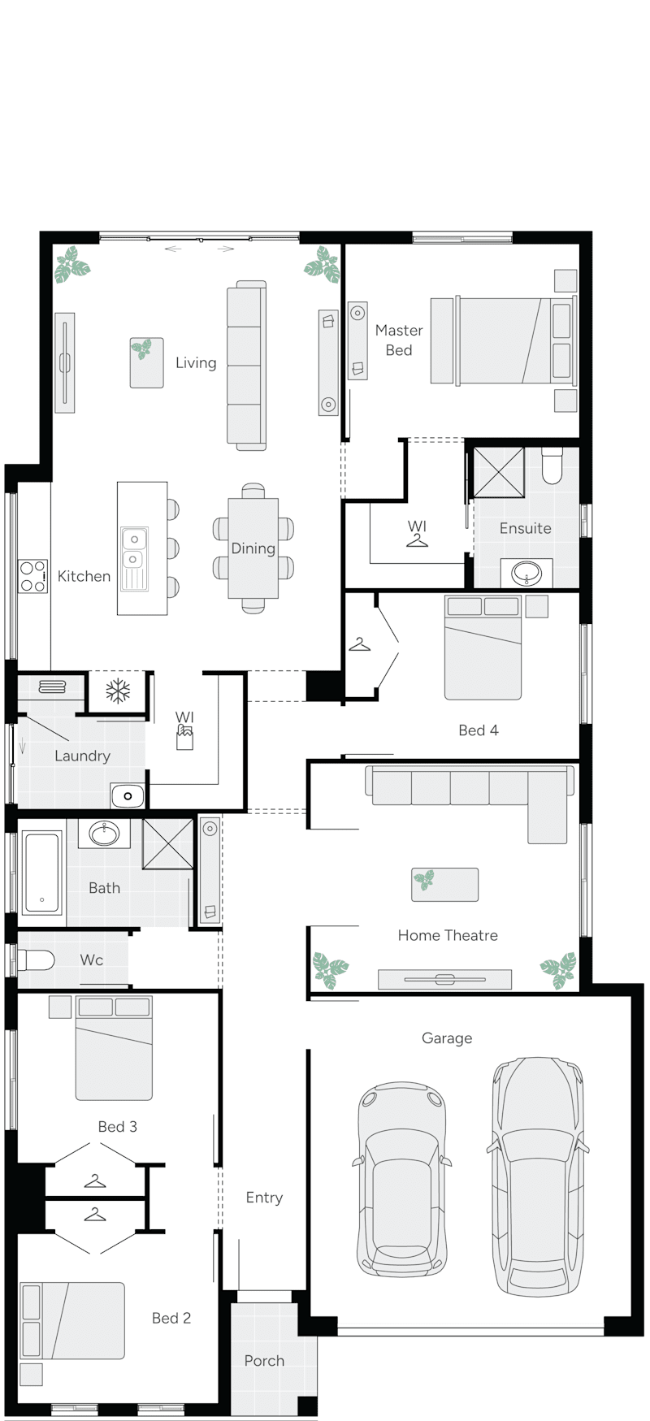
Dawn Two Single Storey House Floor Plan
Now by Weeks

Dawn Two

one two three four
3
2
0
2
2
12.5m
House Dimensions
House Width: 11.5m House Depth: 20.5m Total: 193m²
Floorplan Options
Room Dimensions
Living
5.2m x 4.6m
Dining
3.1m x 3.4m
Main Bedroom
3.6m x 3.5m
Bedroom 2
3.6m x 3m
Bedroom 3
3.6m x 3m
Home Theatre
4.2m x 3.3m
Double Garage
5.8m x 5.8m
Porch
1.6m x 2.2m

Inclusions

Warranty & Service

Structural Warranty: 25 year ‘Owner transferable’ warranty.

Frame warranty: 50 year TrueCore structural warranty on Steel frames.

Service period: 3 month maintenance period.

Exterior

Framing: Supaloc© steel wall frames & trusses made from TrueCore® steel. 

Cladding: Austral Brick’s standard sized bricks with straight edge, colour selected as per style consultation or James Hardie Stria, Linea, Axon cladding (where specified on selected façade).

Roof: Colorbond® 25° Custom Orb profile with whirly bird ventilator

Gutter & Fascia: Colorbond® OGE® gutter & Novaline® fascia

Garage Door: One sectional panelift door to the front including remote

Insulation: R2.0 glasswool insulation to the external walls and R4.1 glasswool batts to living & garage ceilings

Entrance Door: As per façade style specification selected

Windows: Aluminium sliding windows throughout with powder coat finish

Sliding Doors: Aluminium sliding door to living area and laundry with powder coat finish Sliding Patio double cylinder deadlock

Living

Ceiling Heights: 2400mm high ceilings throughout

Internal Doors: PMDF as per style specification

Door Handles: As per style specification with privacy sets to Bathroom, Ensuite and WC.

Cornice: As per specific style specification selected

Skirting & architraves: As per specific style specification selected

Paint: Taubmans pure performance matt 2 coat system to walls 2 coats of ceiling white flat acrylic to ceilings. Taubmans semi-gloss to skirting & architraves

Robes: Walk in Robe to master bedroom with shelf and hanging rail Built in Robes to remaining bedrooms

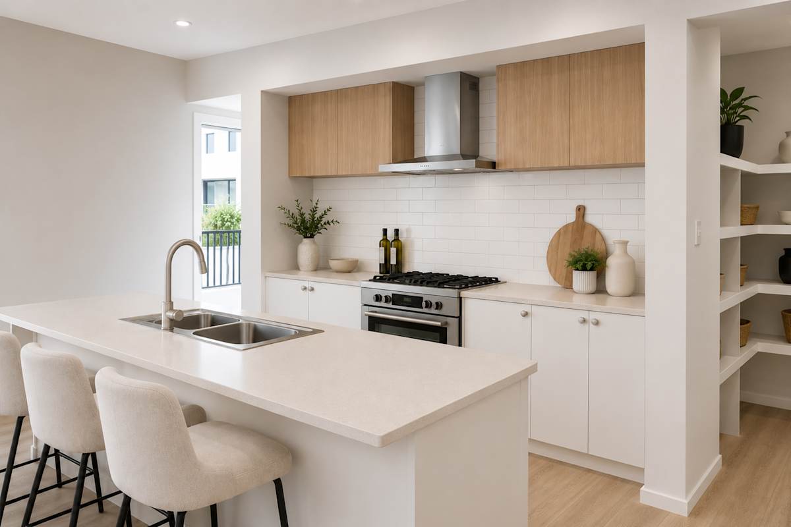
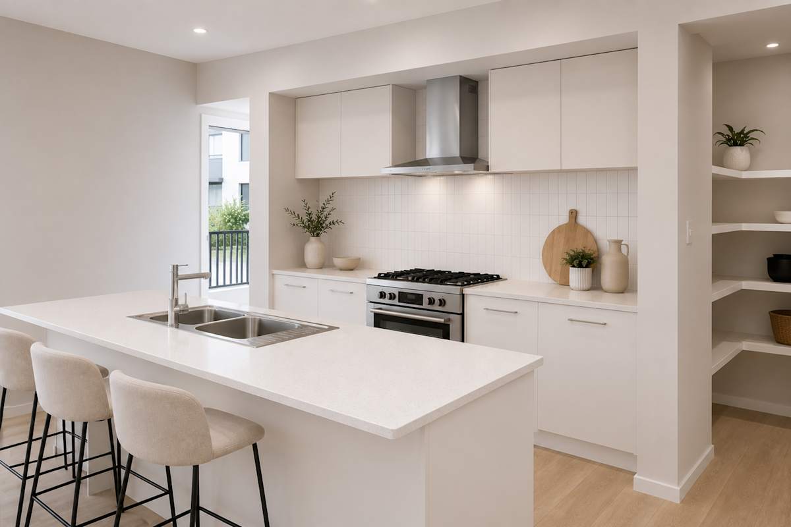
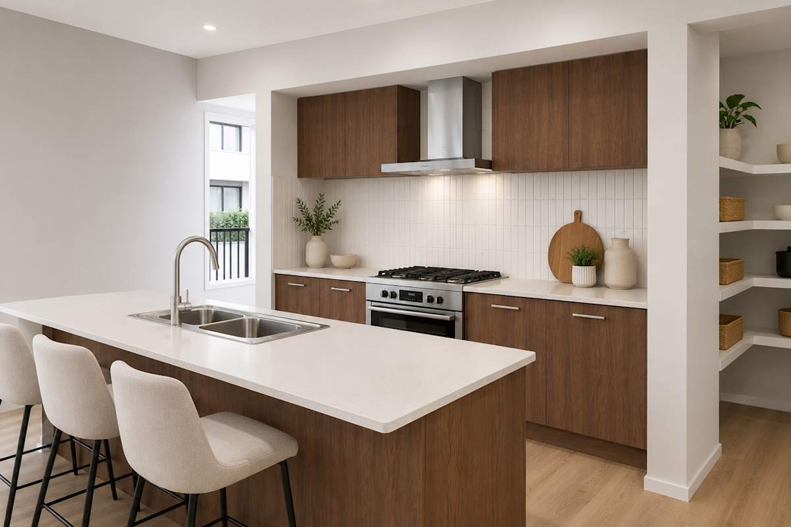
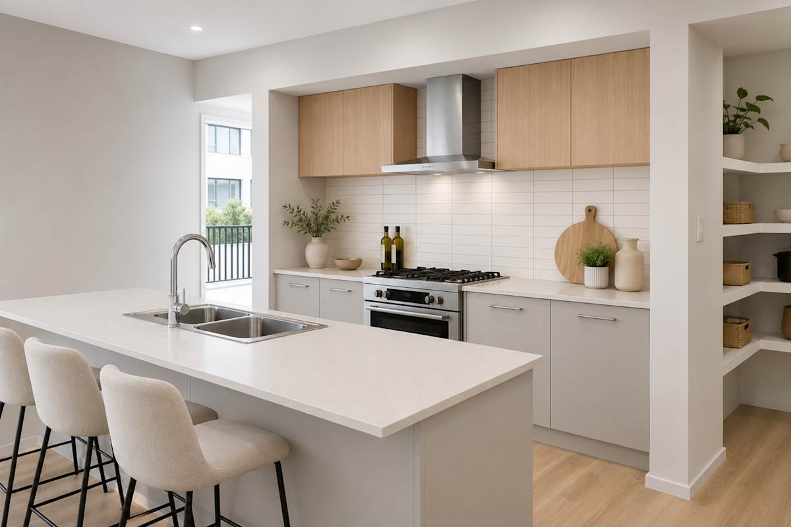
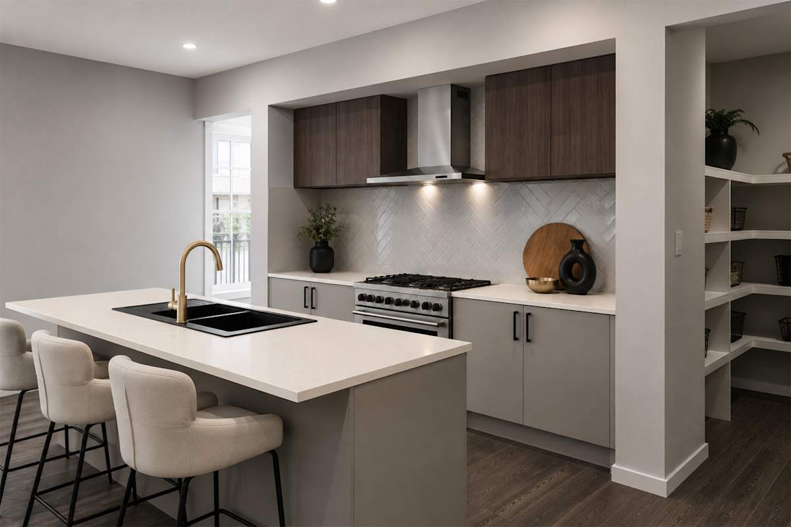
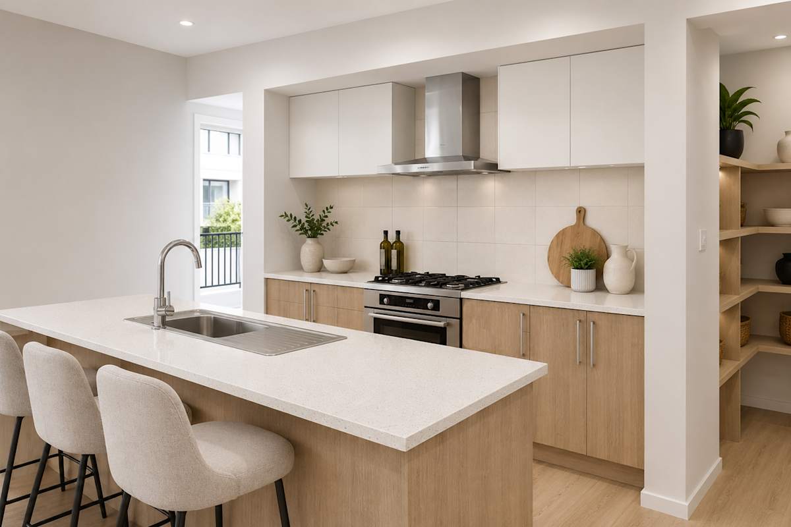
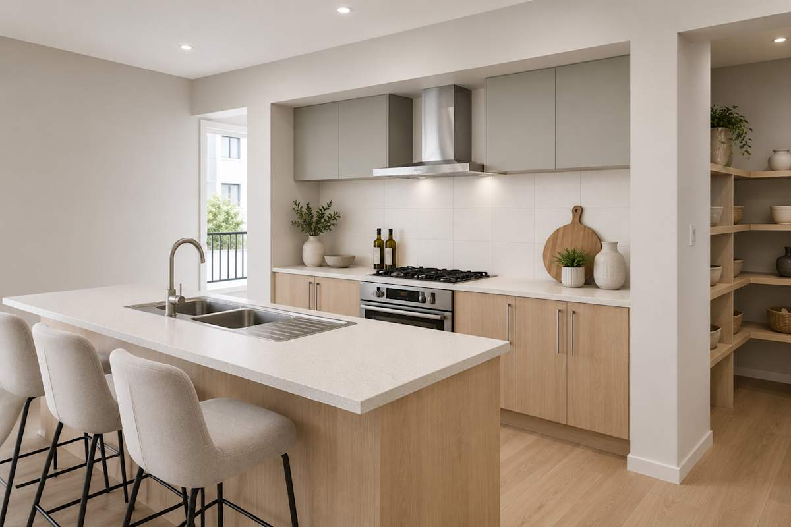
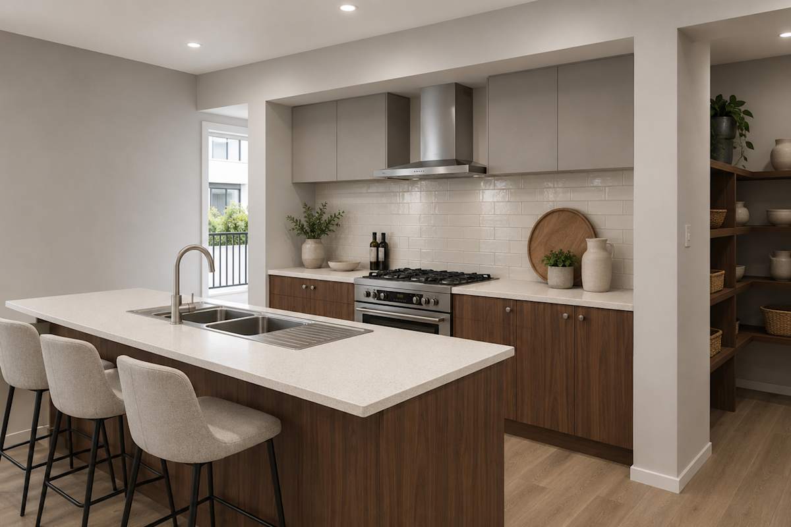
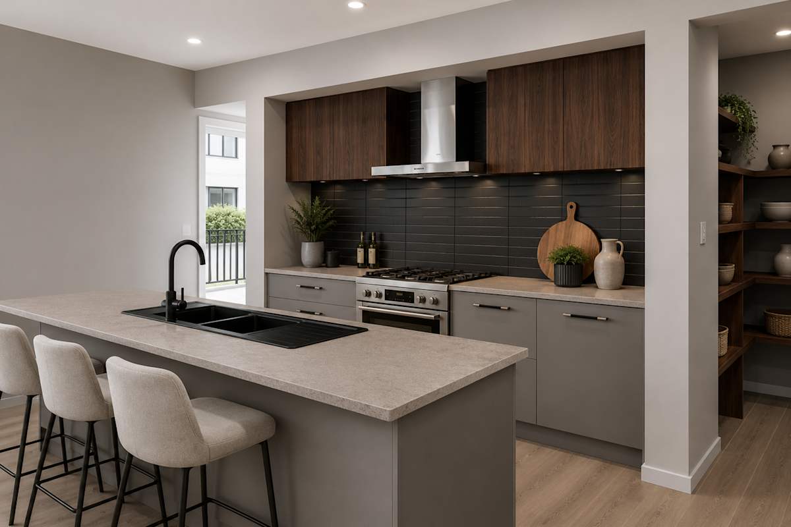
Kitchen

Sink & Tapware: As per style specification.

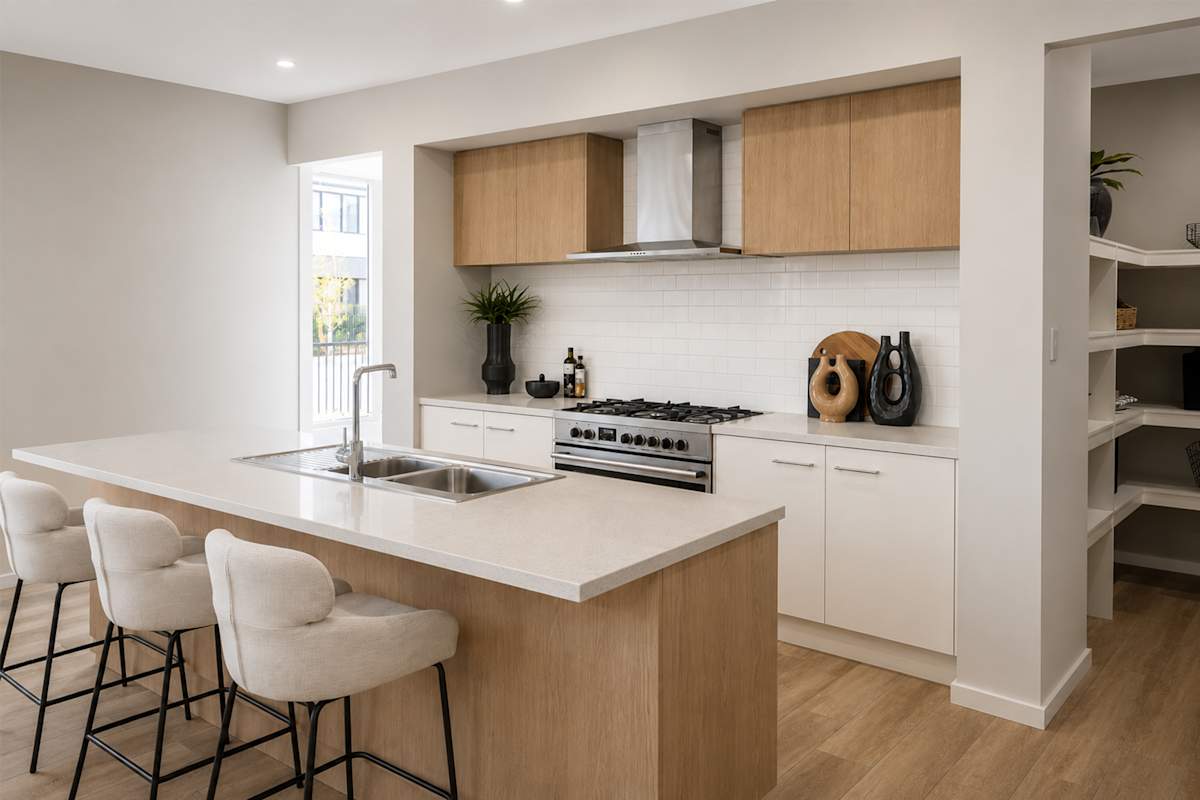
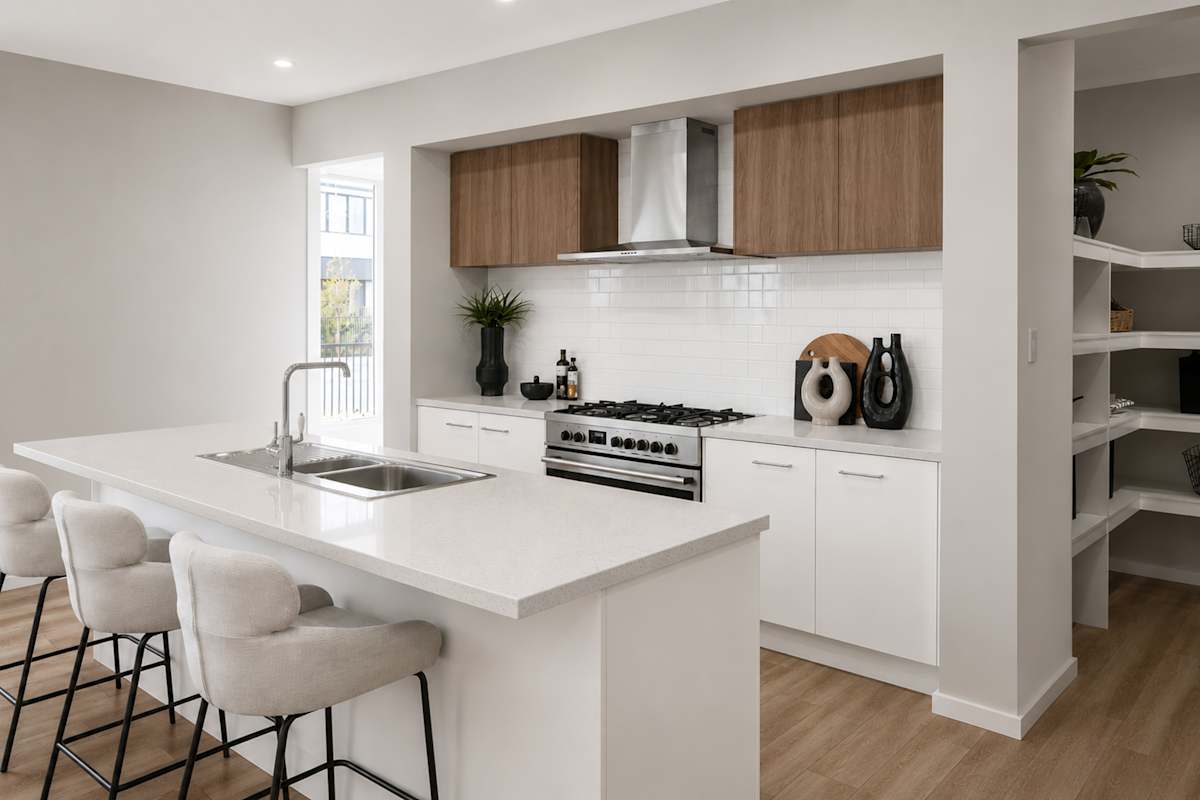
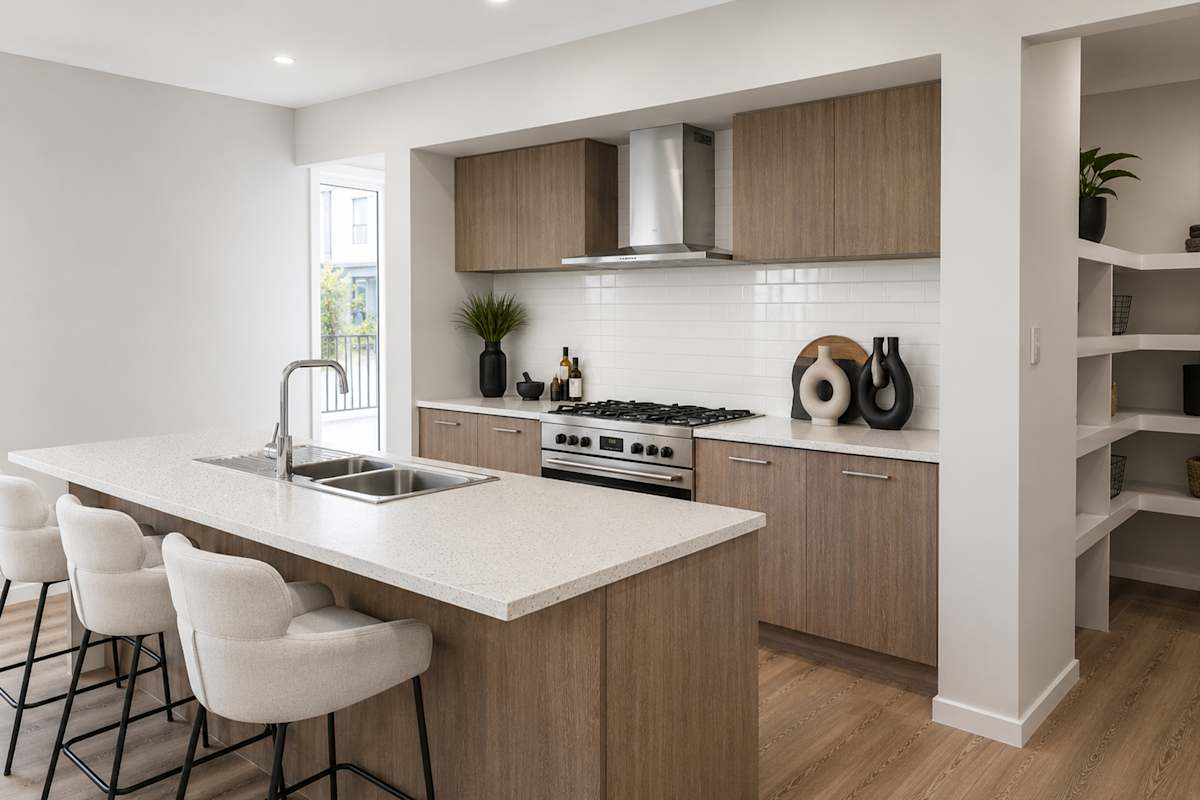
Essential Appliances: Haier 600mm stainless steel gas cooktop, underbench electric oven and canopy rangehood.

Elevate Appliances: Haier 900mm stainless steel gas cooktop, 900mm canopy rangehood and 600mm underbench oven.

Elite Appliances: Haier 900mm stainless steel freestanding cooker and 900mm canopy rangehood.

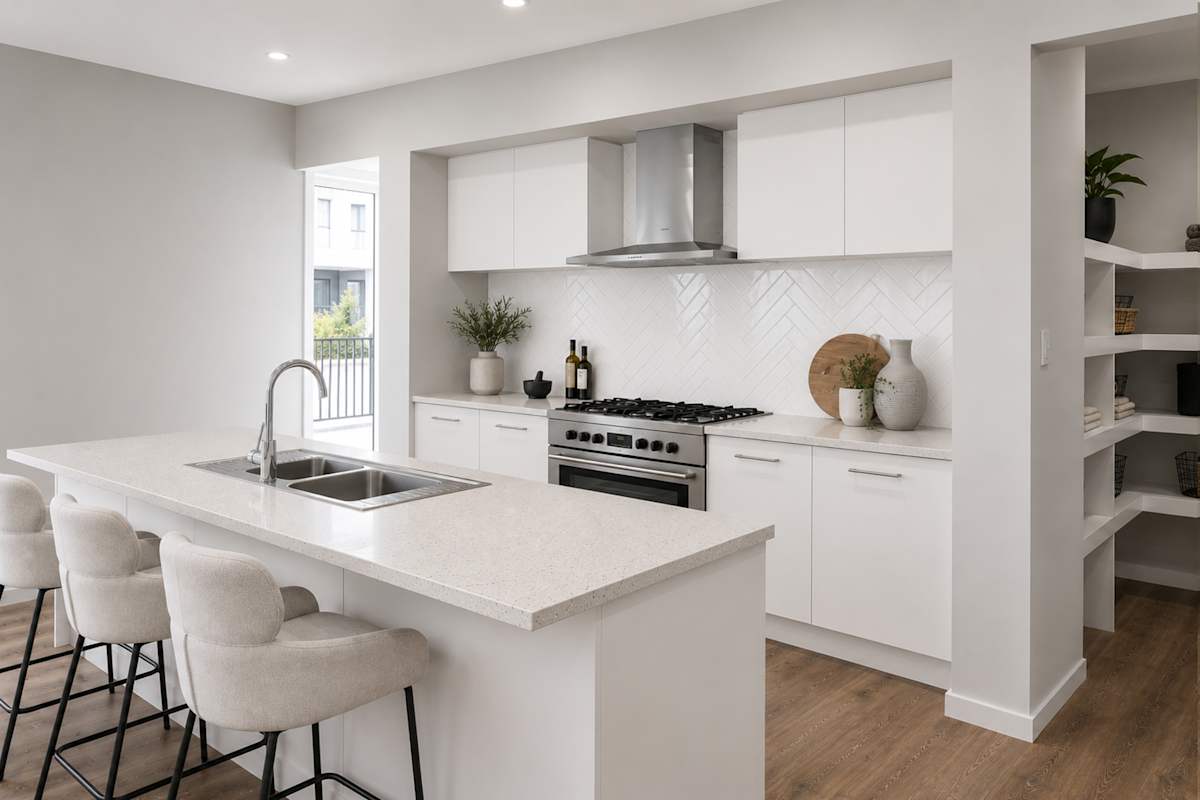
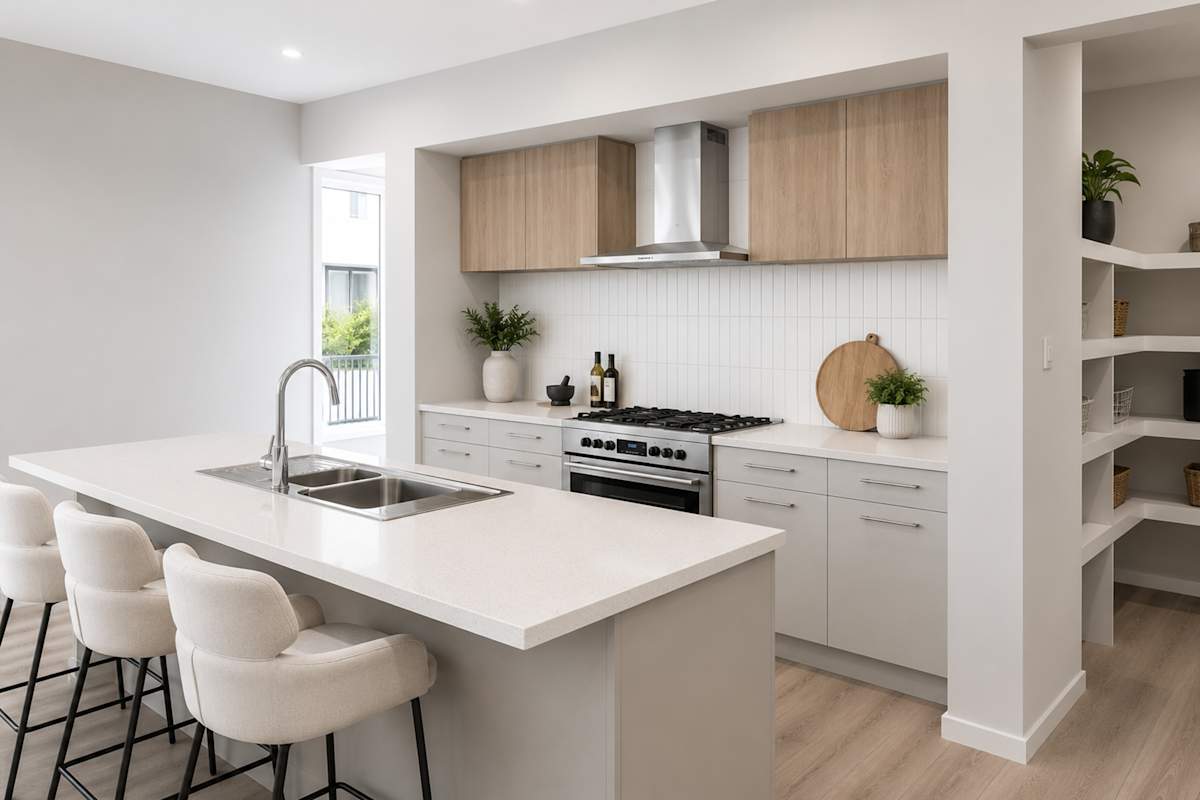
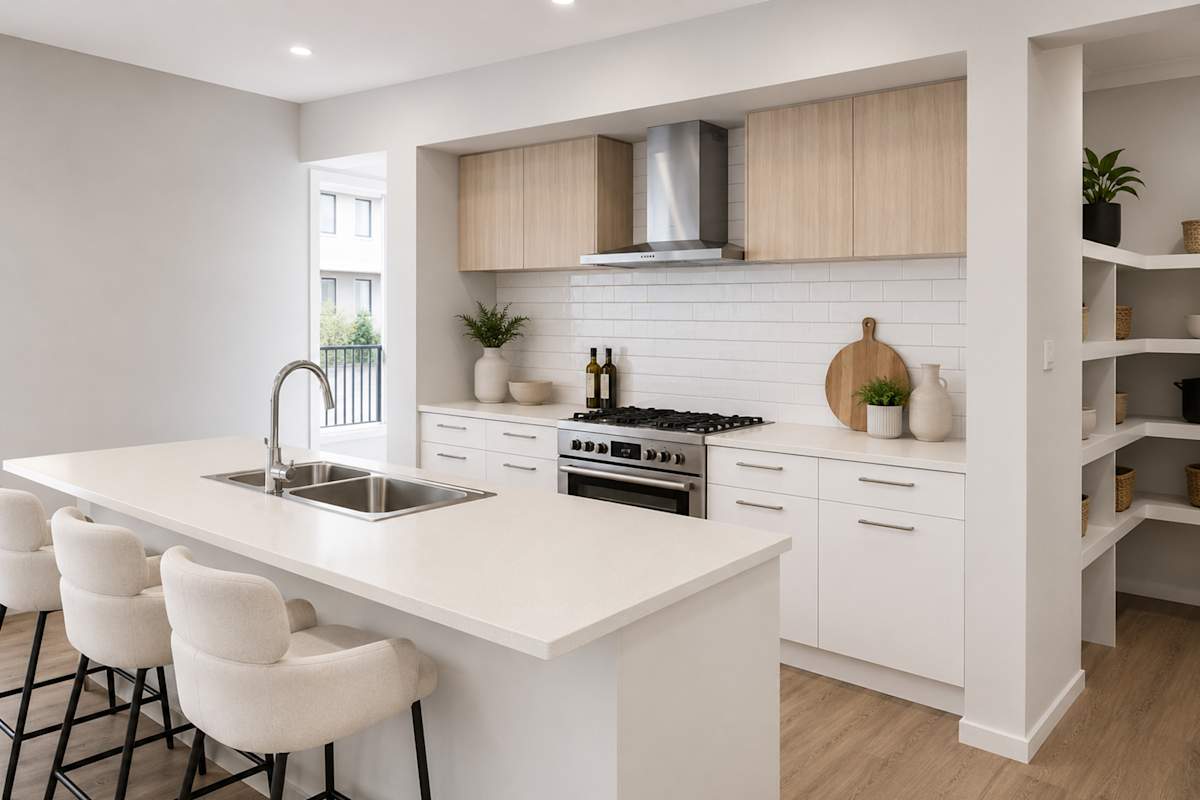
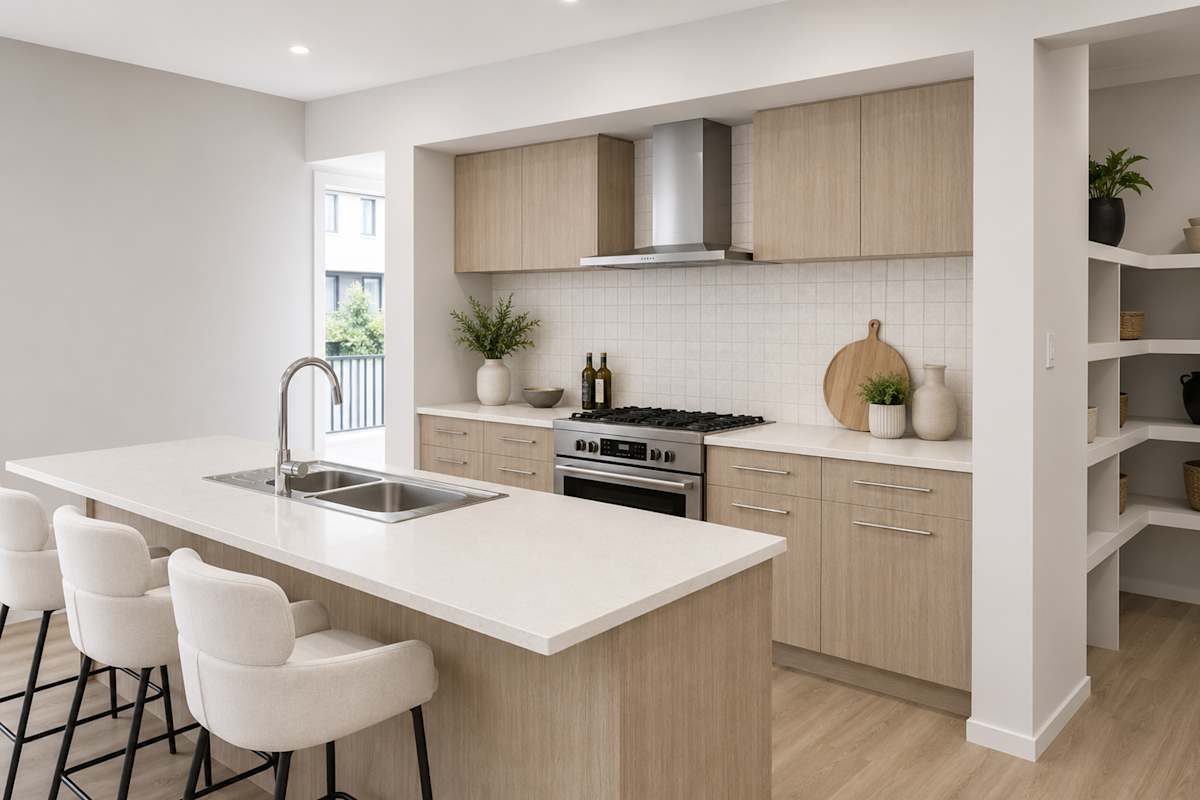
Benchtops: 600mm deep laminate benchtops with 33mm post-form edge profile to cookrun & 900mm deep to island with colour determined as per style specification.

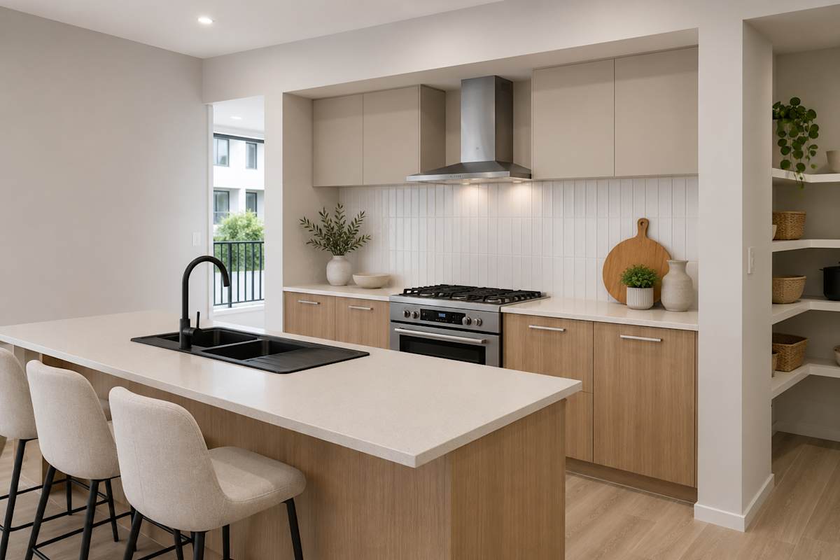
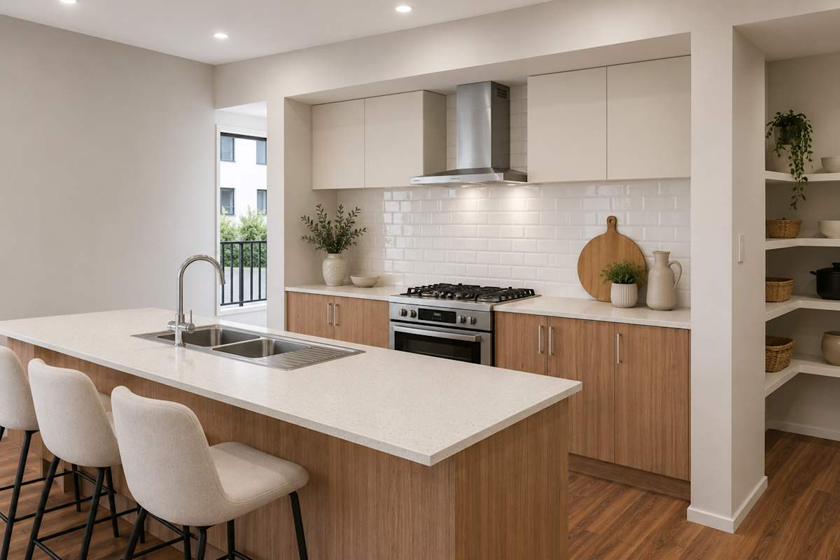
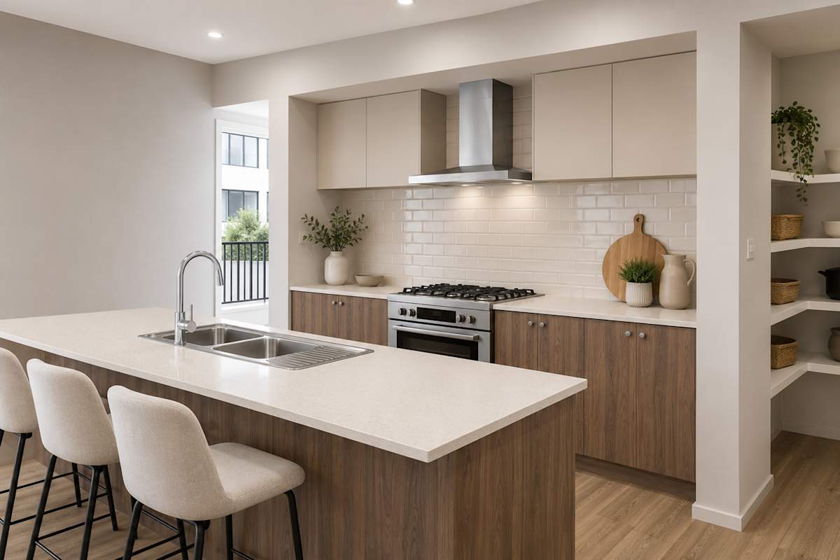
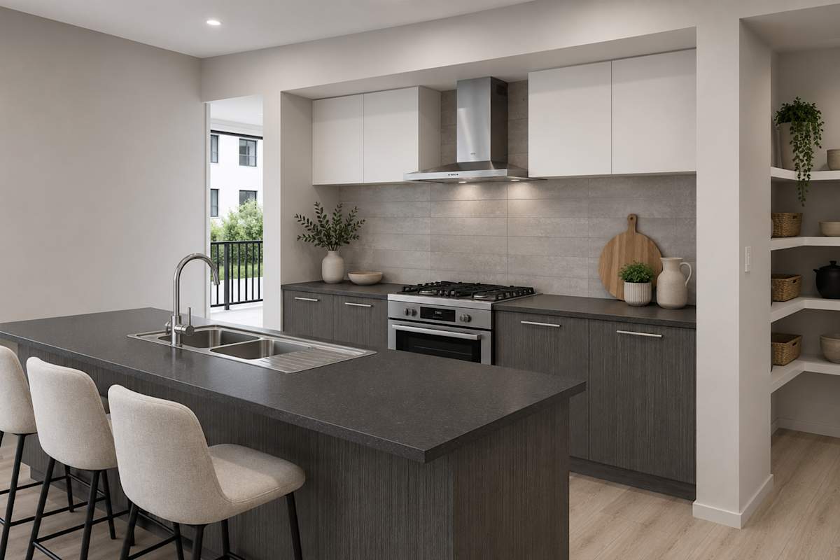
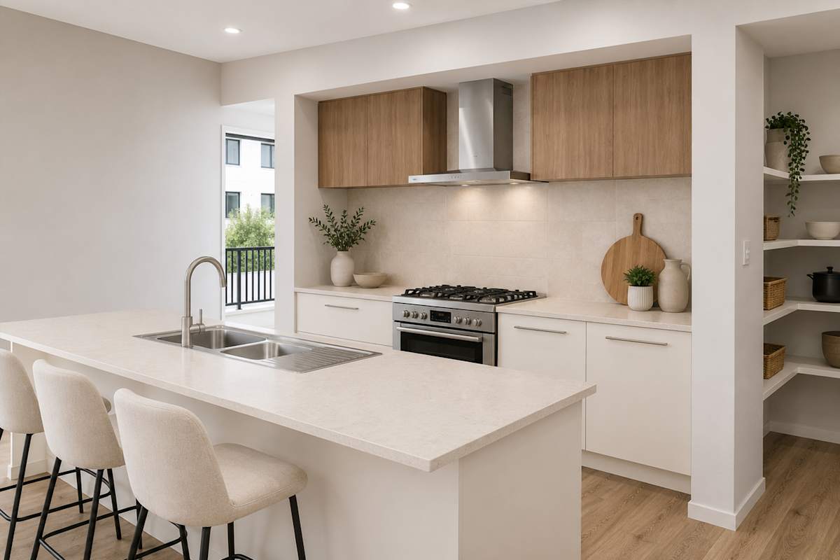
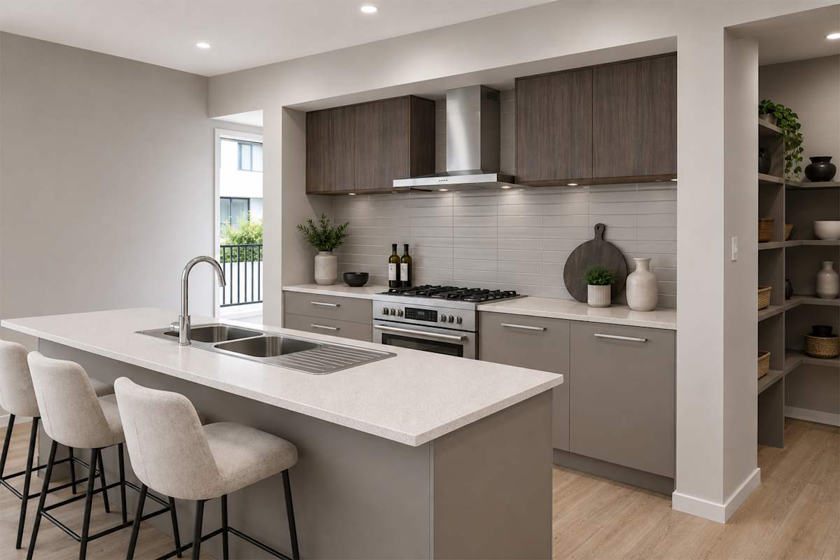
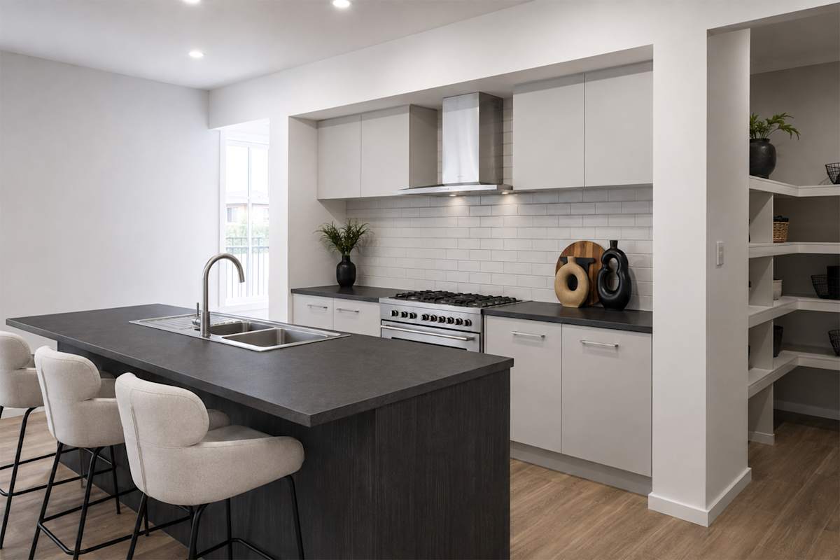
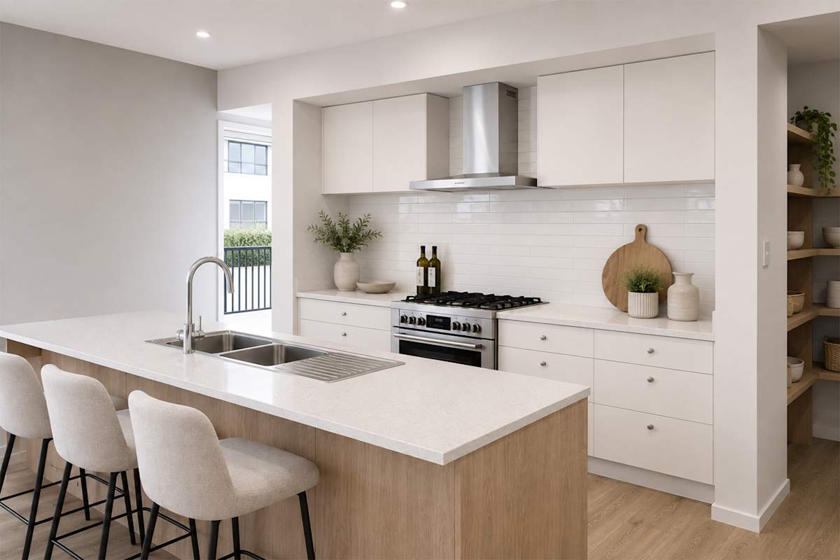
Splashback: Up to 750mm high of standard tiles over bench tops to Kitchen. Lay pattern as per style specification.

Joinery: Under bench cabinets with stylish handle options and colour choices available from builders range (Soft close hinges to doors)

Pantry: Up to 900mm x 600mm pantry cupboard (design specific)

Drawers: 1 bank or 4 Innotech Atira drawers with soft close adapter

Provisions: Dishwasher provision in base cabinets

Laundry

Tapware: As per style specification.

Trough: As per style specification.

Door: 2115 aluminium sliding door to laundry with powder coat finish with Sliding Patio double cylinder deadlock.

Bathroom & Ensuite


Vanity Basins: As per style specification.

Essential Bath: Base Acrylic bath with chrome pop up waste

Elevate Bath: Posh Solus back to wall freestanding bath tub.

Elite Bath: Posh Solus freestanding bath tub.

Toilet: As per style specification

Tapware: As per style specification

Accessories: As per style specification

Joinery: Laminate benchtops with post-form edge profile to bathroom Cabinet with soft close hinges to doors to each bathroom. Colour determined as per style specification..

Shower: As per style specification.

Shower head/rail: As per style specification.

Mirrors: 900mm high mirror to each bathroom, powder room or 3 way bathroom

Tiling: Tile selection as per style specification. 2100mm high tiling to shower & 1200mm high to bath surround Skirting tile to remainder of bathroom & ensuite, separate vanity, powder rooms, laundry and WC. Chrome, white or black tile trim to finish up to 750mm high over laundry and up to 750mm high over kitchen benchtops.

Electrical & Lighting

HWS: Rheem Metro 26L gas continuous flow unit

Switch plates: Clipsal’s Iconic White cover plates.

Power points: Single & double power points as per floorplan 3 external power points for rainwater tank, HWS & general use

Data & Telecommunications: 1 television aerial connection point and 1 telephone connection point. NBN provision with an allowance of up to twenty (20) metres of internal conduit with draw line from Telstra box to a blank wall plate in the garage for future network socket (if required).

Exhaust Fans: 1 exhaust fan to each bathroom / Ensuite Smoke Detectors: Up to 2 hardwired smoke detectors

Lighting: Batten mounted light points as per floorplan

Site preparation & footings

Base Footings: 300mm thick Biax 215 slab system at discretion of the builder.

External Concrete: Natural concrete finish to external porch, verandah, alfresco and carport areas.

General Inclusions

Preliminaries: Working drawings. Consent & Full Development Approval). Please note, the builder reserves the right to gain Building Rules Consent via a Private Certifier. SA Water Corporation sewer and mains water connection fee (if applicable, does not include service infrastructure fees). Construction Industry Training Board (CITB) levy. 

Engineering: Engineers Full Construction Report. Energy Efficiency Rating (EER) assessment fee. 

Council: Local Council development application fees (Planning Approval, Building Rules Insurance: Homeowners Warranty insurance fee. 

Sewer: An allowance of up to forty (40) metres of service drain is provided which does not include digging and traversing of the drain through the footing. 

Mains Water supply: An allowance of up to six (6) metres of water line from an existing SA Water meter to an entry point on the dwelling is included.

Rainwater and stormwater provision: Roof & surface stormwater system as per Engineer’s Stormwater & Drainage plan to front or rear council discharge point will be provided. (This does not include sump and or pump systems that are site specific and may be required upon confirmation by the Engineer). Rainwater tank, electric pump, support base and peripheral fittings are by Owner unless specified otherwise in the Consolidated Tender. The builder will provide a separate water run from the rainwater tank to one (1) toilet

Electrical supply: Allowance of up to thirteen (13) meters 

Telecommunications: Allowance of up to ten (10) meters 

Gas Service: Allowance of up to thirteen (13) meters

Save your Dawn Two

Do you like what you see here? Create an account today and save your home, forever.

Save your home and your specific selections for later so you can discuss your options with your family and friends, make further changes if needed or compare with other designs. Then when you're ready talk to one of our friendly building and design consultants to get your building journey started.

Get a price for your Dawn Two

Fill in your details below. Your enquiry along with the floorplan, facade, and promotions selections you've made will be forwarded to our team of experienced building and design consultants to help get your new home building journey started. When you submit the form you'll also receive a PDF download of your selections.

Your Dawn Two