
1800 493 357

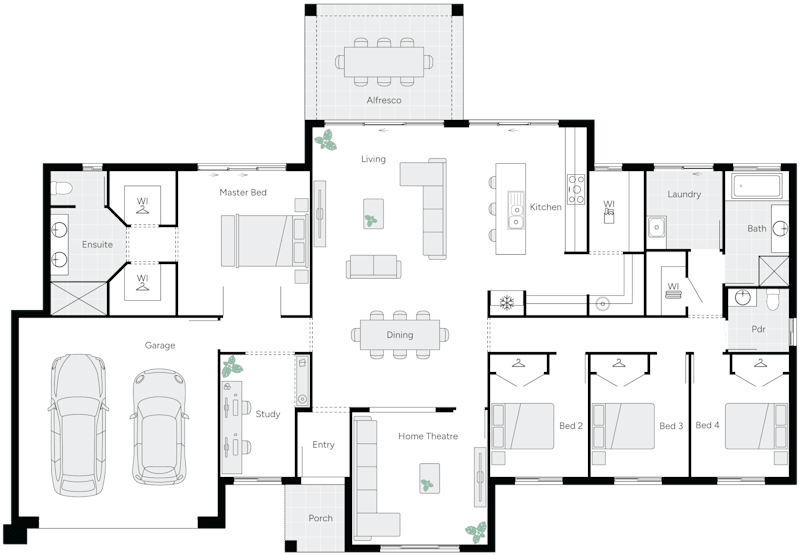
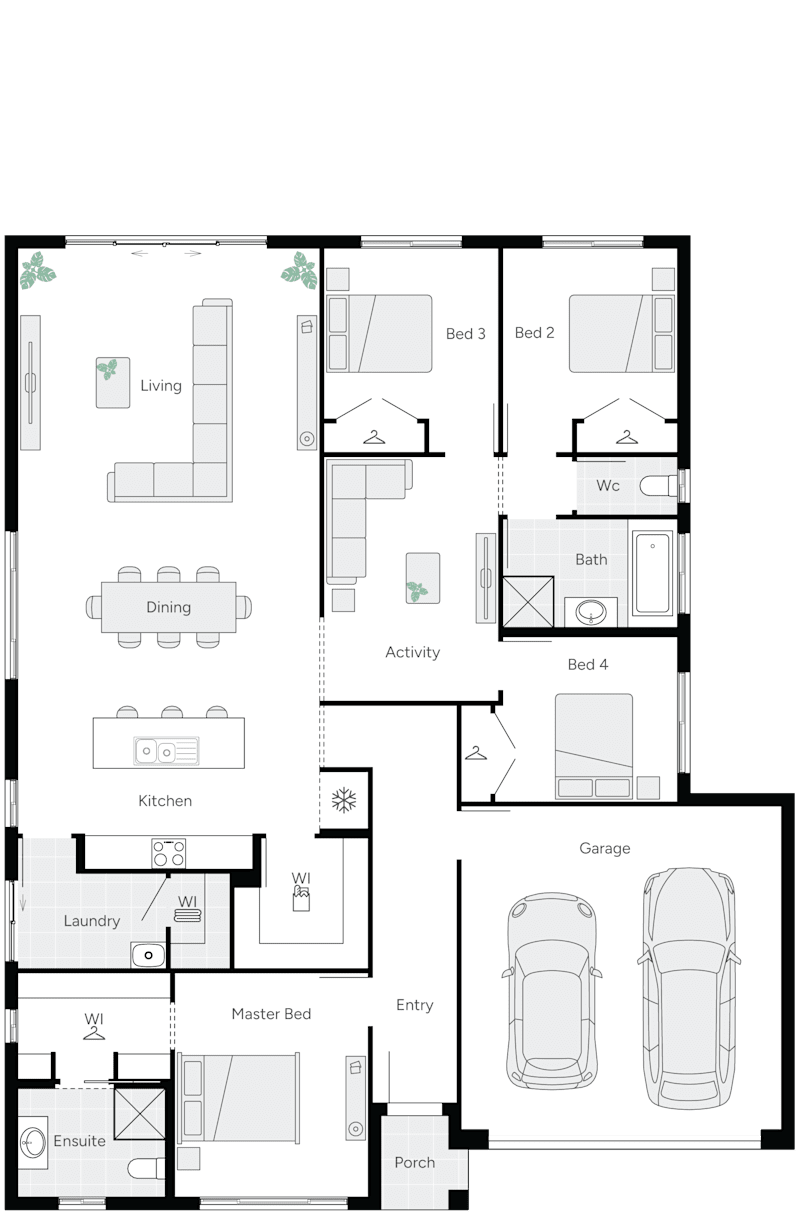
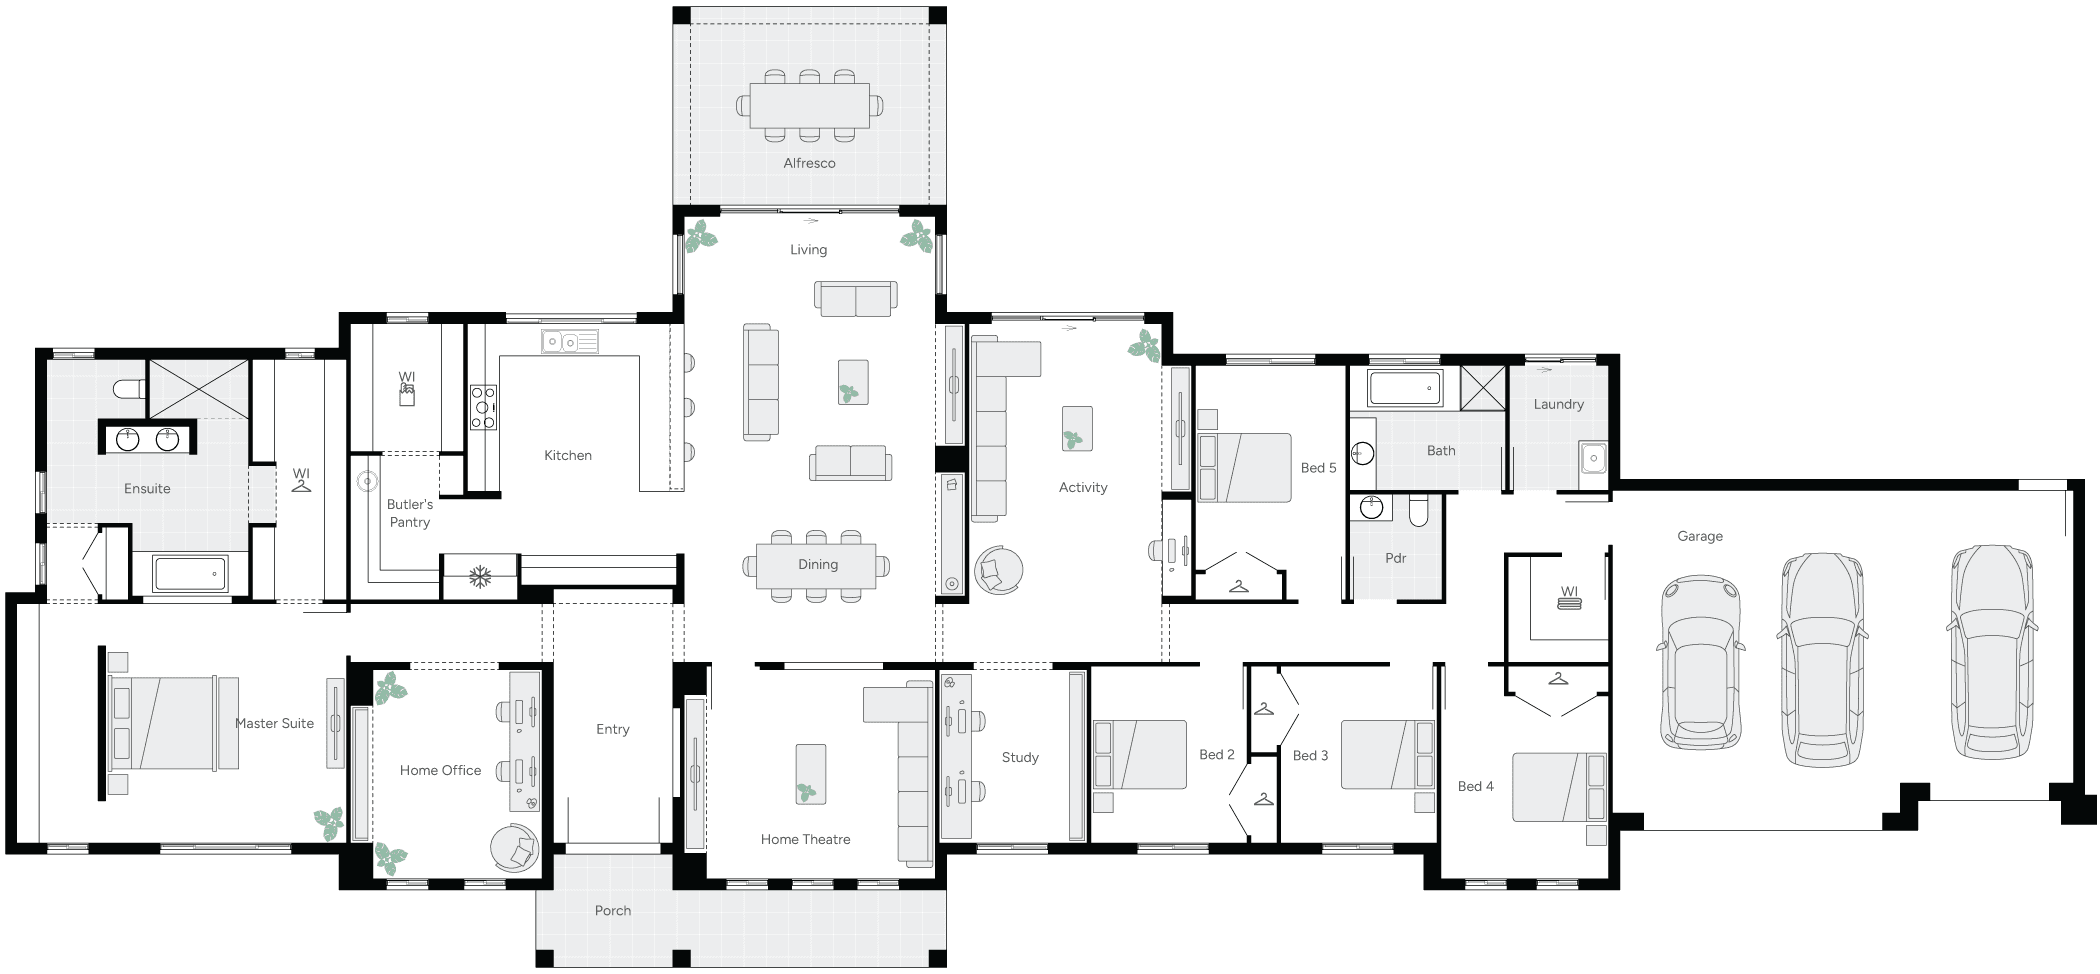
Floorplan

Country Living

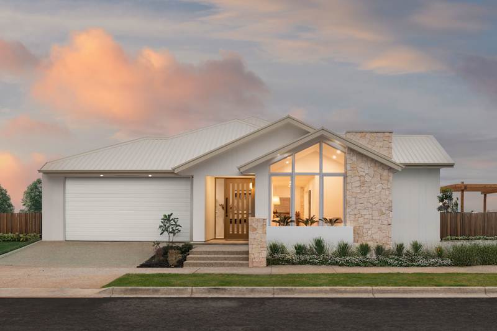
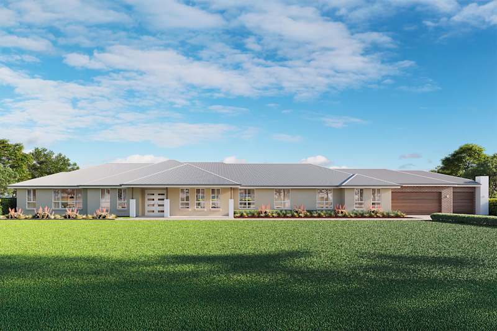
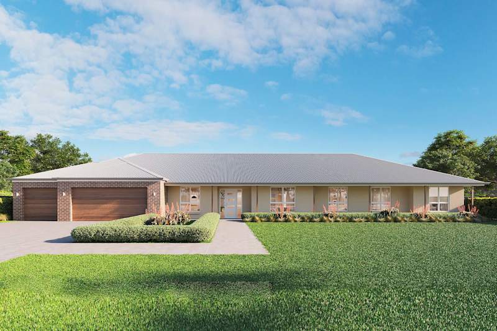
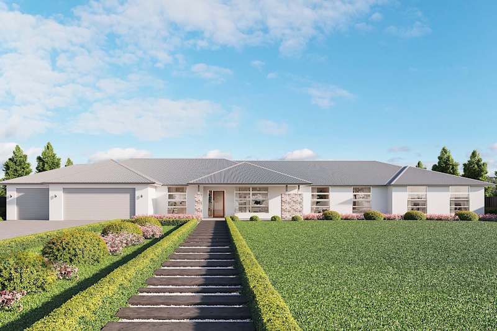
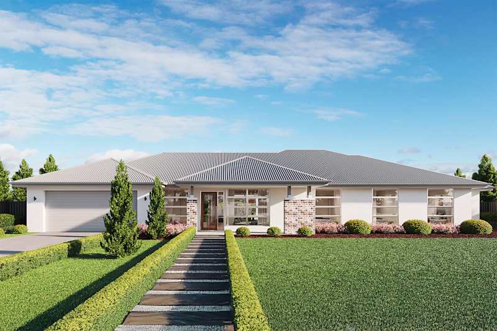
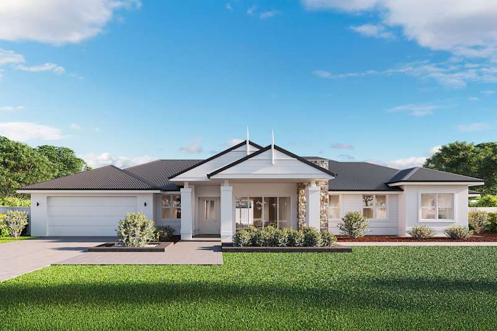
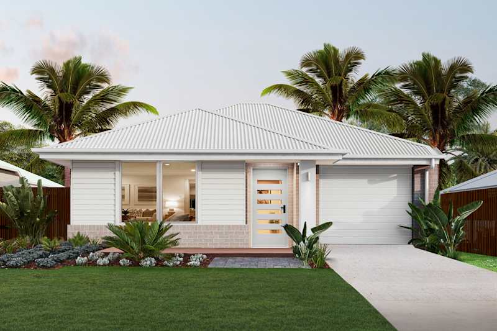
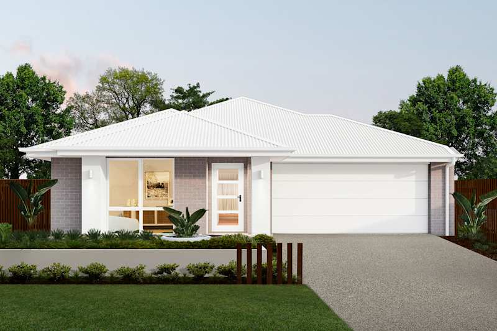
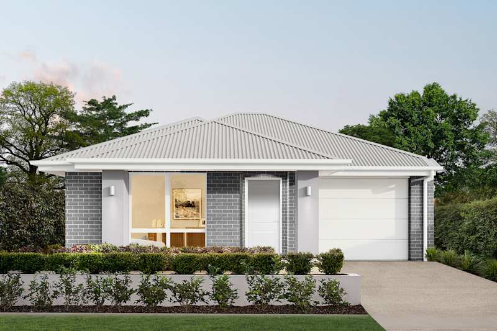
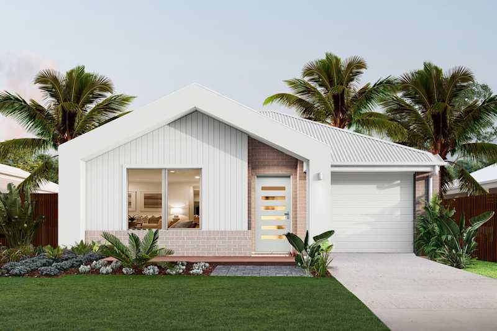
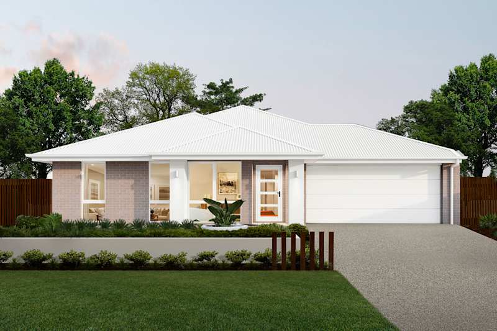
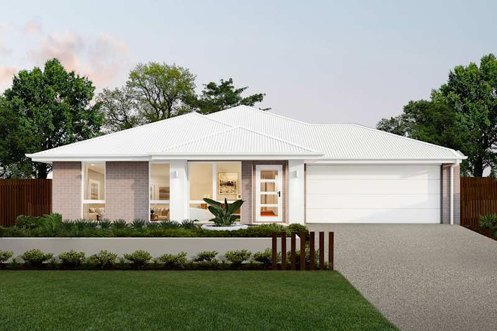
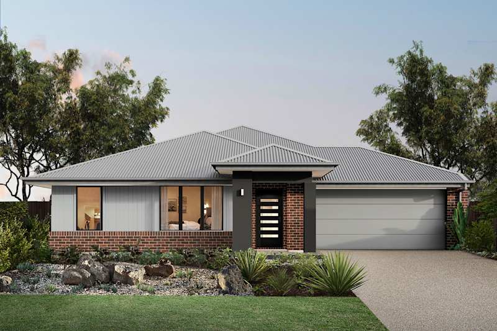
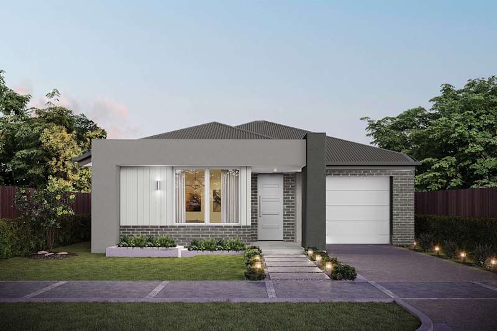
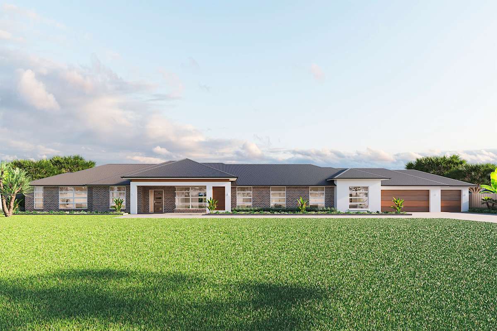
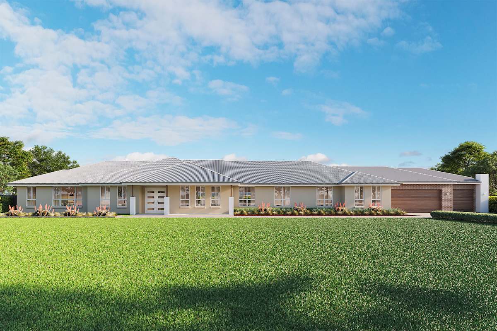
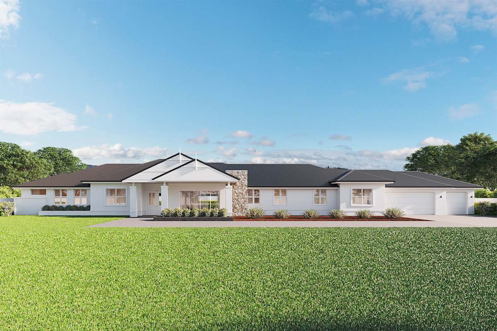
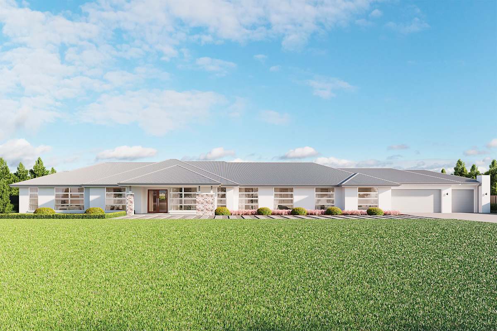
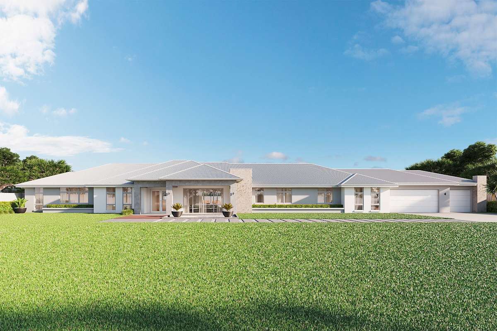
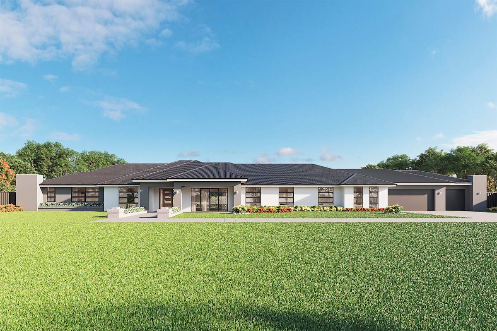
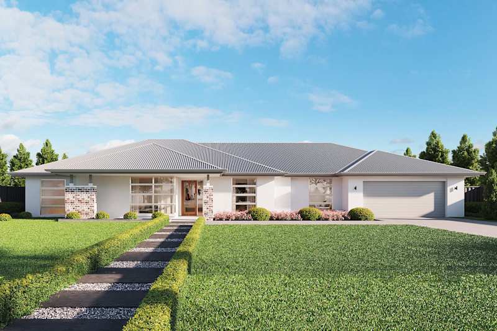
Houghton Grande Manor

5
2
1
3
3
43.9m
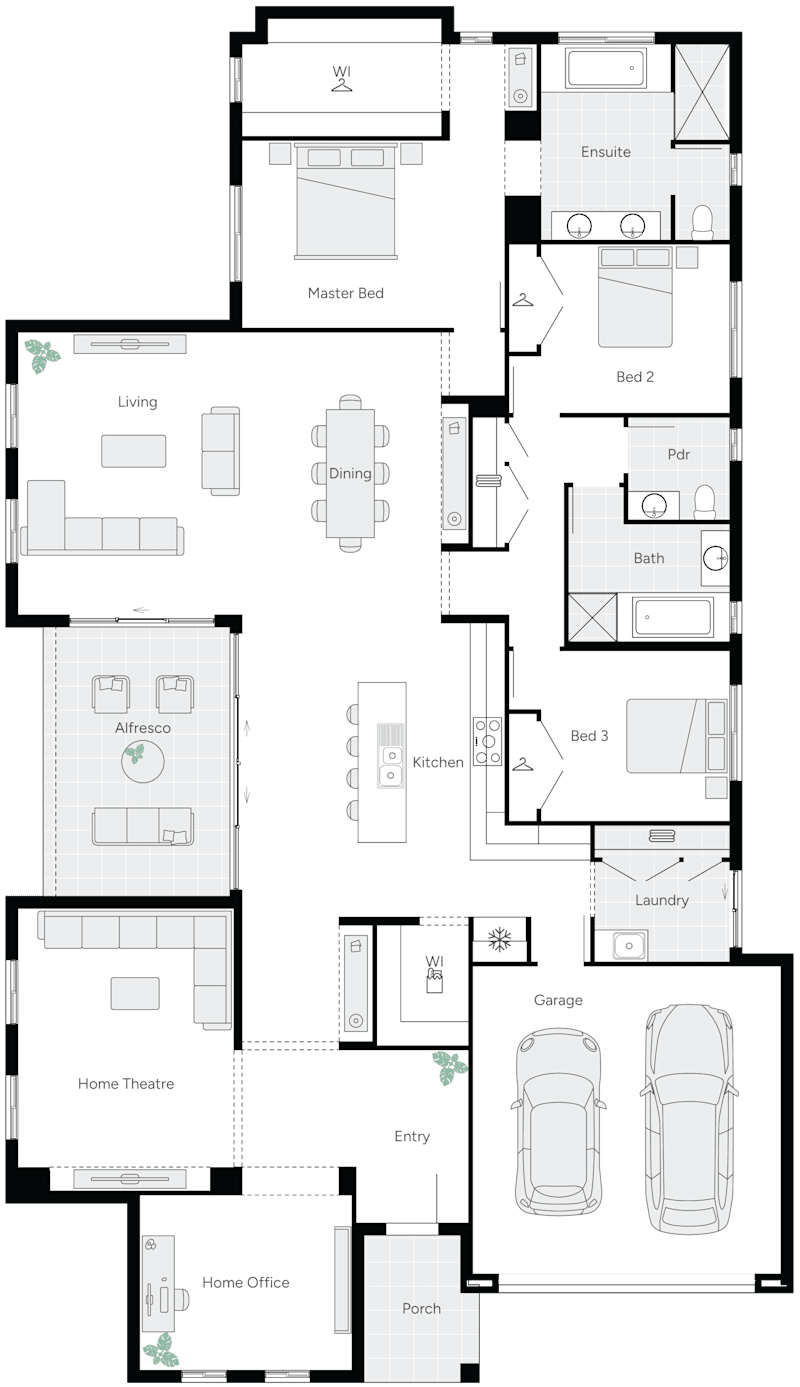
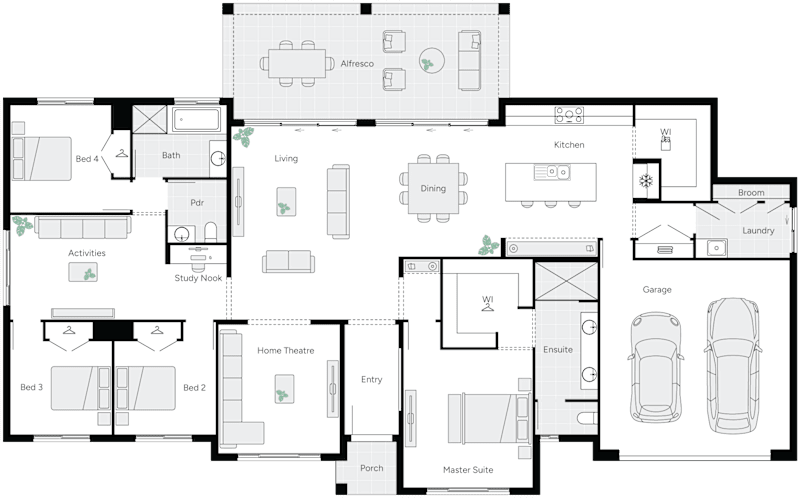
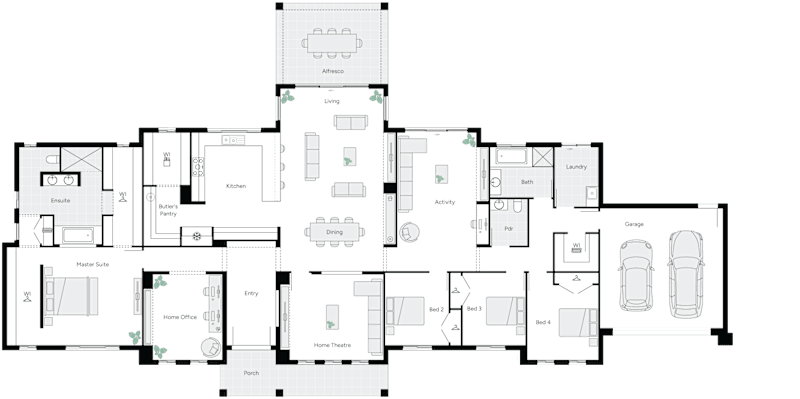
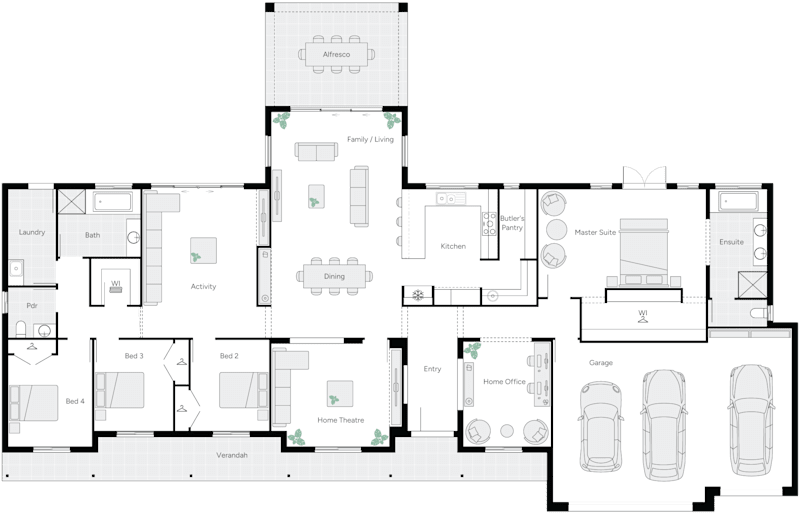
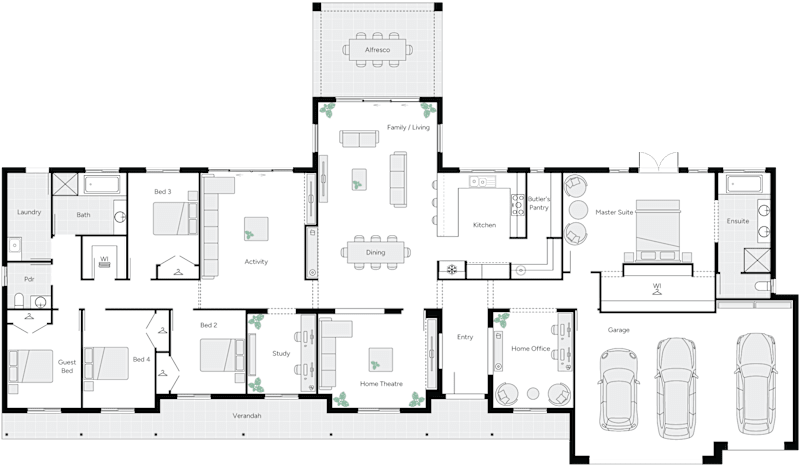
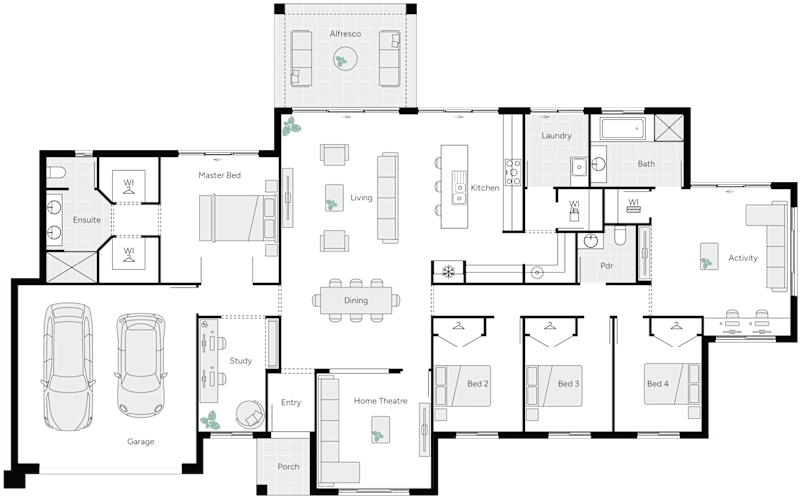
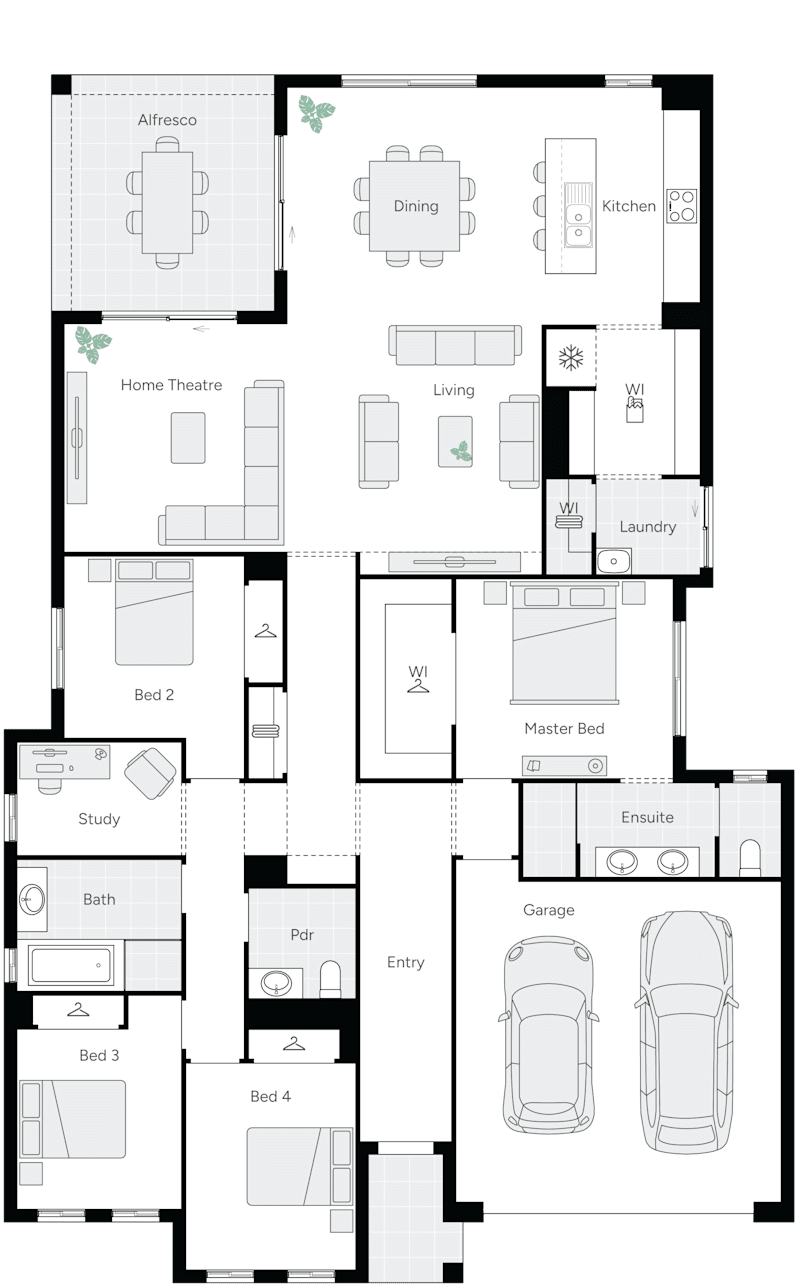
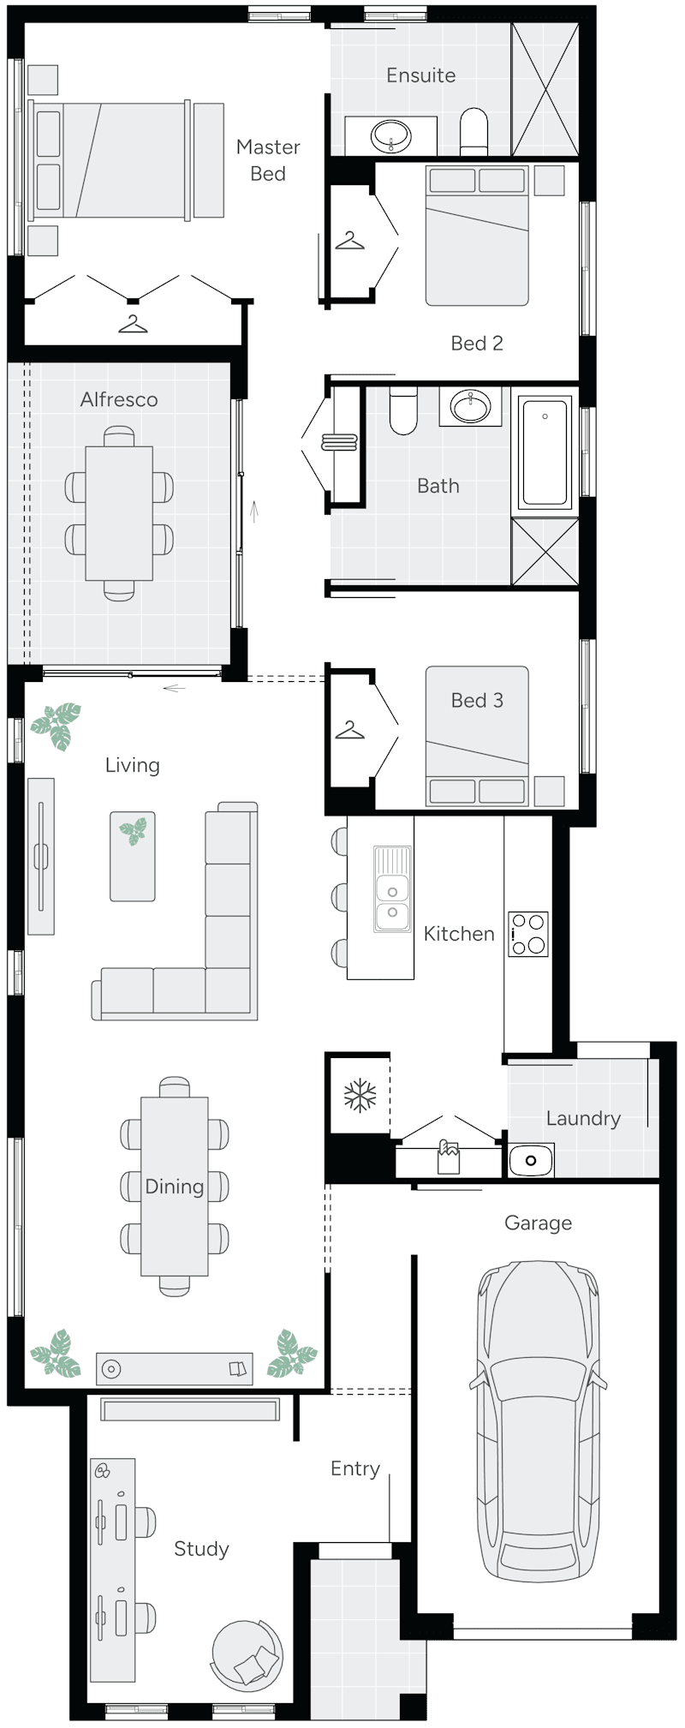
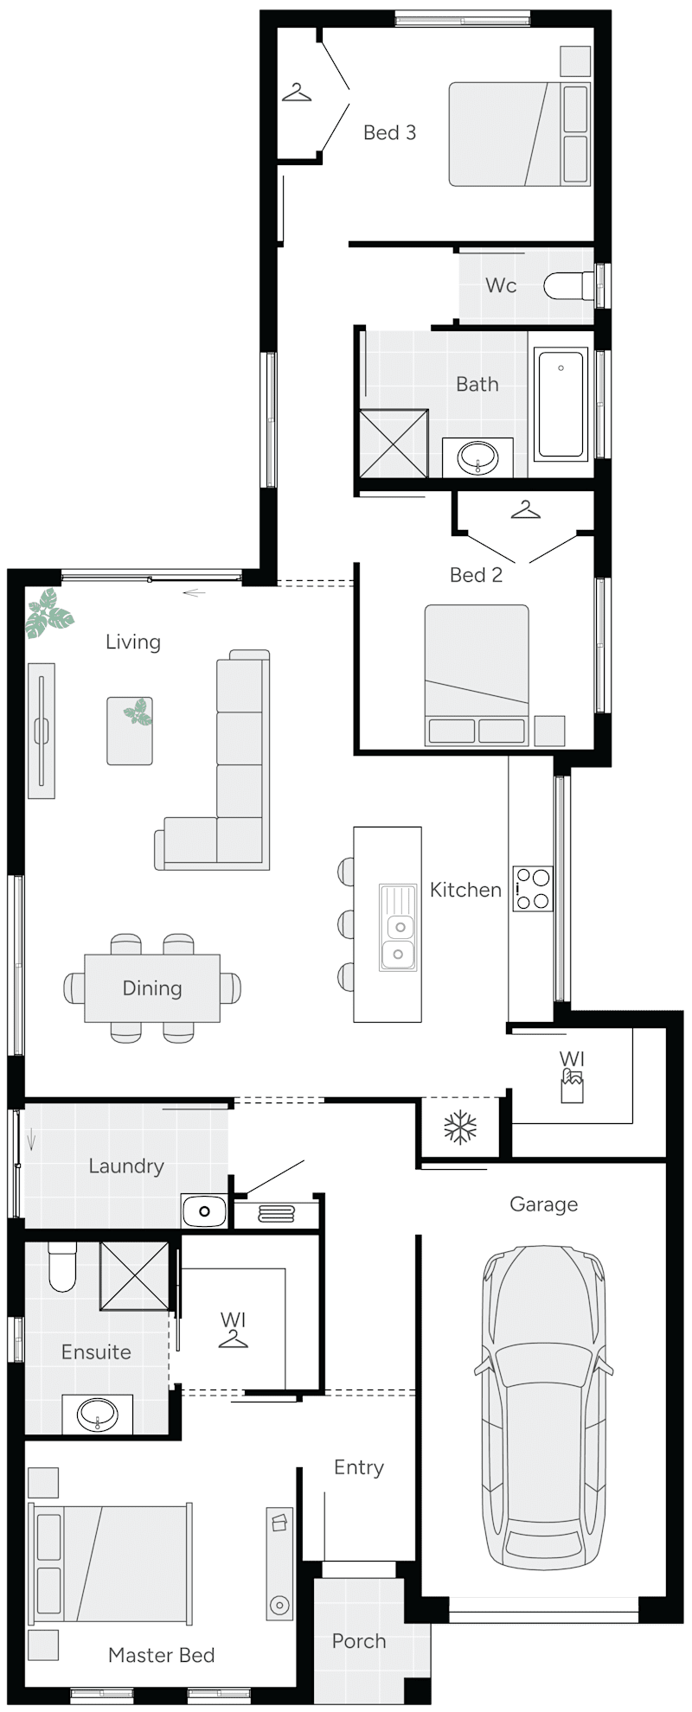
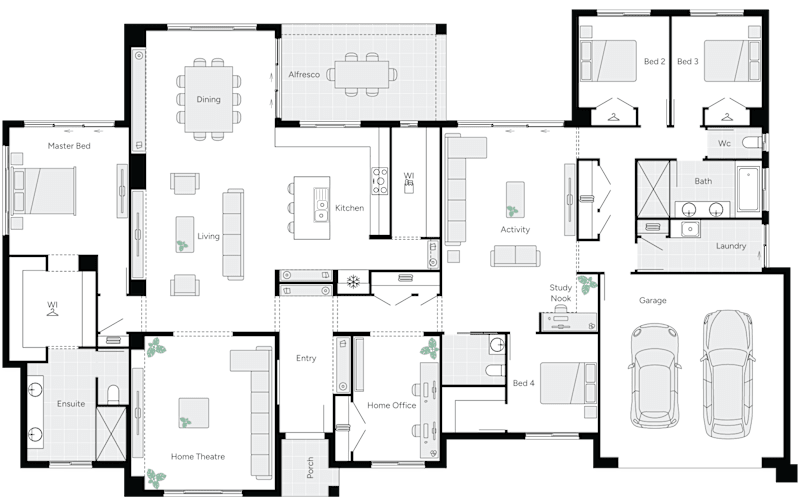
Houghton Grande Manor Acreage Home Floorplan
Country Living

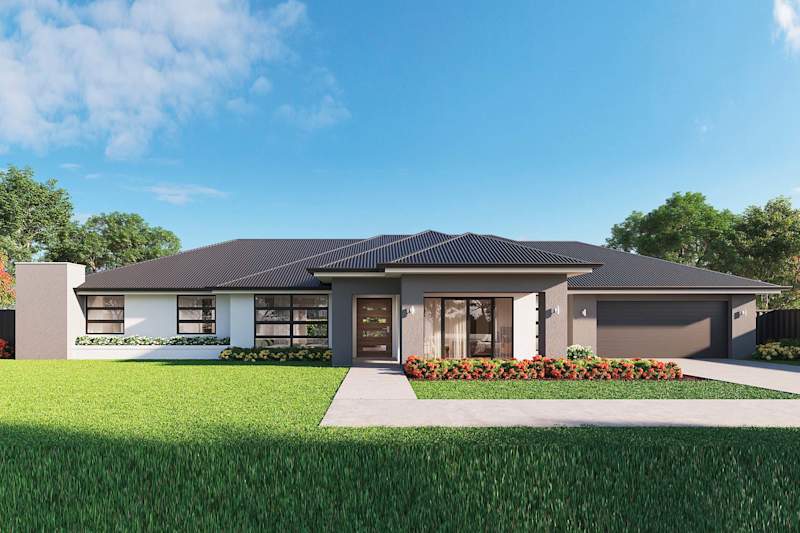
Houghton Grande Manor

5
2
1
3
3
43.9m
House Dimensions
House Width: 41.1m House Depth: 19.4m Total: 462.4m²
Inclusions

Warranty & Service

  • Structural Warranty: 25-year ‘Owner transferable’ warranty.
  • Frame warranty: 50-year TrueCore structural warranty on Steel frames.
  • Service period: 3-month maintenance period.

Exterior

  • Framing: Supaloc© steel wall frames & trusses made from TrueCore® steel.
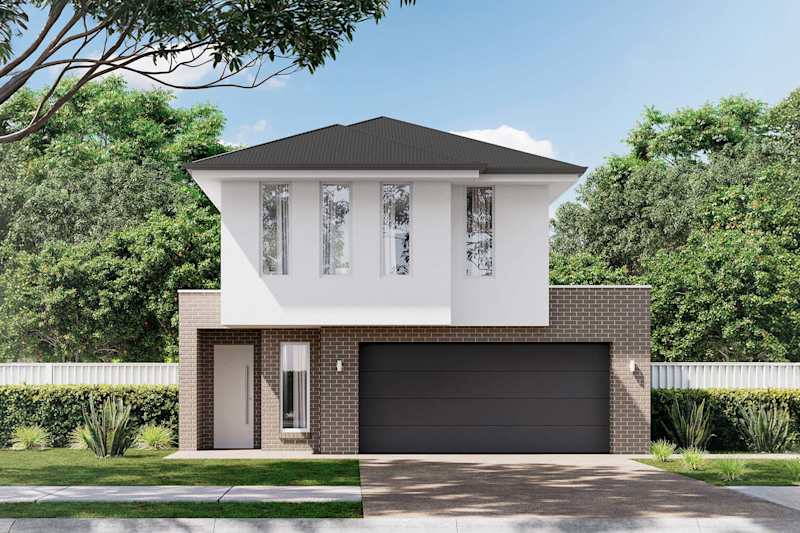
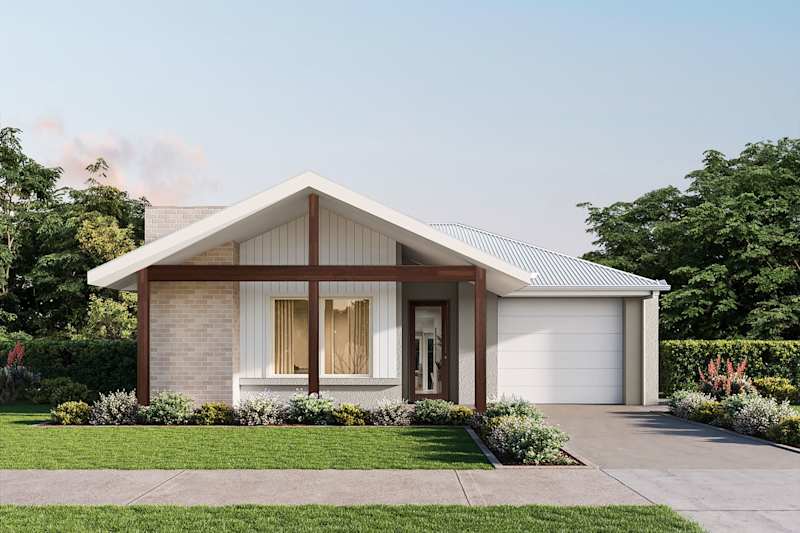
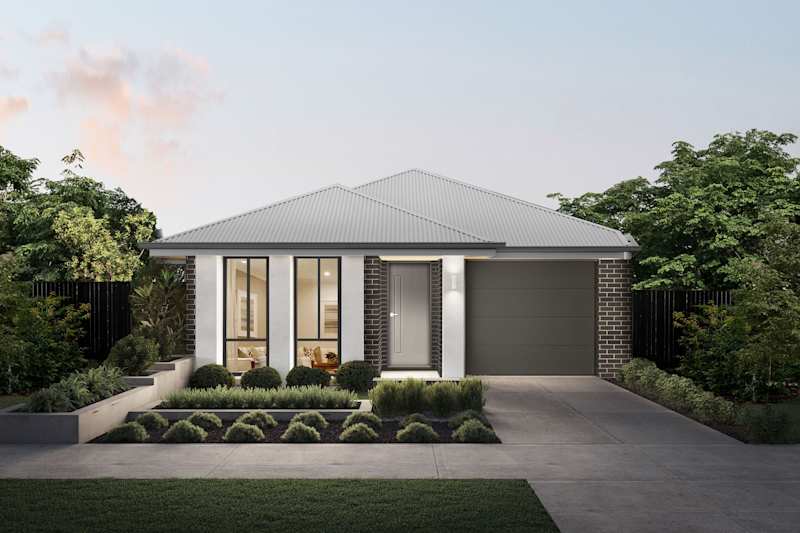
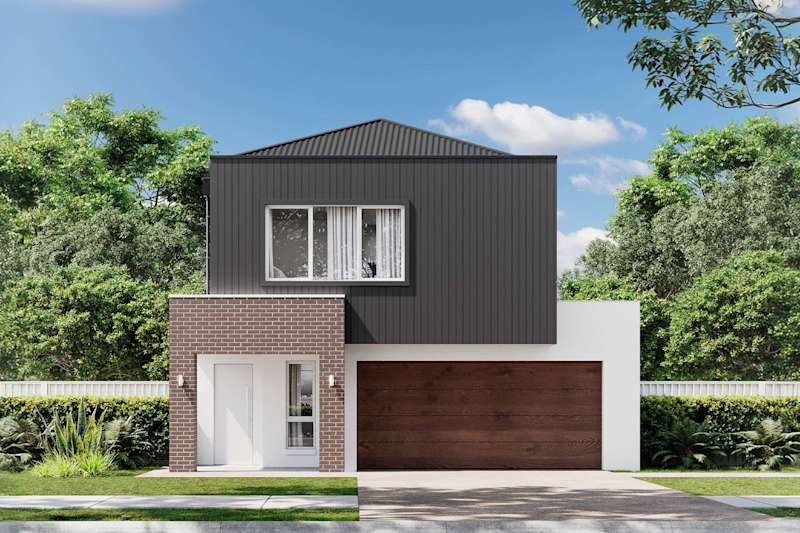
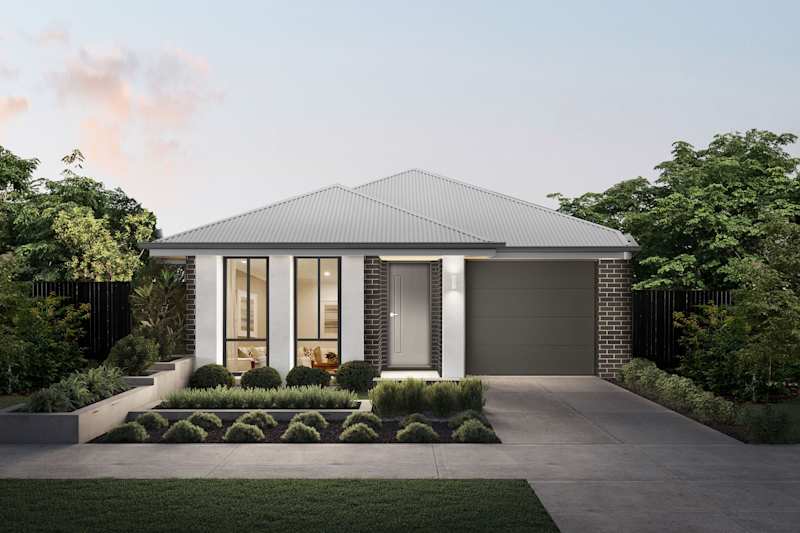
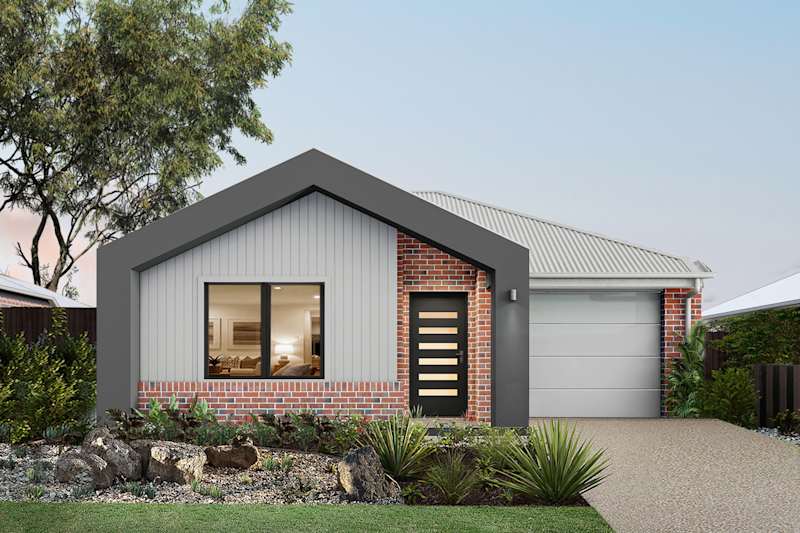
  • Cladding: Bricks from Urban One, Symmetry or Everyday Life ranges OR James Hardie Stria, Linea or Axon cladding (where applicable)
  • Roof: Colorbond® 25° Custom Orb profile with whirly bird ventilator
  • Gutter & Fascia: Colorbond® OGE® gutter & Novaline® fascia
  • Garage Door: One sectional panelift door to the front including remote
  • Insulation: R2.0 insulation to the external walls and R5.0 Glasswool Batts to living & garage ceilings
  • Entrance Door: ‘Madison’ entrance door with Trilock Traditional lever set or Contemporary Angular lever set
  • Windows: Aluminium sliding windows throughout with powder coat finish
  • Sliding Doors: Aluminium sliding door to living area and laundry with powder coat finish Sliding Patio double cylinder deadlock

Living

  • Ceiling Heights: 2550mm high ceilings throughout
  • Internal Doors: Flush panel doors with chrome wall stops throughout.
  • Door Handles: G2 Angular or G2 Aurora lever sets to internal doors.
  • Cornice: 55mm ‘Cove’ plasterboard to living, garage & alfresco areas
  • Skirting & architraves: ‘Square Dressed’ 67 x 18mm primed MDF.
  • Paint: Taubmans pure performance matt 2 coat system to walls. 2 coats of ceiling white flat acrylic to ceilings. Taubmans enamel gloss to skirting & architraves.
  • Robes: Walk in Robe to master bedroom with shelf and hanging rail. Built in Robes to remaining bedrooms.

Kitchen

  • Sink & Tapware: Posh Solus MK3 1 ¾ bowl stainless steel sink & Mizu Drift MK2 gooseneck sink mixer.
  • Appliances: Fisher & Paykel 900mm stainless steel gas cooktop, under bench electric oven and integrated rangehood.
  • Benchtops: 600mm deep laminate benchtops with square or post-form edge profile to cook run & 900mm deep to island with colour choices available from builders’ range.
  • Splash back: Tiled splash back with a selection of tiles from builders’ range
  • Joinery: Under bench cabinets and up to 3 lineal meters of overhead cabinets with stylish handle options and colour choices available from builders’ range (Soft close hinges to doors)
  • Pantry: Up to 900mm x 600mm pantry cupboard (design specific)
  • Drawers: 1 bank or 4 Innotech Atira drawers with soft close adapter.
  • Provisions: Dishwasher provision in base cabinets.

Laundry

  • Tapware: Mizu Drift MK2 Gooseneck sink mixer
  • Trough: 1m wide laminate cabinet with Posh Domaine 45L inset sink
  •  Door: 2115 aluminium sliding door to laundry with powder coat finish with Sliding Patio double cylinder deadlock

Bathroom & Ensuite

  • Vanity Basins: Kado Lux Round semi inset basin with chrome pop up waste
  • Bath:  Posh Solus bath with chrome pop up waste
  • Toilet: Posh Domaine close coupled back to wall toilet suite with soft close seat.
  • Tapware: Mizu Drift MK2 mixers to bath and showers and single mixer to basins Mizu Drift 200mm curved wall mounted bath spout
  • Accessories: Posh Solus double towel rail, toilet roll holder & hand towel ring to each bathroom
  • Joinery: Up to 2400mm wide cabinet with soft close hinges to doors to each bathroom with colour choices available from builders range finished with Laminate benchtops with square or post-form edge profile
  • Shower: Pivot 2100mm high semi-framed shower screen with chrome knob & chrome floor waste. Mizu Drift single water rail shower. Shower Accessories: Posh Solus MK2 glass shelf to each shower
  • Mirrors: Up to 2400 mm wide x 900mm high mirror to each bathroom. Up to 2000mm wide x 900mm high mirror to powder room or 3 way bathroom
  • Tiling: Standard ceramic tiles to be selected from ‘Country Living’ range. Tile sizes up to 450mm x 450mm to walls & floors of wet areas. Skirting tile to separate vanity, powder rooms, laundry and WC 2100mm high tiling to shower & 1200 mm high to bath surround. Skirting tile to remainder of bathroom & ensuite. Chrome, white or black tile trim to finish.

Electrical & Lighting

  • HWS: Rheem Metro 26L gas hot water service with recess box
  • Switch plates: Clipsal Iconic Vivid White cover plates & switch plates
  • Power points: Single & double power points as per floorplan 3 external power points for rainwater tank, HWS & general use 
  • Data & Telecommunications: 1 television aerial connection point and 1 telephone connection point
  • Exhaust Fans: 1 exhaust fan to each bathroom
  • Smoke Detectors: Up to 2 hardwired smoke detectors
  • Lighting: Batten mounted light points as per floorplan

Site Preparation & Footing

  • Base Footings: 300mm high Biax 215 slab system.
  • External Concrete: Natural concrete finish to porch, verandah, alfresco & carport.
  • Soil Removal: All soil removal from site cut excavations up to 300mm cut & fill.

General Inclusions

  • Preliminaries: Working drawings, Energy Efficiency Rating (EER) assessment, SA Water Corporation sewer and mains water connection fee, Construction Industry Training Board (CITB) levy
  • Council: Council planning and building rules consent application fees 
  • Engineering: Engineer’s full construction report
  • Insurance: Homeowners warranty insurance
  • Site Inspections: Site inspection prior to payment of Acceptance Fee
  • Sewer: Allowance of up to forty-five (45) meters
  • Mains Water supply: Allowance of up to eight (8) meters
  • Rainwater provision: The builder will provide a separate water run to one (1) toilet and laundry to external rainwater loop on external wall. Supply, installations, and connections to rainwater tank by owner after handover.
  • Electrical supply: Allowance of up to thirteen (13) meters
  • Telecommunications: Allowance of up to thirteen (13) meters
  •  Gas Service: Allowance of up to thirteen (13) meters

NCC 2022 Inclusions (if applicable)

  • Entrance Door: 920mm wide
  • Internal Doors: 870mm wide (excluding linen/broom/double doors)
  • Ensuite Shower: Clear toughened frameless shower screen with stainless steel channel strip drain & square chrome floor waste to centre of floor outside shower area (strip drain to all other showers with standard semi framed screen)
  • Internal Access Garage Door: Threshold transition plate
  • In-wall Reinforcing: Blocking to wall locations in wet areas as per NCC requirements for future grab rails.
  • Exhaust / Rangehood: Ducting to atmosphere


Save your Houghton Grande Manor

Do you like what you see here? Create an account today and save your home, forever.

Save your home and your specific selections for later so you can discuss your options with your family and friends, make further changes if needed or compare with other designs. Then when you're ready talk to one of our friendly building and design consultants to get your building journey started.

Get a price for your Houghton Grande Manor

Fill in your details below. Your enquiry along with the floorplan, facade, and promotions selections you've made will be forwarded to our team of experienced building and design consultants to help get your new home building journey started. When you submit the form you'll also receive a PDF download of your selections.

Your Houghton Grande Manor