Benefits of Small Home Living

Small house living offers numerous benefits that go beyond just the financial savings. From stylish interiors to outdoor areas like decks that double as living spaces, our designs enhance your lifestyle without compromising on quality. With a smaller living space, homeowners can enjoy lower maintenance costs and reduced cleaning time, allowing for a more streamlined and stress-free lifestyle. The compact nature of small houses also encourages the use of innovative design solutions that maximize natural light and ventilation, creating a healthier and more comfortable living environment.

Embrace the benefits of small house living with Weeks Homes and discover how a thoughtfully designed small house can transform your lifestyle.

Personalisation Filters
Home Design Filters
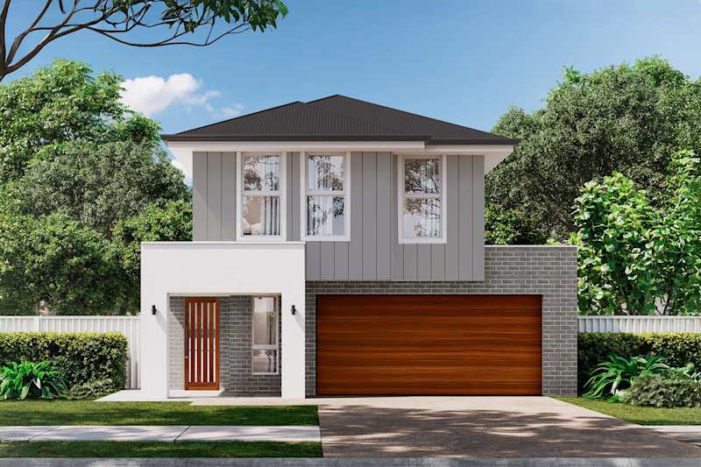
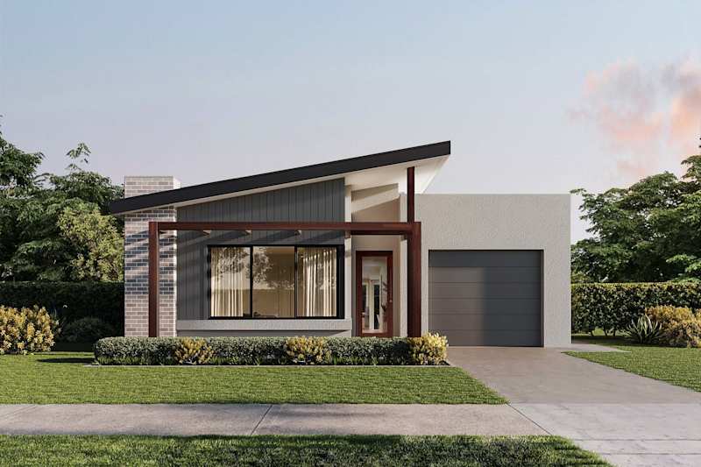
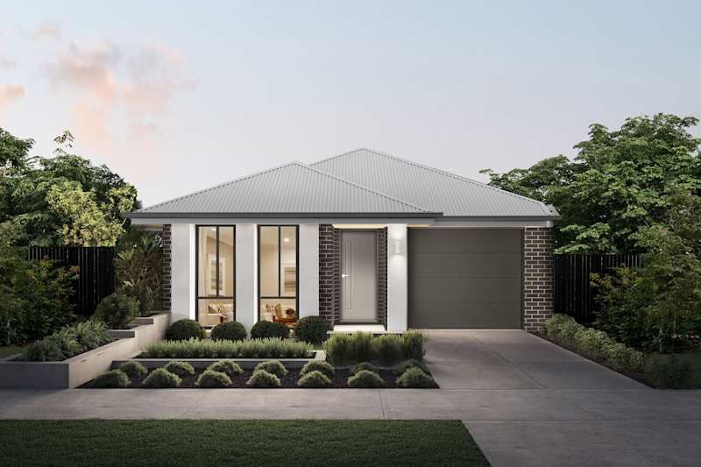
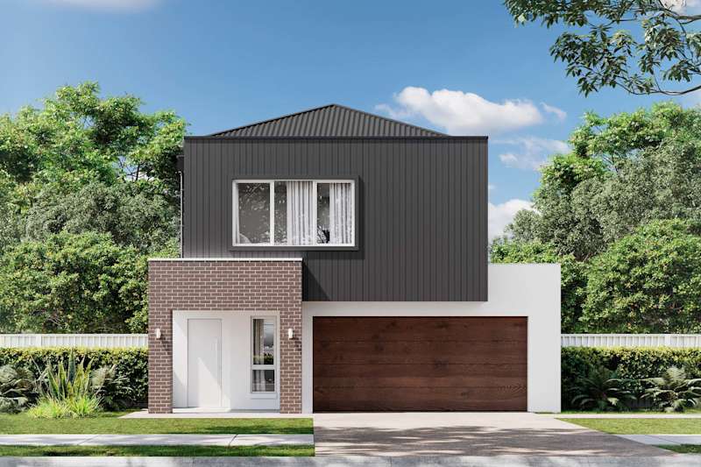
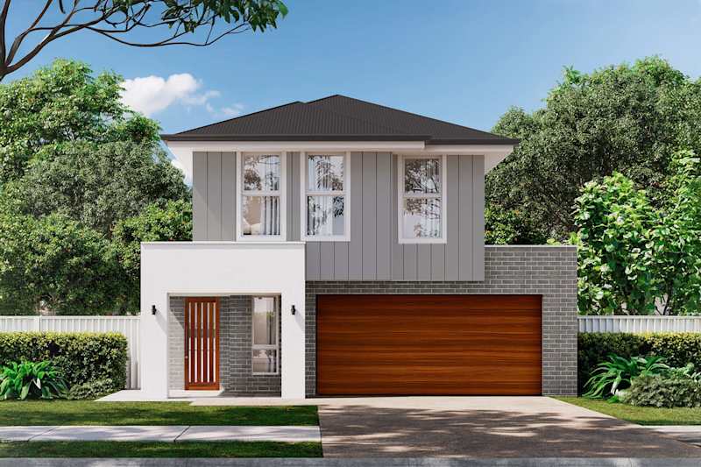
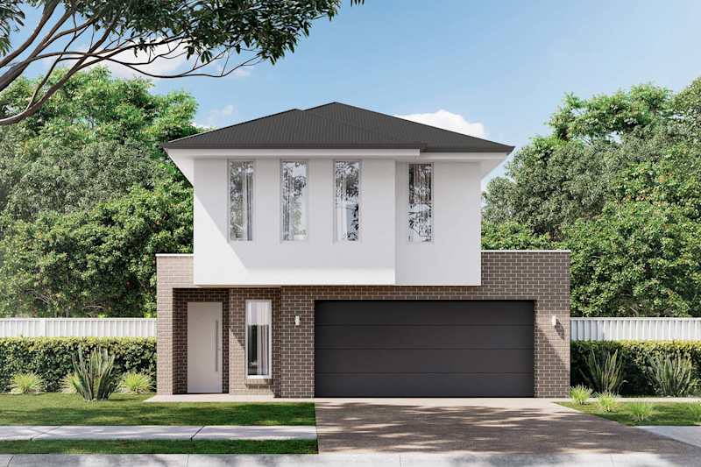
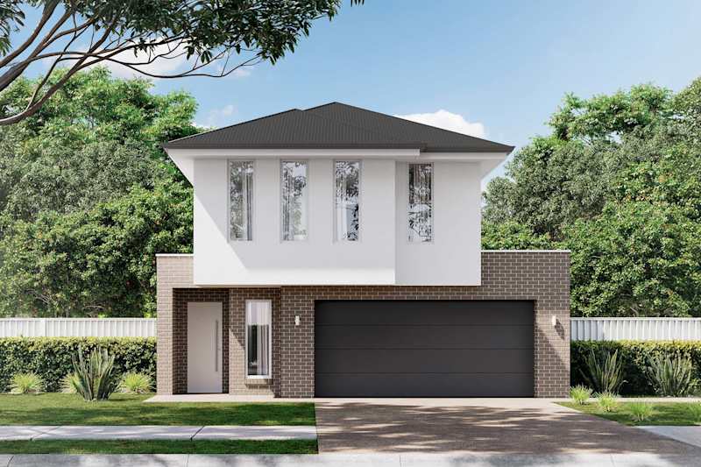
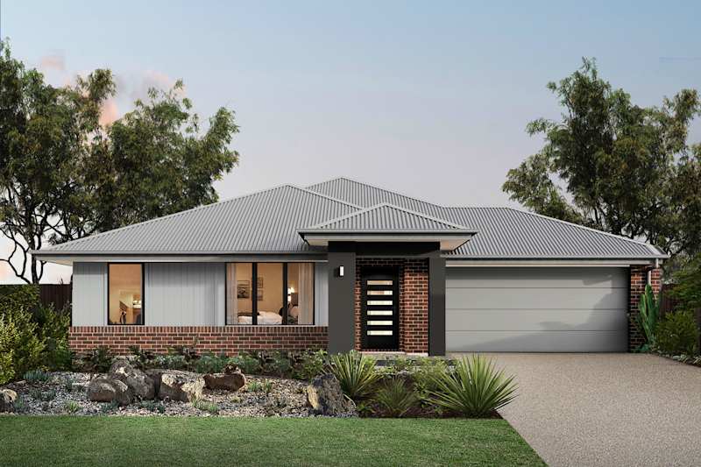
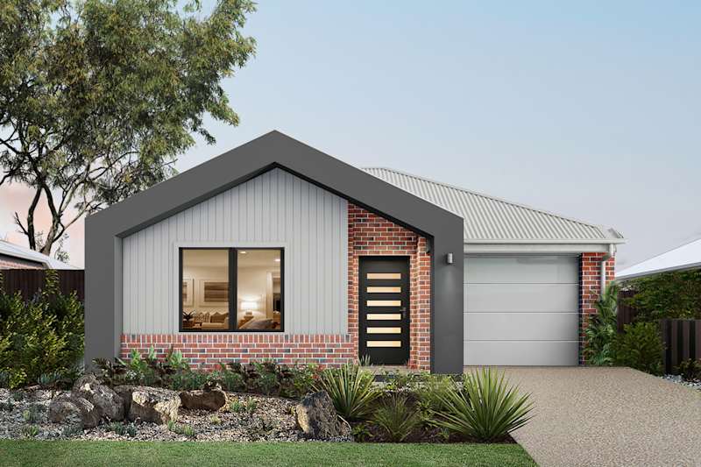

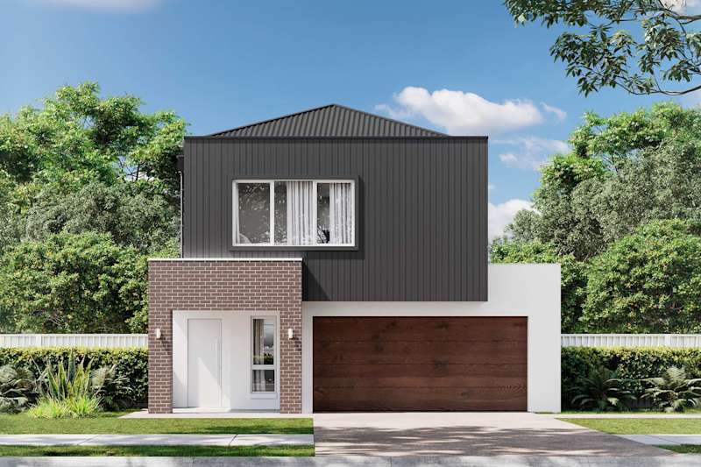
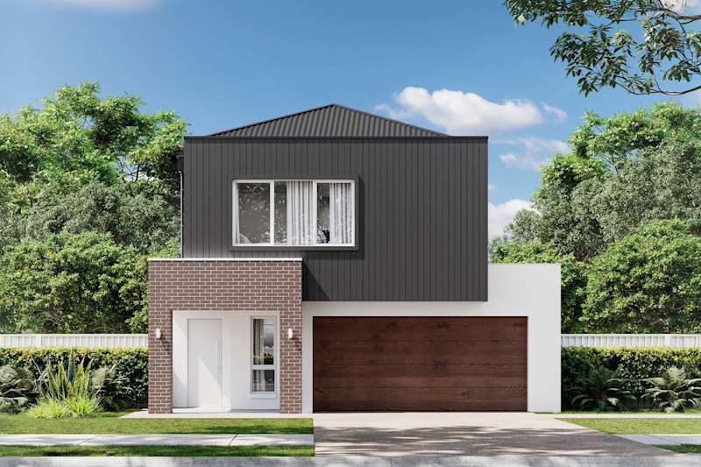
Magill One House Design with Contemporary facade
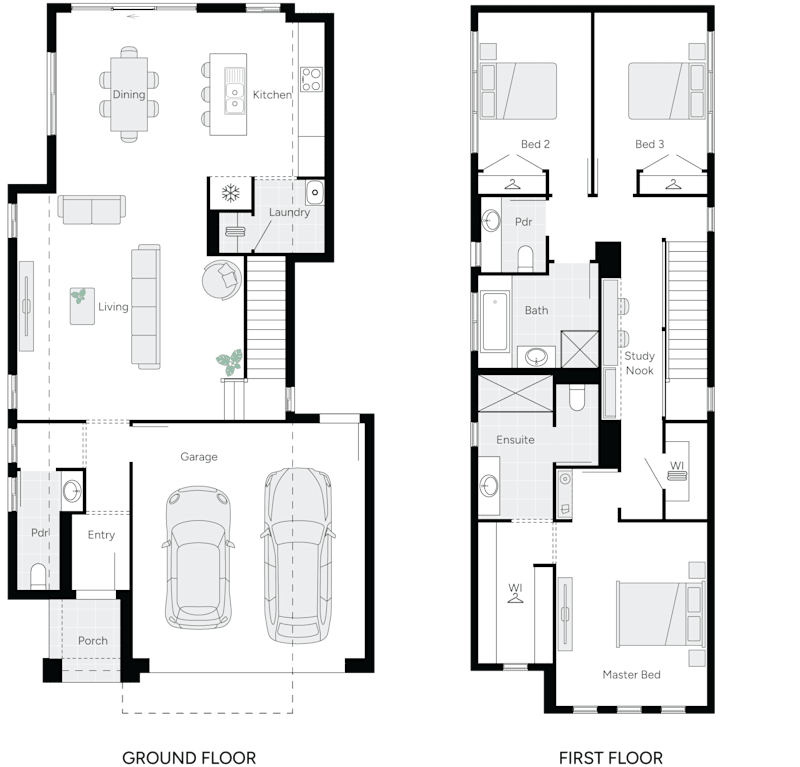
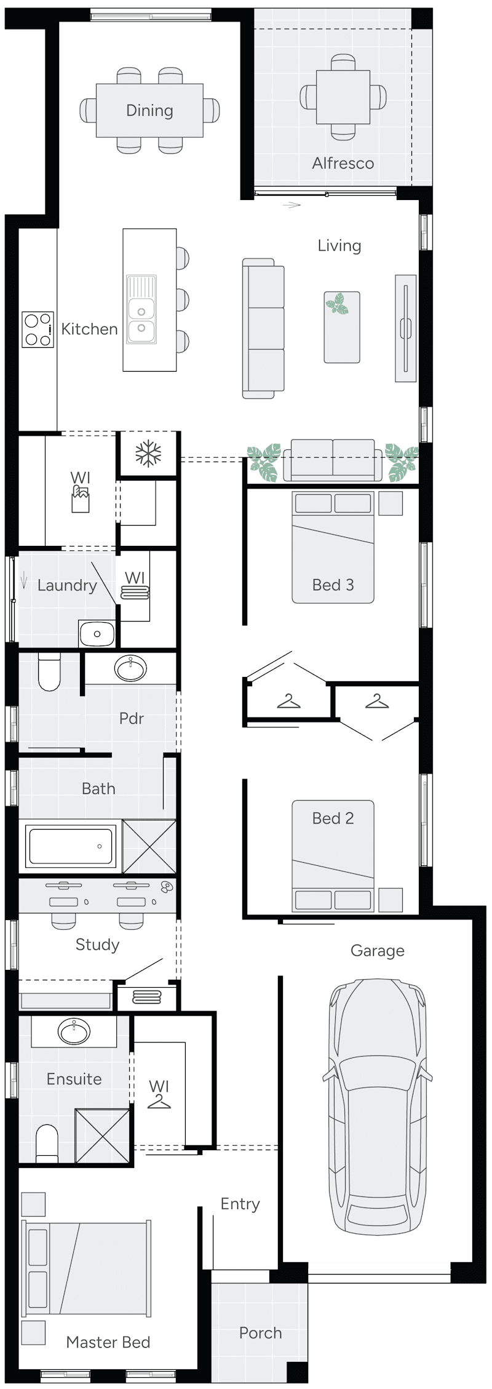
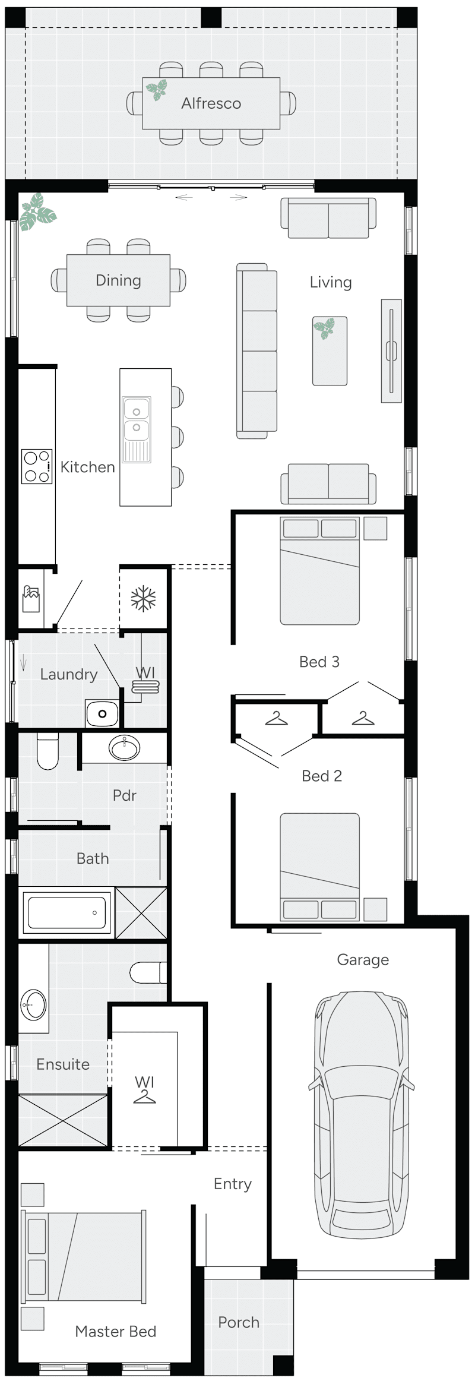
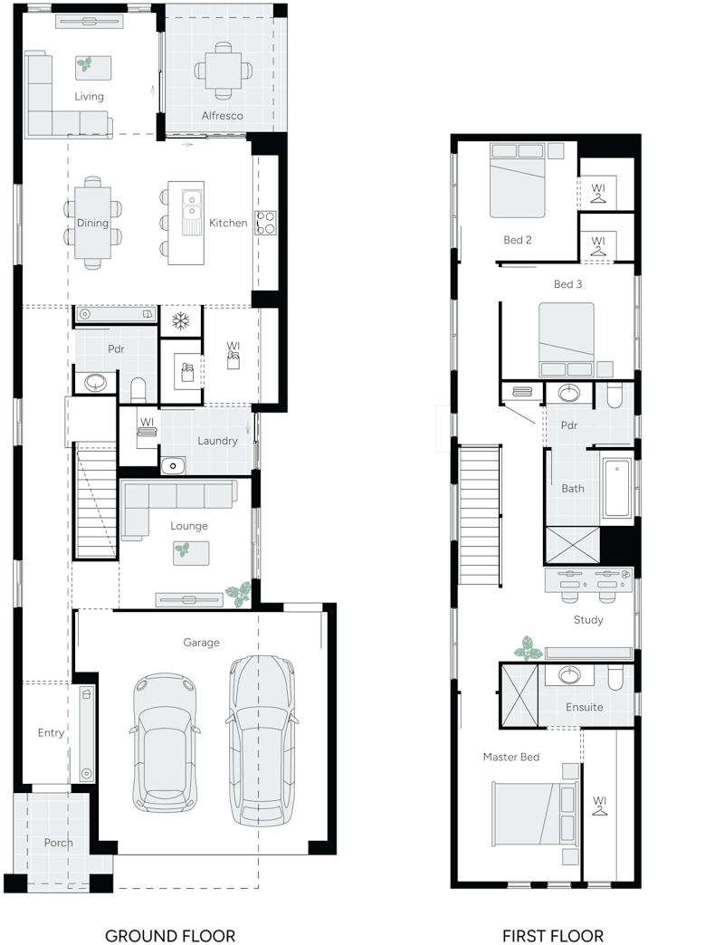
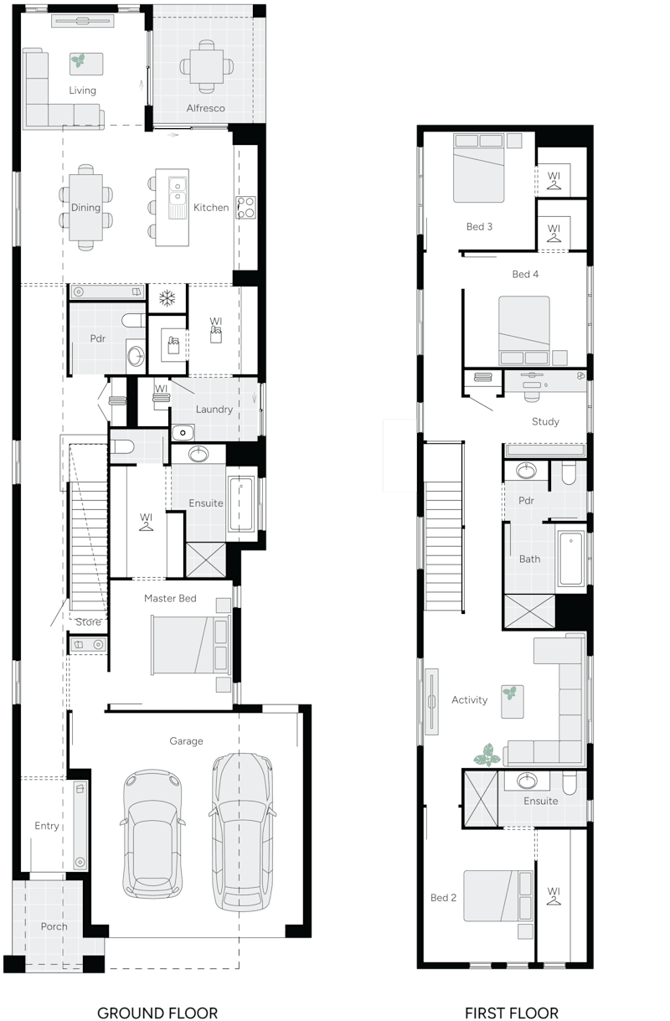
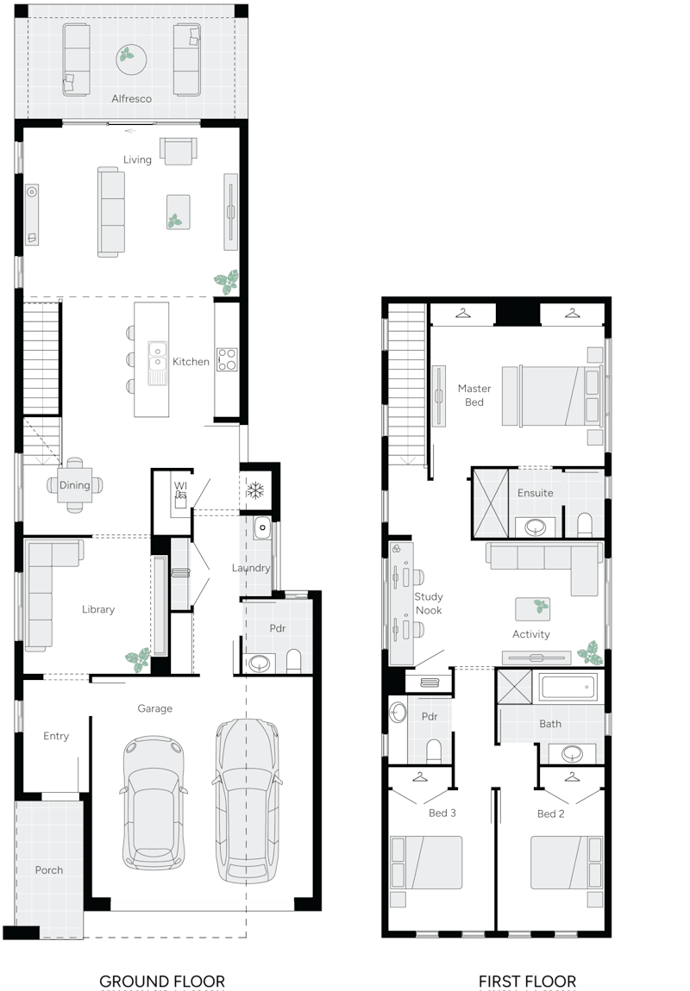
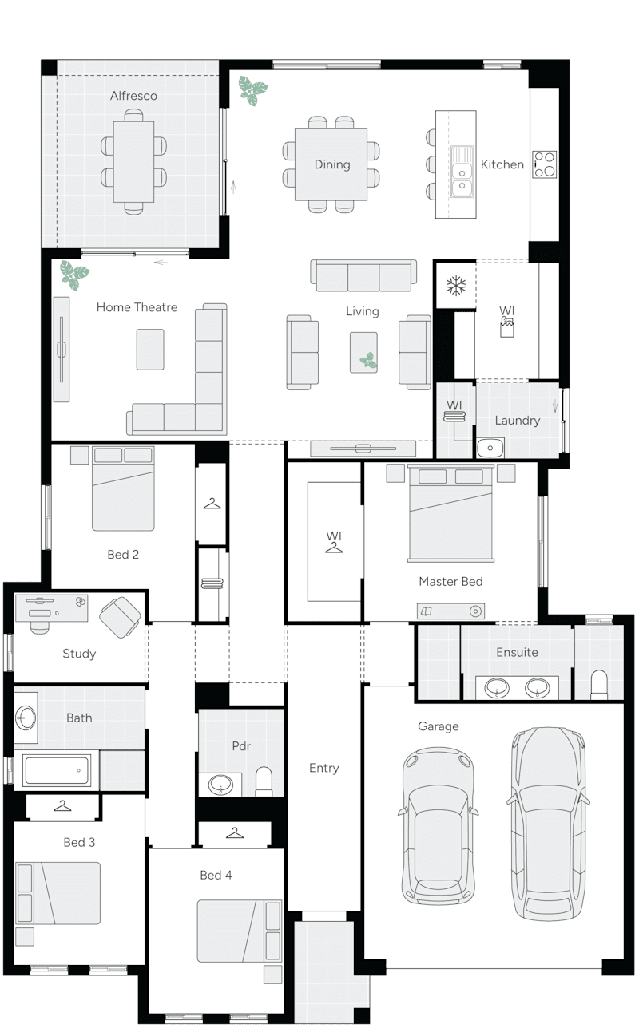
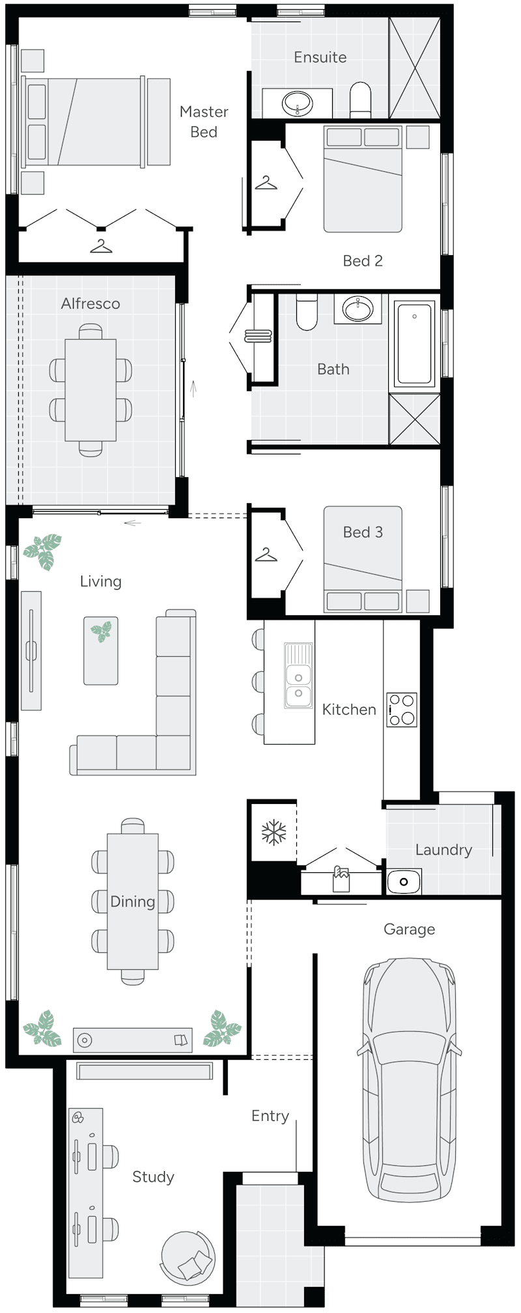
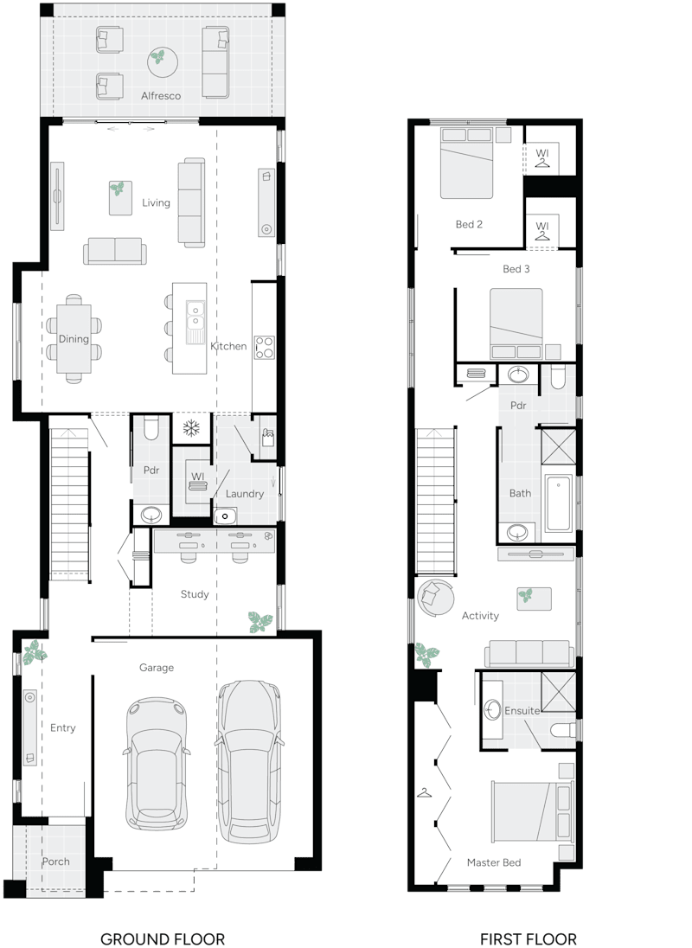
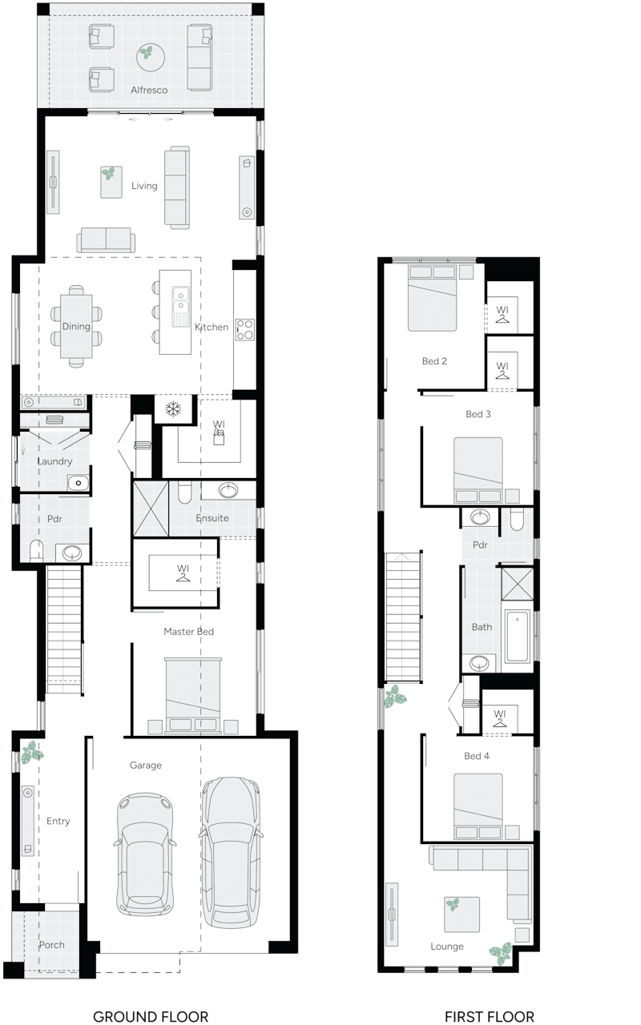
Magill One Double Storey House Floor Plan
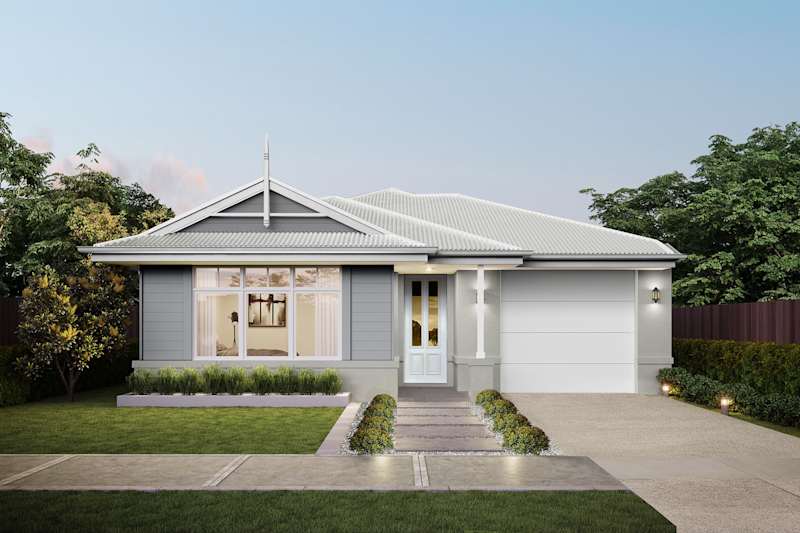
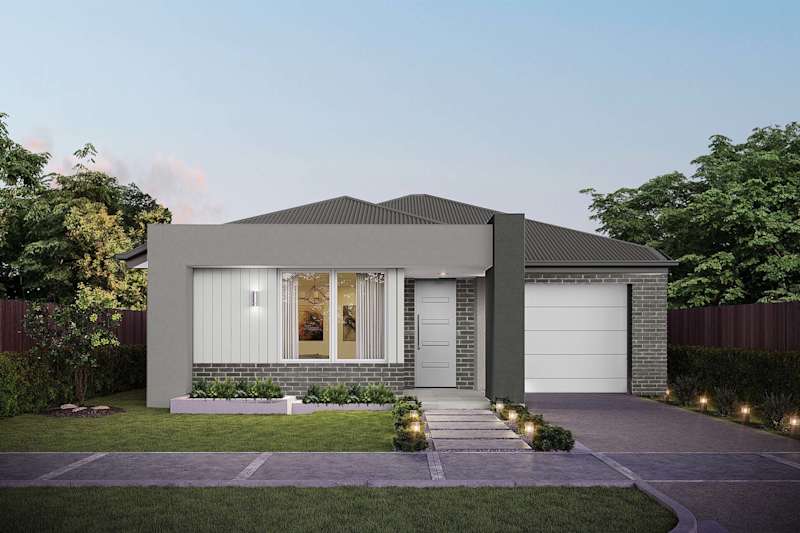
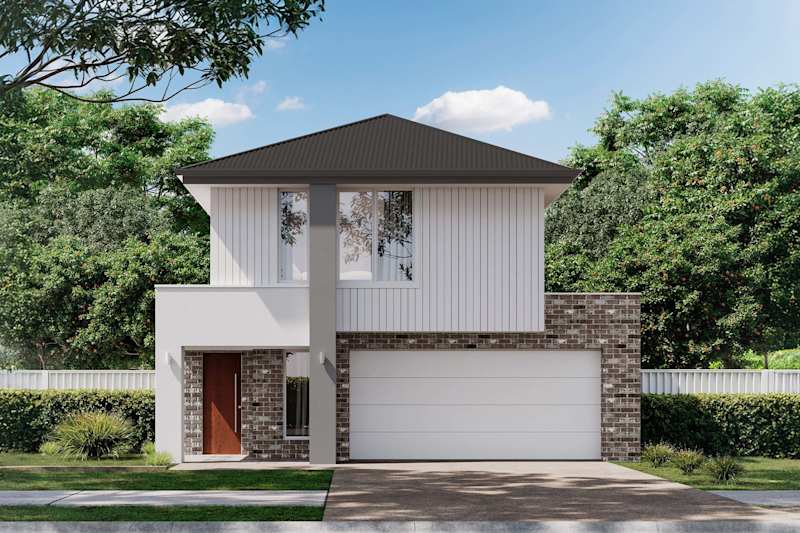
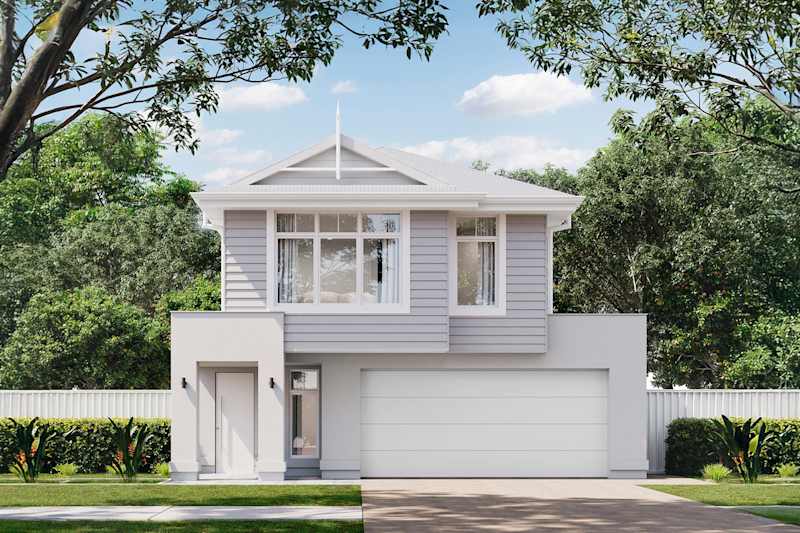
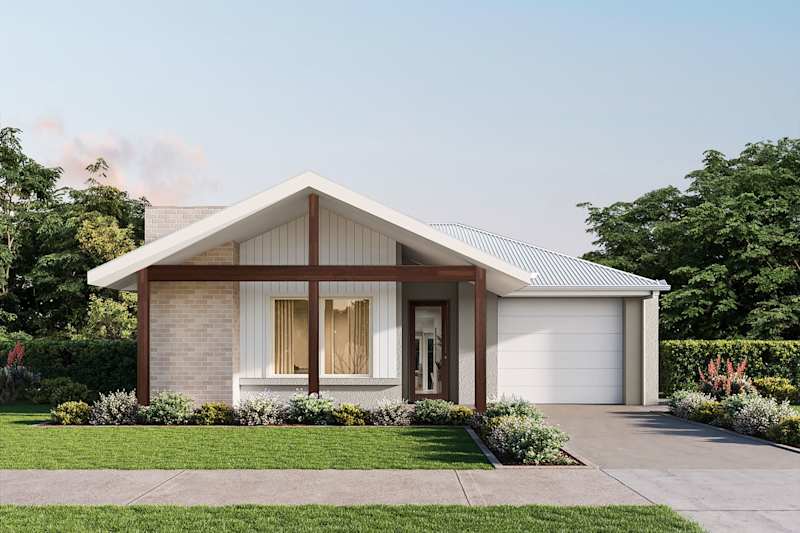
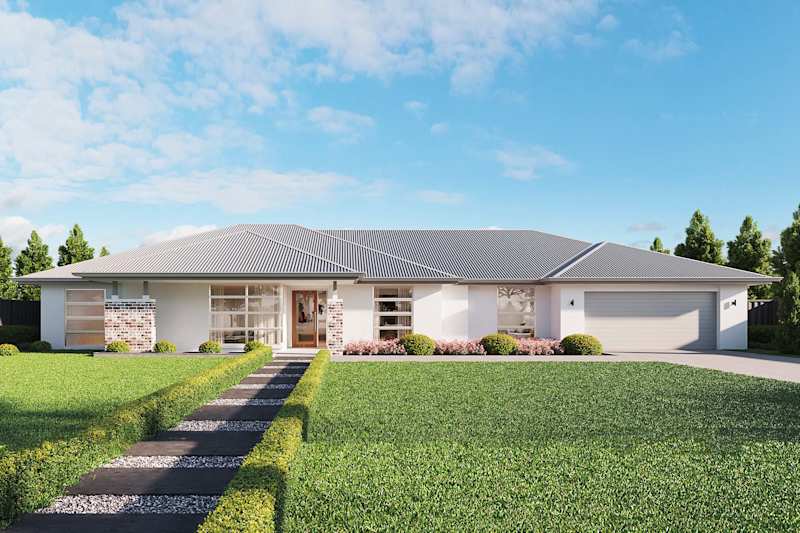
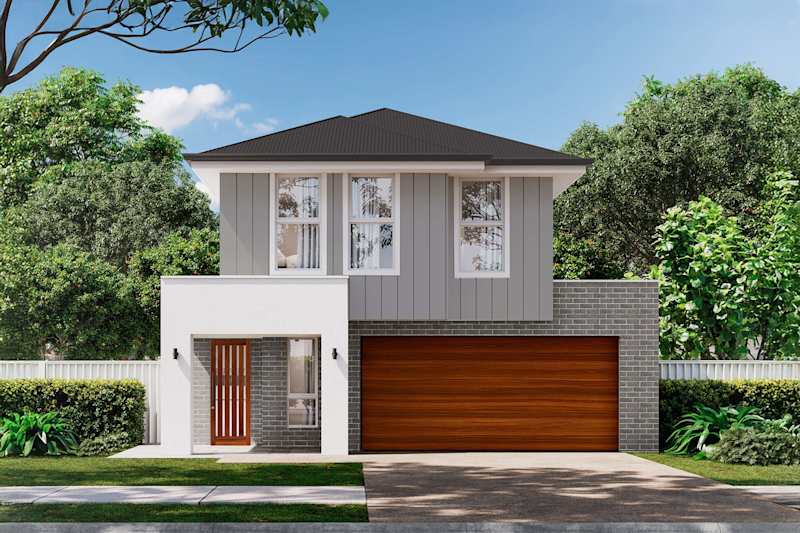
Magill Two House Design with Country Facade.
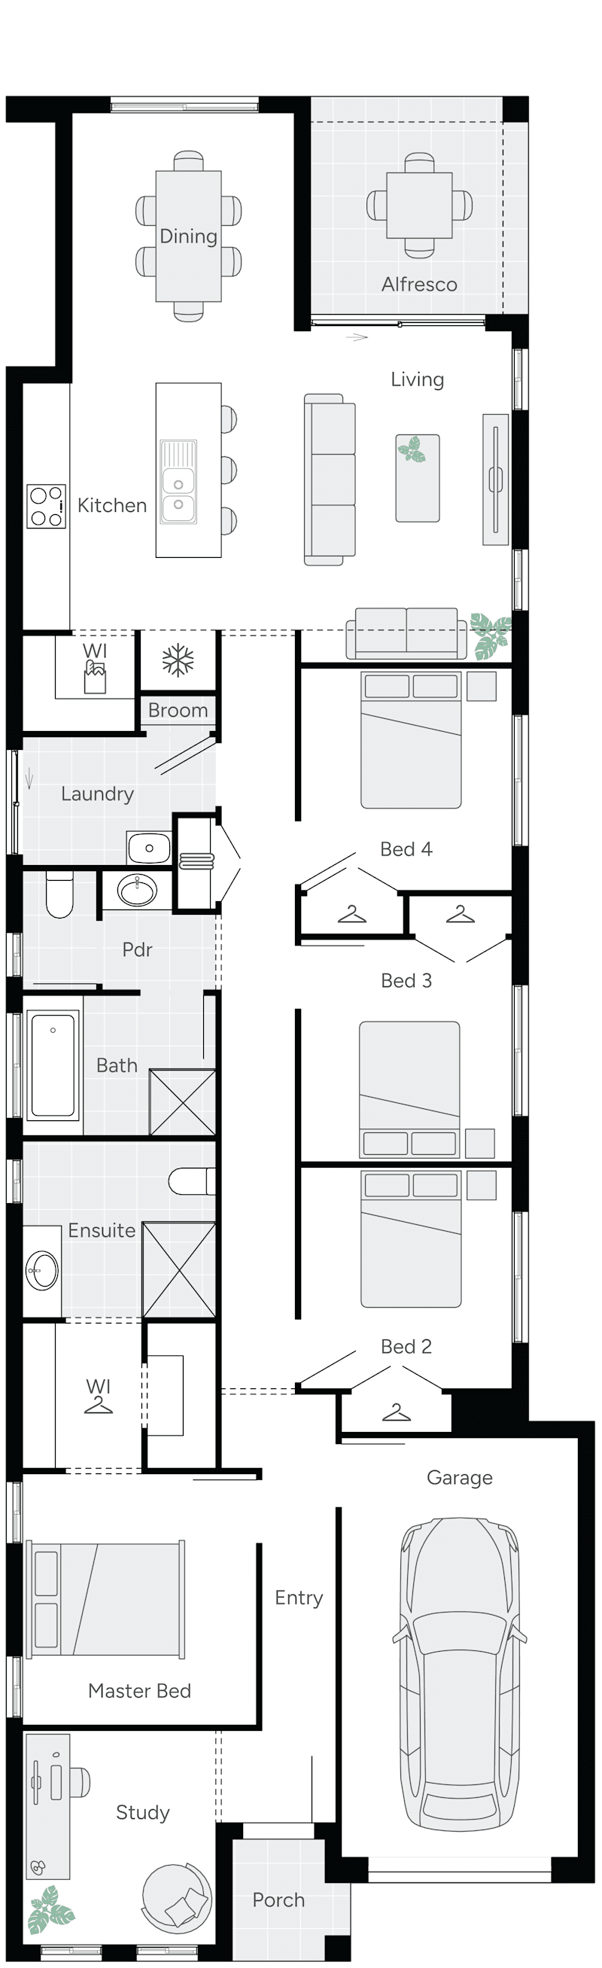
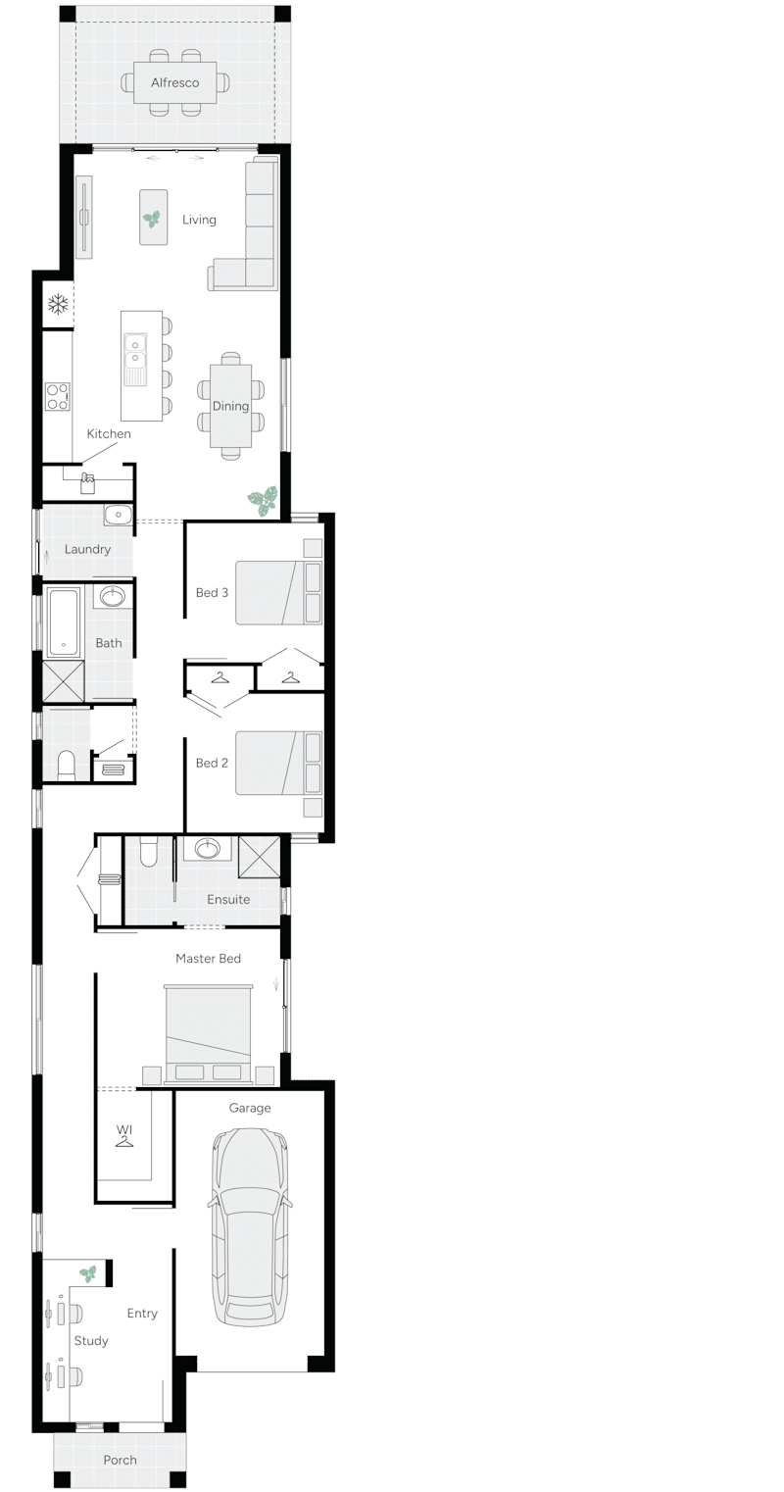
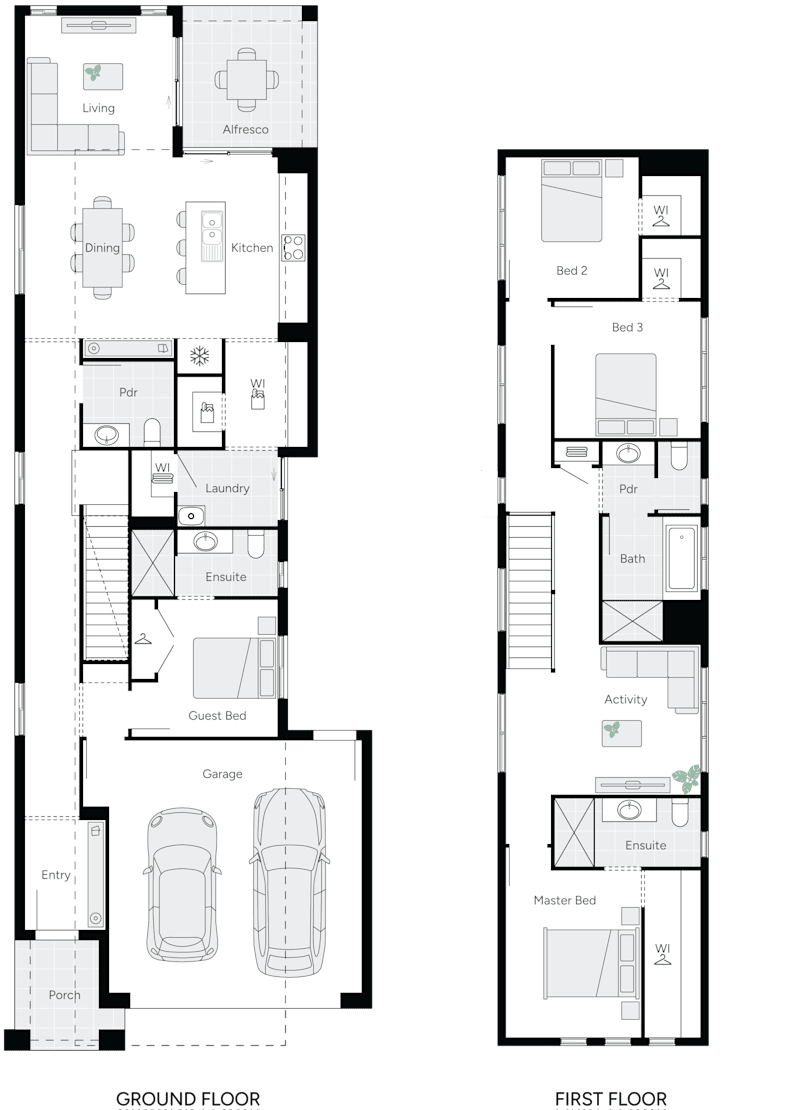
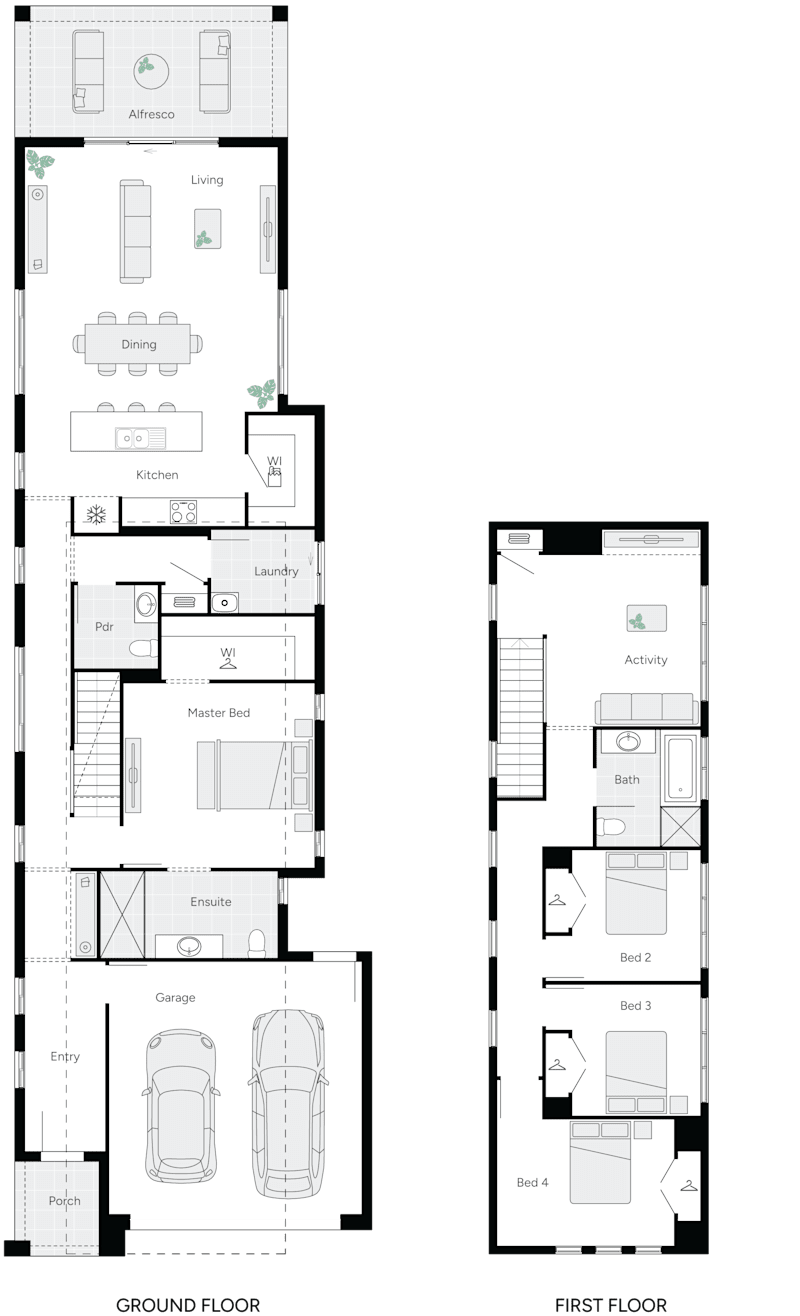
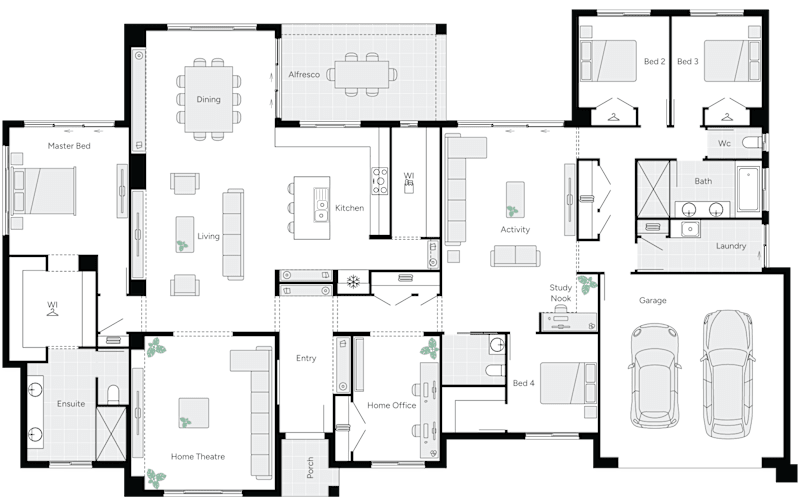
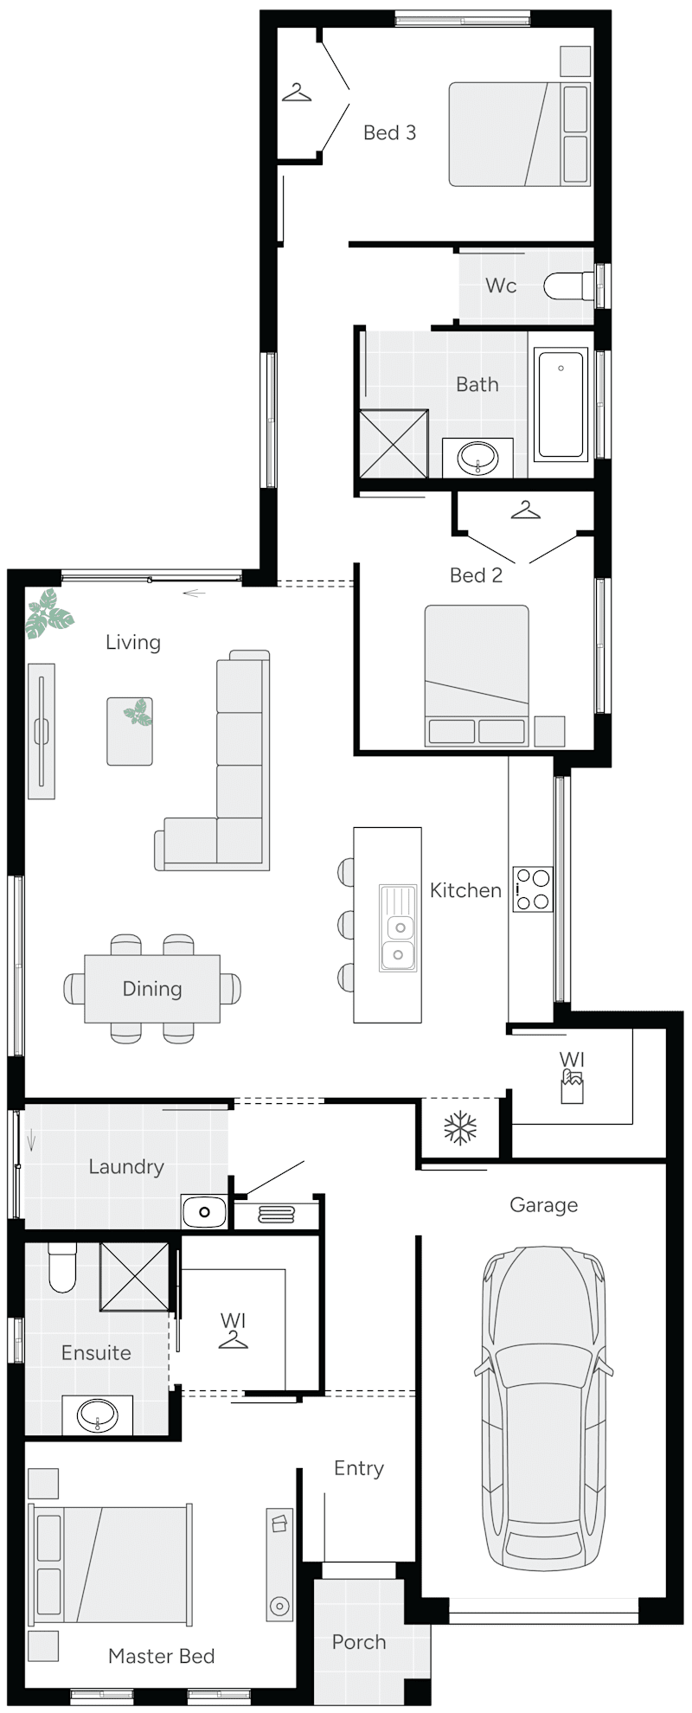
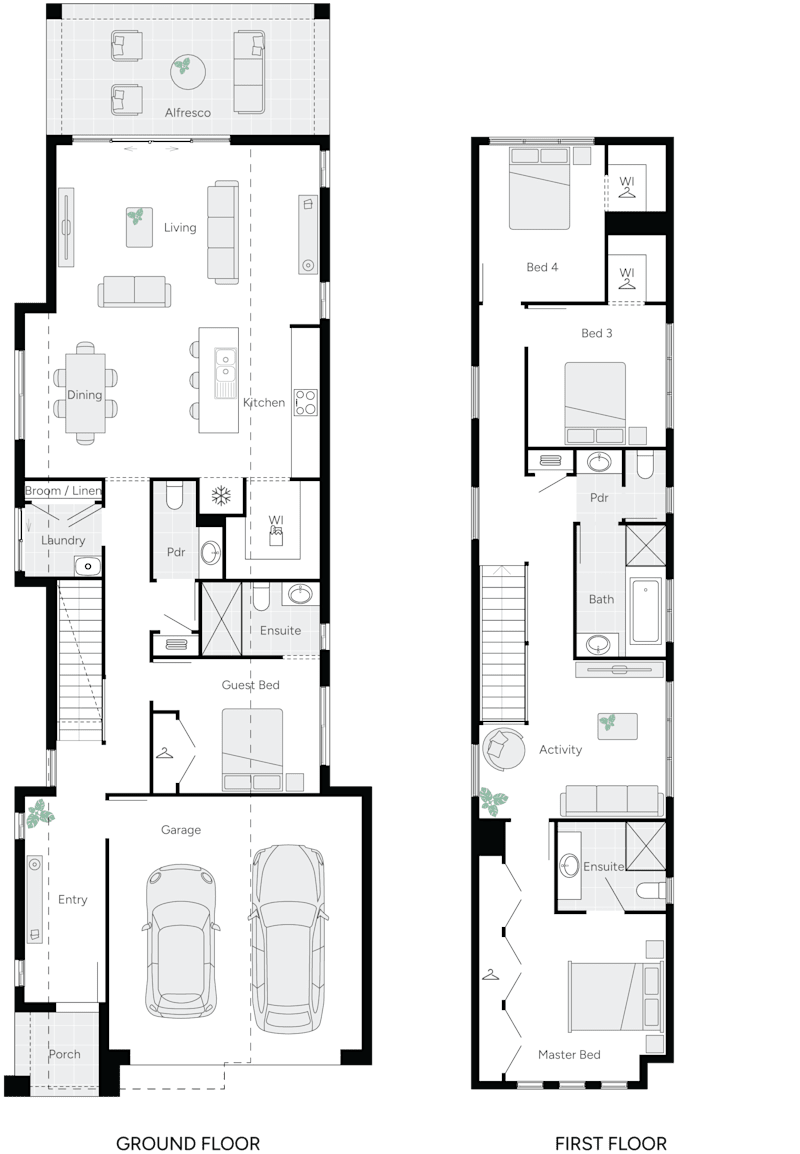
Magill Two Double Storey House Floor Plan
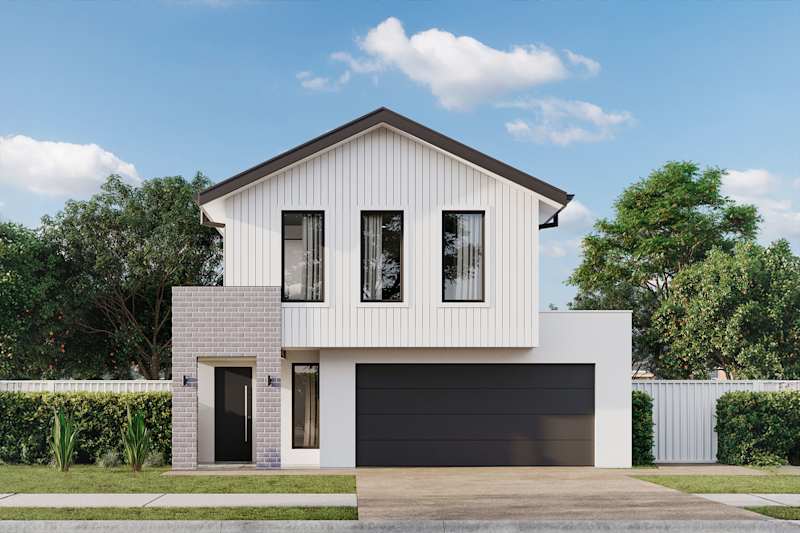
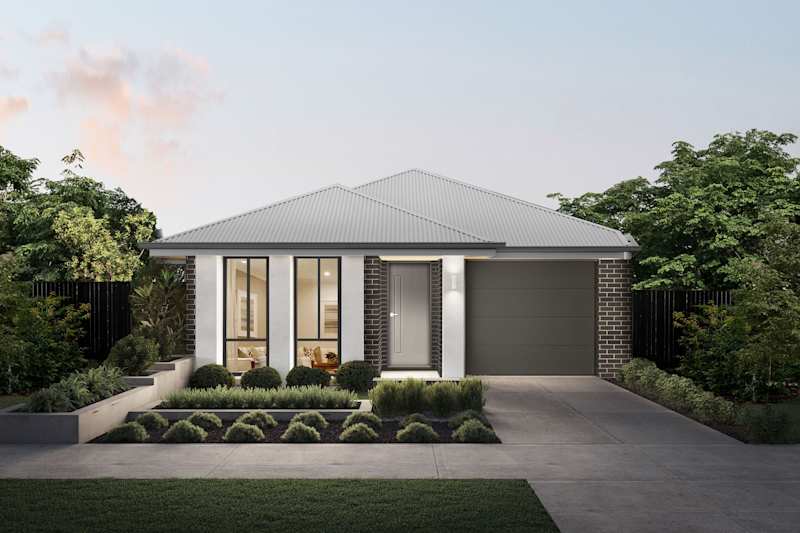
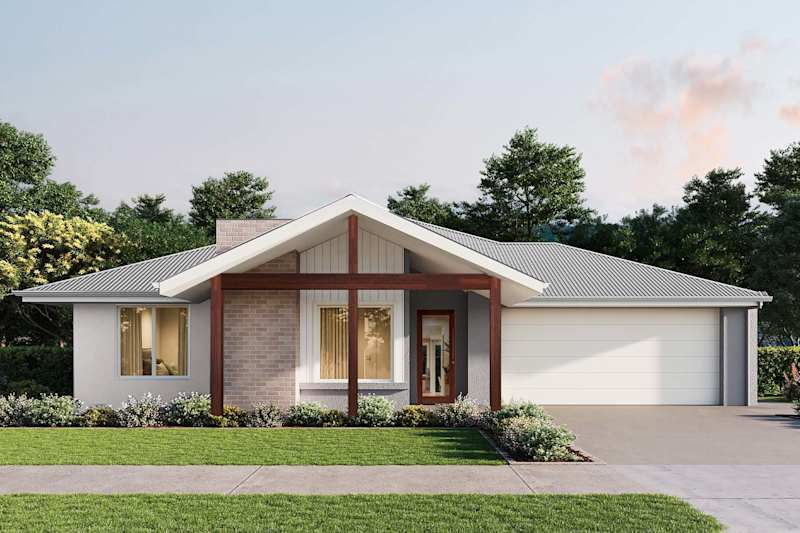
Magill Three Home Design with a Urban Facade
Magill Three Double Storey House Floor Plan
Next Gen

Magill

Sizes Available:
3
2
2
2
2
9.1m
House Width: 8.2m House Depth: 23.6m Total: 257.6m²
4
3
1
2
2
9.1m
House Width: 8.2m House Depth: 25m Total: 273.9m²
4
2
2
2
2
9.1m
House Width: 8.2m House Depth: 27.8m Total: 288.2m²
Magill
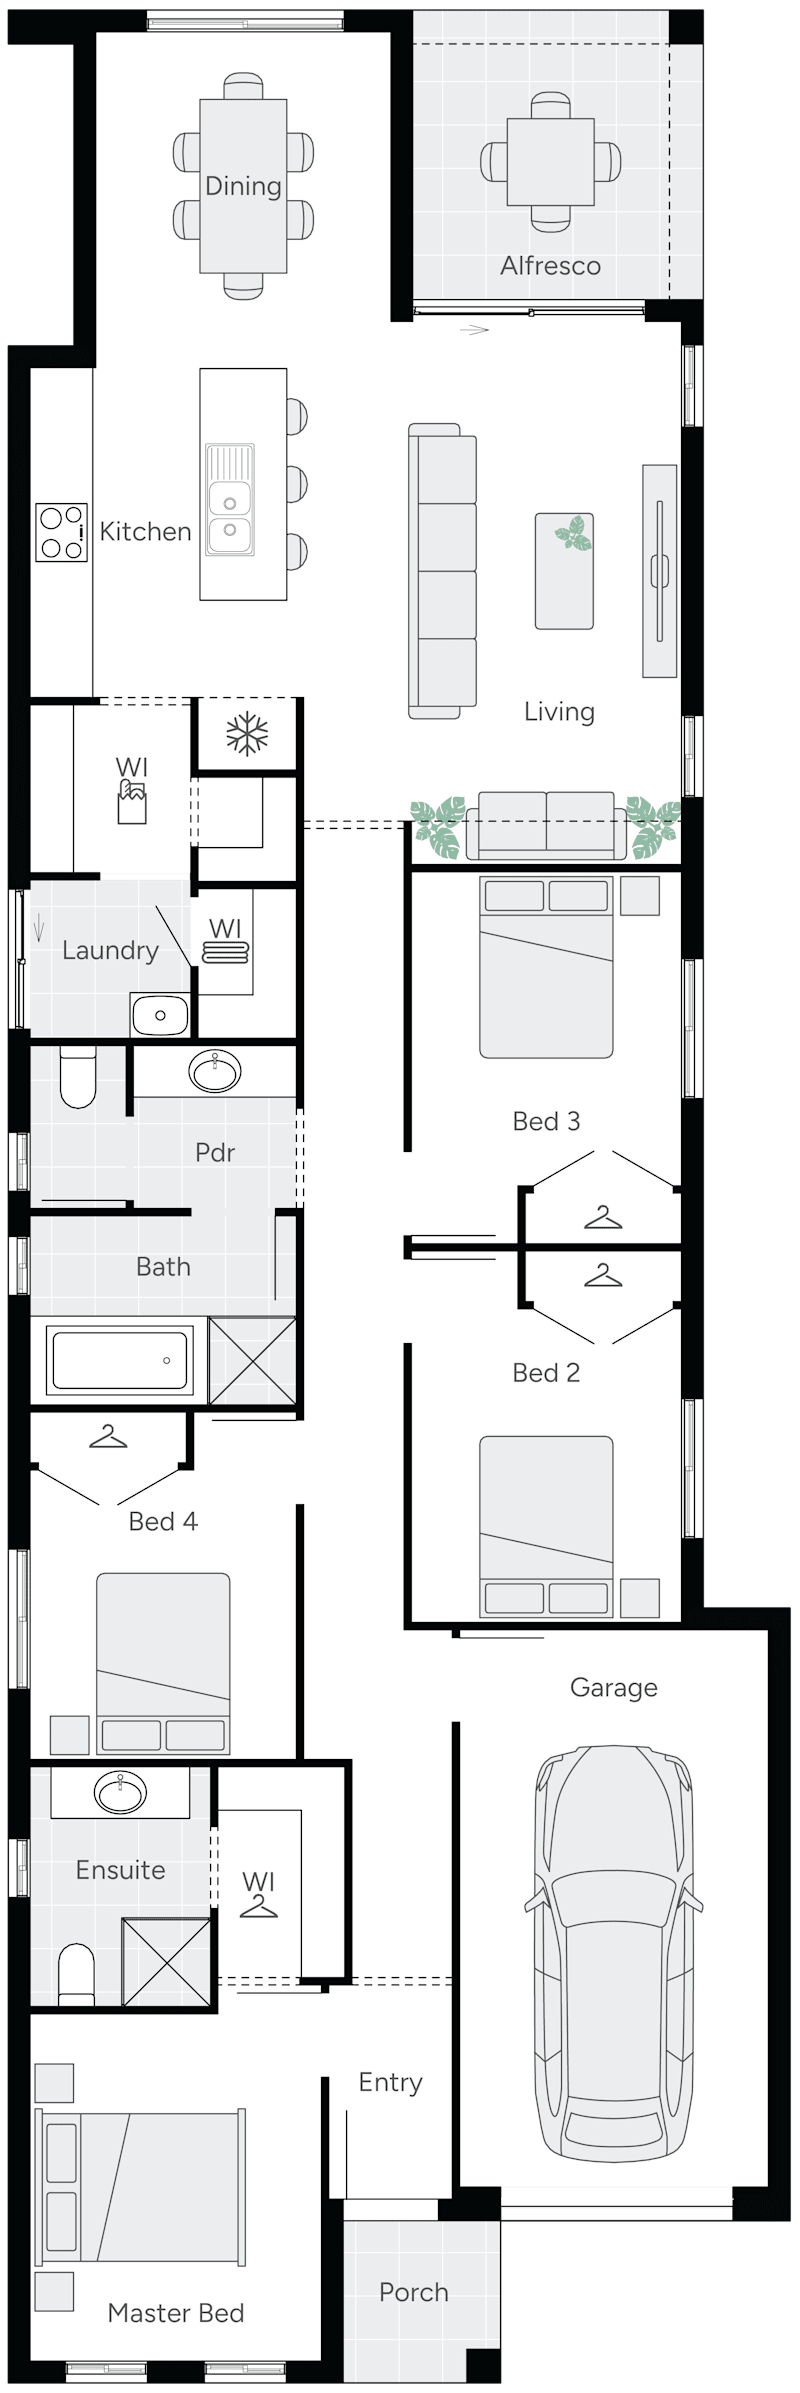
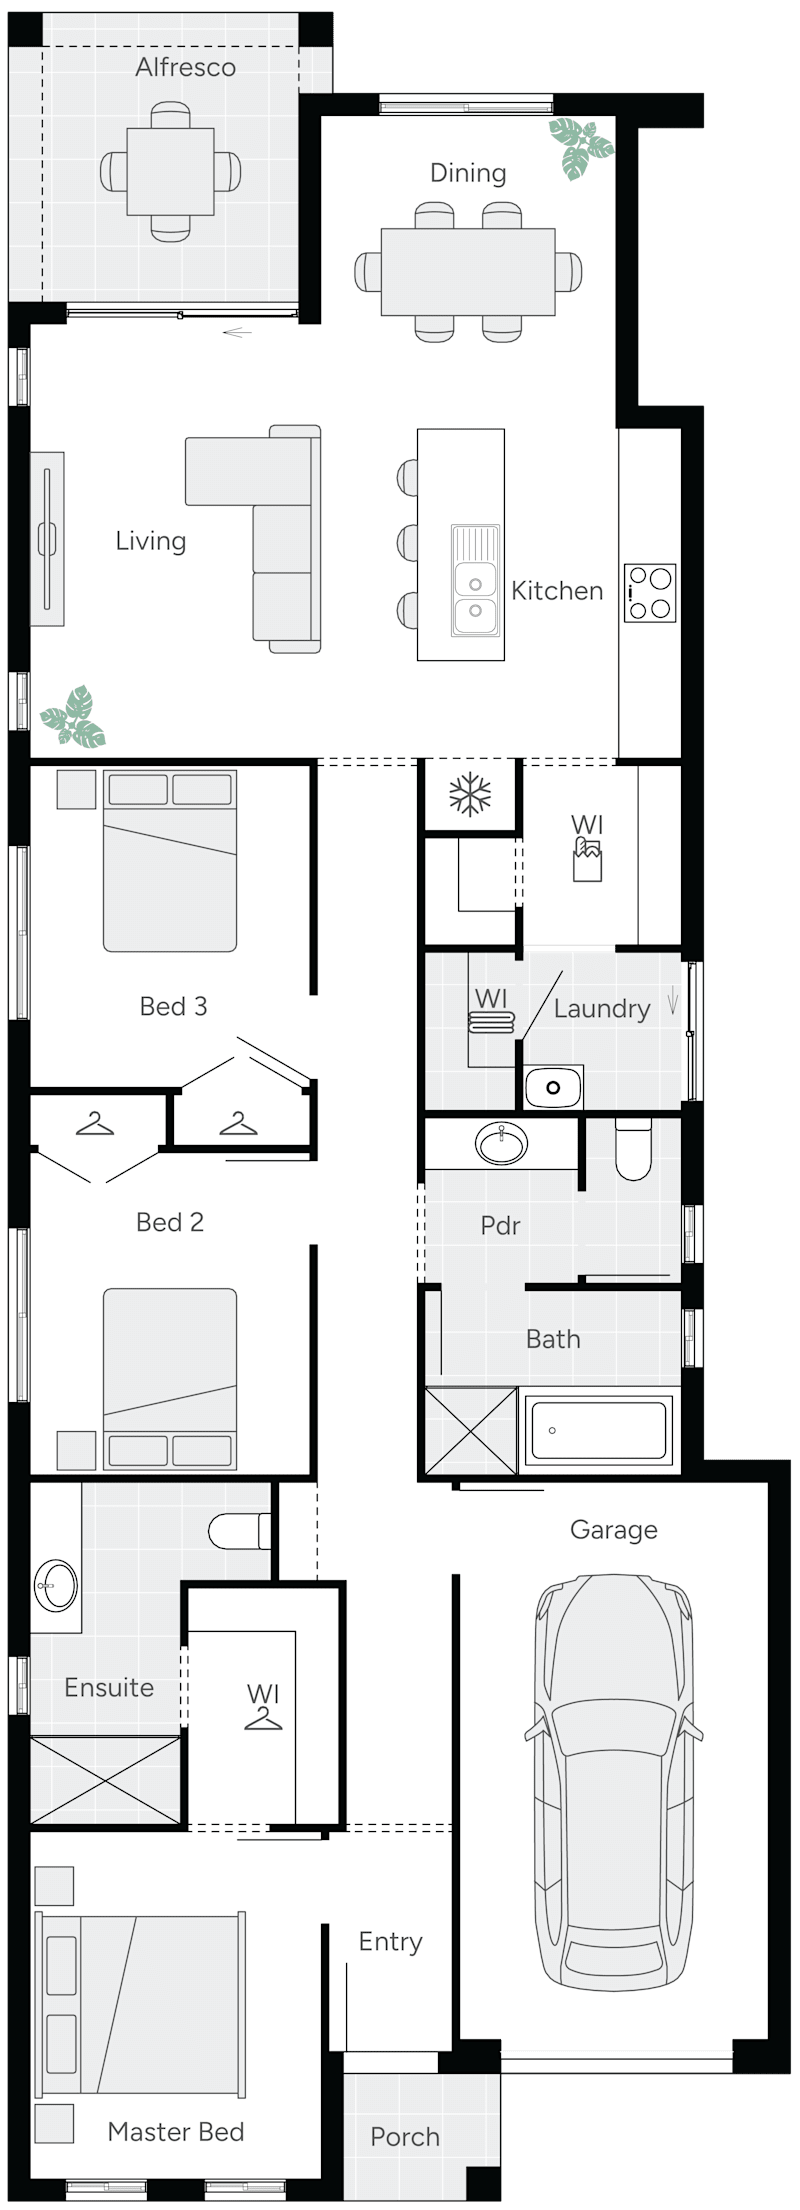
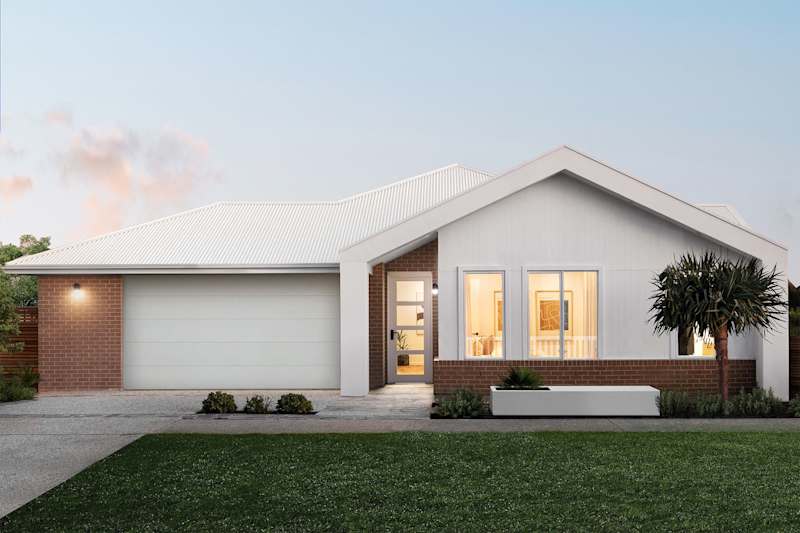
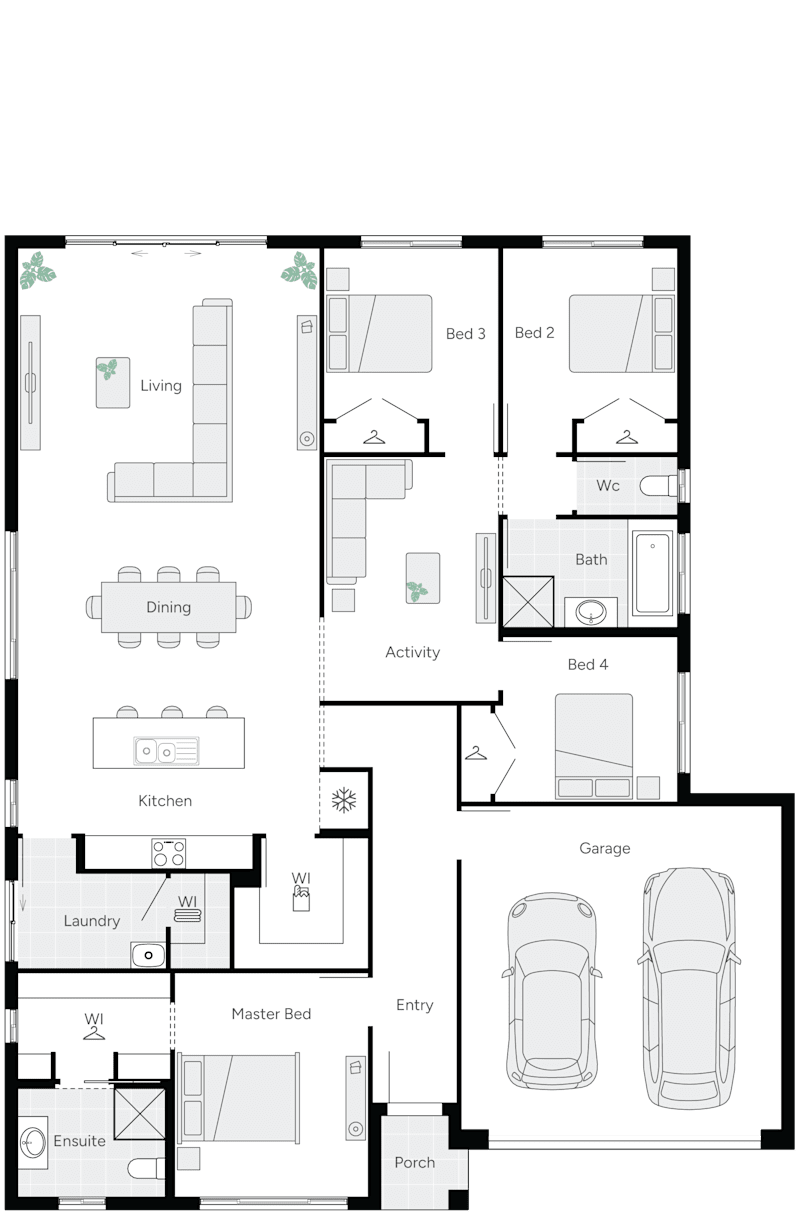
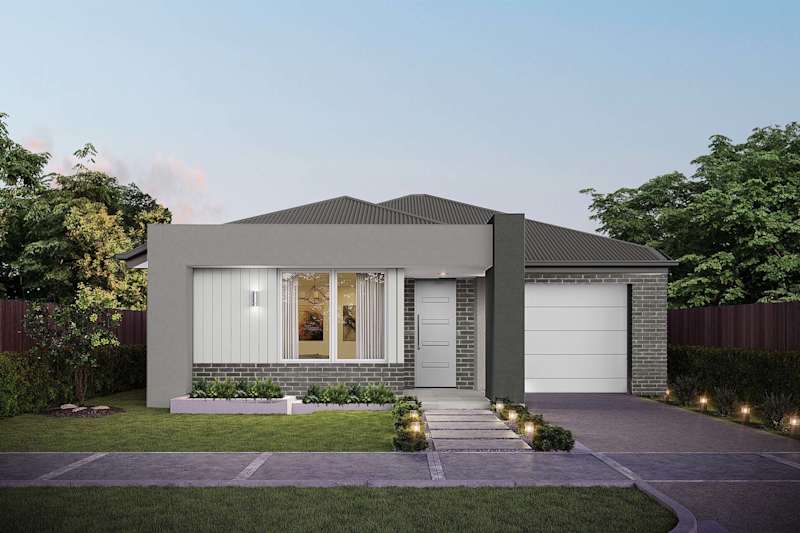
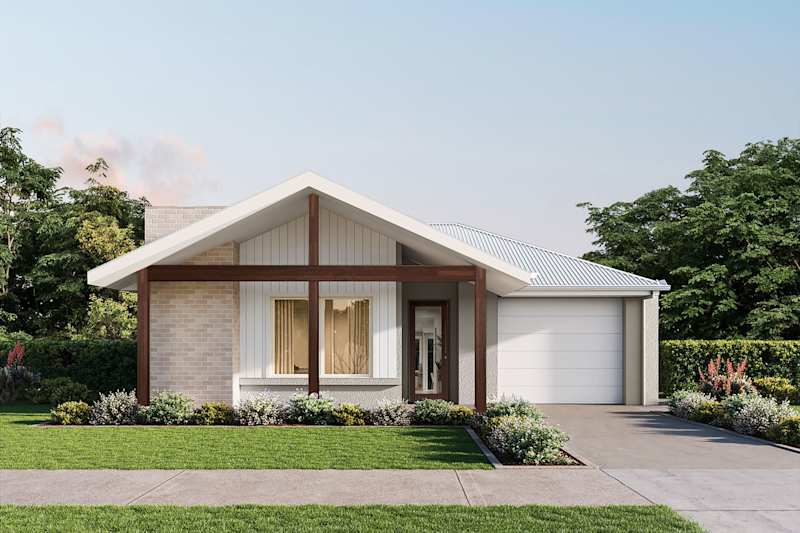
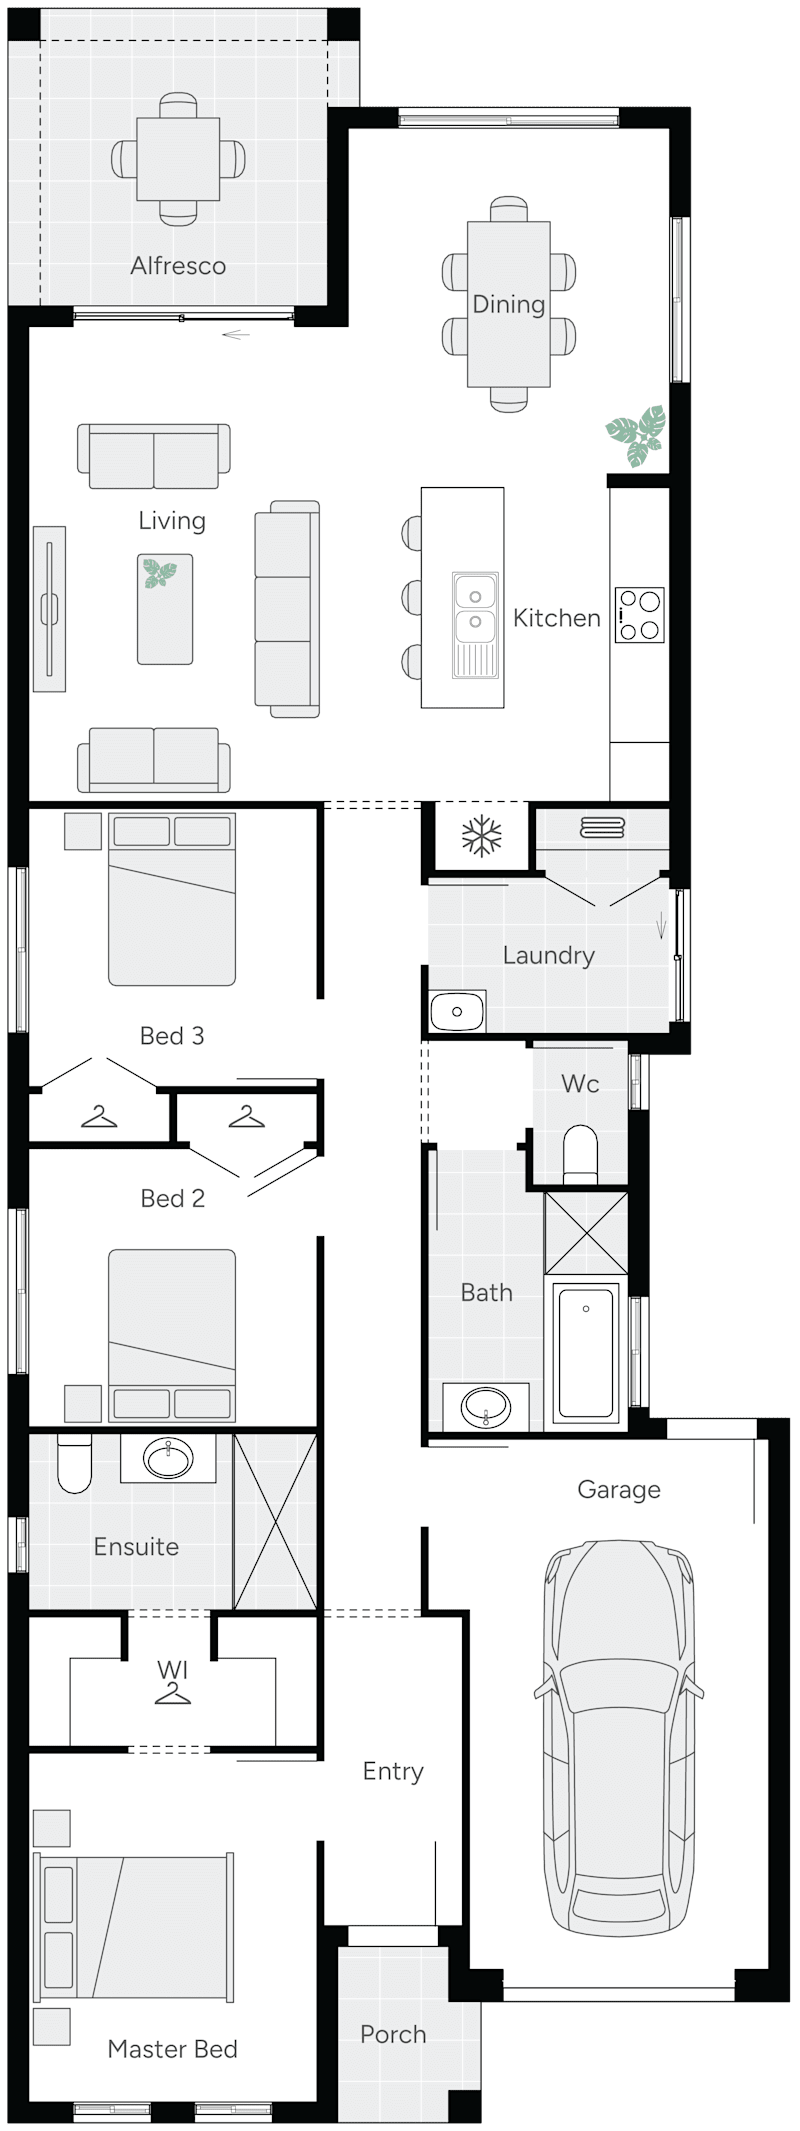
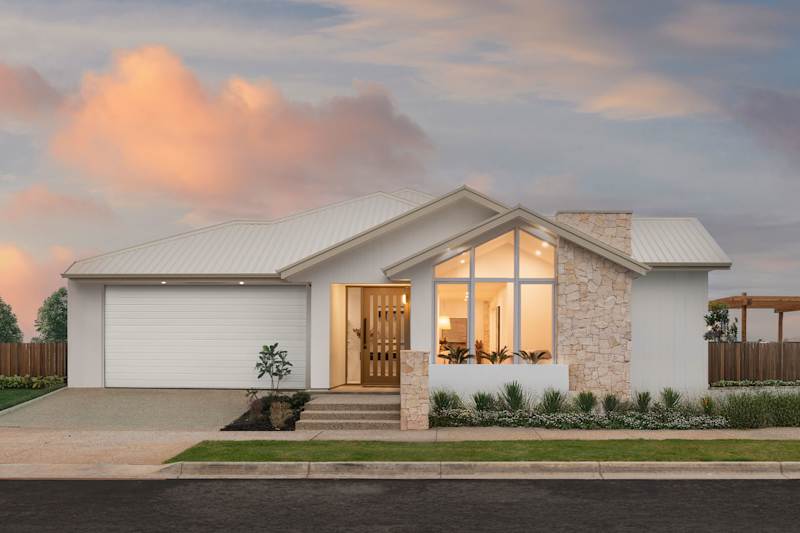
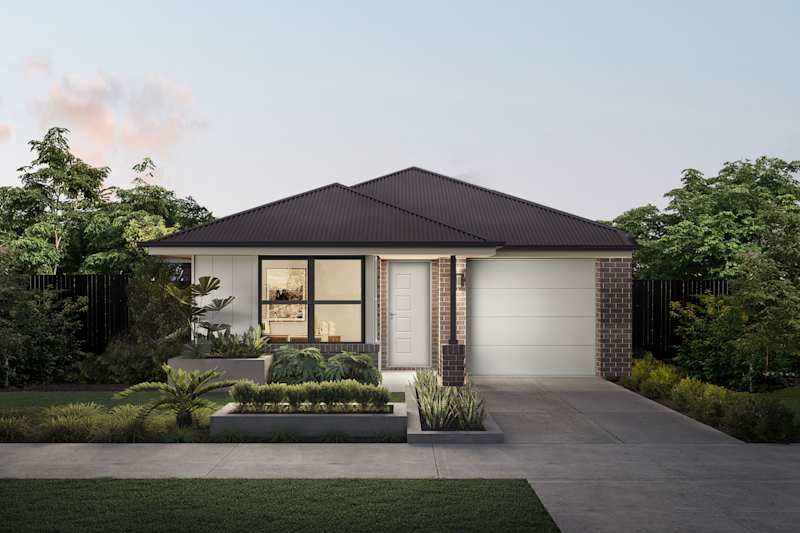
Malvern 19 house design with Country facade
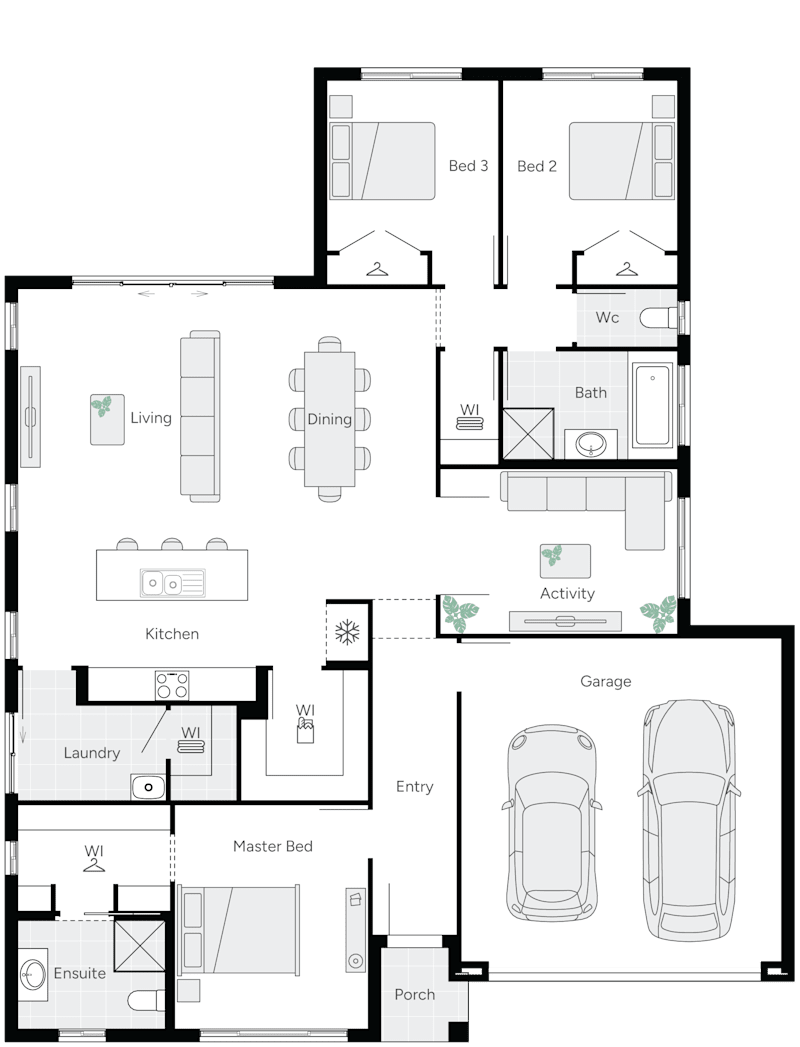
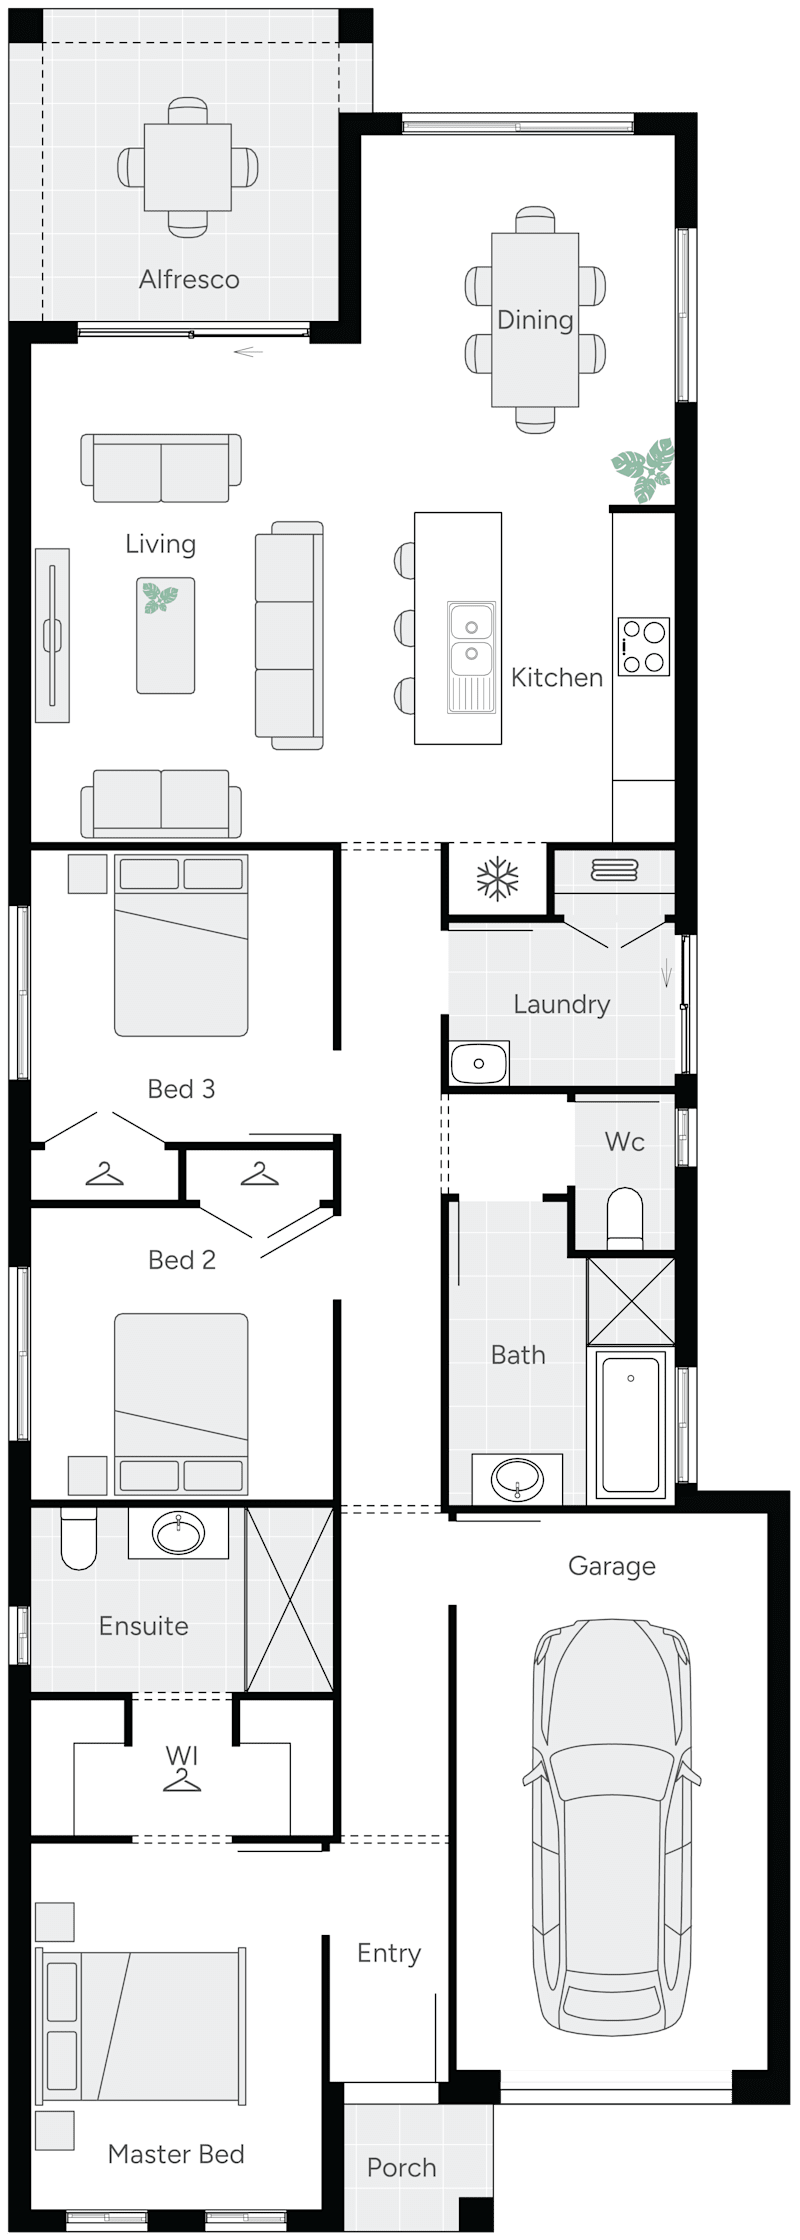
Malvern 19 Single Storey House Floor Plan
Next Gen

Malvern

Sizes Available:
4
2
1
1
1
9m
House Width: 8.1m House Depth: 24.6m Total: 177.1m²
Malvern
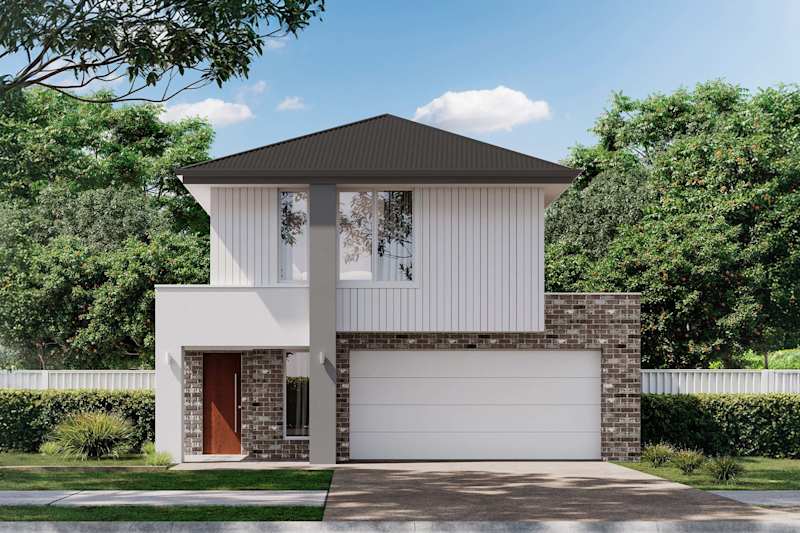
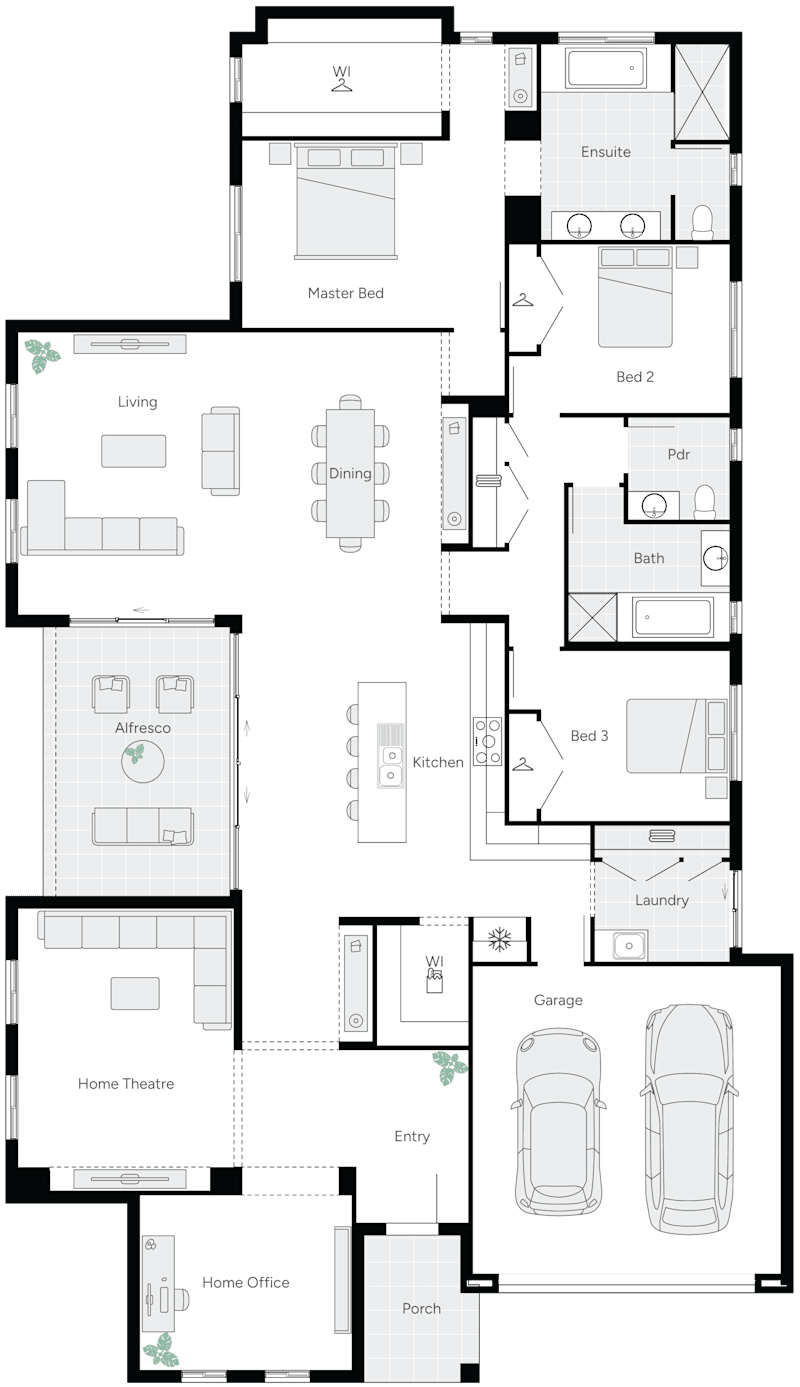
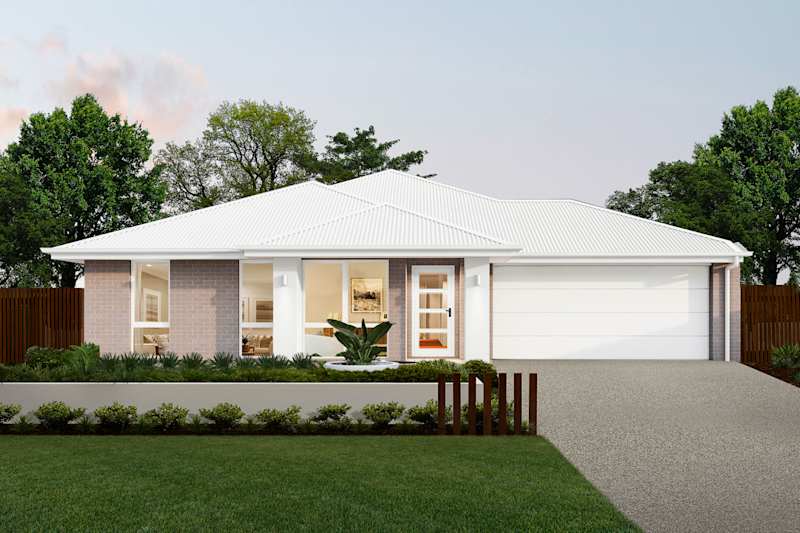
Manoora 31 House Design with Contemporary Facade
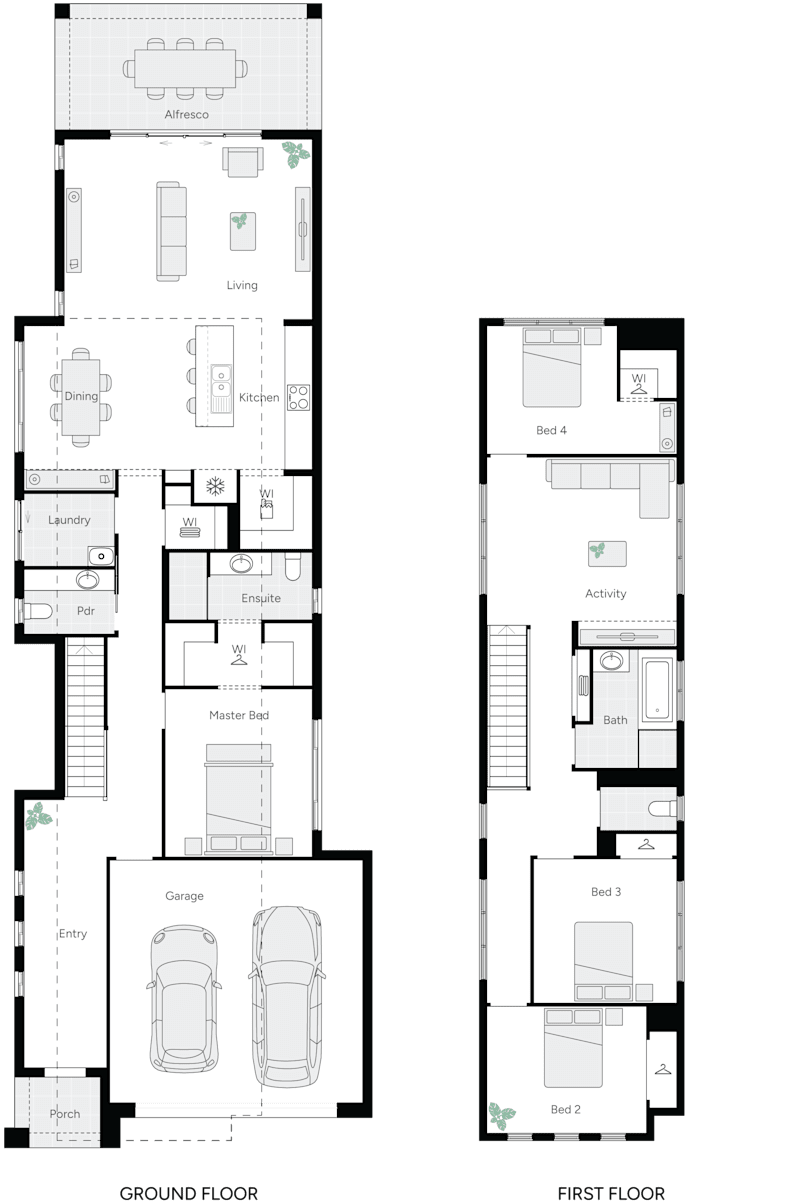
Manoora 31 double storey house design floorplan
Next Gen

Manoora

Sizes Available:
4
2
1
2
2
9.2m
House Width: 8.5m House Depth: 27.2m Total: 287.7m²
Manoora
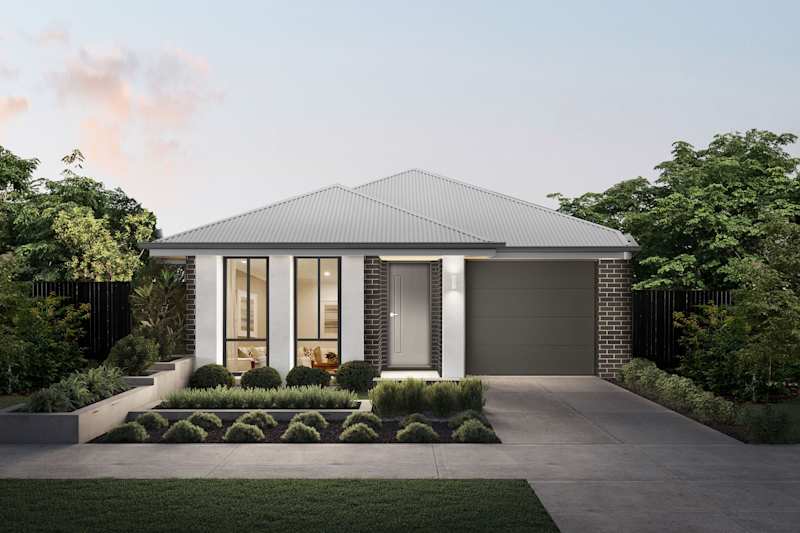
Osmond 17 house design with Hamptons Facade
Osmond 17 Single Storey House Floor Plan
Next Gen

Osmond

Sizes Available:
3
2
1
1
1
9m
House Width: 8.1m House Depth: 22.7m Total: 161m²
Osmond
Seaview House design with Country Facade
Seaview Double Storey House Floor Plan
Next Gen

Seaview

Sizes Available:
3
2
2
1
2
10m
House Width: 9m House Depth: 16.7m Total: 230.5m²
Seaview
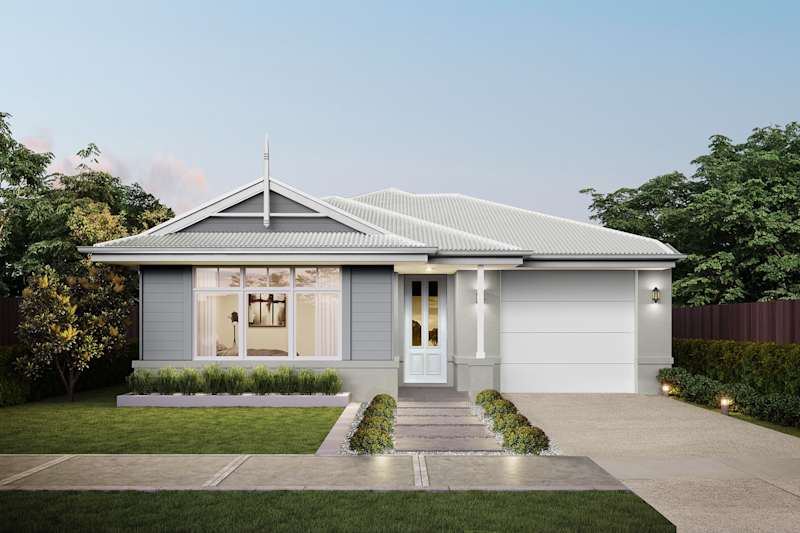
Somerton 18 house design with Hamptons facade
Somerton 18 Single Storey House Floor Plan
Somerton 20 house design with urban facade
Somerton 20 Single Storey House Floor Plan
Next Gen

Somerton

Sizes Available:
3
2
1
1
1
9m
House Width: 8.1m House Depth: 23.2m Total: 166.7m²
4
2
1
1
1
9m
House Width: 8.1m House Depth: 25.7m Total: 185.4m²
Somerton
Stirling 19 house design with Contemporary facade
image upload c_limit,f_auto,w_800 v1782695791 home-designs stirling floorplans H-SNGSLG10SC-stirling-19-floor-plan-RHS
Next Gen

Stirling

Sizes Available:
3
2
0
1
1
9m
House Width: 8.1m House Depth: 23.9m Total: 173.7m²
Stirling
Tambelin 20 house design with Vantage façade
Tambelin 20 Single Storey House Floorplan
Next Gen

Tambelin

Sizes Available:
3
2
0
1
1
7.5m
House Width: 6.6m House Depth: 32.3m Total: 184.9m²
Tambelin
Thorngate One House Design with Contemporary Facade
Thorngate One Double Storey House Floorplan
Thorngate Two House Design with Urban Facade
Thorngate Two Double Storey House Floorplan
Thorngate Two House Design with Scandinavian Facade
Thorngate Three Double Storey House Floorplan
Next Gen

Thorngate

Sizes Available:
3
2
2
2
2
9.1m
House Width: 8.2m House Depth: 22.4m Total: 246.9m²
4
3
2
2
2
9.1m
House Width: 8.2m House Depth: 23.9m Total: 262.8m²
4
3
2
2
2
9.1m
House Width: 8.2m House Depth: 26.4m Total: 293.7m²
Thorngate
Torrens House Design with Country Facade
Torrens Double Storey House Floorplan
Next Gen

Torrens

Sizes Available:
4
2
1
2
2
9.1m
House Width: 8.2m House Depth: 28.6m Total: 280.6m²
Torrens
Wilmington House Design with Hamptons Facade
image upload c_limit,f_auto,w_800 v1782437063 home-designs wilmington floorplans H-SNGWMT10DB-wilmington-29-floor-plan-RHS
Next Gen

Wilmington

Sizes Available:
3
2
2
3
2
10m
House Width: 8.1m House Depth: 24.5m Total: 266.4m²
Wilmington
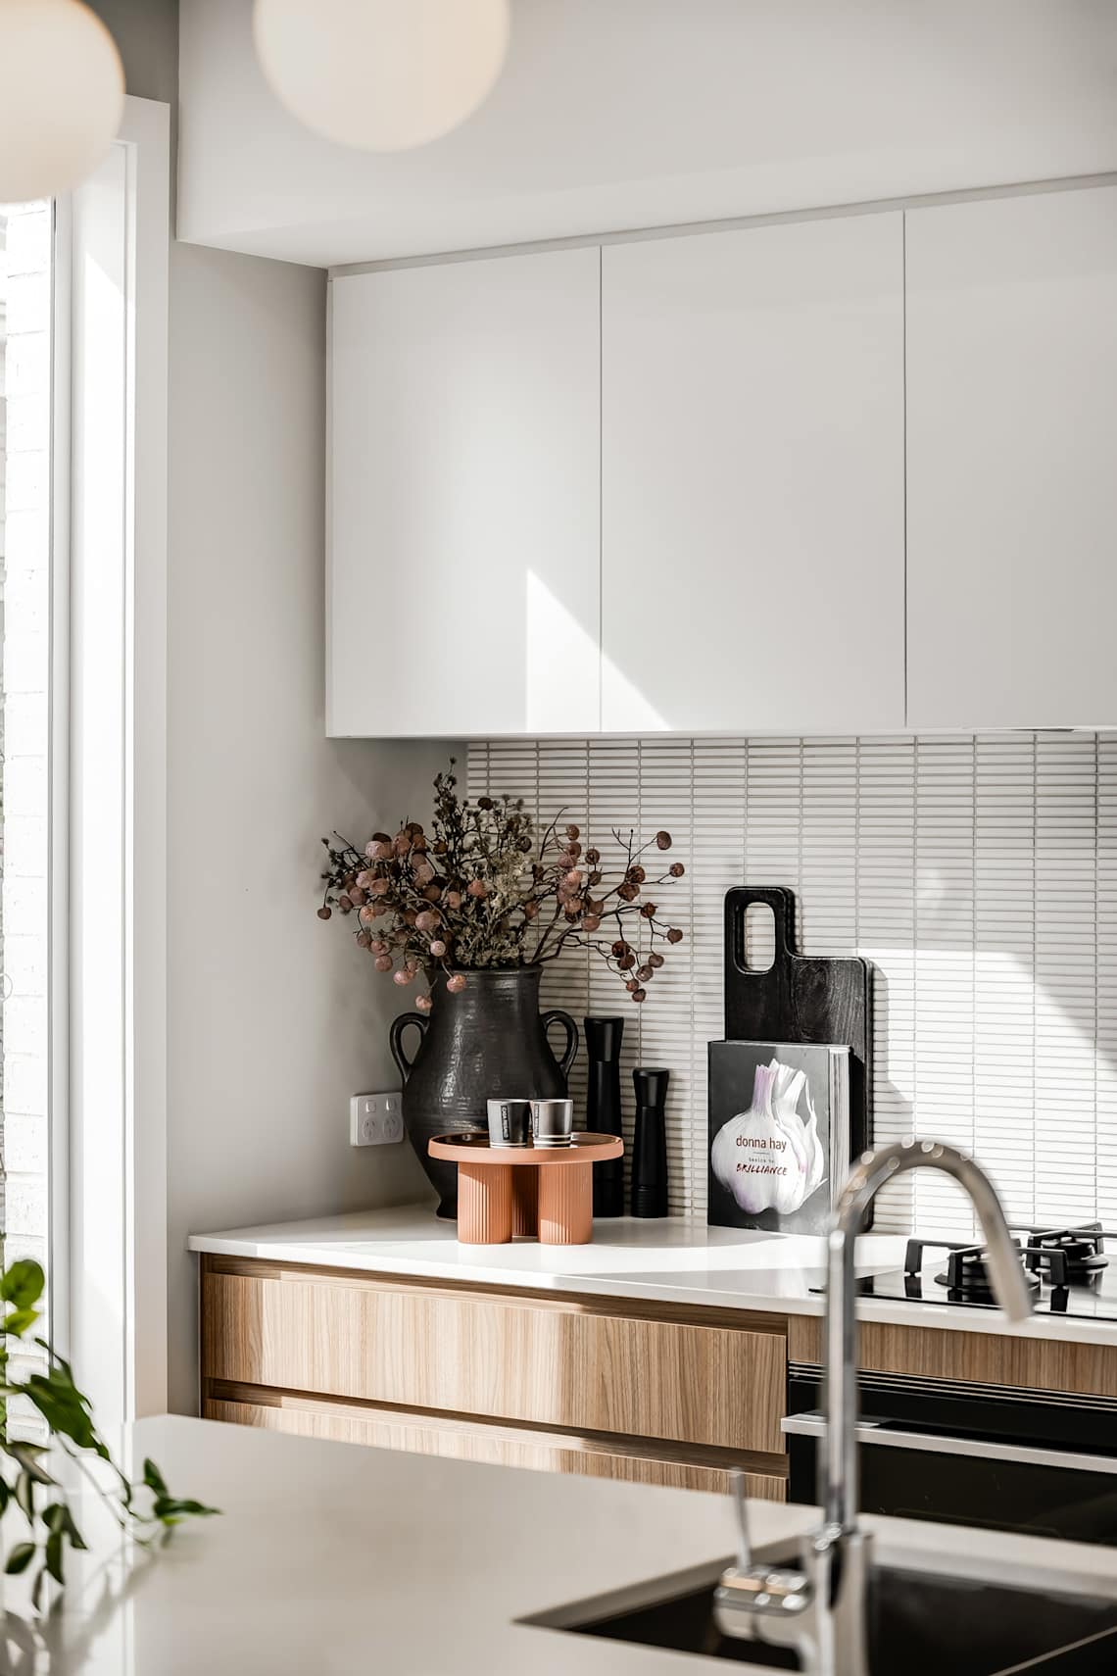
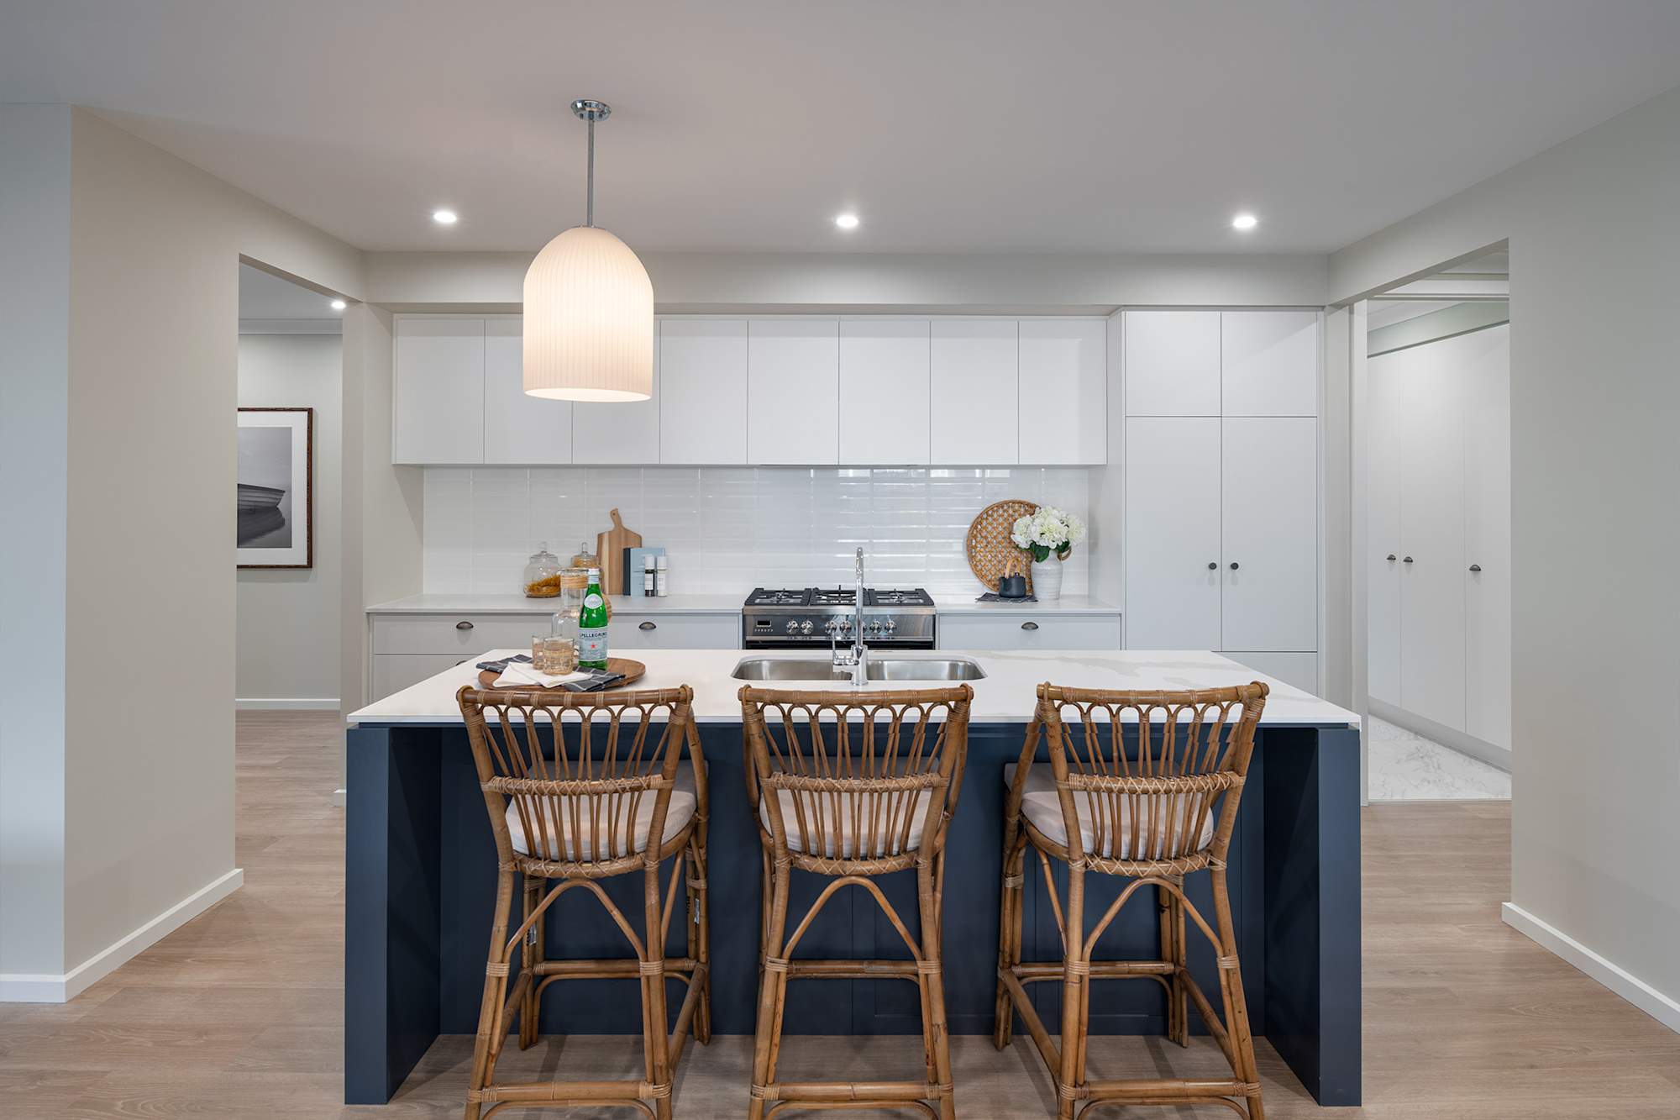
Weeks house design kitchen in Contempo style - Small Home Designs

Design Ideas for Small Houses

Designing a small house requires a thoughtful approach to maximize every inch of space while maintaining functionality and style. Modern, minimalist, and sustainable designs are especially popular, as they often incorporate eco-friendly materials and energy-efficient systems.

A key strategy for optimizing space is the use of multi-functional furniture, such as sofa beds or extendable dining tables, which serve multiple purposes and save valuable room. Complementing this, clever storage solutions—like built-in shelving, cabinetry, and hidden compartments—are essential for reducing clutter and keeping your home organized and efficient.

Incorporating large windows and high ceilings can transform small interiors, creating a sense of openness and flooding the home with natural light. These features not only make your home feel more spacious but also enhance its aesthetic appeal. To amplify this effect, skylights and strategically placed mirrors brighten living areas and add a sense of depth.

Open-plan living areas provide another effective solution for small house design by promoting flow and connectivity between spaces. This seamless transition can also extend to outdoor living areas, such as decks, patios, or courtyards. These outdoor spaces serve as versatile extensions of your home, ideal for relaxation, dining, or entertaining, while strengthening your connection to nature.

With a combination of thoughtful design, space-saving solutions, and personalized style, small house designs by Weeks Homes deliver comfort, efficiency, and beauty—perfect for modern life.


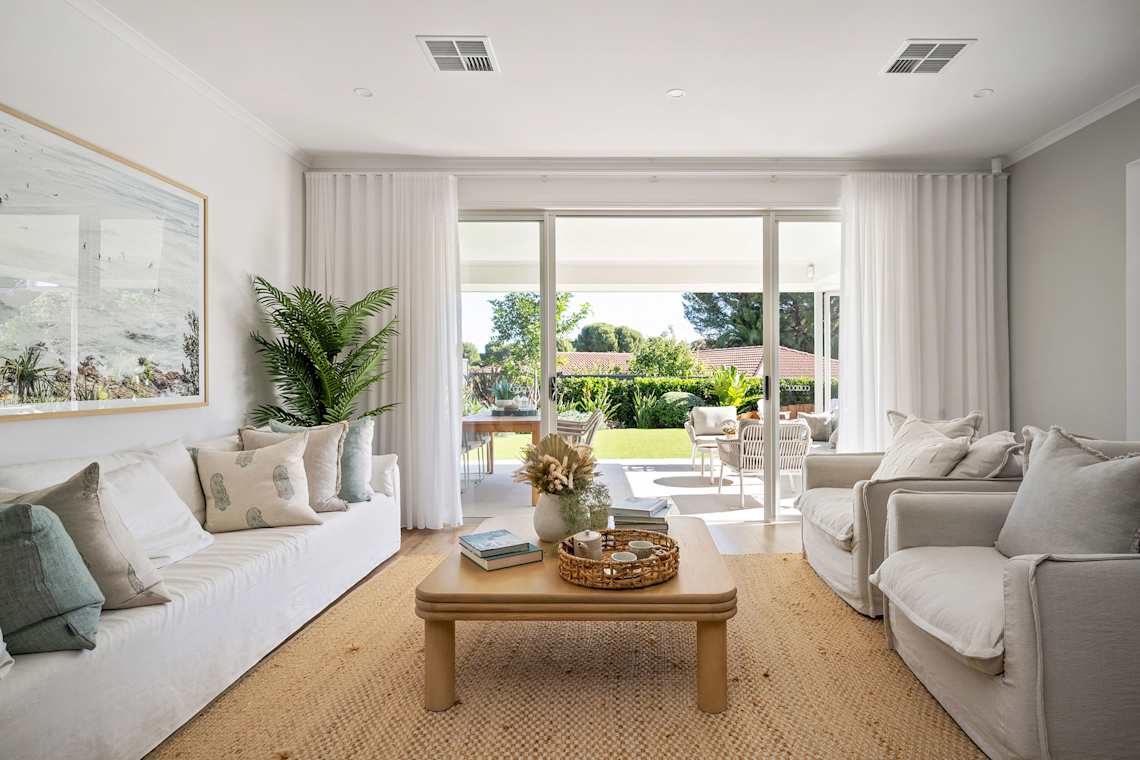
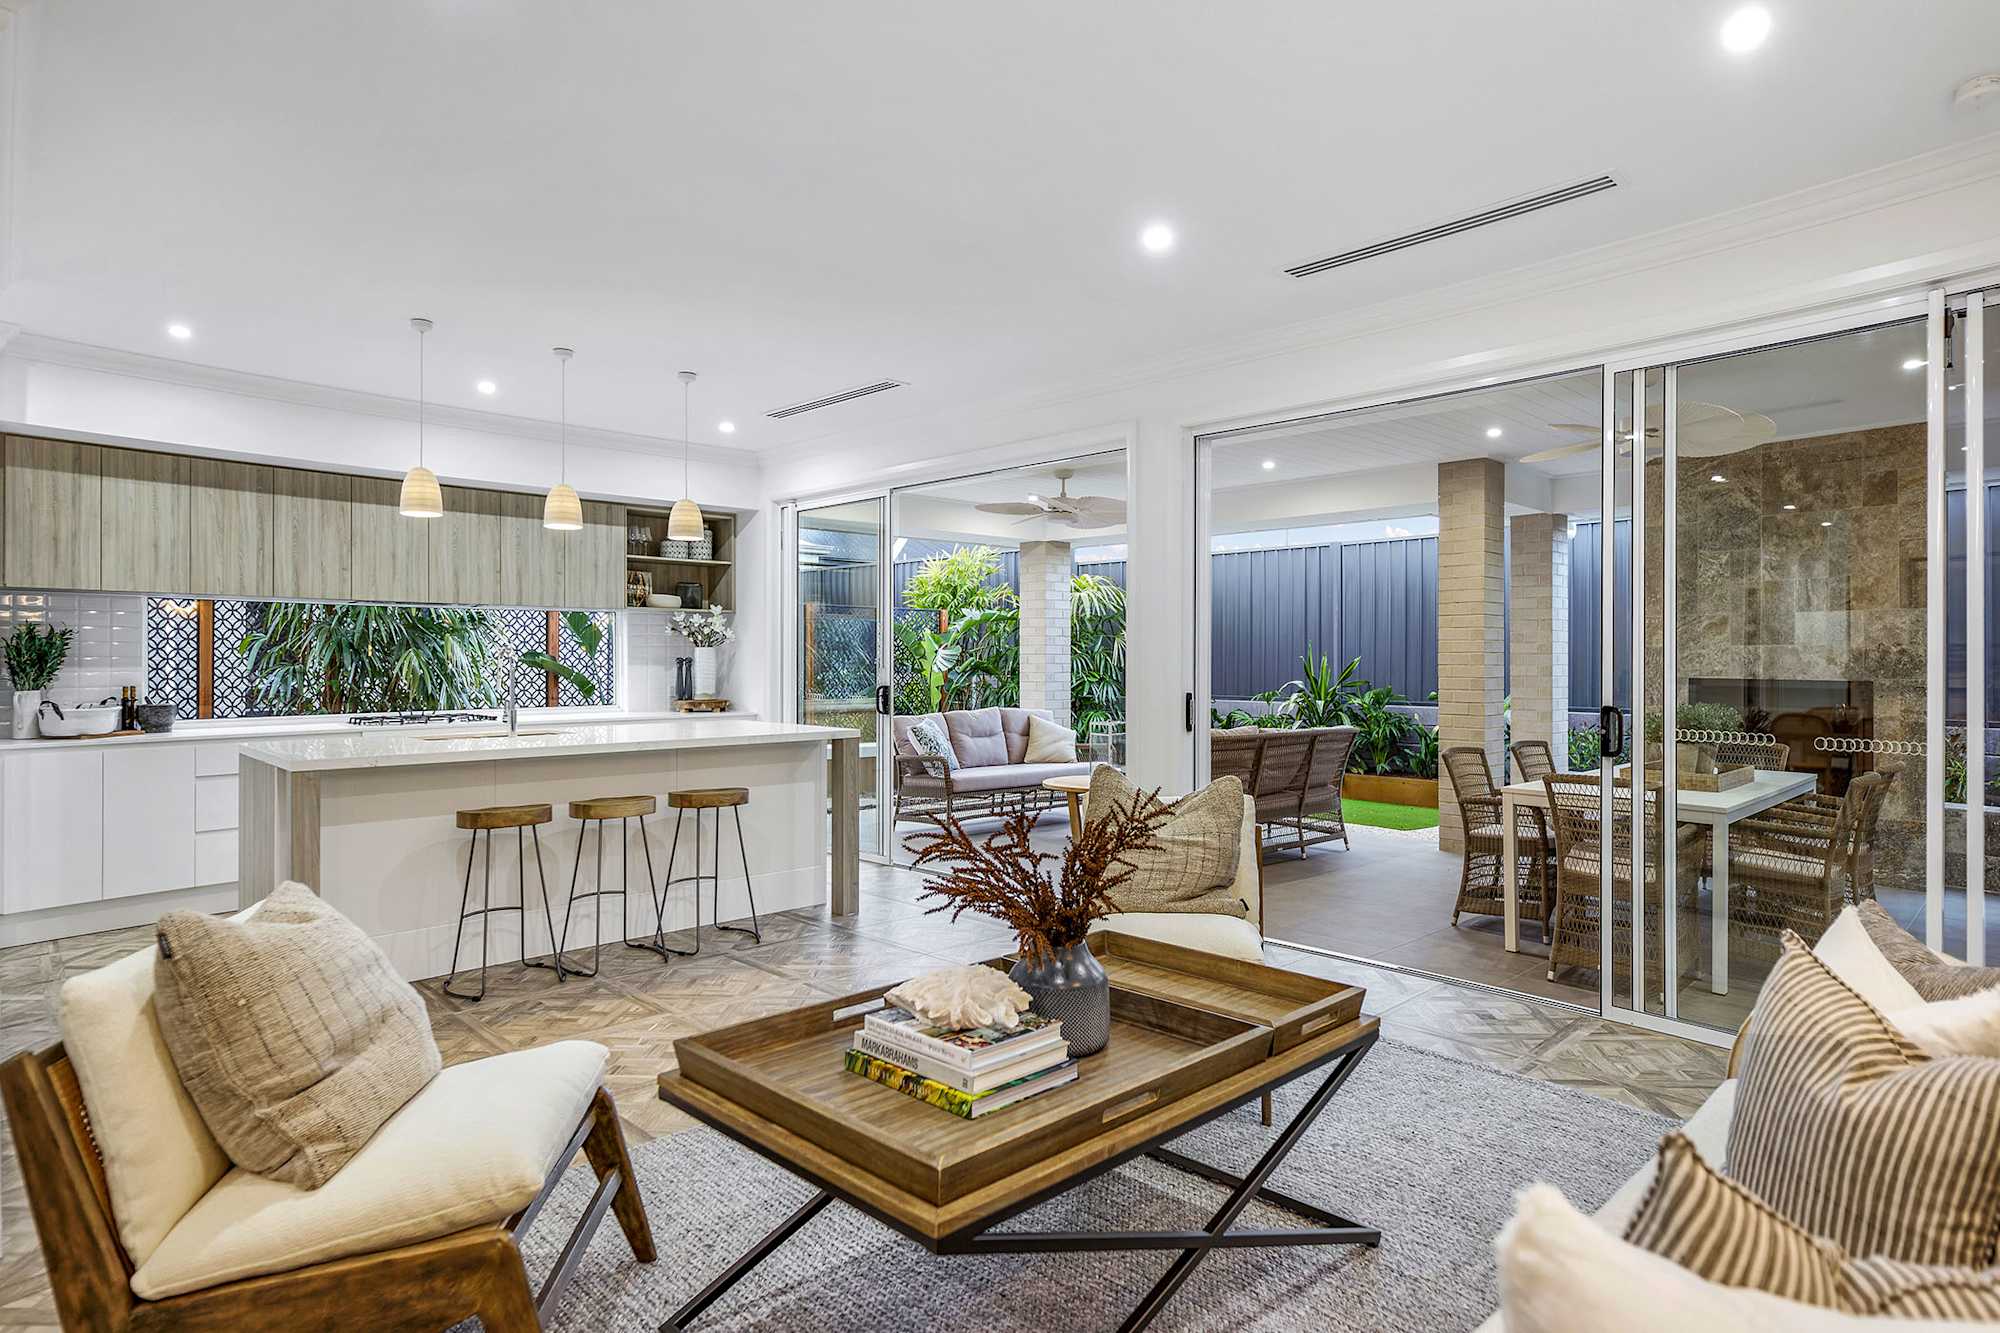
Weeks house design living area in Coastal style - Small Home Designs

Small House Designs Don't Compromise on Style or Space

At Weeks Homes, we understand the demands of modern life and the need for comfortable and functional spaces. Our small homes feature striking facades and light-filled interiors that create a sense of spaciousness and promote a healthy and happy lifestyle. With our adaptable designs, you can personalise your small home to fit your unique needs, whether you require a home office, a guest room, or a playroom for the kids.

Whether you're looking for a cozy 2 bedroom home or a larger 3-4 bedroom narrow block house plan, we have a range of small home designs to cater to everyone's tastes.

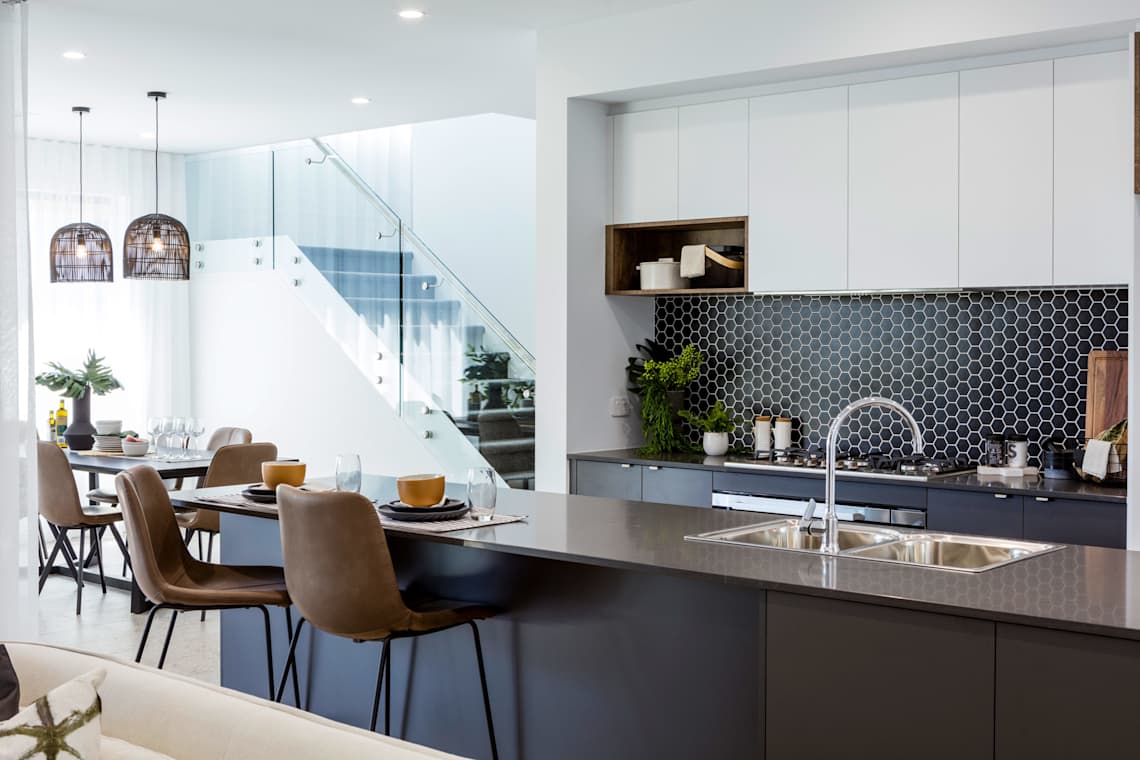
Weeks home design -Kitchen/Dining - Small Home Plans

Stunning 2 Storey Home Designs for Small Blocks

We offer a variety of small house floor plans that are perfect for families of all sizes, with plenty of room for everyone and the opportunity to retreat from the bustle of family life. If you're building on a narrow block or a small lot, it's important to maximise your space with our small house designs, which are tailored to your needs. To create an open plan and provide additional living space, consider our 2-storey home designs for small blocks, which can effectively double your living space while maintaining a compact footprint.

Hammond is a meticulously designed family home, perfect for those who love to entertain. With its open plan indoor/outdoor living and entertaining zones on the ground floor, a gourmet kitchen with a massive walk-in pantry, and a powder room for guests, it provides the ultimate entertainment experience. Upstairs you'll find a generous activity room and a master suite with an elegant ensuite and generous walk-in robe.

Whether you're starting from scratch with a small block or knocking down and rebuilding, our small two-storey house floor plans offer the flexibility to suit your needs.  

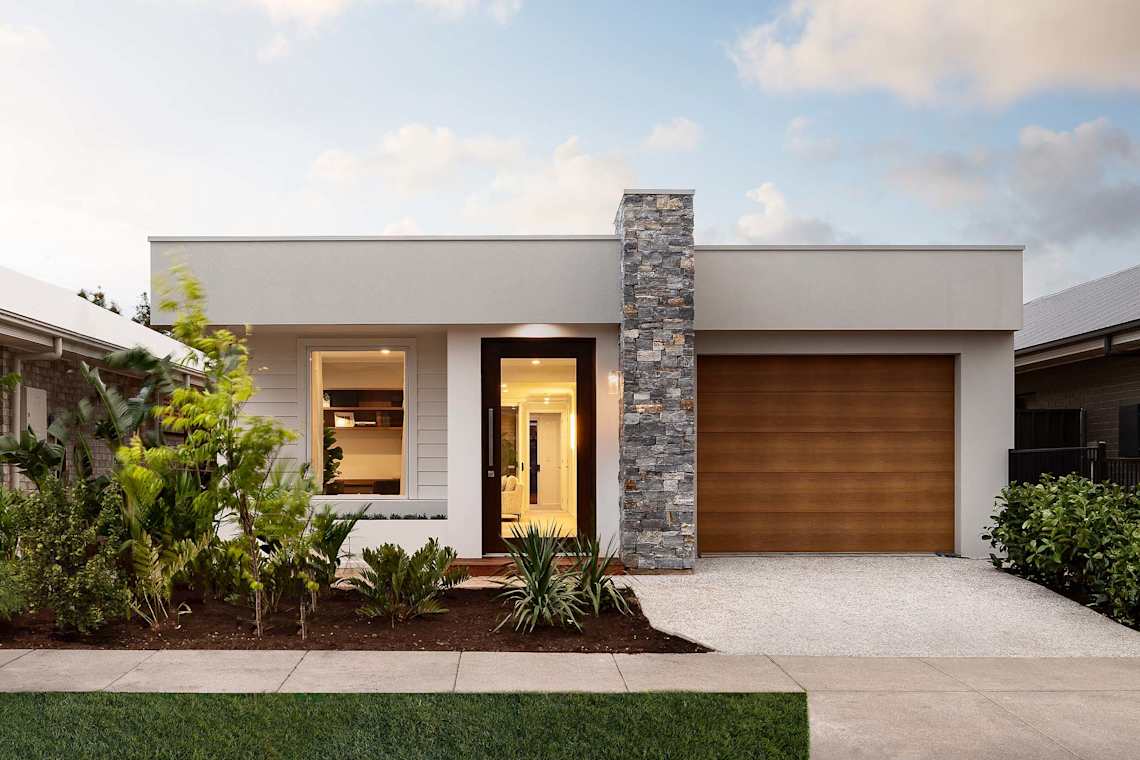
Weeks house design with Saltram facade - Small Home Designs

Bringing Small Houses Plans to Life for Over 30 Years

Just because you have a smaller block does not mean you have to compromise on quality or value. As experienced small home builders in Adelaide, with over 30 years of expertise, Weeks Homes can confidently say we will deliver your new home with the level of finish you deserve and at a great price. Our inclusions for small homes are designed to make your daily life comfortable and convenient, including Caesarstone benchtops, ducted reverse cycle air-conditioning, overhead kitchen cabinets, premium 900mm Fisher & Paykel appliances, solar systems, and much more. We understand that a well-built and well-designed home can significantly enhance your quality of life, which is why we take great care in ensuring that you get the best value for your money, regardless of the size of your block.

View our Inclusions Brochures

Small House Inspiration & Trends

Staying up-to-date with the latest trends and styles can provide valuable inspiration for your small house design. One of the most prominent trends is the use of sustainable materials and energy-efficient systems, which not only benefit the environment but also reduce long-term living costs.

Nature-inspired designs are also gaining popularity, with homeowners incorporating natural materials and colors to create a calming and harmonious living space. Smart home technology is another trend that can enhance your small house living experience. From automated lighting and climate control to security systems and smart appliances, these technologies can streamline your daily routines.

For more inspiration, explore our blog, or take a virtual tour to discover the latest ideas and innovations in small house design. Embrace these trends and create a small house that is both functional and stylish, perfectly suited to your modern lifestyle.

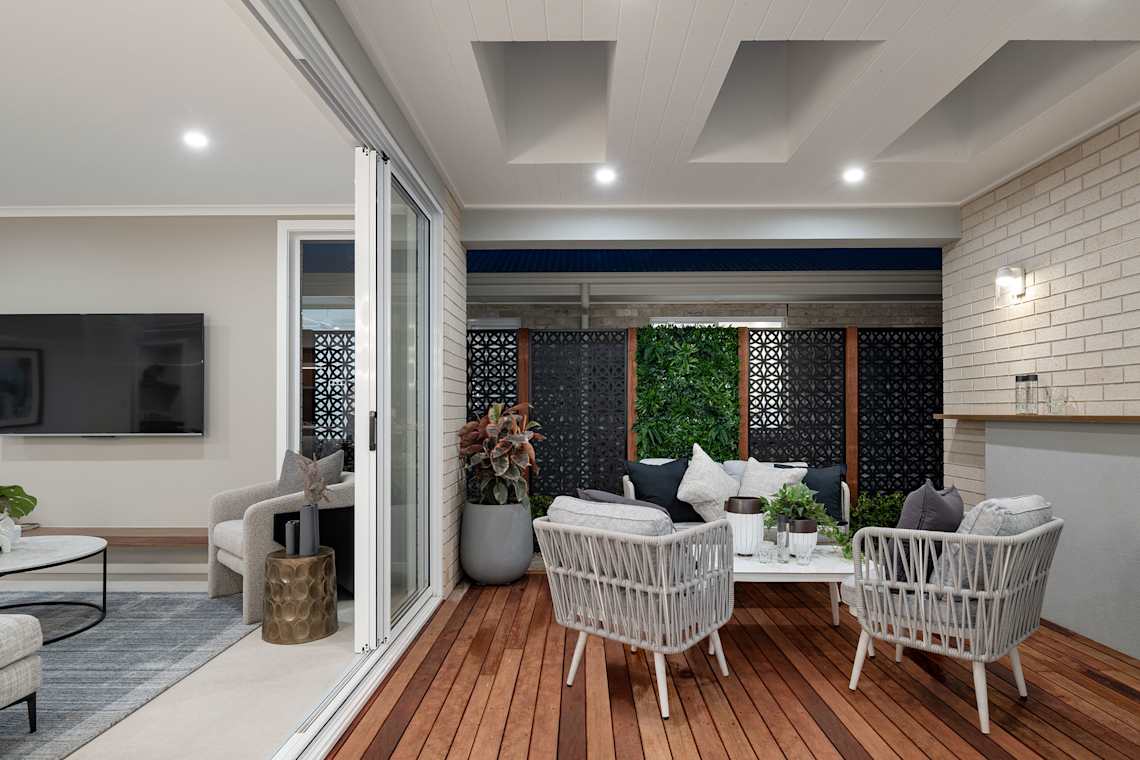
Week house design alfresco detail in Contempo style - Small Home Plans

Affordable House & Land Packages for Small Lots

As experienced small home builders in Adelaide, Weeks Homes proudly offers small house and land packages across Northern Adelaide, Southern Adelaide, Central Adelaide, and the Adelaide Hills. With our home and land packages, you get a stunning, architecturally designed small house plan and a block of land all wrapped up in one great value fixed-price bundle.

View Our Range of House and Land Packages

Frequently asked questions

Still have questions? Contact our team, call 1800 493 357, or visit one of our display homes to speak with a Building and Design Consultant.

What are the benefits of choosing a small home design?

Small home designs make efficient use of space while offering lower maintenance and reduced ongoing running costs. They're ideal for first home buyers, downsizers and smaller households looking for a practical home without compromising on comfort or functionality.

Are small homes suitable for first home buyers?

Yes. Small home designs are a popular choice for first home buyers because they offer an affordable entry into the property market while still providing practical layouts, modern inclusions and the flexibility to suit a range of lifestyles.

Can a small home still include open-plan living?

Absolutely. Many small home designs incorporate open-plan living, dining and kitchen areas to maximise space and create a light, connected environment. Clever layouts help make smaller homes feel spacious and functional for everyday living.

Can I personalise a small home design?

Yes. Many small home designs offer flexibility to personalise layouts, inclusions and finishes. Depending on the design you choose, there may be opportunities to tailor the home to better suit your lifestyle and preferences.

Can I take a virtual tour of Weeks Homes small house designs?

Yes. Selected compact home designs are available through our Virtual Tours, allowing you to compare layouts and explore design features online before visiting one of our display homes.