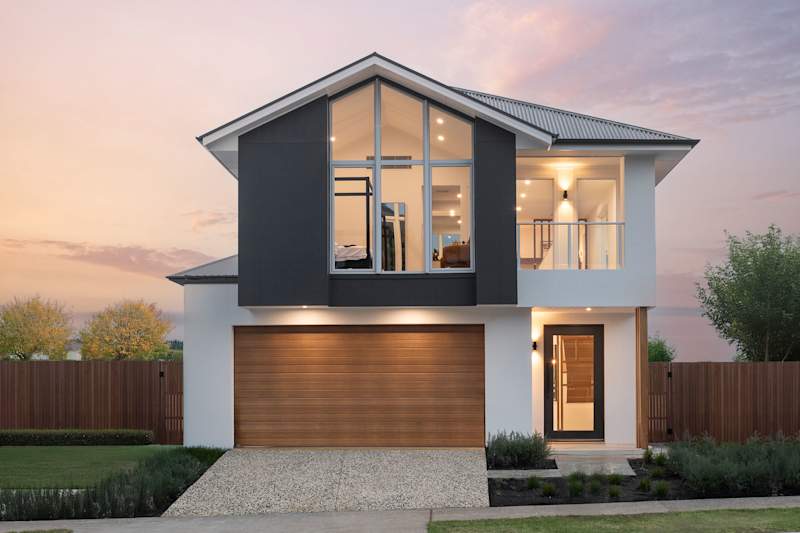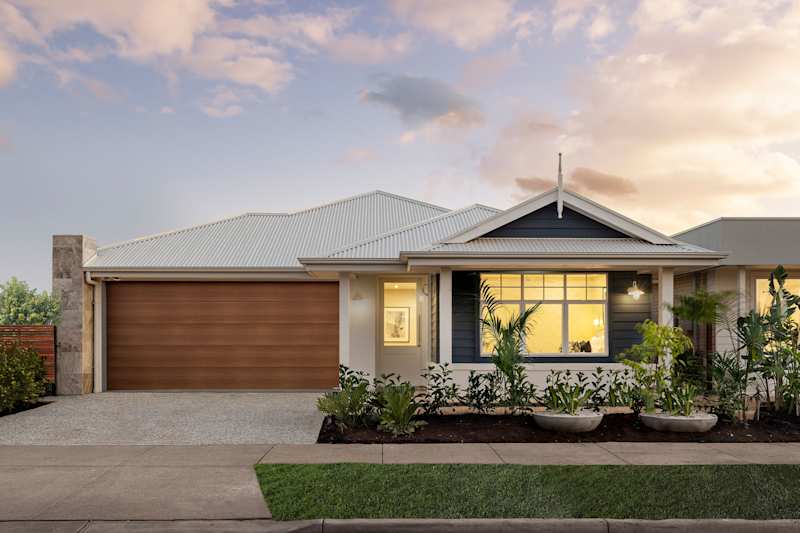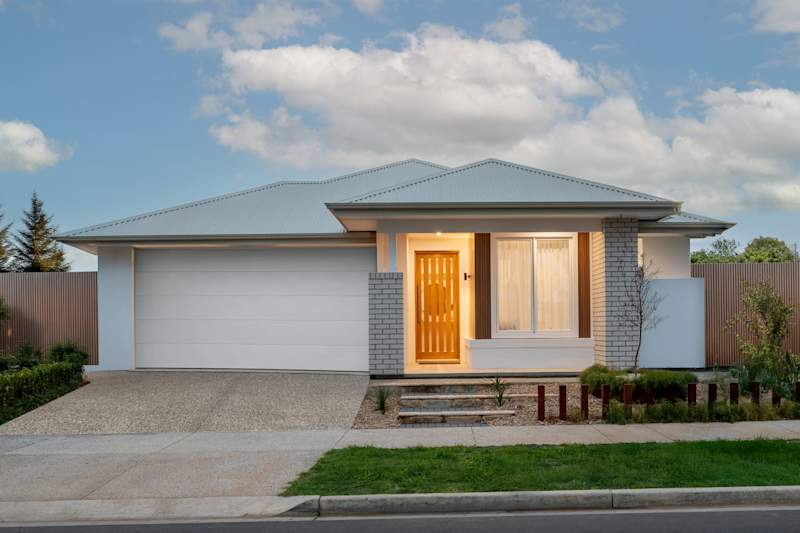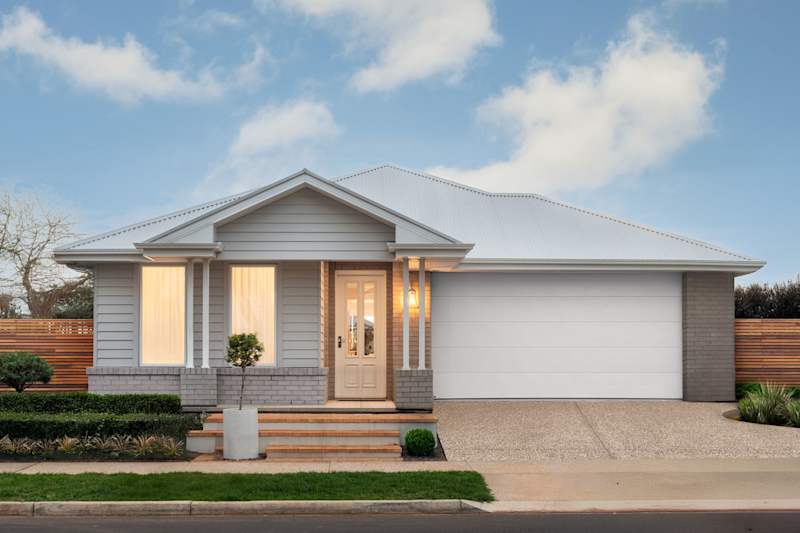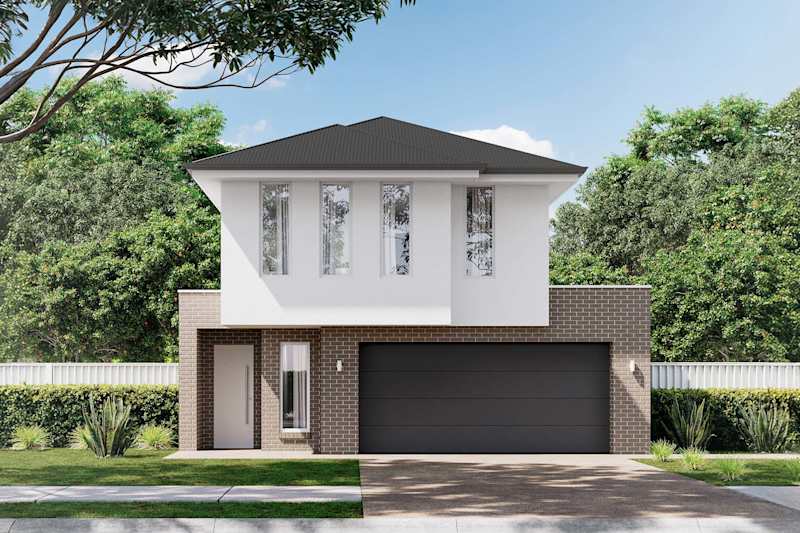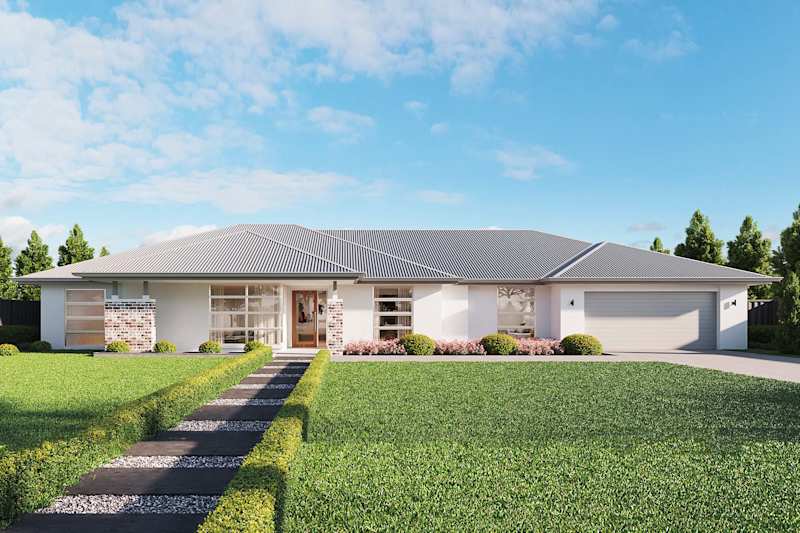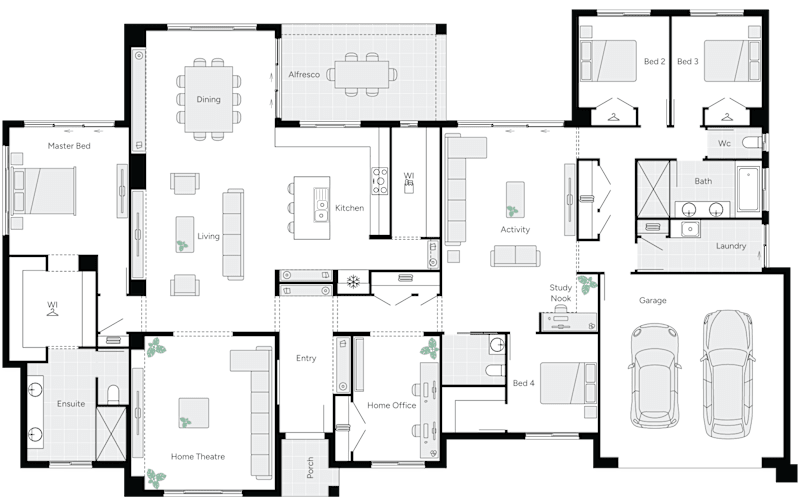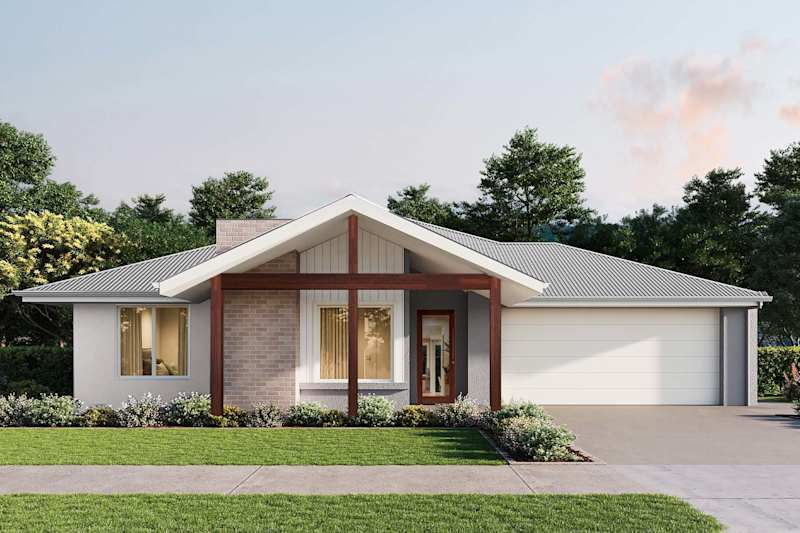
3 Bedroom Home Designs

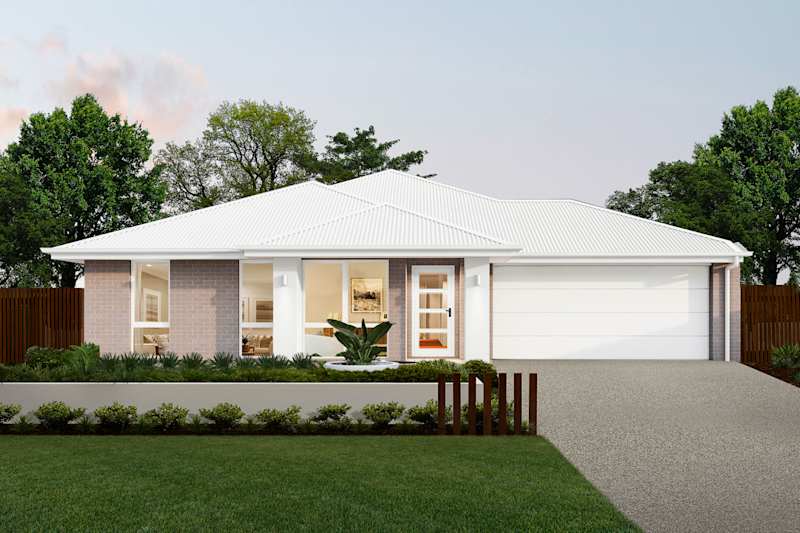
Weeks Homes have a range of 3 bedroom house designs and floor plans that are perfectly suited for your needs. Our architecturally designed,
light filled, airy 3 bedroom house plans cater for every lifestyle and life stage from couples to smaller families.

Why Build with Weeks?
Personalisation Filters
Home Design Filters
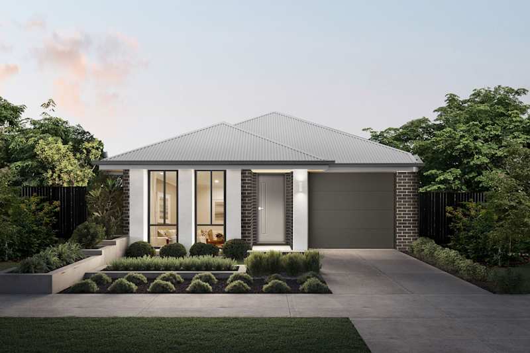
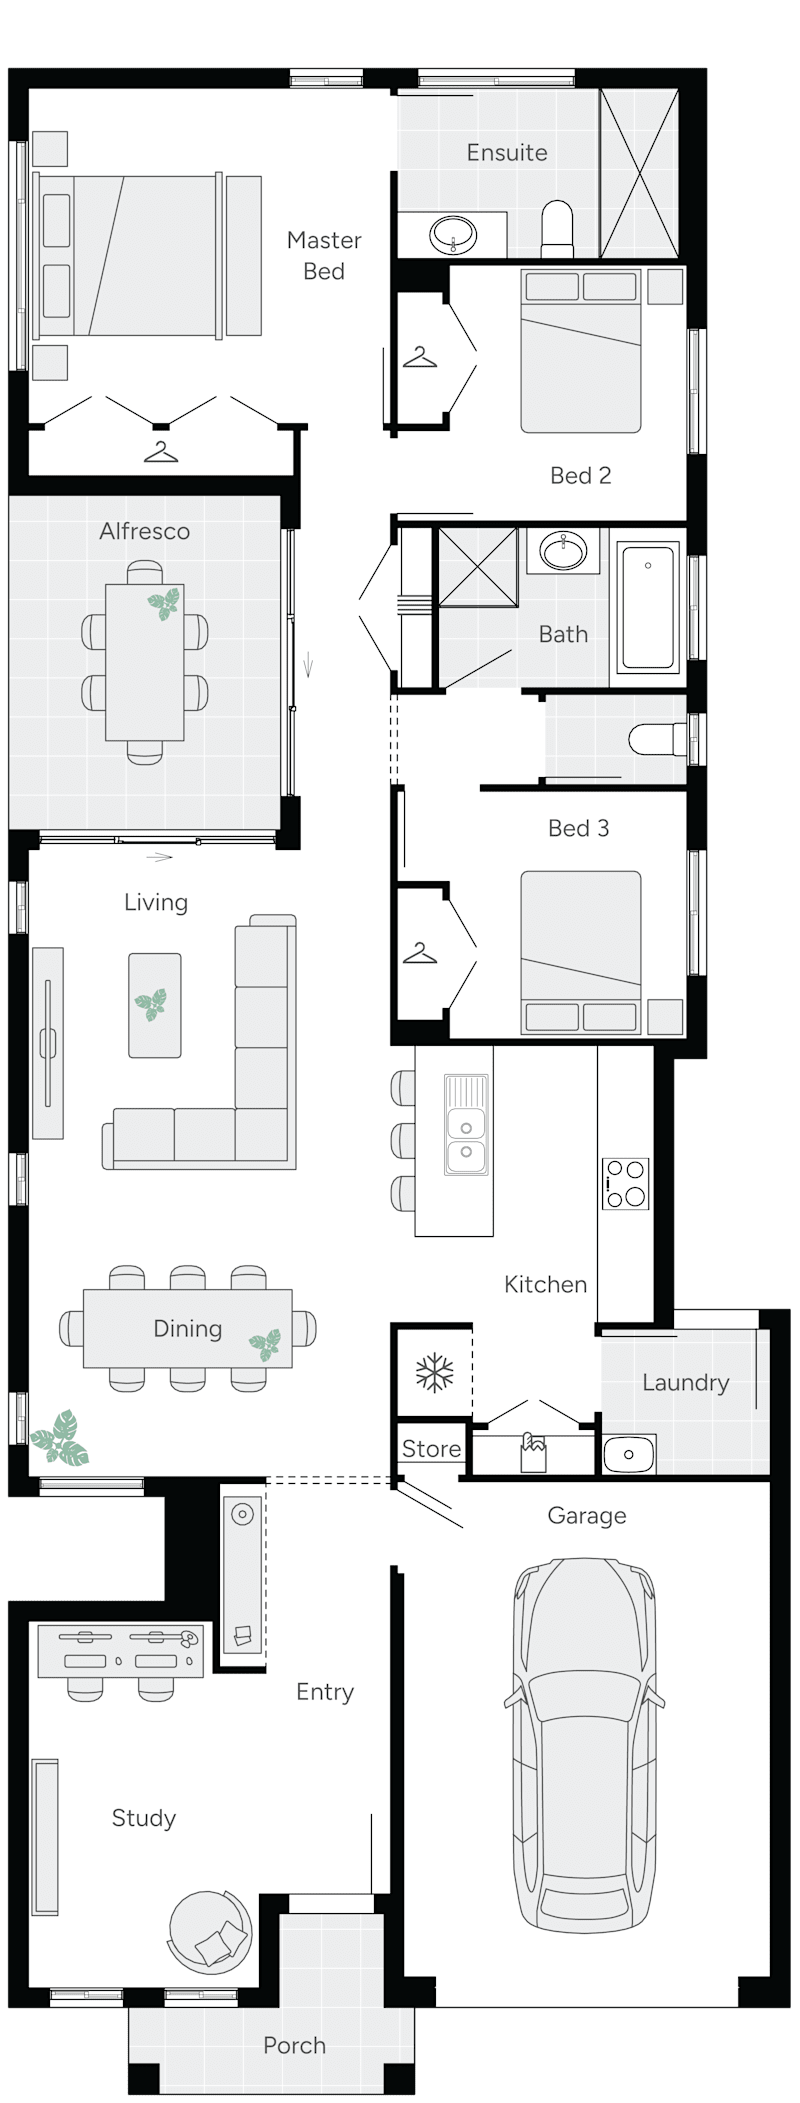
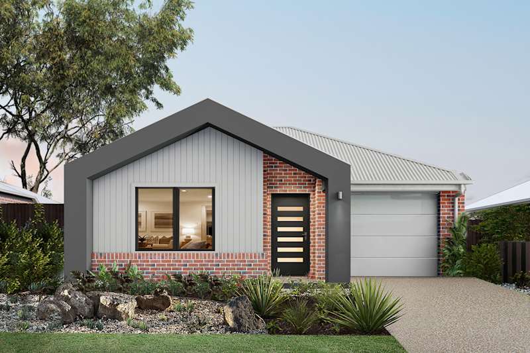
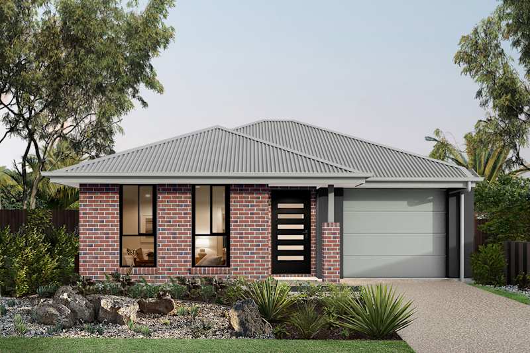
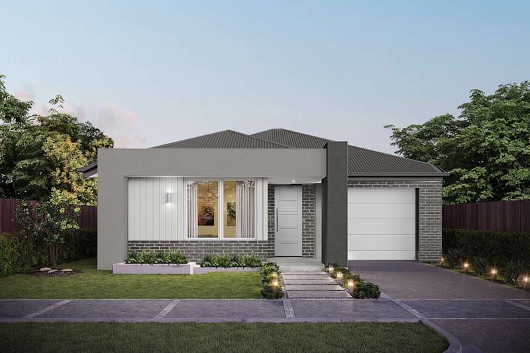
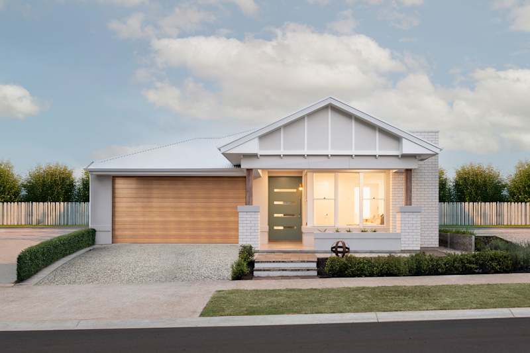
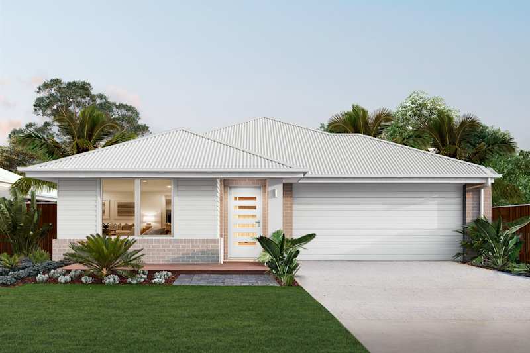
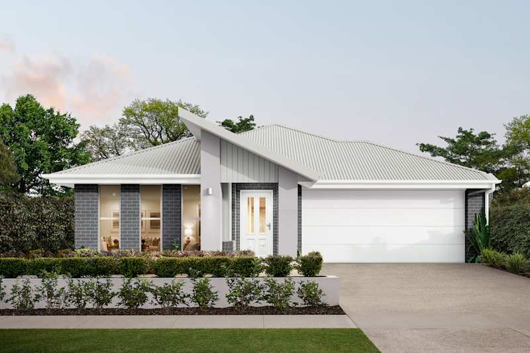
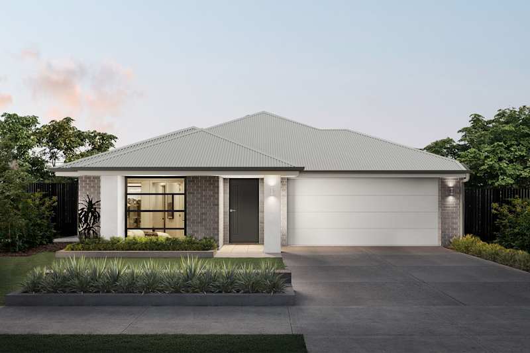
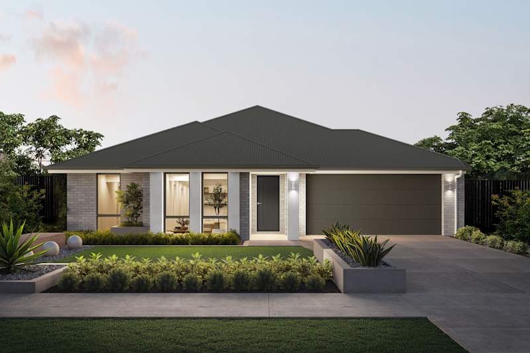
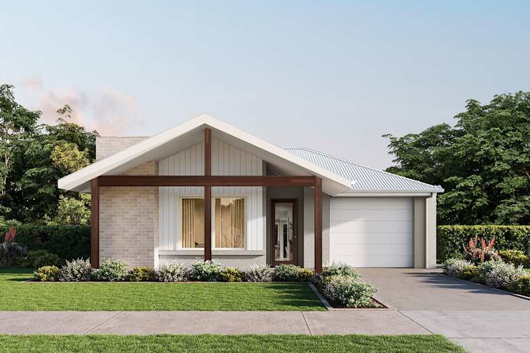
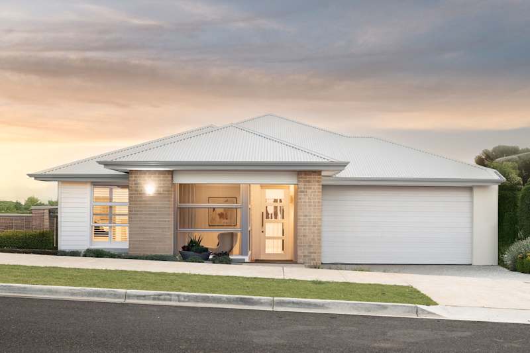
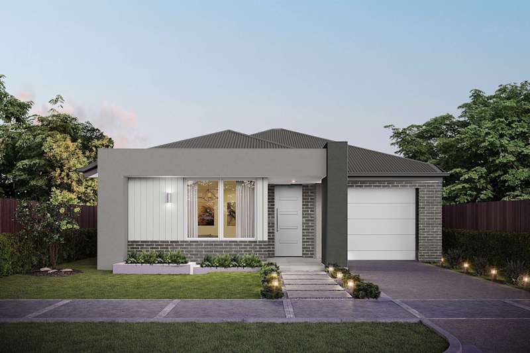
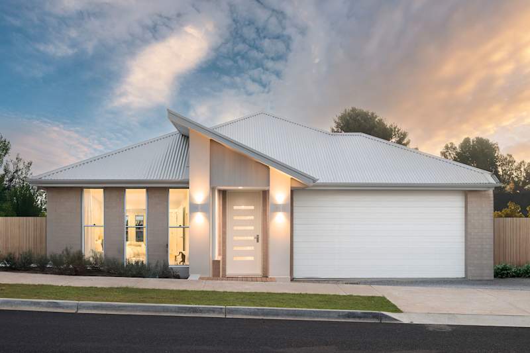
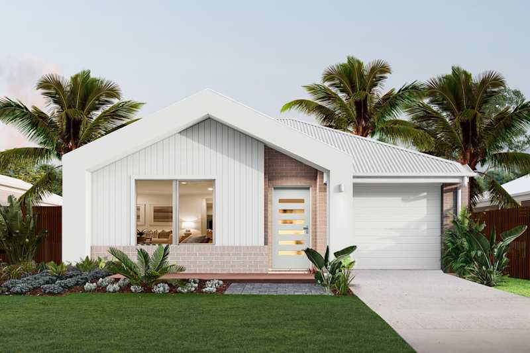
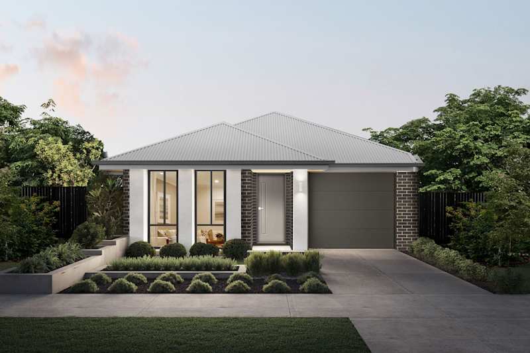
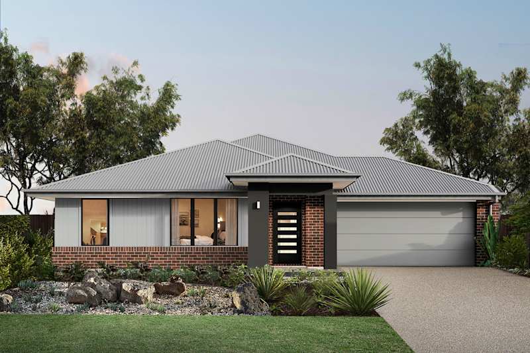
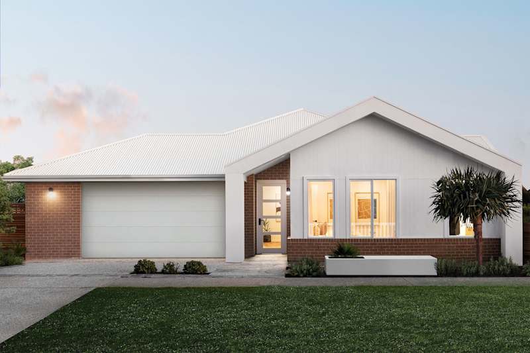
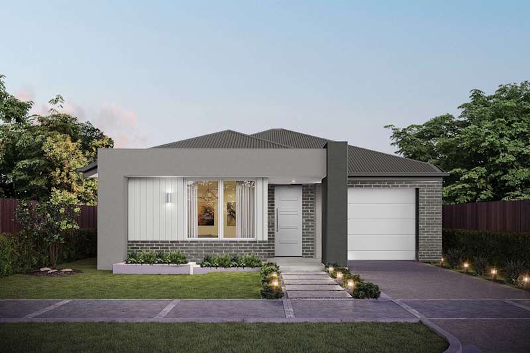
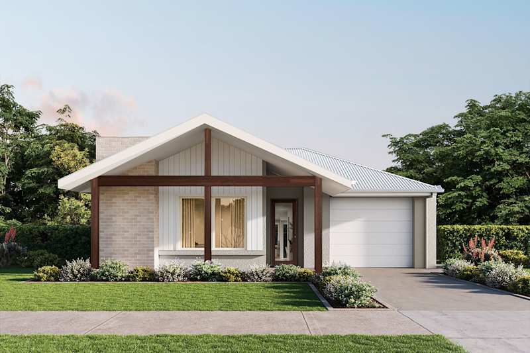
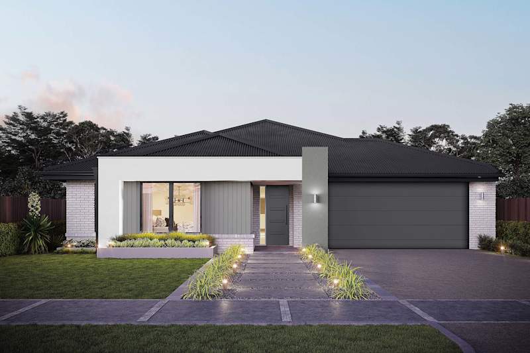
Auburn 17 House Design with Contemporary Facade
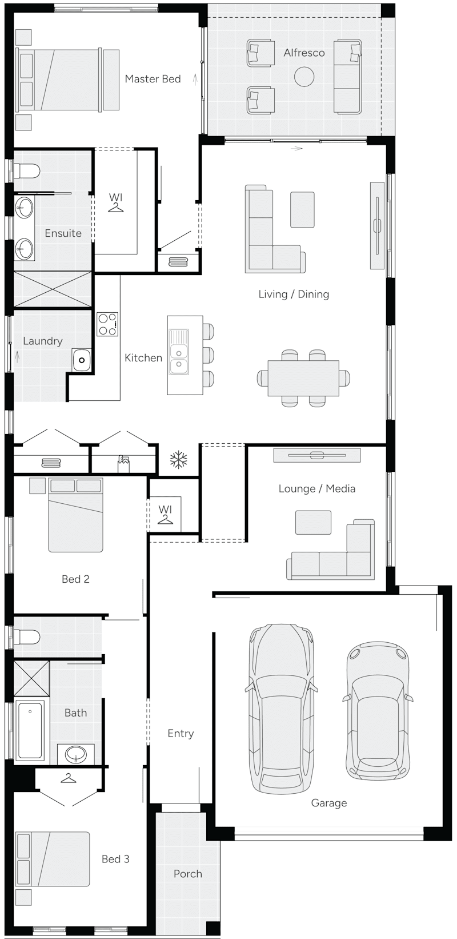
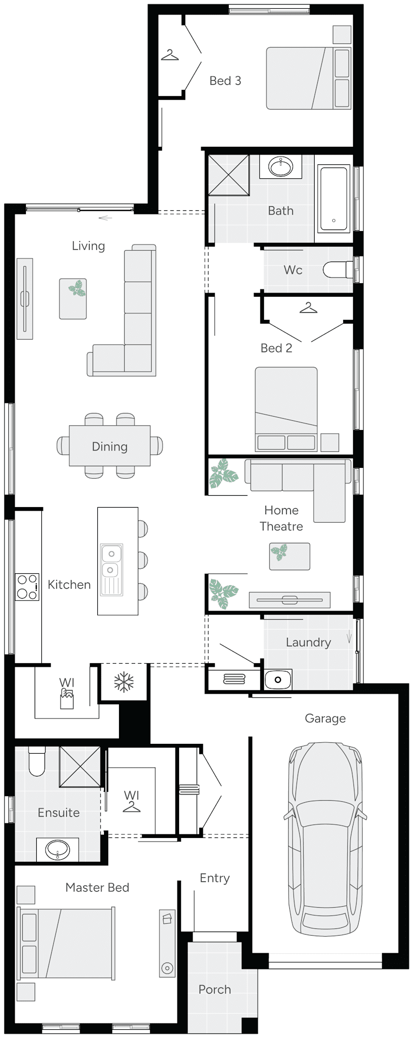
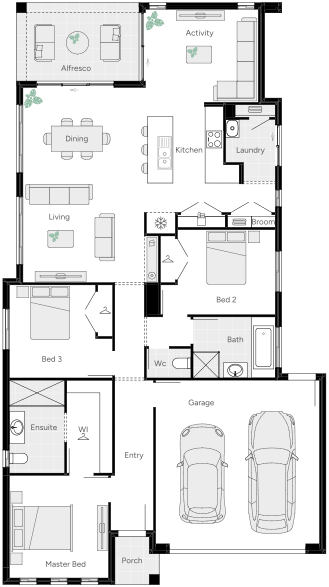
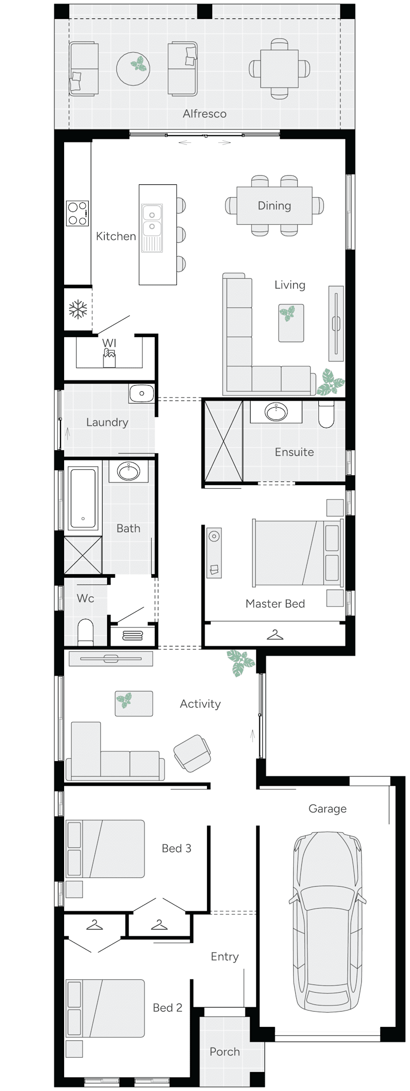
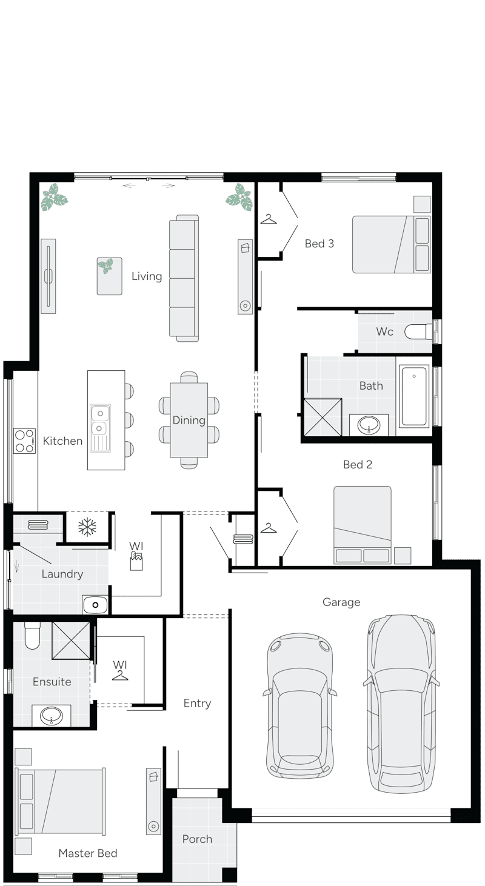
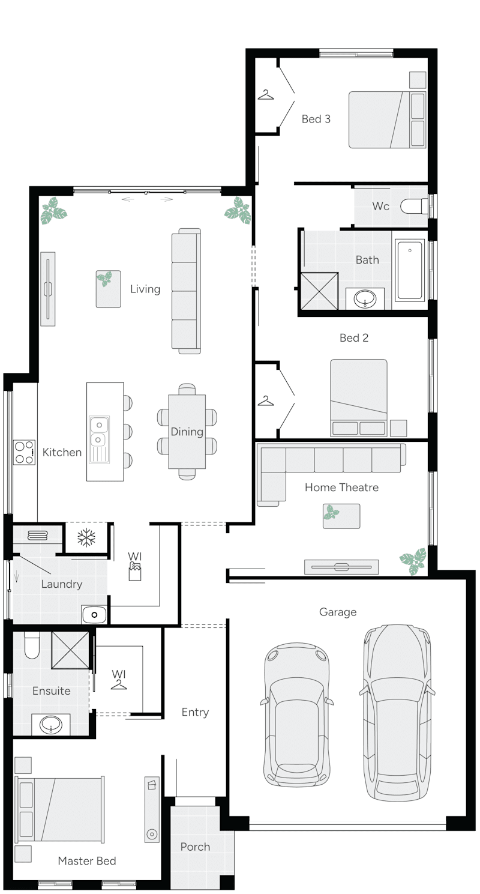
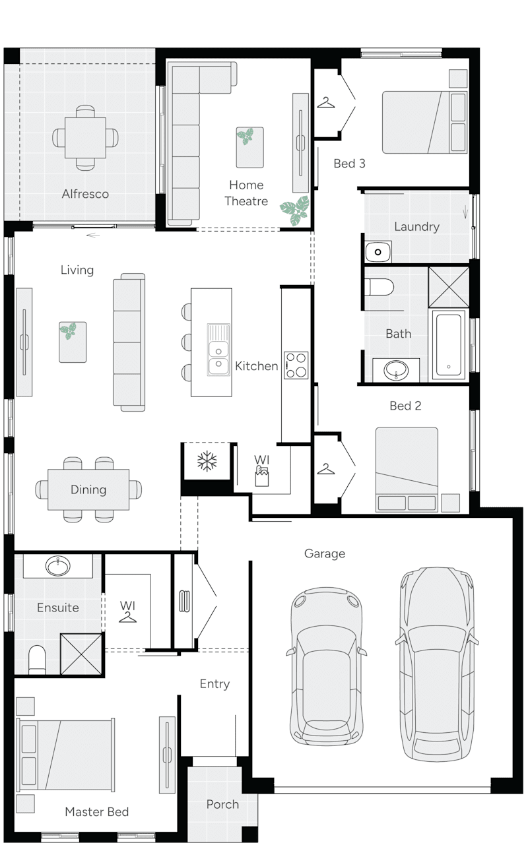
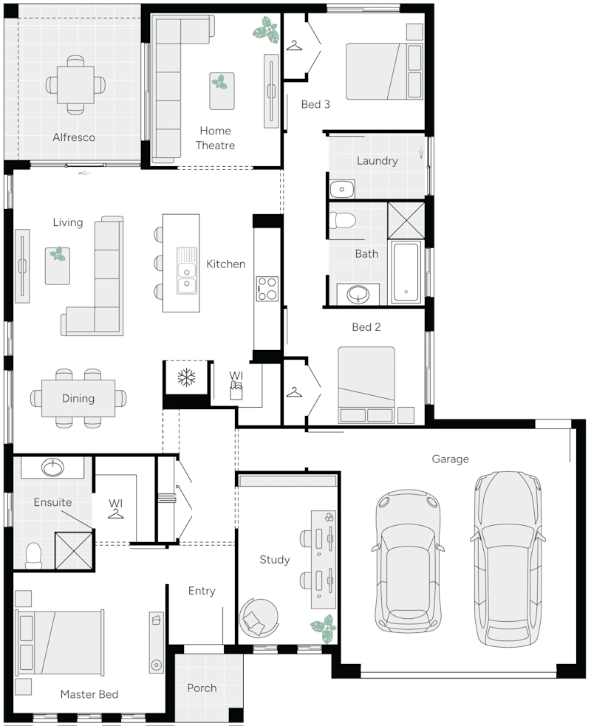
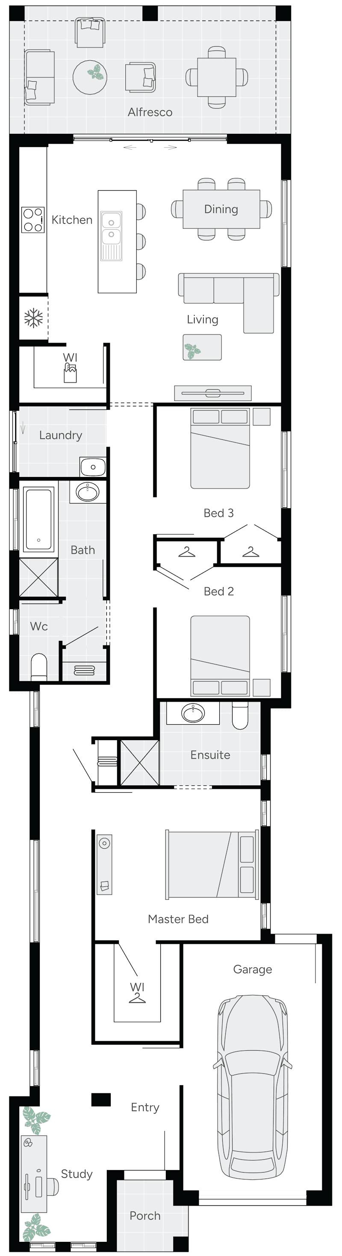
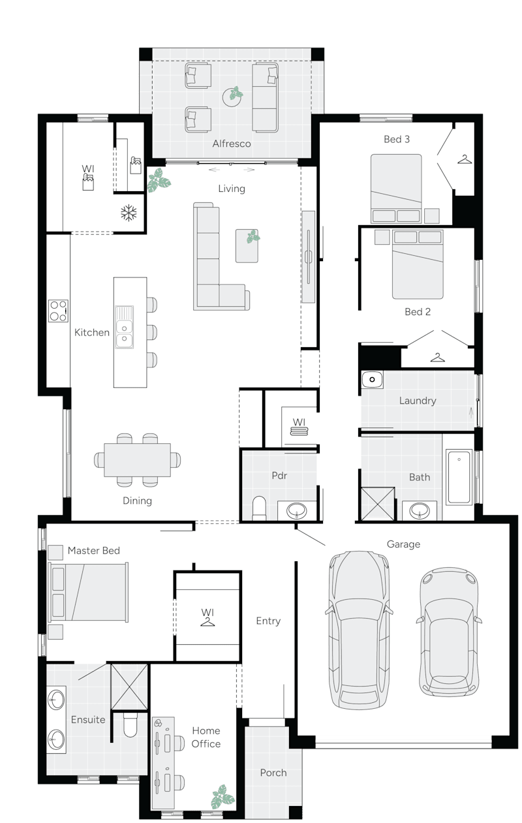
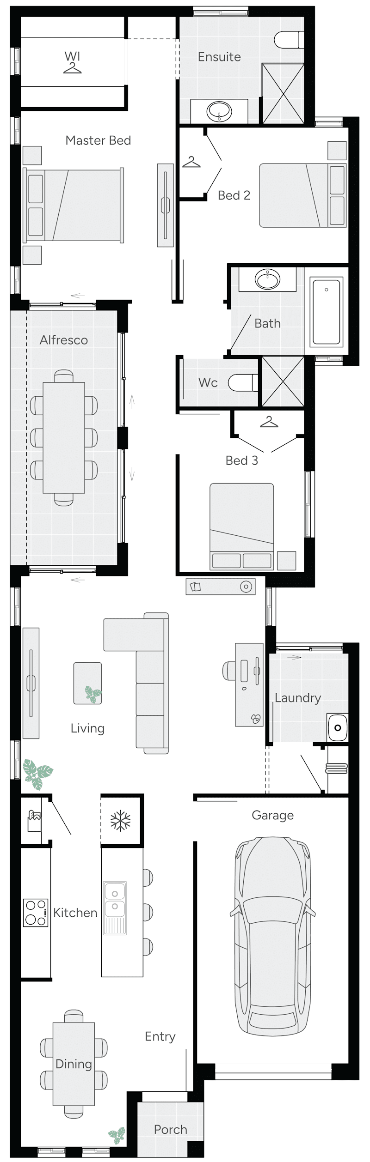
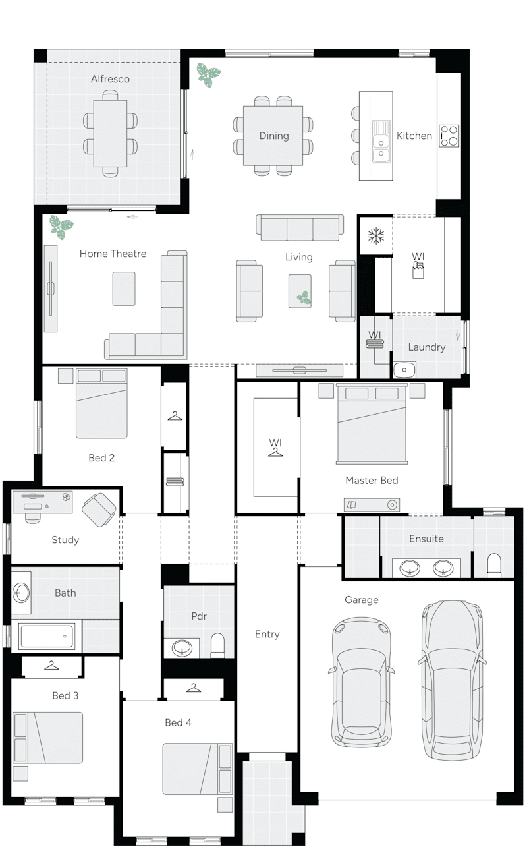
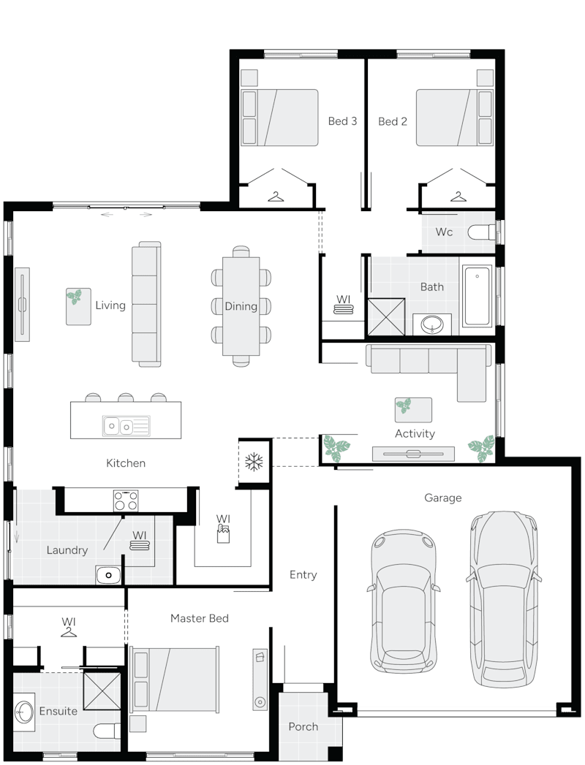
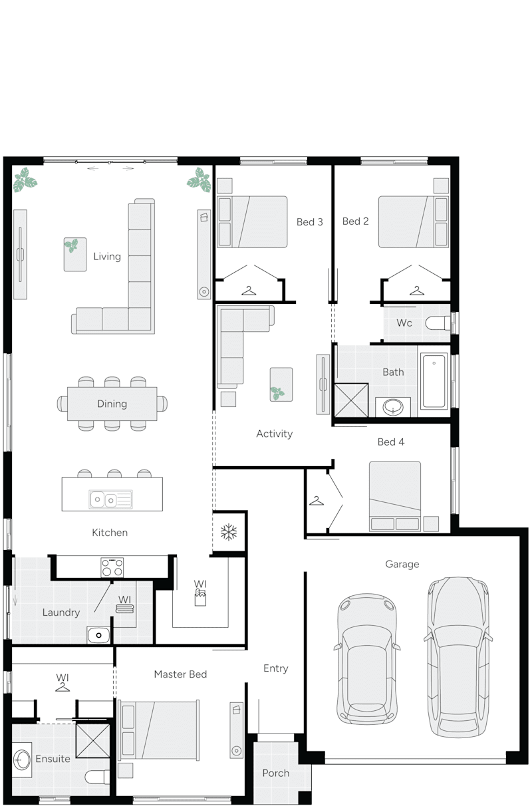
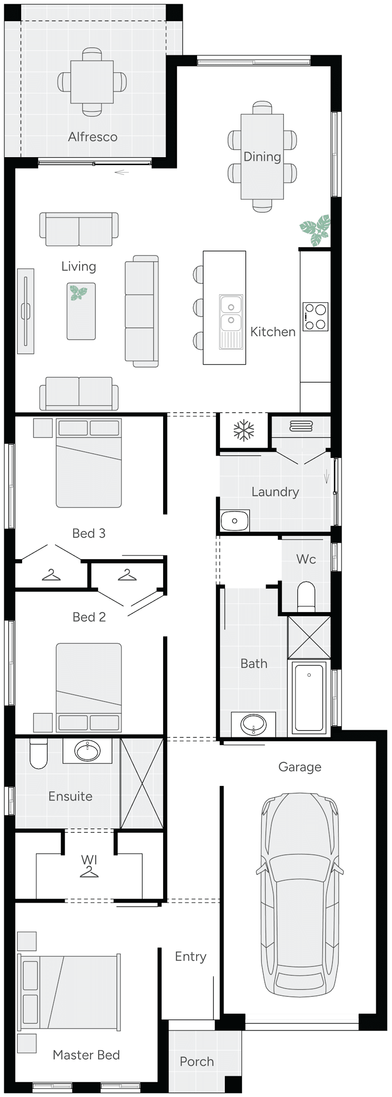
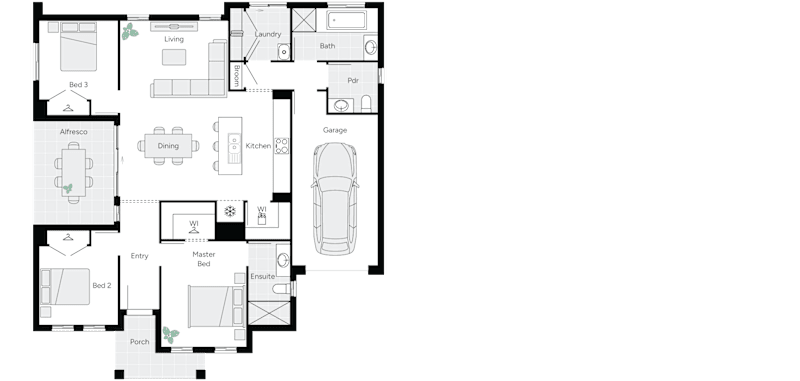
Auburn 17 Single Storey House Floor Plan
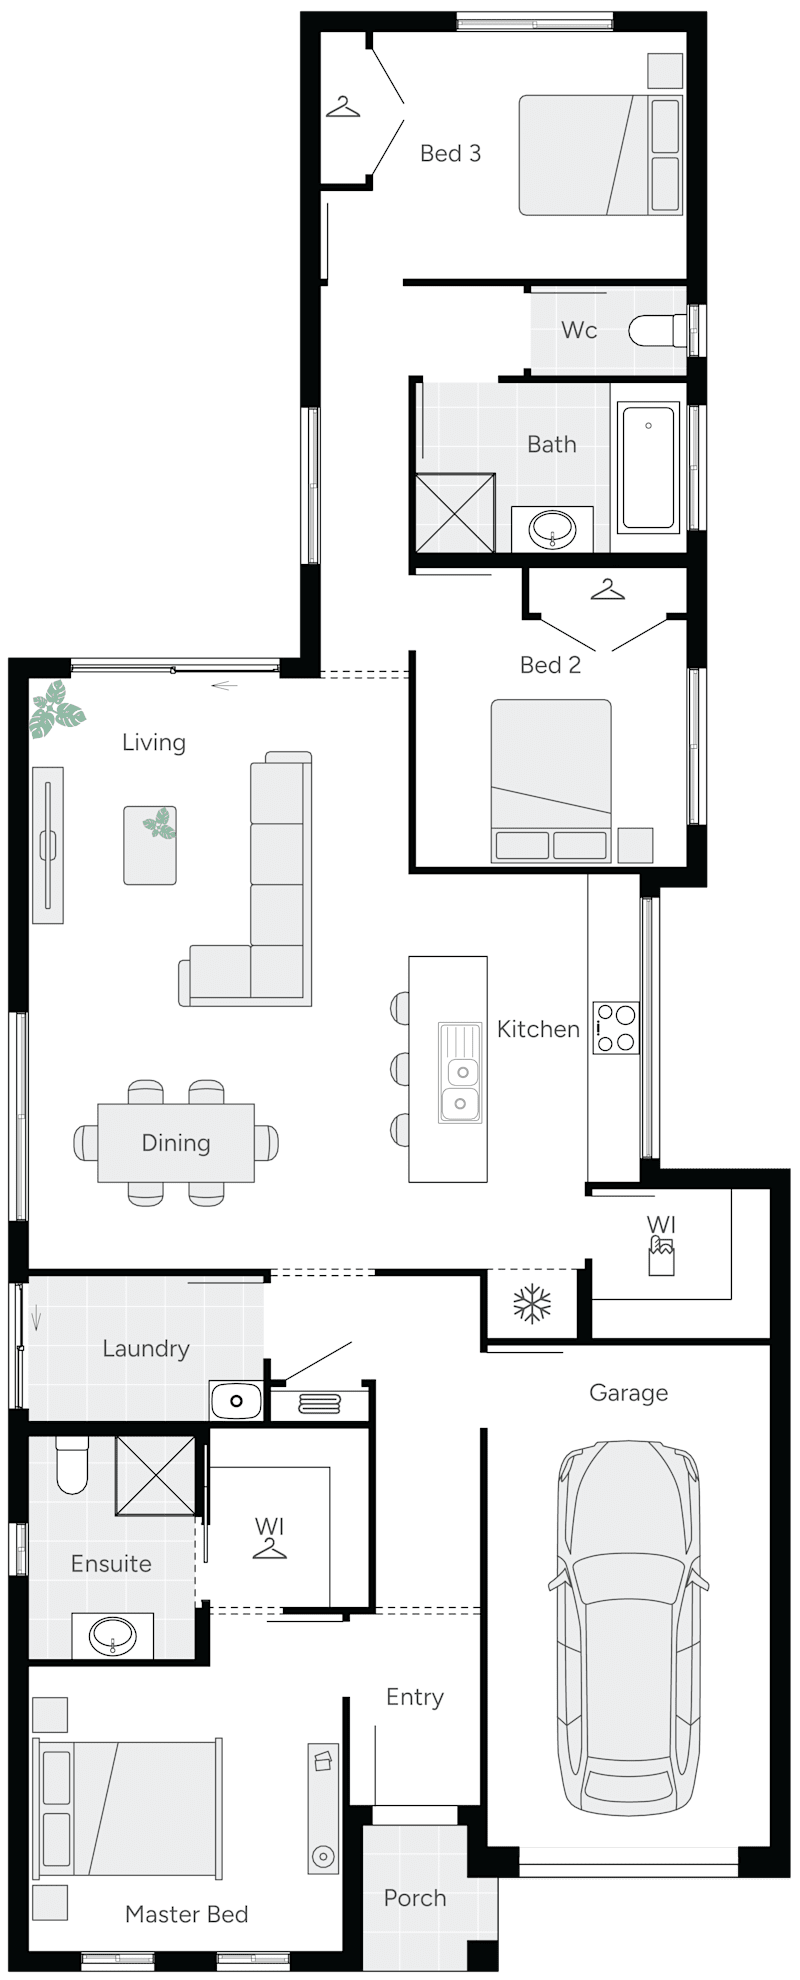
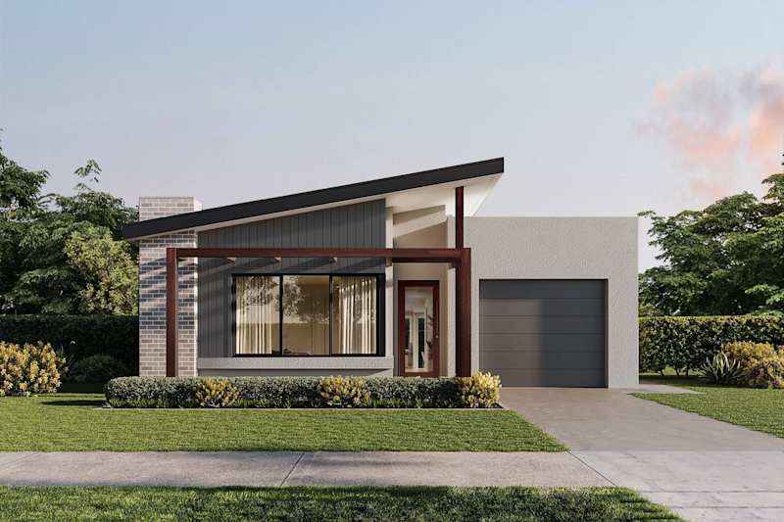
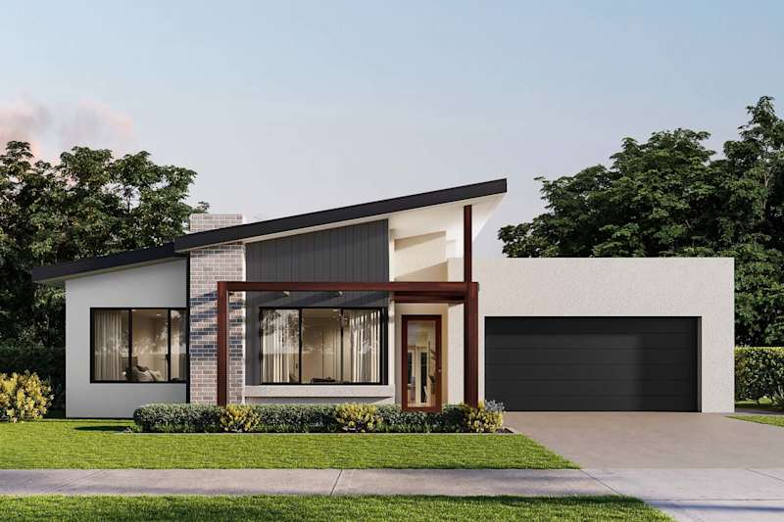
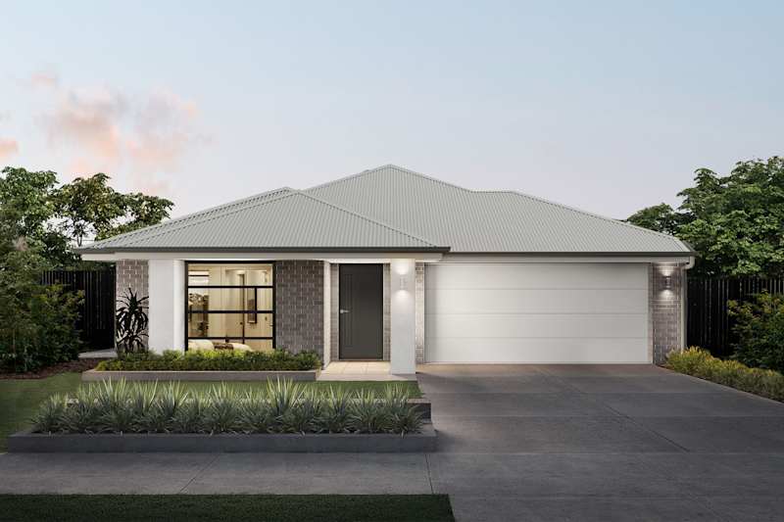
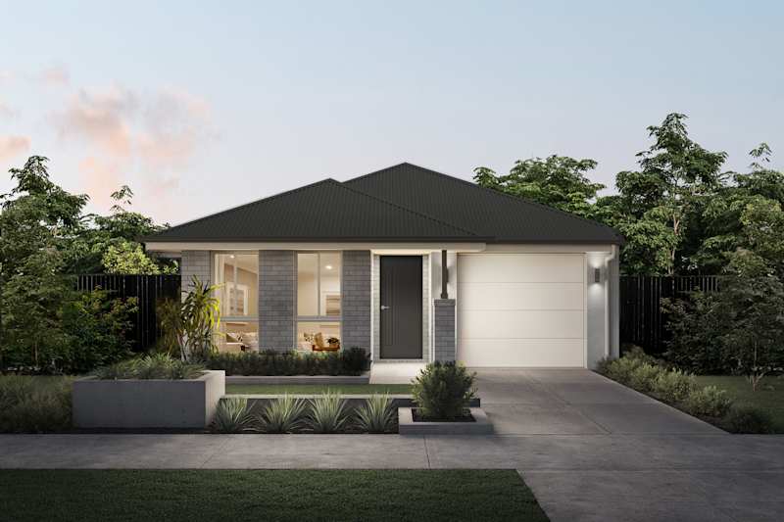
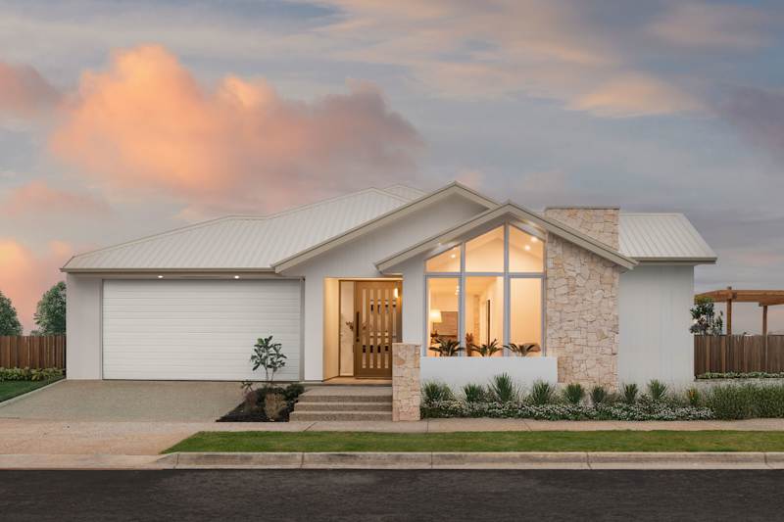
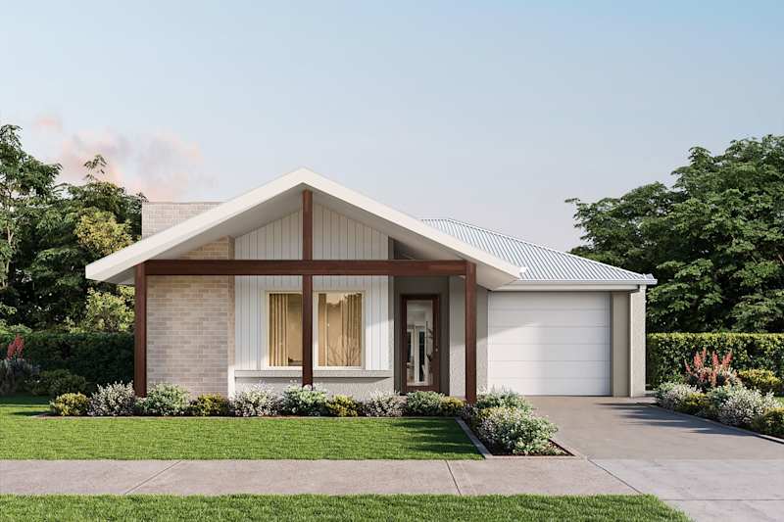
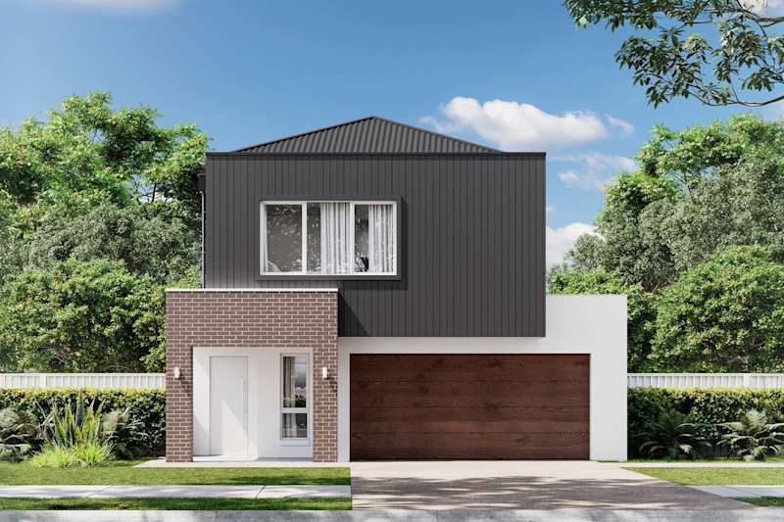
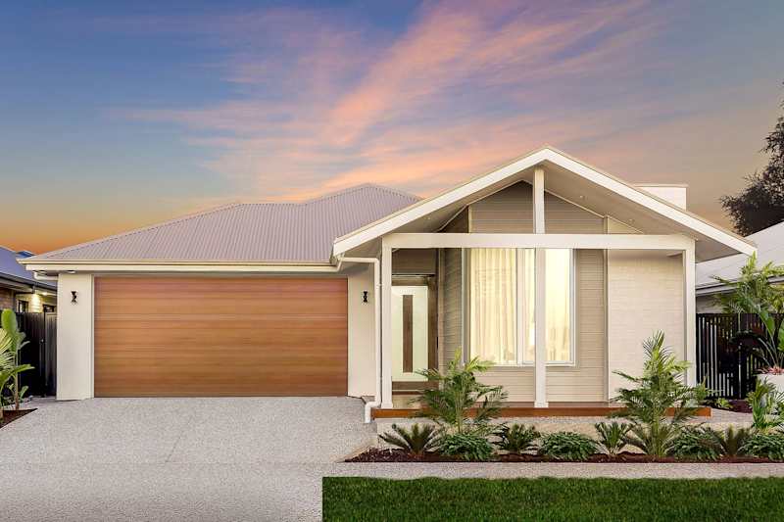
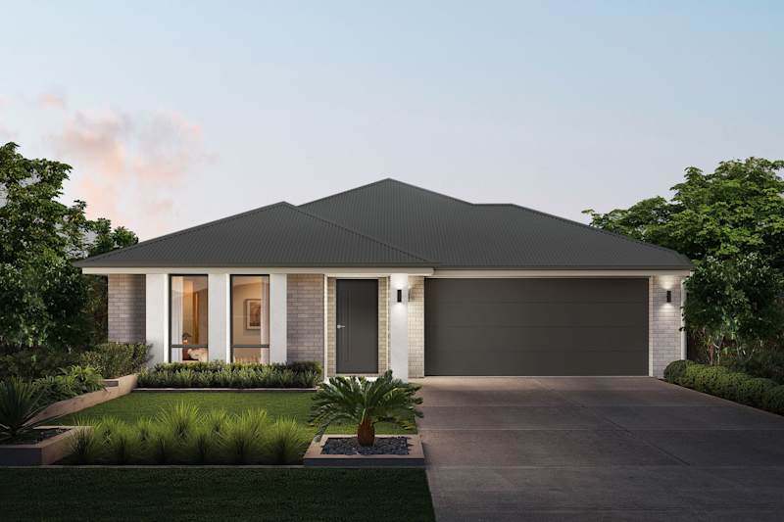
Auburn 18 house design with Scandinavian Facade
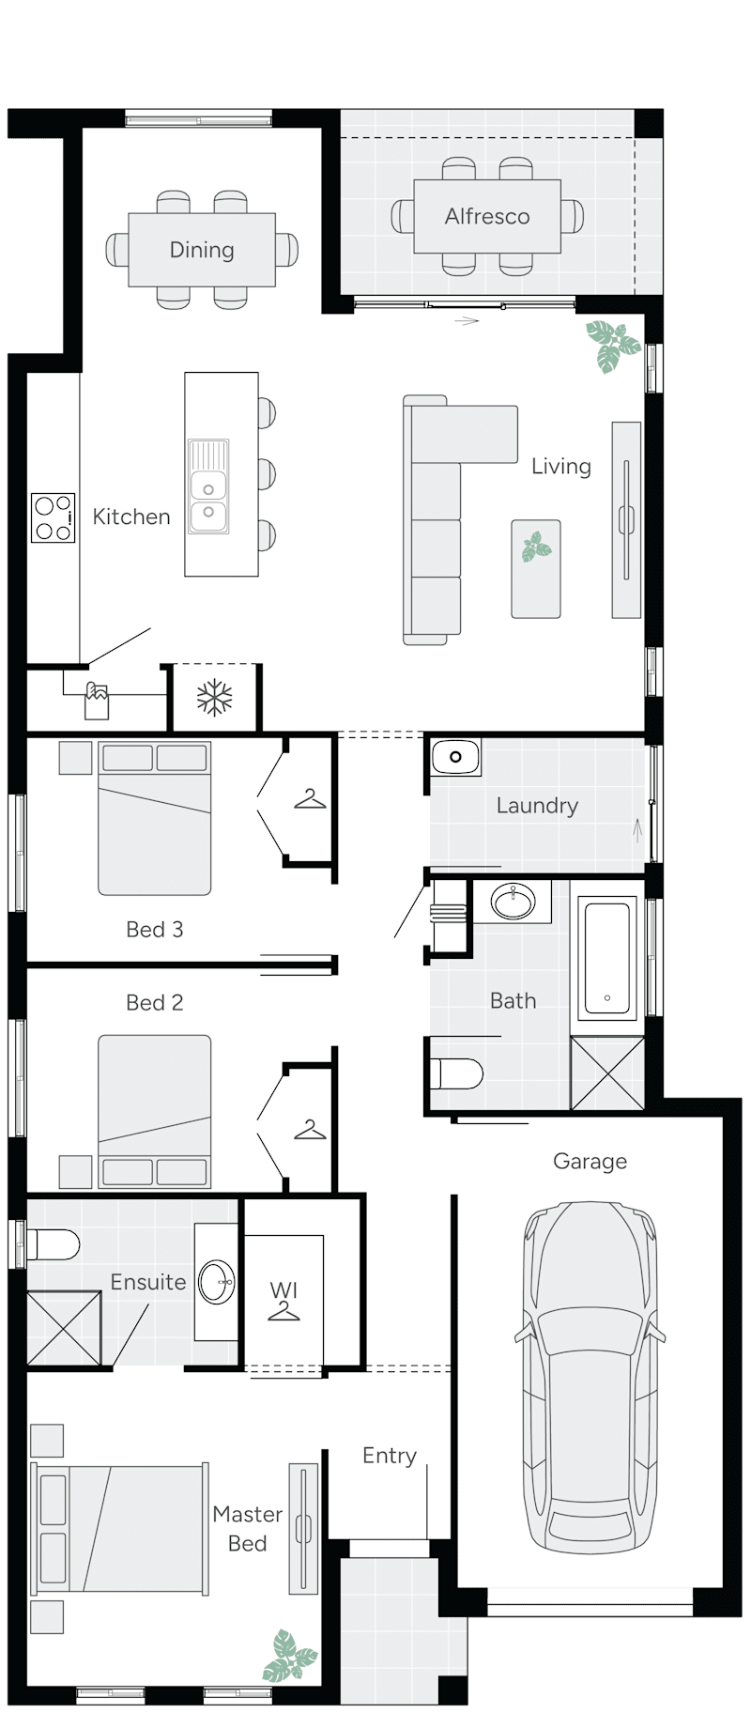
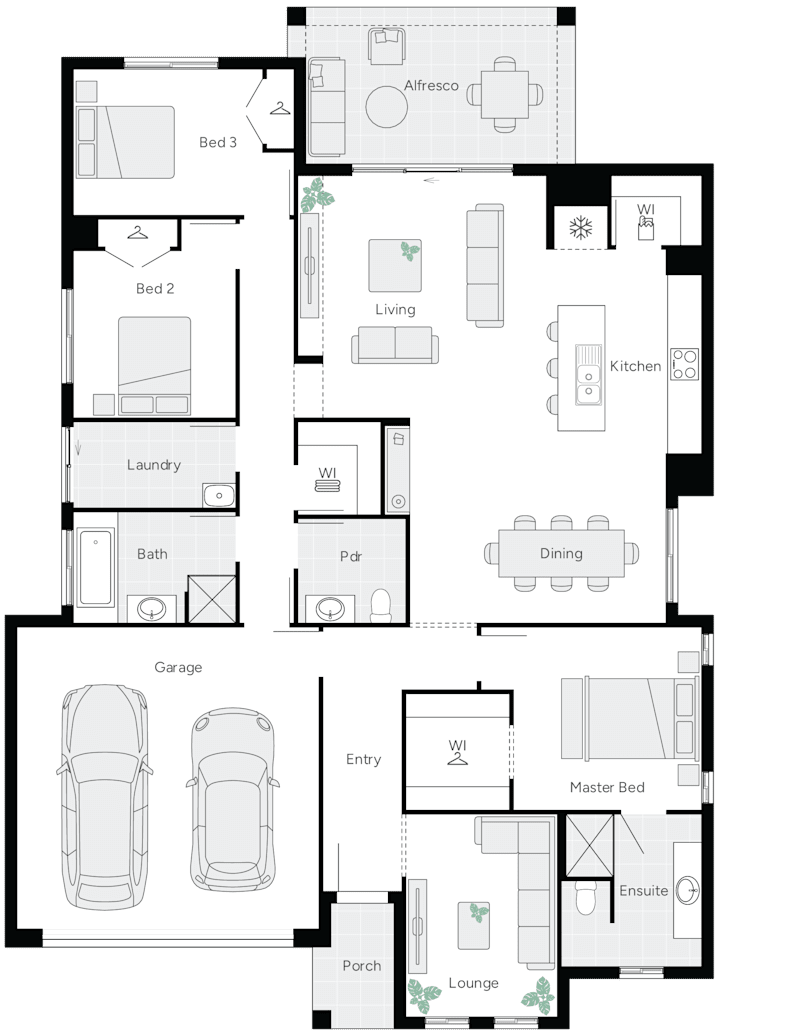
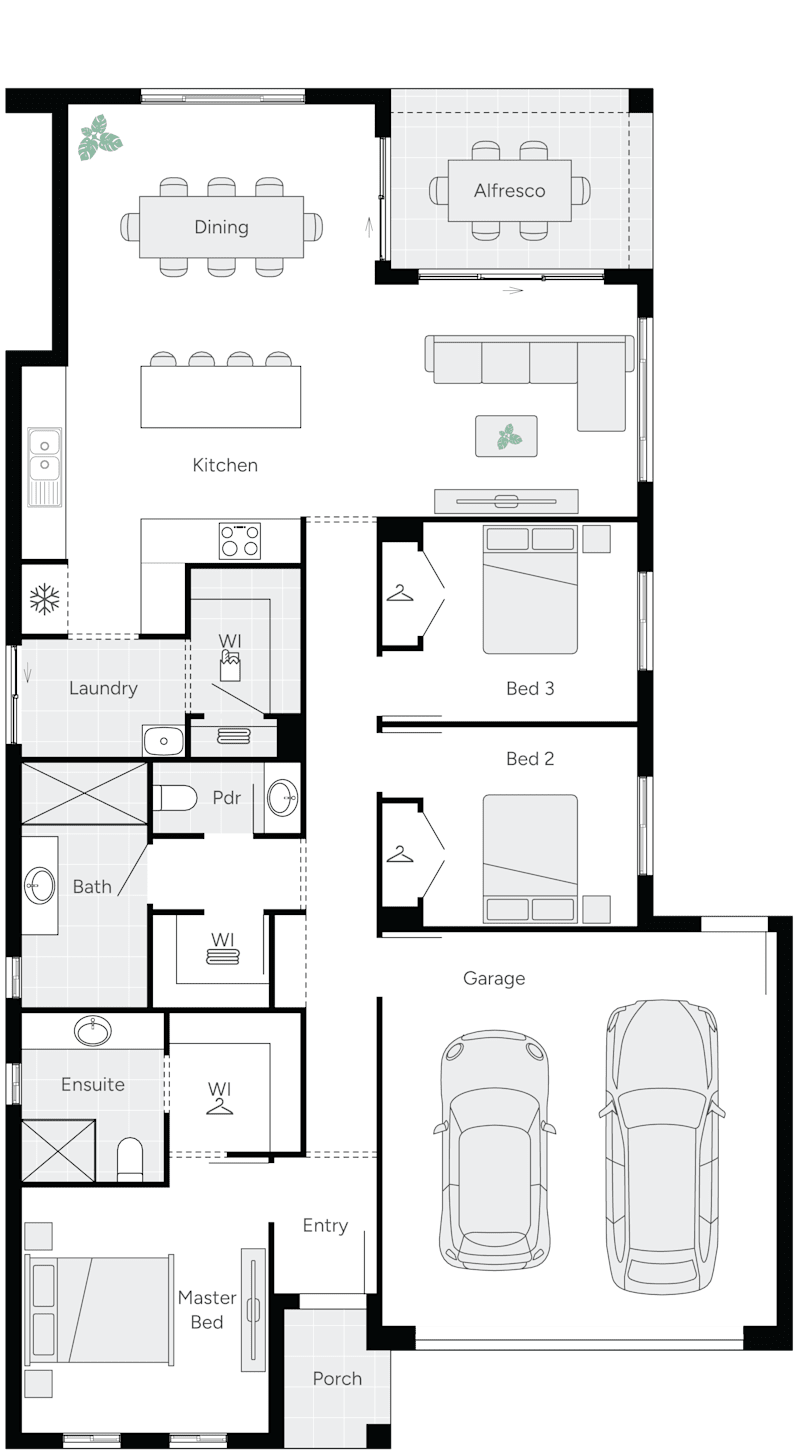
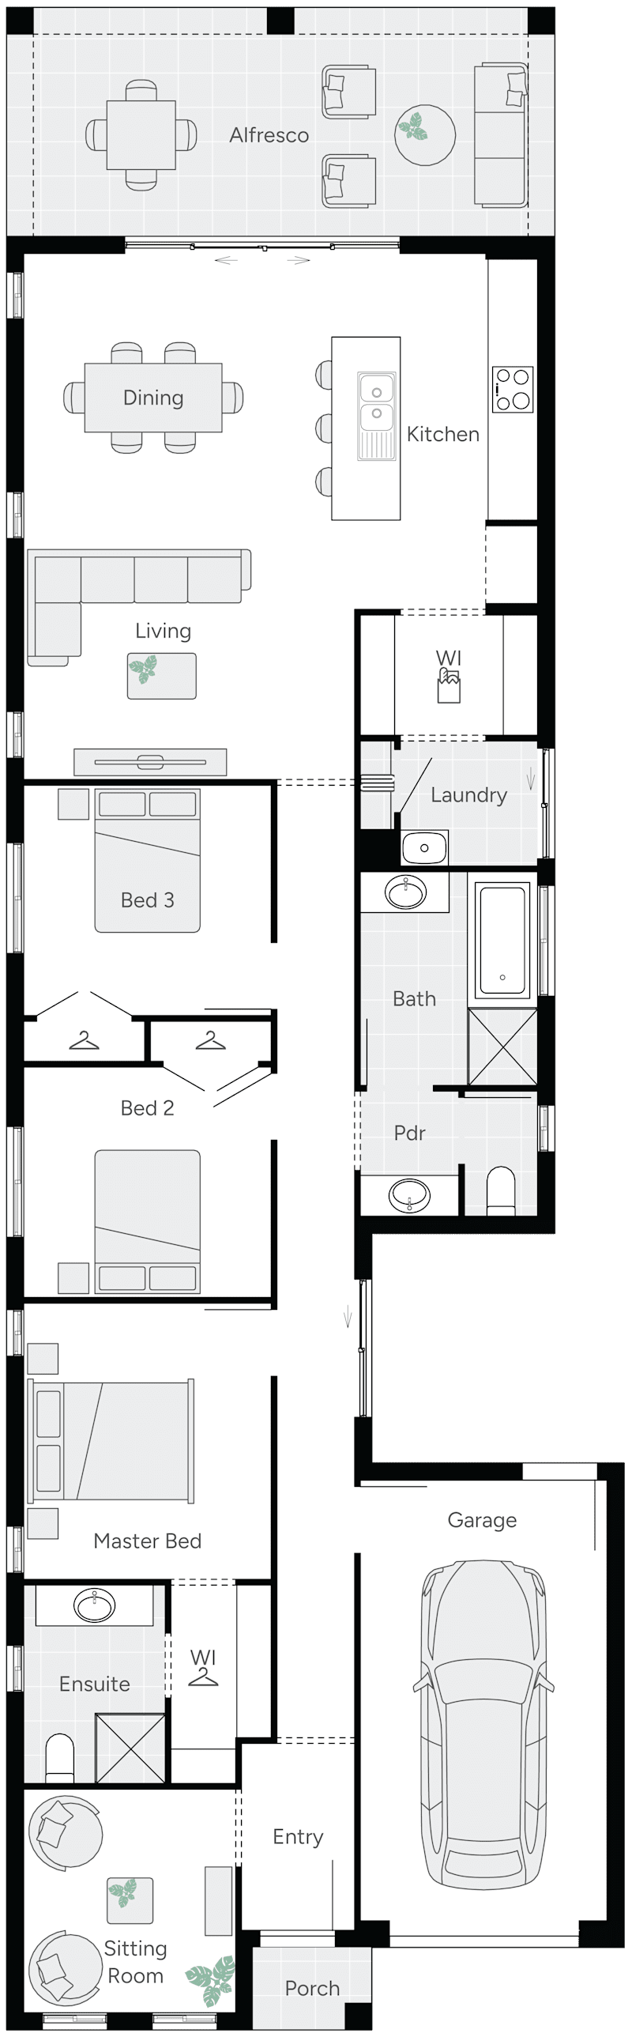
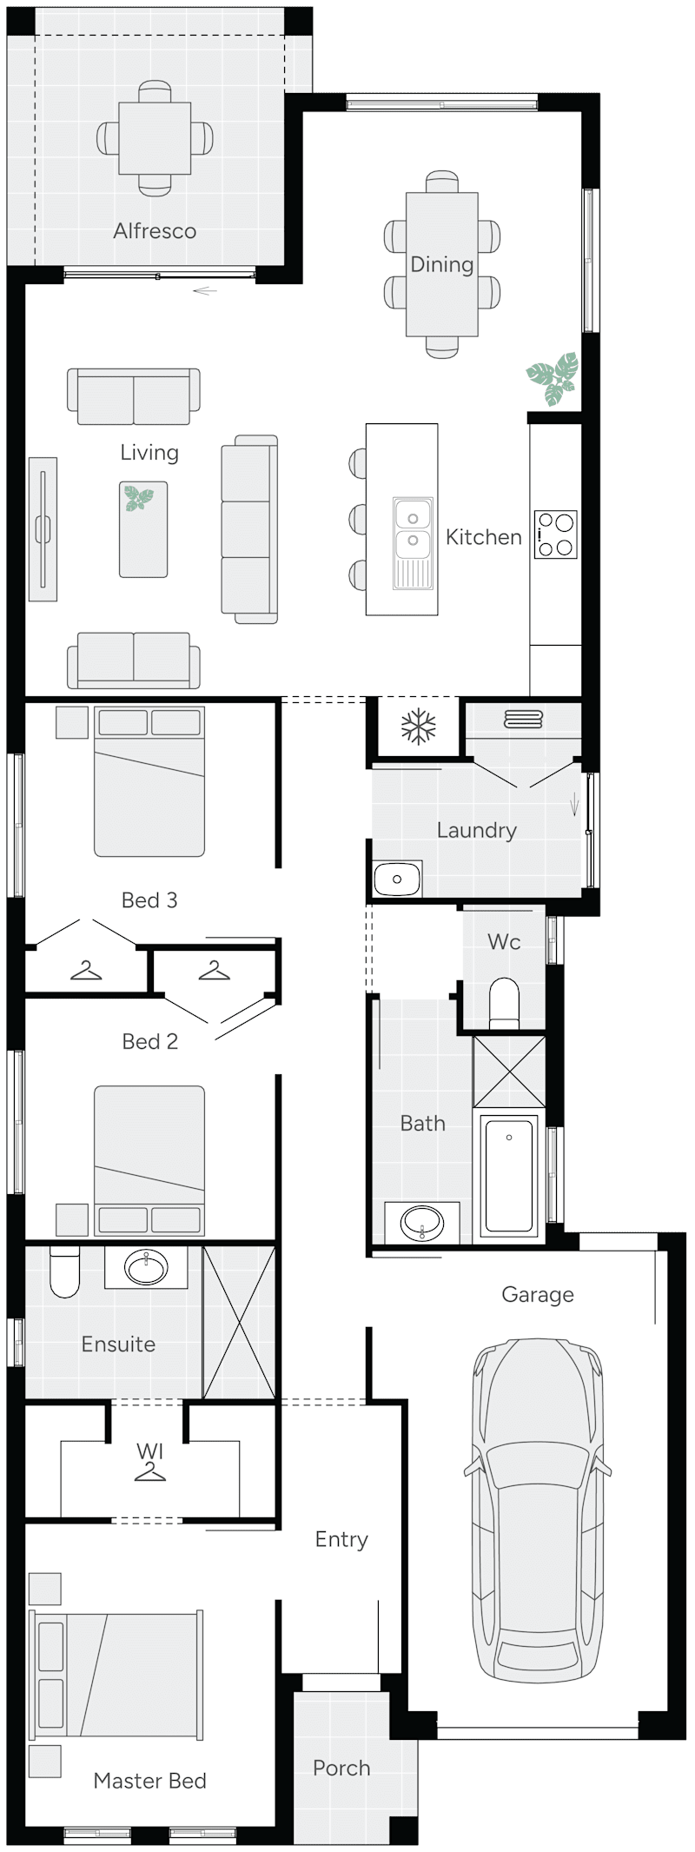
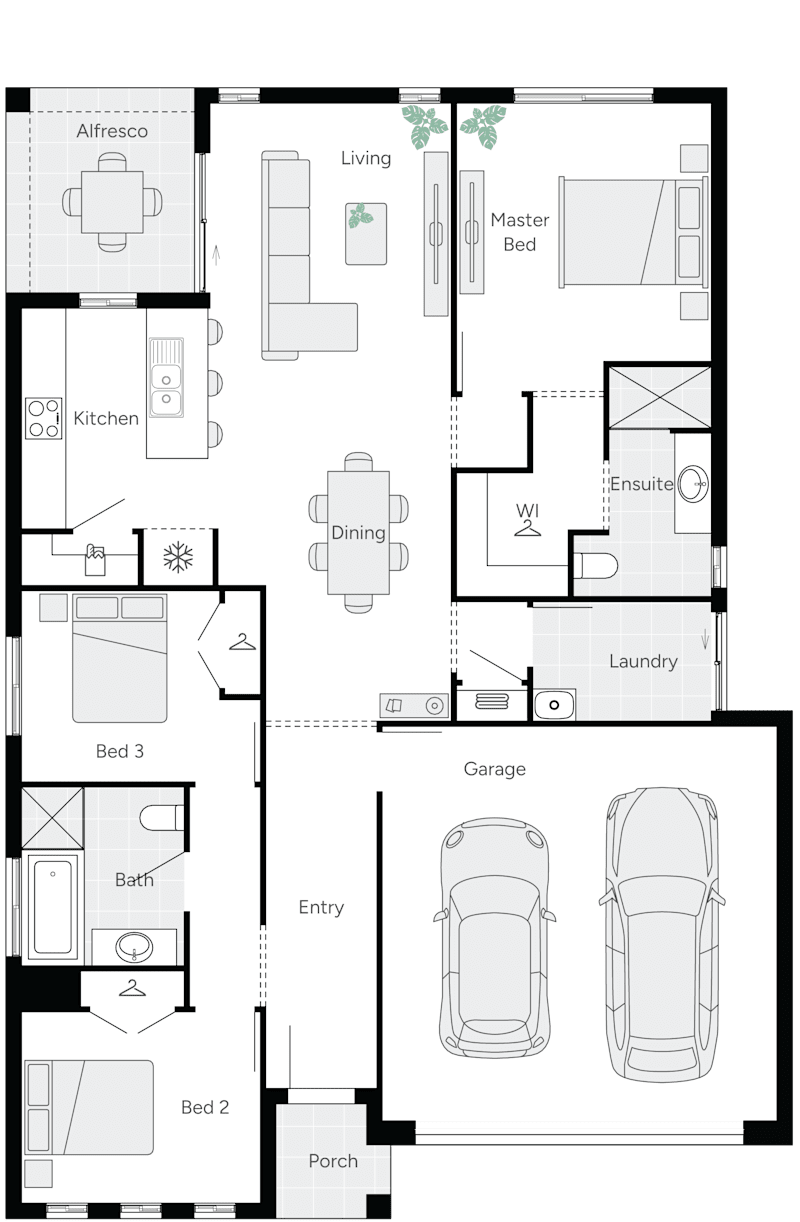
Auburn 18 Single Storey House Floor Plan
Next Gen

Auburn

Sizes Available:
3
2
0
1
1
9m
House Width: 8.1m House Depth: 23m Total: 163.9m²
3
2
0
1
1
9.5m
House Width: 8.5m House Depth: 23m Total: 169.3m²
Auburn
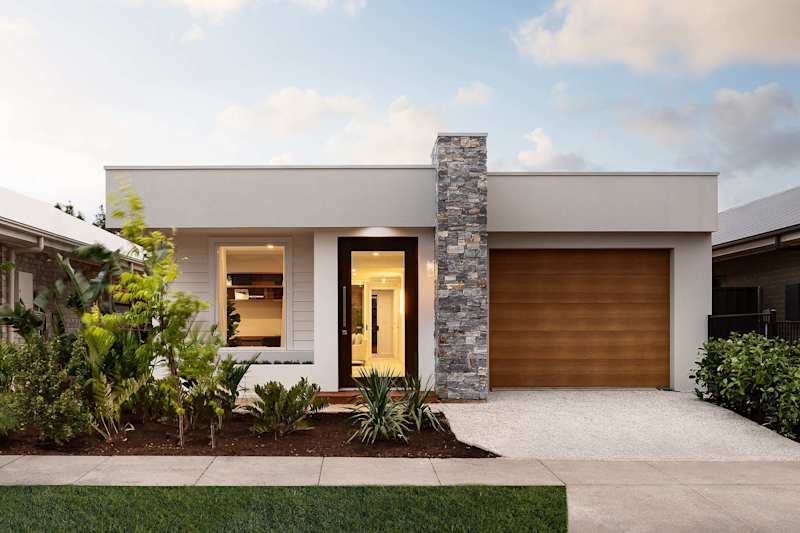
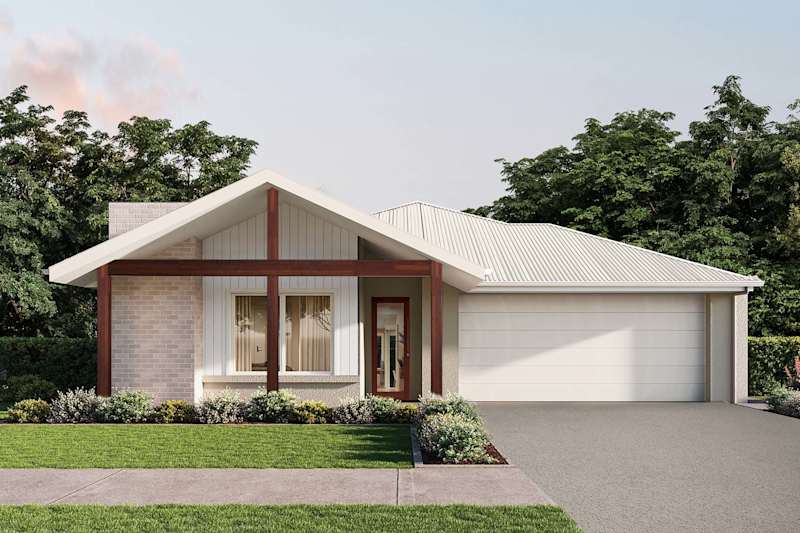
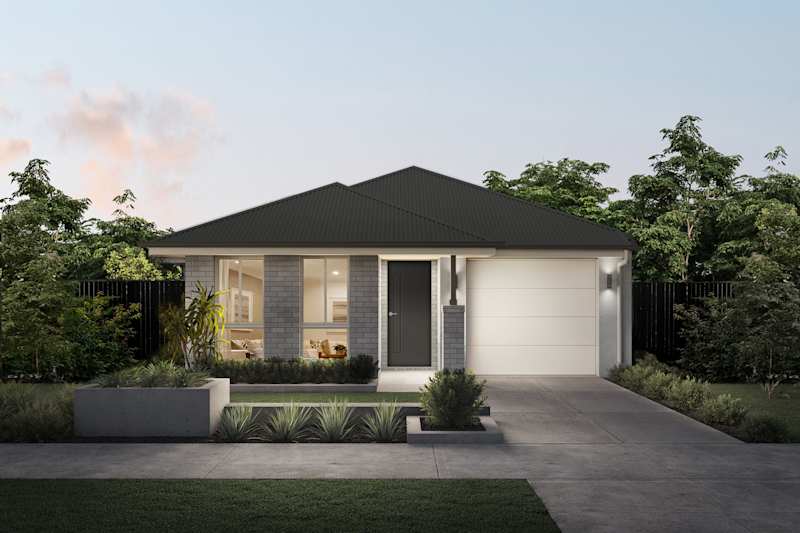
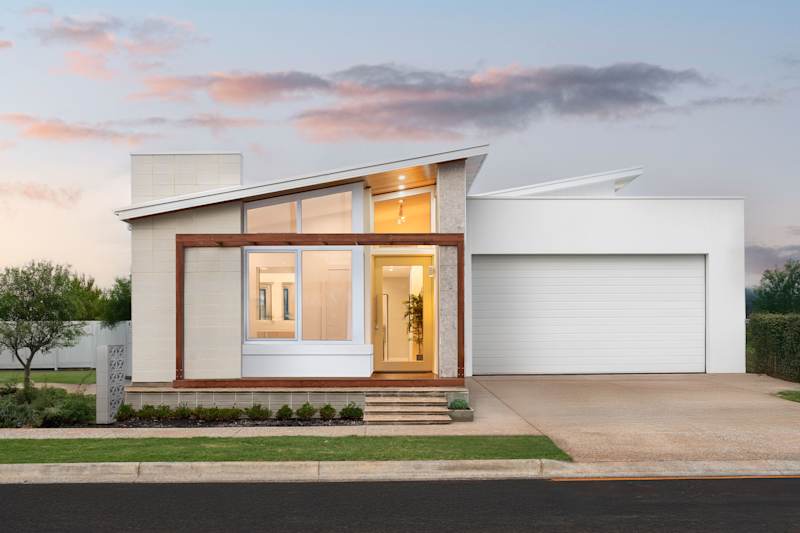
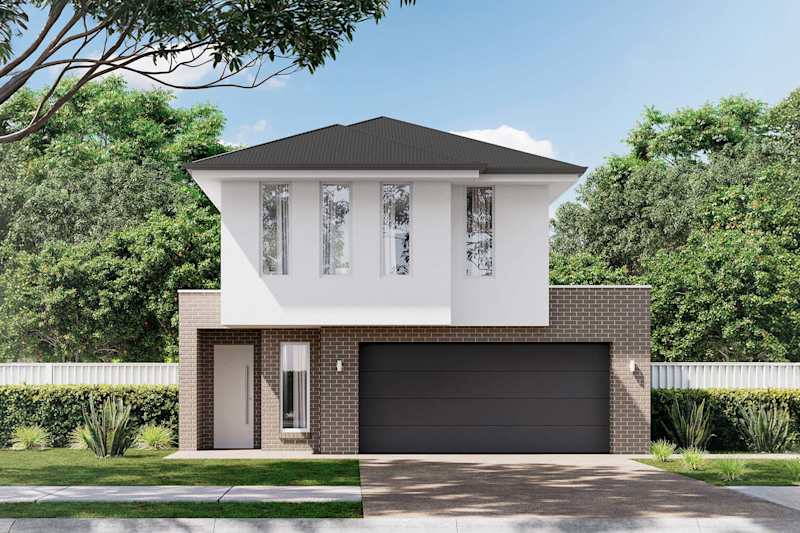
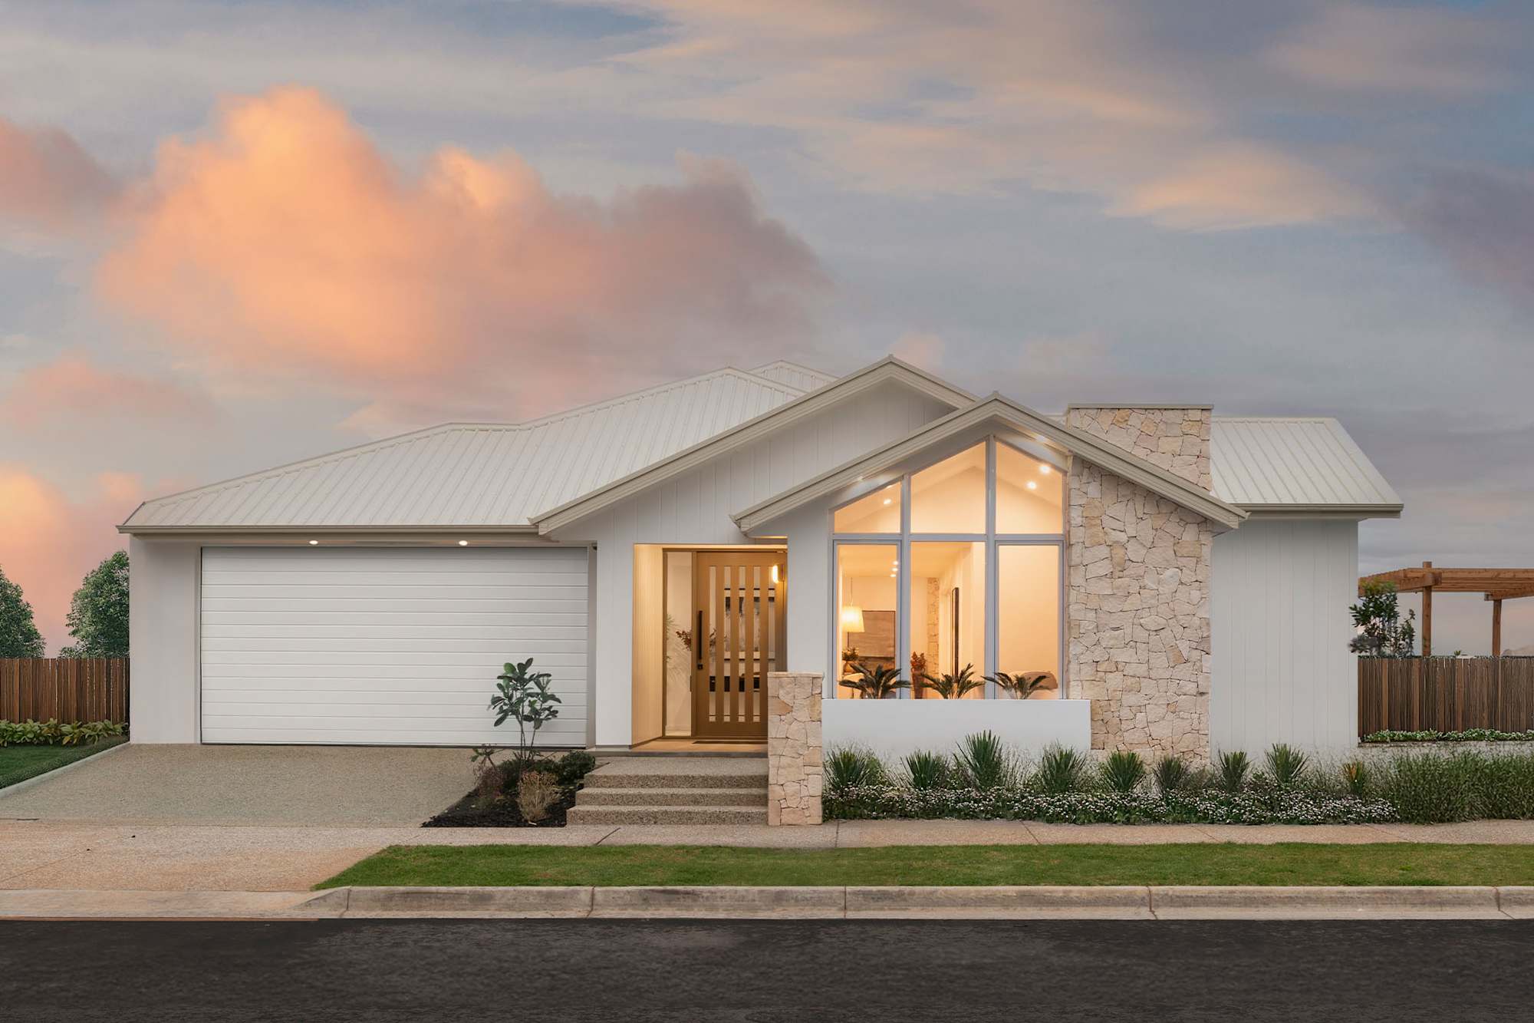
Auldana 24 house design with urban facade
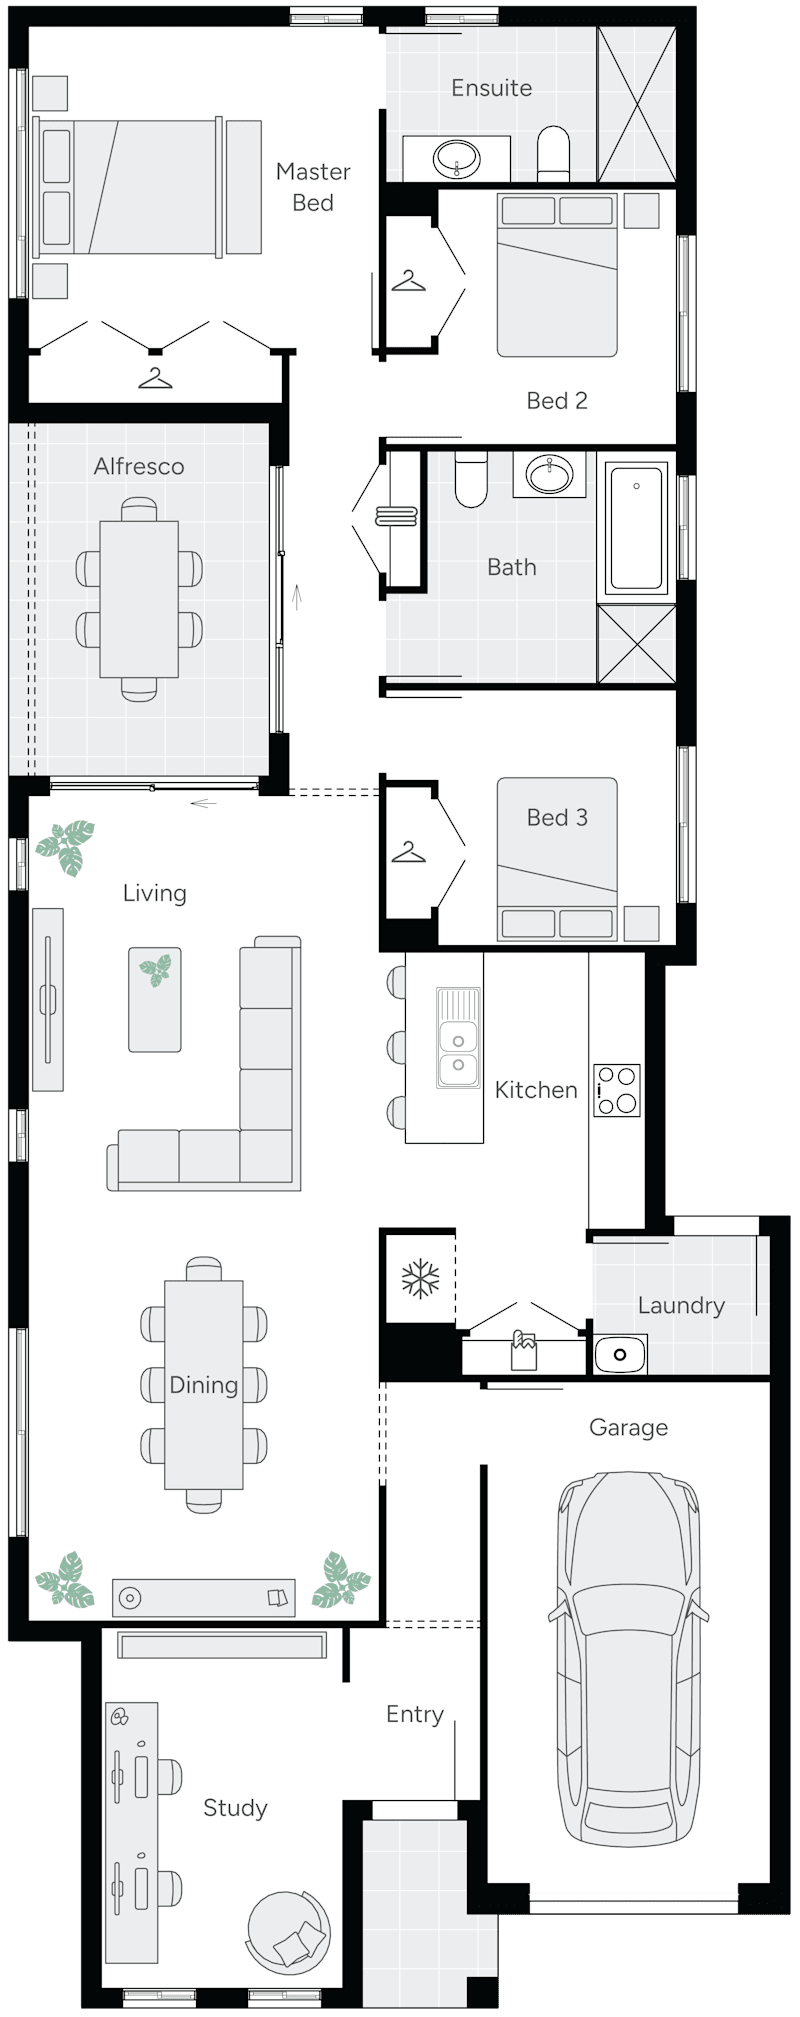
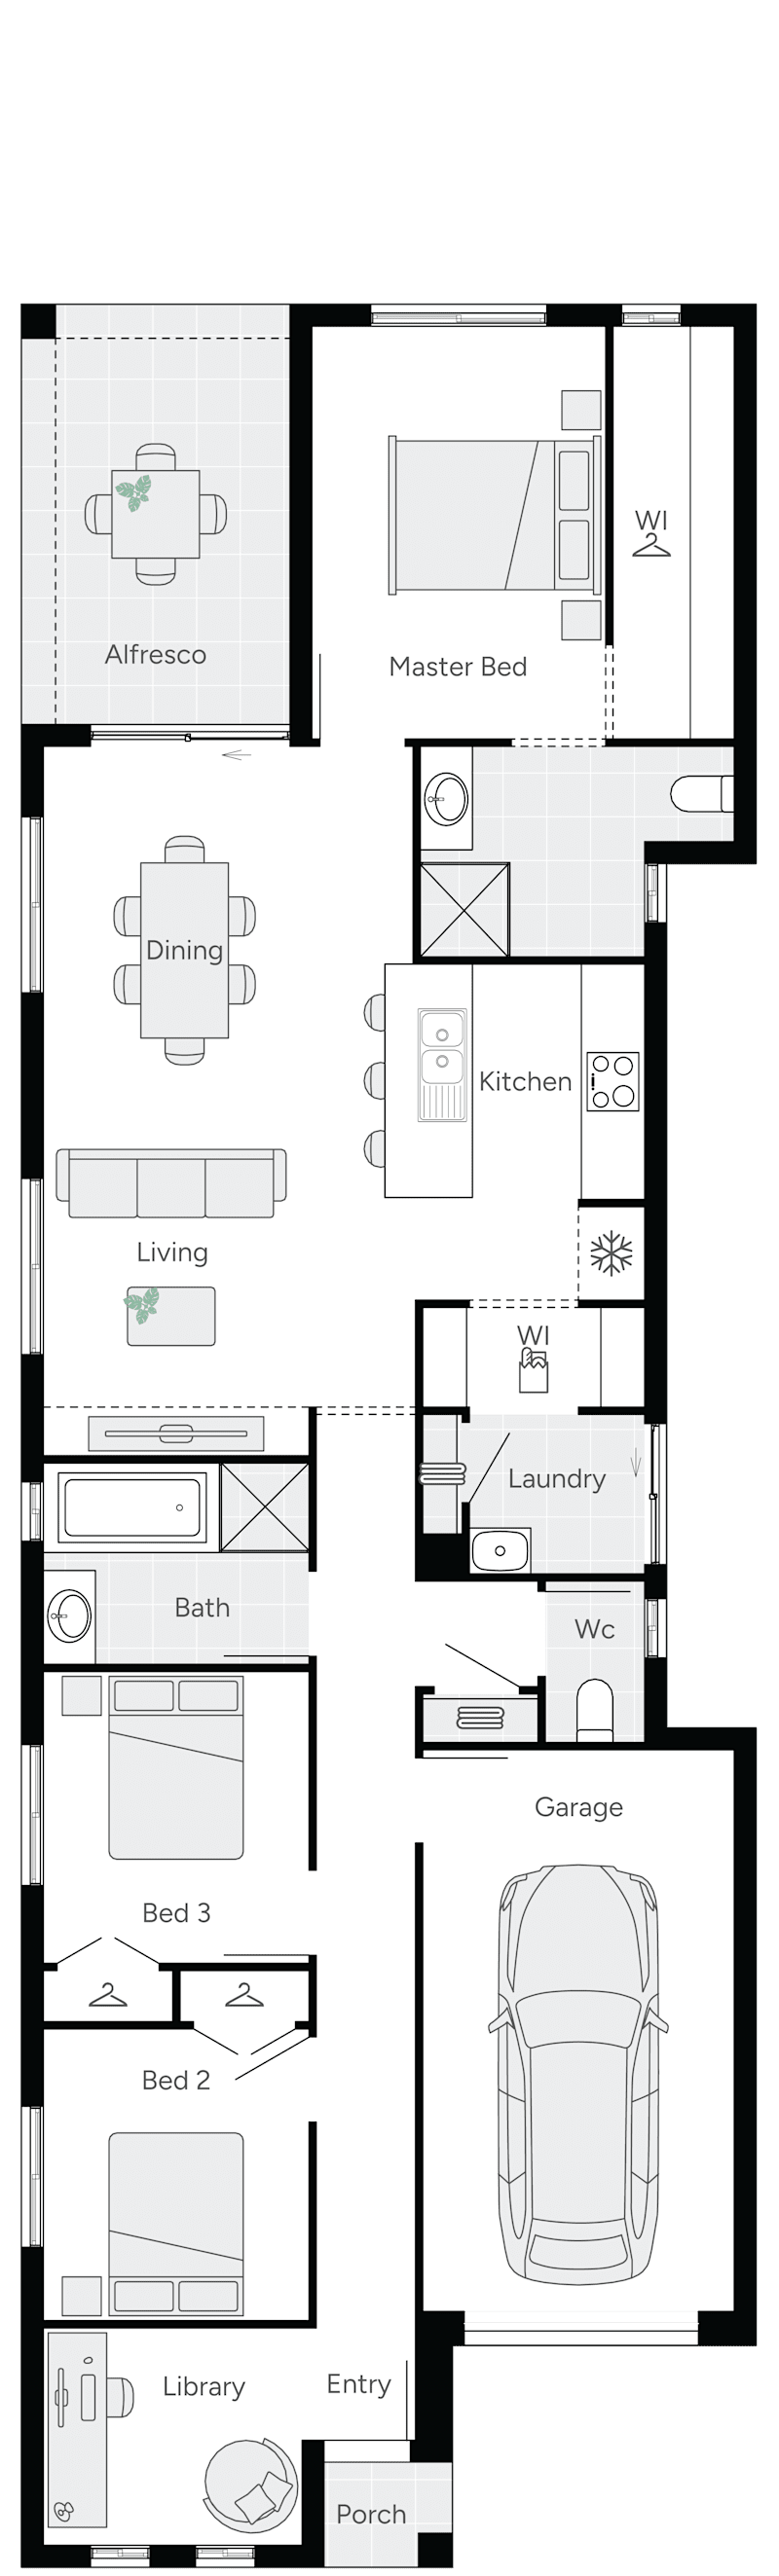
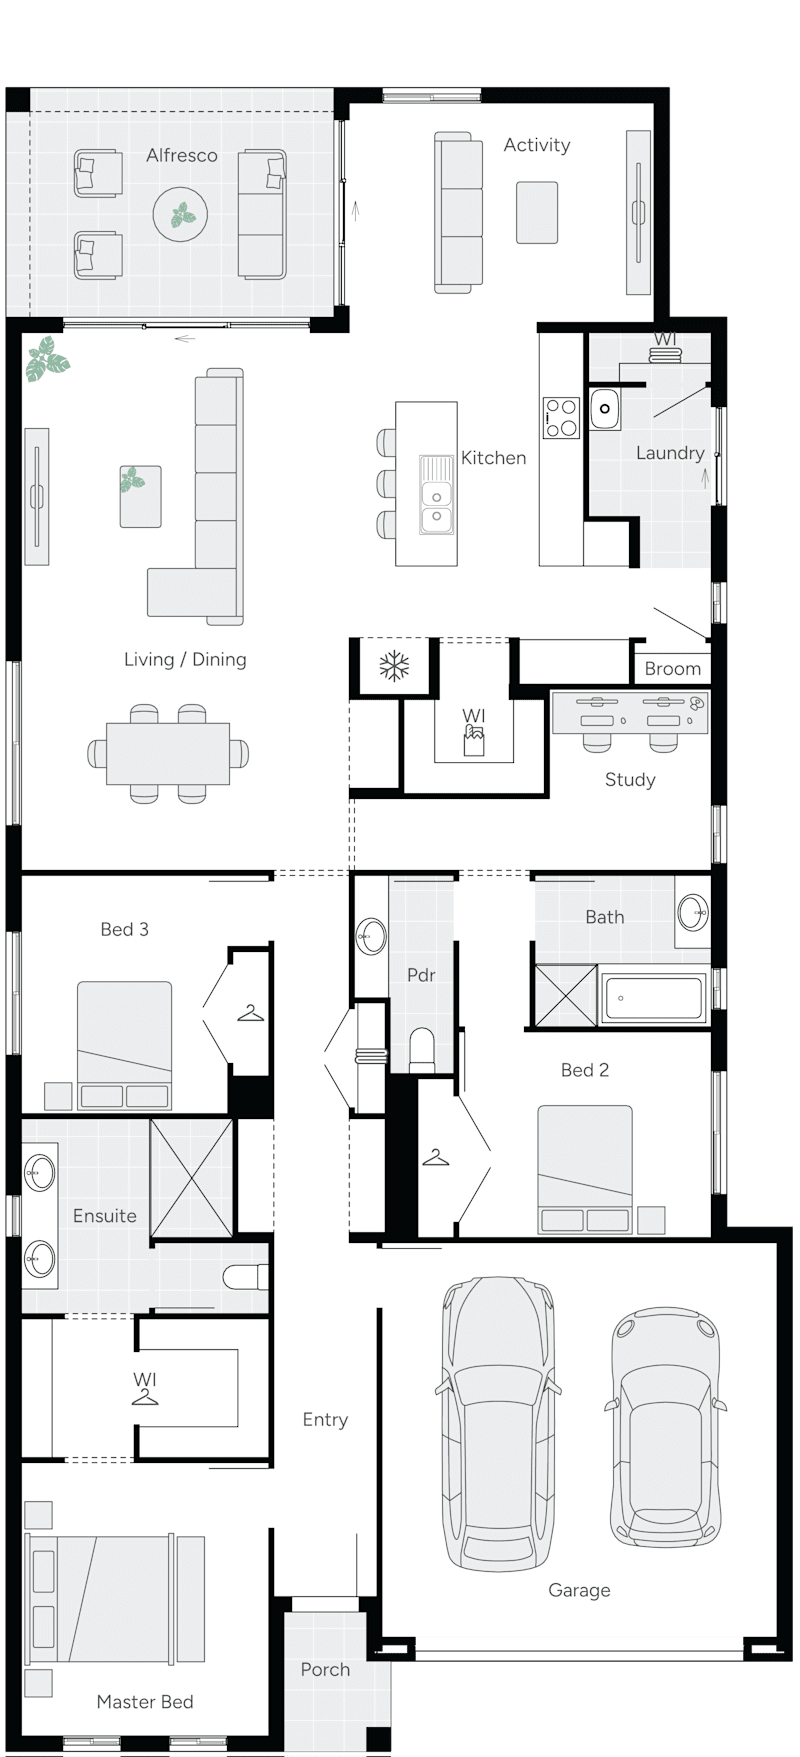
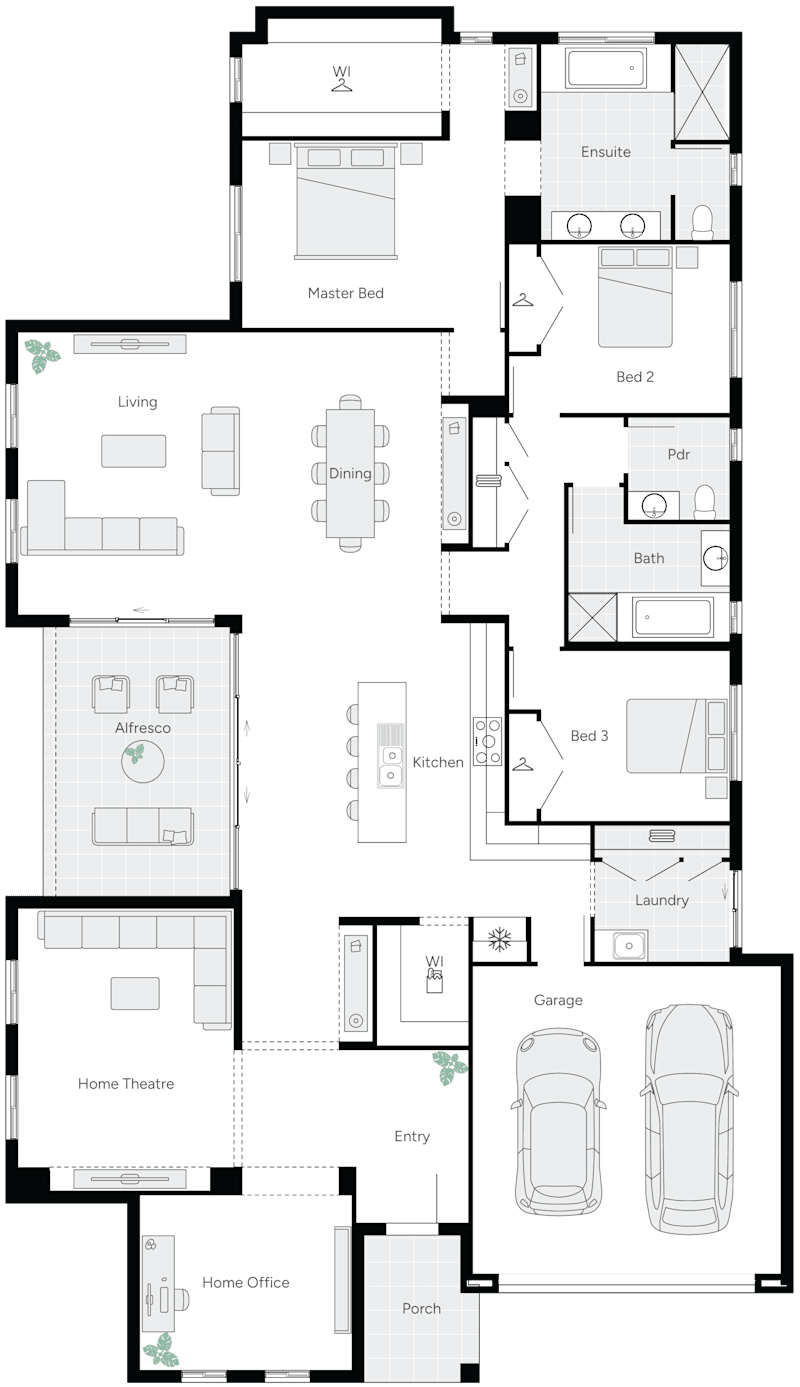
Auldana 24 Single Storey House Floor Plan
image upload c_limit,f_auto,w_800 v1782366695 home-designs auldana facades auldana-25-house-design-yangarra-facade
Auldana 25 Floorplan
On Display
Next Gen

Auldana

Sizes Available:
3
2
0
2
2
12.2m
House Width: 11.3m House Depth: 23.2m Total: 226.6m²
3
2
0
2
2
12.2m
House Width: 11.4m House Depth: 23.6m Total: 232.8m²
Auldana
Blythe 20 House Design with Vantage Facade
Blythe Single Storey House Floor Plan
Next Gen

Blythe

Sizes Available:
3
2
0
1
1
9.9m
House Width: 9m House Depth: 23m Total: 183.8m²
Blythe
Breeze Three house design with Freedom facade in Urban Industrial style
Breeze Three Single Storey House Floor Plan
Now by Weeks

Breeze

Sizes Available:
3
2
0
1
1
10m
House Width: 9m House Depth: 22.6m Total: 159.6m²
Breeze
Brisk One house design with Serenity facade in Urban Industrial style
Brisk One Single Storey House Floor Plan
Now by Weeks

Brisk

Sizes Available:
3
2
0
2
1
10m
House Width: 9m House Depth: 22.9m Total: 171.7m²
Brisk
Churchill 17 house design with Contemporary façade
Churchill 17 Single Storey House Floor Plan
Next Gen

Churchill

Sizes Available:
3
2
0
1
1
8.5m
House Width: 7.6m House Depth: 23.3m Total: 160.4m²
Churchill
Clarendon 22 house design with Scandinavian facade
https://media.weeks.com.au/image/upload/v1782698783/home-designs/clarendon/floorplans/clarendon-22/H-SNGCRD10SC-clarendon-22.svg
image upload c_limit,f_auto,w_800 v1782366581 home-designs clarendon facades clarendon-27-house-design-elderton-facade
Clarendon 27 floorplan
On Display
Next Gen

Clarendon

Sizes Available:
3
2
0
2
2
12.5m
House Width: 11.4m House Depth: 20.5m Total: 200.4m²
3
2
1
2
2
12.5m
House Width: 11.5m House Depth: 24.4m Total: 253.7m²
Clarendon
Churchill 17 house design with Classic façade
Davenport 20 Single Storey House Floor Plan
Next Gen

Davenport

Sizes Available:
3
2
0
2
1
9.3m
House Width: 8.4m House Depth: 25.9m Total: 185.4m²
Davenport
Dawn One house design with Sanctuary facade in Coastal Modern style
Dawn One Single Storey House Floor Plan
Dawn Two house design with Escape facade in Classic Hamptons style
Dawn Two Single Storey House Floor Plan
Now by Weeks

Dawn

Sizes Available:
3
2
0
1
2
12.5m
House Width: 11.5m House Depth: 17.2m Total: 177.3m²
3
2
0
2
2
12.5m
House Width: 11.5m House Depth: 20.5m Total: 193m²
Dawn
Erindale 20 house design with Choice facade
image upload c_limit,f_auto,w_800 v1782105843 home-designs erindale floorplans errindale-20 H-SNGERN10SB-erindale-20-floor-plan-RHS
Erindale 22 house design with Vantage facade
Erindale 22 Single Storey House Floor Plan
Next Gen

Erindale

Sizes Available:
3
2
0
2
2
12.5m
House Width: 11.5m House Depth: 17.6m Total: 186.8m²
3
2
0
2
2
15.2m
House Width: 14.3m House Depth: 17.6m Total: 203.3m²
Erindale
Flinders 17 house design with urban facade
Flinders 17 single storey home design floorplan
Next Gen

Flinders

Sizes Available:
3
2
0
1
1
9.9m
House Width: 9m House Depth: 19.6m Total: 158.7m²
Flinders
Freeling 20 House design with Scandinavian Facade
Freeling 20 Single Storey House Floor Plan
Next Gen

Freeling

Sizes Available:
3
2
0
1
1
8.5m
House Width: 7.6m House Depth: 29.2m Total: 188.5m²
Freeling
Gilberton 24 house design with Urban facade
Gilberton 24 Single Storey House Floor Plan
image upload c_limit,f_auto,w_800 v1782367185 home-designs gilberton facades gilberton-25-house-design-rockford-facade
Gilberton 25 floorplan
On Display
Next Gen

Gilberton

Sizes Available:
3
2
1
2
2
14.5m
House Width: 13.6m House Depth: 19.6m Total: 226.9m²
3
2
1
1
2
14m
House Width: 13.1m House Depth: 21m Total: 233.2m²
Gilberton
Glandore 18 house design with Contemporary facade
Gilberton 26 Single Storey House Floor Plan
Next Gen

Glandore

Sizes Available:
3
2
1
1
1
14.4m
House Width: 13.4m House Depth: 14.4m Total: 166.2m²
Glandore
Glynde 19 house design with Vantage facade
image upload c_limit,f_auto,w_800 v1782707682 home-designs glynde floorplans H-SNGGLD10SB-glynde-19-floor-plan-RHS
Next Gen

Glynde

Sizes Available:
3
2
0
1
2
12.5m
House Width: 11.5m House Depth: 16.6m Total: 175.4m²
Glynde
Kersbrook 22 house design with Choice façade
Kersbrook 21 Single Storey House Floor Plan
Next Gen

Kersbrook

Sizes Available:
3
2
1
1
2
12.5m
House Width: 11.5m House Depth: 19.9m Total: 193.6m²
Kersbrook
Lonsdale 19 House Design with Contemporary facade
Lonsdale 19 Single Storey House Floor Plan
Next Gen

Lonsdale

Sizes Available:
3
2
0
1
1
8.5m
House Width: 7.6m House Depth: 25m Total: 173.6m²
Lonsdale
Loxton 20 house design with Classic facade
Loxton 20 Single Storey House Floor Plan
Next Gen

Loxton

Sizes Available:
3
2
0
1
1
9m
House Width: 8.1m House Depth: 26.5m Total: 186.6m²
Loxton

Visit a display home.

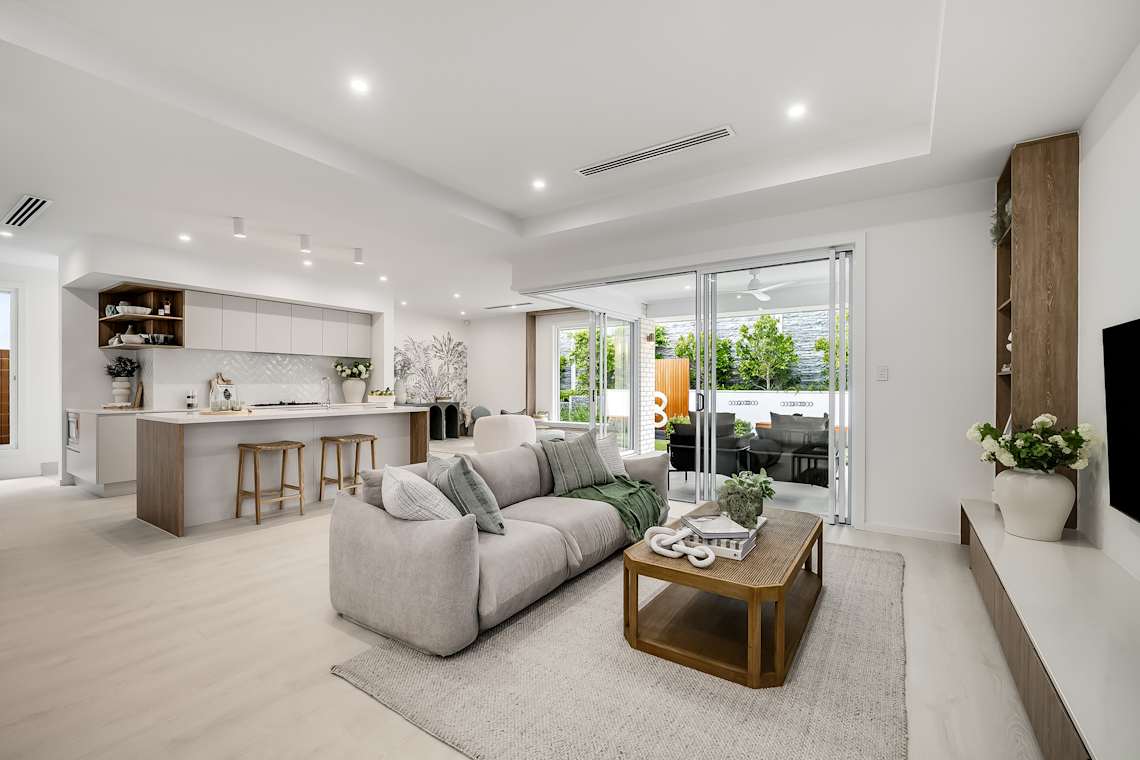
Display homes are a great way to see our range of single storey homes first hand.  The high-quality finishes, fixtures and fittings we offer. Visit your nearest one storey display home in Adelaide and experience the quality of Weeks Homes.

View All Display Homes

Build with confidence it's guaranteed at weeks.

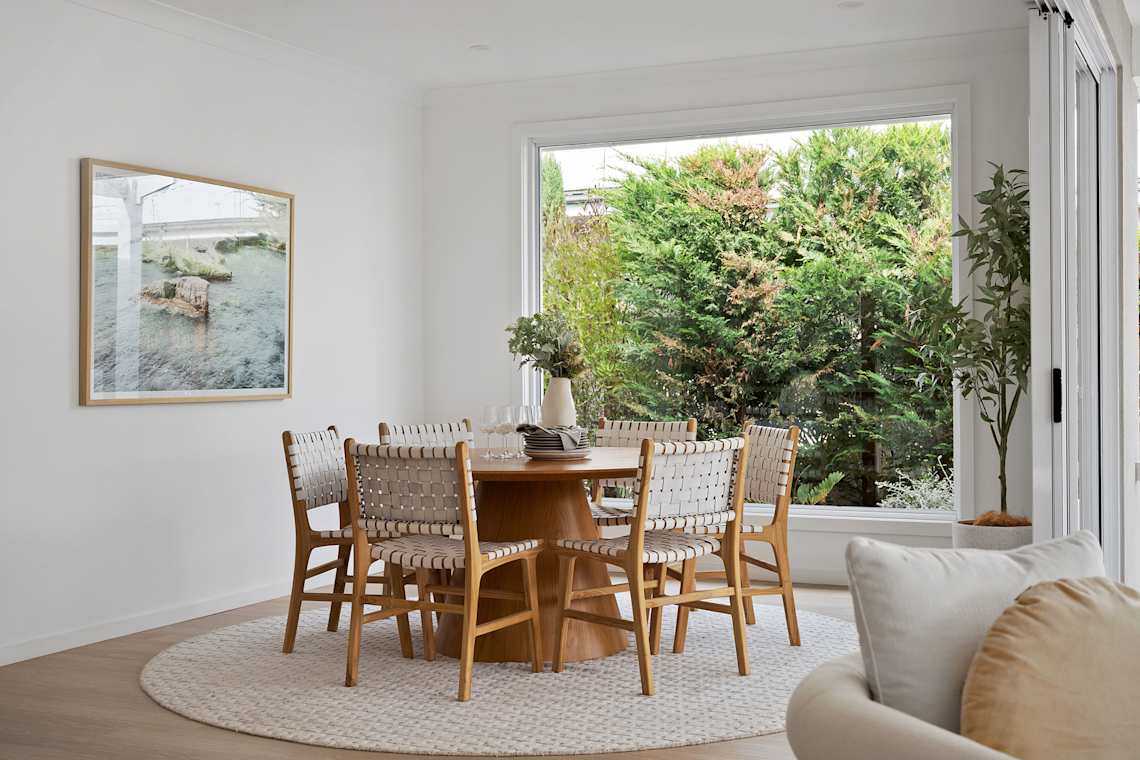
Marrabel 30 house design dining in Contempo style

3 bedroom House & Land Packages in Adelaide.

Searching for a new 3 bedroom home can be daunting, and therefore a house and land package with Weeks Homes may be a consideration. Full of quality inclusions and upgrades, offering outstanding value and peace of mind, you'll get a beautiful, architecturally designed 3 bedroom home and a block of land all wrapped up in one great looking, great value bundle in your preferred region of Adelaide.

View All House and Land
Clarendon 27 house design living in classic style

3 bedroom homes on display in South Australia.

Finding your dream 3 bedroom home is made easier with our beautiful display homes spread right across Metropolitan Adelaide and Surrounds. Visit any of the below display centres to discover what makes our 3 bedroom house designs and floor plans so unique.

View Our Display Locations

Frequently asked questions.

Still have questions? Contact our team, call 1800 493 357, or visit one of our display homes to speak with a Building and Design Consultant.

Are 3 bedroom home designs suitable for the Adelaide climate?

Yes. Weeks Homes' 3 bedroom designs are created for South Australian living, with thoughtful layouts that maximise natural light, ventilation and indoor-outdoor living. Many designs also incorporate energy-efficient features to help improve comfort throughout the year.

What features are included in Weeks Homes 3 bedroom designs?

Our 3 bedroom home designs typically include open-plan living, functional kitchens, generous storage and well-designed bedroom layouts. Depending on the design, you'll also find alfresco entertaining areas, flexible living spaces and a range of standard inclusions to suit modern lifestyles.

Are there 3 bedroom display homes I can visit?

Yes. Selected Display Homes showcase our 3 bedroom home designs, allowing you to experience the layout, inclusions and finishes before you build. Visiting a display home is a great way to compare designs and explore your options in person.

Can I take a virtual tour of Weeks Homes 3 bedroom designs?

Yes. Selected 3 bedroom home designs are available as Virtual Display Home Tours, allowing you to explore layouts, living spaces and inclusions online before visiting a display home. It's a convenient way to shortlist designs from the comfort of your own home.

Can I get a quote for a 3 bedroom home built with Weeks Homes?

Absolutely. Our team can prepare a personalised quote based on your preferred home design, block, site conditions and inclusions. Contact a New Home Consultant to discuss your requirements and receive pricing tailored to your project.