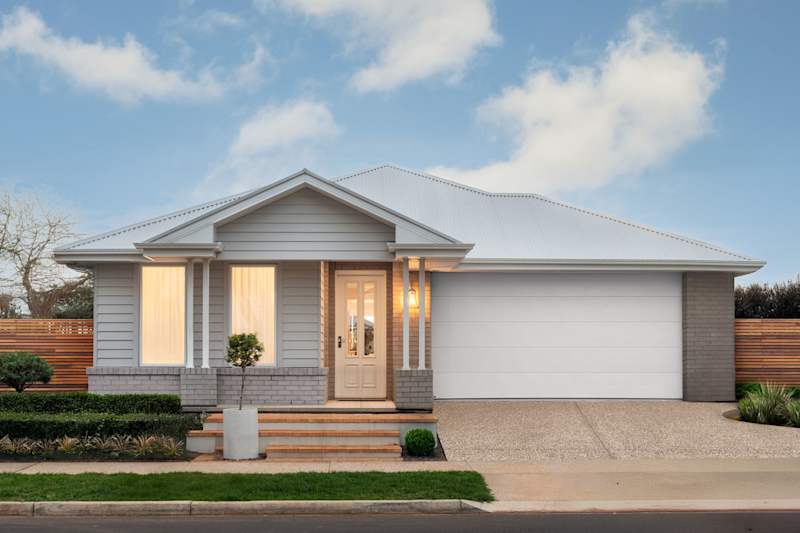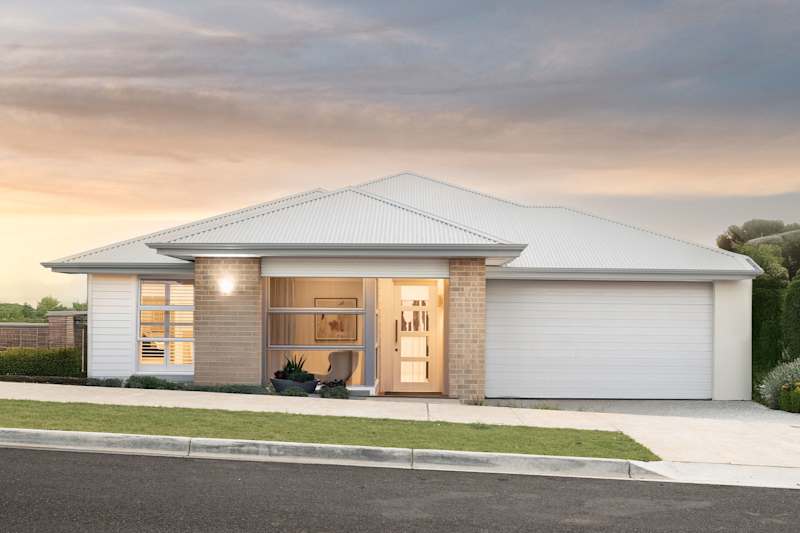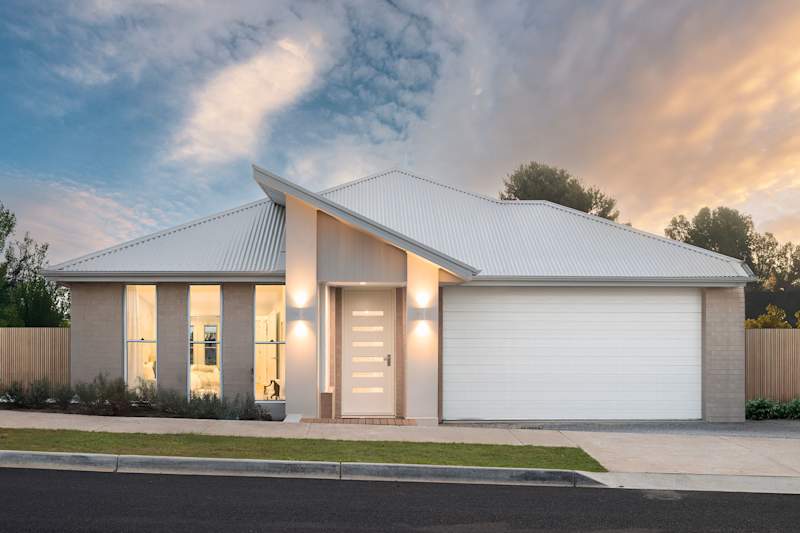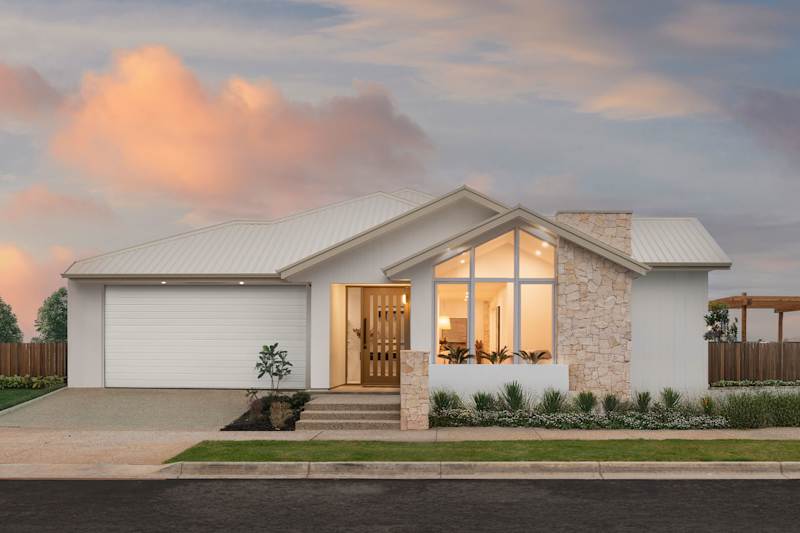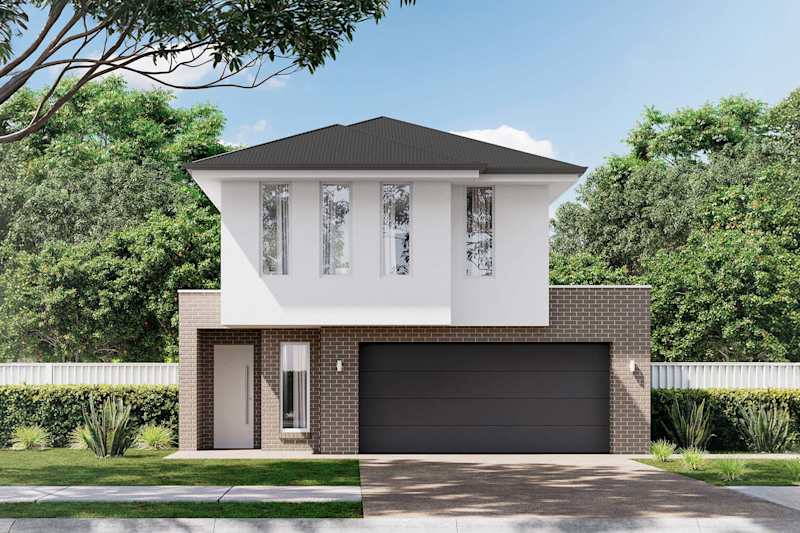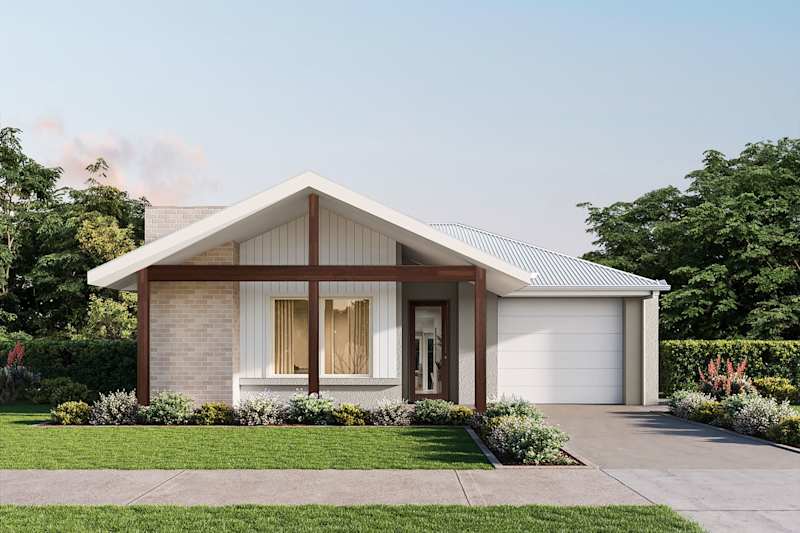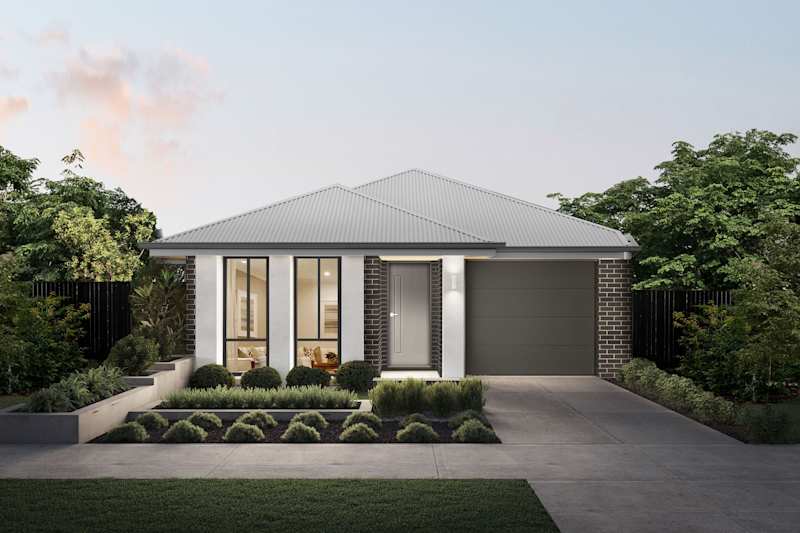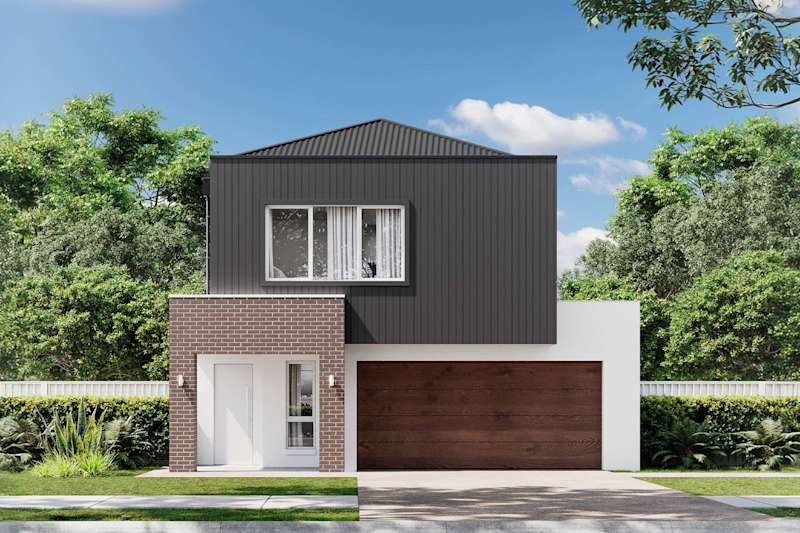
4 Bedroom Home Designs

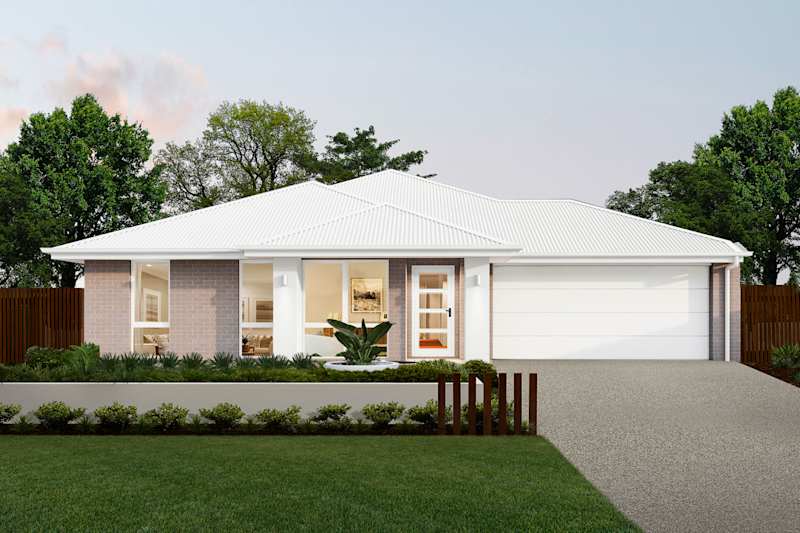
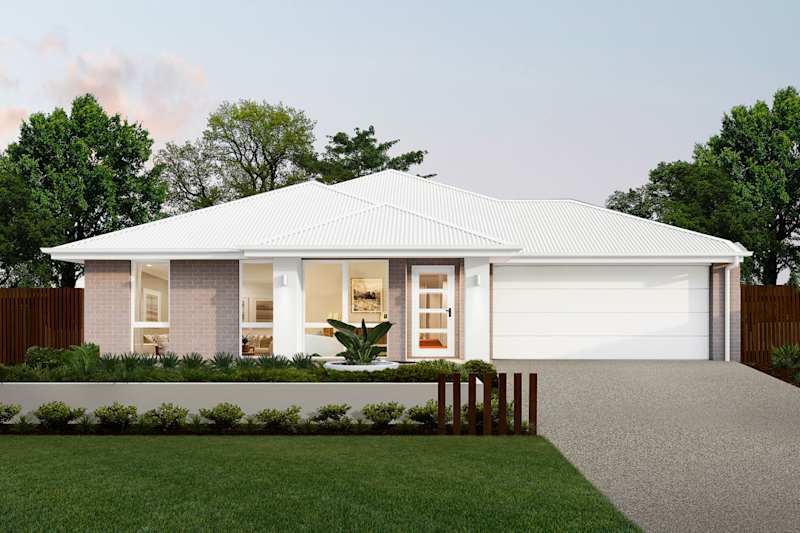
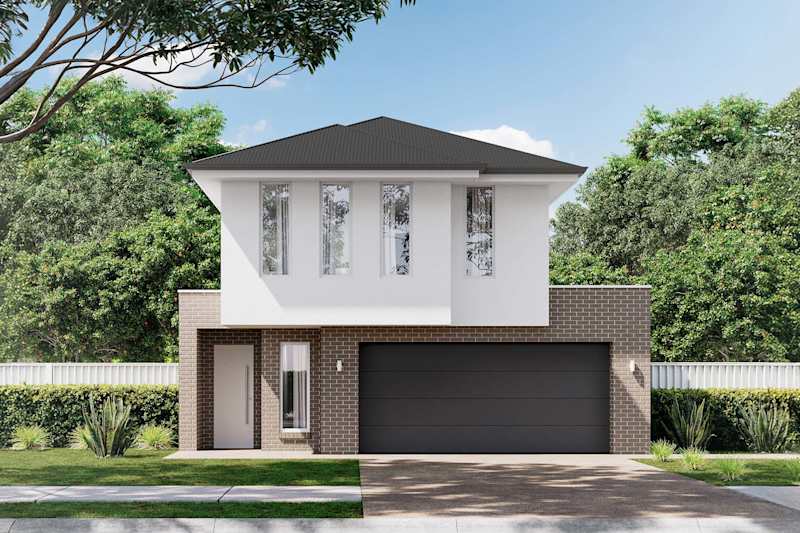
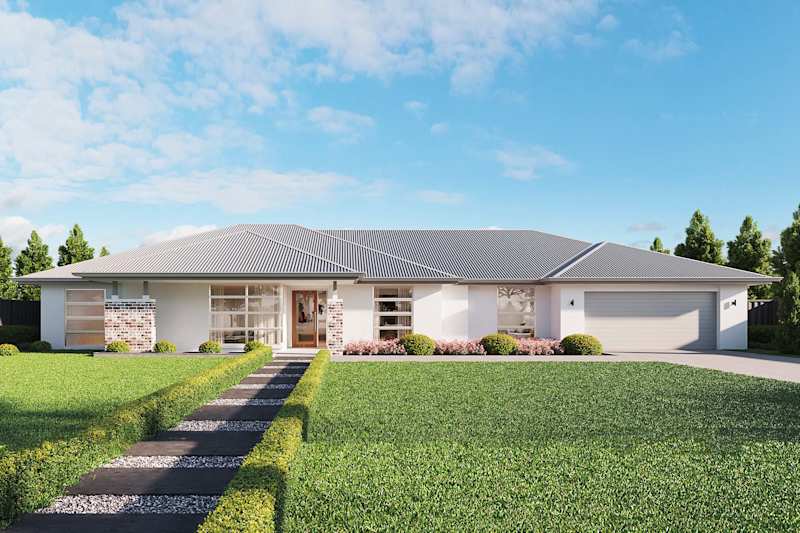
Weeks Homes 4 bedroom home designs come in a wide range of shapes and sizes, perfectly suited for South Australian families.

Whether you’re upsizing right now or plan to in the future, our four bedroom house plans have been designed to work with you and the way you live your life. Explore and discover your dream home today!

Why Build with Weeks?
Personalisation Filters
Home Design Filters
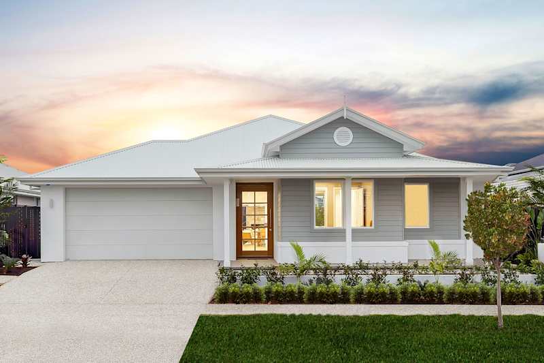
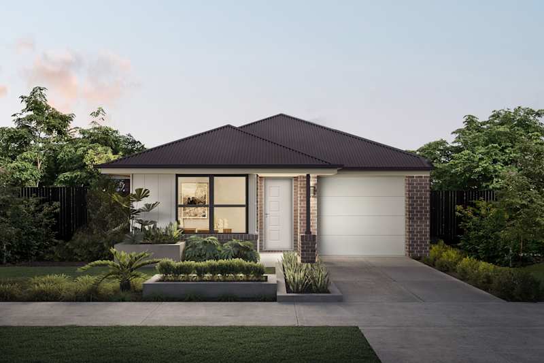
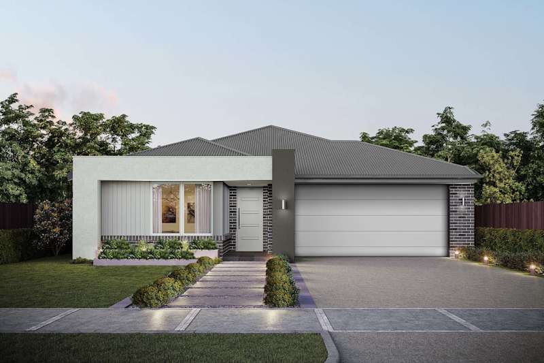
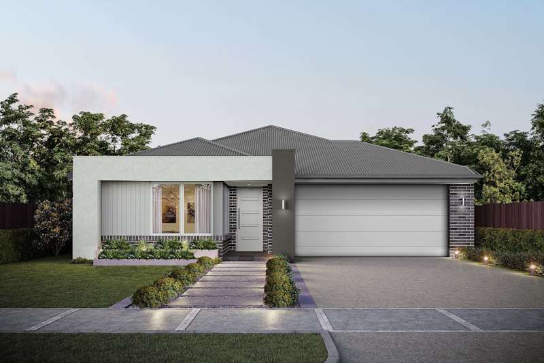
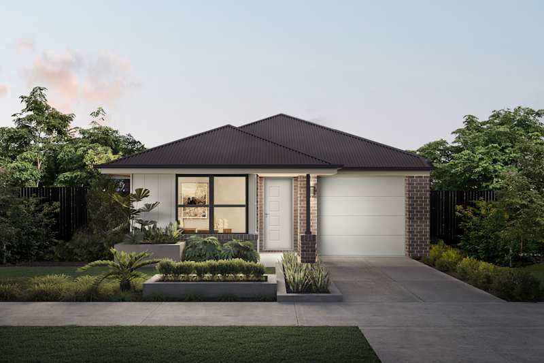
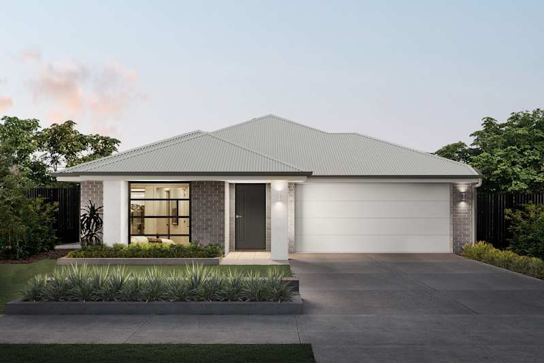
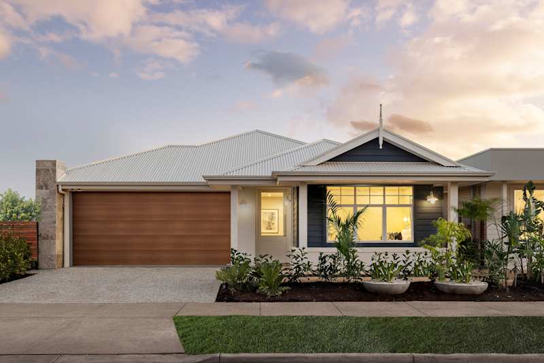
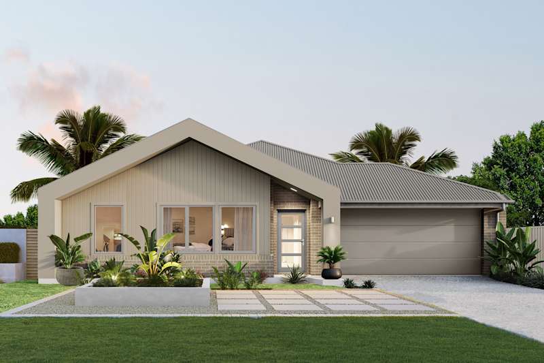
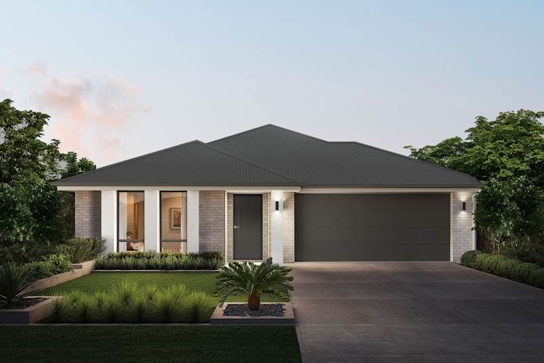
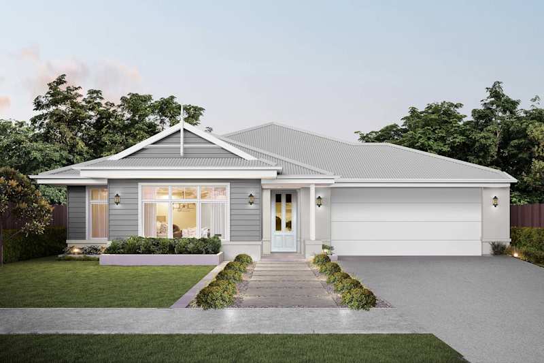
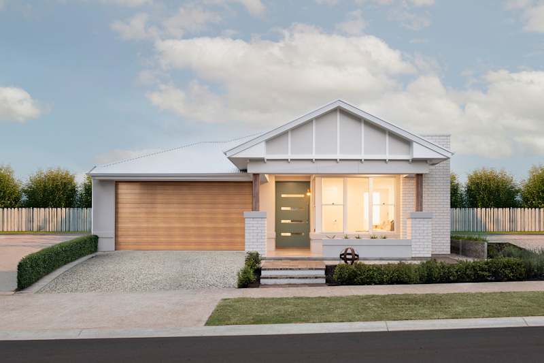
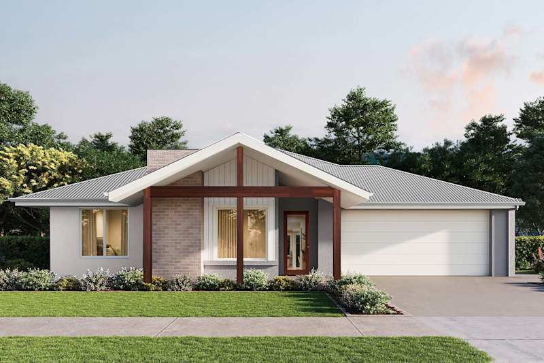
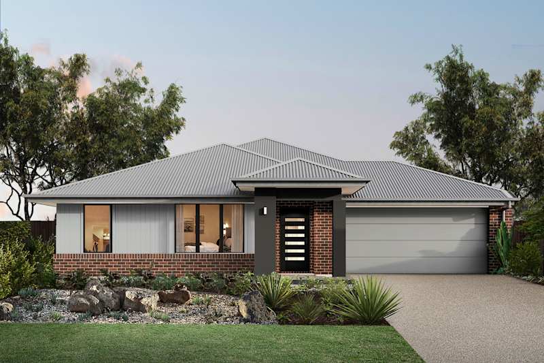
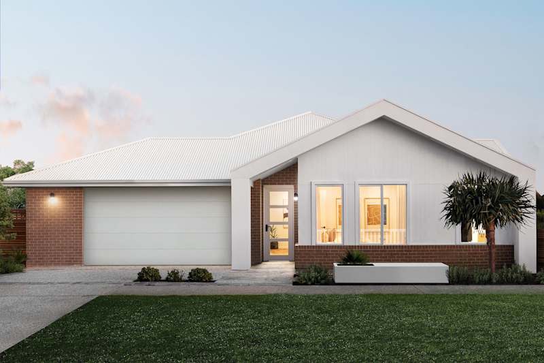
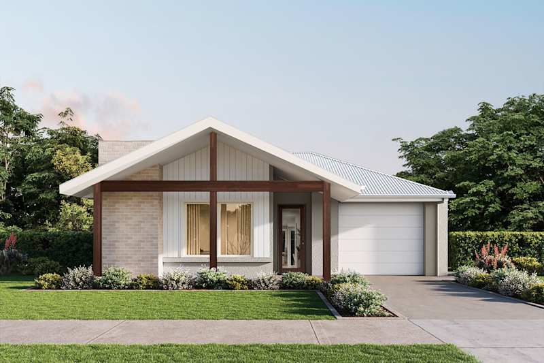
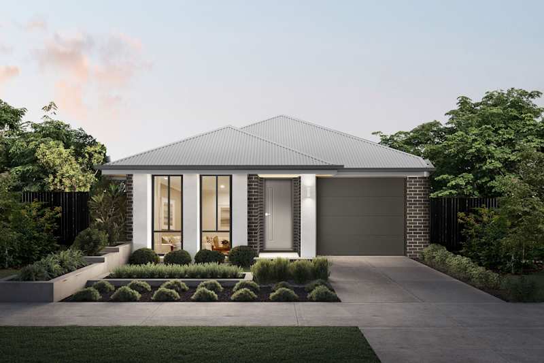
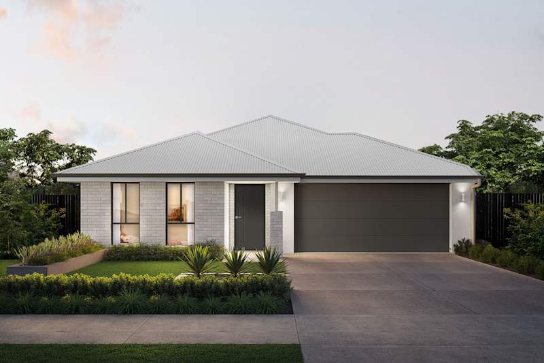
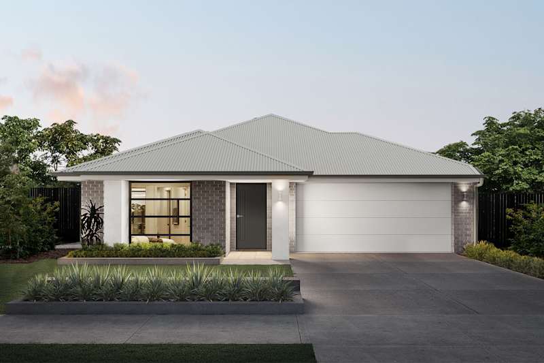
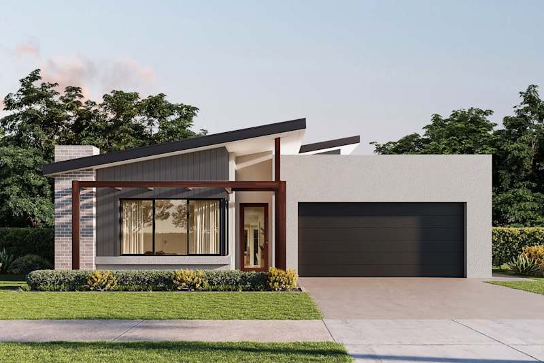
Kensington 24 house design with Classic façade
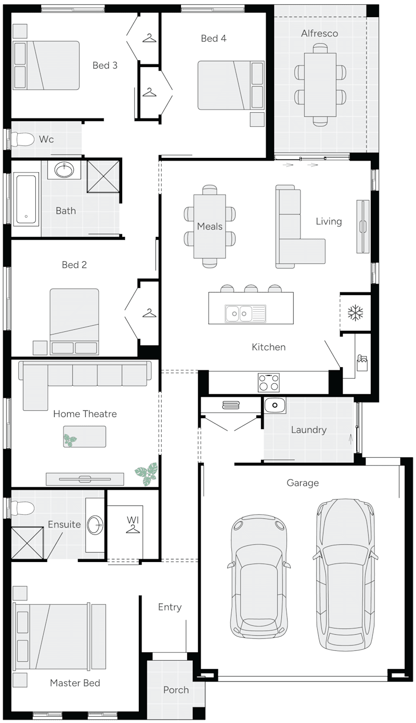
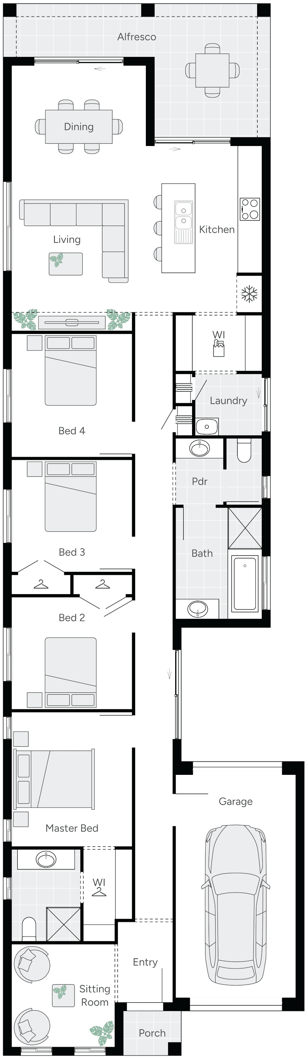
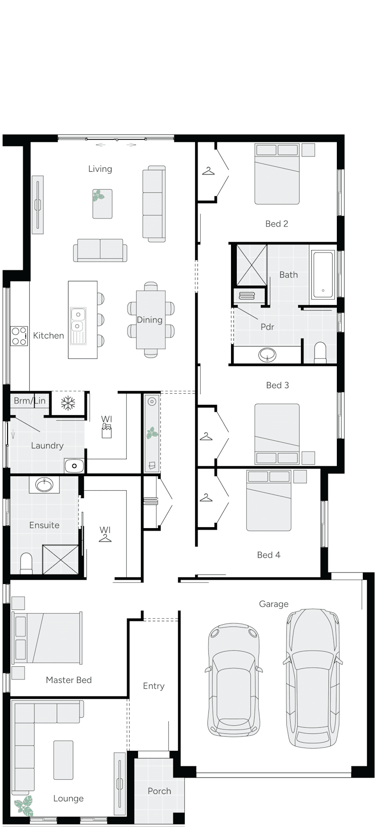
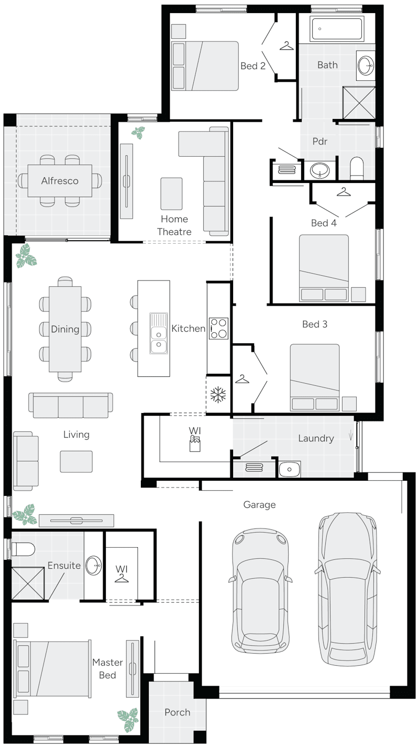
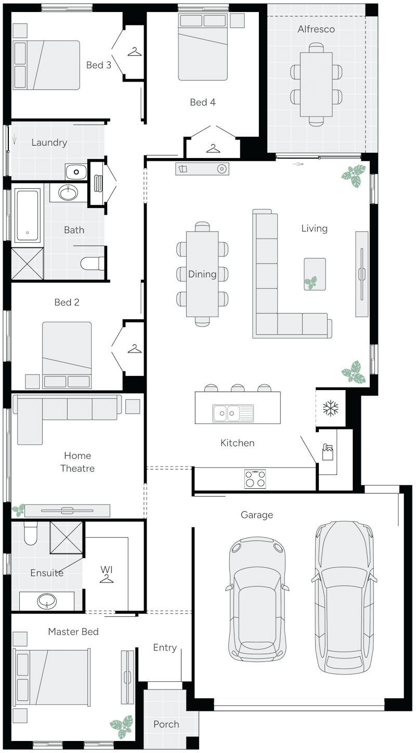
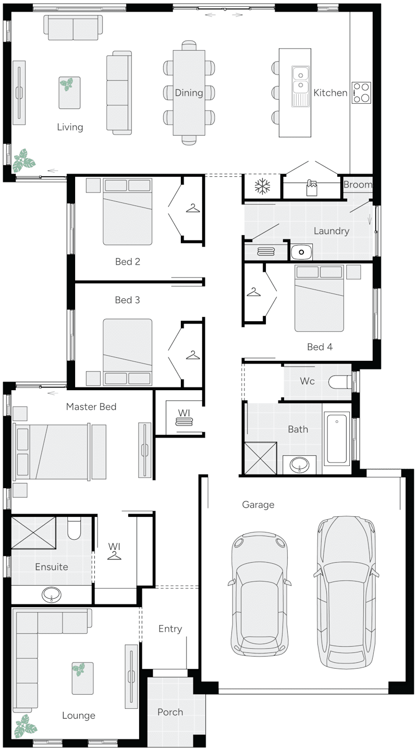
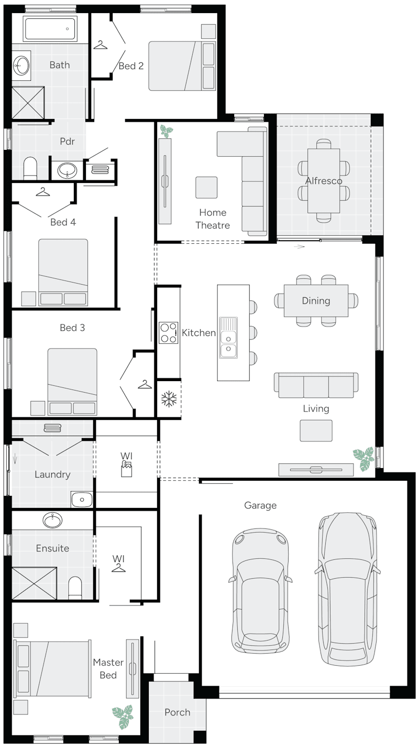
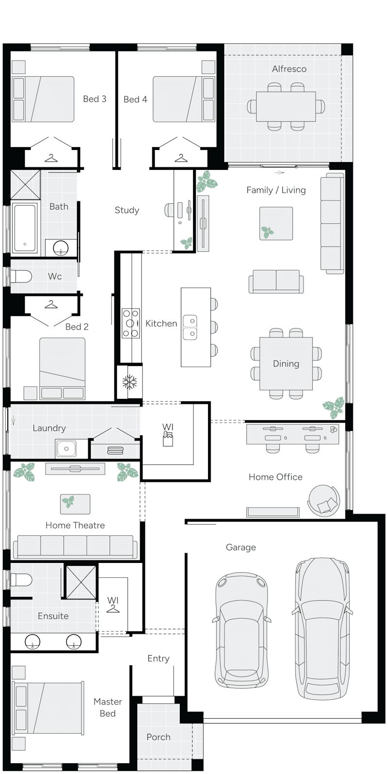
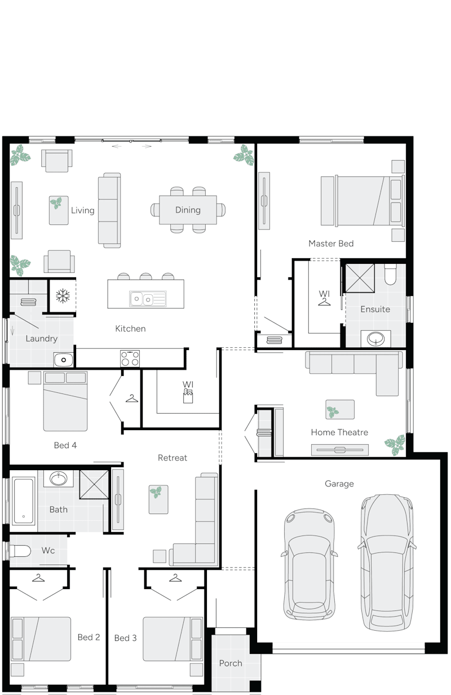
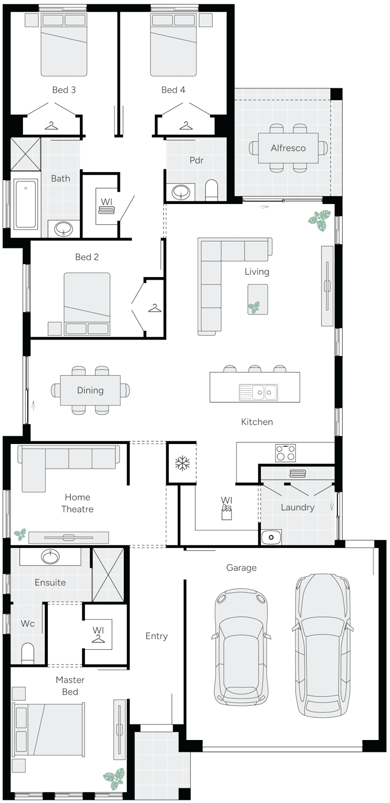
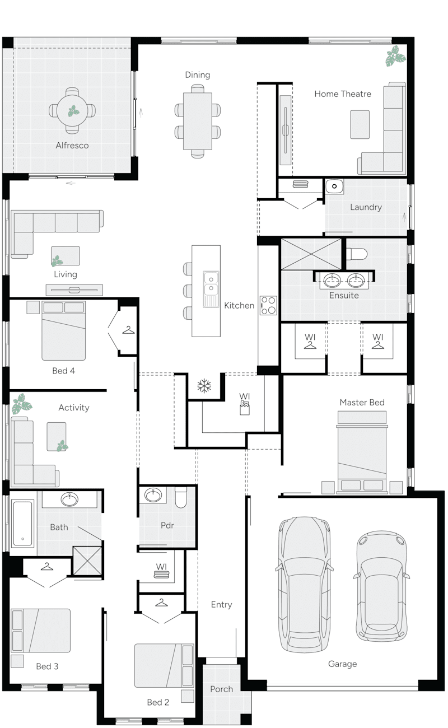
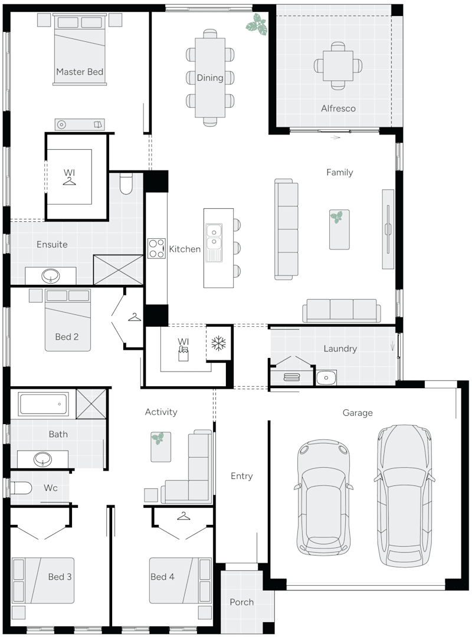
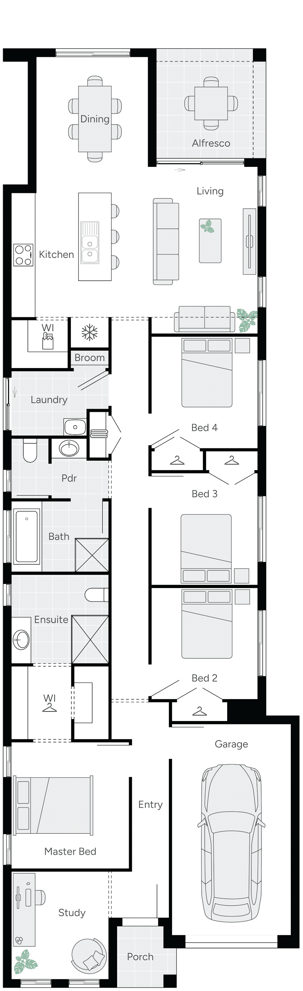
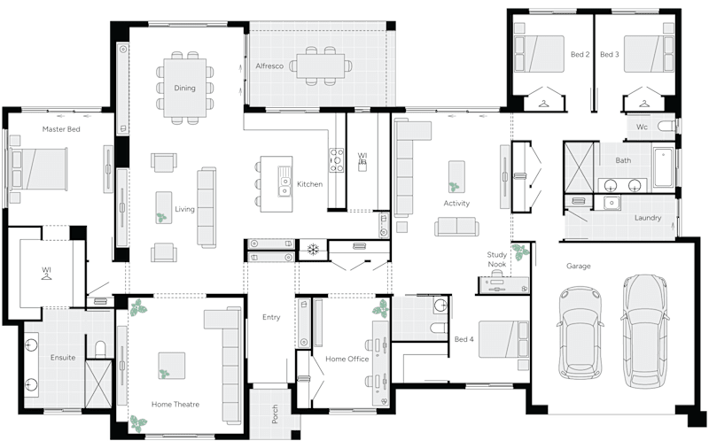
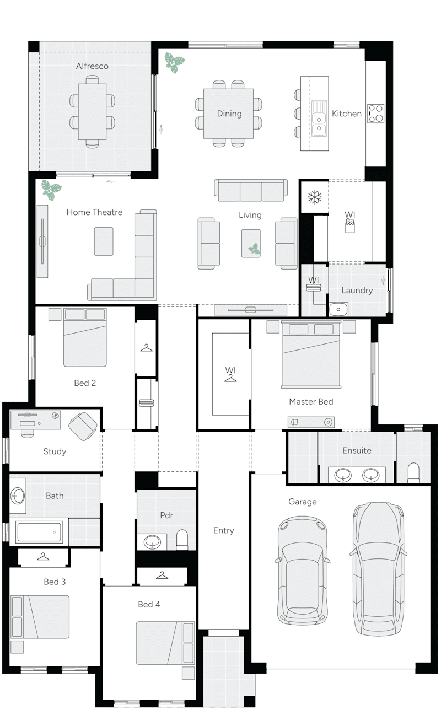
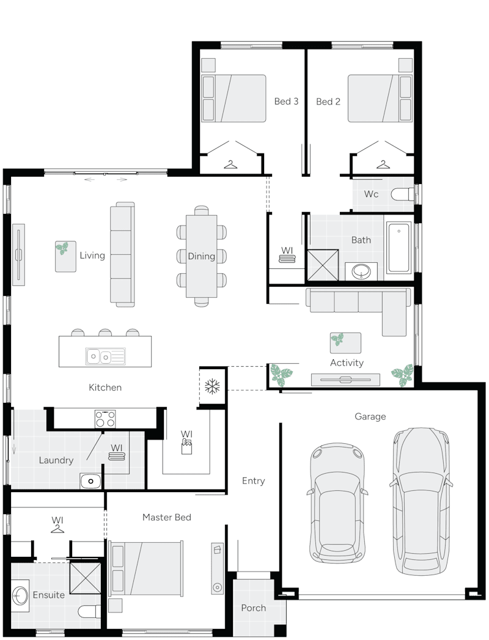
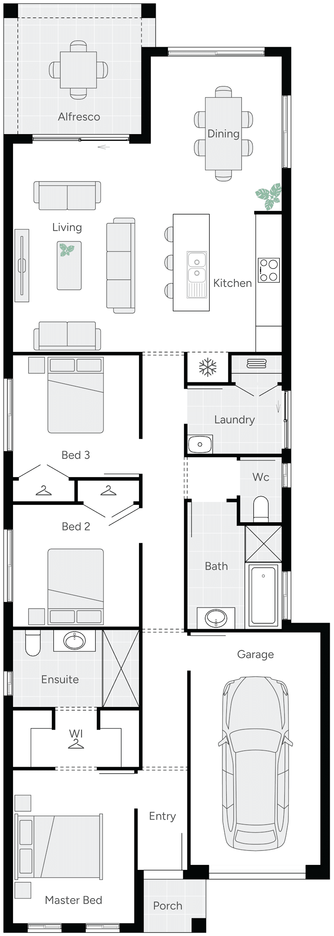
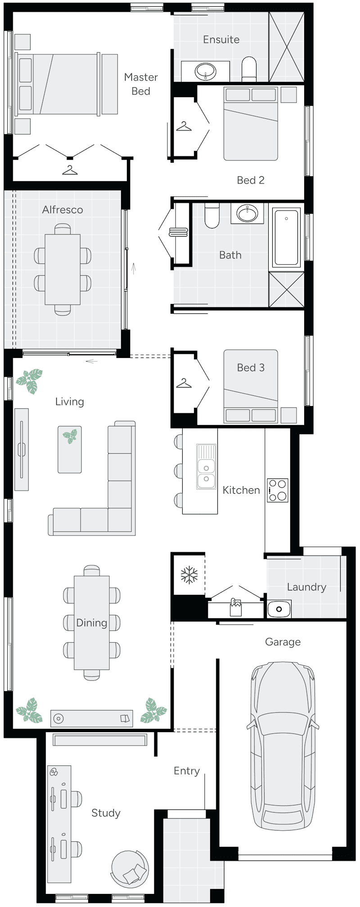
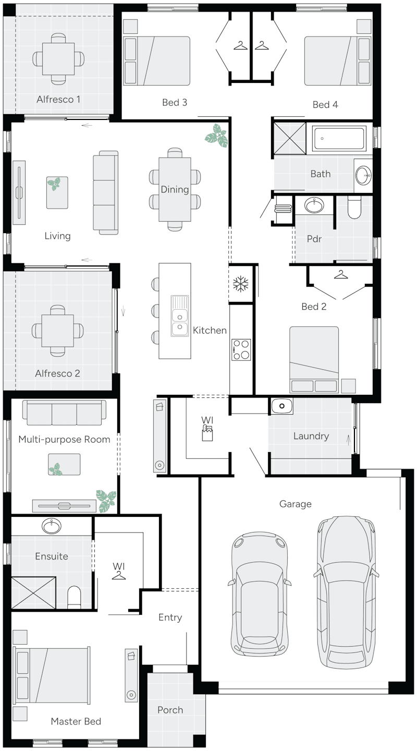
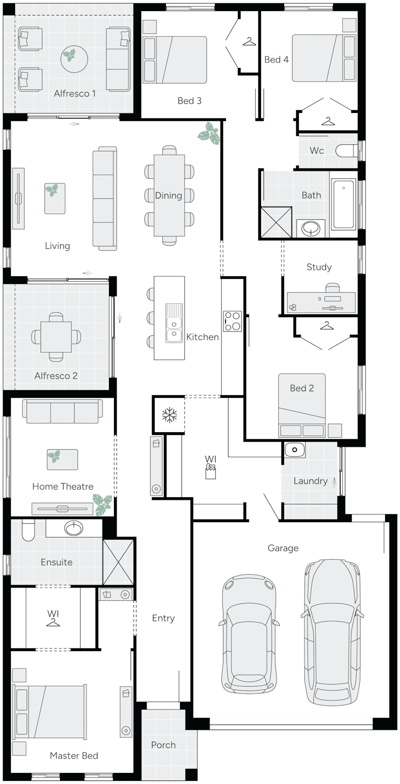
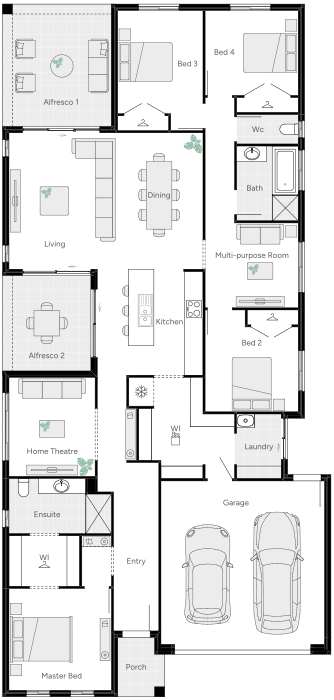
Kensington 24 Single Storey House Floor Plan
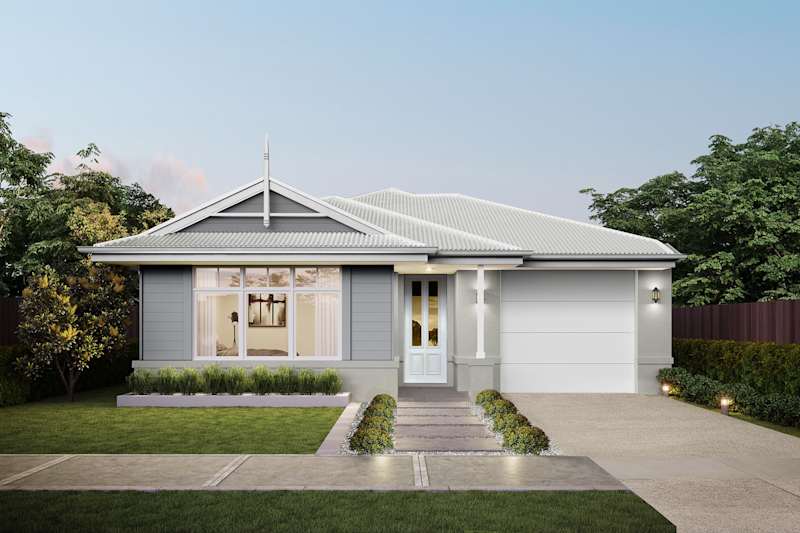
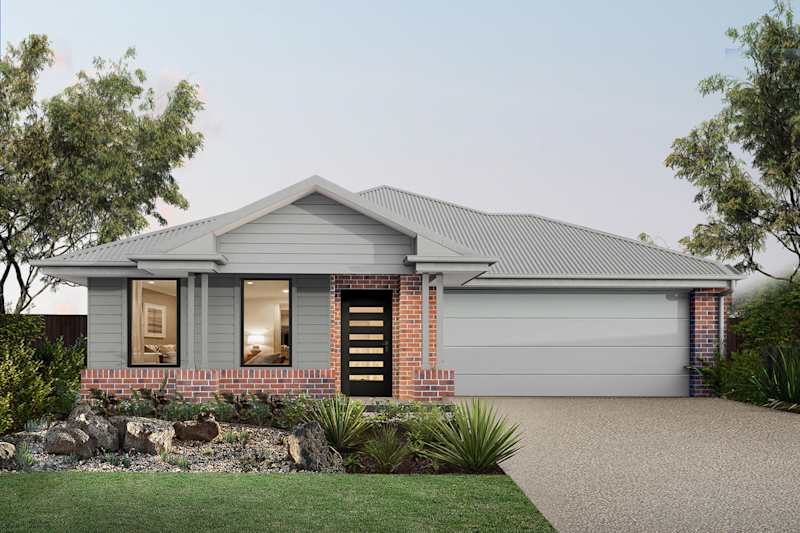
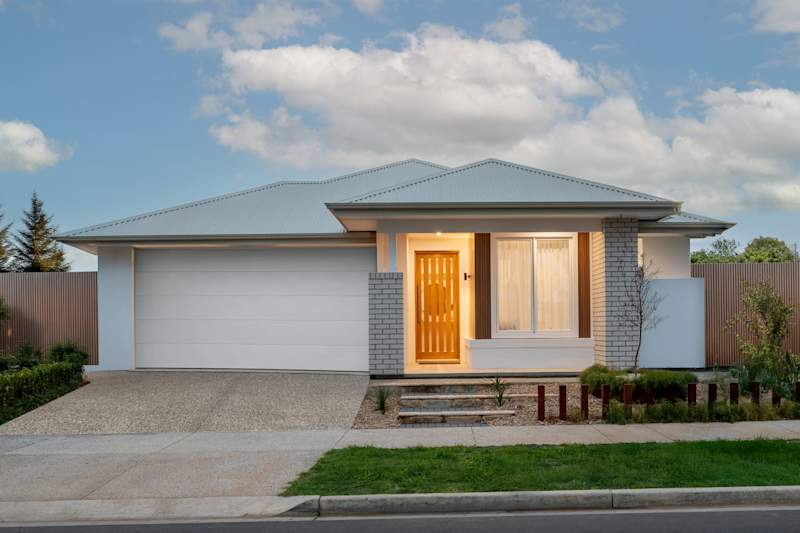
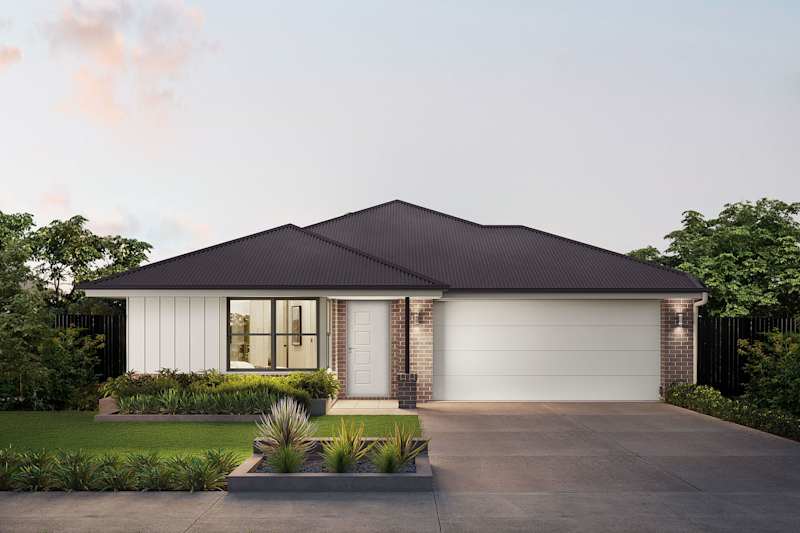
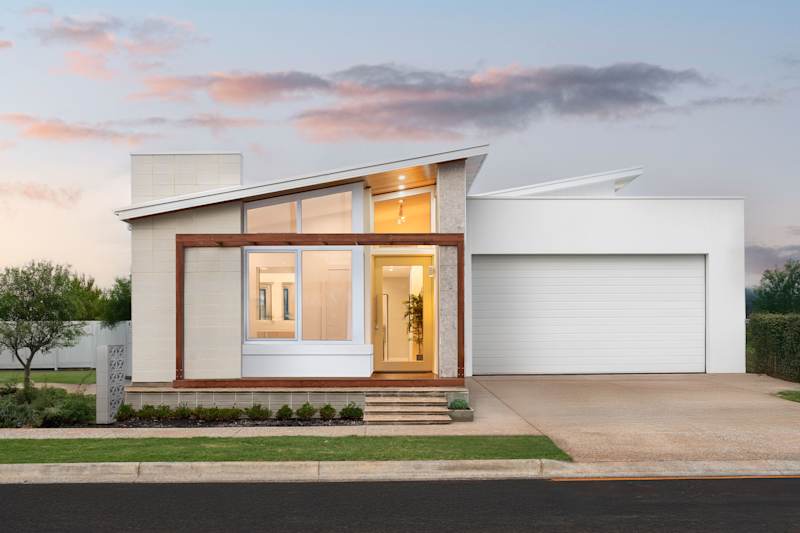
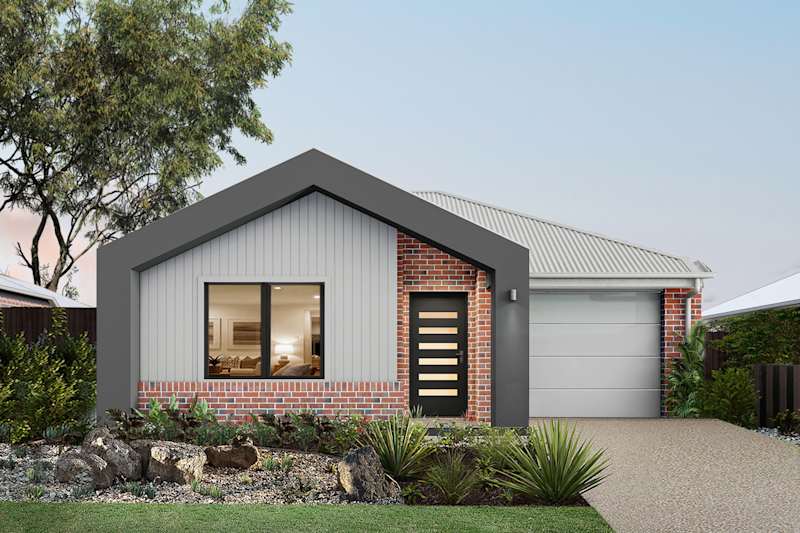
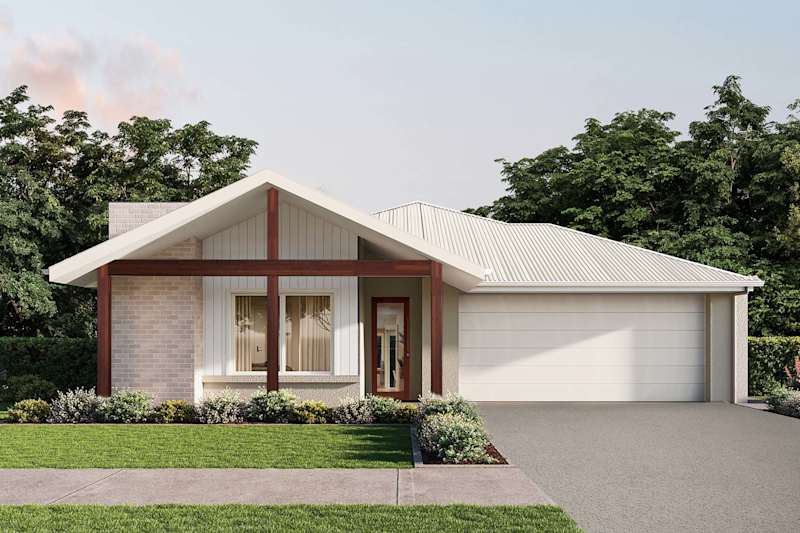
Kensington 26 house design with Scandinavian façade
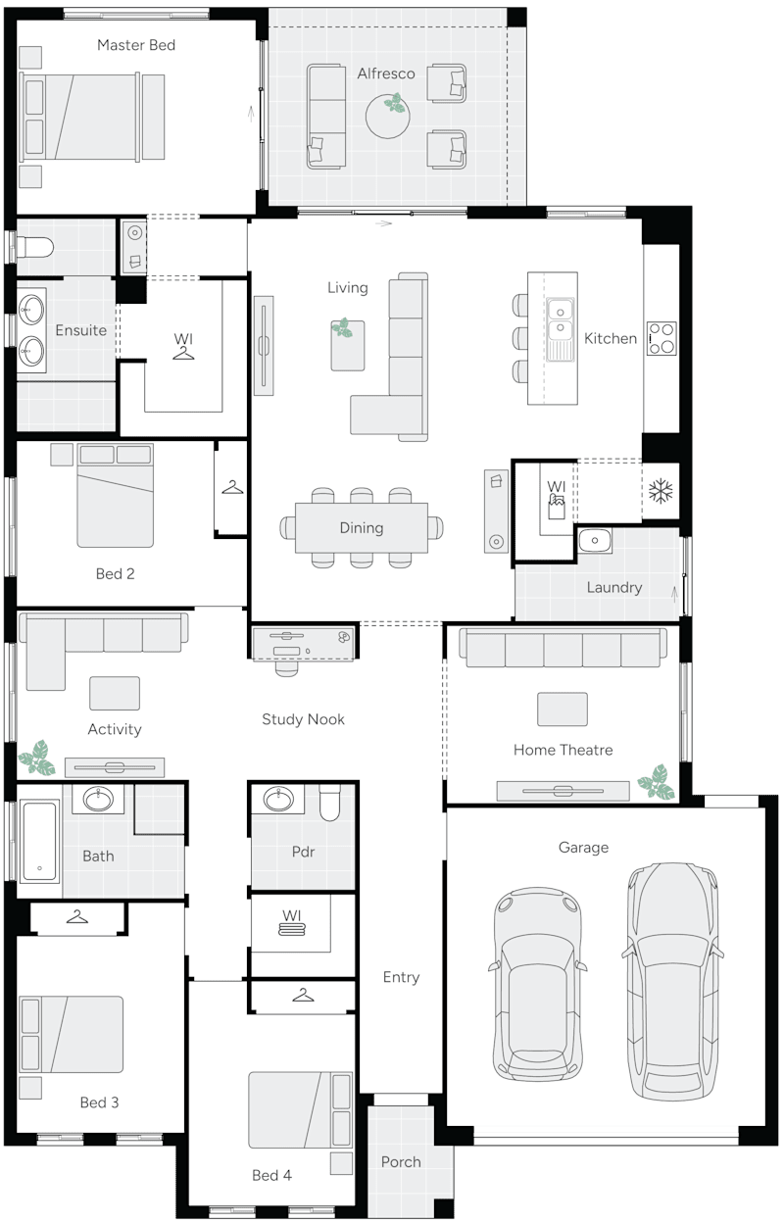
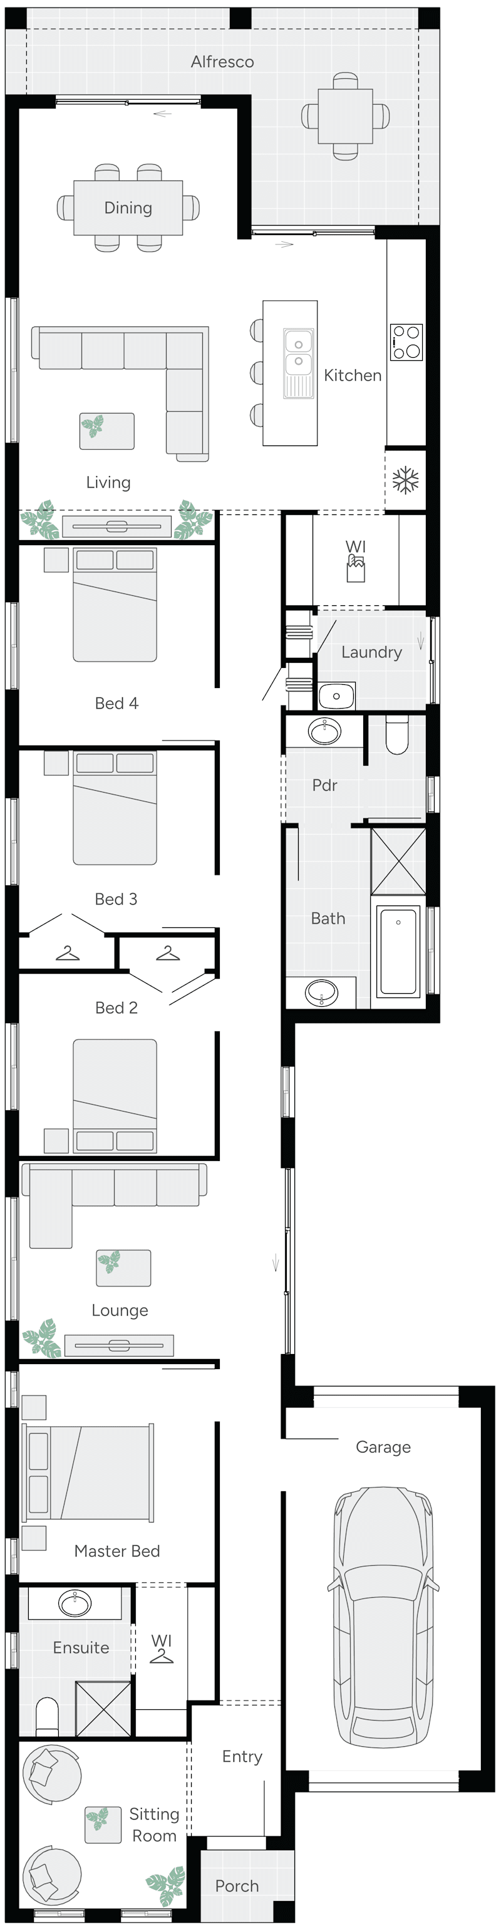
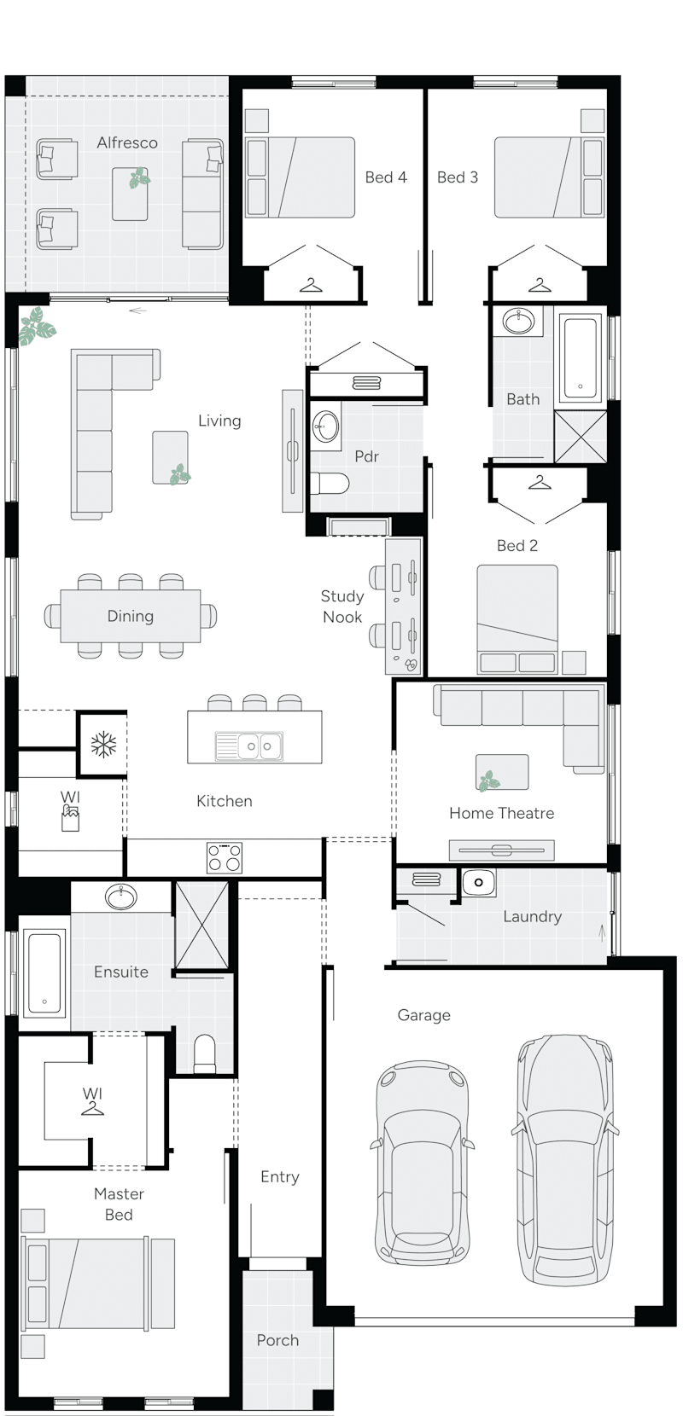
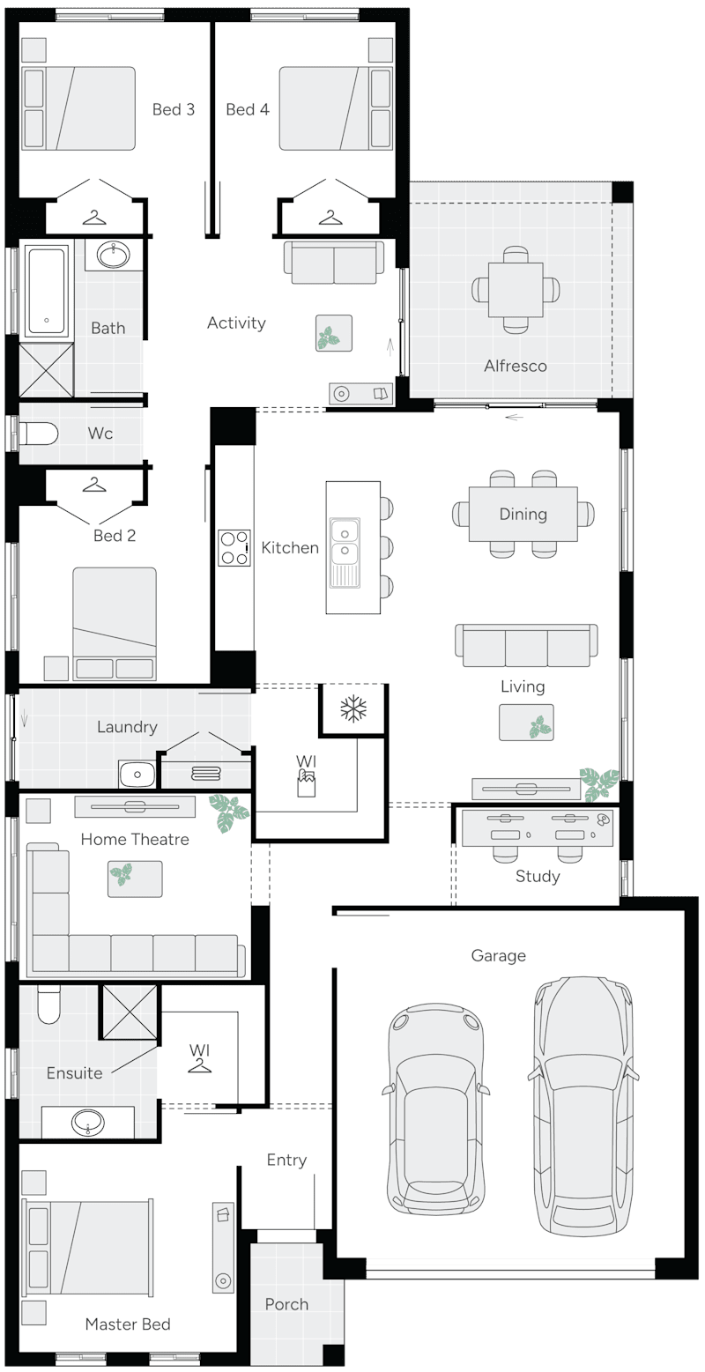
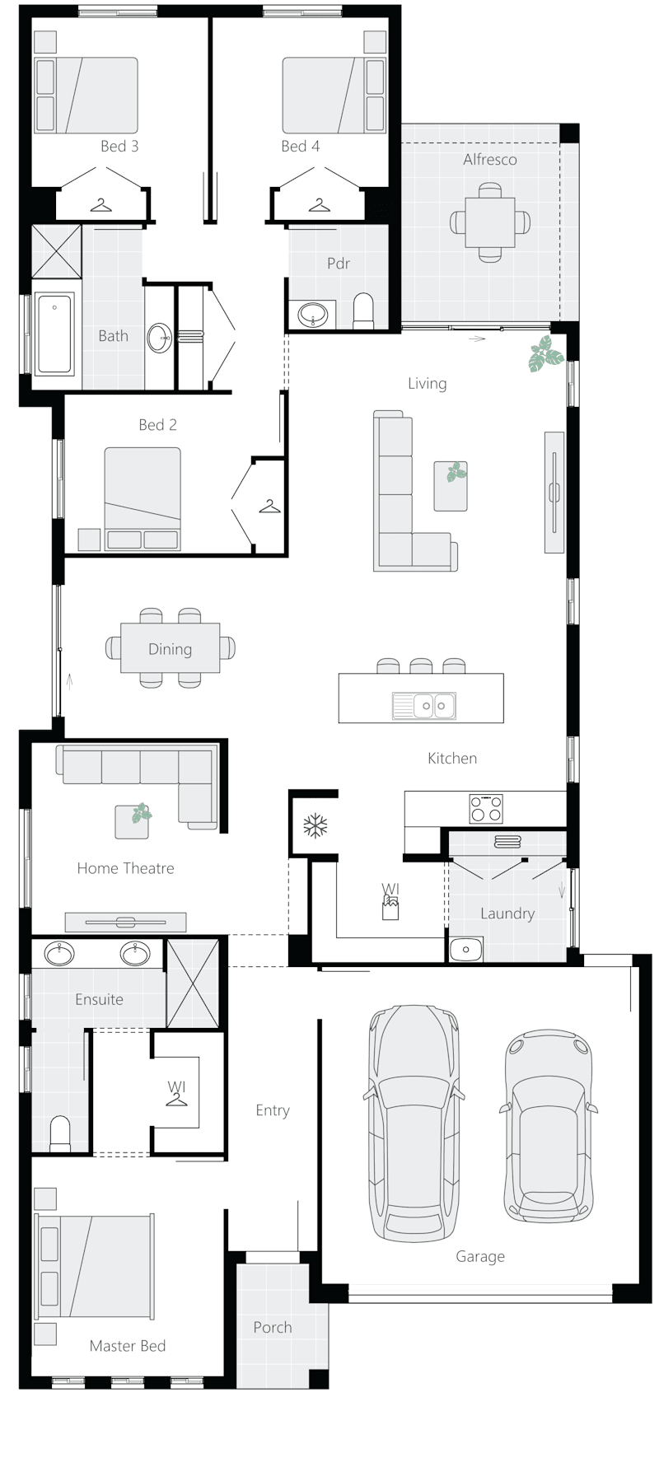
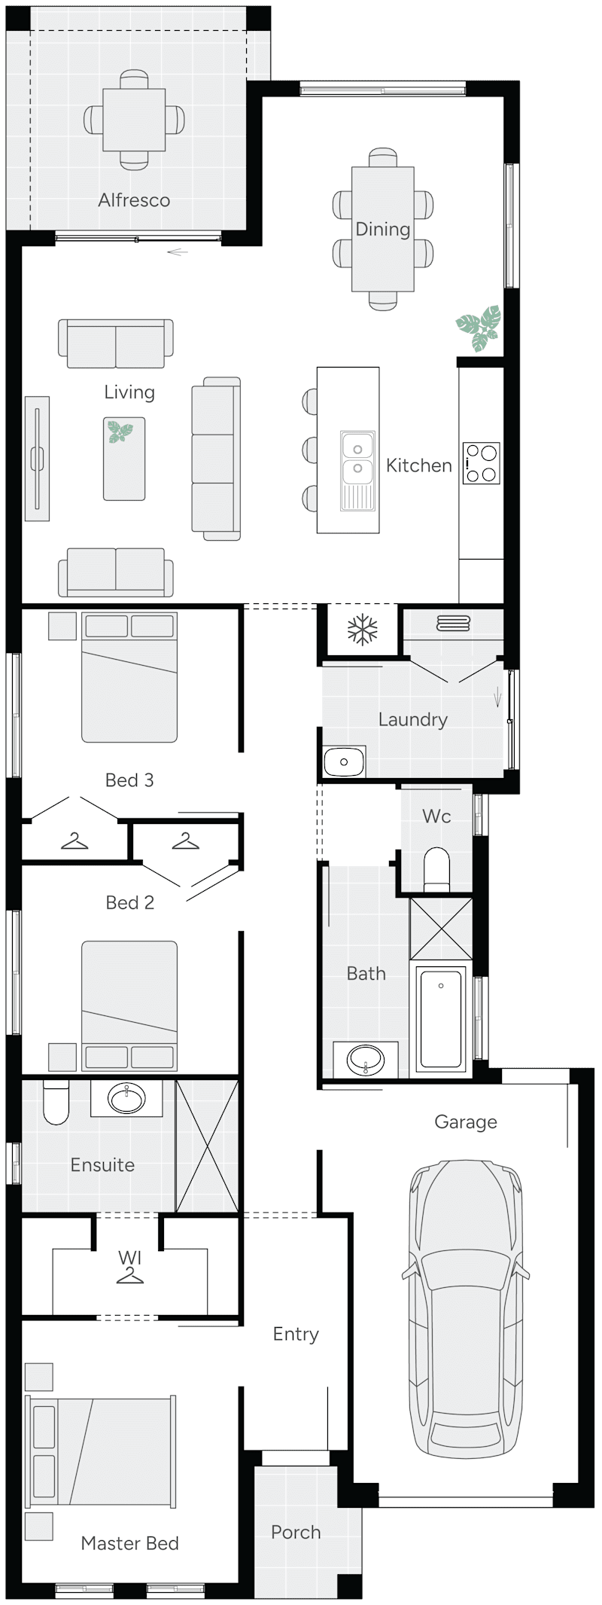
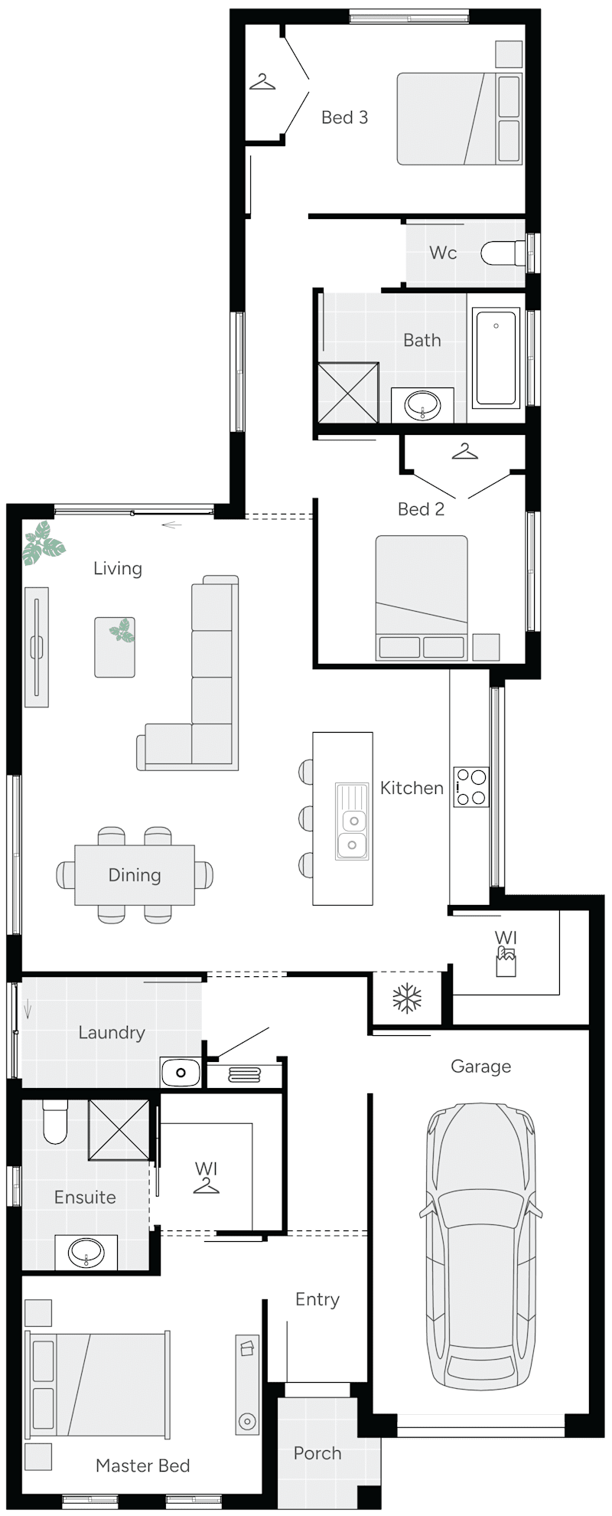
Kensington 26 Single Storey House Floor Plan
Kensington 28 house design with Choice façade
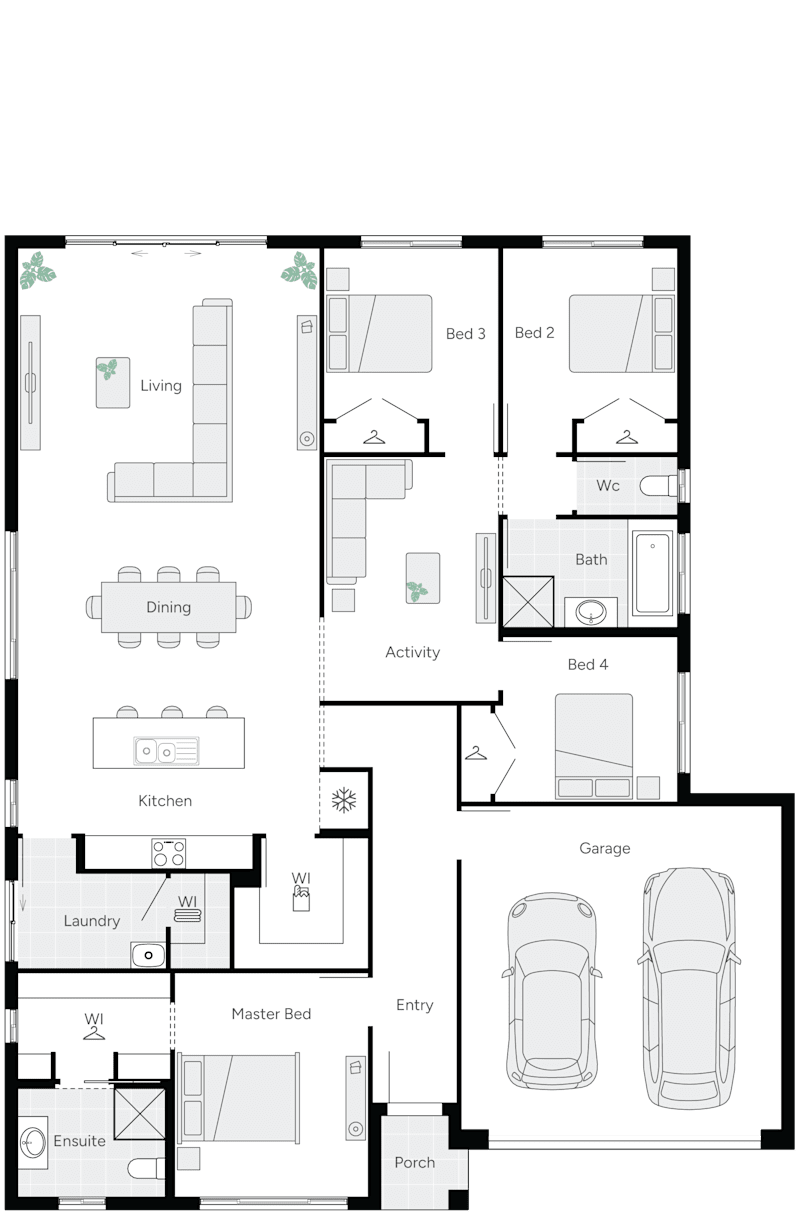
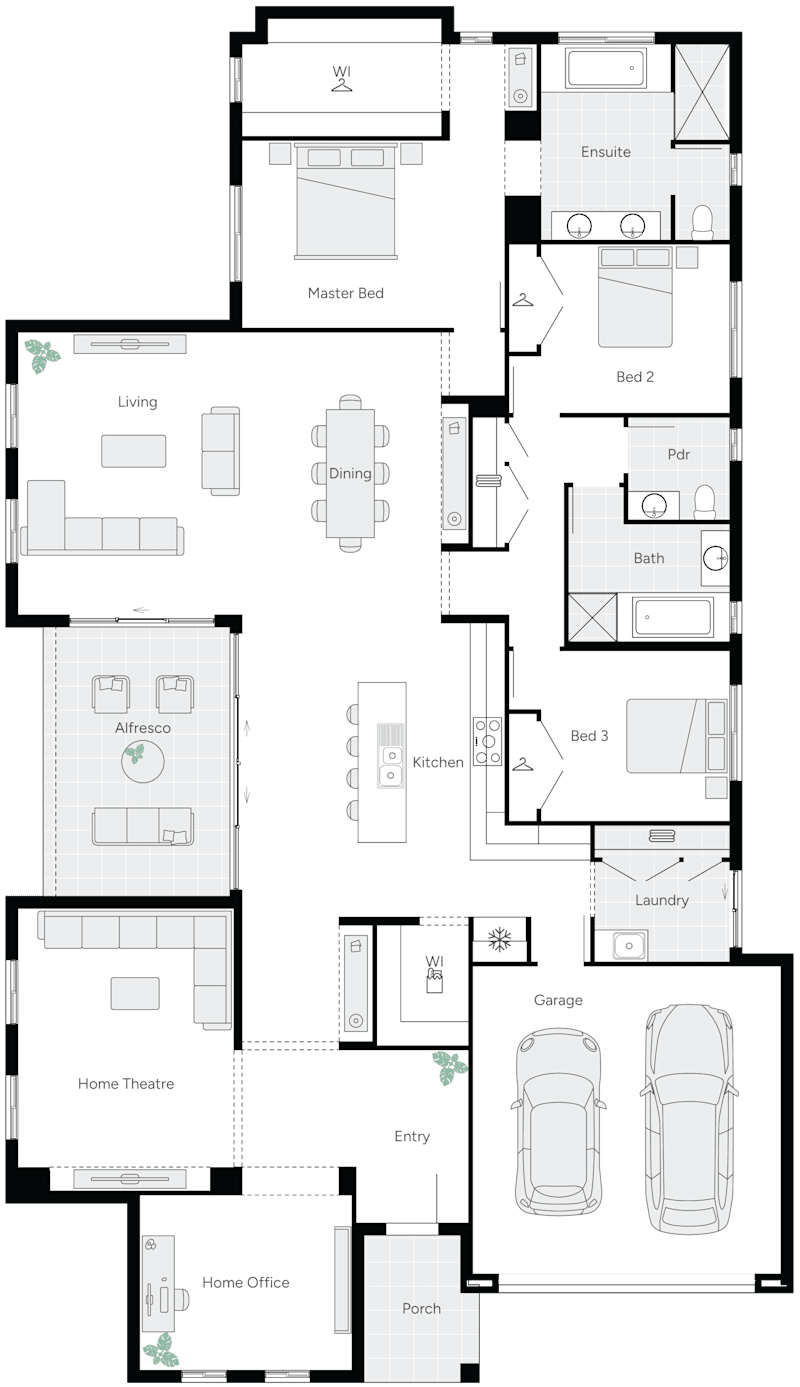
Kensington 28 Single Storey House Floor Plan
Next Gen

Kensington

Sizes Available:
4
2
0
2
2
12.5m
House Width: 11.6m House Depth: 21m Total: 221.3m²
4
2
0
2
2
12.5m
House Width: 11.6m House Depth: 22.9m Total: 241.7m²
4
2
0
2
2
12.5m
House Width: 11.6m House Depth: 24.5m Total: 258.4m²
Kensington
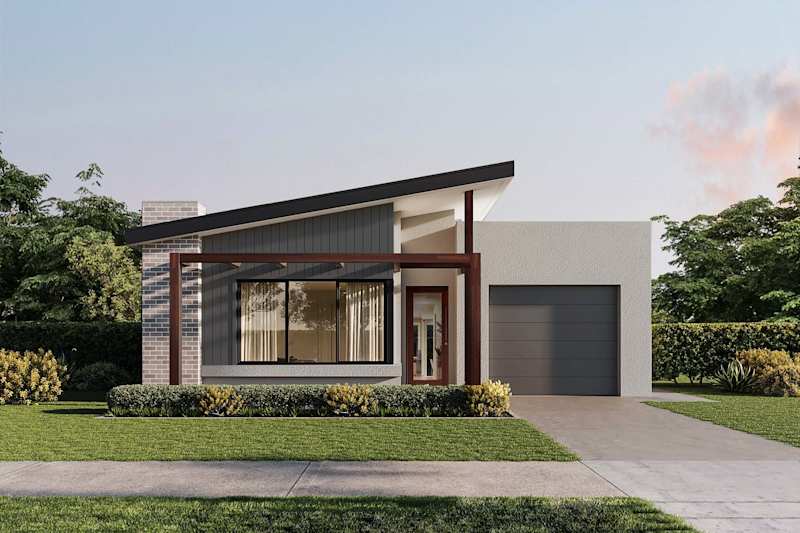
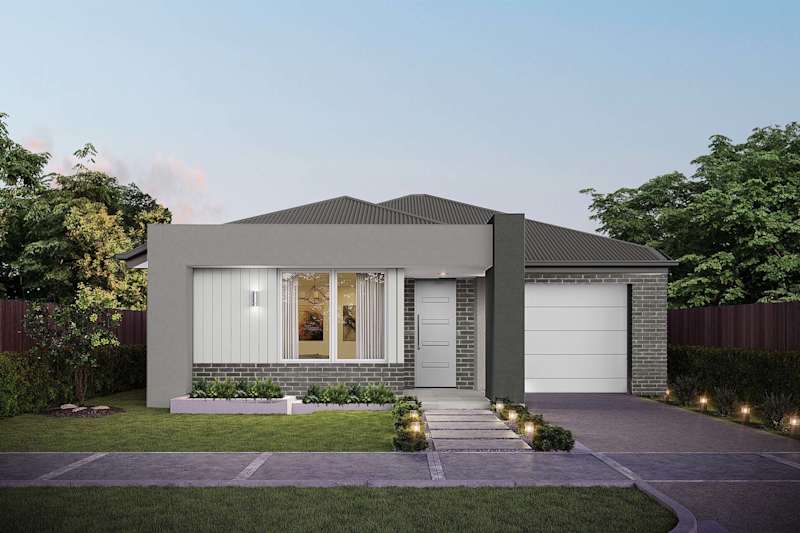
Kingston 23 house design with urban façade
Kingston 23 Single Storey House Floor Plan
Next Gen

Kingston

Sizes Available:
4
2
0
2
2
12.5m
House Width: 11.6m House Depth: 20.3m Total: 215.7m²
Kingston
image upload c_limit,f_auto,w_800 v1782367305 home-designs leabrook facades leabrook-31-house-design-woodstock-facade
Leabrook 28 Single Storey House Floor Plan
On Display
Next Gen

Leabrook

Sizes Available:
4
2
1
3
2
15m
House Width: 14.1m House Depth: 22.6m Total: 285.3m²
Leabrook
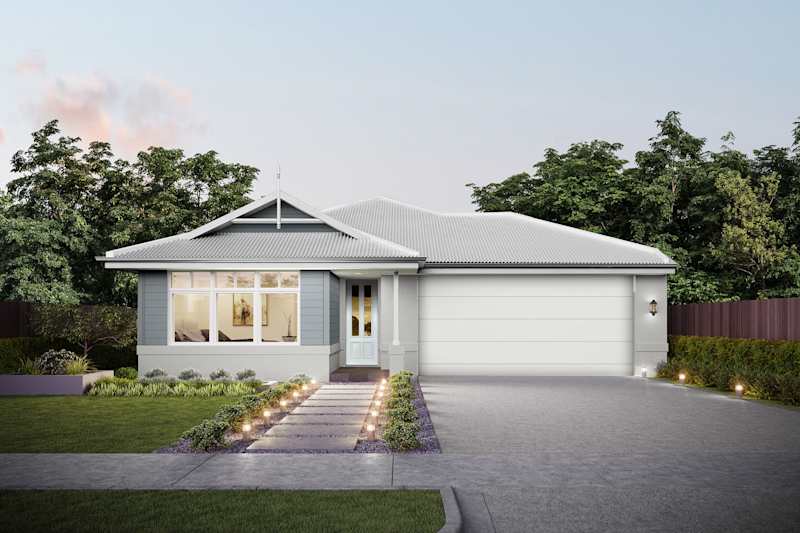
Loxton 21 house design with Hamptons facade
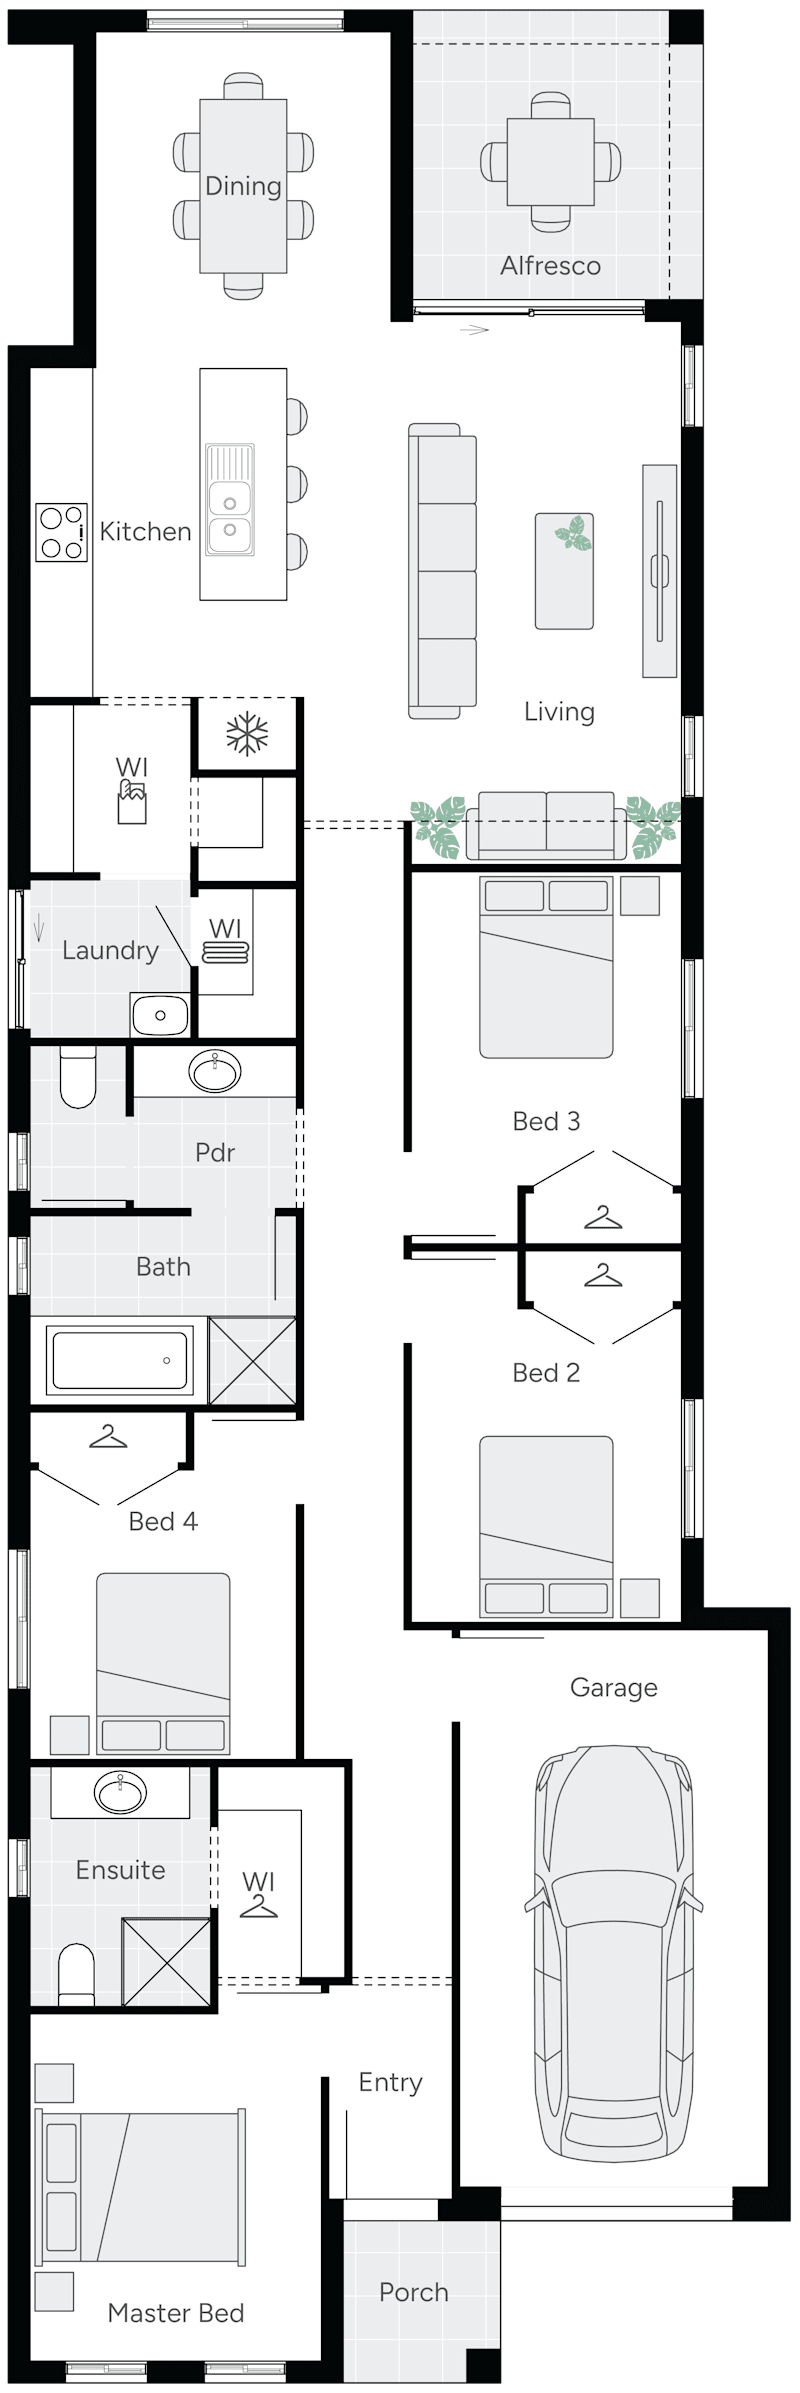
Loxton 21 Single Storey House Floor Plan
Loxton 23 house design with Country facade
Loxton 23 Single Storey House Floor Plan
Next Gen

Loxton

Sizes Available:
4
2
0
1
1
9m
House Width: 8.1m House Depth: 28.3m Total: 198.1m²
4
2
1
2
1
9m
House Width: 8.1m House Depth: 31.7m Total: 214.2m²
Loxton
image upload c_limit,f_auto,w_800 v1783056606 home-designs luna facades oasis luna-four-house-design-oasis-facade-urban-industrial
Luna Four Single Storey House Floor Plan
Now by Weeks

Luna

Sizes Available:
4
2
0
2
2
12.5m
House Width: 11.5m House Depth: 21.4m Total: 220.7m²
Luna
Lyndoch 21 house design with Contemporary facade
Lyndoch 22 Single Storey House Floor Plan
Next Gen

Lyndoch

Sizes Available:
4
2
1
2
2
12.5m
House Width: 11.6m House Depth: 20.8m Total: 206.4m²
Lyndoch
Maitland 24 house design with Contemporary façade
Maitland 24 Single Storey House Floor Plan
Next Gen

Maitland

Sizes Available:
4
2
0
2
2
12.5m
House Width: 11.5m House Depth: 21m Total: 220.9m²
Maitland
Malvern 19 house design with Country facade
Malvern 19 Single Storey House Floor Plan
Next Gen

Malvern

Sizes Available:
4
2
1
1
1
9m
House Width: 8.1m House Depth: 24.6m Total: 177.1m²
Malvern
Marden 23 house design with Hamptons façade
https://media.weeks.com.au/image/upload/v1782790004/home-designs/marden/floorplans/H-SNGMAR10SA-marden-23-floor-plan-RHS.png
Next Gen

Marden

Sizes Available:
4
2
0
2
2
12.5m
House Width: 11.6m House Depth: 21m Total: 210.6m²
Marden
Merriton 25 house deign with Hampshire facade
Merriton 25 Single Storey House Floorplan
On Display
Next Gen

Merriton

Sizes Available:
4
3
0
2
2
12.5m
House Width: 11.6m House Depth: 22.1m Total: 234.1m²
Merriton
Millbrook 26 house deign with Orleana facade
Millbrook 26 Single Storey Home Design
On Display
Next Gen

Millbrook

Sizes Available:
4
2
1
2
2
12.5m
House Width: 11.5m House Depth: 22.9m Total: 240.7m²
Millbrook
Mist Four house design with Freedom facade in Global Fusion style
Mist Four Single Storey House Floor Plan
Now by Weeks

Mist

Sizes Available:
4
2
0
3
2
15m
House Width: 14m House Depth: 17.5m Total: 227.9m²
Mist
Mylor 24 house design with Country façade
Mylor 24 Single Storey House Floor Plan
Next Gen

Mylor

Sizes Available:
4
2
0
3
2
12.5m
House Width: 11.5m House Depth: 22.6m Total: 224.4m²
Mylor
Prospect 25 house design with Vantage façade
Prospect 25 Single Storey House Floor Plan
image upload c_limit,f_auto,w_800 v1782366781 home-designs prospect facades prospect-27-house-design-chicco-facade
Prospect 27 Floorplan
On Display
Next Gen

Prospect

Sizes Available:
4
2
1
2
2
12.5m
House Width: 11.5m House Depth: 23.9m Total: 233.5m²
4
2
1
2
2
12.5m
House Width: 11.5m House Depth: 26.6m Total: 247.4m²
Prospect
Richmond 29 house design with Hamptons facade
image upload c_limit,f_auto,w_800 v1782959921 home-designs richmond floorplans richmond-29 H-SNGRCH10SB-richmond-29-floor-plan-RHS
image upload c_limit,f_auto,w_800 v1782367765 home-designs richmond facades richmond-30-house-design-angove-facade
https://media.weeks.com.au/image/upload/v1784876918/home-designs/richmond/floorplans/H-SNGRCH30SA-richmond-30-floor-plan-RHS.png
On Display
Next Gen

Richmond

Sizes Available:
4
2
1
3
2
15m
House Width: 14m House Depth: 20.5m Total: 264.5m²
4
2
1
3
2
14.9m
House Width: 14m House Depth: 21.8m Total: 282.6m²
Richmond
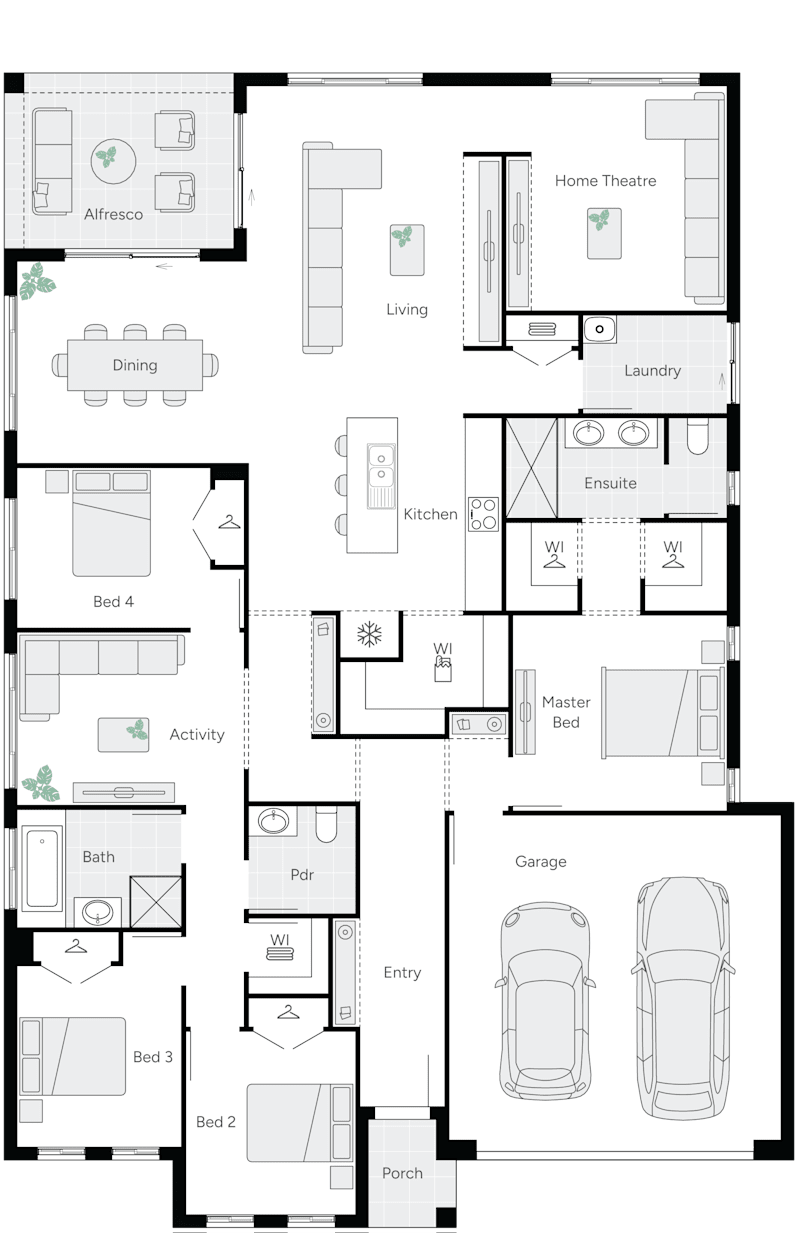
Riverton 26 house design with Urban facade
Riverton 26 Single Storey House Floor Plan
Next Gen

Riverton

Sizes Available:
4
2
0
2
2
15m
House Width: 14.1m House Depth: 19.1m Total: 238.4m²
Riverton
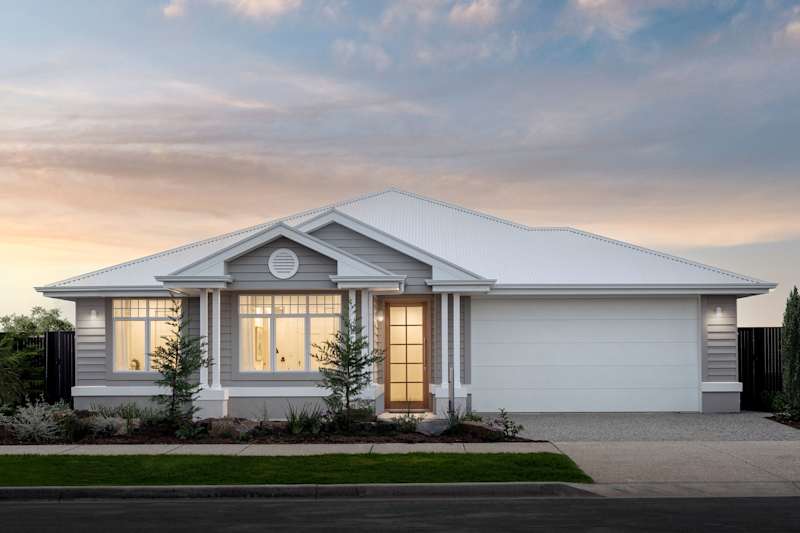
Somerton 20 house design with urban facade
Somerton 20 Single Storey House Floor Plan
Next Gen

Somerton

Sizes Available:
4
2
1
1
1
9m
House Width: 8.1m House Depth: 25.7m Total: 185.4m²
Somerton
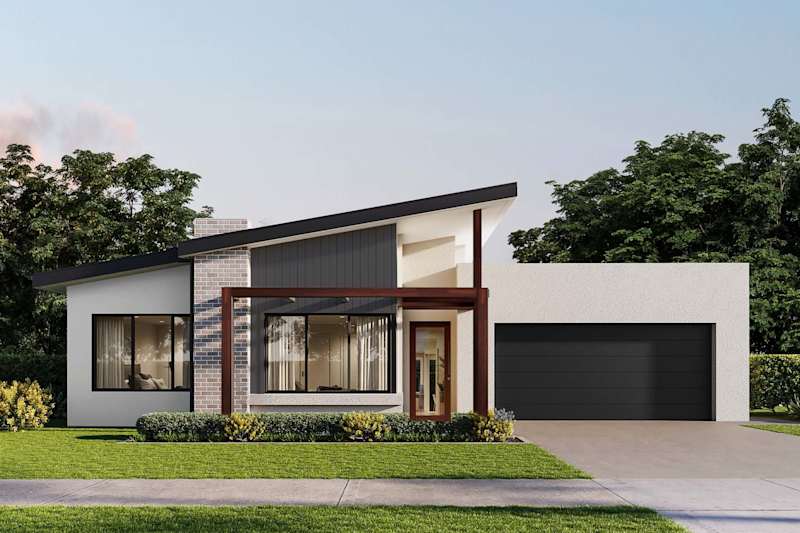
Wakefield 26 house design with Choice facade
Wakefield 26 Single Storey House Floorplan
Next Gen

Wakefield

Sizes Available:
4
2
0
2
2
15m
House Width: 14m House Depth: 20.3m Total: 236.6m²
Wakefield

Visit a display home

Display homes are a great way to see our range of single storey homes first hand.  The high-quality finishes, fixtures and fittings we offer. Visit your nearest one storey display home in Adelaide and experience the quality of Weeks Homes.

View All Display Homes

Build with confidence it's guaranteed at weeks.

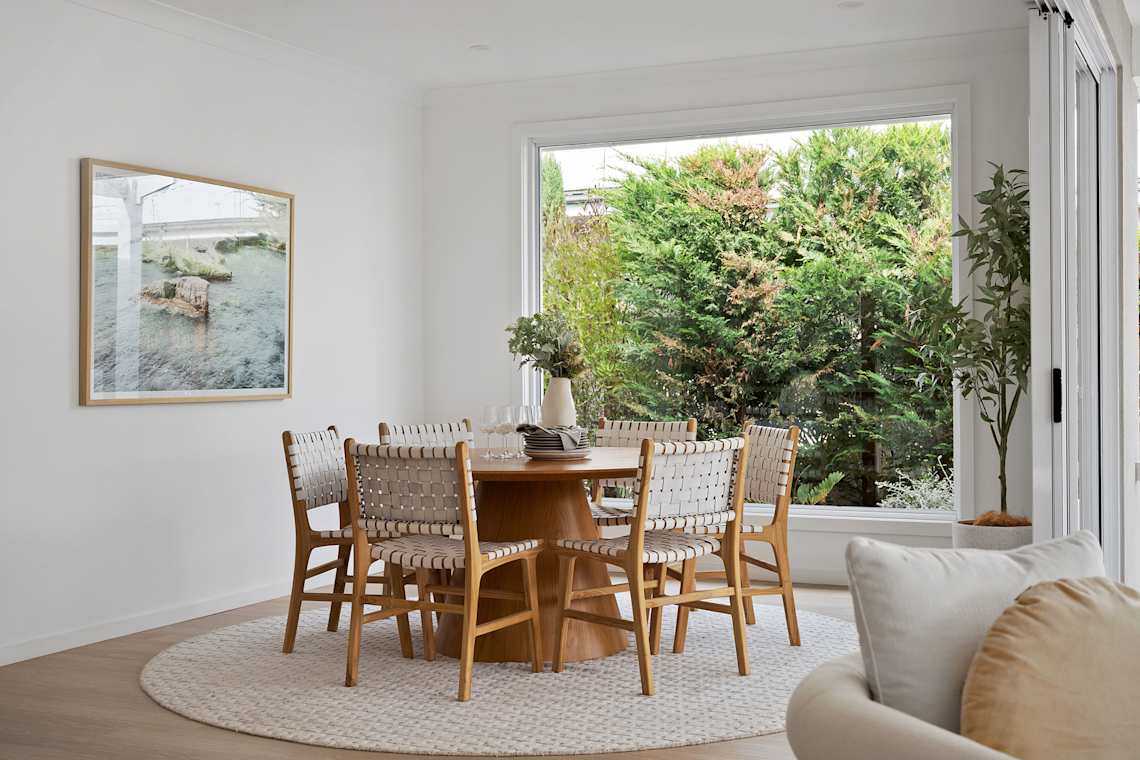
Marrabel 30 house design dining in Contempo style

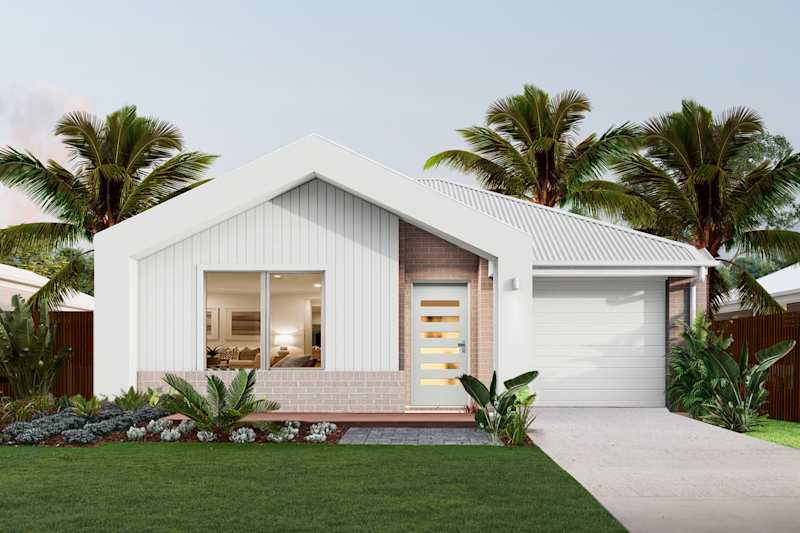
4 Bedroom House & Land Packages in Adelaide

Searching for a new 4 bedroom home can be daunting, and therefore a house and land package with Weeks Homes may be a consideration. Full of quality inclusions and upgrades, offering outstanding value and peace of mind, you'll get a beautiful, architecturally designed 4 bedroom home and a block of land all wrapped up in one great looking, great value bundle in your preferred region of Adelaide.

View All House and Land

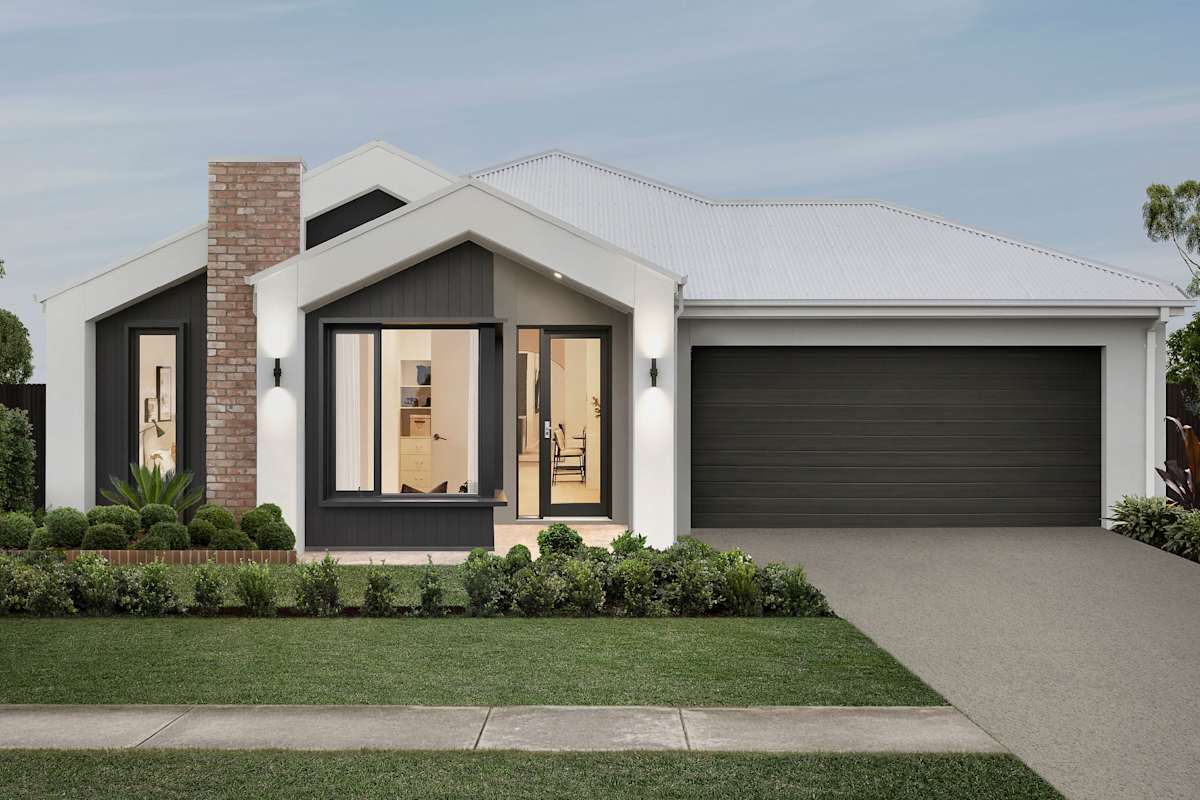
Knock Down & Build a New 4 Bedroom Home

We guarantee you will be spoiled for choice with our large range of architecturally designed, light-filled 4 bedroom single storey and double storey house plans to suit your lifestyle and family size. Whether you're looking for extra space, looking to upgrade or taking advantage of the perks of multi-generational living, our superior luxury floor plan designs will appeal to you.

Learn more about knock down rebuilds in Adelaide
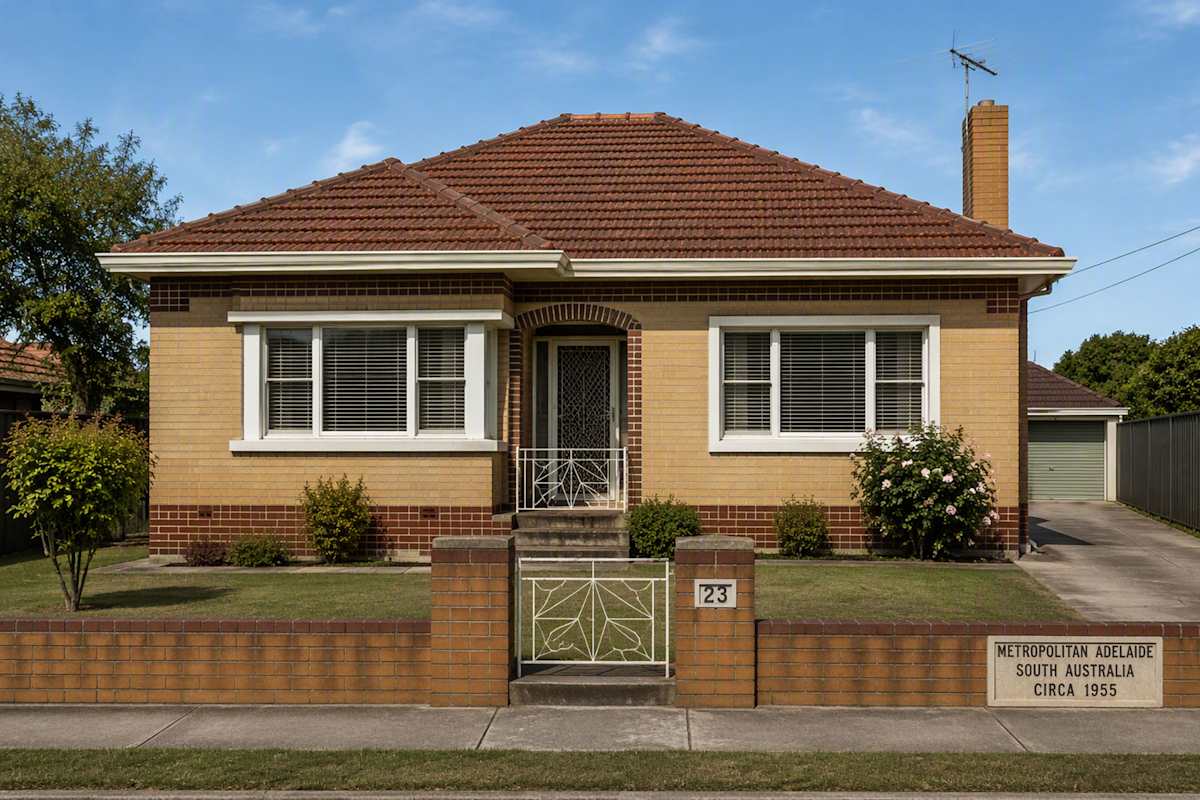
1950 Adelaide House Knock down rebuild new home

Frequently asked questions

Still have questions? Contact our team, call 1800 493 357, or visit one of our display homes to speak with a Building and Design Consultant.

What are the most popular 4 bedroom home designs in Adelaide?

Four bedroom homes continue to be one of the most popular choices for growing South Australian families. Open-plan living, multiple living areas and flexible spaces make these designs ideal for busy households wanting room to grow. Browse our Home Designs to compare available options.

What features are included in Weeks Homes 4 bedroom designs?

Weeks Homes' 4 bedroom designs commonly include spacious open-plan living, multiple bathrooms, generous storage, outdoor entertaining areas and flexible family spaces. Depending on the design, you may also have the option to personalise layouts and inclusions to better suit your lifestyle.

Are 4 bedroom homes suitable for narrow blocks?

Yes. Many of our 4 bedroom home designs have been created specifically for narrow South Australian blocks without compromising on space or functionality. Clever floorplans maximise natural light, storage and open-plan living while making the most of available land.

Are there 4 bedroom display homes I can visit?

Yes. A number of our Display Homes feature popular 4 bedroom home designs, giving you the opportunity to experience the layout, inclusions and overall feel before choosing your new home.

Can I take a virtual tour of Weeks Homes 4 bedroom designs?

Yes. Selected 4 bedroom home designs are available as Virtual Display Home Tours, making it easy to compare layouts and explore different designs online before visiting one of our display homes.

Can I get a quote for a 4 bedroom home built with Weeks Homes?

Yes. We can prepare a tailored quote based on your preferred design, block, inclusions and site conditions. Your New Home Consultant will guide you through the available options and provide pricing that's specific to your project.