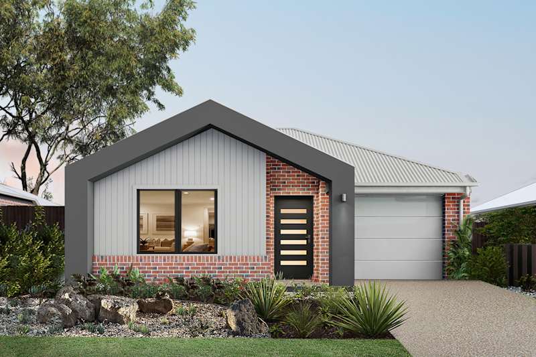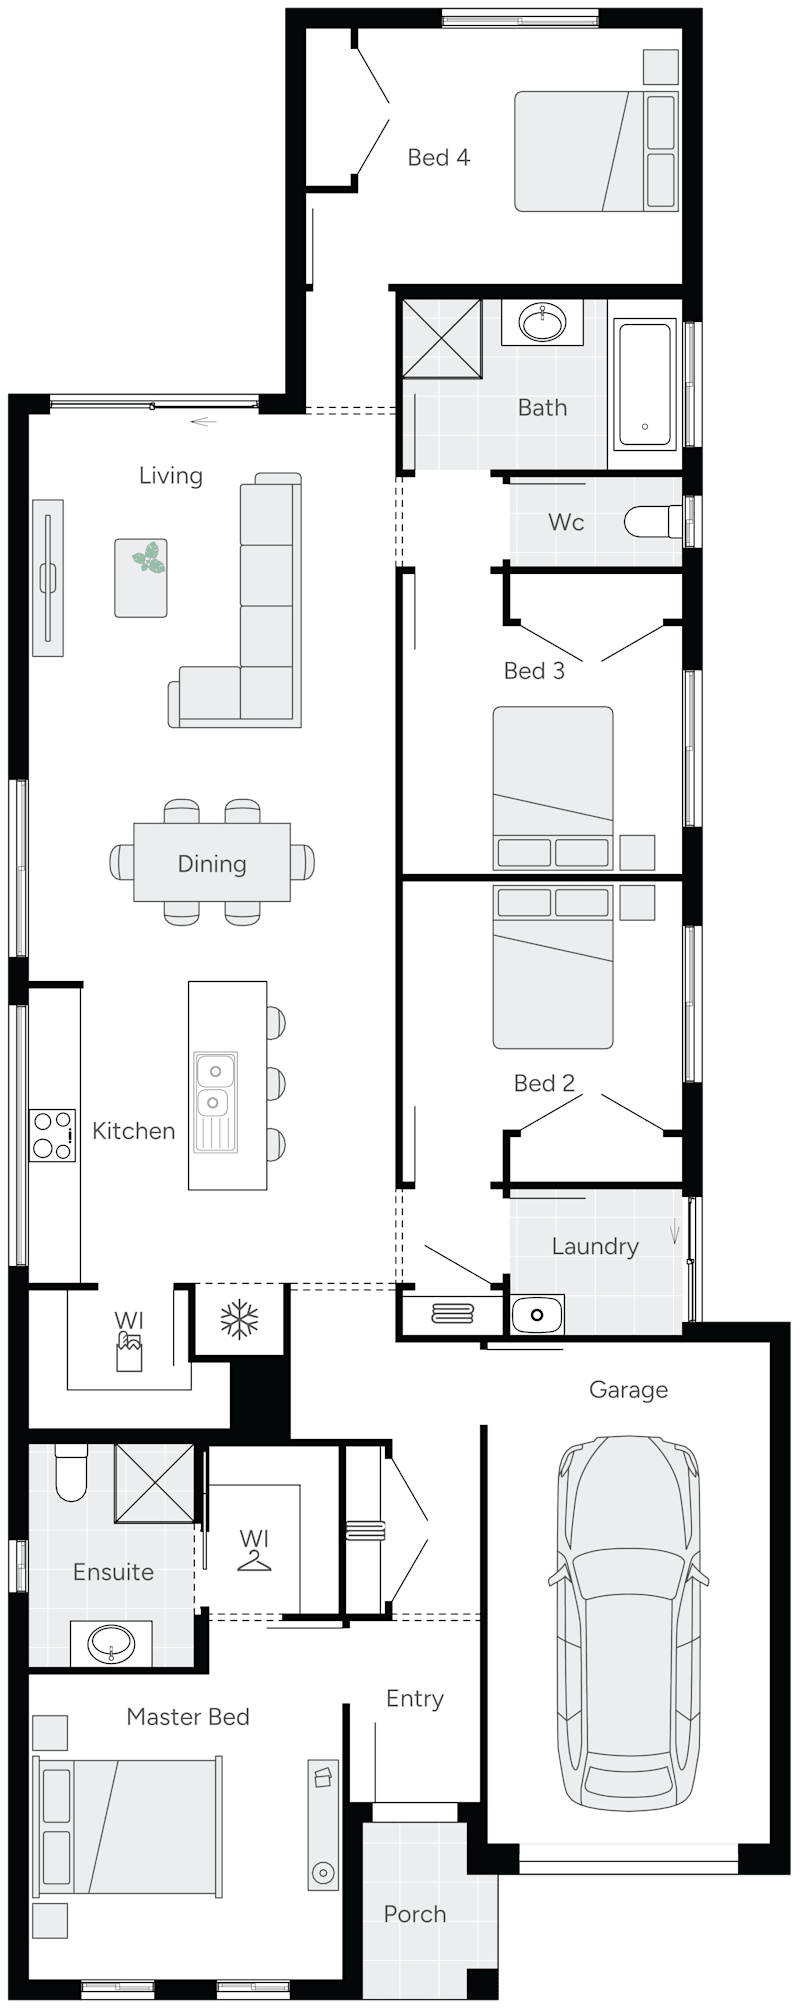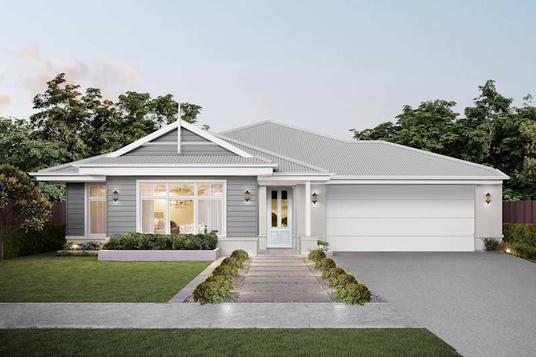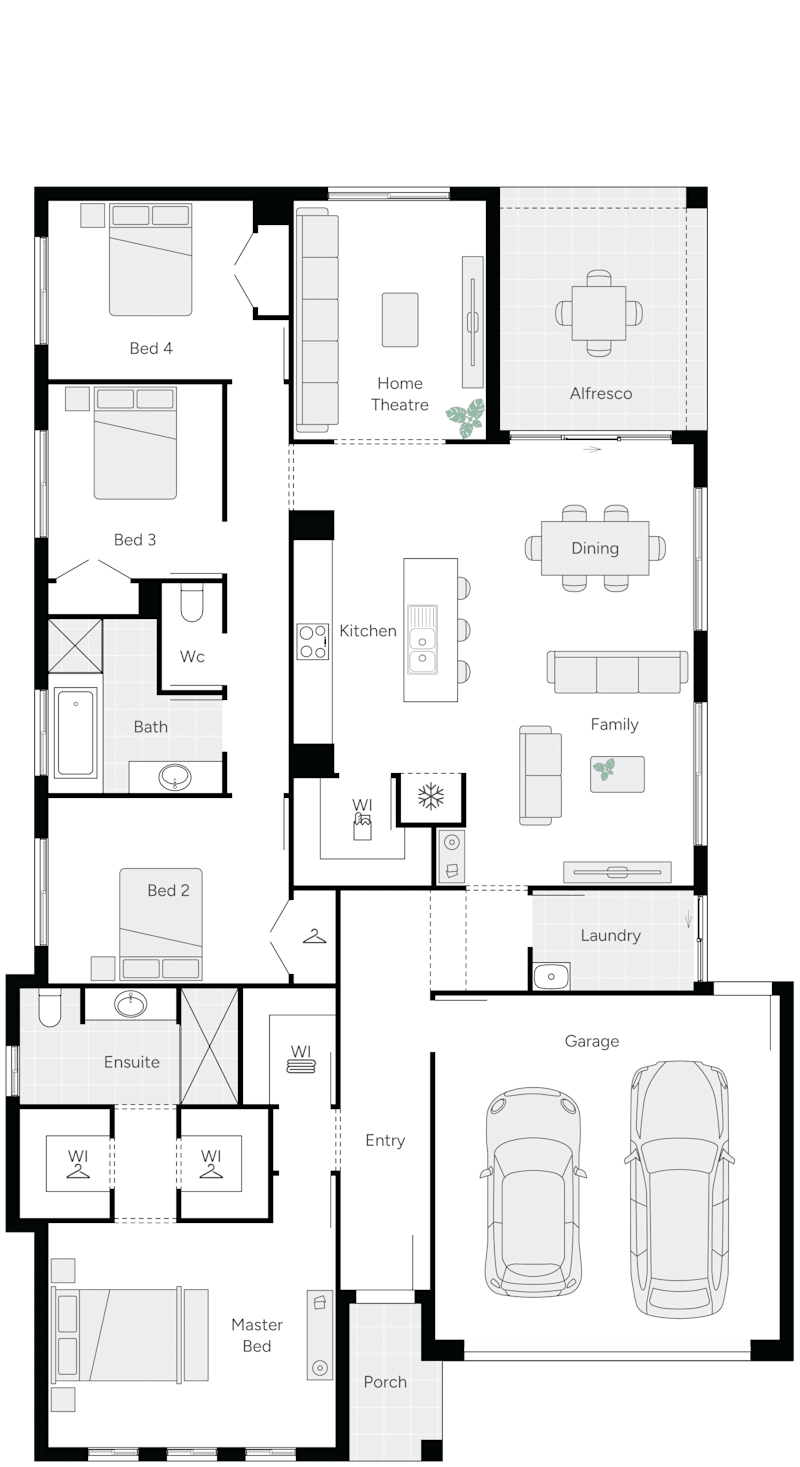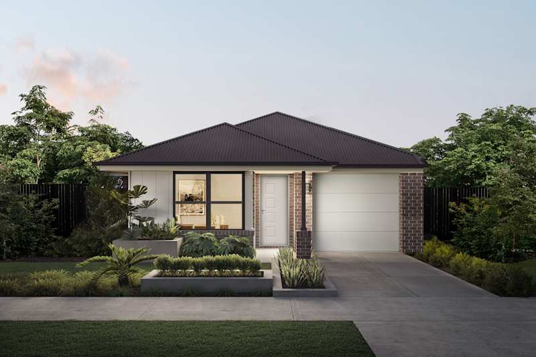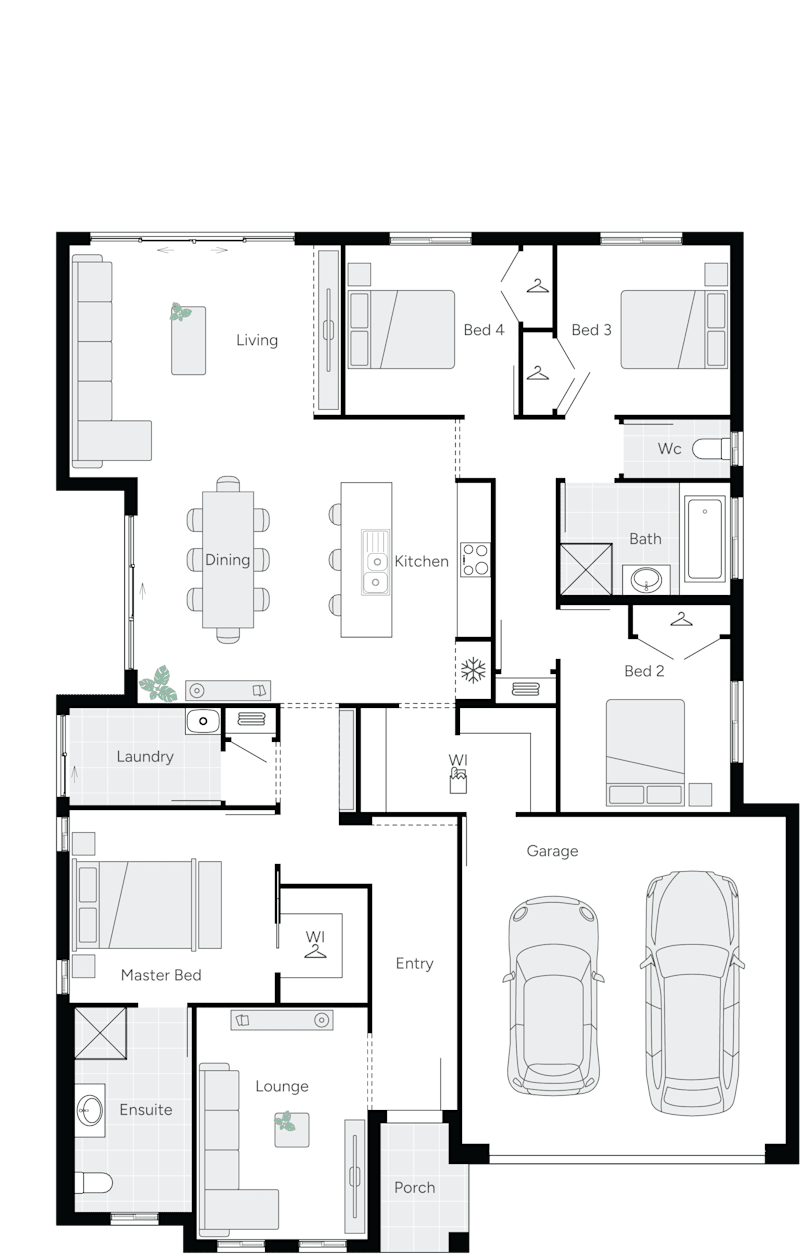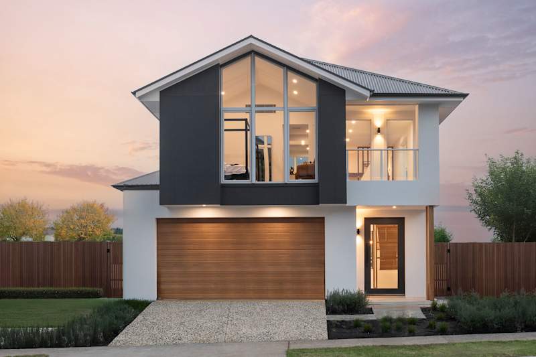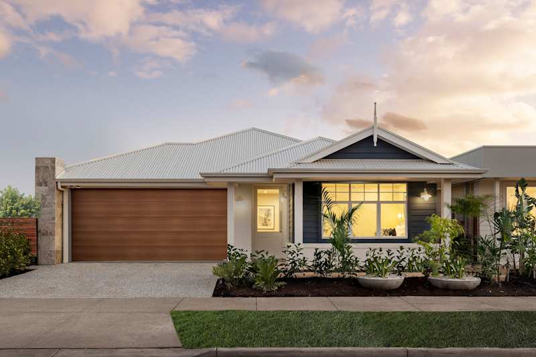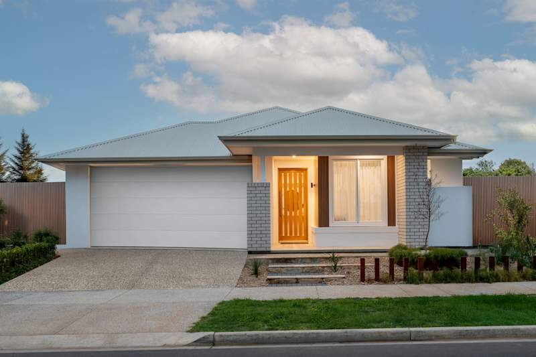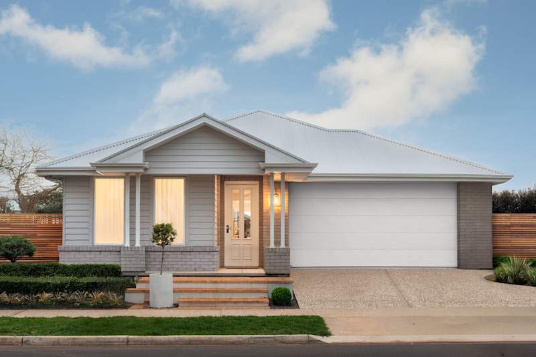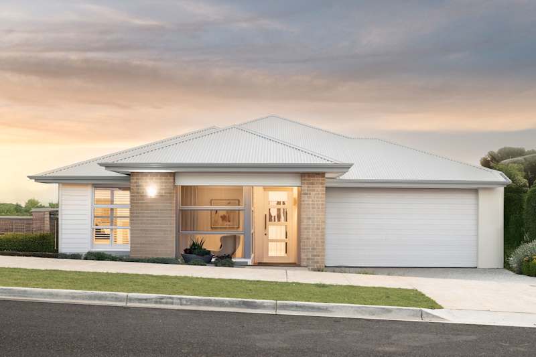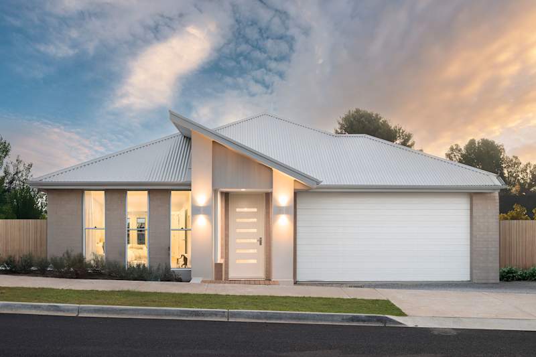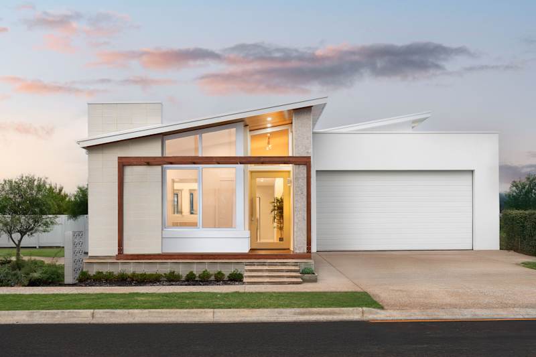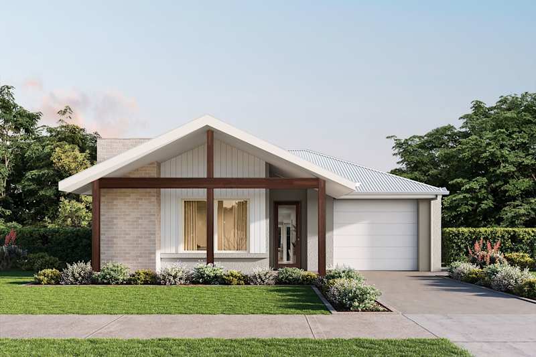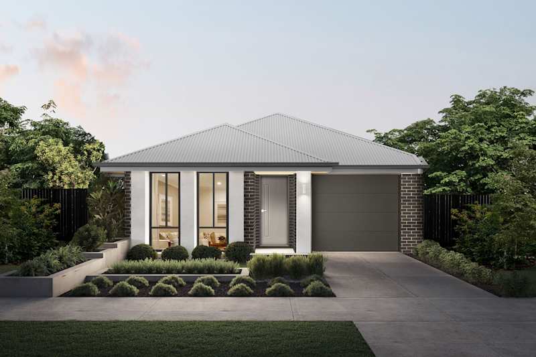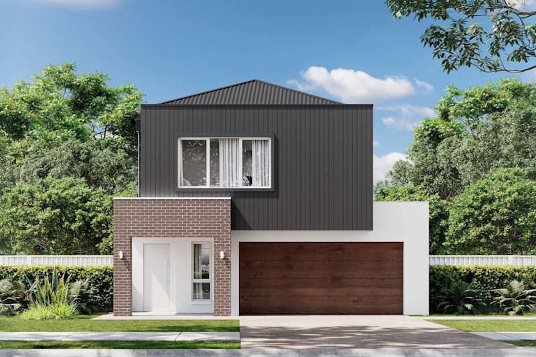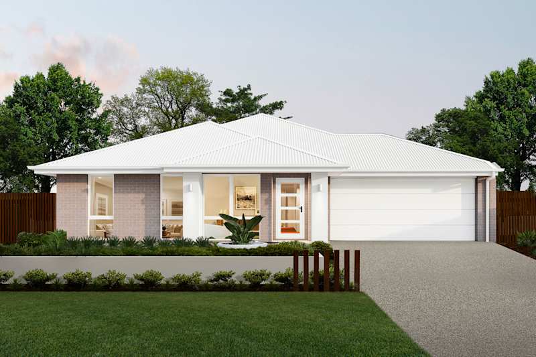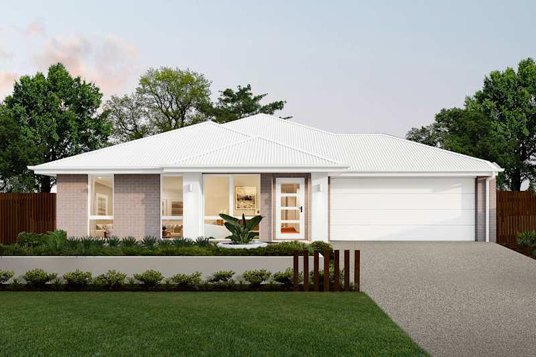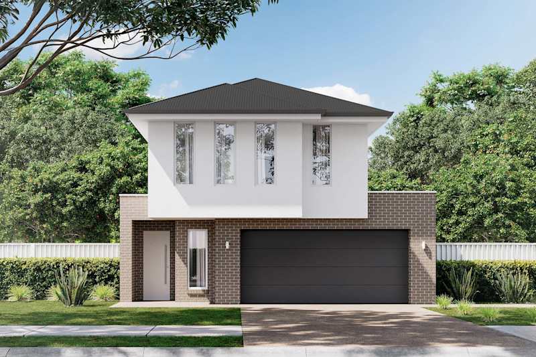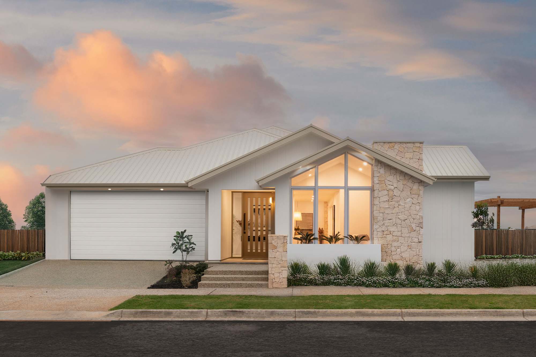
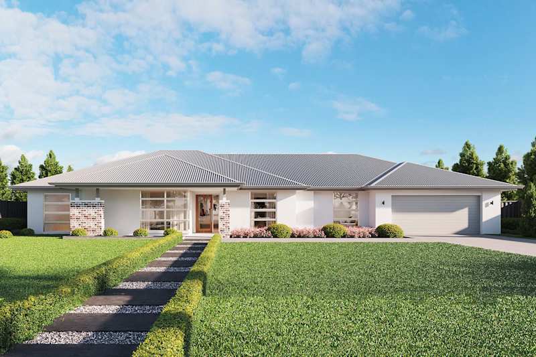
Single storey house designs for South Australian living.

Our range of single storey house plans are focused on bringing family and friends together to enjoy all life has to offer. From traditional sized blocks in greenfields estates, to narrow blocks in inner Adelaide and the wide, open spaces of an acreage, our single storey house designs are designed to suit Australian families wherever they live.

Personalisation Filters
Home Design Filters
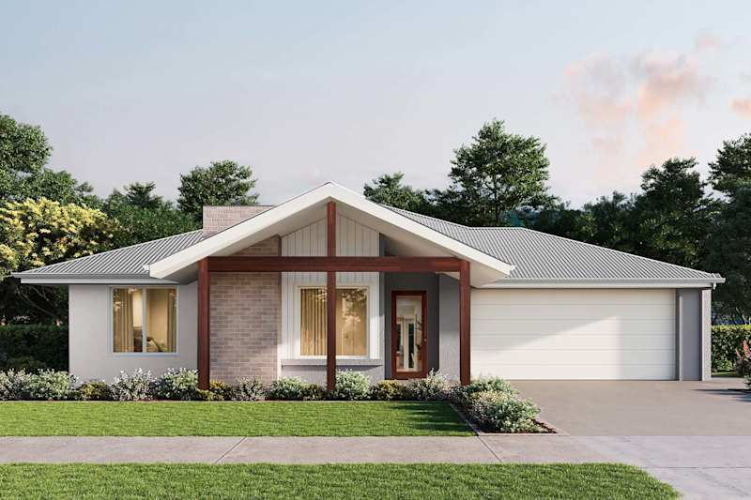
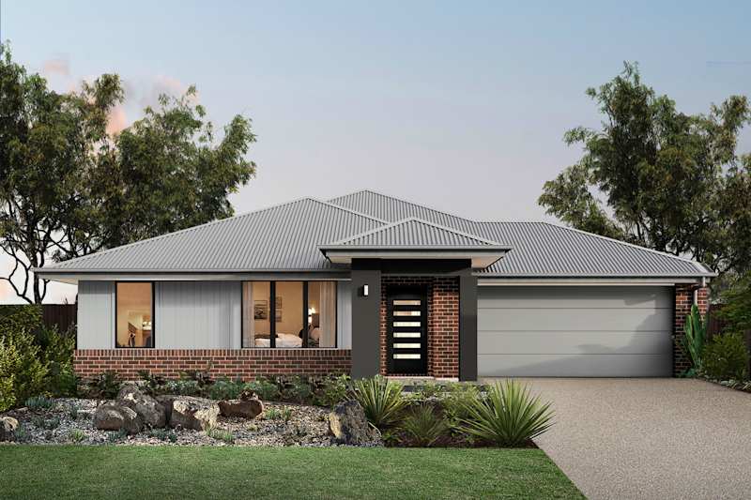
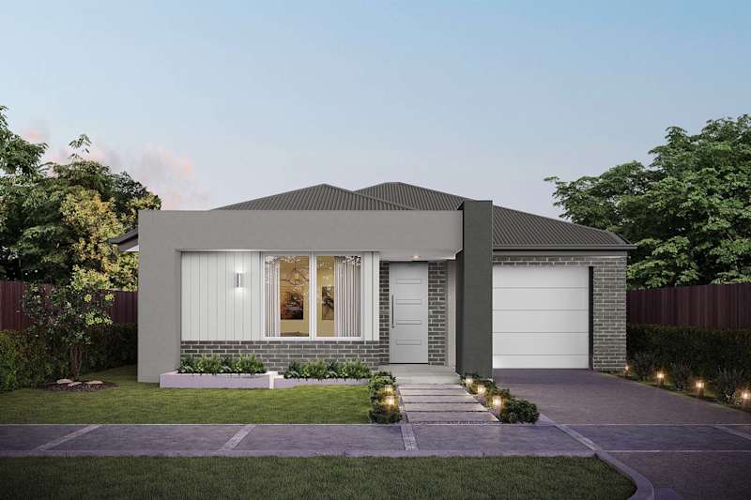
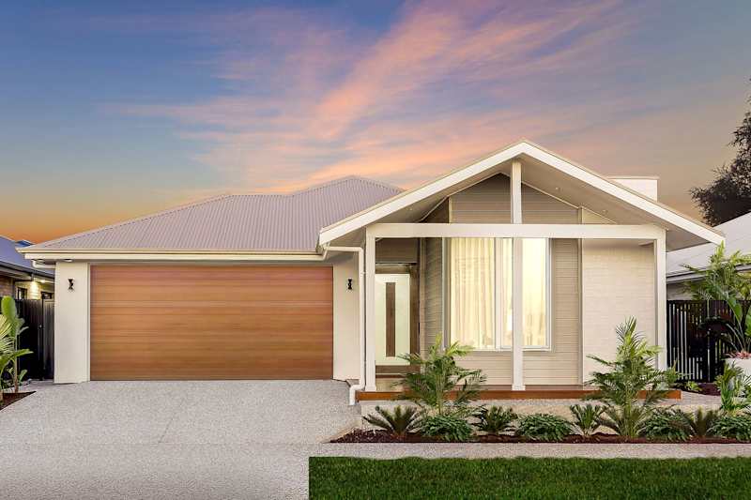
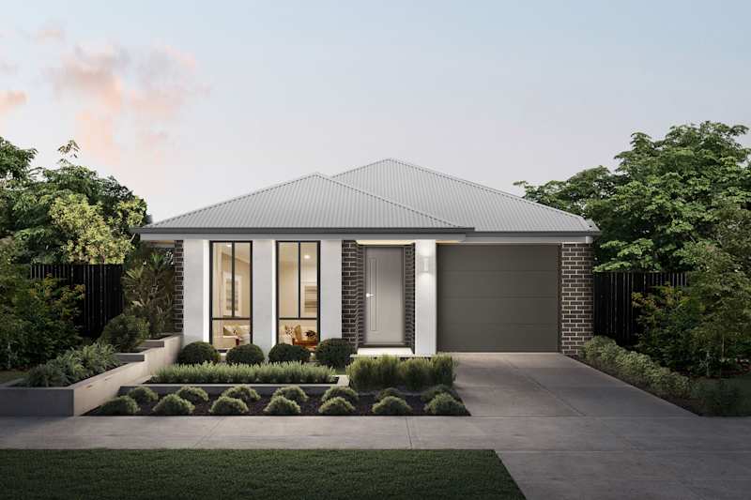
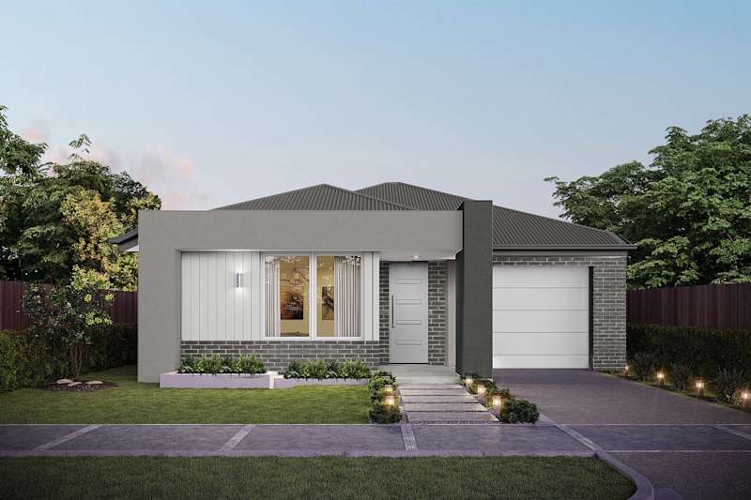
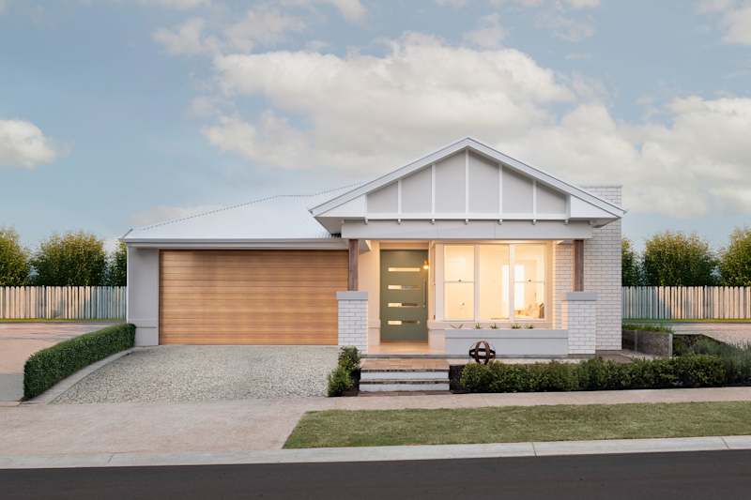
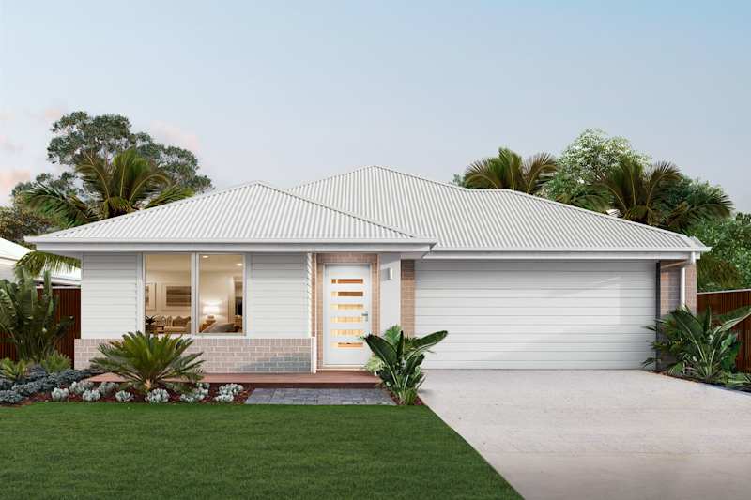
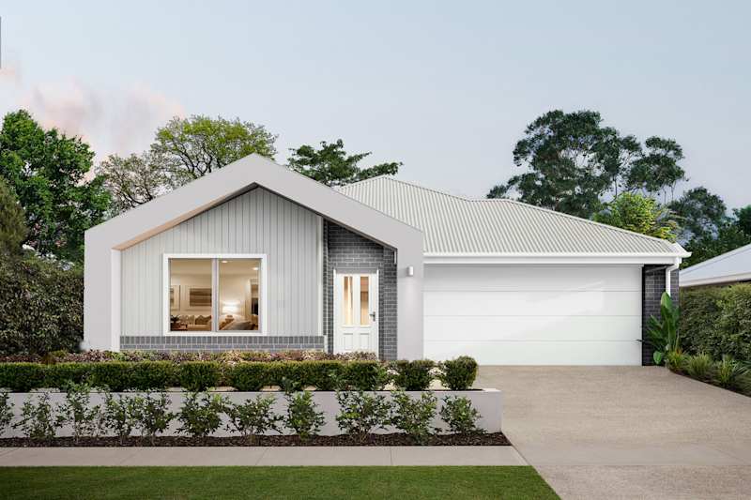
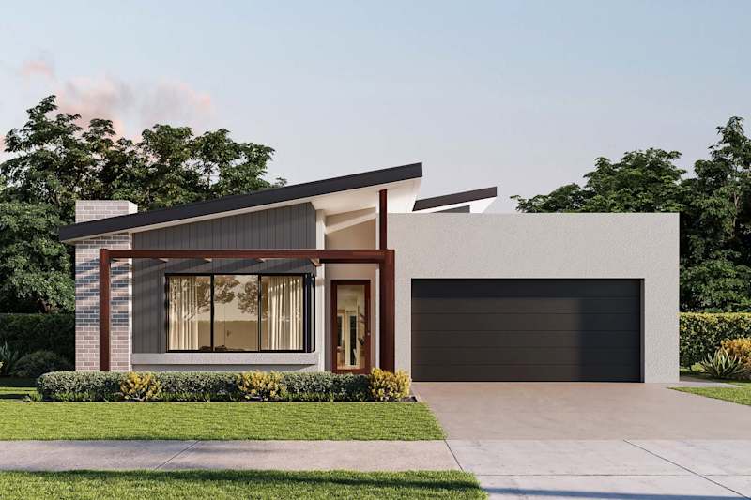
image upload c_limit,f_auto,w_800 v1772156116 home-designs ashford facades ashford-28 ashford-house-design-scandinavian-facade
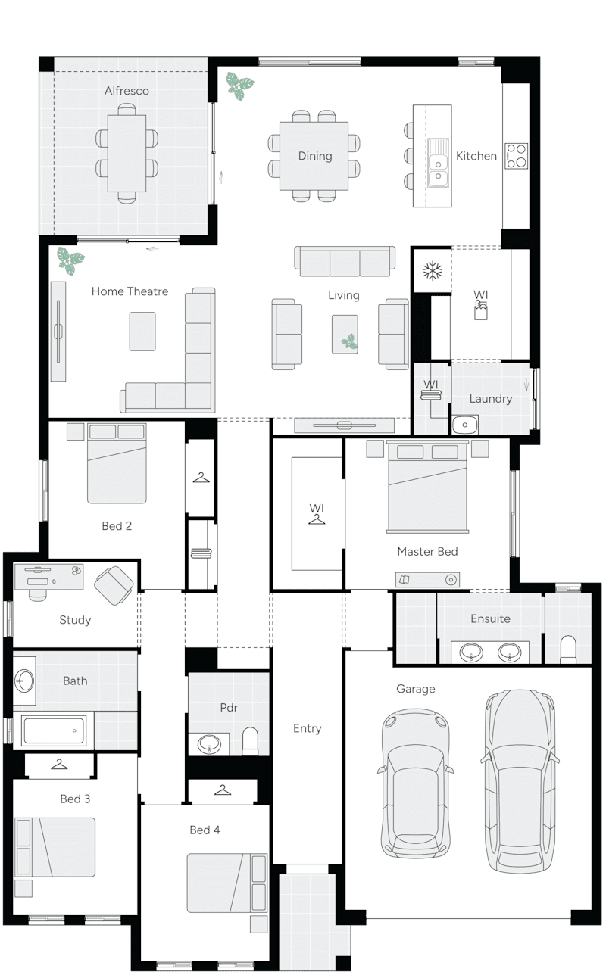
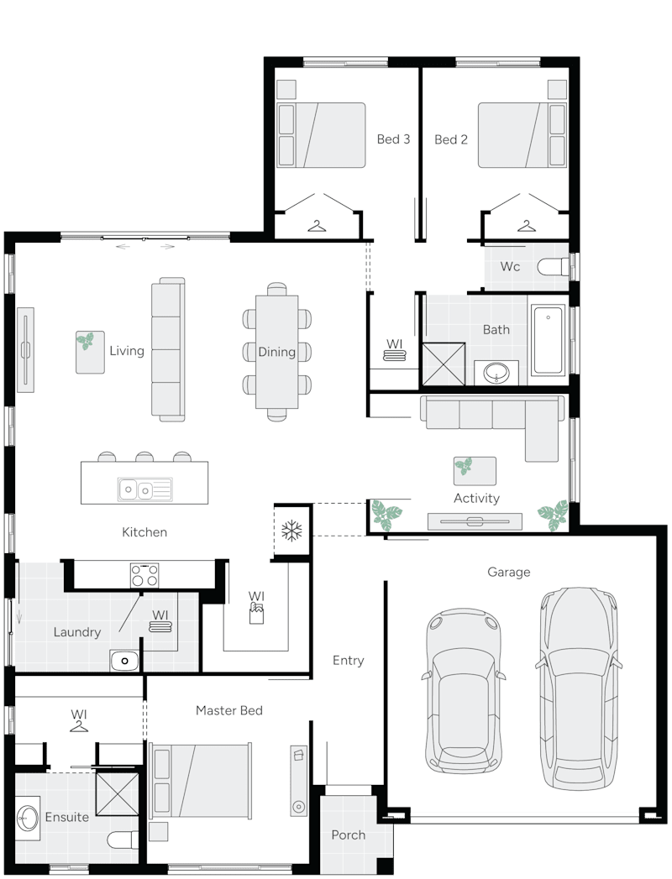
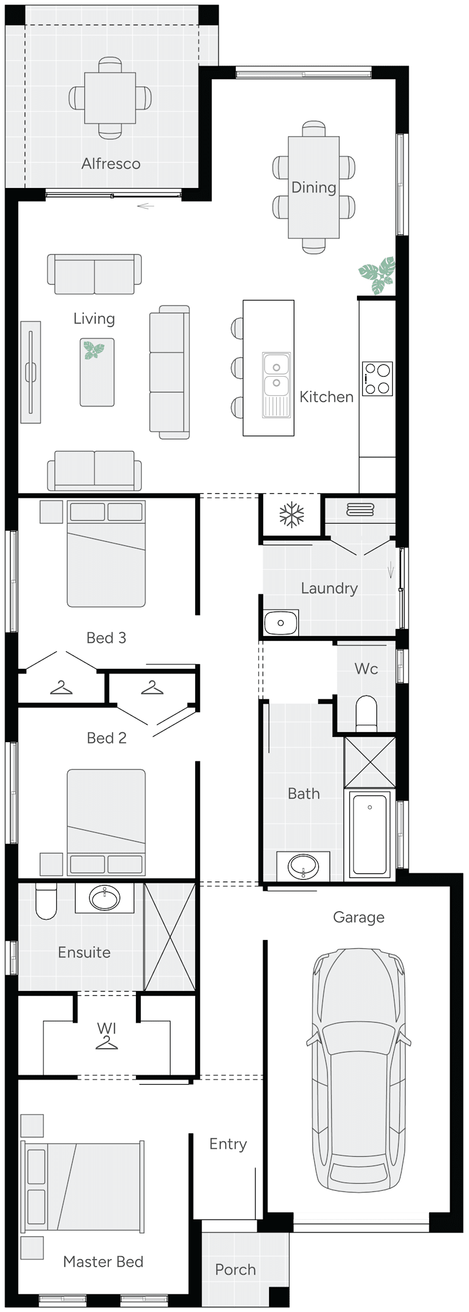
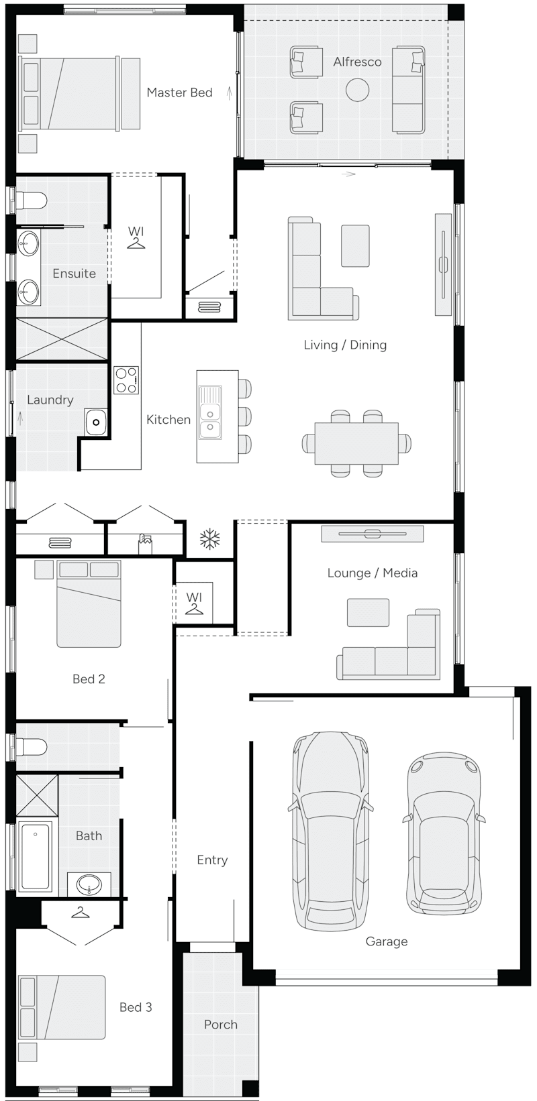
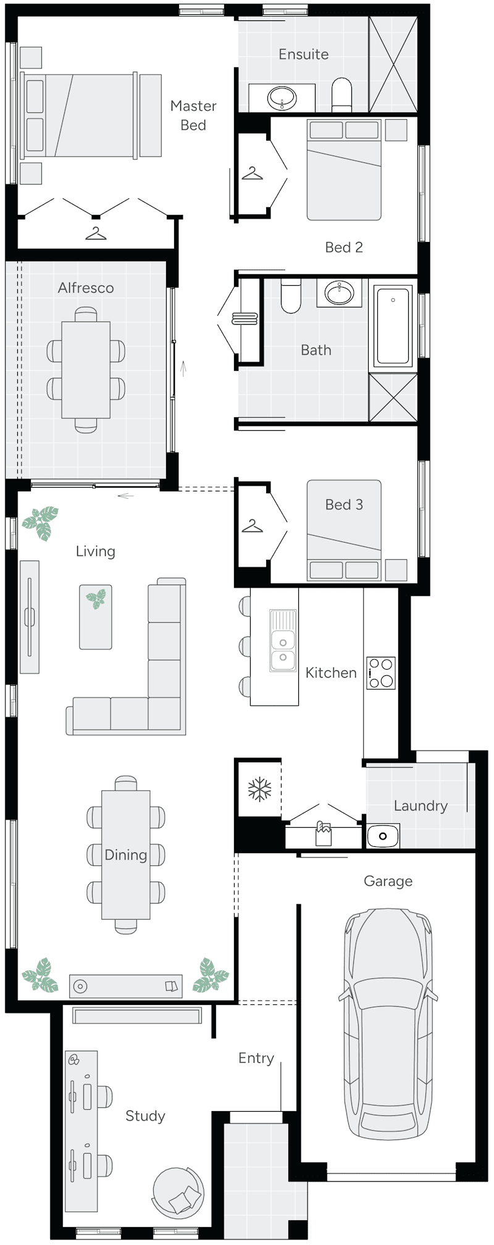
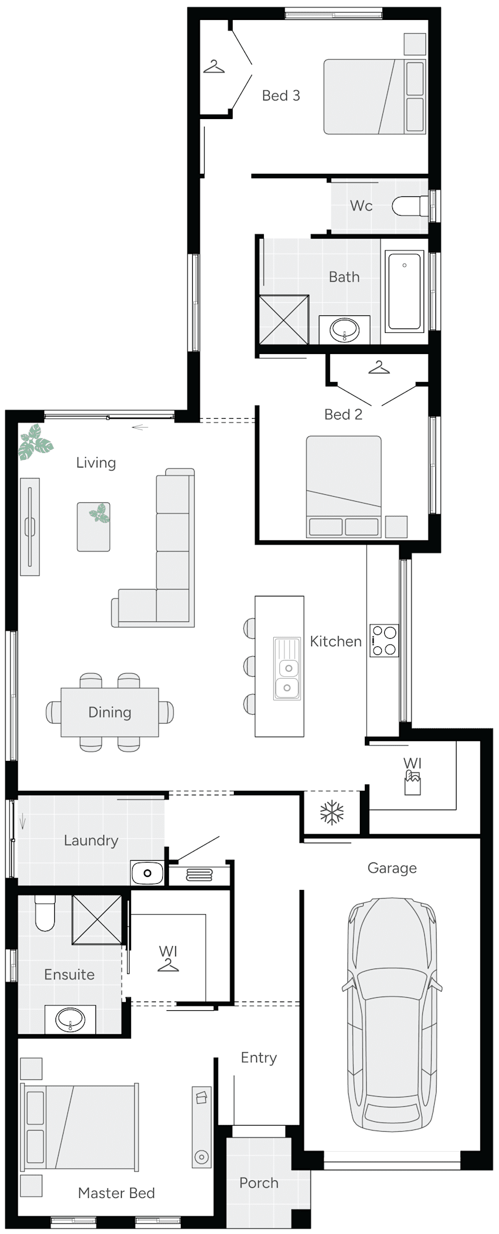
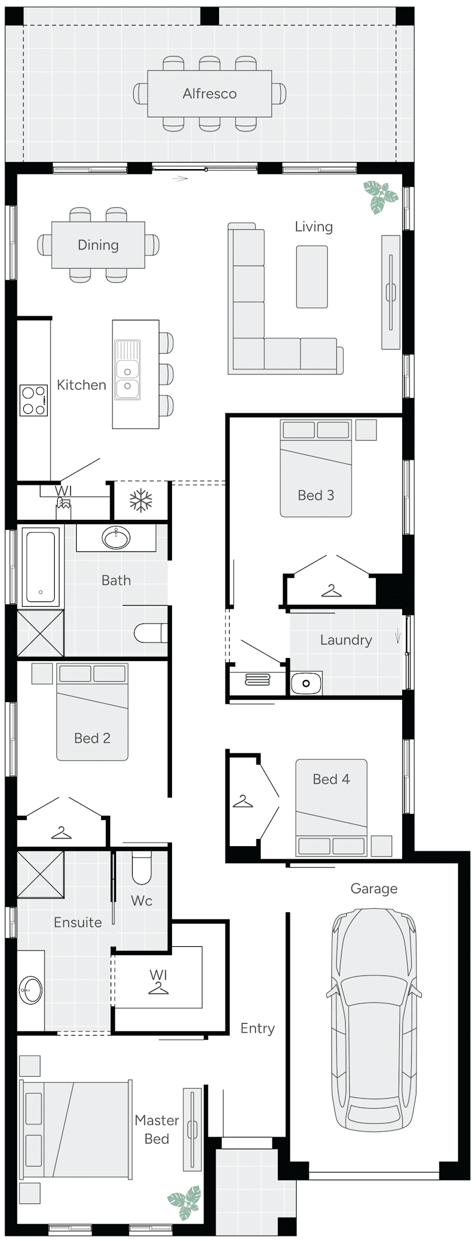
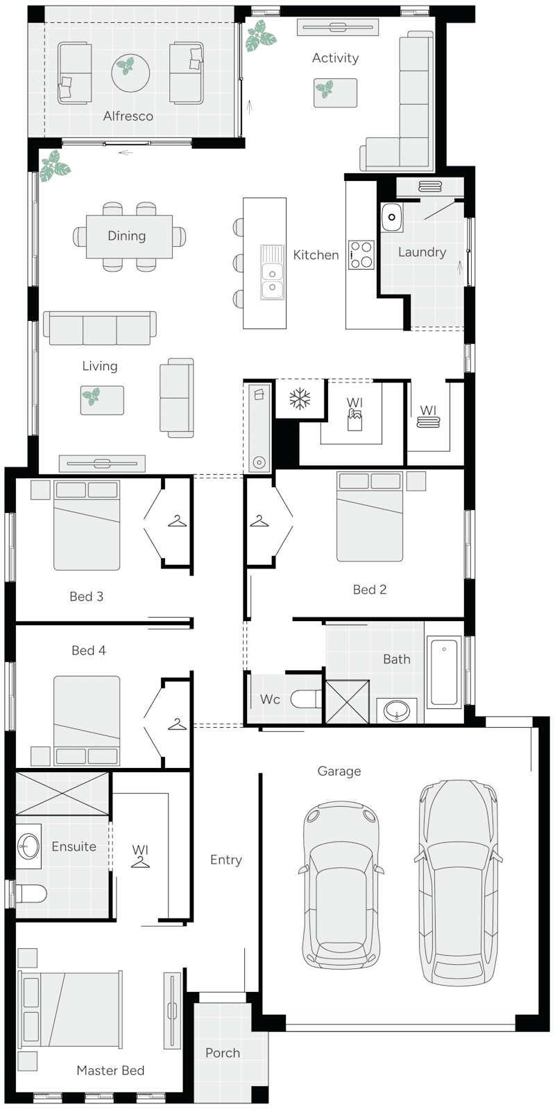
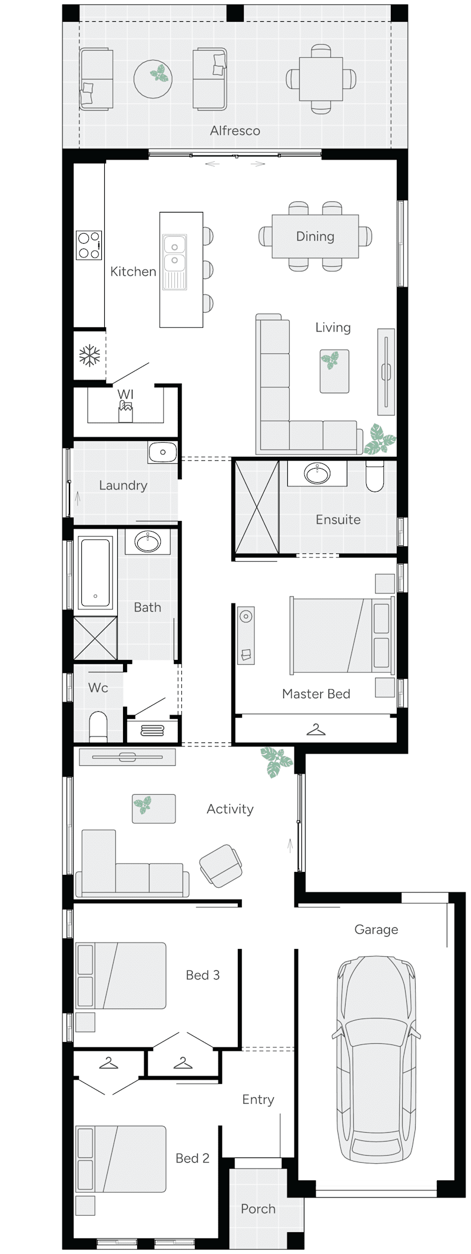
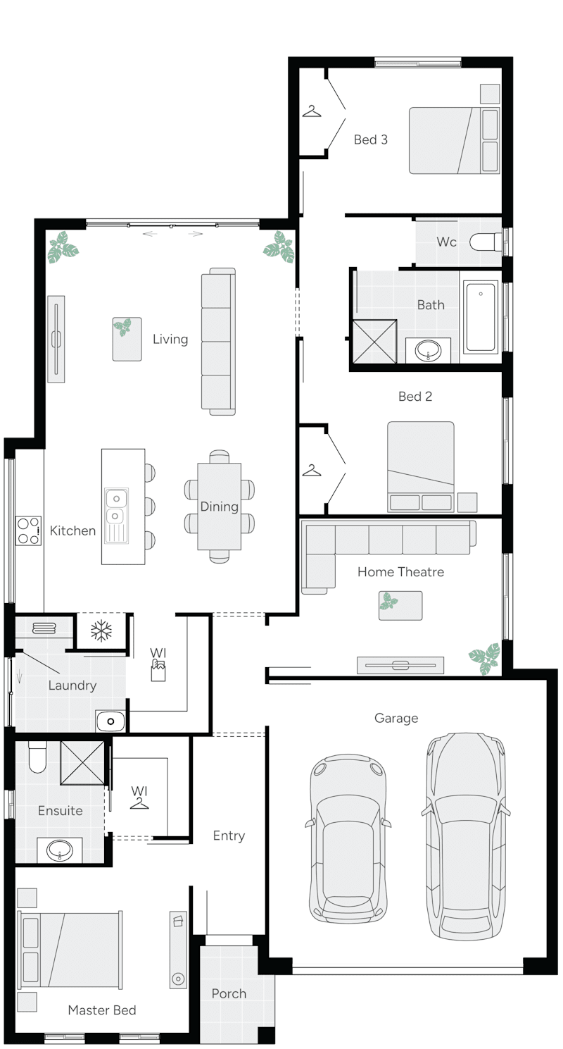
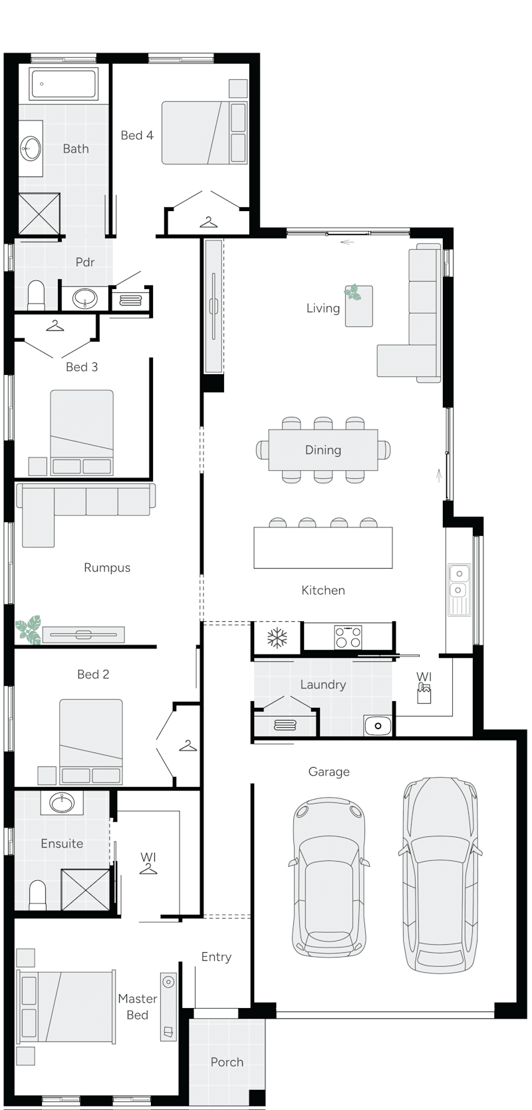
Ashford 28 Single Storey House Floor Plan
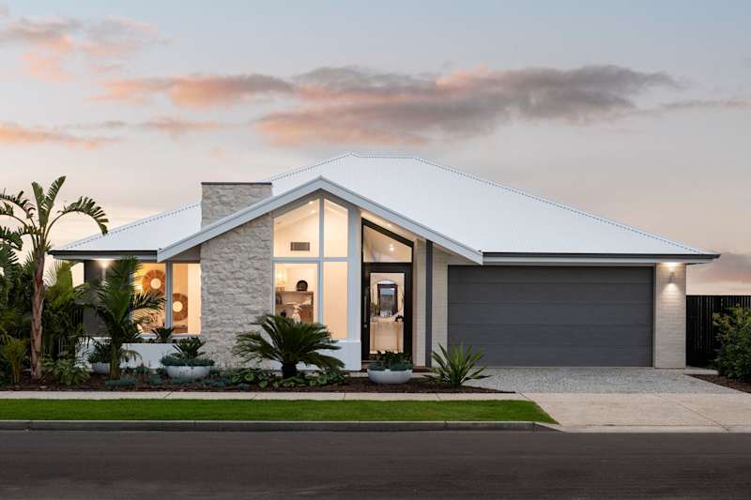
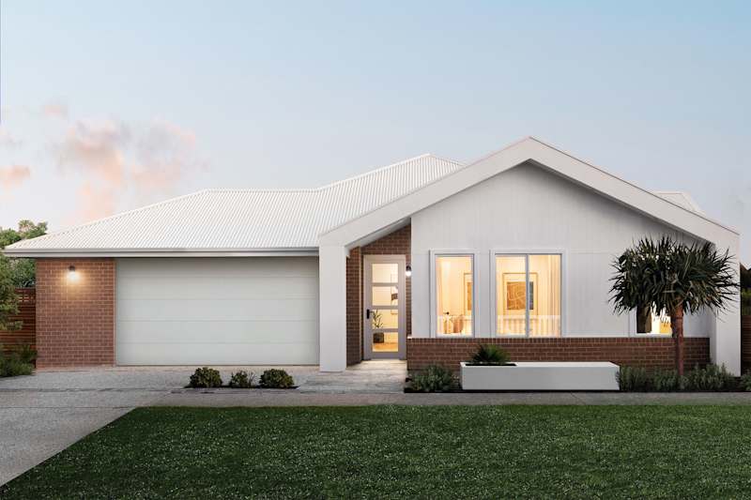
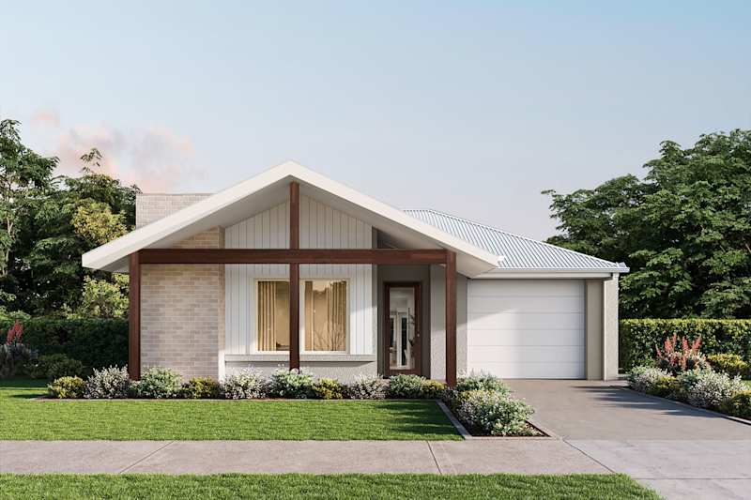
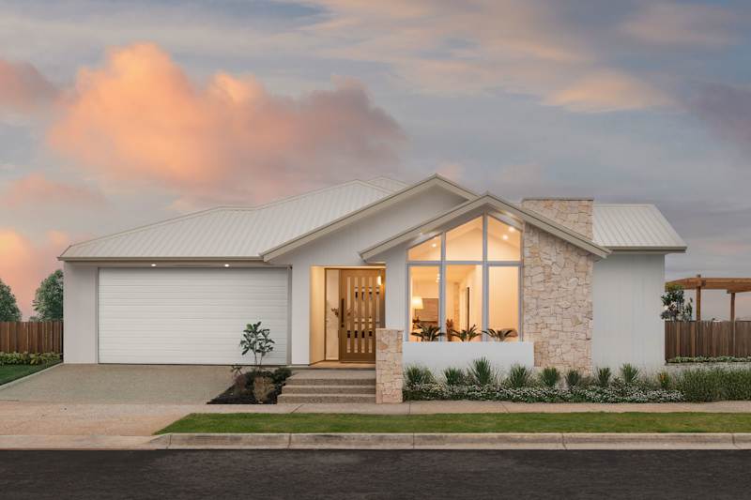
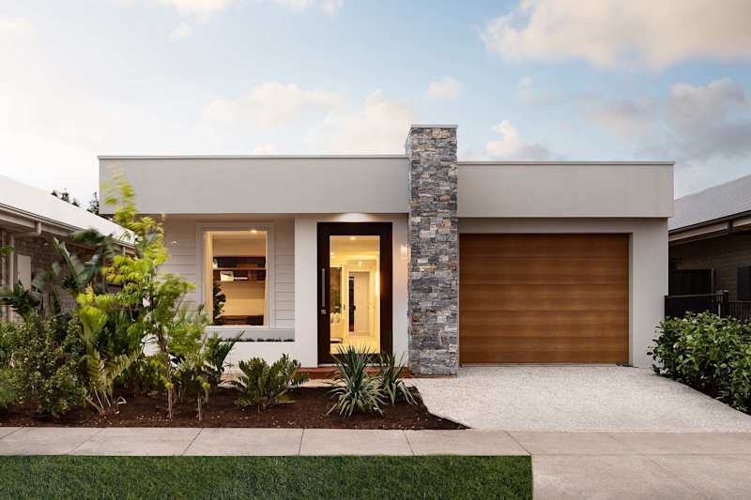
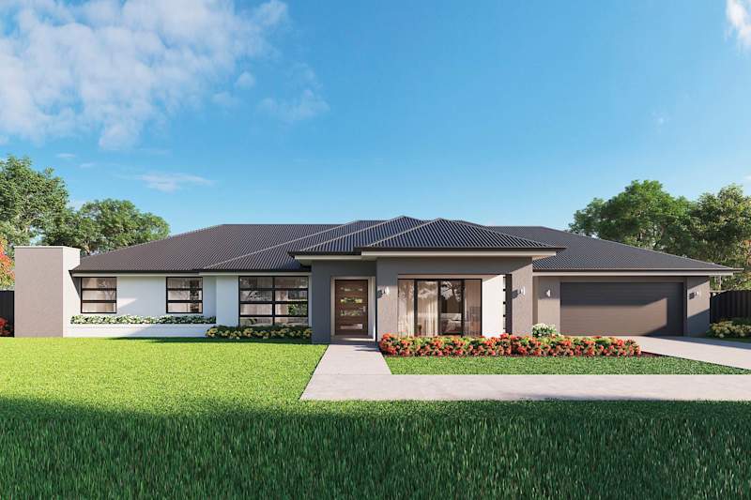
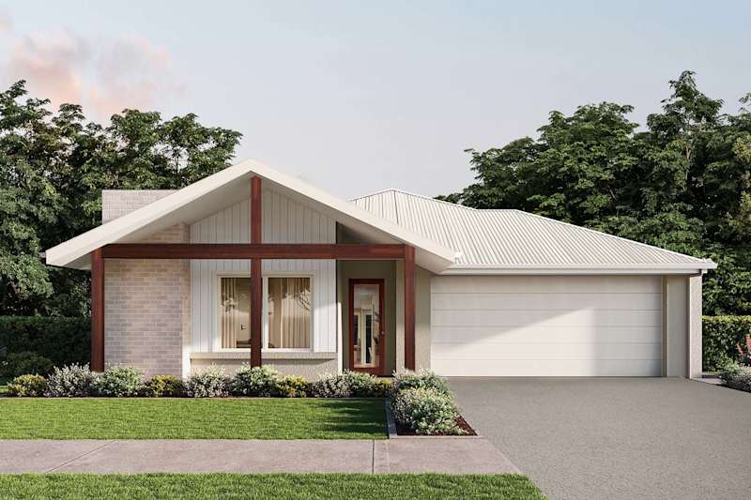
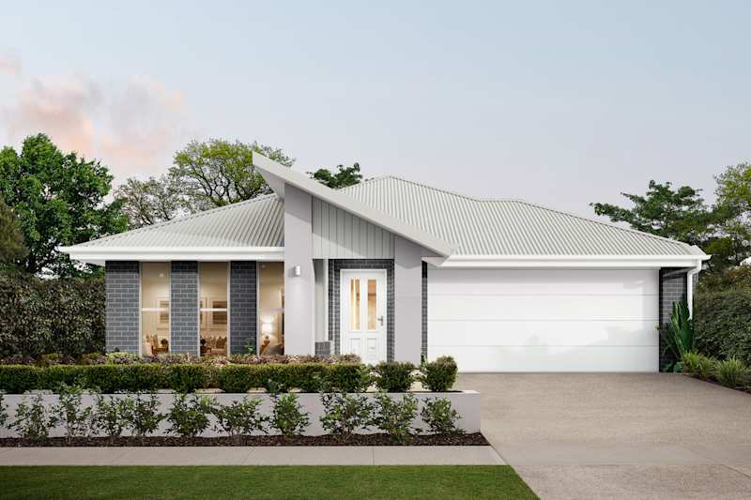
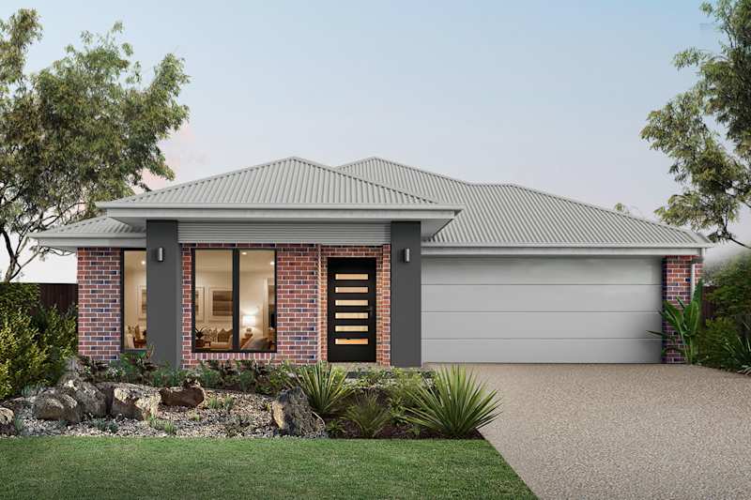
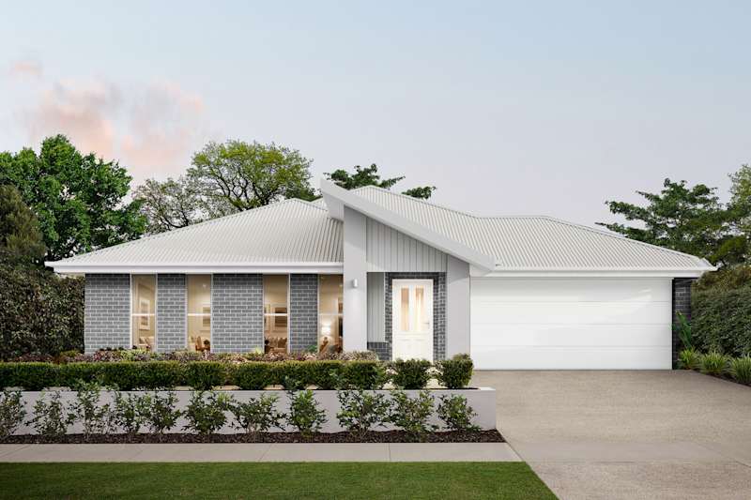
image upload c_limit,f_auto,w_800 v1782366954 home-designs ashford facades asford-30-house-design-barossa-facade
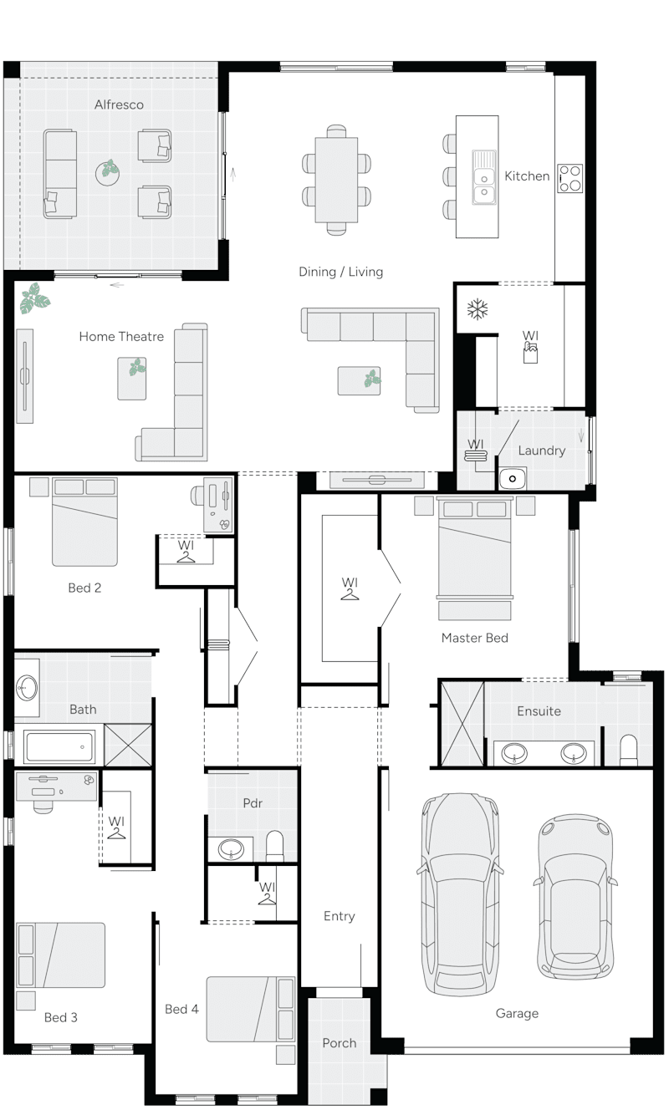
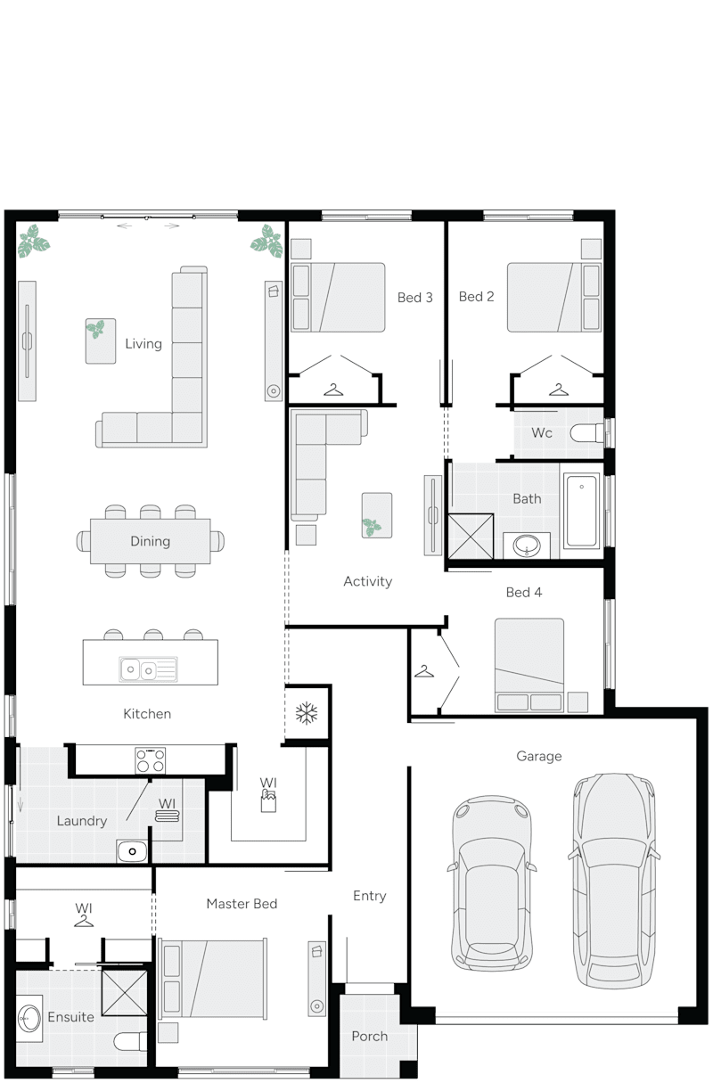
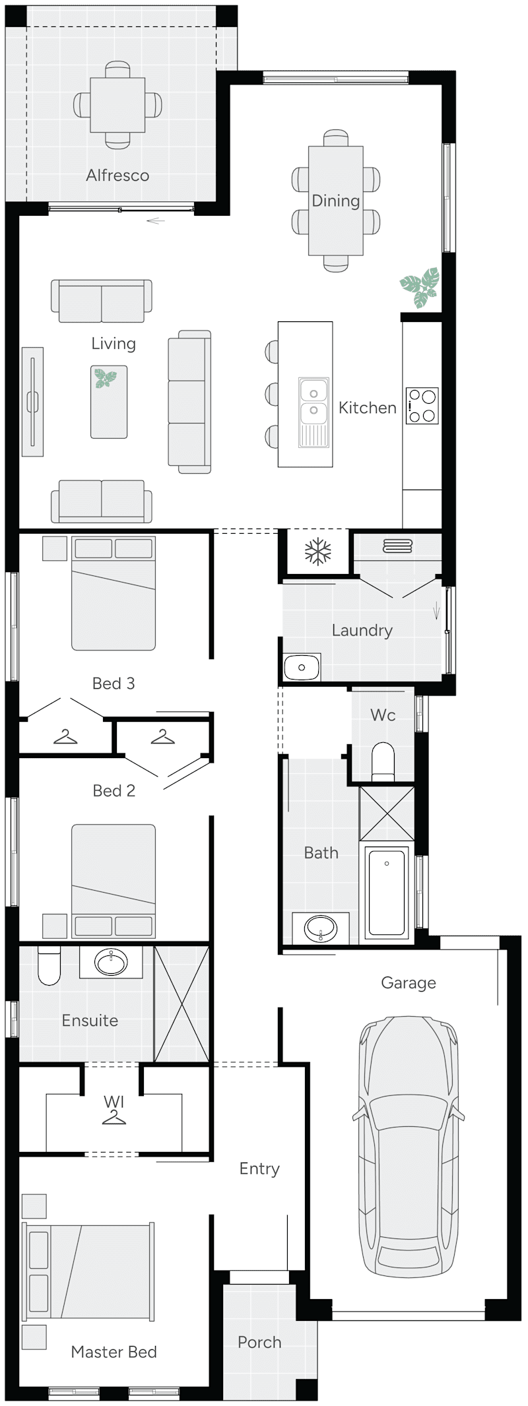
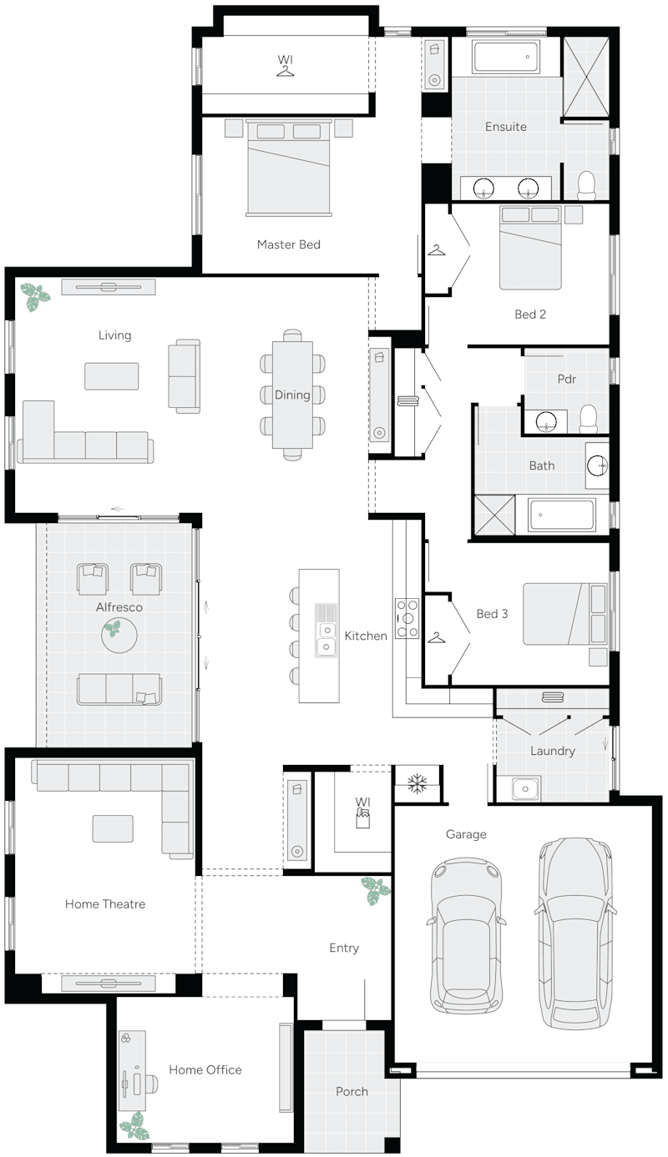
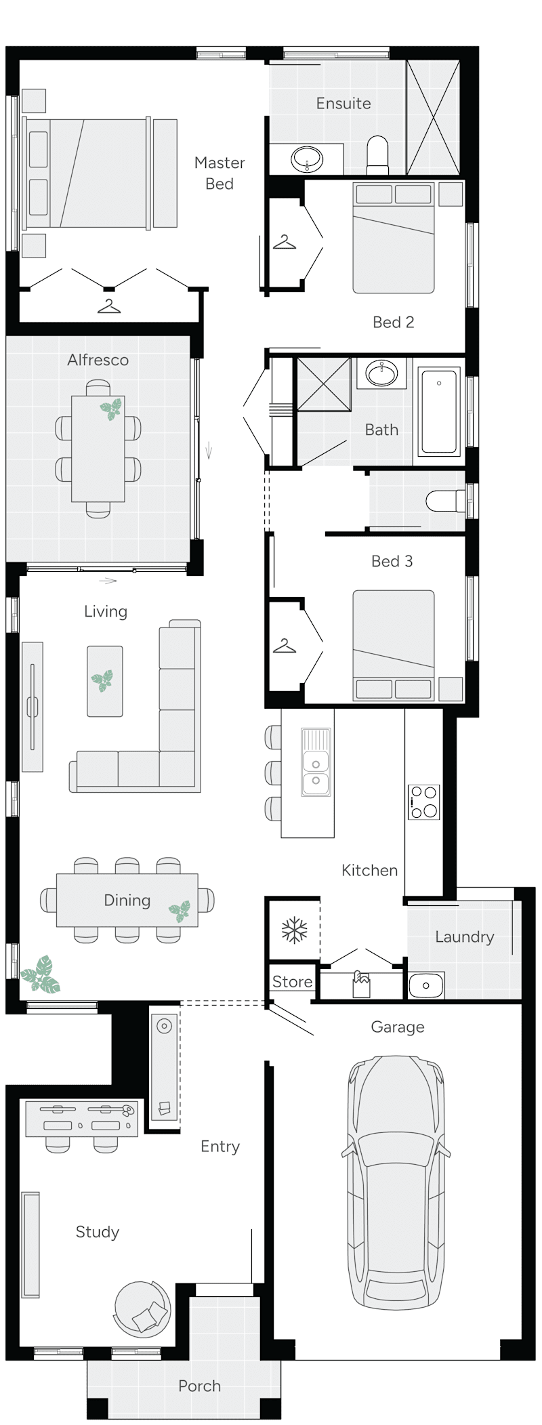
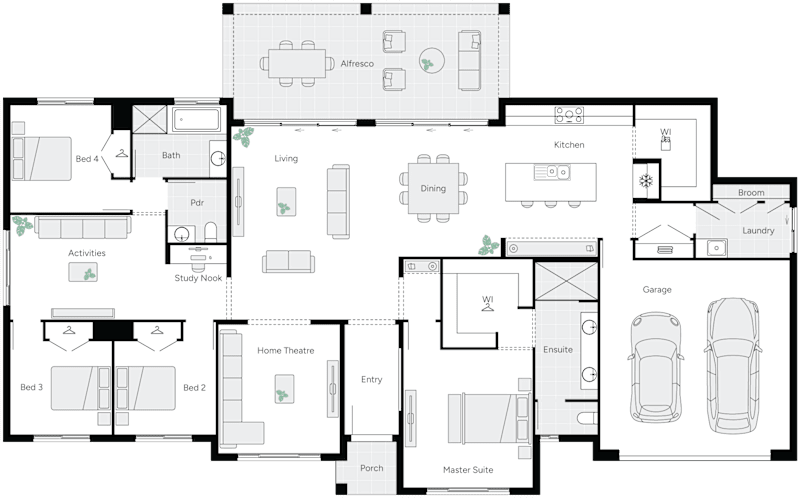
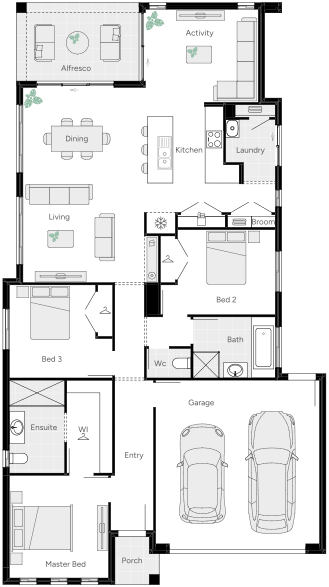
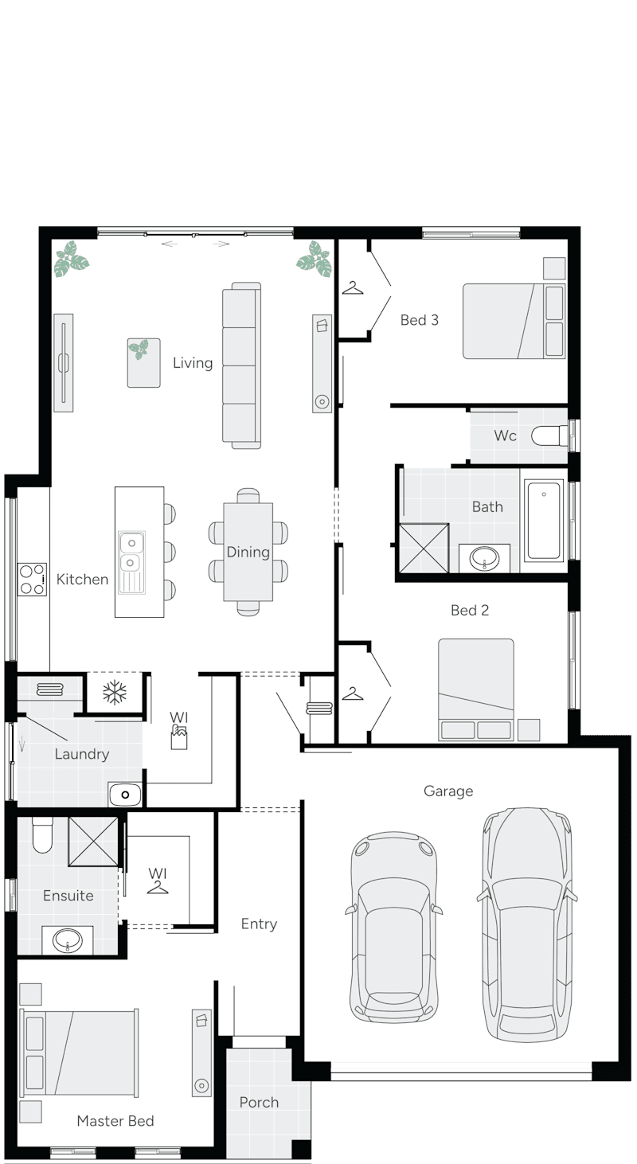
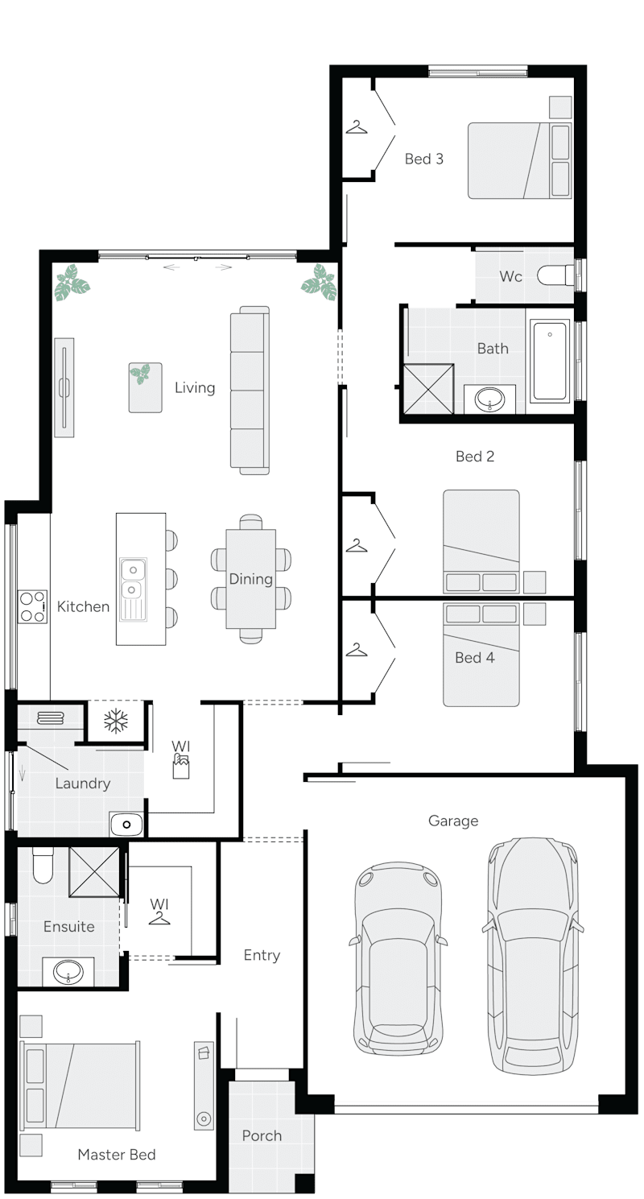
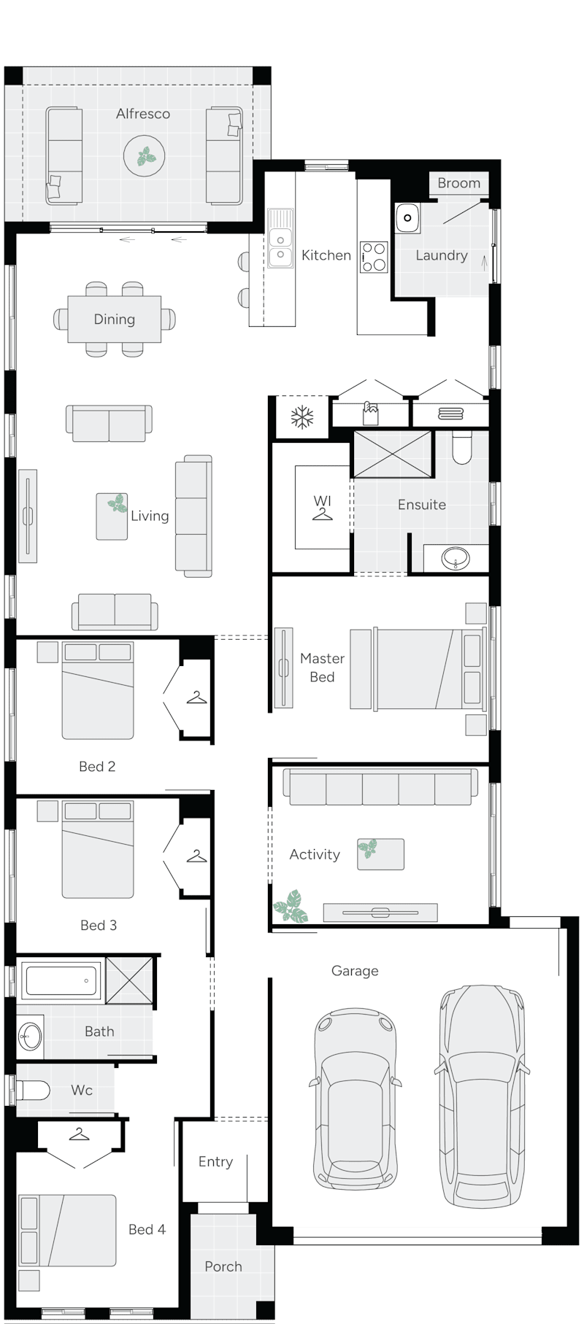
Ashford 30 floorplan
On Display
Next Gen

Ashford

Sizes Available:
4
2
1
2
2
15m
House Width: 14m House Depth: 21.5m Total: 262.5m²
4
2
1
2
2
14.9m
House Width: 14m House Depth: 22.2m Total: 281.8m²
Ashford
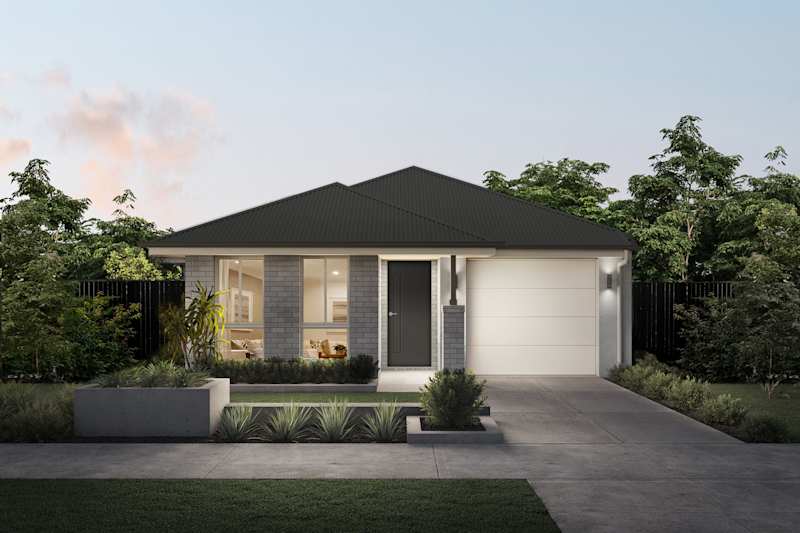
Aspire Two house design with Haven facade in Urban Industrial style
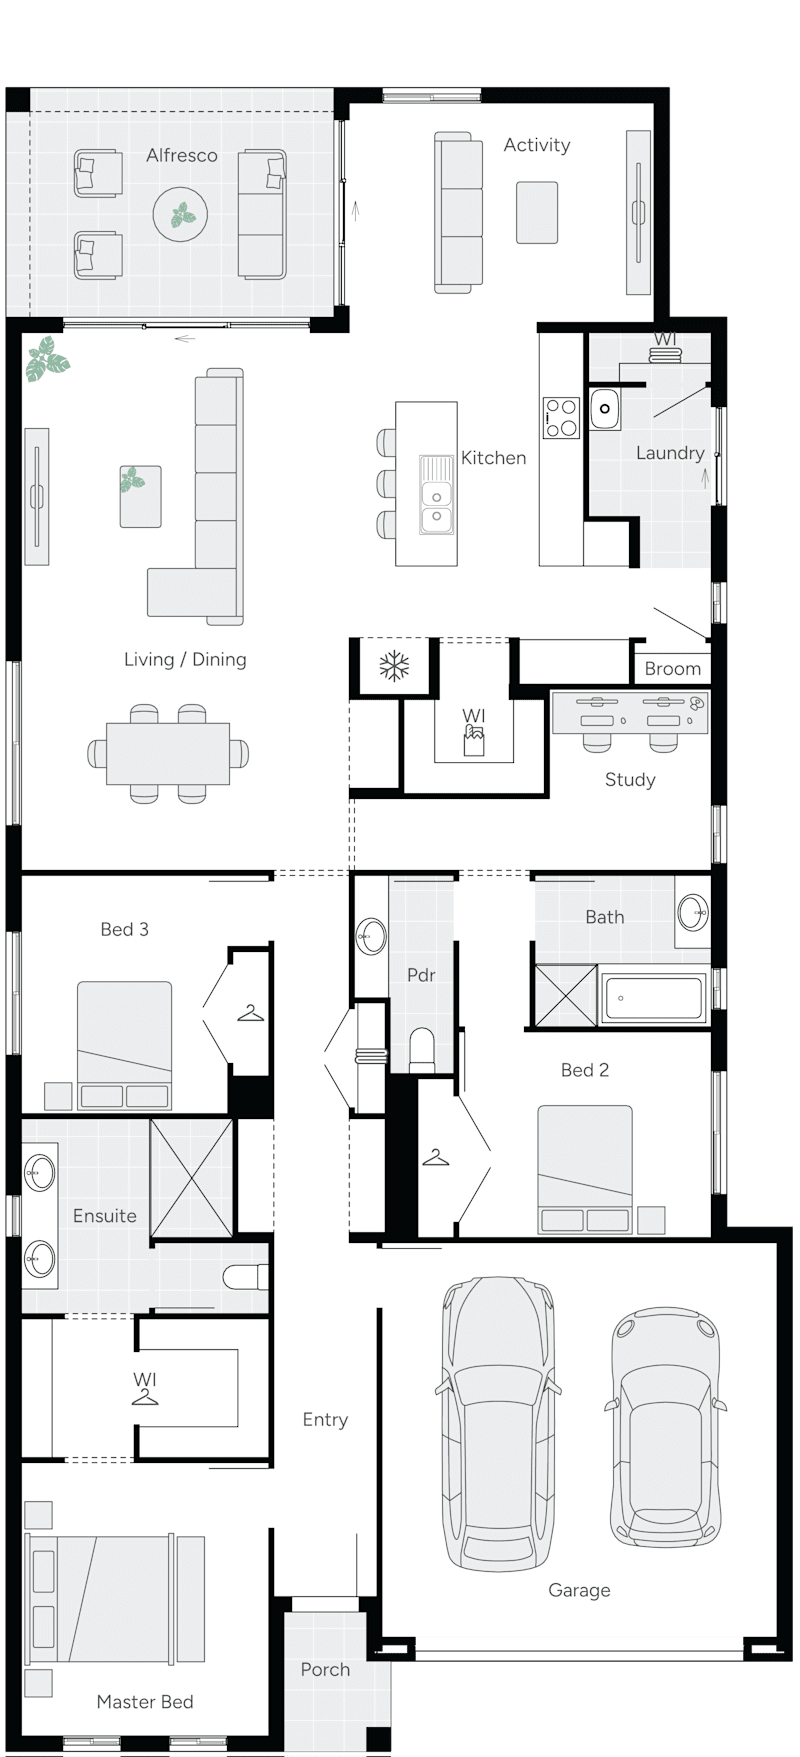
Aspire Two Single Storey House Floor Plan
Aspire Four house design with Freedom facade
Aspire Four Single Storey House Floor Plan
On Display
Now by Weeks

Aspire

Sizes Available:
4
2
0
2
2
15m
House Width: 14.1m House Depth: 17.4m Total: 199.7m²
4
2
0
2
2
15m
House Width: 14.1m House Depth: 17.4m Total: 220.2m²
Aspire
Auburn 17 House Design with Contemporary Facade
Auburn 17 Single Storey House Floor Plan
Auburn 18 house design with Scandinavian Facade
Auburn 18 Single Storey House Floor Plan
Next Gen

Auburn

Sizes Available:
3
2
0
1
1
9m
House Width: 8.1m House Depth: 23m Total: 163.9m²
3
2
0
1
1
9.5m
House Width: 8.5m House Depth: 23m Total: 169.3m²
Auburn
Auldana 24 house design with urban facade
Auldana 24 Single Storey House Floor Plan
image upload c_limit,f_auto,w_800 v1782366695 home-designs auldana facades auldana-25-house-design-yangarra-facade
Auldana 25 Floorplan
On Display
Next Gen

Auldana

Sizes Available:
3
2
0
2
2
12.2m
House Width: 11.3m House Depth: 23.2m Total: 226.6m²
3
2
0
2
2
12.2m
House Width: 11.4m House Depth: 23.6m Total: 232.8m²
Auldana
Blythe 20 House Design with Vantage Facade
Blythe Single Storey House Floor Plan
Next Gen

Blythe

Sizes Available:
3
2
0
1
1
9.9m
House Width: 9m House Depth: 23m Total: 183.8m²
Blythe
Breeze Three house design with Freedom facade in Urban Industrial style
Breeze Three Single Storey House Floor Plan
Now by Weeks

Breeze

Sizes Available:
3
2
0
1
1
10m
House Width: 9m House Depth: 22.6m Total: 159.6m²
Breeze
Brisk One house design with Serenity facade in Urban Industrial style
Brisk One Single Storey House Floor Plan
Brisk Two house design with Oasis facade in Contempo Modern style
Brisk Two Single Storey House Floor Plan
Now by Weeks

Brisk

Sizes Available:
3
2
0
2
1
10m
House Width: 9m House Depth: 22.9m Total: 171.7m²
4
2
0
1
1
10m
House Width: 9m House Depth: 22.9m Total: 171.7m²
Brisk
Burbridge 26 house design with Hamptons facade
Burbridge 26 Single Storey House Floor Plan
Next Gen

Burbridge

Sizes Available:
4
2
0
2
2
14.1m
House Width: 13.2m House Depth: 21.4m Total: 244.4m²
Burbridge
Charleston 21 House design in Country facade
Charleston 21 Single Storey House Floor Plan
Next Gen

Charleston

Sizes Available:
4
2
0
1
1
9.9m
House Width: 9m House Depth: 23.8m Total: 192.3m²
Charleston
Churchill 17 house design with Contemporary façade
Churchill 17 Single Storey House Floor Plan
Next Gen

Churchill

Sizes Available:
3
2
0
1
1
8.5m
House Width: 7.6m House Depth: 23.3m Total: 160.4m²
Churchill
Clarendon 22 house design with Scandinavian facade
https://media.weeks.com.au/image/upload/v1782698783/home-designs/clarendon/floorplans/clarendon-22/H-SNGCRD10SC-clarendon-22.svg
Clarendon 24 house design with Contemporary façade
https://media.weeks.com.au/image/upload/v1782698692/home-designs/clarendon/floorplans/clarendon-24/H-SNGCRD20SC-clarendon-24-floor-plan-RHS.png
image upload c_limit,f_auto,w_800 v1782366581 home-designs clarendon facades clarendon-27-house-design-elderton-facade
Clarendon 27 floorplan
On Display
Next Gen

Clarendon

Sizes Available:
3
2
0
2
2
12.5m
House Width: 11.4m House Depth: 20.5m Total: 200.4m²
4
2
0
2
2
12.5m
House Width: 11.4m House Depth: 23m Total: 223.2m²
3
2
1
2
2
12.5m
House Width: 11.5m House Depth: 24.4m Total: 253.7m²
Clarendon
Churchill 17 house design with Classic façade
Davenport 20 Single Storey House Floor Plan
Next Gen

Davenport

Sizes Available:
3
2
0
2
1
9.3m
House Width: 8.4m House Depth: 25.9m Total: 185.4m²
Davenport
Dawn One house design with Sanctuary facade in Coastal Modern style
Dawn One Single Storey House Floor Plan
Dawn Two house design with Escape facade in Classic Hamptons style
Dawn Two Single Storey House Floor Plan
Dawn Three house design with Freedom facade in Classic Hamptons style
Dawn Three Single Storey House Floor Plan
Dawn Four house design Retreat Facade in Urban Industrial style
Dawn Four Single Storey House Floor Plan
Now by Weeks

Dawn

Sizes Available:
3
2
0
1
2
12.5m
House Width: 11.5m House Depth: 17.2m Total: 177.3m²
3
2
0
2
2
12.5m
House Width: 11.5m House Depth: 20.5m Total: 193m²
4
2
0
1
2
12.5m
House Width: 11.5m House Depth: 20.5m Total: 193m²
4
2
0
2
2
12.5m
House Width: 11.5m House Depth: 23.2m Total: 218m²
Dawn
Delamere 25 house design with Urban facade
image upload c_limit,f_auto,w_800 v1783909764 home-designs delamere floorplans H-SNGDLM20SB-delemere-25-floor-plan-RHS
Next Gen

Delamere

Sizes Available:
4
2
0
2
2
12m
House Width: 11.1m House Depth: 24.2m Total: 227.7m²
Delamere
Dune Four House Design Escape Facade in Classic Hamptons Style
Dune Four Single Storey House Floor Plan
Now by Weeks

Dune

Sizes Available:
4
2
0
2
2
14m
House Width: 13.1m House Depth: 18m Total: 211.1m²
Dune
Dusk Four house design with Oasis Facade
Dusk Four Single Storey House Floor Plan
On Display
Now by Weeks

Dusk

Sizes Available:
4
2
0
2
2
12.5m
House Width: 11.5m House Depth: 21.4m Total: 222m²
Dusk
Eclipse Four house design with Escape Facade
Eclipse Four Single Storey House Floor Plan
On Display
Now by Weeks

Eclipse

Sizes Available:
4
2
0
2
2
12.5m
House Width: 11.5m House Depth: 21.4m Total: 222m²
Eclipse
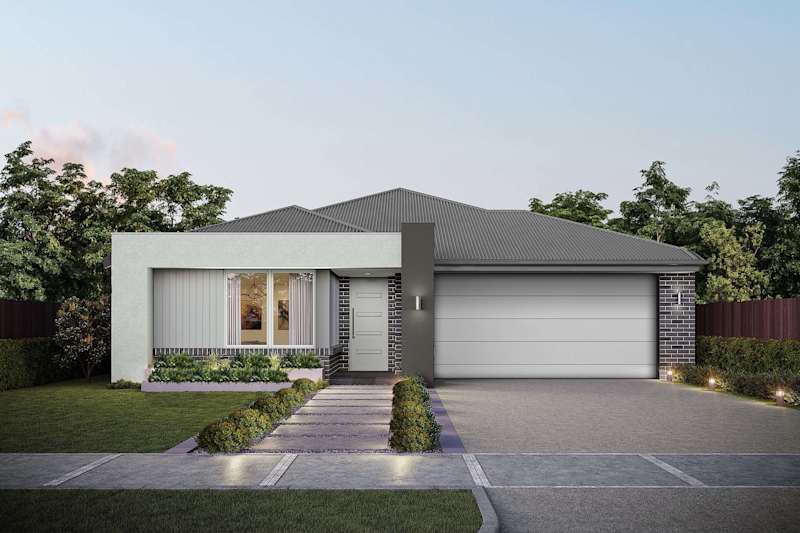
Eden 31 house design with Choice facade
Eden 31 Single Storey House Floor Plan
Eden 31 house design with Contemporary facade
Eden 35 Single Storey House Floor Plan
Next Gen

Eden

Sizes Available:
4
2
1
3
2
15m
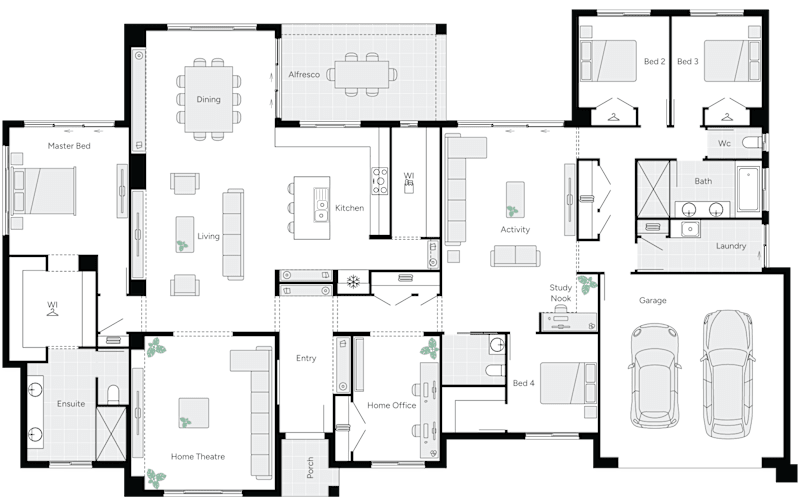
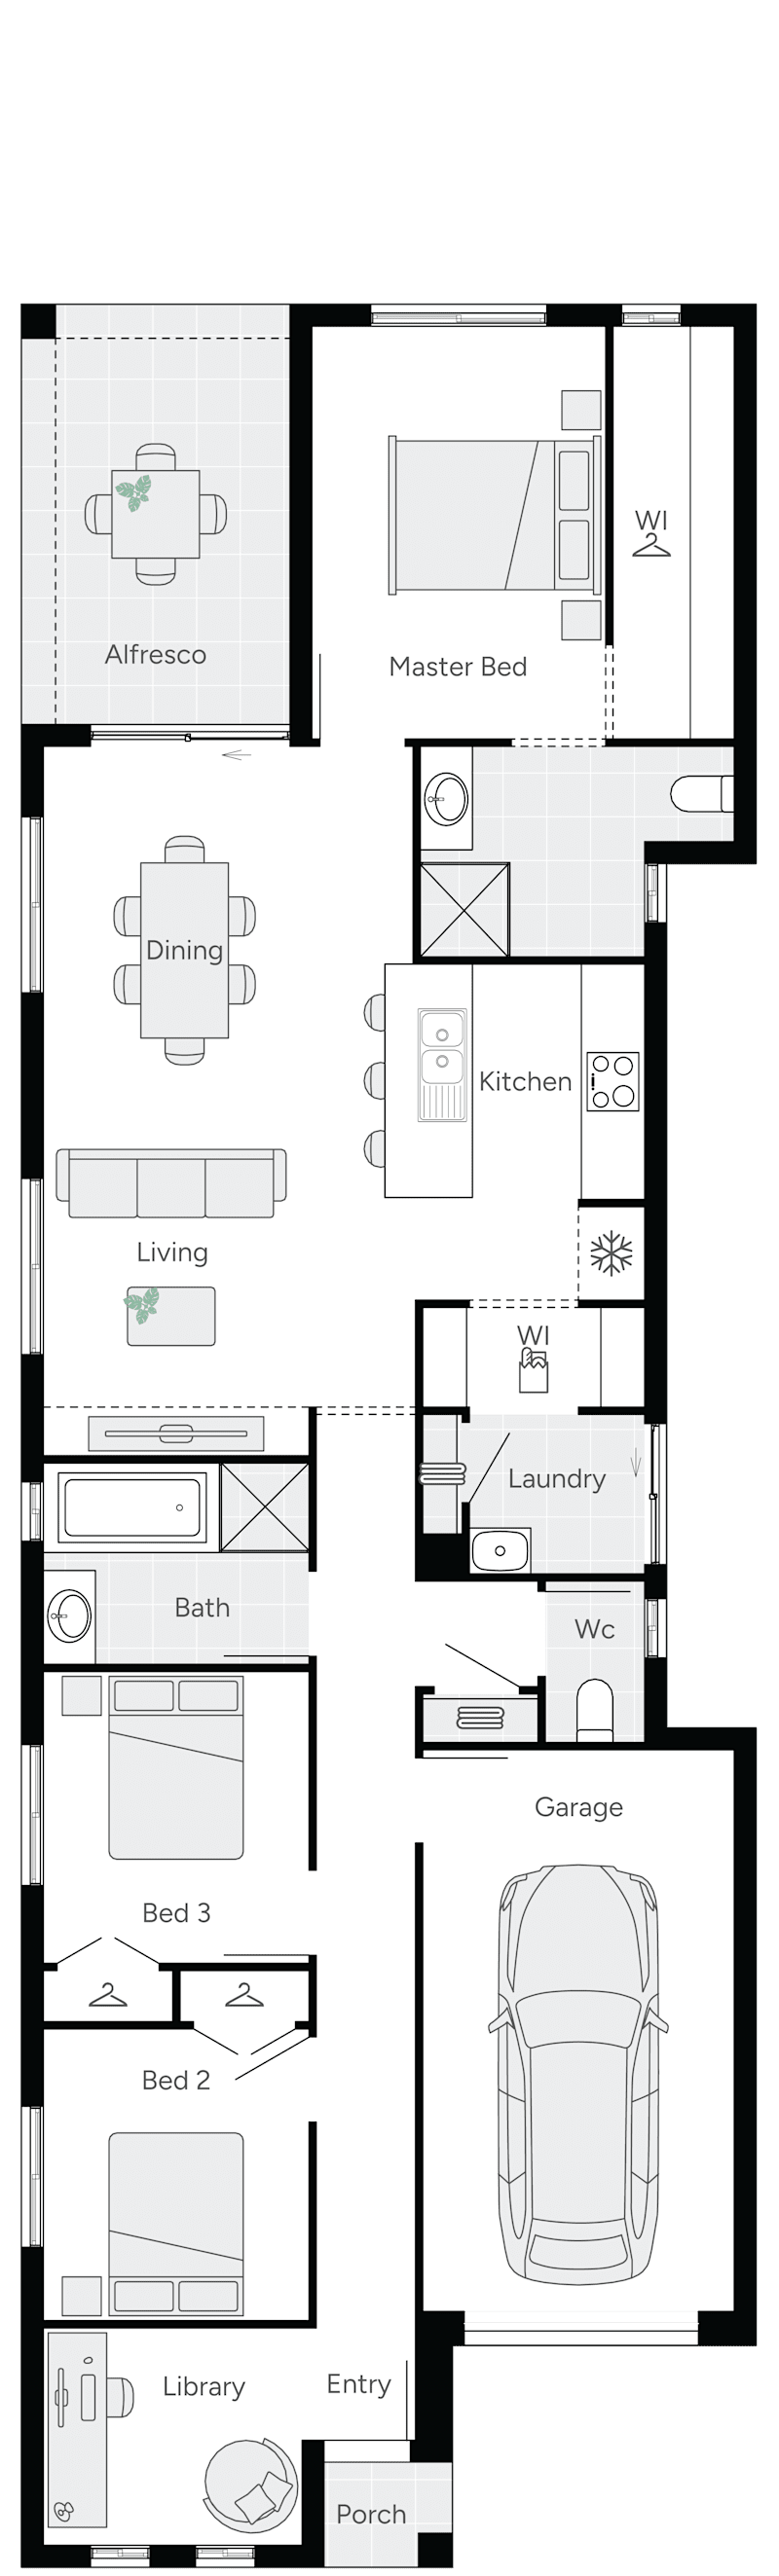
House Width: 14m House Depth: 24.4m Total: 283.4m²
4
2
1
3
2
16.4m
House Width: 14.6m House Depth: 24.7m Total: 324.2m²
Eden

Visit a display home.

Display homes are a great way to see our range of single storey homes first hand.  The high-quality finishes, fixtures and fittings we offer. Visit your nearest one storey display home in Adelaide and experience the quality of Weeks Homes.

View All Display Homes

Build with confidence it's guaranteed at weeks.

Marrabel 30 house design dining in Contempo style

Single Storey House & Land Packages

Weeks Homes house and land packages offer contemporary single storey home designs with spectacular living spaces in residential estates across Northern Adelaide, Southern Adelaide, Central Adelaide and the Adelaide Hills. With the added benefit of fixed pricing, you get a stylish, architecturally designed home and a block of land all wrapped up in one great value bundle. See our range of single storey house and land packages.

View All House and Land
Balhannah Executive house design - Single Storey Home Designs

Single Storey Acreage Homes

Experience a luxurious lifestyle and fulfil your vision of living in the tranquillity rural South Australia.

With Weeks range of single-storey house plans, you can immerse yourself in the beauty of silence without compromising on comfort and convenience.

Our modern country house plans are designed to seamlessly blend with the natural surroundings and provide you with a haven of peace and serenity. 

Our range of single-storey floor plans come a myriad of choice, so your acreage home is customised to suit your family's every need. 

If you're ready to start building your dream home, contact our team today to help you find the best single storey house plan.

Frequently asked questions.

Still have questions? Contact our team, call 1800 493 357, or visit one of our display homes to speak with a Building and Design Consultant.

Are single storey homes more affordable to build than double storey?

The cost depends on factors such as the size of your home, block and site conditions. Single storey homes can offer excellent value, particularly on wider blocks, while double storey homes may be more suitable for maximising space on smaller sites. Our team can help you compare both options.

What are the most popular single storey home designs in Adelaide?

Single storey homes remain one of the most popular choices for South Australian families, offering practical layouts, open-plan living and easy accessibility. Browse our Single Storey Home Designs to compare designs suited to different lifestyles and block sizes.

Can I customise a single storey home design?

Yes. Many of our single storey home designs offer flexibility to personalise layouts, inclusions and finishes. Depending on the design, you may be able to adjust living spaces, room configurations and design selections to better suit your lifestyle.

Are there single storey display homes I can visit?

Yes. Many of our Display Homes feature popular single storey designs, giving you the opportunity to experience the layout, inclusions and quality before choosing your new home.

Can I take a virtual tour of Weeks Homes single storey designs?

Yes. Selected single storey home designs are available through our Virtual Tours, making it easy to explore layouts, compare designs and shortlist your favourites before visiting a display home.

Can I get a quote for a single storey home build with Weeks Homes?

Absolutely. Our team can prepare a tailored quote based on your preferred design, block, site conditions and inclusions. We'll guide you through the available options and provide transparent pricing to help you confidently plan your new home.