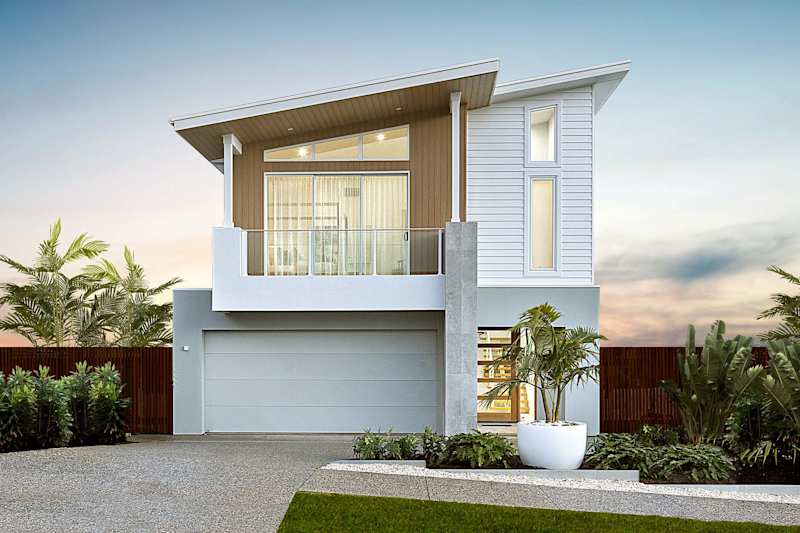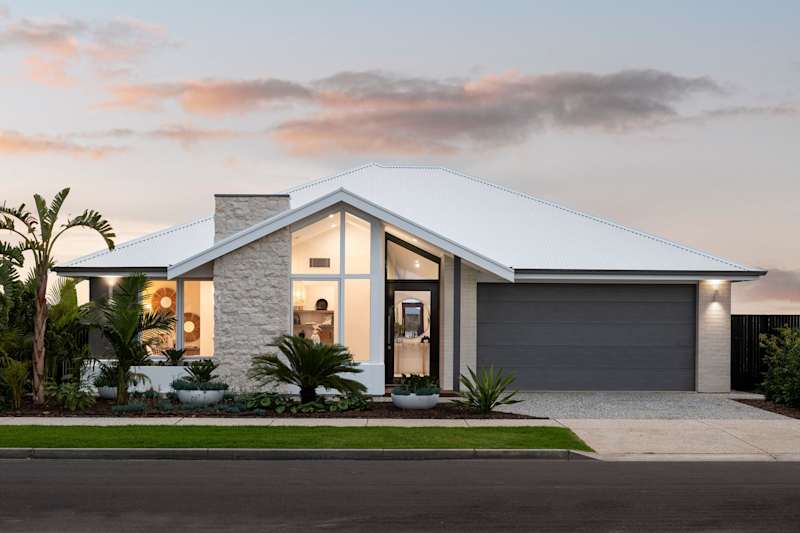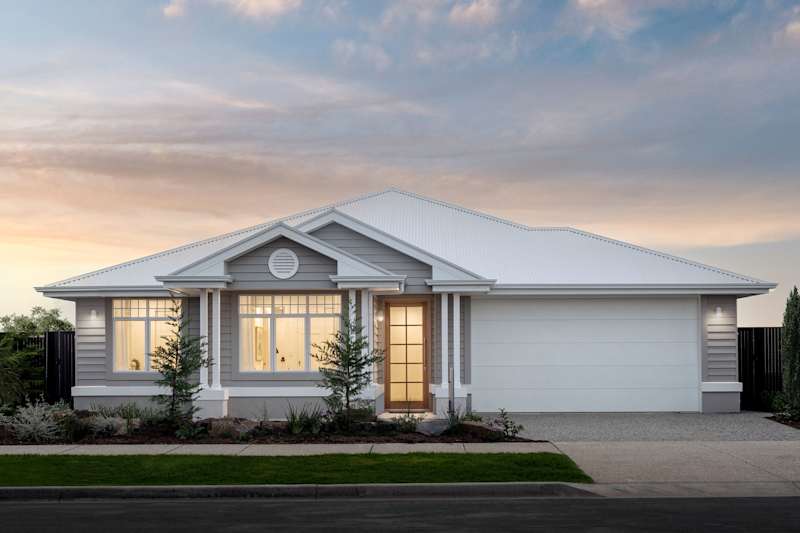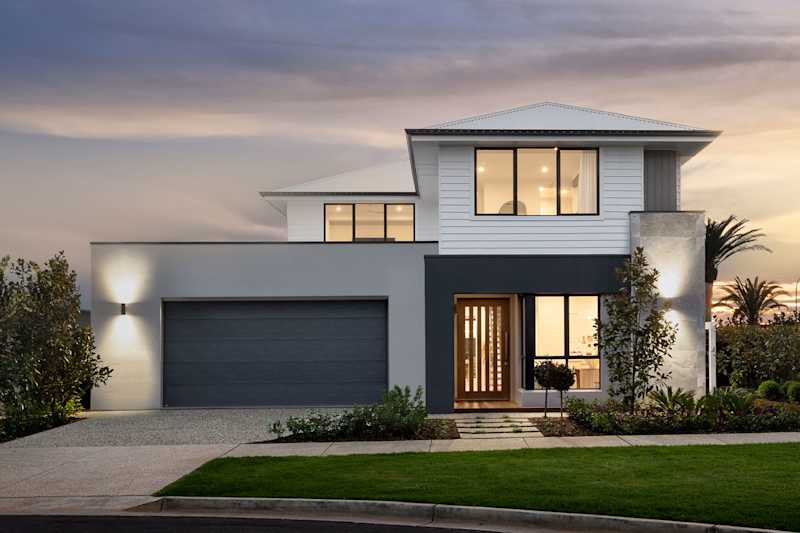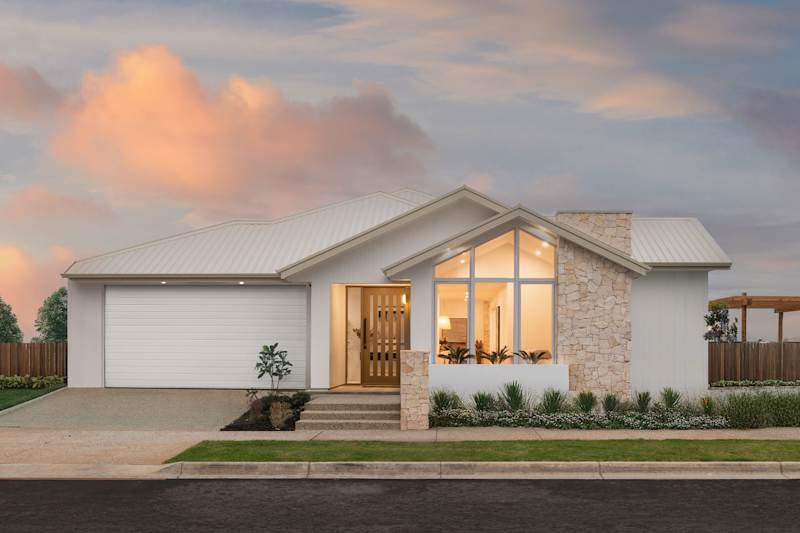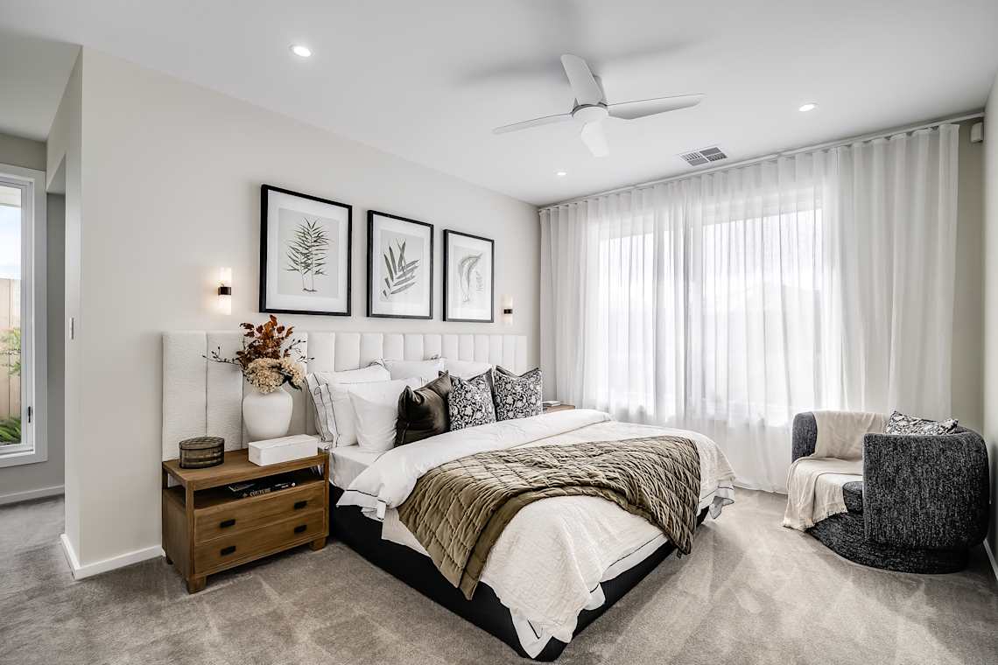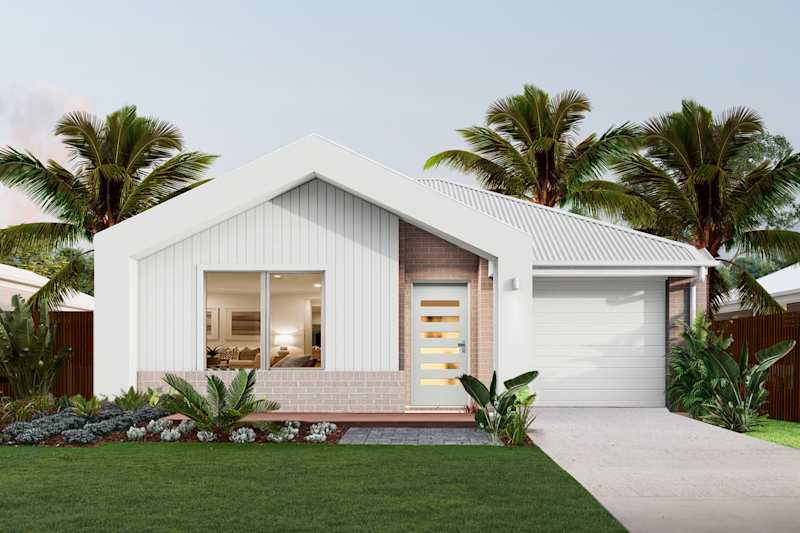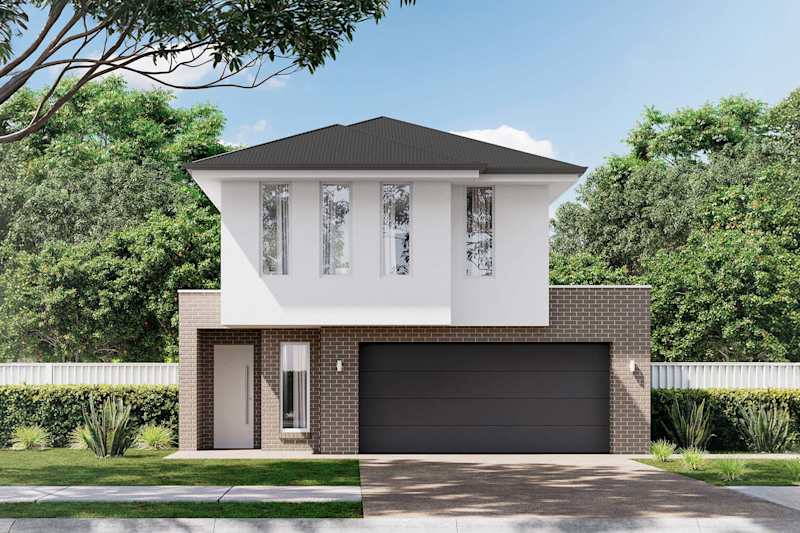
House designs and plans for new home builders in SA.

Whether you live in the city, coast or want to reside out in the country, Weeks Homes have the perfect home designs to bring your dream home to life. Discover our stunning range of architectural home designs for Adelaide and South Australia.

Personalisation Filters
Home Design Filters
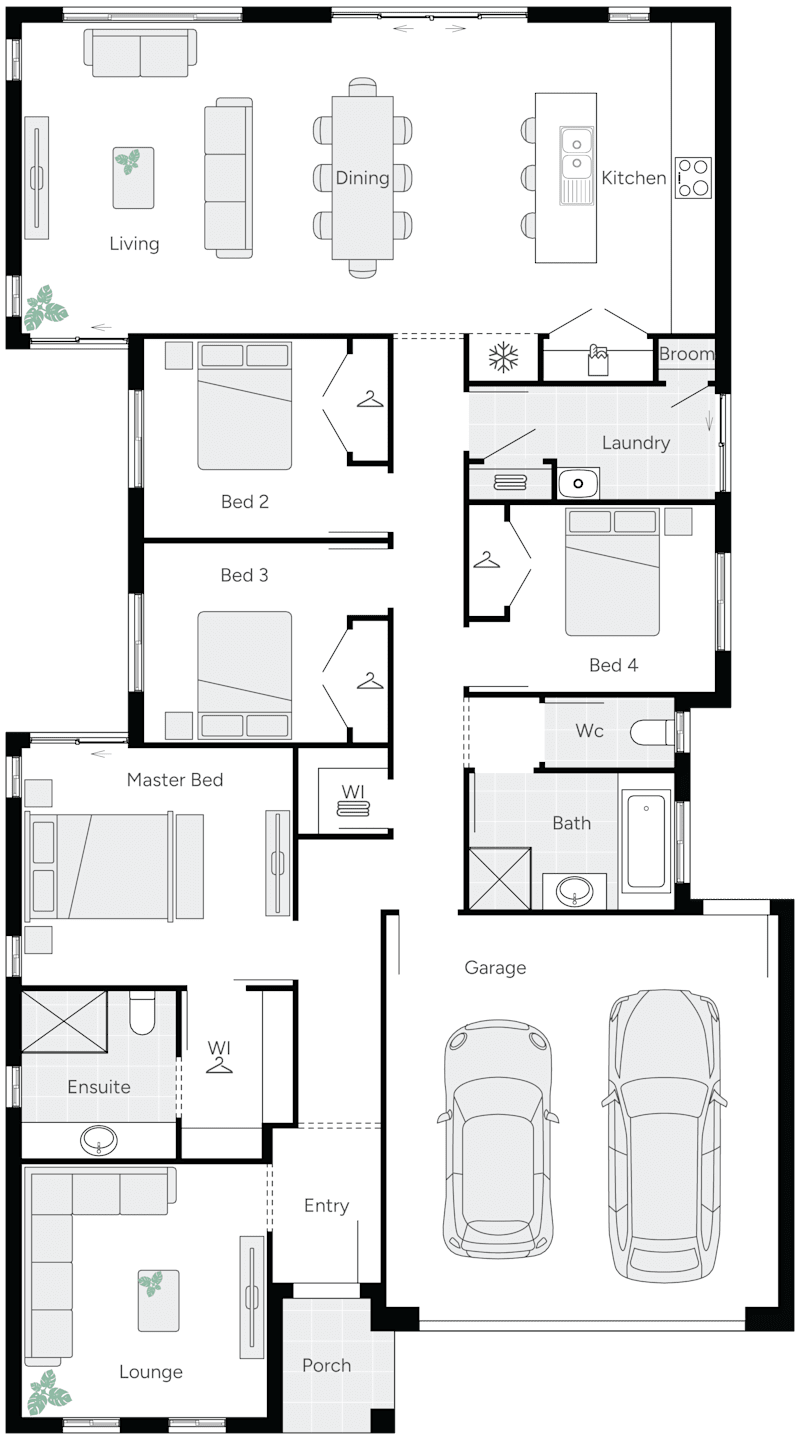
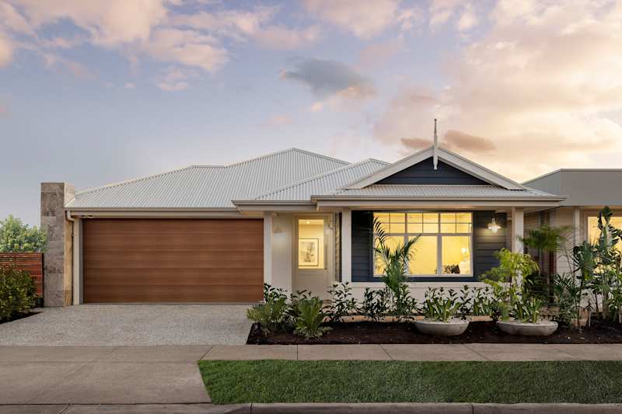
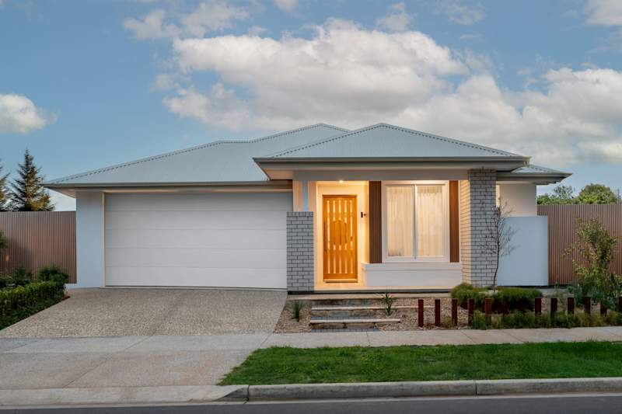
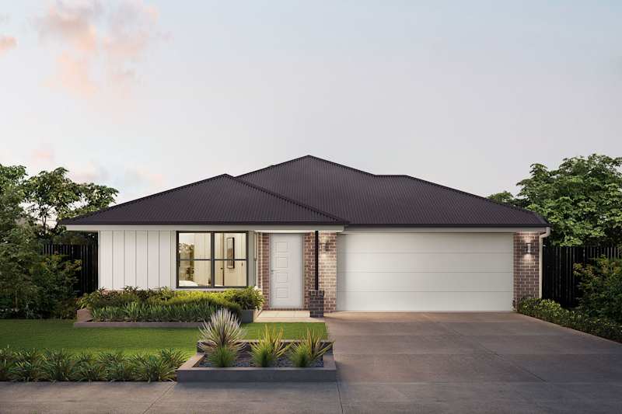
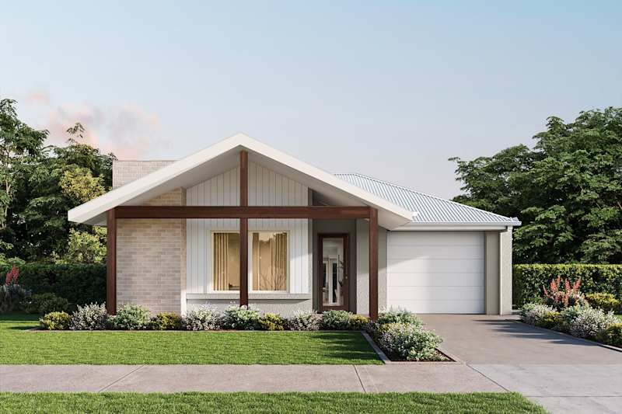
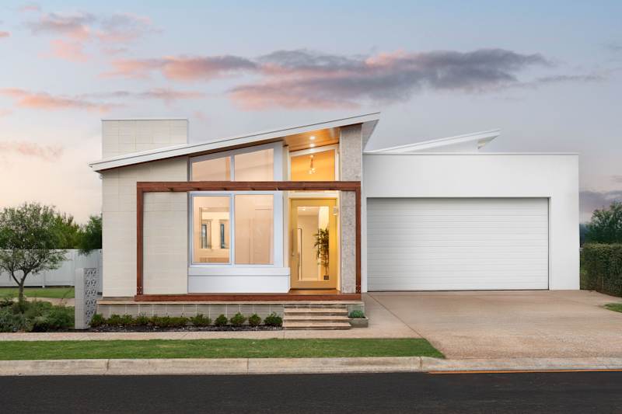
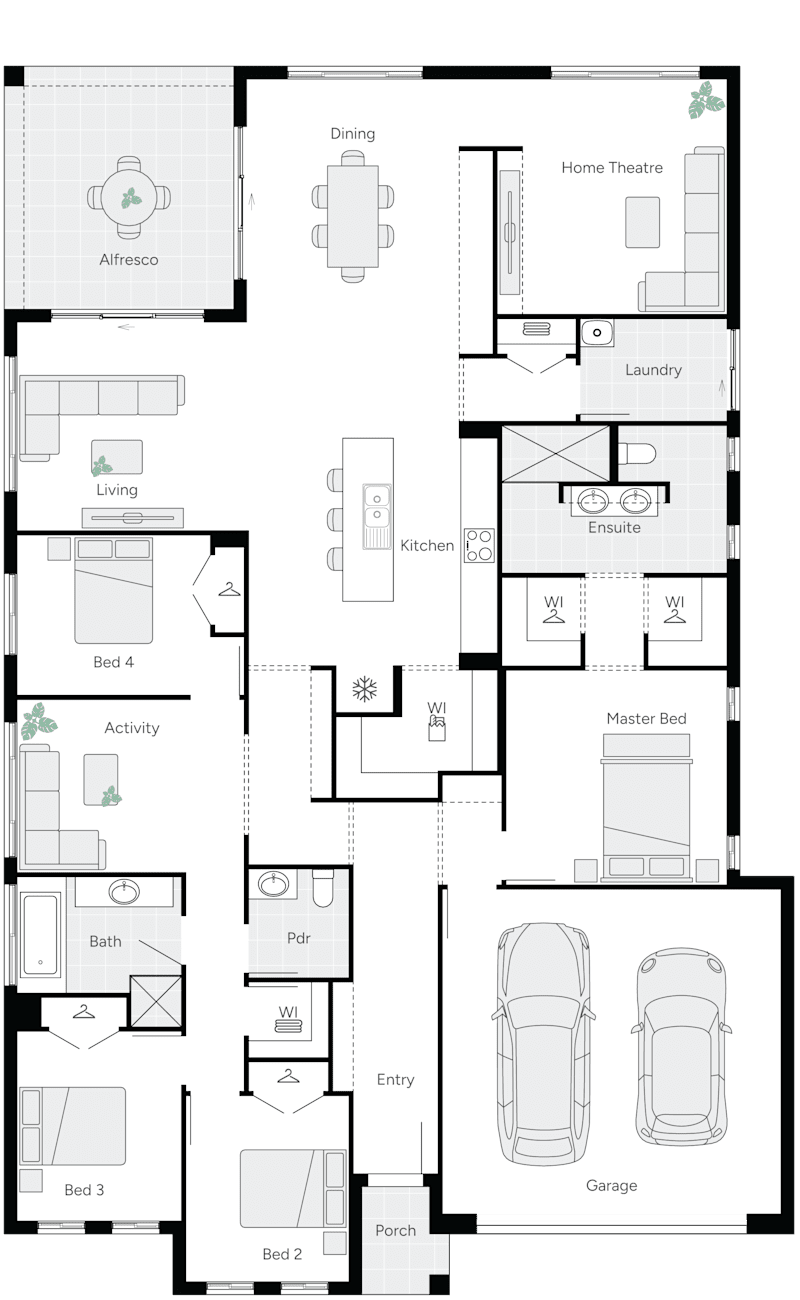
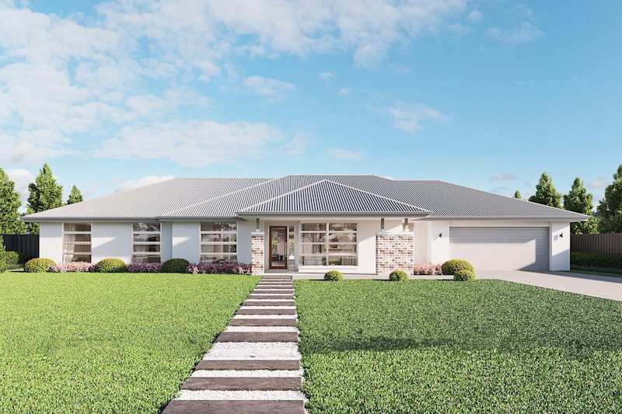
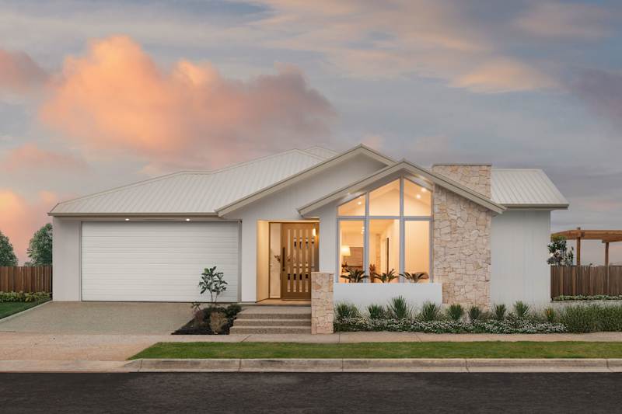
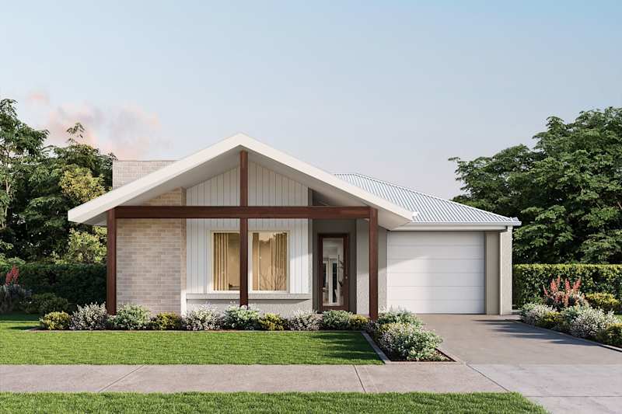
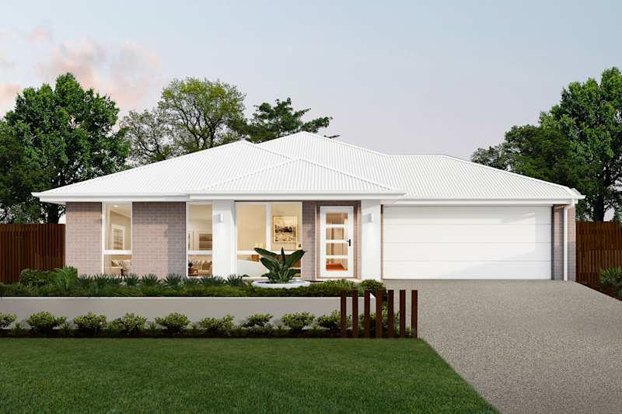
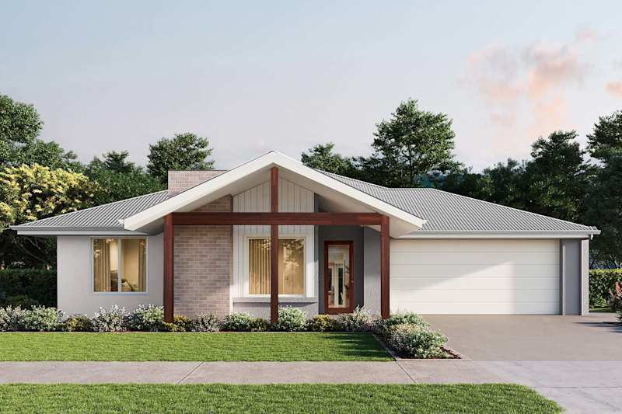
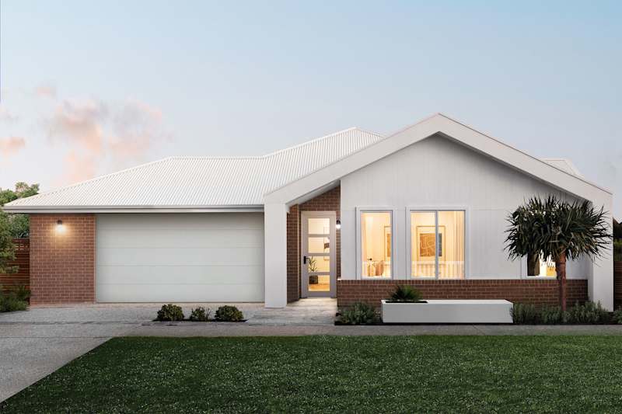
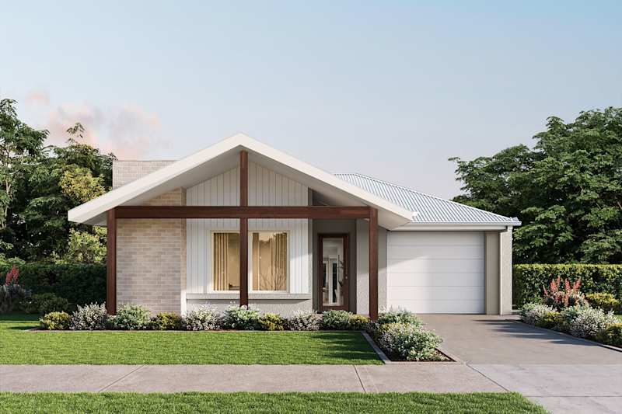
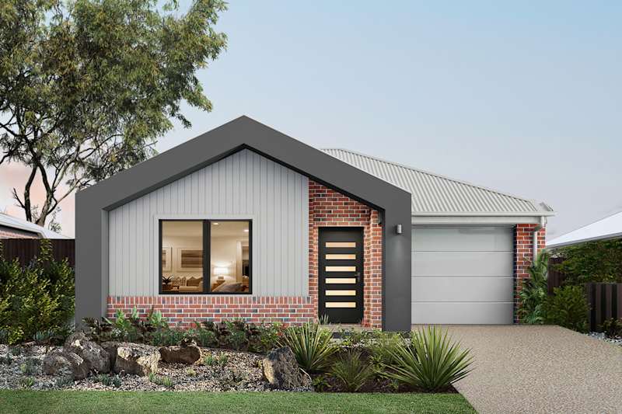
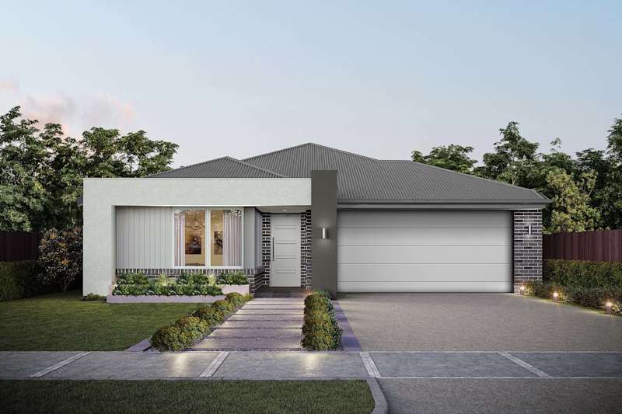
Maitland 24 house design with Contemporary façade
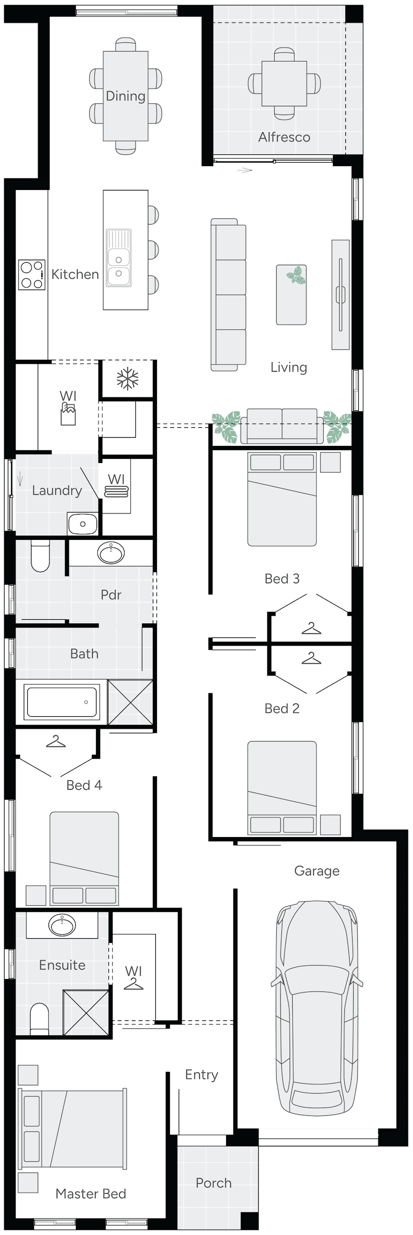
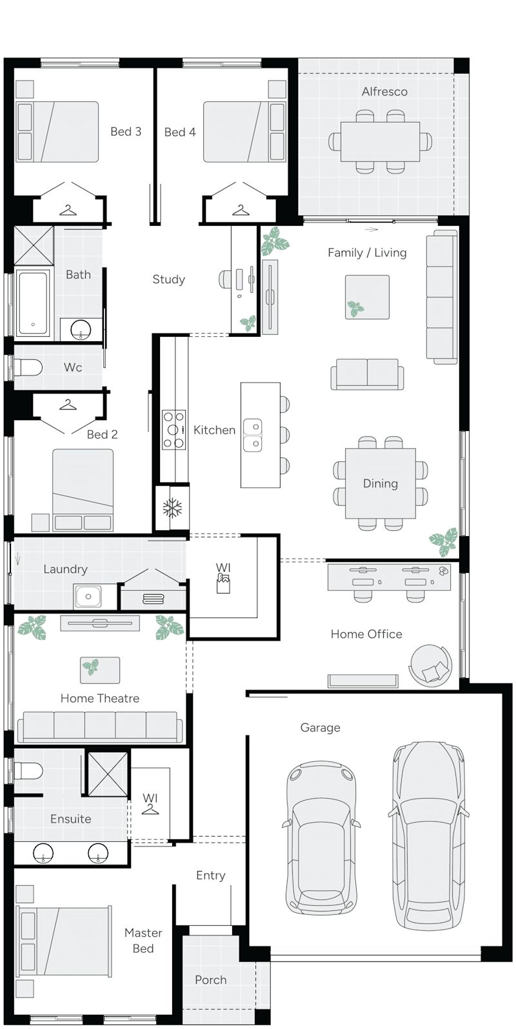
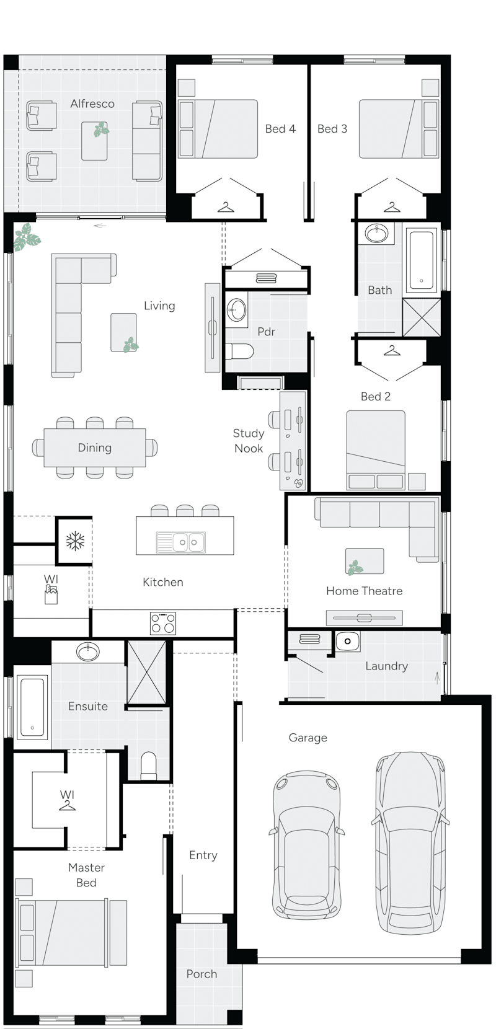
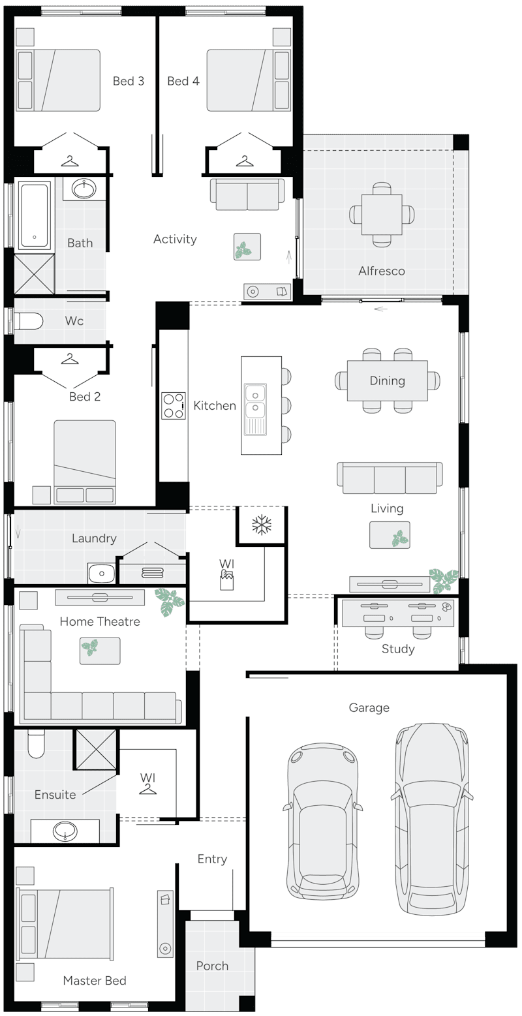
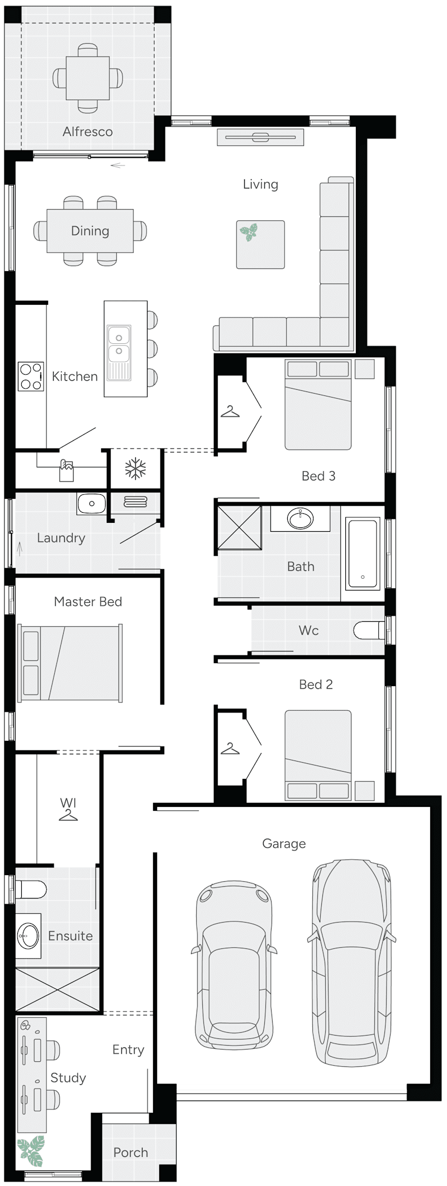
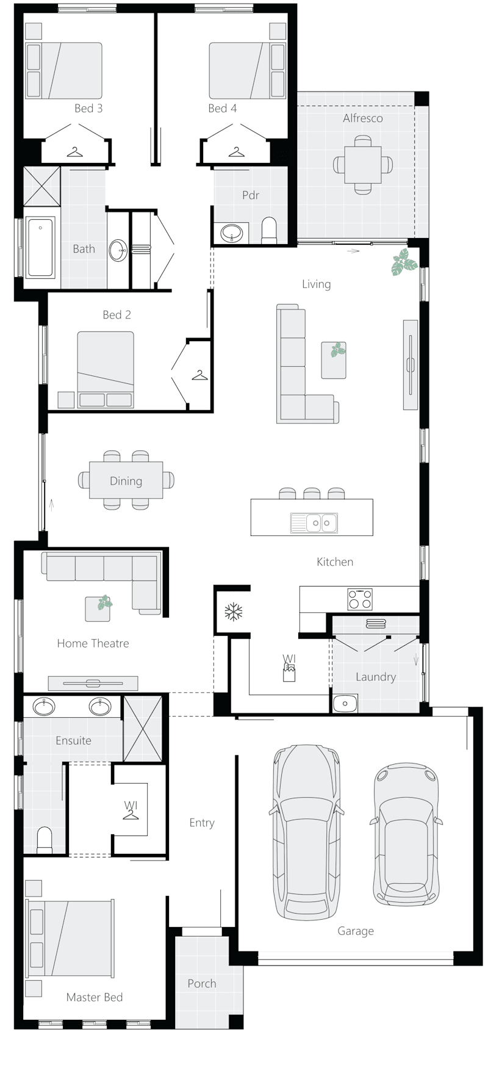
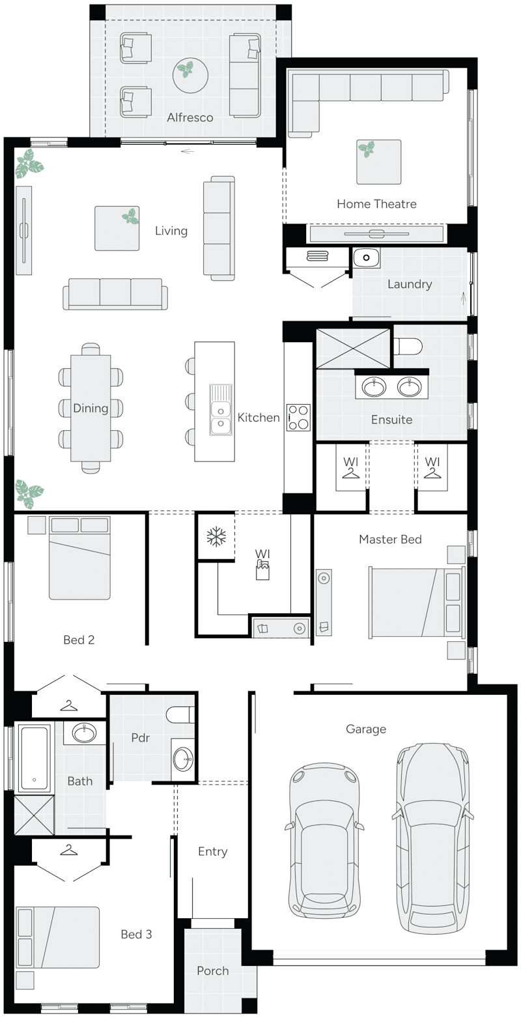
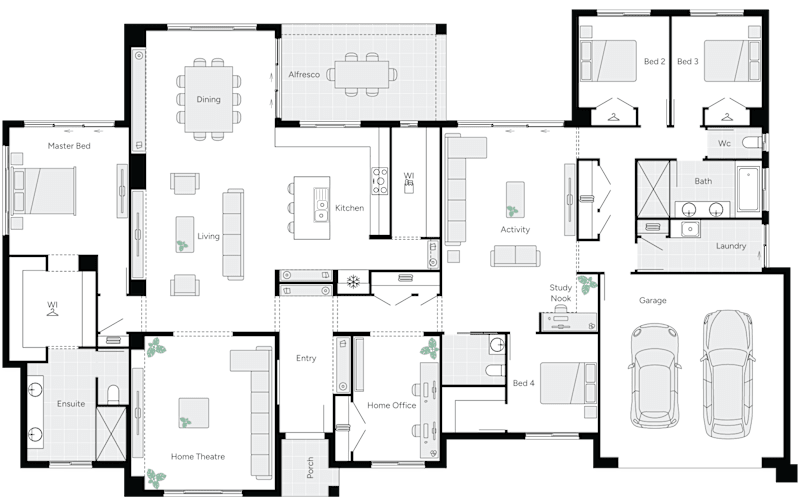
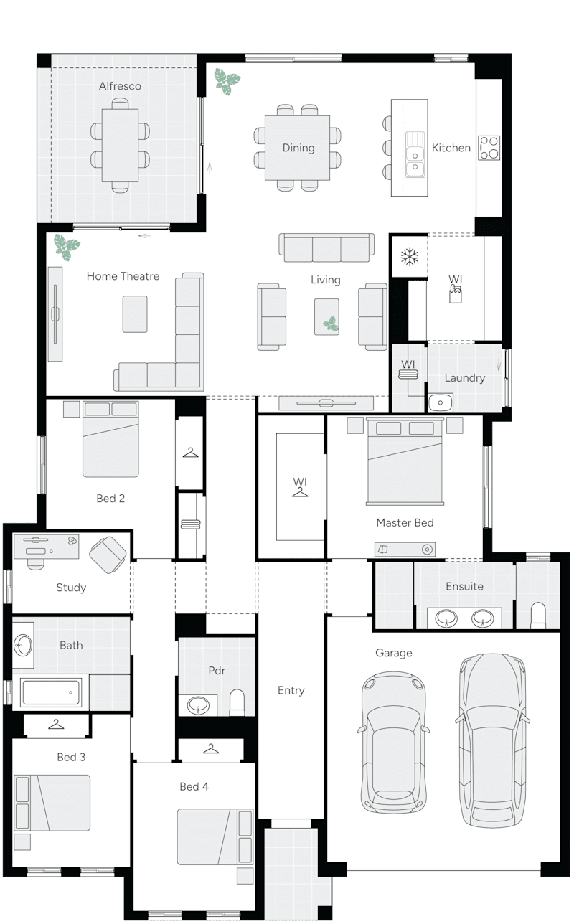
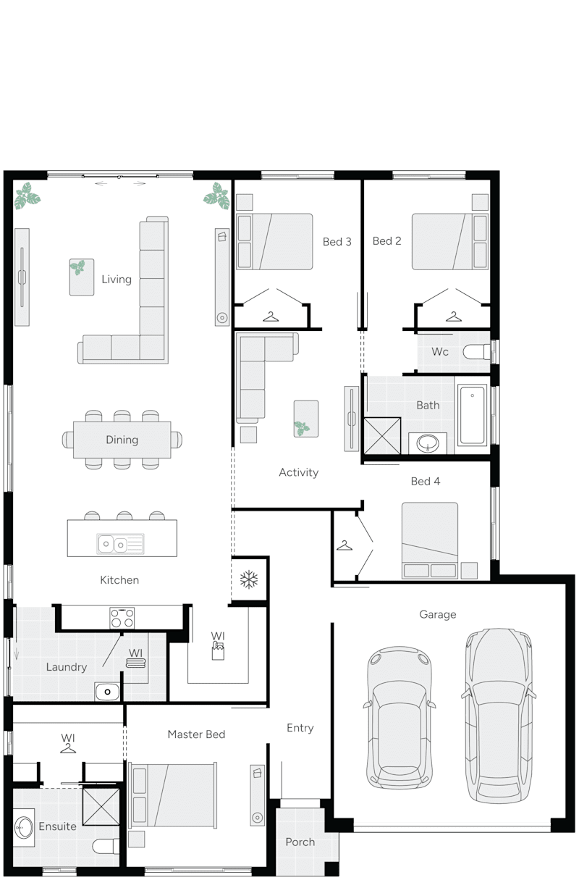
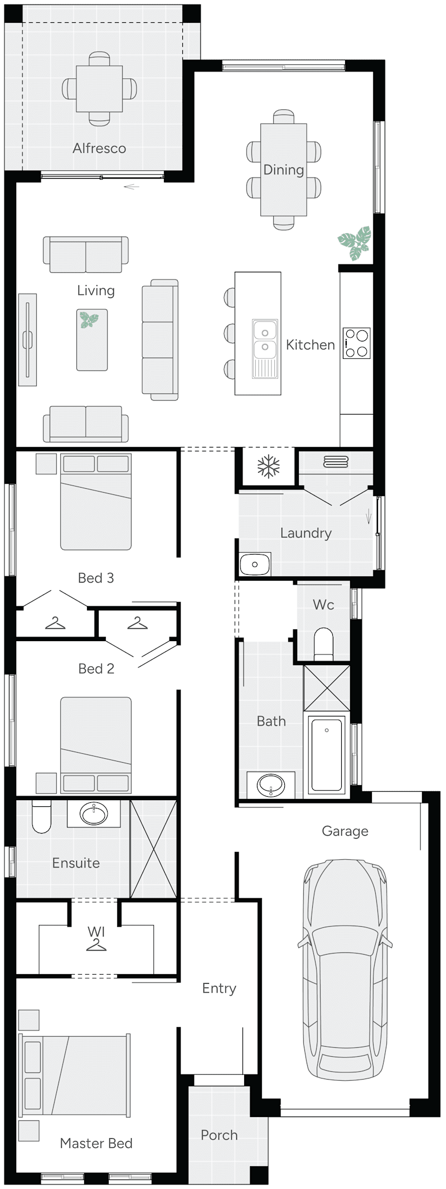
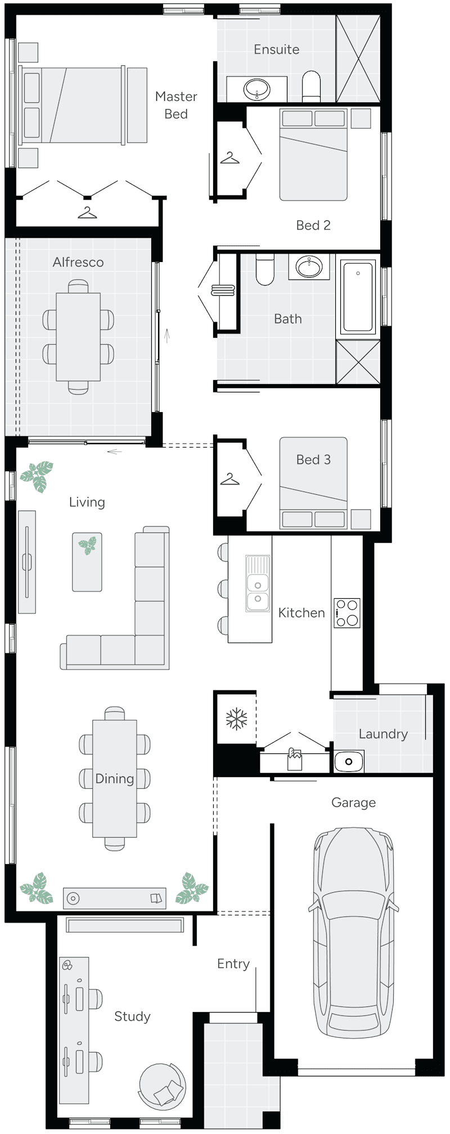
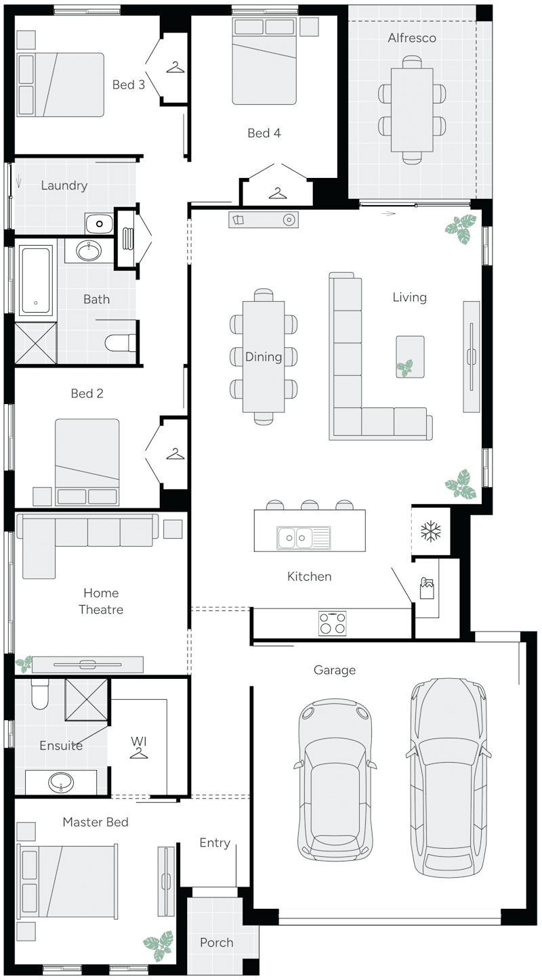
Maitland 24 Single Storey House Floor Plan
Next Gen

Maitland

Sizes Available:
4
2
0
2
2
12.5m
House Width: 11.5m House Depth: 21m Total: 220.9m²
Maitland
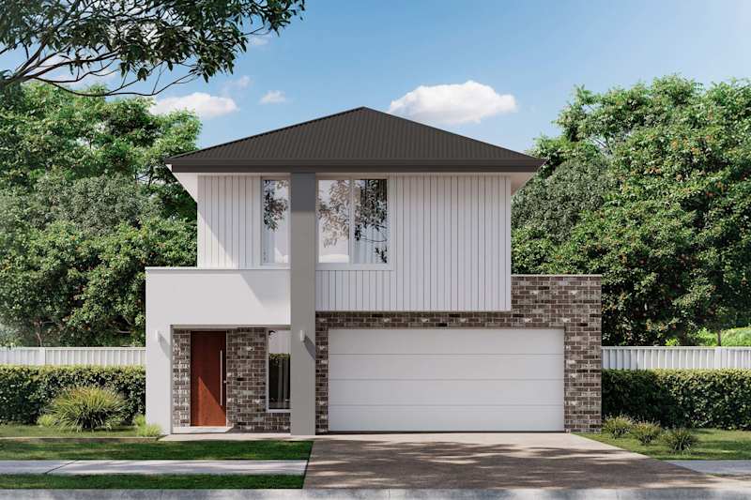
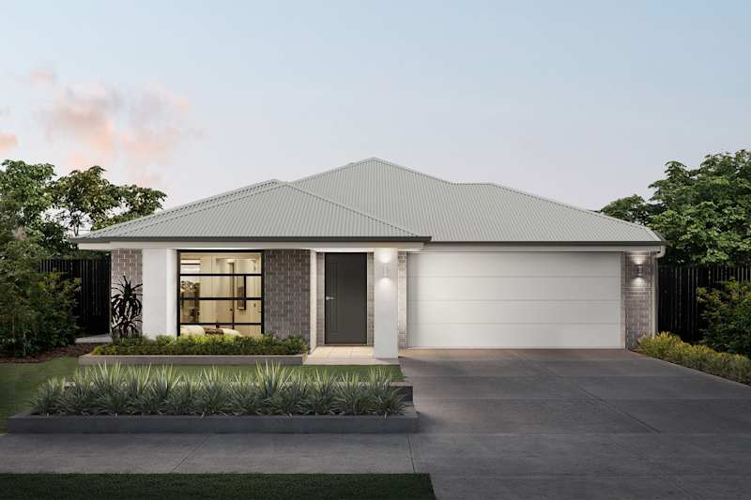
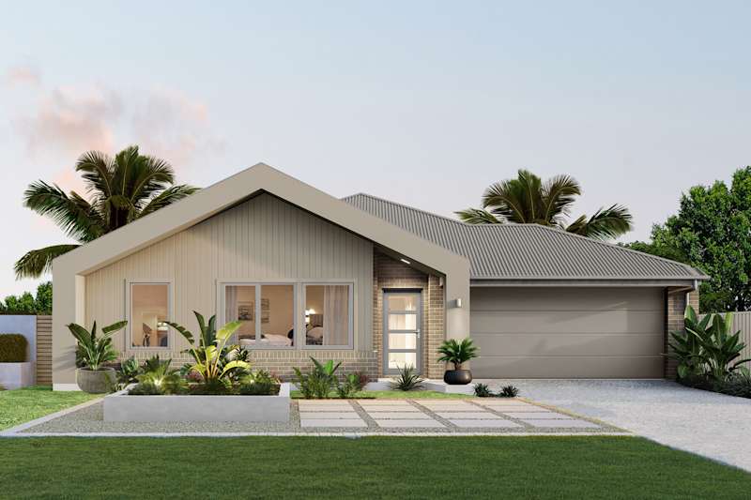
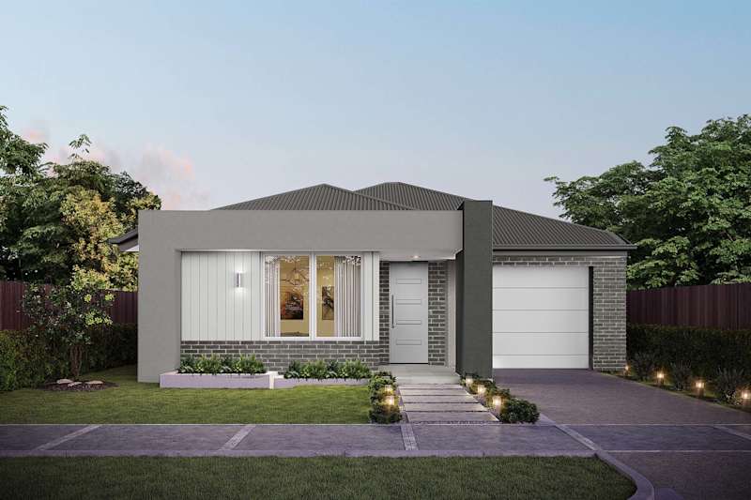
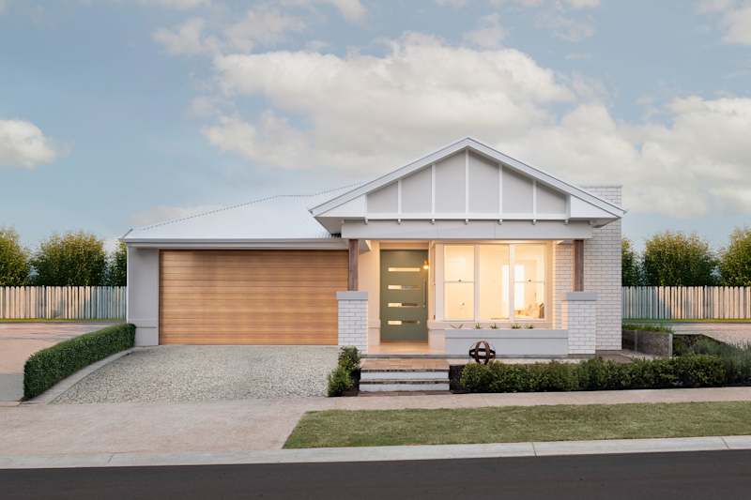
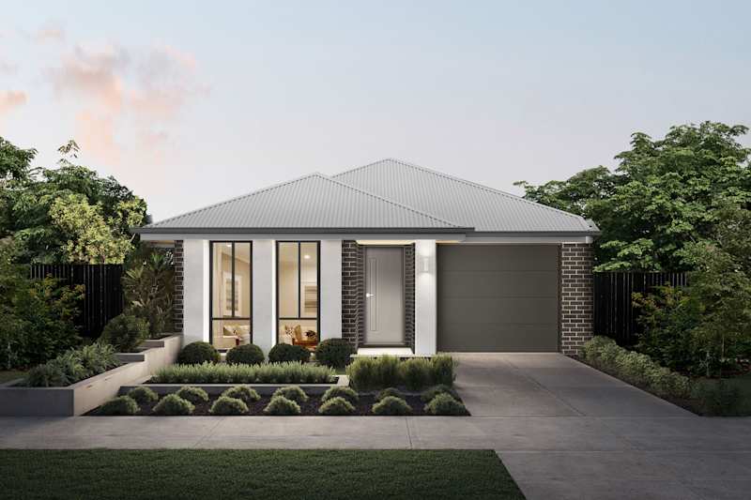
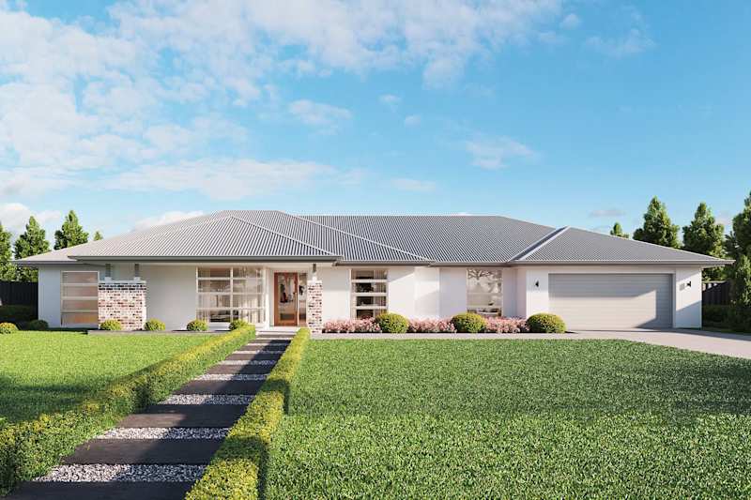
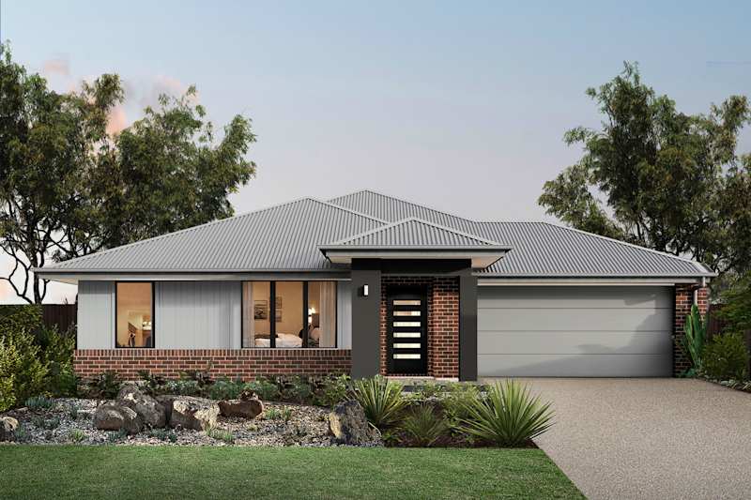
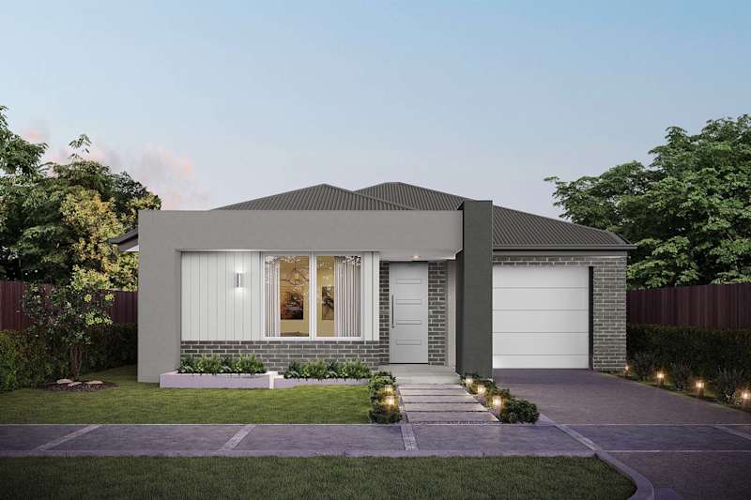
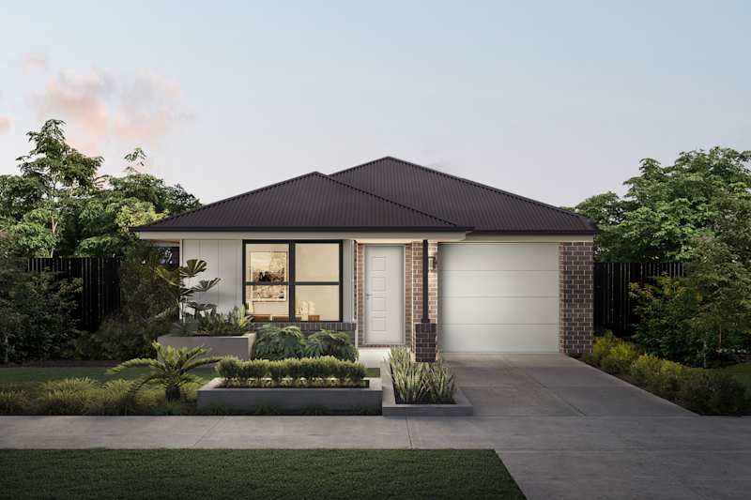
Malvern 19 house design with Country facade
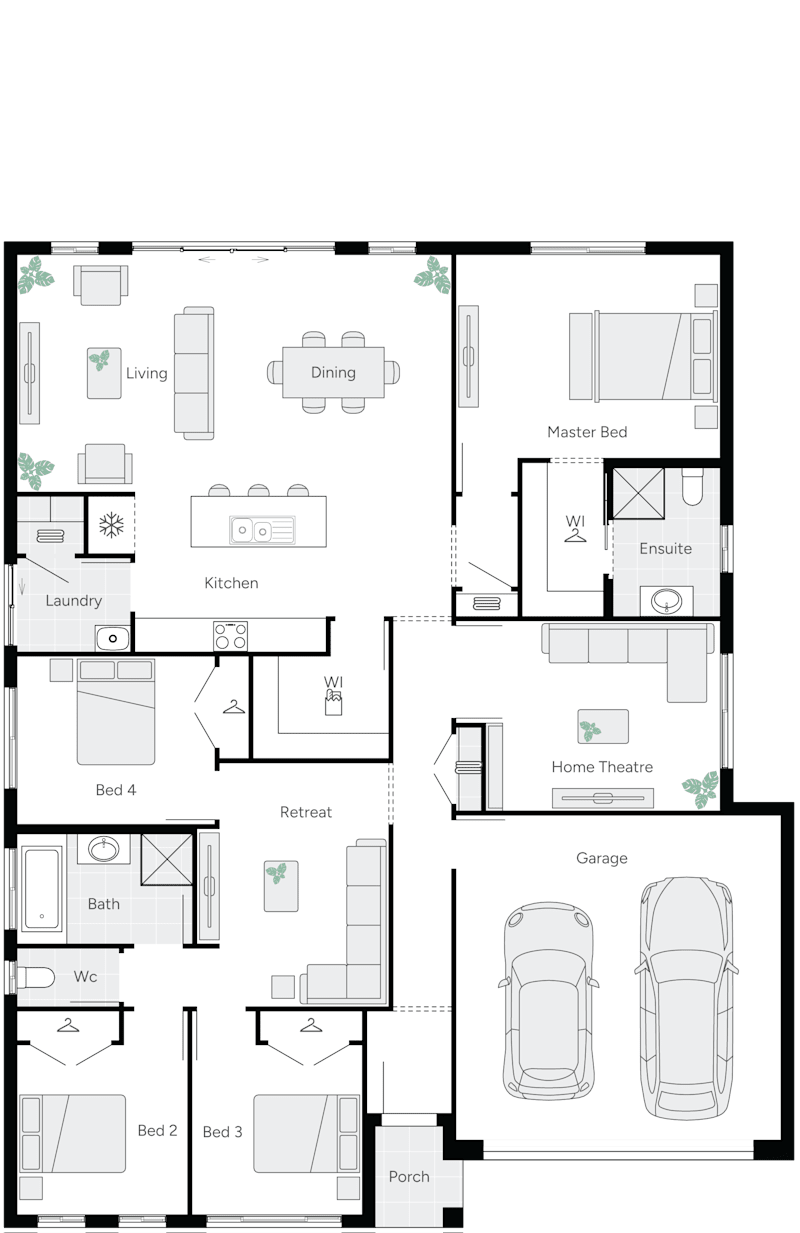
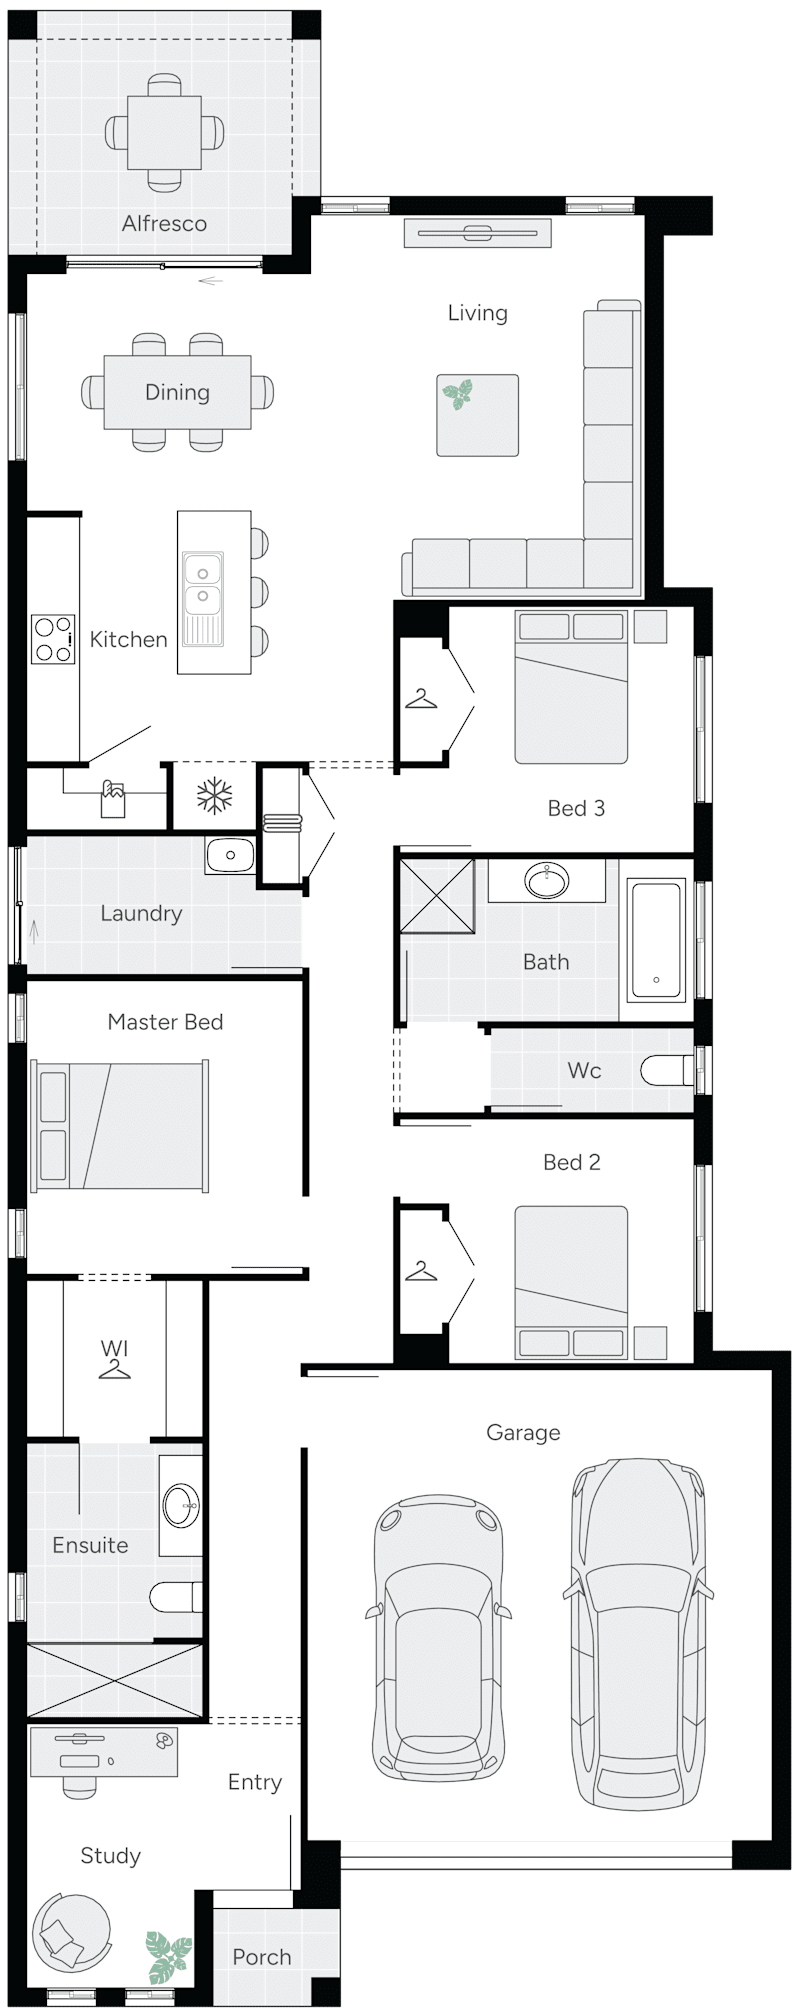
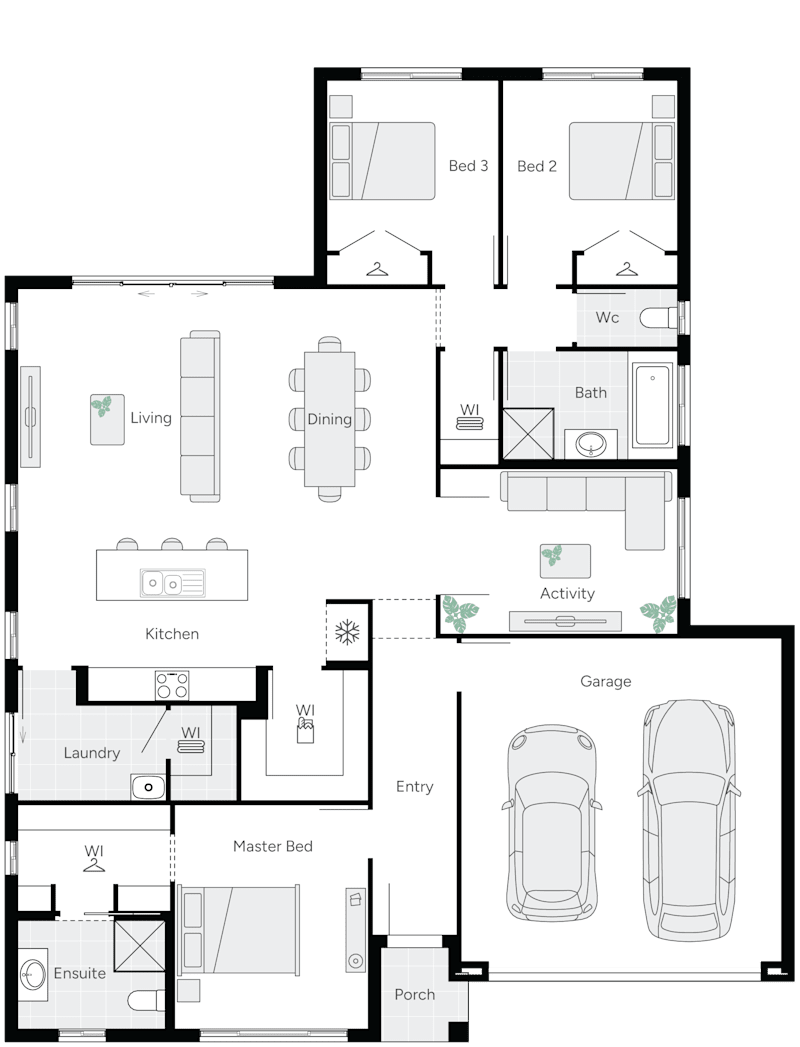
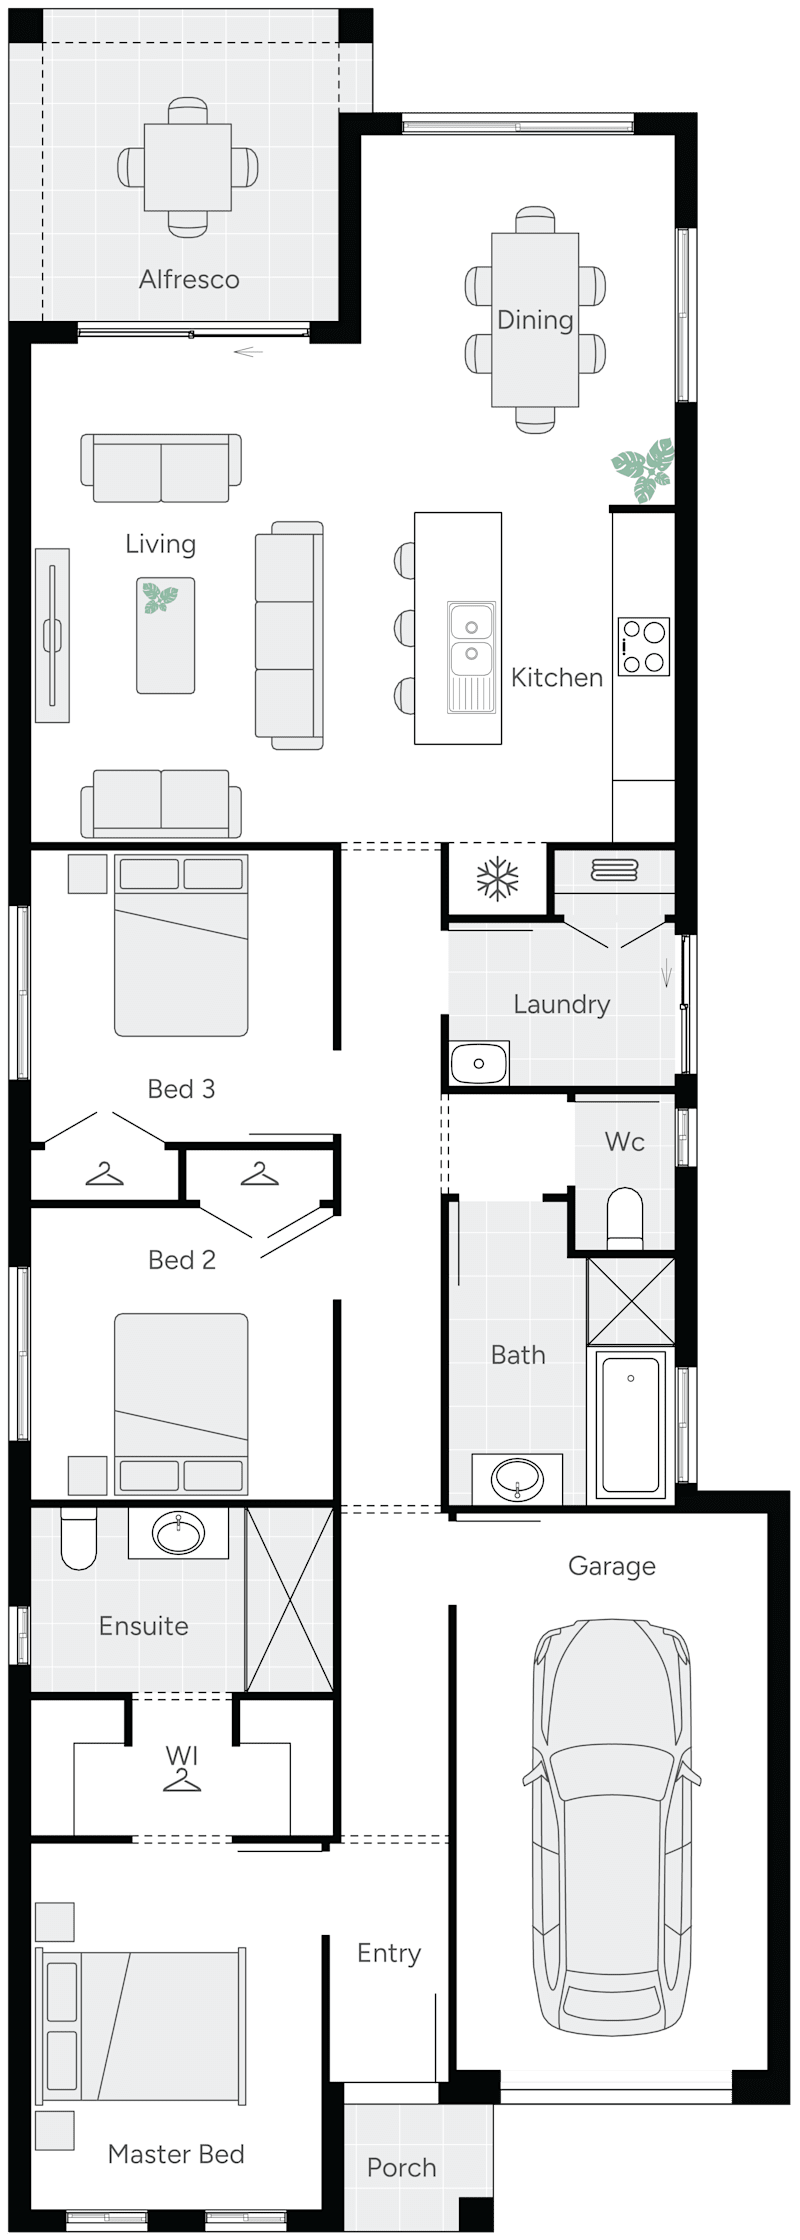
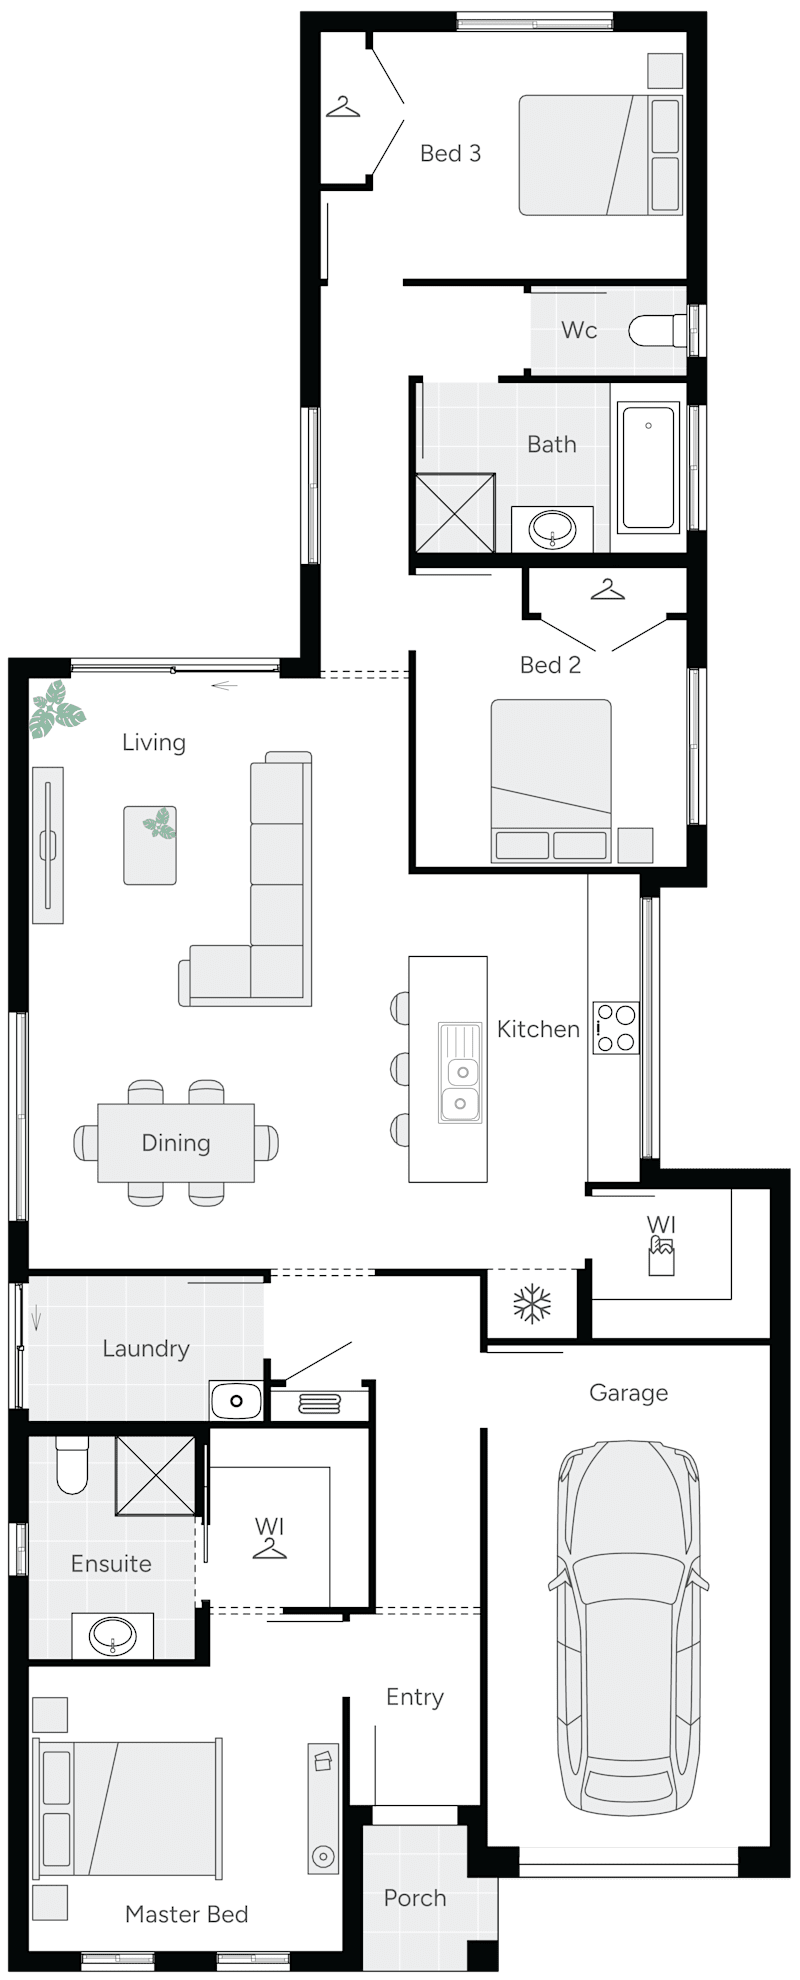
Malvern 19 Single Storey House Floor Plan
Next Gen

Malvern

Sizes Available:
4
2
1
1
1
9m
House Width: 8.1m House Depth: 24.6m Total: 177.1m²
Malvern
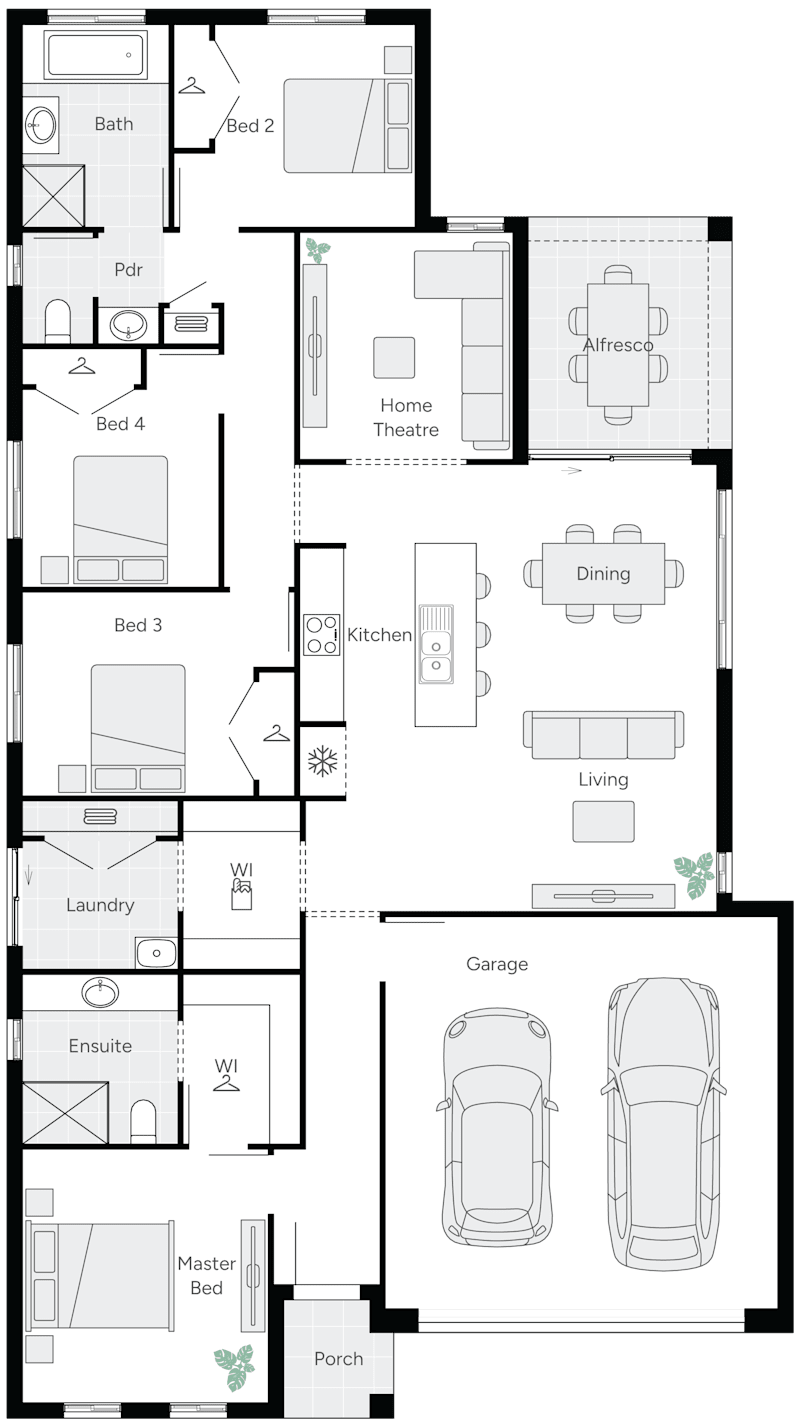
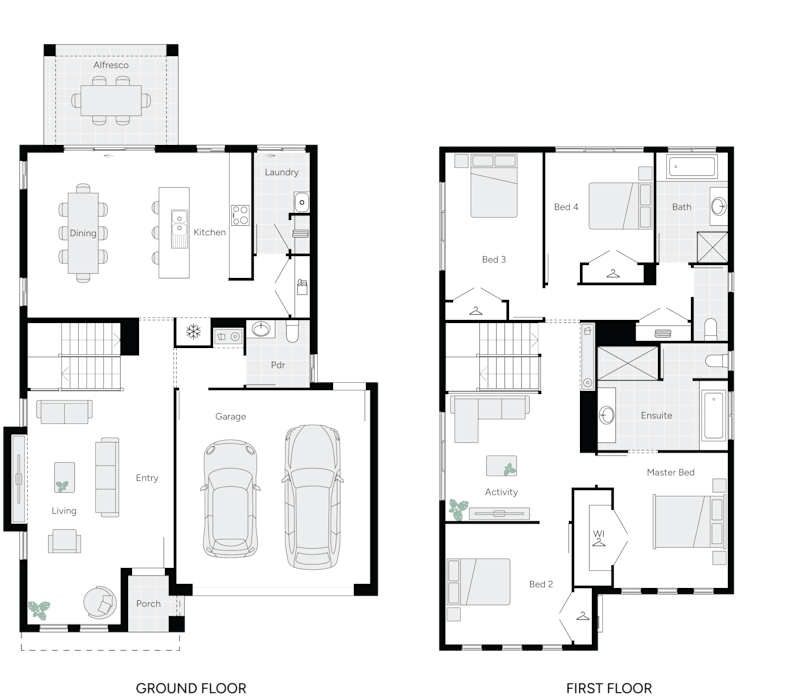
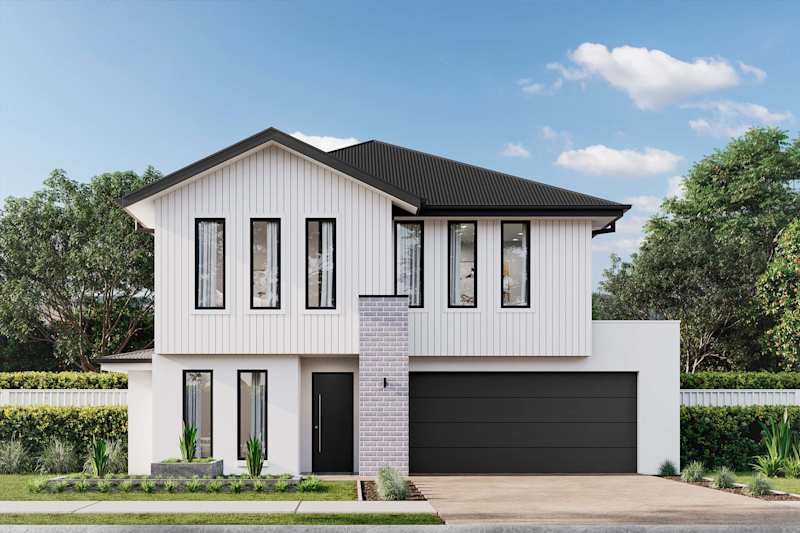
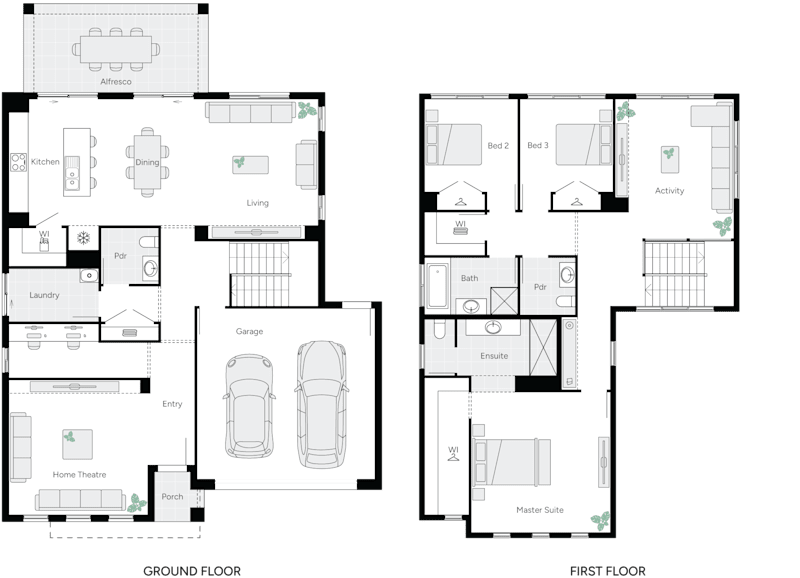
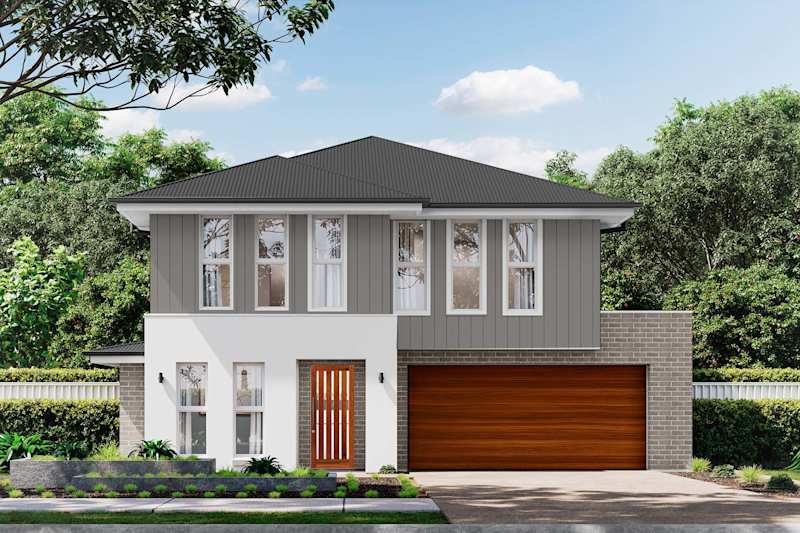
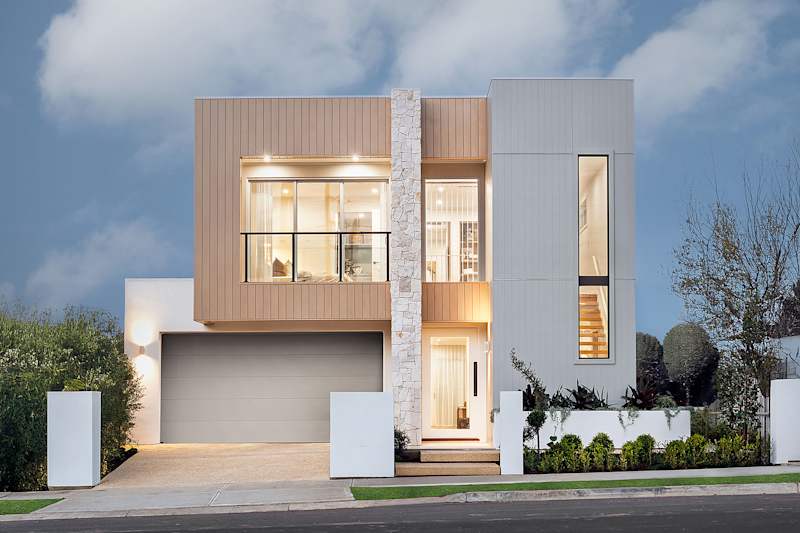
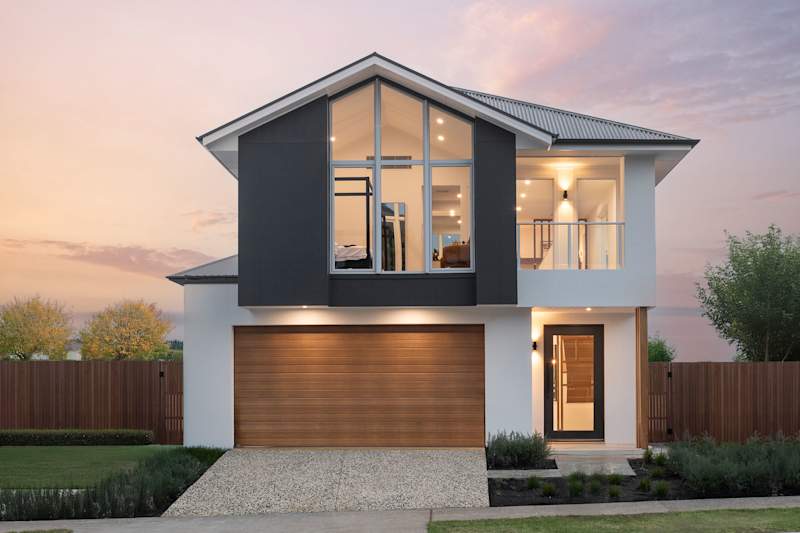
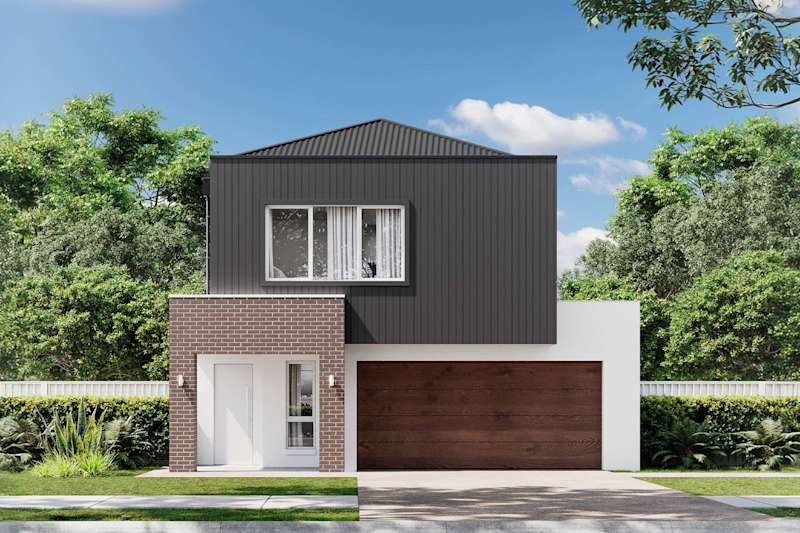
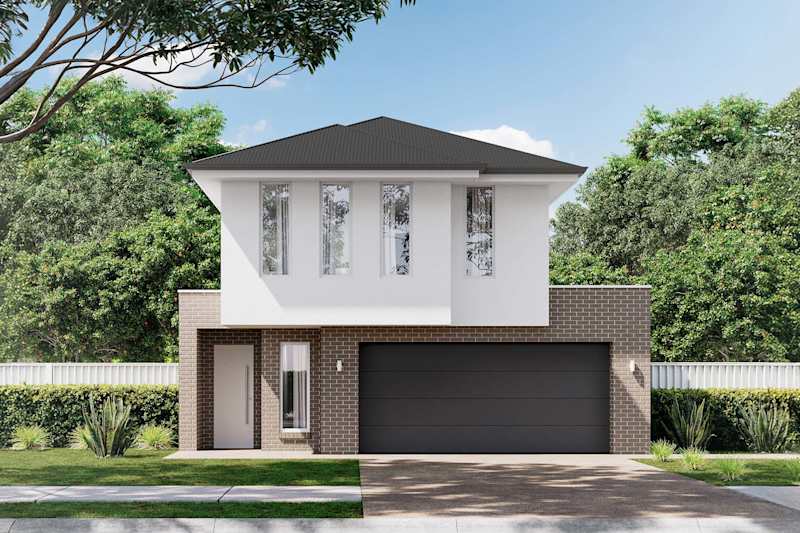
Manoora 31 House Design with Contemporary Facade
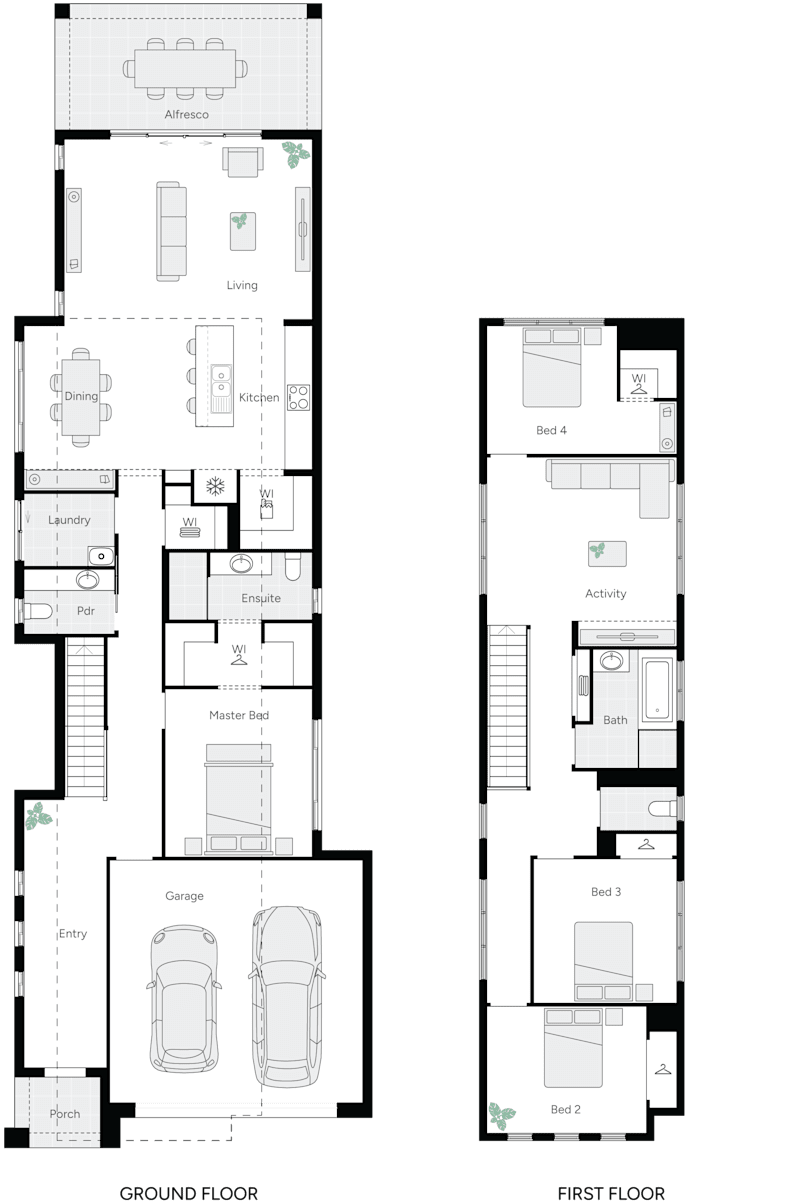
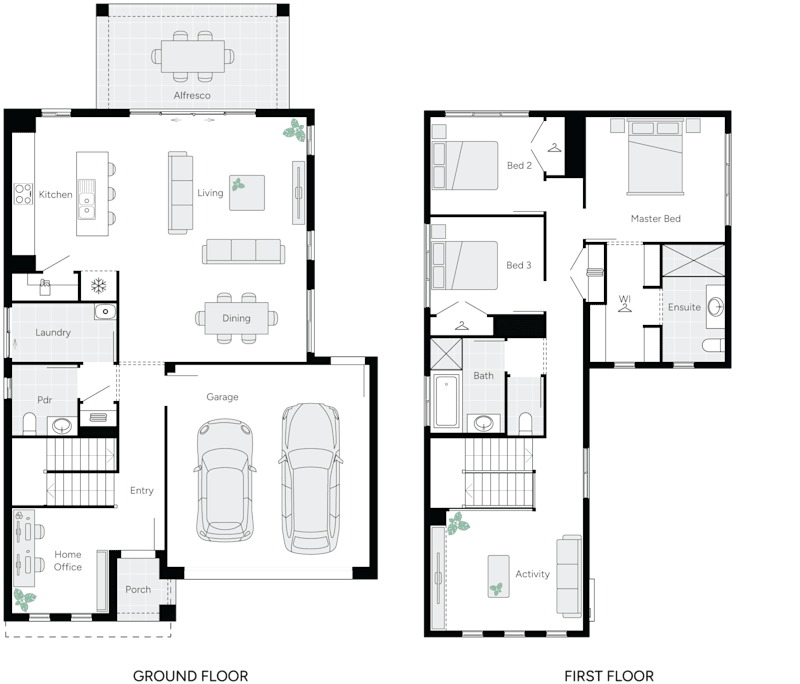
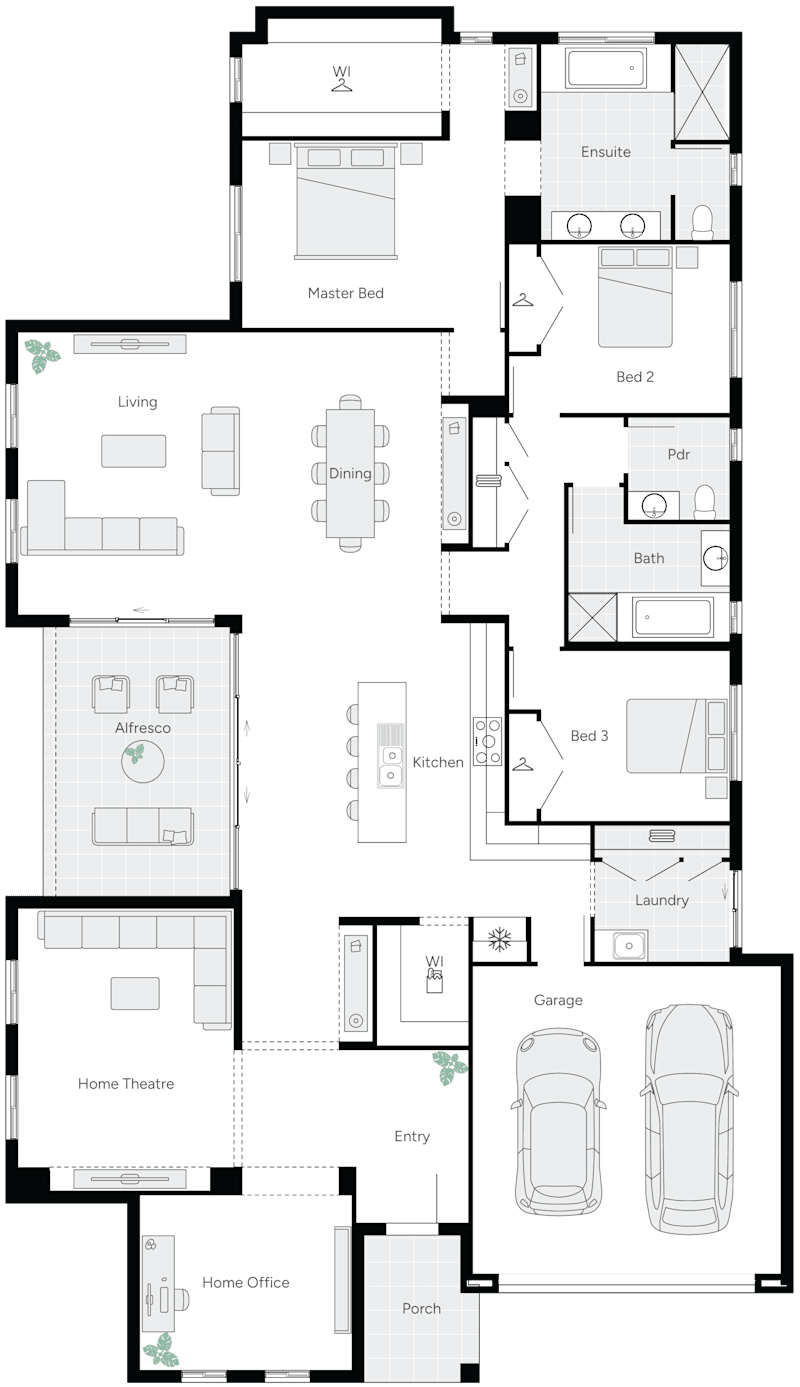
Manoora 31 double storey house design floorplan
Next Gen

Manoora

Sizes Available:
4
2
1
2
2
9.2m
House Width: 8.5m House Depth: 27.2m Total: 287.7m²
Manoora
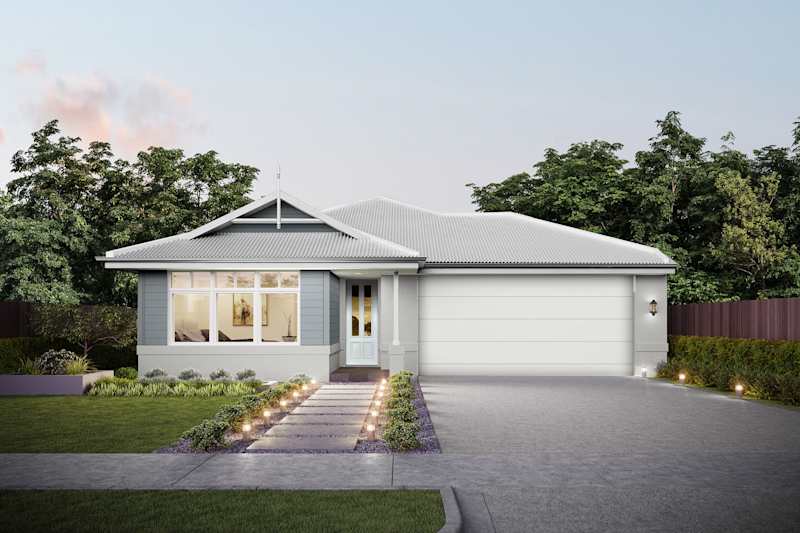
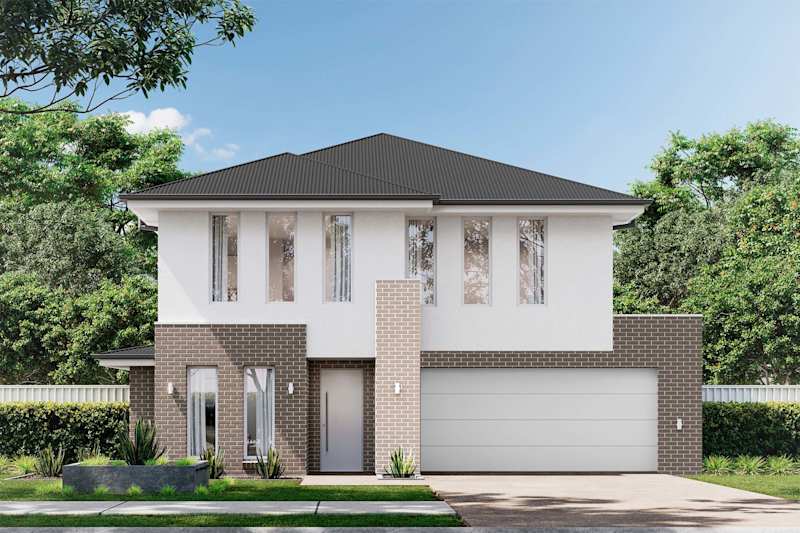
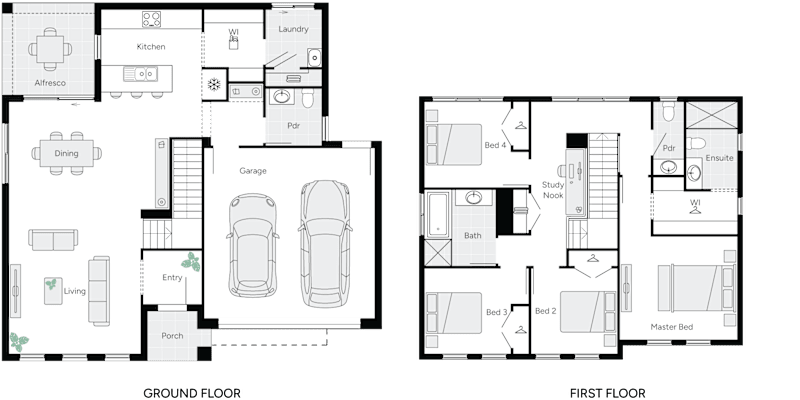
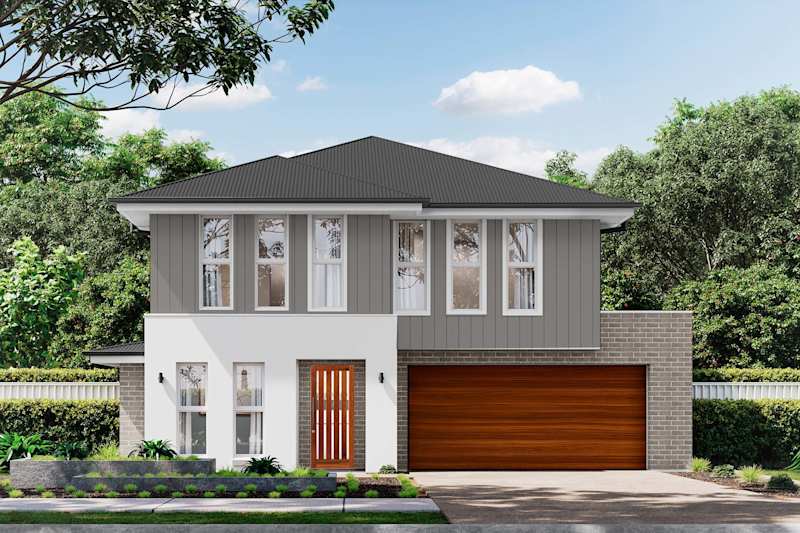
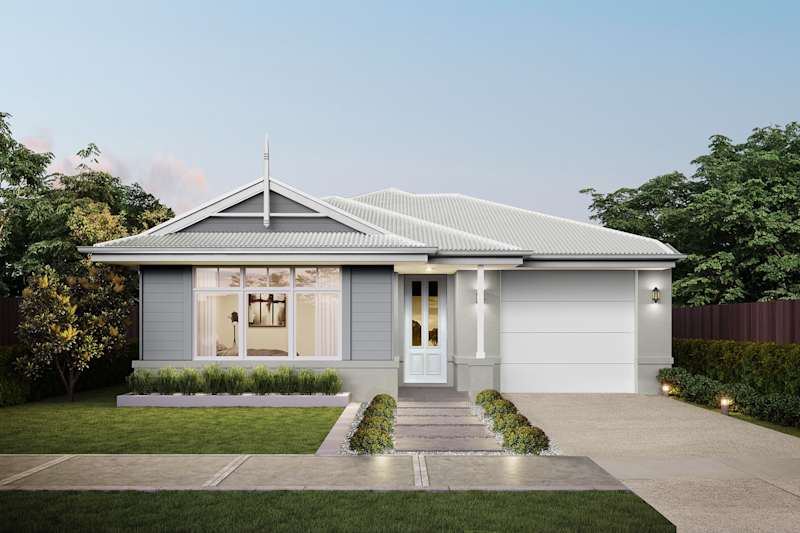
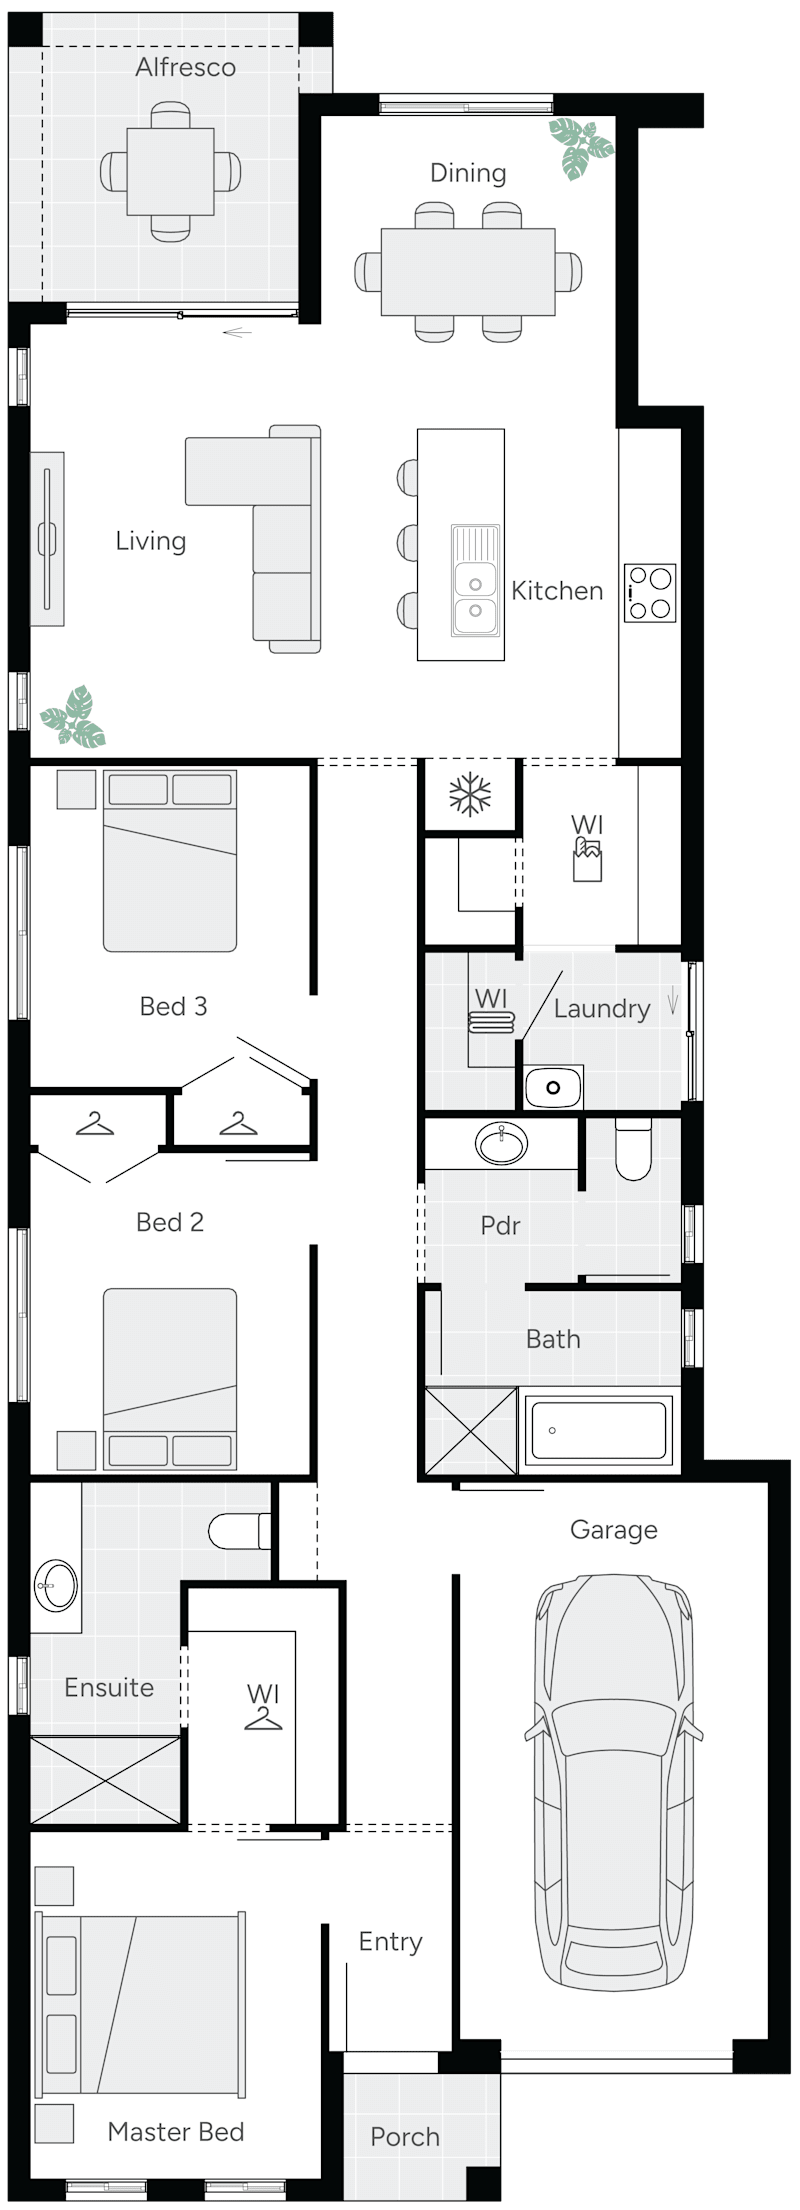
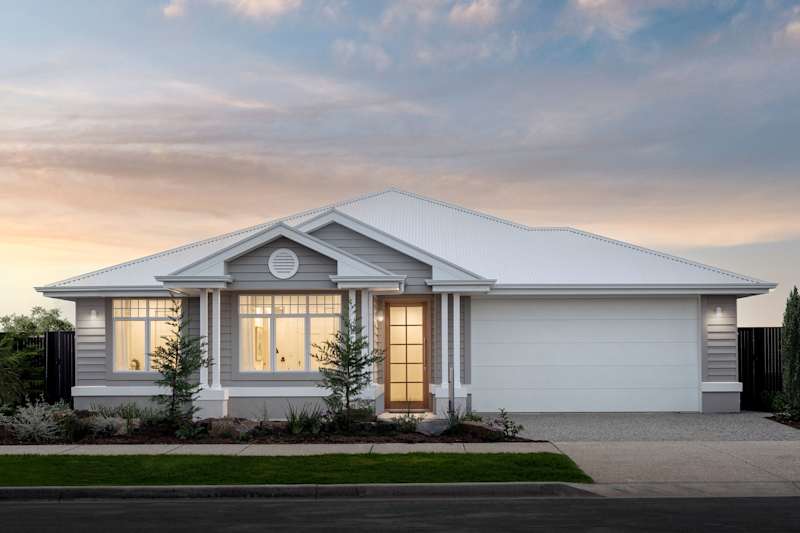
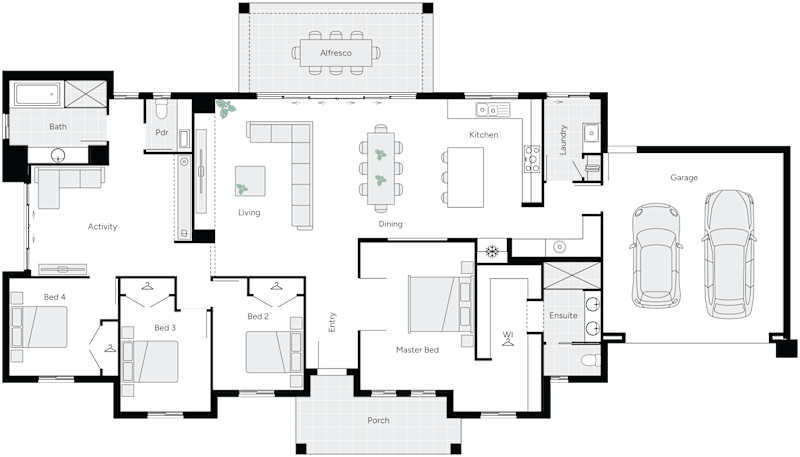
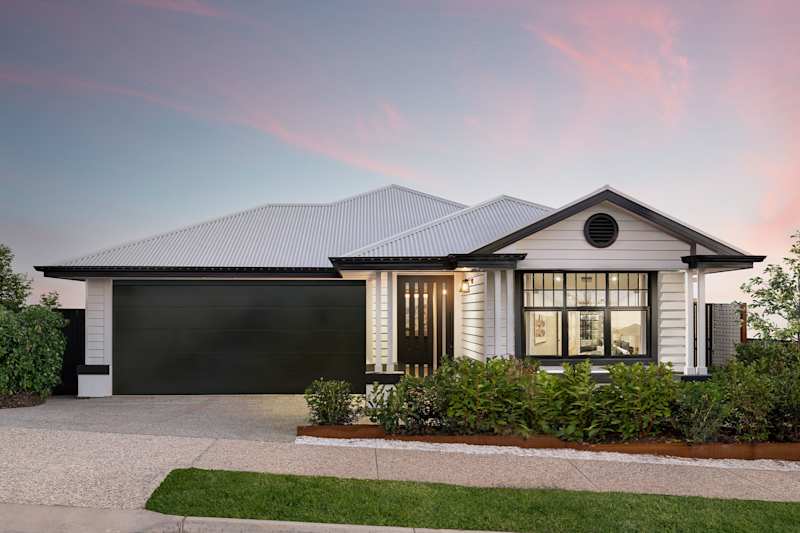
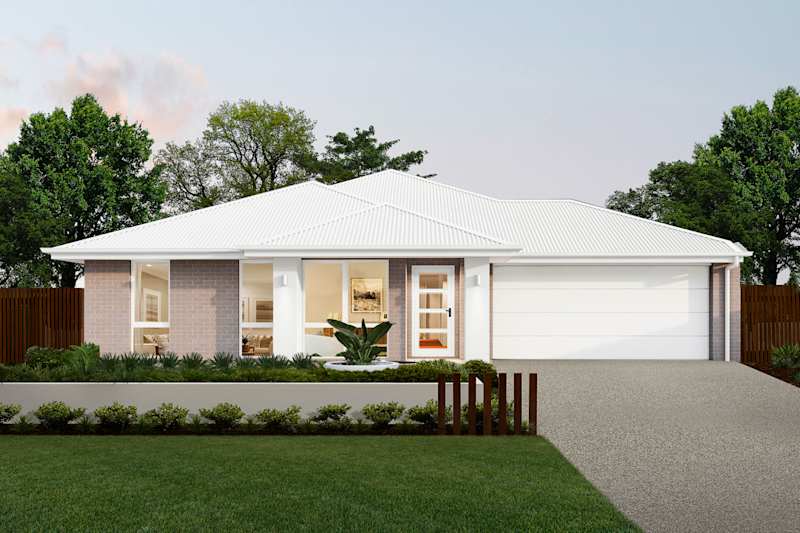
Marden 23 house design with Hamptons façade
https://media.weeks.com.au/image/upload/v1782790004/home-designs/marden/floorplans/H-SNGMAR10SA-marden-23-floor-plan-RHS.png
Next Gen

Marden

Sizes Available:
4
2
0
2
2
12.5m
House Width: 11.6m House Depth: 21m Total: 210.6m²
Marden
Marleston House Design with Classic Facade
https://media.weeks.com.au/image/upload/v1782436547/home-designs/marleston/floorplans/H-SNGMST10DB-marleston-30-floor-plan-RHS.png
Next Gen

Marleston

Sizes Available:
4
2
1
2
2
12.5m
House Width: 11.2m House Depth: 17.5m Total: 274.2m²
Marleston
Marryat House Design with Scandinavian Facade
image upload c_limit,f_auto,w_800 v1782436940 home-designs marryat floorplans H-SNGMRY10DB-marryat-25-floor-plan-RHS
Next Gen

Marryat

Sizes Available:
4
2
2
1
2
14.7m
House Width: 12.8m House Depth: 12.1m Total: 236m²
Marryat
Melrose house Design with Country Facade
image upload c_limit,f_auto,w_800 v1782436707 home-designs melrose floorplans H-SNGMLR10DB-melrose-34-floor-plan-RHS
Next Gen

Melrose

Sizes Available:
3
2
2
3
2
14.7m
House Width: 12.8m House Depth: 17.5m Total: 314.2m²
Melrose
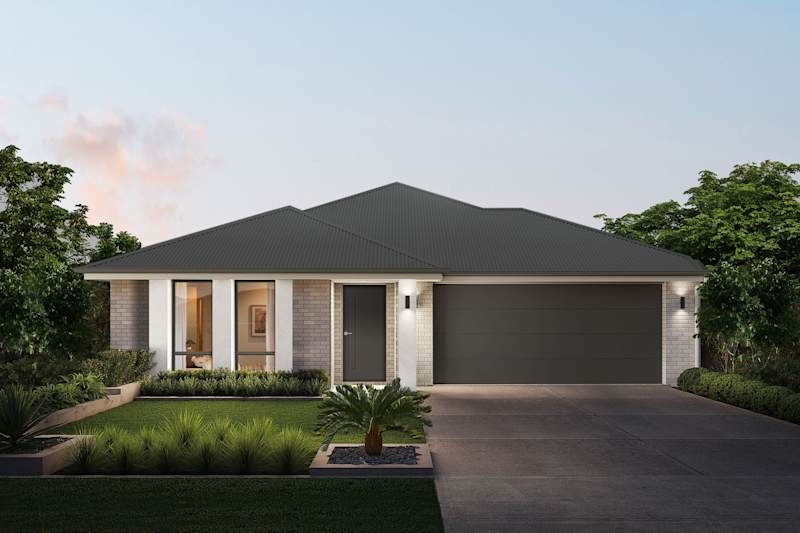
Merriton 25 house deign with Hampshire facade
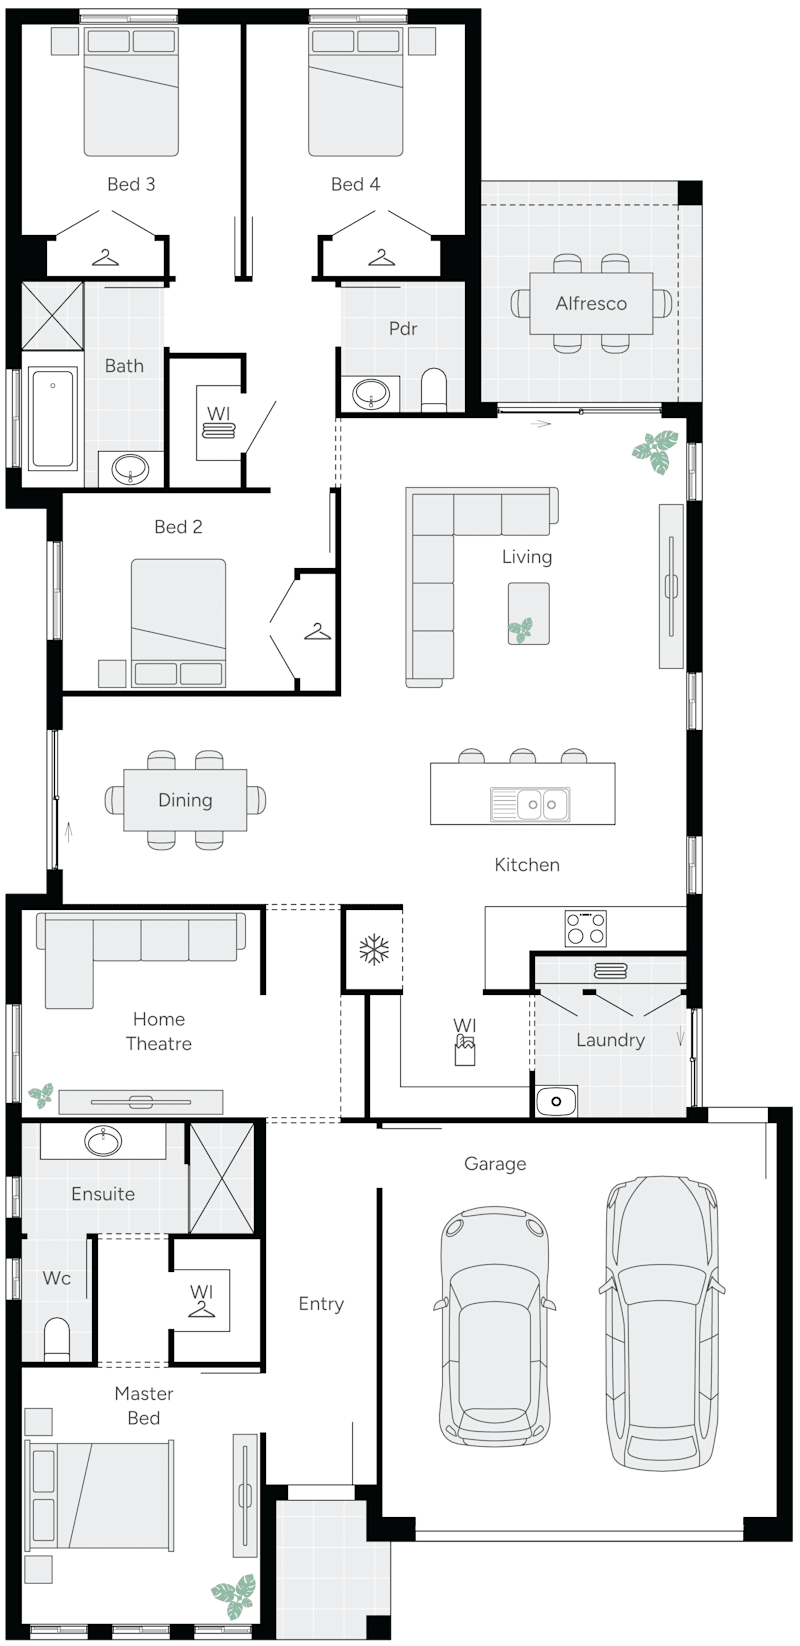
Merriton 25 Single Storey House Floorplan
On Display
Next Gen

Merriton

Sizes Available:
4
3
0
2
2
12.5m
House Width: 11.6m House Depth: 22.1m Total: 234.1m²
Merriton
Millbrook 26 house deign with Orleana facade
Millbrook 26 Single Storey Home Design
On Display
Next Gen

Millbrook

Sizes Available:
4
2
1
2
2
12.5m
House Width: 11.5m House Depth: 22.9m Total: 240.7m²
Millbrook
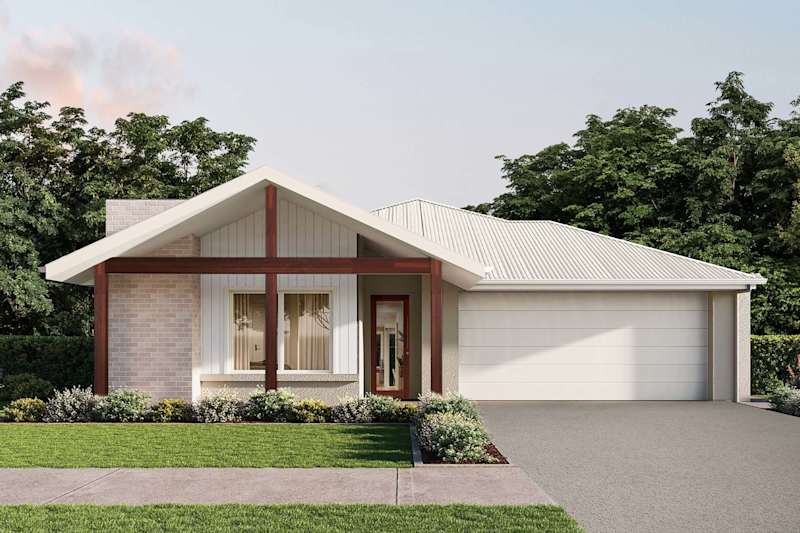
Mist Four house design with Freedom facade in Global Fusion style
Mist Four Single Storey House Floor Plan
Now by Weeks

Mist

Sizes Available:
4
2
0
3
2
15m
House Width: 14m House Depth: 17.5m Total: 227.9m²
Mist
Morphett House Design with Country Facade
Morphett Double Storey home Design Floorplan
Next Gen

Morphett

Sizes Available:
3
2
1
2
2
12.5m
House Width: 10.7m House Depth: 17.6m Total: 253.7m²
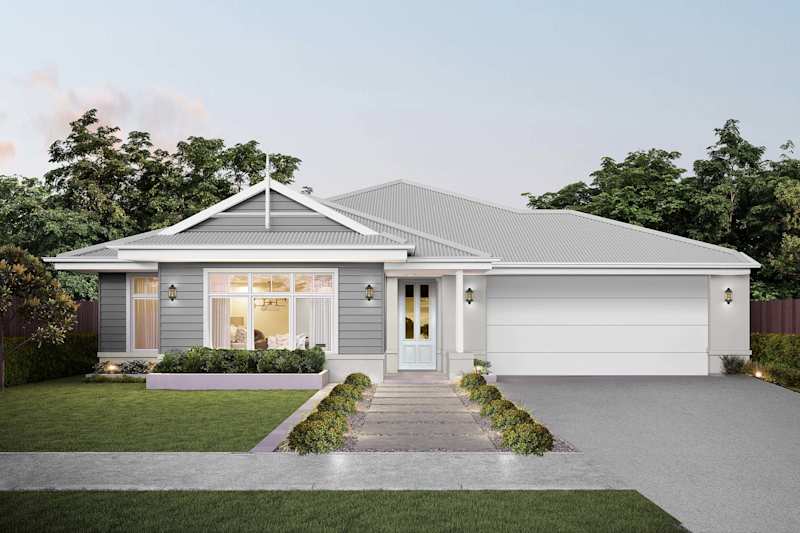
Morphett
Mylor 24 house design with Country façade
Mylor 24 Single Storey House Floor Plan
Next Gen

Mylor

Sizes Available:
4
2
0
3
2
12.5m
House Width: 11.5m House Depth: 22.6m Total: 224.4m²
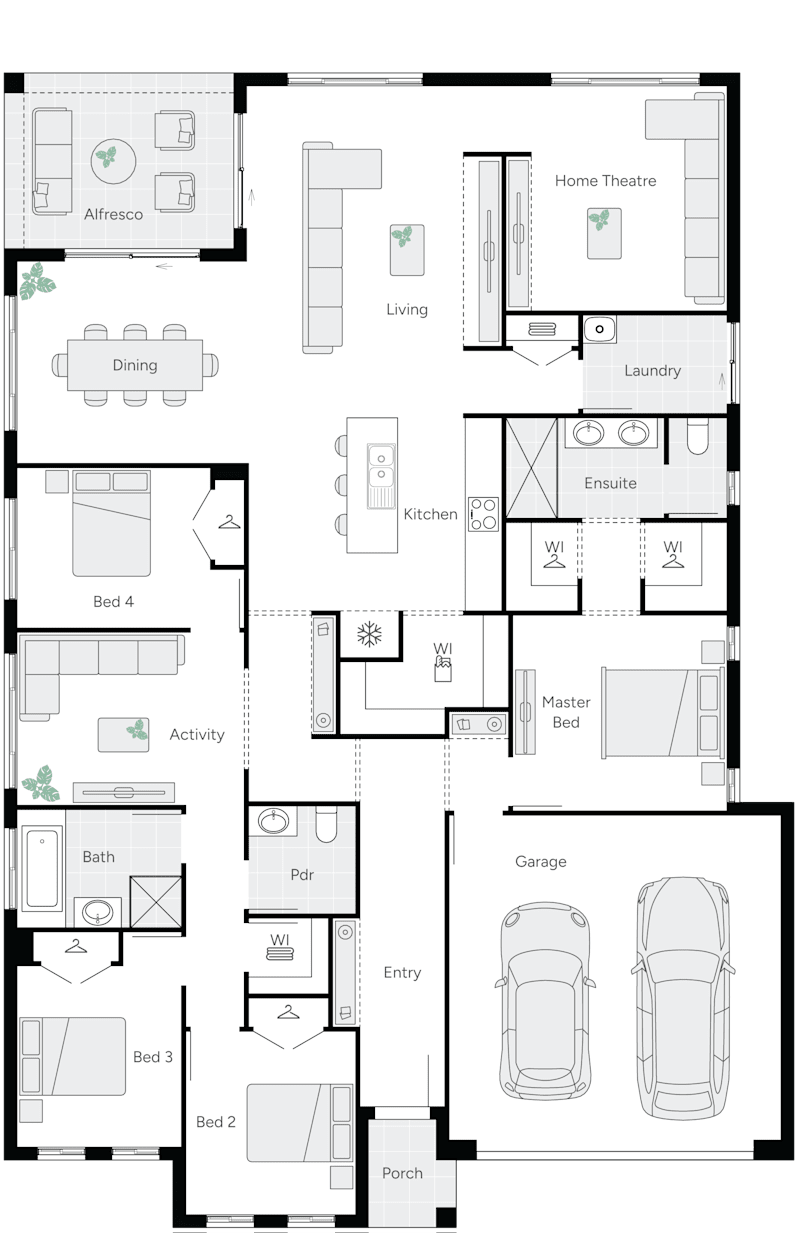
Mylor
Osborne 20 house design with Scandinavian facade
Osborne 20 Single Storey House Floor Plan
Osborne 21 house design with Contemporary Facade
Osborne 21 Single Storey House Floor Plan
Next Gen

Osborne

Sizes Available:
3
2
0
1
2
10m
House Width: 9.1m House Depth: 24.5m Total: 184.5m²
3
2
0
1
2
10.5m
House Width: 9.6m House Depth: 24.5m Total: 196.1m²
Osborne
Osmond 17 house design with Hamptons Facade
Osmond 17 Single Storey House Floor Plan
Next Gen

Osmond

Sizes Available:
3
2
1
1
1
9m
House Width: 8.1m House Depth: 22.7m Total: 161m²
Osmond
Prospect 25 house design with Vantage façade
Prospect 25 Single Storey House Floor Plan
image upload c_limit,f_auto,w_800 v1782366781 home-designs prospect facades prospect-27-house-design-chicco-facade
Prospect 27 Floorplan
On Display
Next Gen

Prospect

Sizes Available:
4
2
1
2
2
12.5m
House Width: 11.5m House Depth: 23.9m Total: 233.5m²
4
2
1
2
2
12.5m
House Width: 11.5m House Depth: 26.6m Total: 247.4m²
Prospect
Richmond 25 house design with Scandinavian façade
Richmond 25 Single Storey House Floor Plan
Richmond 29 house design with Hamptons facade
image upload c_limit,f_auto,w_800 v1782959921 home-designs richmond floorplans richmond-29 H-SNGRCH10SB-richmond-29-floor-plan-RHS
image upload c_limit,f_auto,w_800 v1782367765 home-designs richmond facades richmond-30-house-design-angove-facade
https://media.weeks.com.au/image/upload/v1784876918/home-designs/richmond/floorplans/H-SNGRCH30SA-richmond-30-floor-plan-RHS.png
On Display
Next Gen

Richmond

Sizes Available:
3
2
1
2
2
12.5m
House Width: 11.6m House Depth: 22.8m Total: 233.3m²
4
2
1
3
2
15m
House Width: 14m House Depth: 20.5m Total: 264.5m²
4
2
1
3
2
14.9m
House Width: 14m House Depth: 21.8m Total: 282.6m²
Richmond
Bridgewater Executive house design with Contemporary facade
Riverglen Classic Acreage Home Floorplan
Country Living

Riverglen

Sizes Available:
4
2
1
2
2
28.2m
House Width: 26.6m House Depth: 15.1m Total: 279.8m²
Riverglen
Riverton 26 house design with Urban facade
Riverton 26 Single Storey House Floor Plan
Next Gen

Riverton

Sizes Available:
4
2
0
2
2
15m
House Width: 14.1m House Depth: 19.1m Total: 238.4m²
Riverton

Build with confidence. It's guaranteed at Weeks.

Balhannah Executive house design - Home Designs Adelaide

Make your dream home a reality with our South Australia house plans.

From the bustling coast to the rolling hills and countryside, our diverse range of South Australia house plans offer spacious living and are perfectly suited for a range of South Australian landscapes. 

Designed to suit blocks of all shapes and sizes, our range includes narrow block and small home designs suited to compact sites, right through to luxurious 5-bedroom family homes and two storey designs. If your space is a little larger, browse our collection of acreage designer homes perfectly suited to wide frontages.

No matter what life stage you are at whether you’re a first home buyer, downsizing or a growing family, you’re sure to find the perfect new house design in the Weeks Homes range. Once you've found your dream designer home, ask a Building Consultant about our range of standard inclusions and start bringing your dream to life. 

Frequently asked questions.

Still have questions? Contact our team, call 1800 493 357, or visit one of our display homes to speak with a Building and Design Consultant.

How do I choose the right home design for my block?

The best home design depends on your block size, orientation, slope, estate requirements and lifestyle. Our team can help you compare layouts and recommend a design that makes the most of your land while meeting your family's needs. Explore our full range of Home Designs to find the right fit.

Can I customise a Weeks Homes floor plan?

Yes. Many Weeks Homes designs offer flexibility to personalise layouts, inclusions and finishes to better suit your lifestyle. Depending on the home you choose, you may be able to modify living spaces, room configurations and design selections while maintaining the integrity of the original design.

What is included in the price of a Weeks Homes design?

The advertised price generally includes the selected home design and a range of standard inclusions. Additional costs may apply depending on your block, site conditions and any upgrades or personalised selections. Your consultant will provide a detailed quote so you understand exactly what's included.

Which home designs are most popular in South Australia?

Popular home designs in South Australia include acreage and double storey homes with open-plan living, flexible family spaces and seamless indoor-outdoor entertaining. The right design depends on your block, budget and lifestyle. Browse our Home Designs to compare the collections available.

Where can I see these home designs in person?

You can experience many of our most popular home designs by visiting one of our Display Homes across South Australia. Walking through the homes allows you to compare layouts, inclusions and finishes while speaking with a New Home Consultant about your building plans.